Study Café Seating: Planning Open and Partitioned Places
Study café seats cannot be ranked by partition height alone. Designs in Pyeongtaek and Seongnam illustrate low dividers, open wall counters and tall screens, helping operators compare study materials, use rules, access, cleaning and fabrication scope.

Before you begin
- Define worktops, screening and actual use rules rather than relying on seat names.
- Review chairs, bags and access as well as the area occupied by books and laptops.
- Review lighting, wiring, cleaning and replacement separately from partition height.
Open counters and low dividers: define their use
When planning study café seating, do not allocate the plan solely by counts labelled open or private. Distinguish a continuous open counter from a desk with low side dividers. Define the intended materials and duration of use rather than assuming suppliers and operators use identical seat names.
Awesome Factory Suwon Uman Place’s seating guide describes its open seats as assigned seats with desktop lockers. This is one operator’s terminology, not a universal definition. Use it as a reminder to decide separately whether customers can change seats or leave belongings, then reflect those rules in the furniture design.
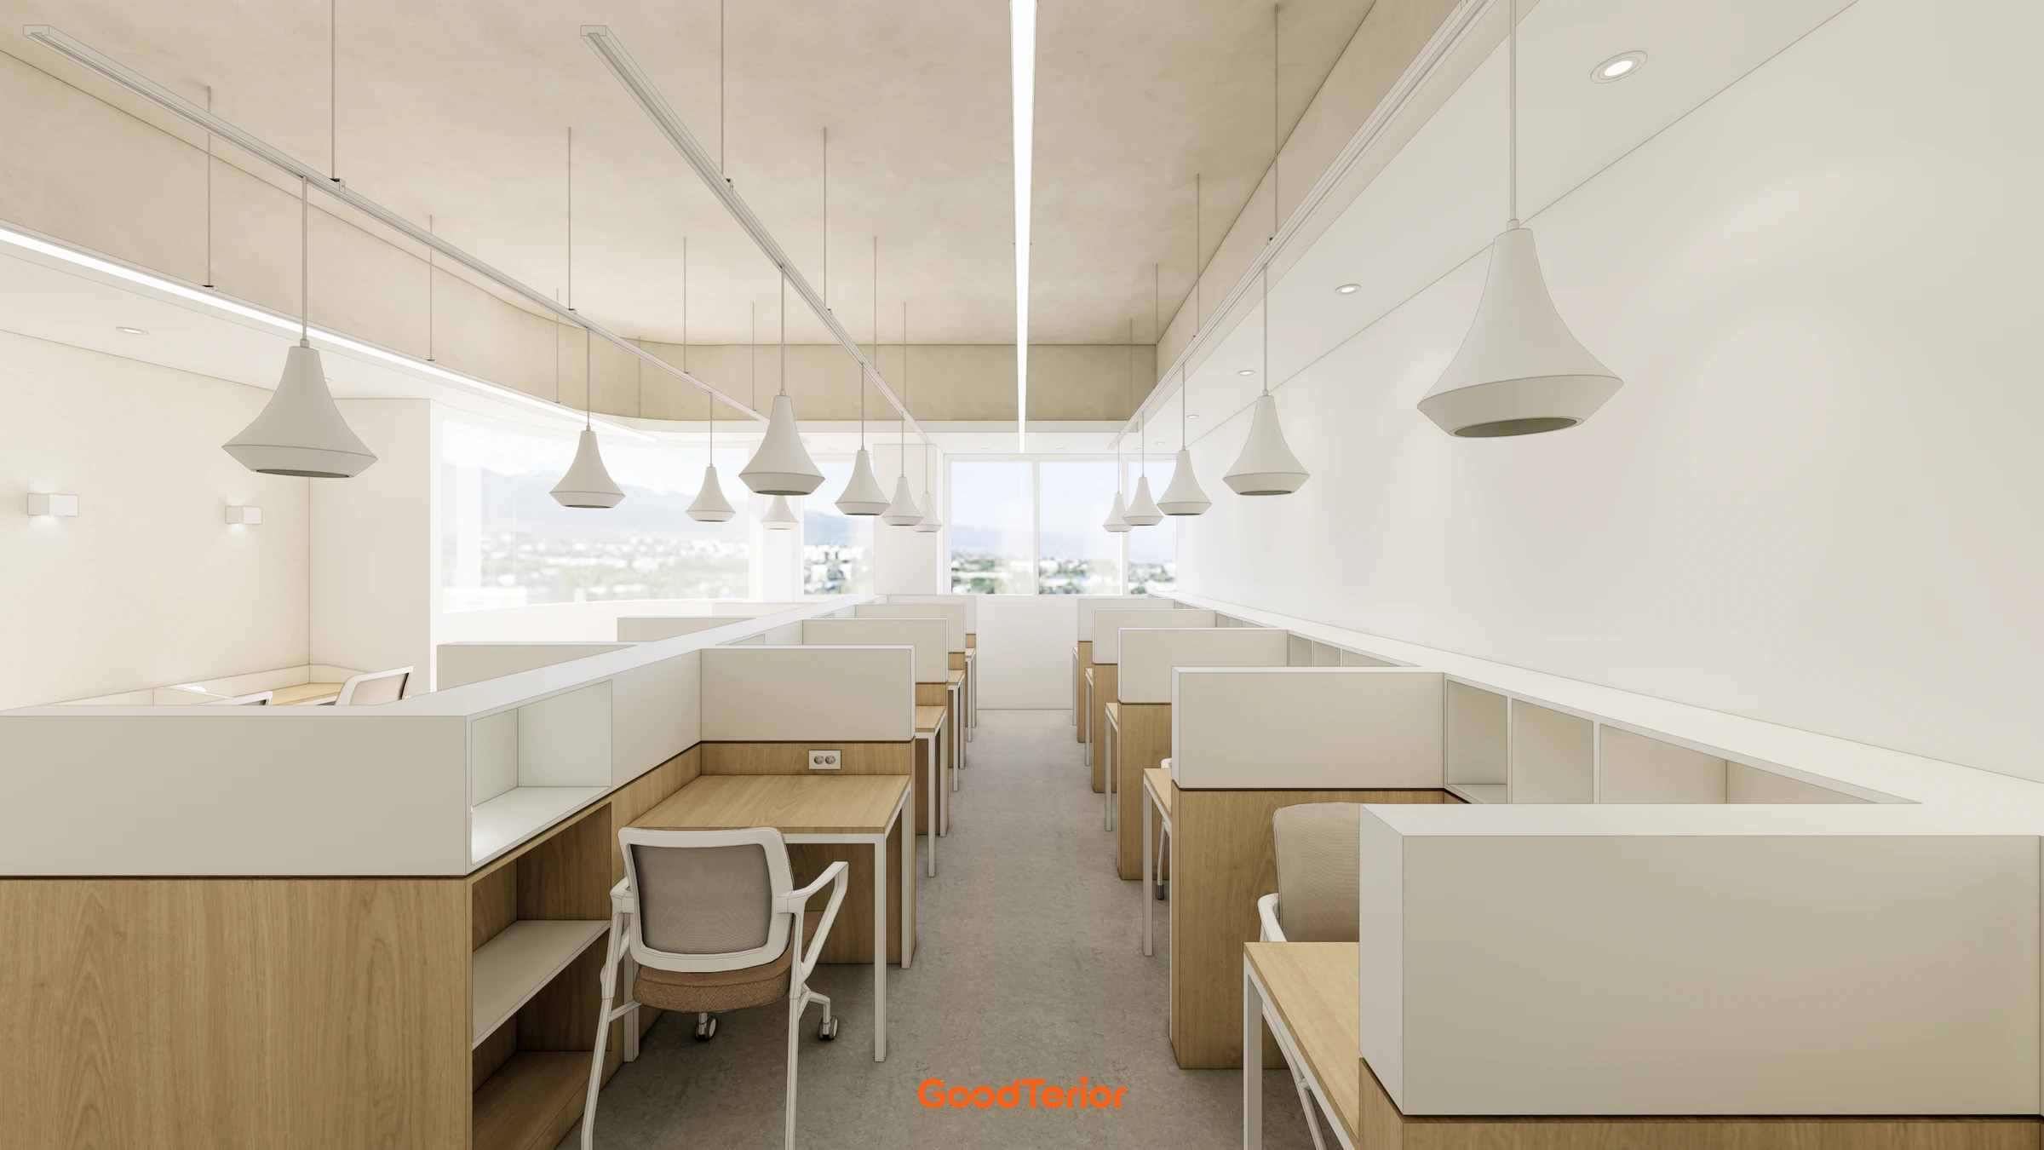
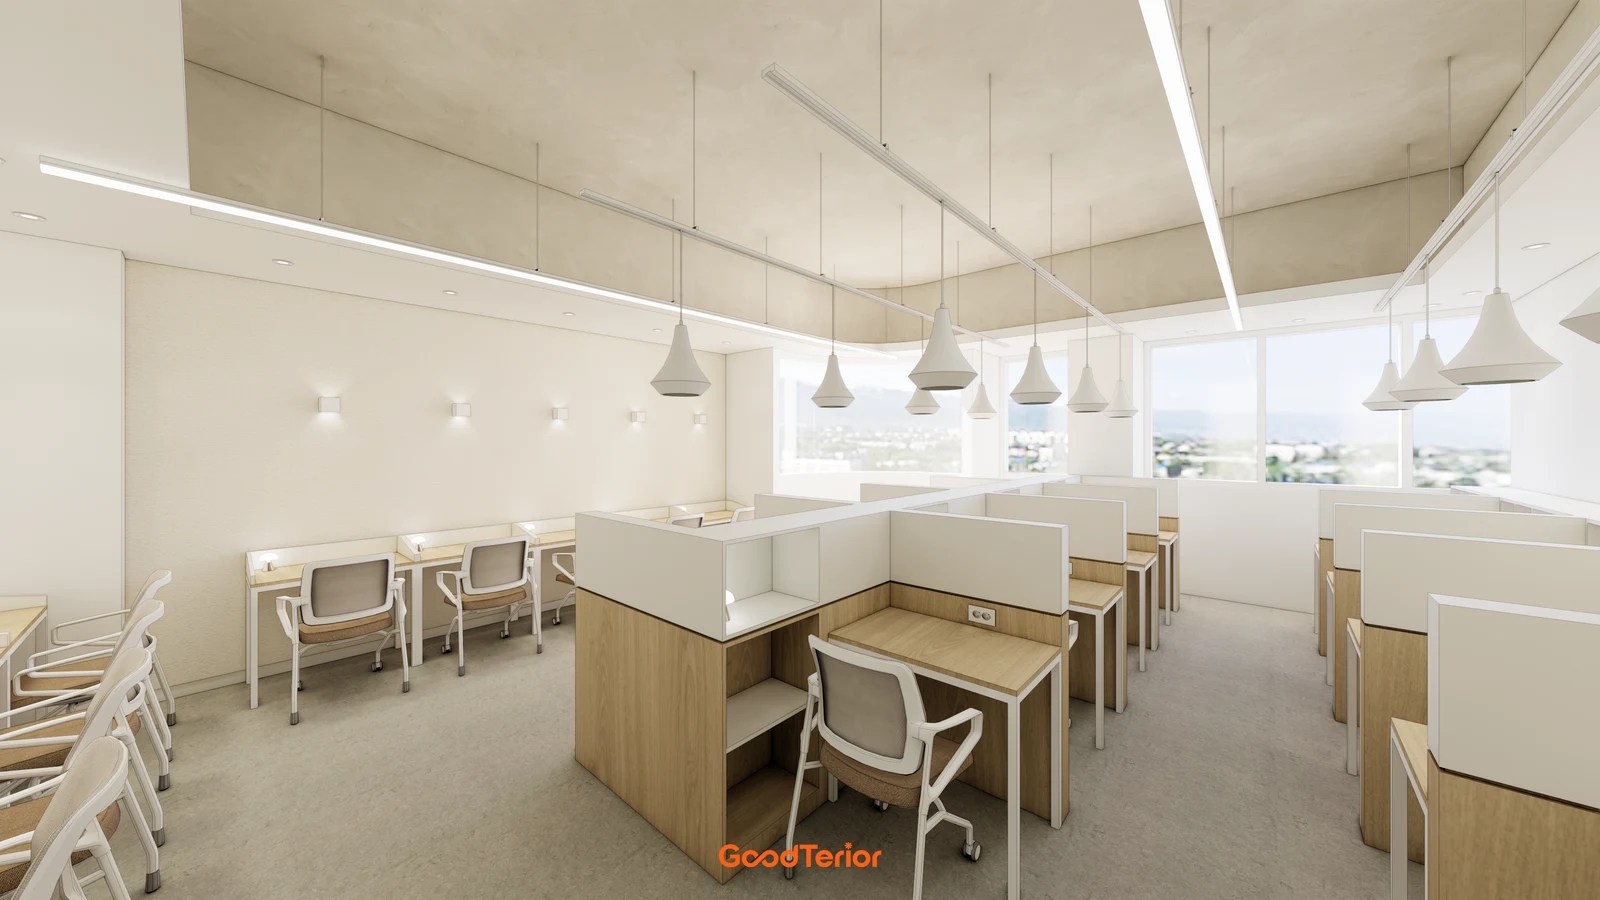
The Pyeongtaek cover design combines low-divider desks and wall-facing seats. Central desks include side screens and small desktop cubbies. Compare books alone with books, a laptop, charger and bookstand laid out together. Matching external desk dimensions do not establish equal usable space inside dividers and storage.
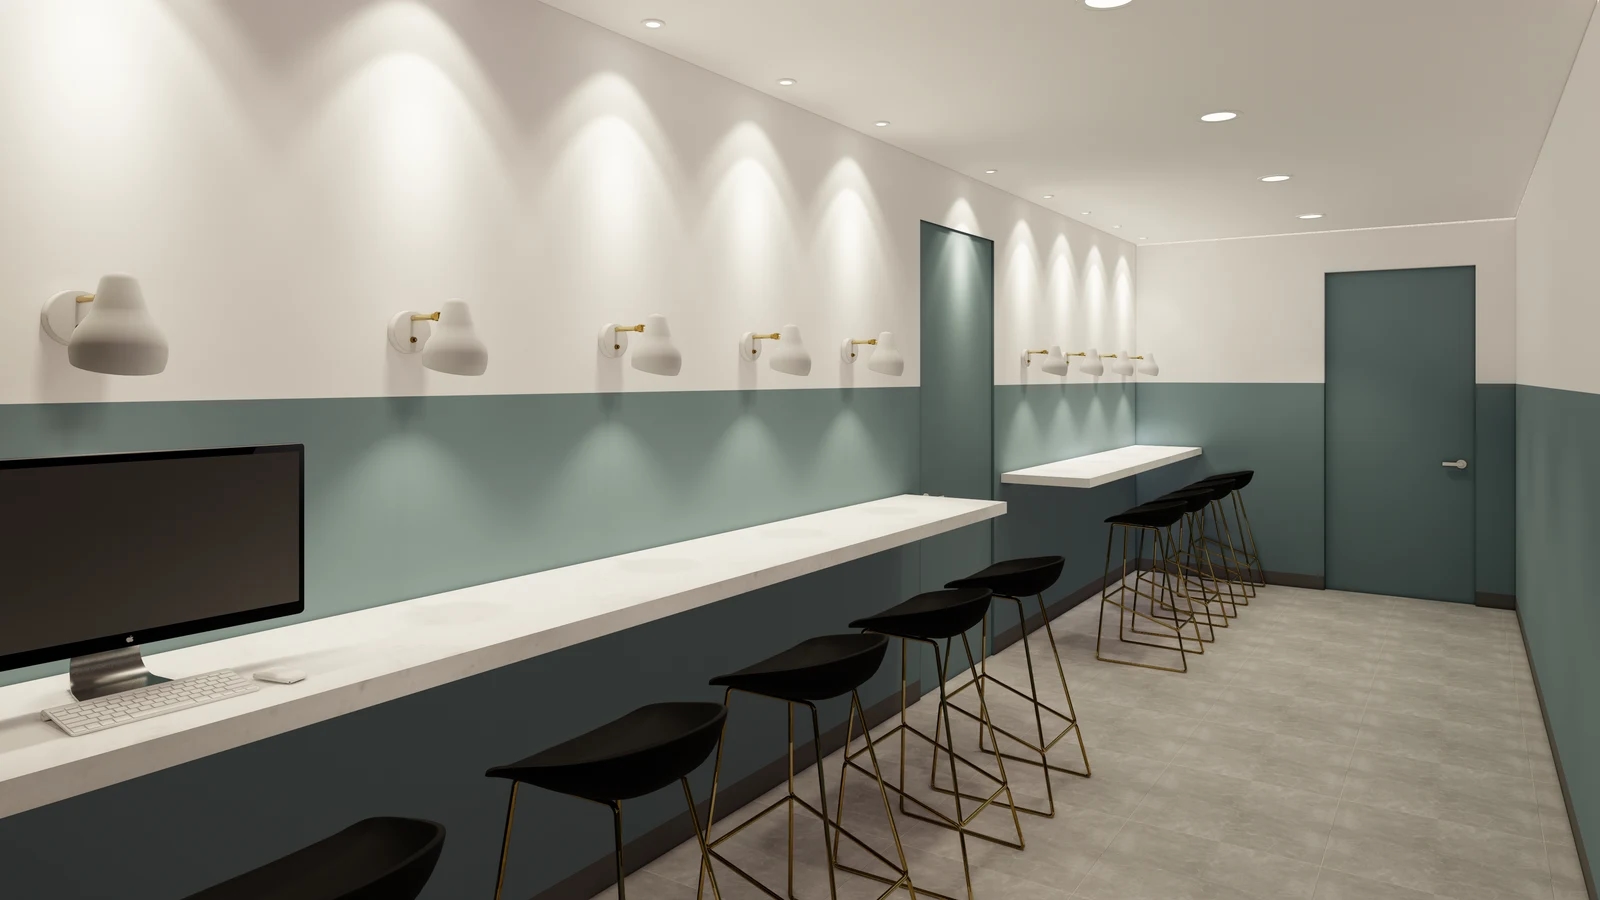
The Seongnam design places high stools along an undivided wall counter, with a computer at one end. The operator should decide whether this serves sustained study, shared computing or brief tasks. Do not count every possible chair position as an equivalent study seat. Try the actual chair with books and a screen, considering foot support and neighbouring work areas.
Define typing, calls and conversation rules rather than leaving them to whichever open seat is available. Compare simultaneous uses on the plan and in operating rules, deciding whether activities share one area or occupy separate zones. Revisit doors and shared equipment accordingly. Adding a screen alone does not establish acoustic separation.
Before extending a run of wall or window seats, review access at both ends and chairs pulled back. Test bags and charger leads in the actual arrangement. Compare another seat with a clear end position, including cleaning access. A total shown on a plan does not by itself settle the number of usable operating places.
Tall screens: access, cleaning and fabrication scope
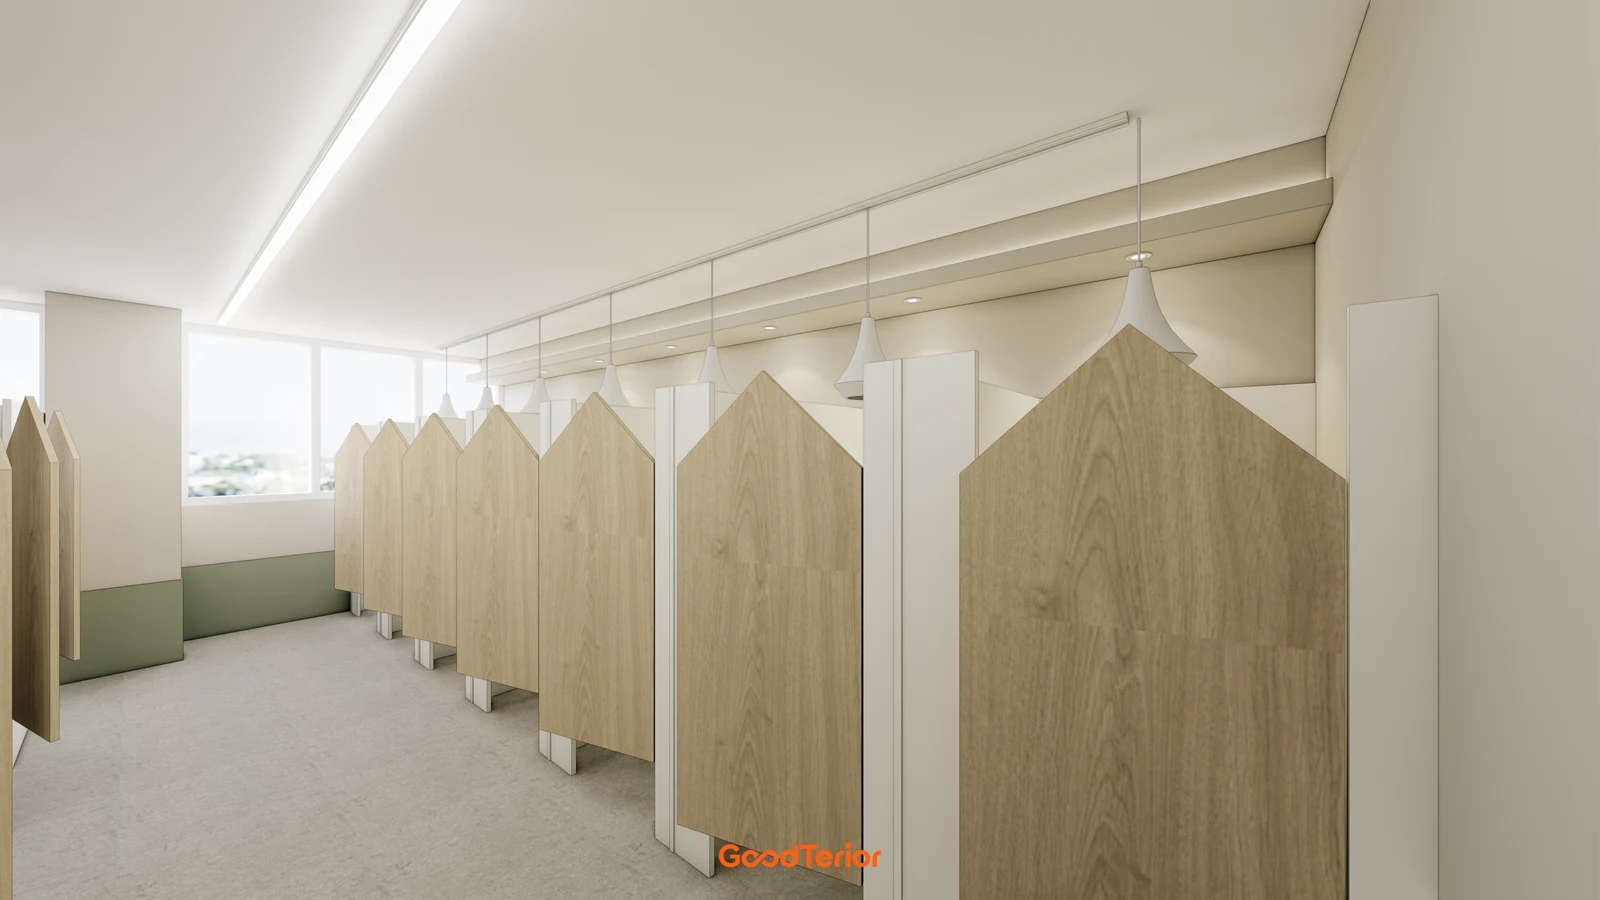
The second Pyeongtaek image shows taller aisle-facing screens, unlike the cover’s low dividers. Tops remain open and gaps between screens provide access. Because the interior worktops are not fully visible, screen height is no evidence of generous usable space. Review plans and internal elevations for desks, chairs and entrances together.
Test entering, sitting and leaving, including turning beside a pulled-back chair, coats and bags. A proposed door or curtain creates a different arrangement with its own open or gathered position. Describe furniture-screened places and wall-enclosed rooms distinctly when requesting quotations rather than grouping both under private rooms.
Treat visual screening and quiet-use conditions as separate questions. Open tops and sides in a rendering do not establish sound isolation. Plan lighting checks with books and screens on the actual worktop for illumination, reflections and shadows. Have the responsible specialists review indoor-service requirements against the proposed enclosure.
Record internal faces and corners that require cleaning. Test access under desks and into cubbies, and assign cleaning responsibilities if belongings remain between visits. Where charger leads cross worktop and screen junctions, retain a route for inspection. Review both an empty installation and the arrangement with users’ possessions.
Compare more than seat counts multiplied by one rate. Itemise desks, screens, storage, chairs, lighting and electrical preparation, identifying retained items. For future changes, ask whether screens alone can change or whether worktops and wiring must move too. Identify separable components and surfaces needing making-good instead of relying on a general claim of flexibility.
Before ordering, trial a representative place of each type with real materials and mark types and quantities on the plan. Align assigned and flexible seats and shared counters with customer information. Retain installation checks for furniture, lighting, power, access and cleaning. Finalise a deliberate combination of operating place types rather than filling every area with the same furniture.
Ask us about your interior project
We can discuss a quote and design suited to the space you are planning.
Request a free consultation