Restaurant Dining Rooms: Planning Group Bookings and Service Routes
Restaurant room planning extends beyond the number of rooms. Designs for hall seating and separate group areas illustrate use between bookings, table arrangements, entrance sightlines and food-service routes.

Before you begin
- Define use between bookings as well as the intended group sizes.
- Describe a partitioned dining area and a room with a closable door separately.
- Review seating with the full table setting alongside serving and clearing routes.
Group seating between bookings
Begin a restaurant dining-room brief with the gatherings to accommodate rather than a room count. A family sharing one table and a team seated along several tables require different arrangements. Decide whether the space also receives smaller parties between bookings. A schedule listing only maximum capacity can omit how the area operates when no group has booked.
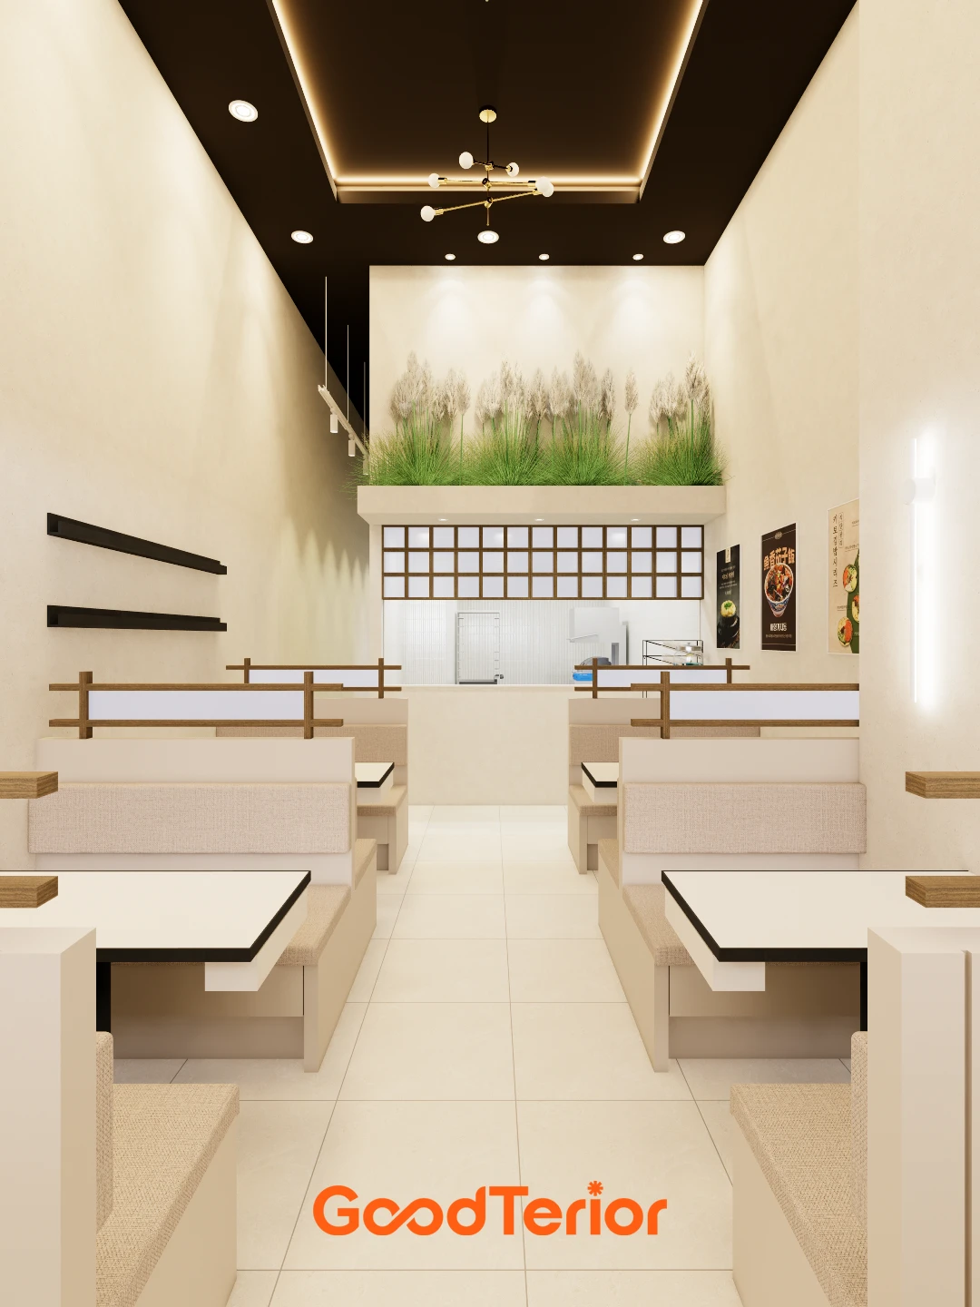
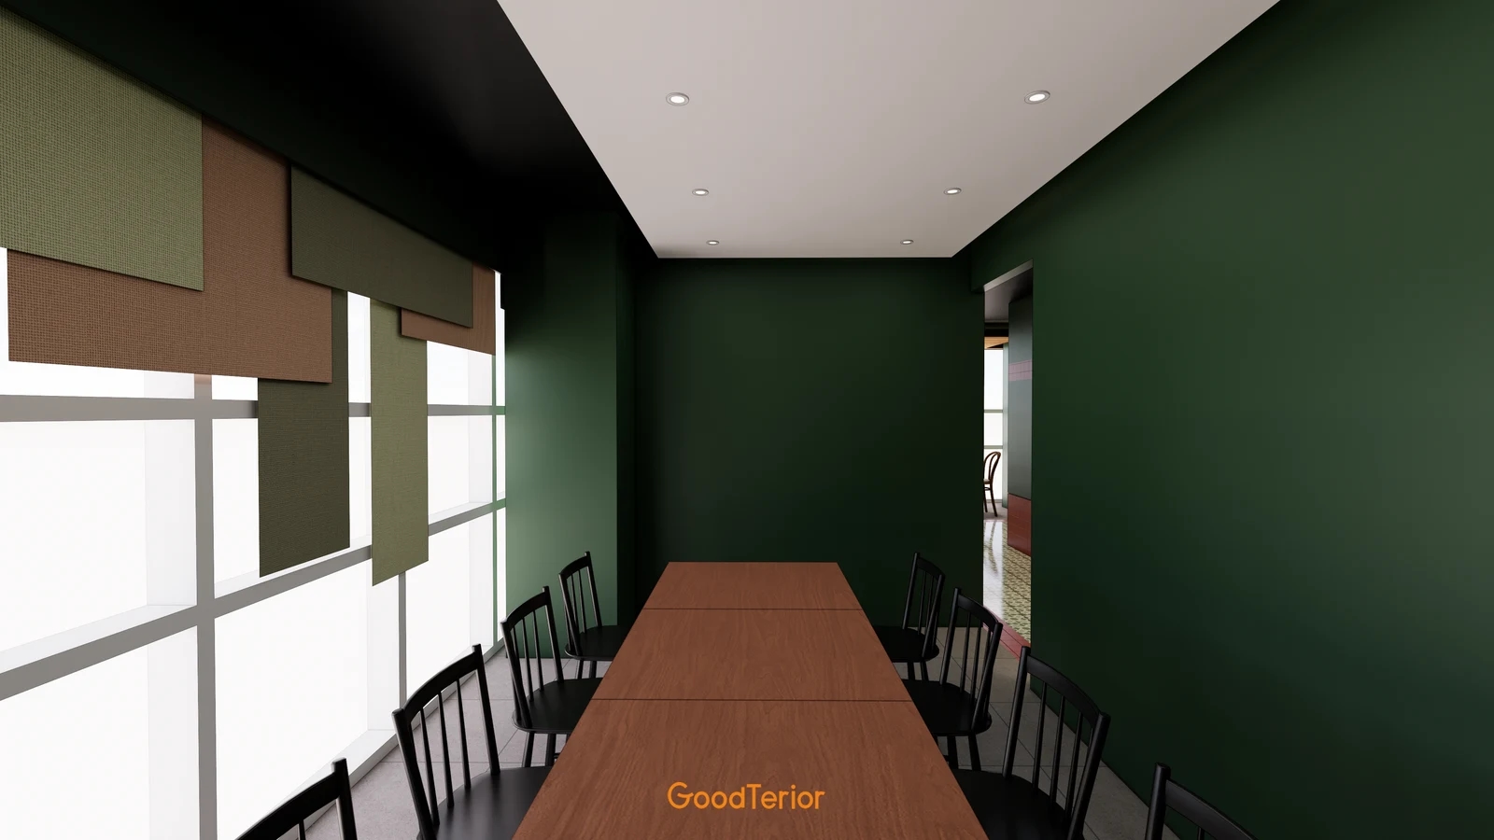
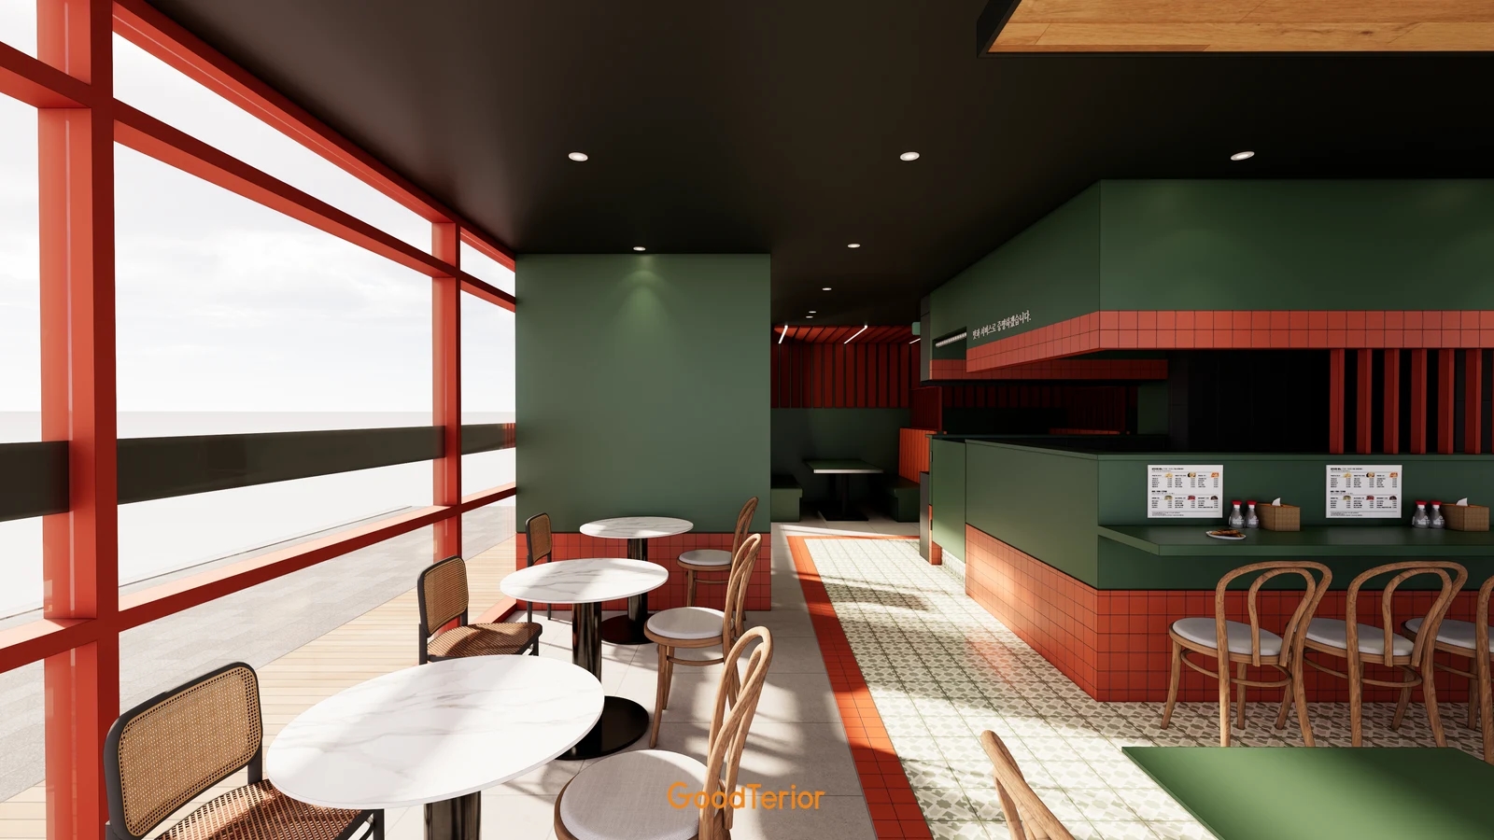
The cover design shows a long table, chairs along its sides and a dining area defined by walls. The first body image places small round tables by the windows and a row of seats beside the kitchen. Separate areas and the open hall have different arrangements within the same design. Use these views to discuss group bookings and everyday small parties, not as evidence of actual operating capacities or booking rules.
For joined small tables, draw both the separate tables and the combined arrangement. Compare heights, leg positions and the places occupied at joins. A single large table avoids joining work but still needs a plan for smaller parties. Compare options against the operator’s intended party types and booking rules without assuming either arrangement generates greater revenue.
Do not count chairs around an empty tabletop alone. Prepare the intended dishes, water and shared plates, then review each person’s eating space. An extra chair fitting at an end does not establish a permanent seat. Test sitting and leaving without disturbing neighbouring settings and identify where staff can place food in the same arrangement.
If areas are intended to combine or subdivide, record table centres, lighting controls and room identification in both arrangements. These photographs do not establish movable-wall construction or joining hardware, so the depicted areas are not described as combinable rooms. Investigate actual systems and installation conditions before comparing their scope with fixed walls.
Add a layout for days without group bookings. Decide whether the long table remains, whether tables move and where displaced furniture is stored. Drawing the temporary storage arrangement helps reveal omitted space. Distinguish everyday and group layouts so staff can explain them, and record the objects and tasks involved in each change.
Service routes from room entrances to tables
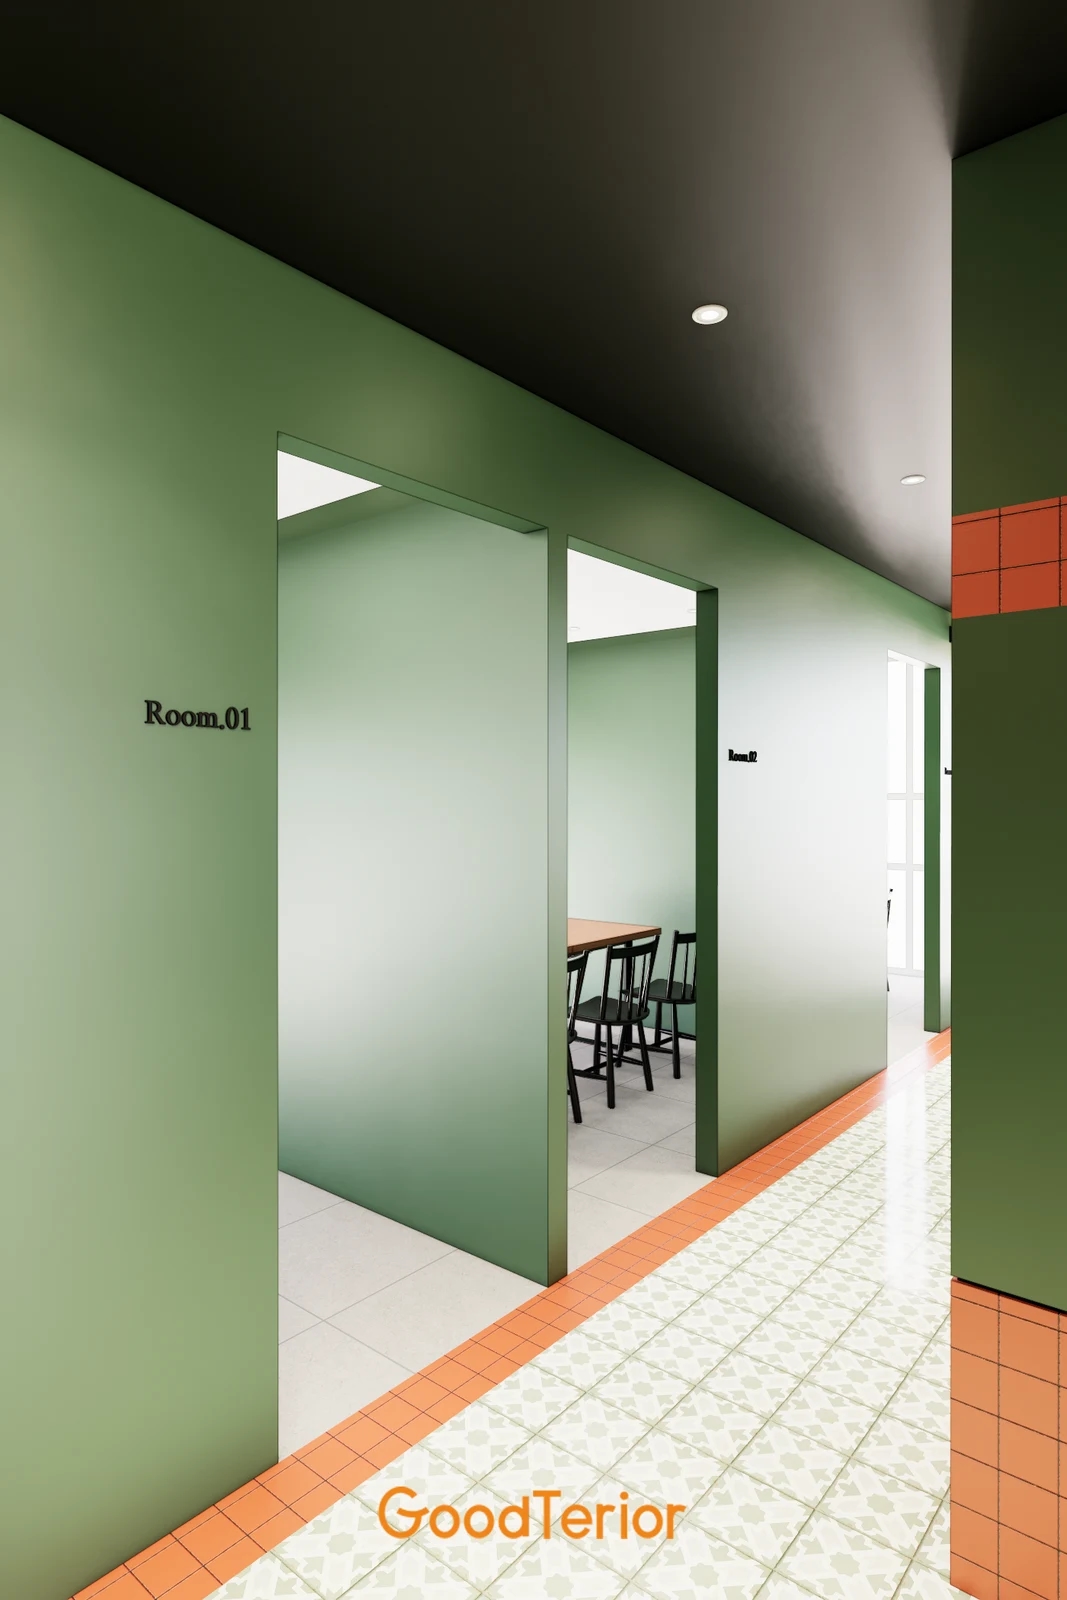
The second body image shows numbered green walls and open entrances. Even with dividing walls, an open entrance leaves views of tables or occupants. Map the desired and undesired views instead of treating the word room as a promise of enclosure. Do not assume unseen doors are installed or infer acoustic performance from the design image.
Compare an entrance facing diners with one facing the long side of the table. Draw guests waiting outside separately from staff leading them to seats. If a chair beside the entrance must move to reach other places, reconsider the everyday arrangement. Moving an entrance to change sightlines also requires coordinated checks of the table and entry movement.
Extend the service route beyond a line from kitchen to room entrance. Map turns and the table edges where food is placed. Coordinate whether service to the far end passes behind diners or is distributed from intermediate points. Where the route crosses the hall, review guests pulling out chairs alongside arriving groups.
Review clearing routes separately. Place incoming food service and outgoing used dishes at the entrance and identify where staff can pass or wait. If a side surface is needed, define its contents and timing before locating it clear of chairs and entrances. Test these movements before filling an apparently empty wall with storage.
For added doors, compare open, closed and waiting conditions. Coordinate handle, frame, existing-wall and service work, with installation conditions checked by specialists. A newly enclosed area also needs design review of its relationship with heating, cooling, ventilation and lighting controls. Do not treat one door as establishing all required performance or compliance.
Retain everyday and group layouts, occupied table settings, sightlines, serving routes and clearing routes in the approval set. Coordinate walls, doors, furniture and quotations when room or seat arrangements change. At handover, test guiding guests, serving and clearing with the approved furniture installed. Compare the usable arrangement with the space described in booking information.
Ask us about your interior project
We can discuss a quote and design suited to the space you are planning.
Request a free consultation