Dog Hotel Interiors: Planning Check-In and Routes to Boarding Rooms
How should drop-off and collection meet the staff route to the rest rooms? Review entrances, reception and room corridors when arrivals and departures overlap.

Before you begin
- Map people opening the entrance separately from people waiting at reception.
- Choose the handoff point and distinguish customer access from the staff route to the rooms.
- Check movement and cleaning with doors open before fixing the room count.
Check-in without waiting at the doorway
A single line from entrance to room can omit the places where owners stop to talk. Start with an arrival carrying bags and food who closes the door and pauses. If a departing owner and someone checking in both need to stand at the doorway, compare moving the waiting or handoff point.
For a Korean animal boarding business, review the common and business-specific criteria in Schedule 11 of the Animal Protection Act Enforcement Rule, National Law Information Center. The boarding criteria call for two entrance doors with locking devices and separation or designation of animal care and customer service areas. Some combinations of businesses can share the customer area. Confirm the proposed activities and layout with the relevant registration office before contracting or construction.
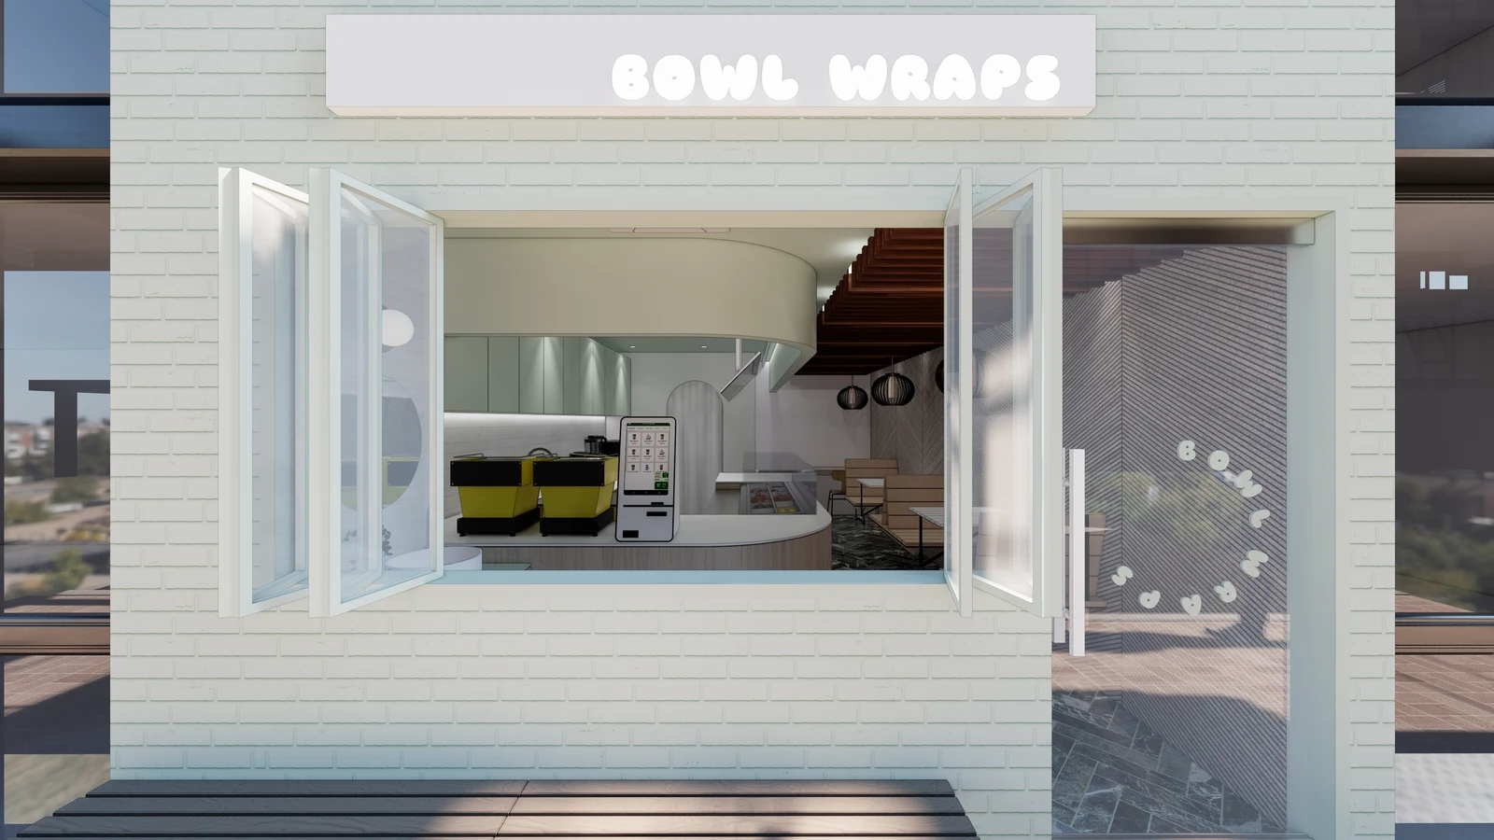
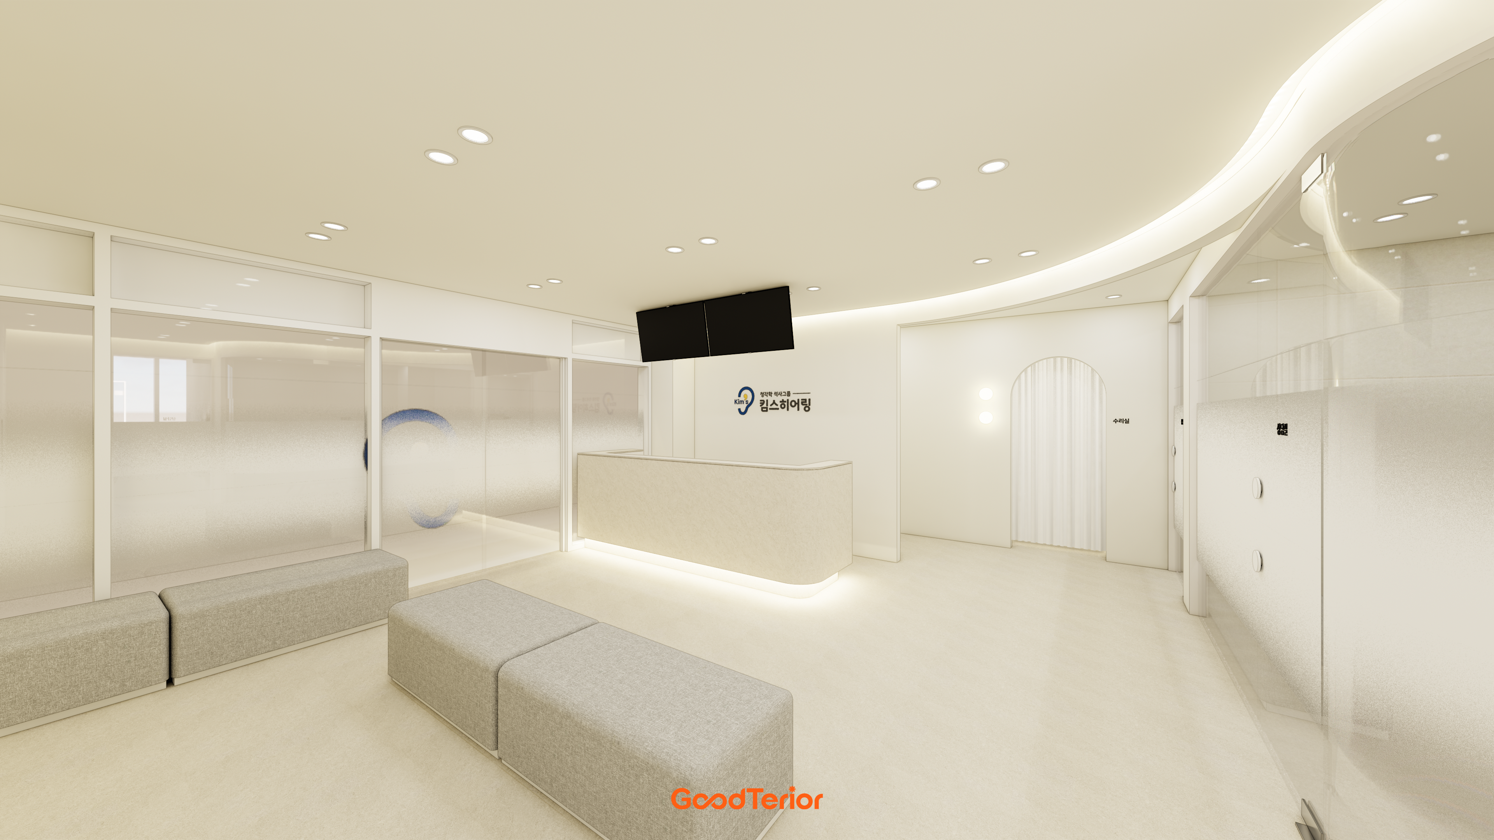
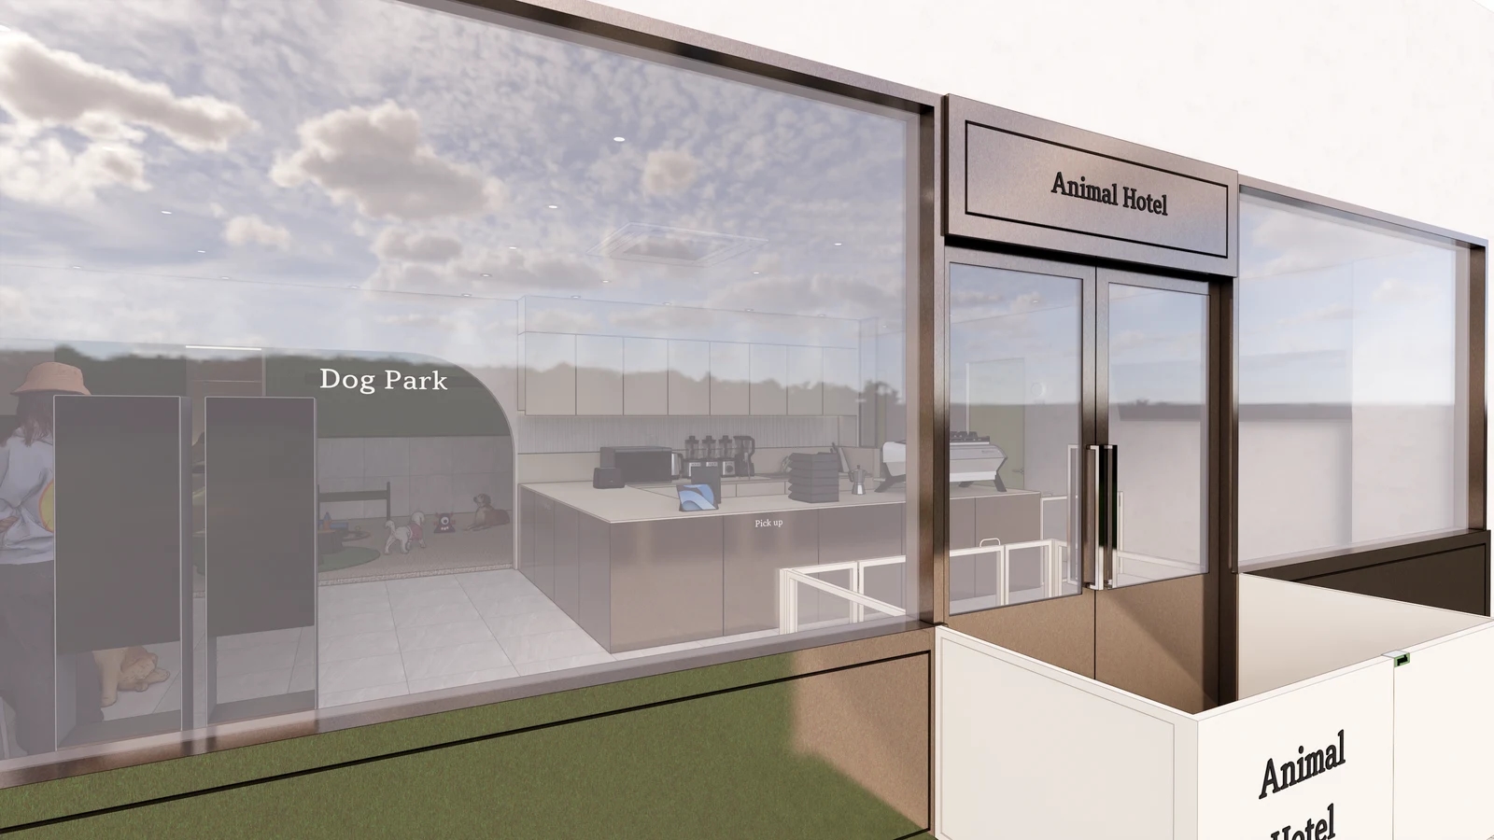
The first body image shows the glass entrance and counter in the same view. The screening between them is part of the design image. Visible door leaves or a low screen do not establish compliance with the double-door requirement. Mark the outer and inner doors, their movement and where someone with a dog and luggage can wait between them.
A shared check-in and handoff point lets staff confirm the booking while receiving belongings. Decide where the next party stands during a longer conversation. A pause point beside the counter is one option to review against a queue at the door. Compare a smaller counter with one farther inside, including how far customers would walk.
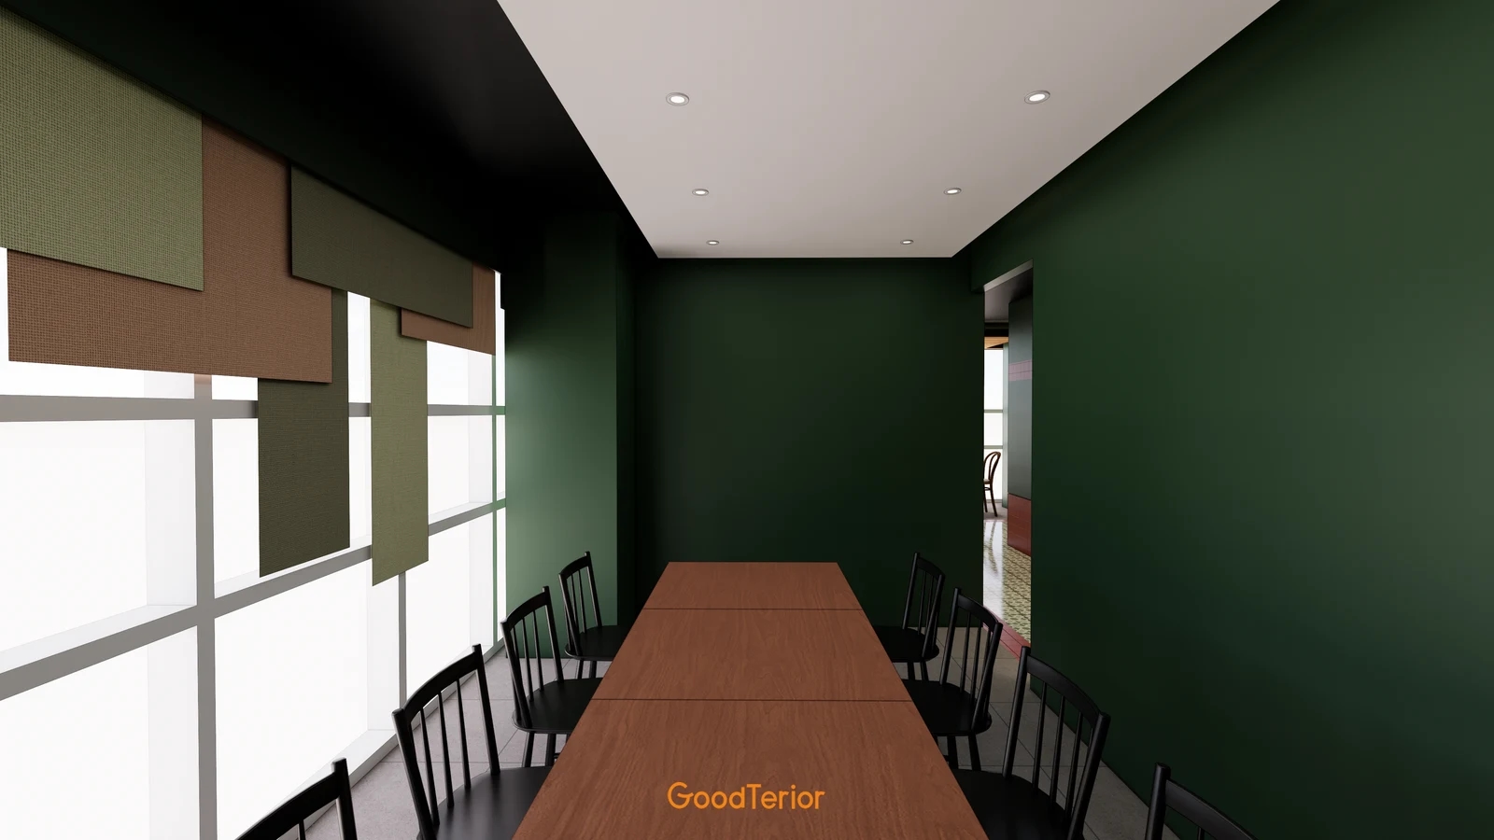
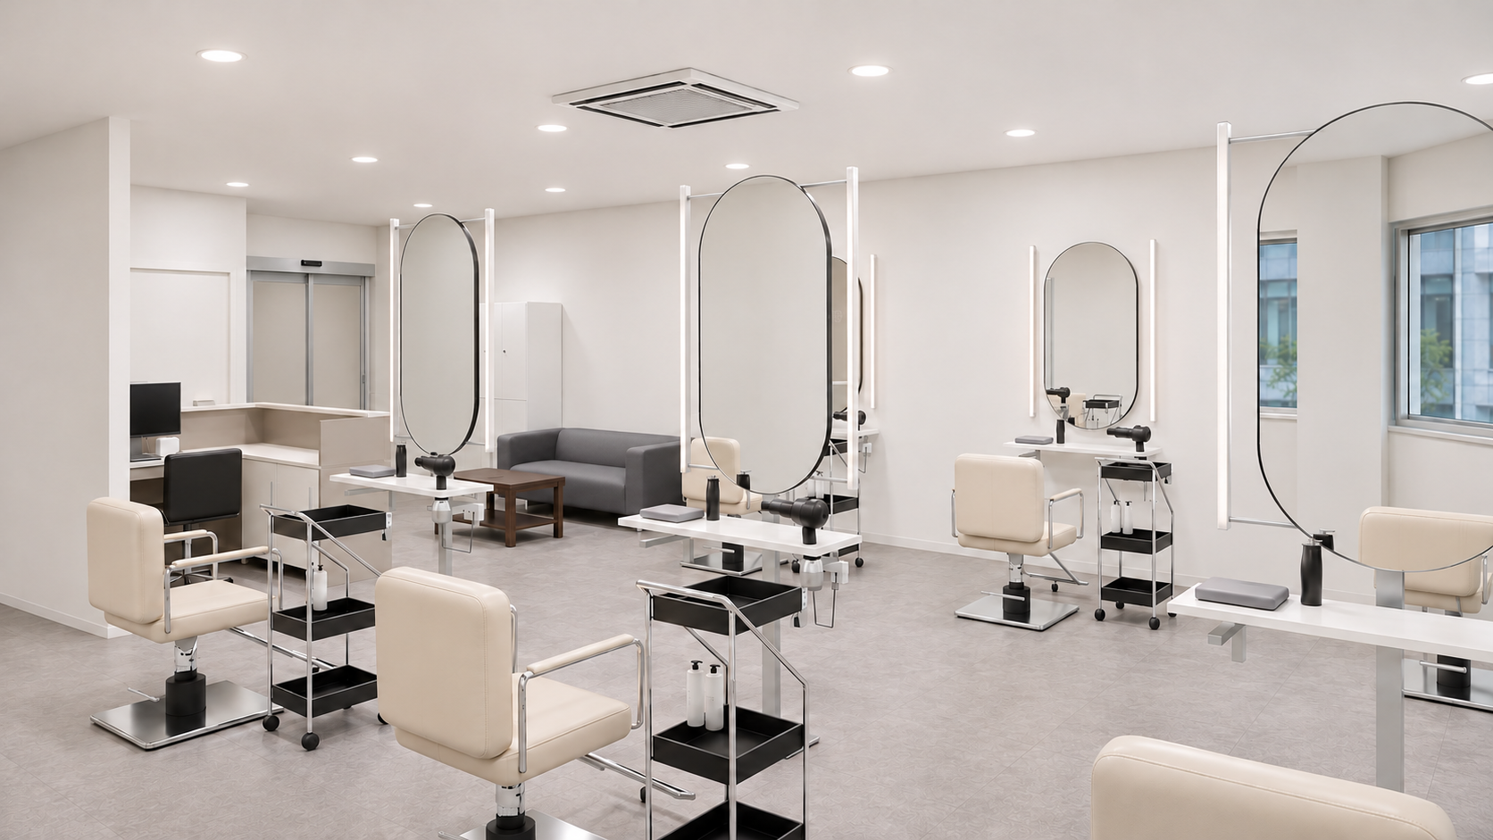
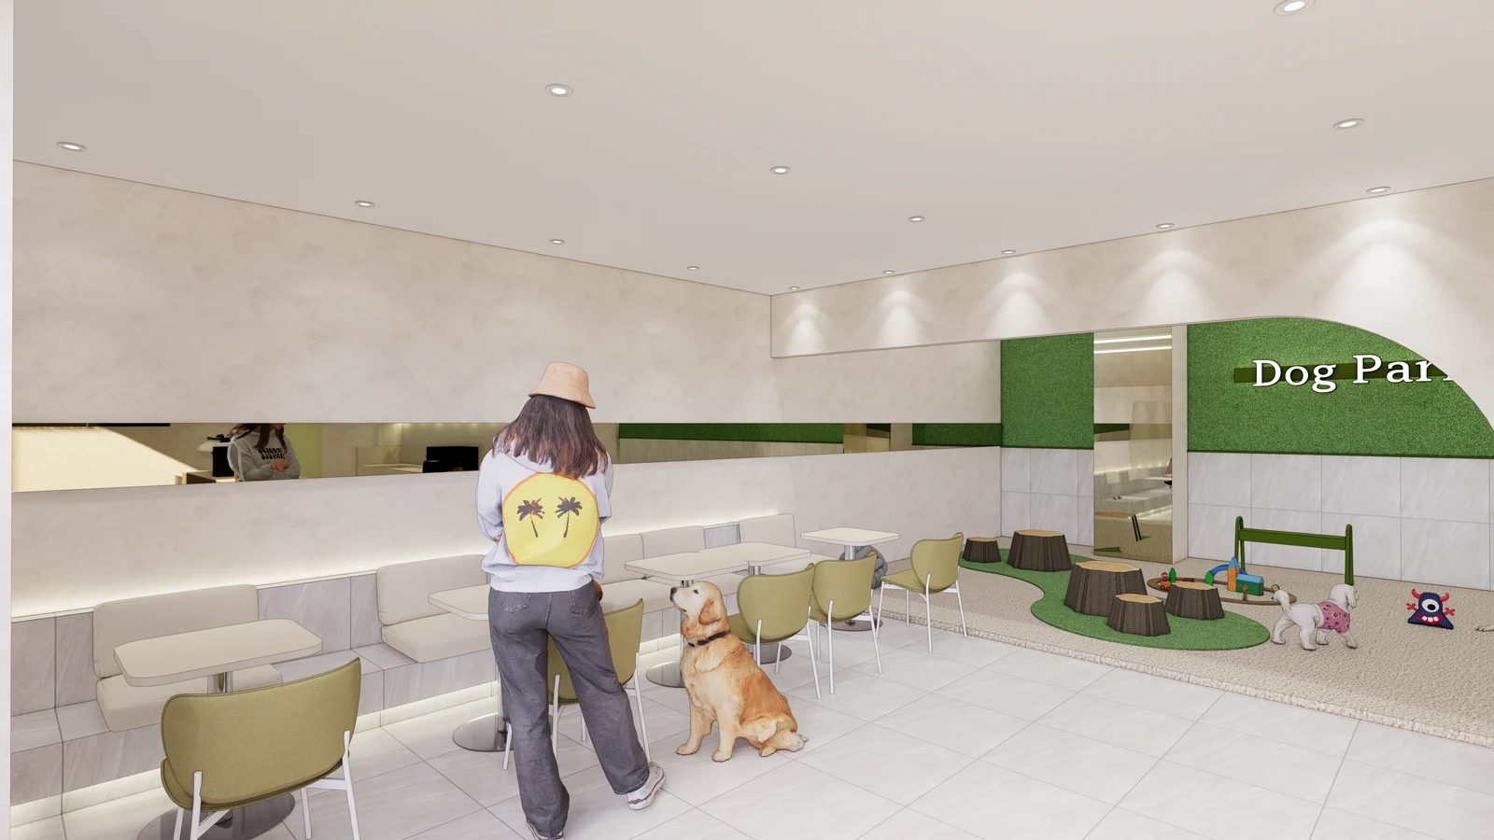
Where seating and an activity area share a view, as on the cover, first mark their operating boundaries. Draw the routes of someone seated with a chair pulled out, a waiting owner and a staff member taking a dog. Where the paths regularly meet, compare furniture positions, access controls and the actual handoff sequence as well as floor colours.
Belongings are part of the route. Decide where to check and temporarily place bags and feeding supplies instead of putting everything on the reception desk. Check whether the handoff surface interferes with the place for explaining procedures, and decide where to retrieve belongings at collection.
Keep the option of retaining existing glazing until measured layouts can be compared. For a second door inside, check the path past the counter with the existing door open and whether the proposed frame conflicts with furniture. Mark work affecting shared corridors or the exterior and confirm it with the owner and building manager. Coordinate door and furniture drawings before placing orders.
The corridor with room doors open
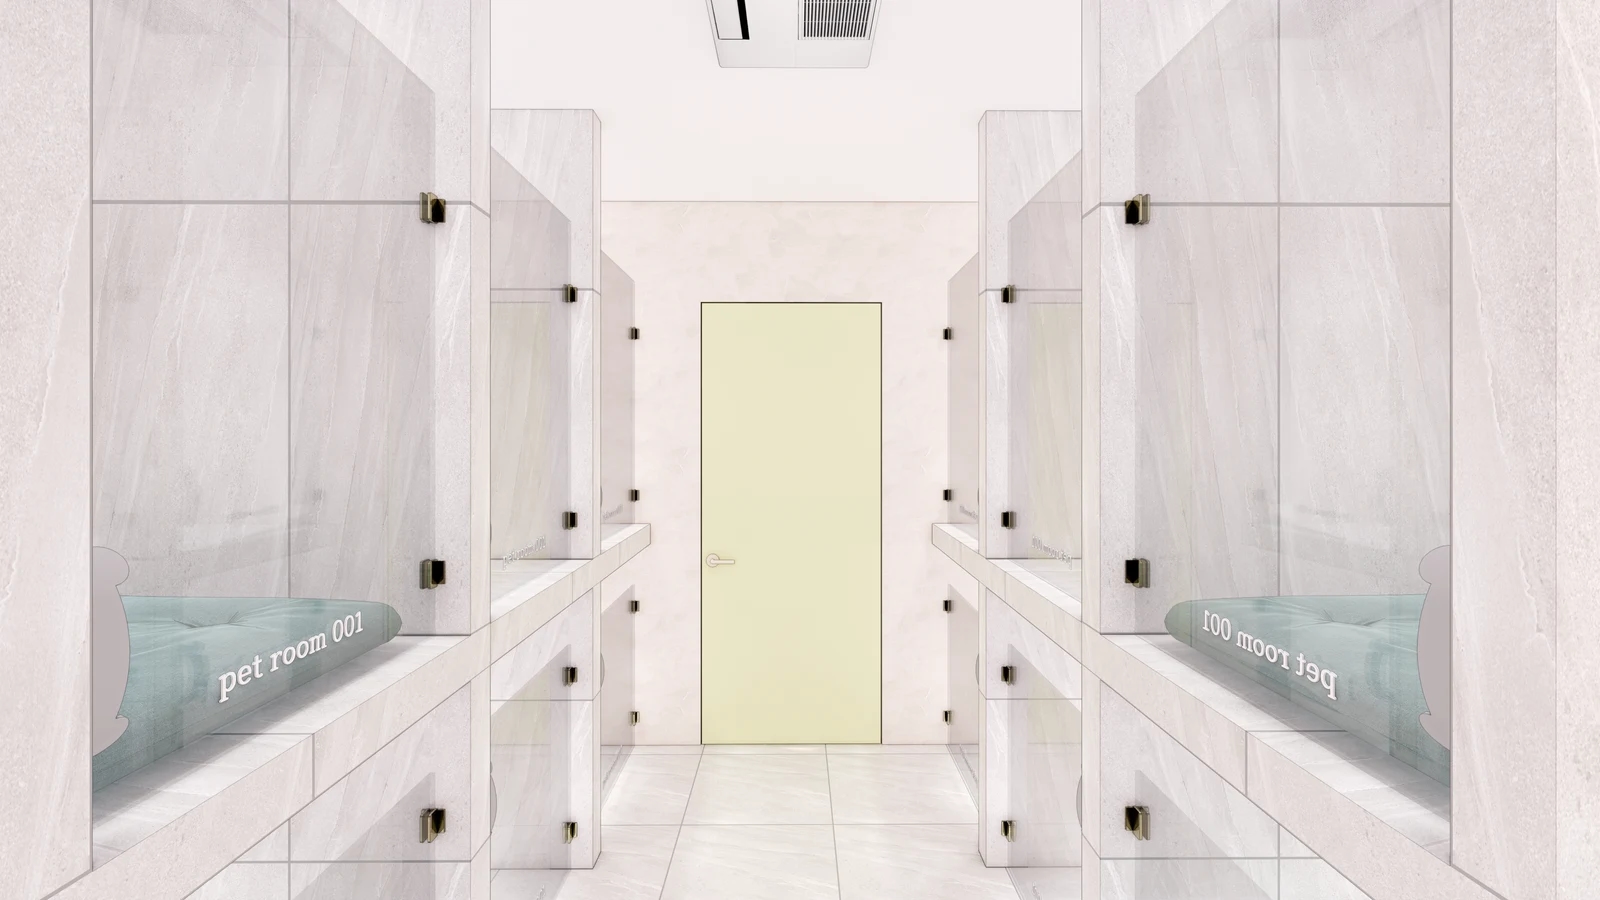
The second body image shows room doors on both sides of a central corridor. Rather than assessing space with every door shut, draw one open door and a staff member paused in front. Check whether the opposite room needs simultaneous access and whether someone entering at the end can turn. The rendered glass and doors do not establish specifications or suitability for an animal.
Compare rooms on one side and rooms on both sides by the work done at each door as well as the number of rooms. In a one-sided layout, the use of the opposite wall changes the corridor. In a two-sided layout, check whether opposite doors need to open together. If adding rooms reduces turning space for someone carrying bowls, compare both quotations for the same operating conditions.
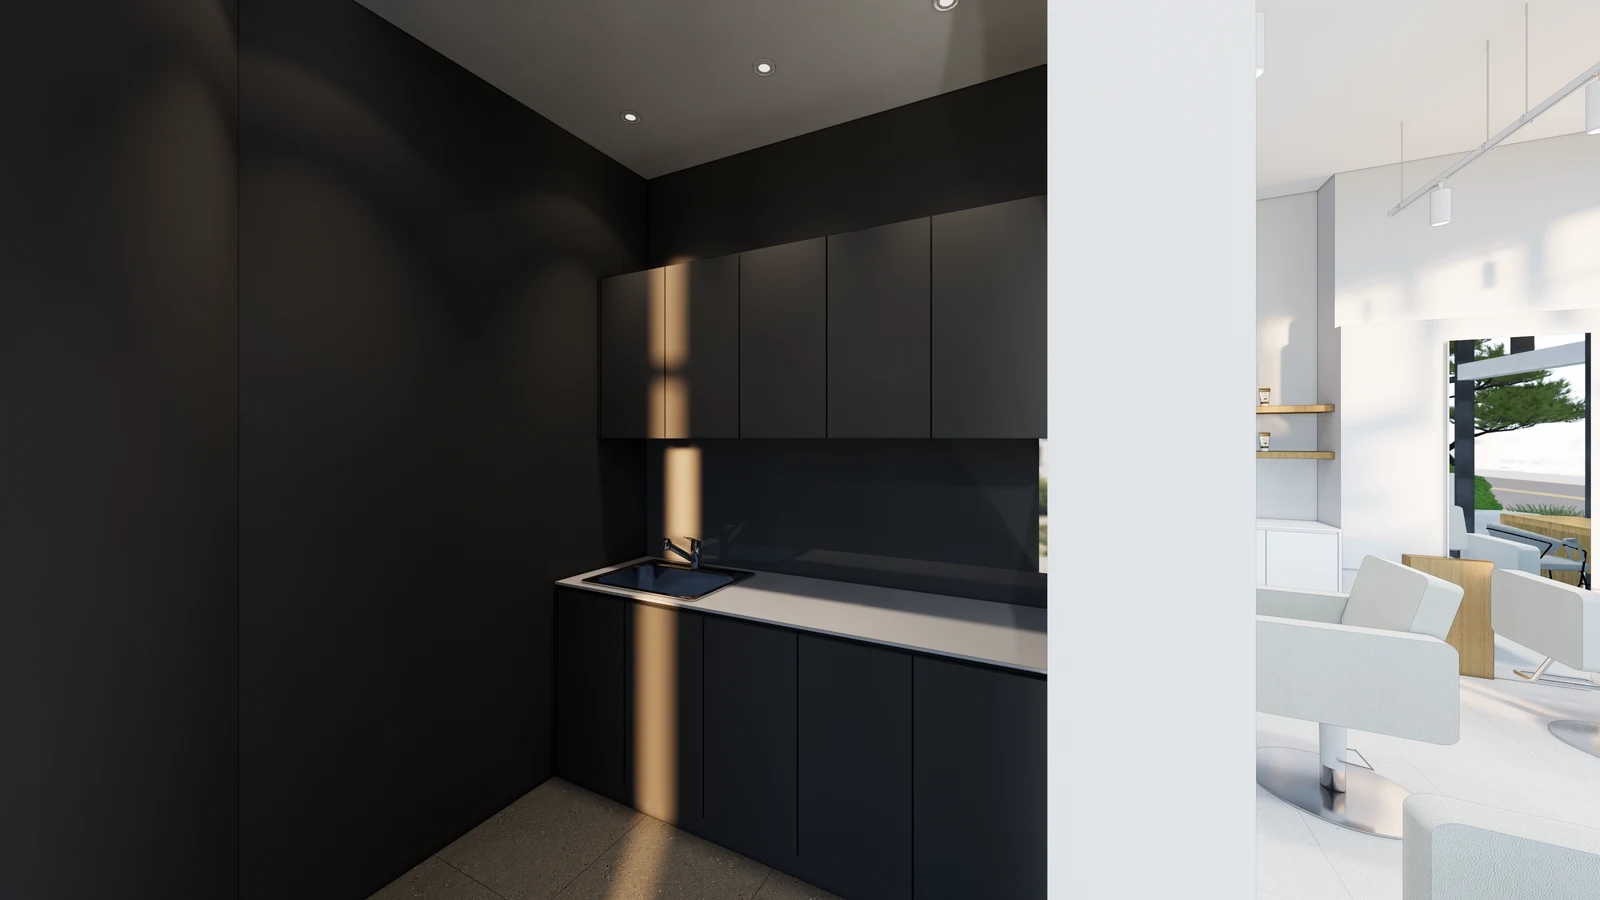
Cleaning supplies and used bedding can meet outside the rooms. If clean bedding storage opens onto the corridor, draw the open cabinet, the person standing there and the path for equipment. Agree whether replenishment can happen separately from dog transfers. If timing alone is impractical, reconsider storage or the work sequence so the common route remains clear.
Review individual resting spaces and feeding and watering provisions against the actual registration scope. Before choosing room numbers or door appearances, confirm animal needs, transfer, observation and cleaning access with the operator and specialists. Decide flooring and ventilation using applicable criteria, site conditions and product documents rather than rendering appearances. These comparisons do not replace all facility criteria.
Before approving the plan, overlay arrivals, departures and a staff member turning over a room. Walk through the entrance, counter, room doors and storage to identify where people wait and what they hand over. Compare quotes that distinguish doors, locks, partitions, furniture and services so omissions are visible. Set the room count after reviewing an arrangement the team can operate.
Ask us about your interior project
We can discuss a quote and design suited to the space you are planning.
Request a free consultation