Pharmacy dispensary design: Worktops and staff routes in 3 projects
Compare work areas behind the counter in 21-pyeong Wangsimni, 13-pyeong Ilsan, and 26-pyeong Namyangju pharmacies. Put worktops, the sink, and space in front of equipment on a plan and find where staff routes meet.

Before you begin
- Start by marking the route staff actually take between the counter and the dispensary.
- Check how equipment doors and drawers open with someone standing at the worktop.
- Before ordering custom cabinetry, check equipment installation dimensions and room for delivery and servicing.
Wangsimni, 21 pyeong: Access directly behind the counter
Even where a pharmacy counter and dispensary are close, check how far staff must actually walk. A person standing at a worktop or an open refrigerator door can change how apparently clear floor space works. Compare the three designs by marking where staff turn from the counter, stop at equipment, and pass one another.
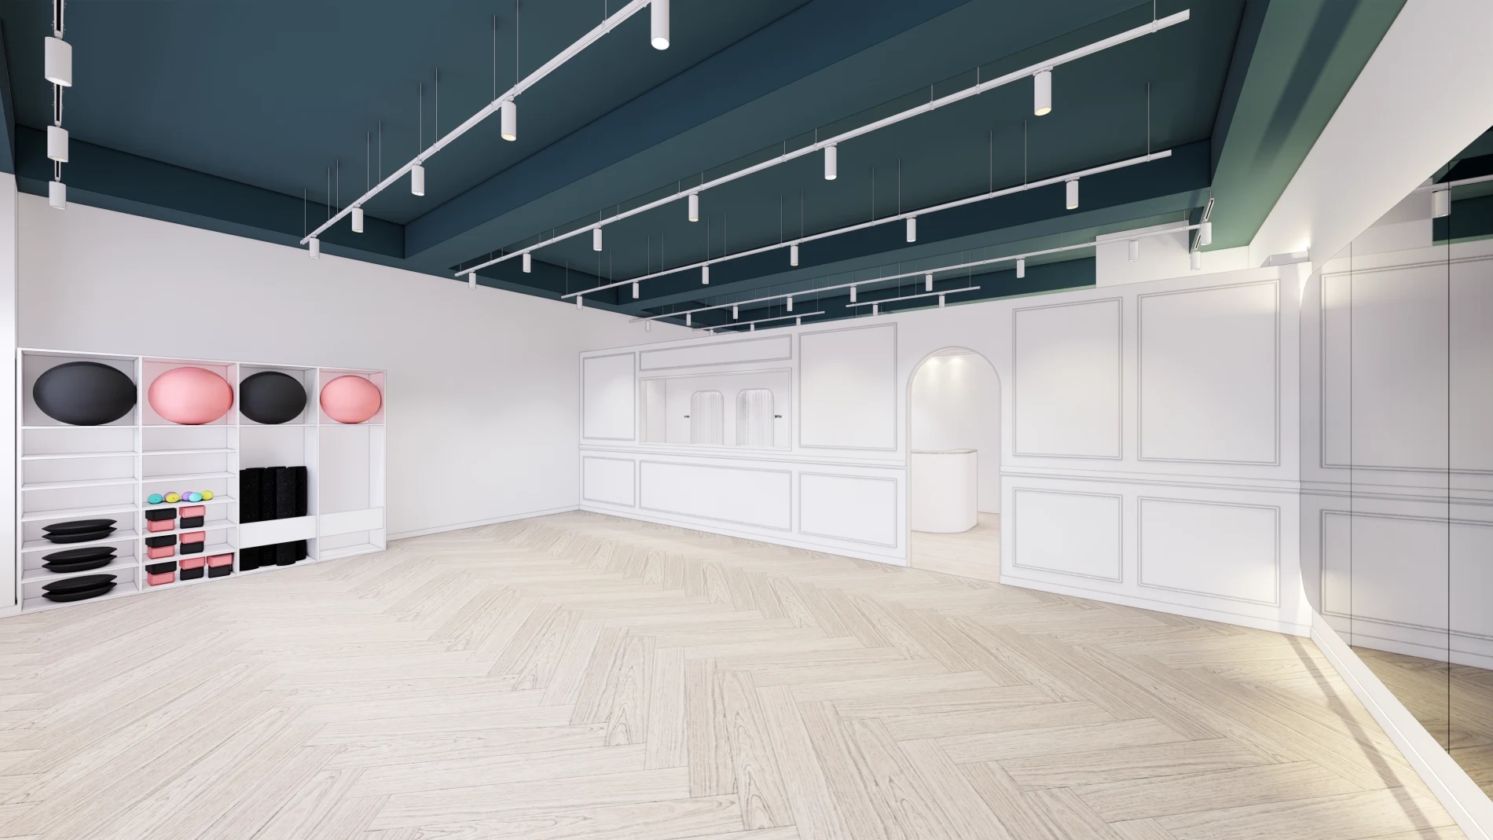
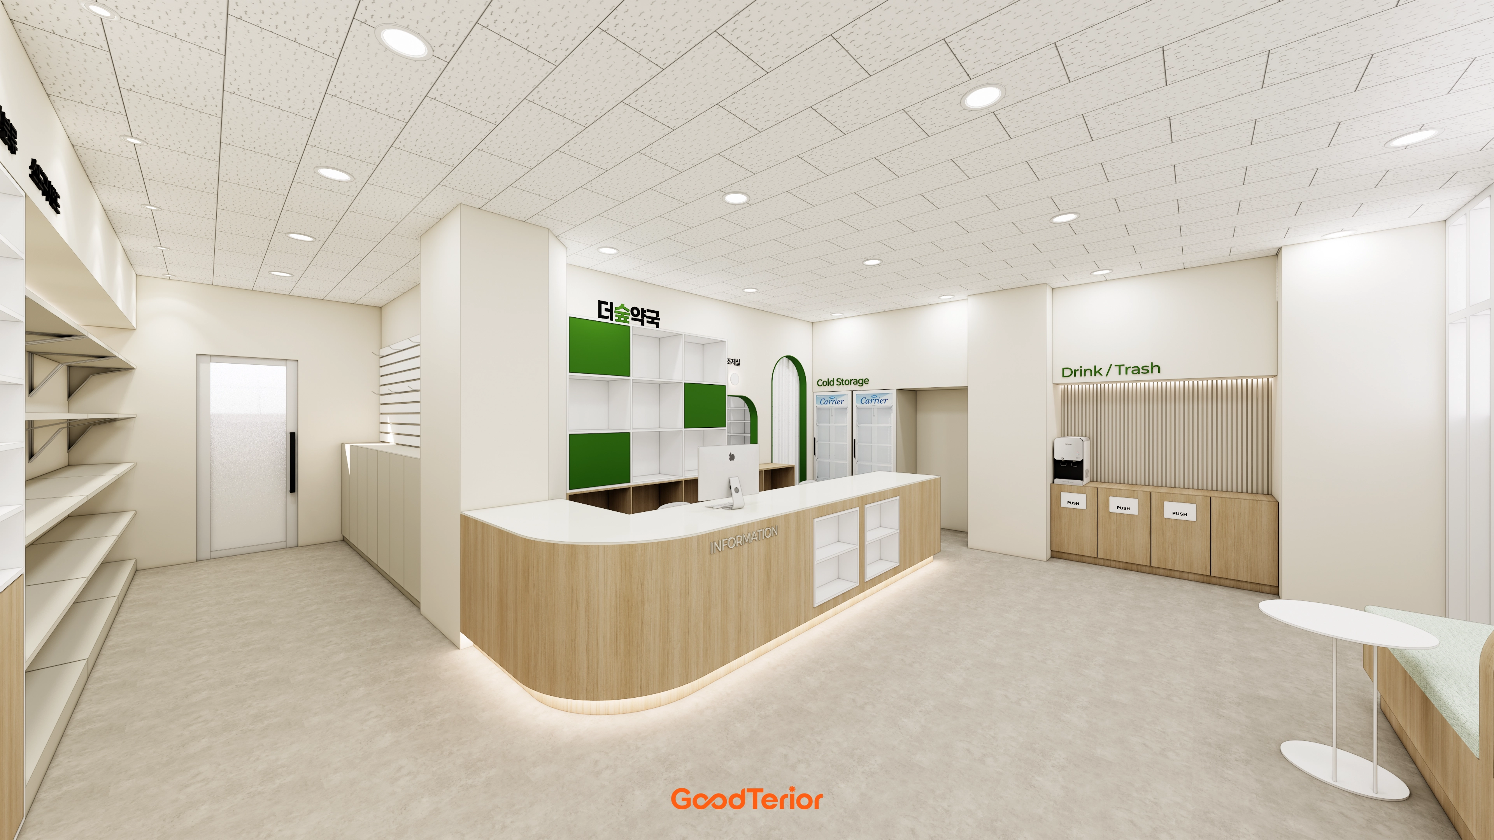
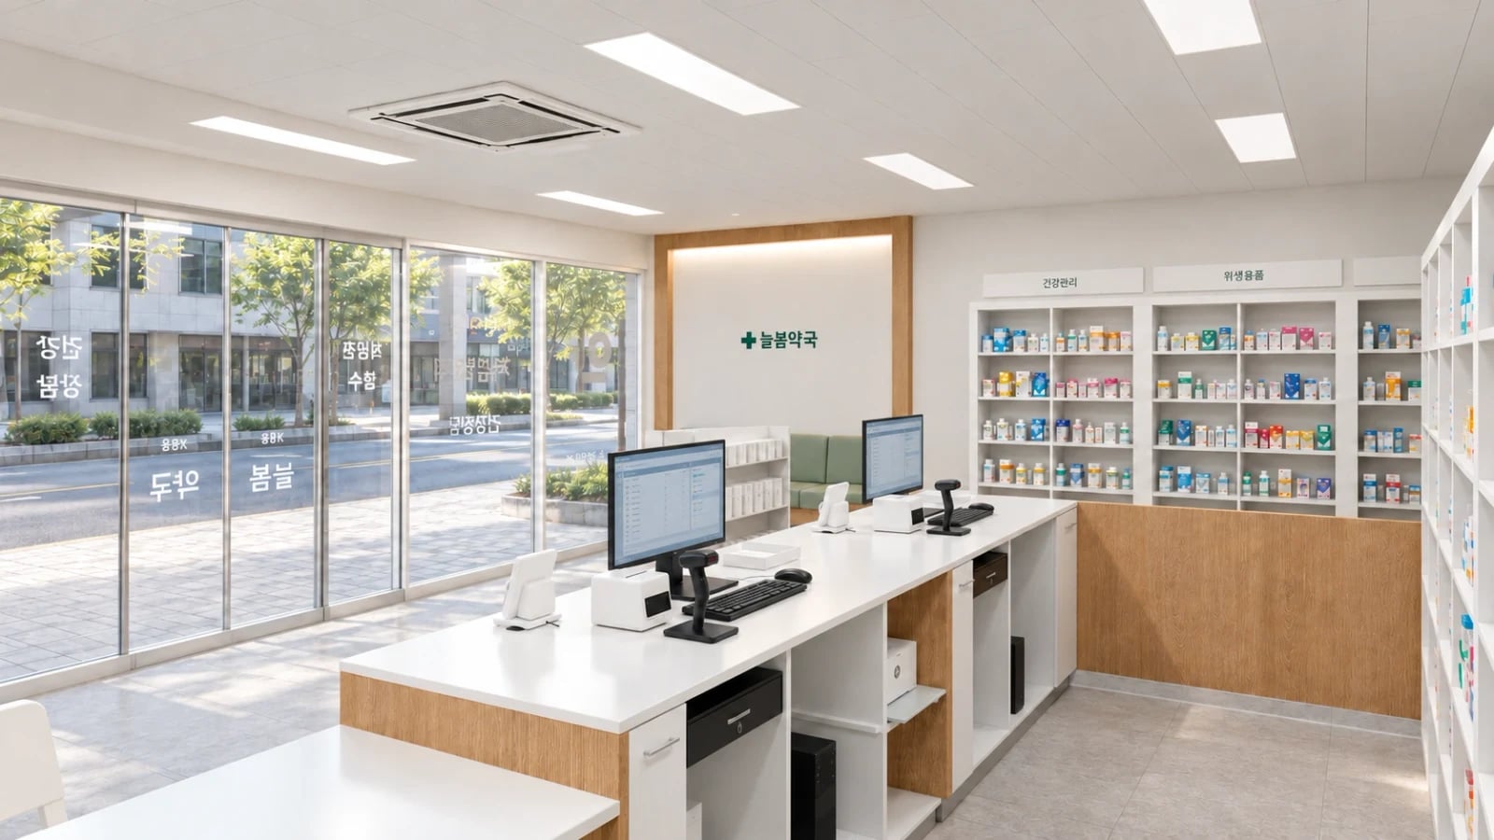
The Goodterior Wangsimni 21-pyeong pharmacy design puts the dispensary entrance behind the front counter. The rendering shows the inner worktop and the partition around the opening. Staff can go from the back of the counter to the work area without going through the customer floor, so it is worth checking first where someone might stop along that route.
Draw a moment when one person must stay at the counter and another needs to enter the dispensary. If a frequently used drawer is at the end of the counter, check whether the entrance is accessible while it is open. A wider opening alone can still leave a cabinet obstructing the turn inside. Draw the nearest furniture on both sides of the opening.
When keeping an existing wall, measure the end of the counter and the opening first. Tape out the cabinet corner and turn into the room. If the entrance feels tight, compare shortening or turning the furniture before pricing a new opening.
Mark the places people turn as well as the direct walk from the counter to the back of the dispensary. Place an actual chair or represent a cabinet door over the taped lines to see what the furniture design requires. If opening arcs are close, check which is used most and whether the cabinets can be offset so their doors can open together.
Ilsan, 13 pyeong: Clear space in front of equipment in a compact dispensary
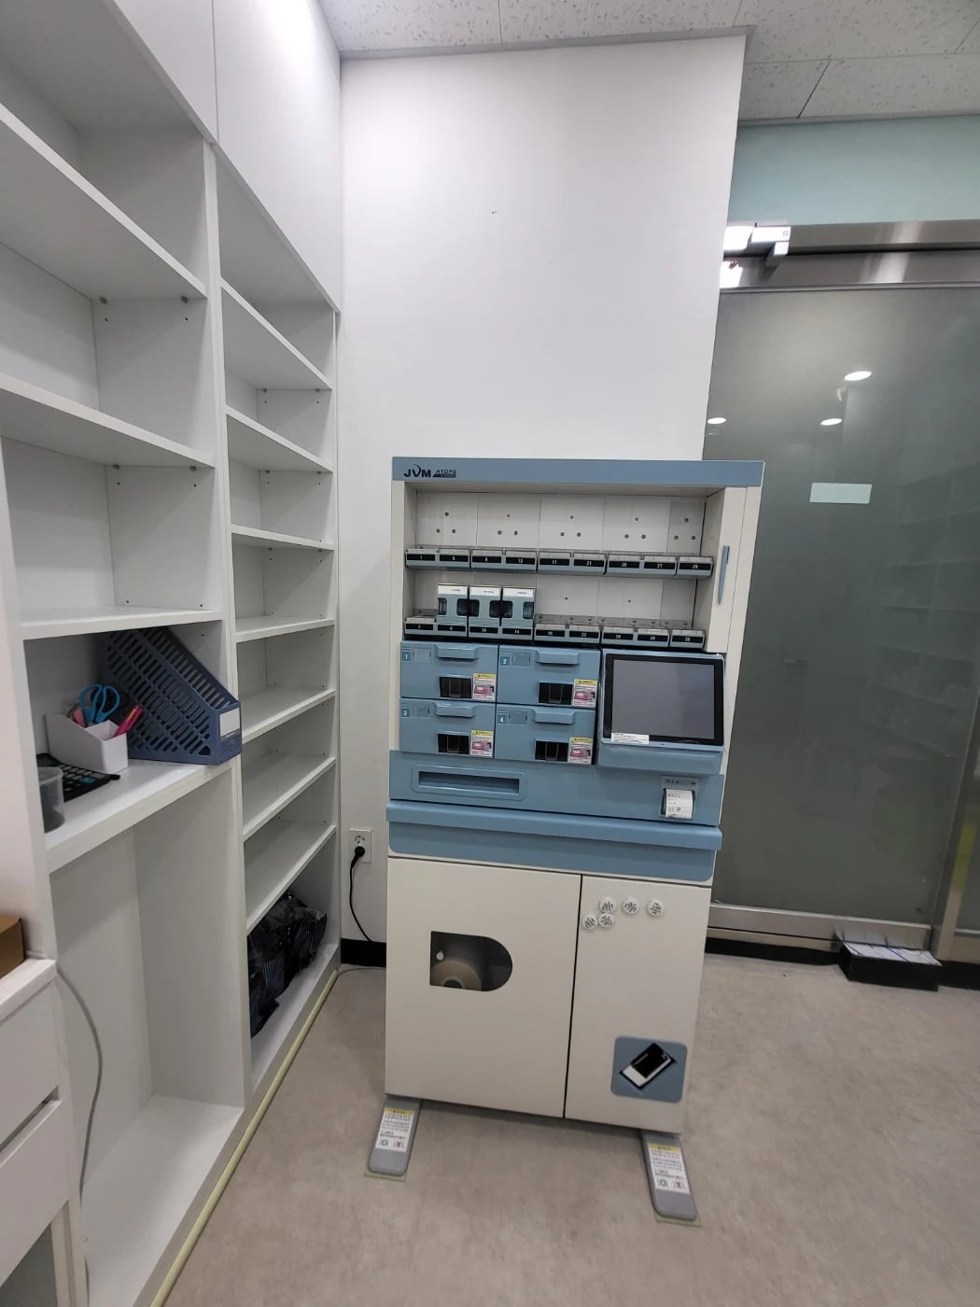
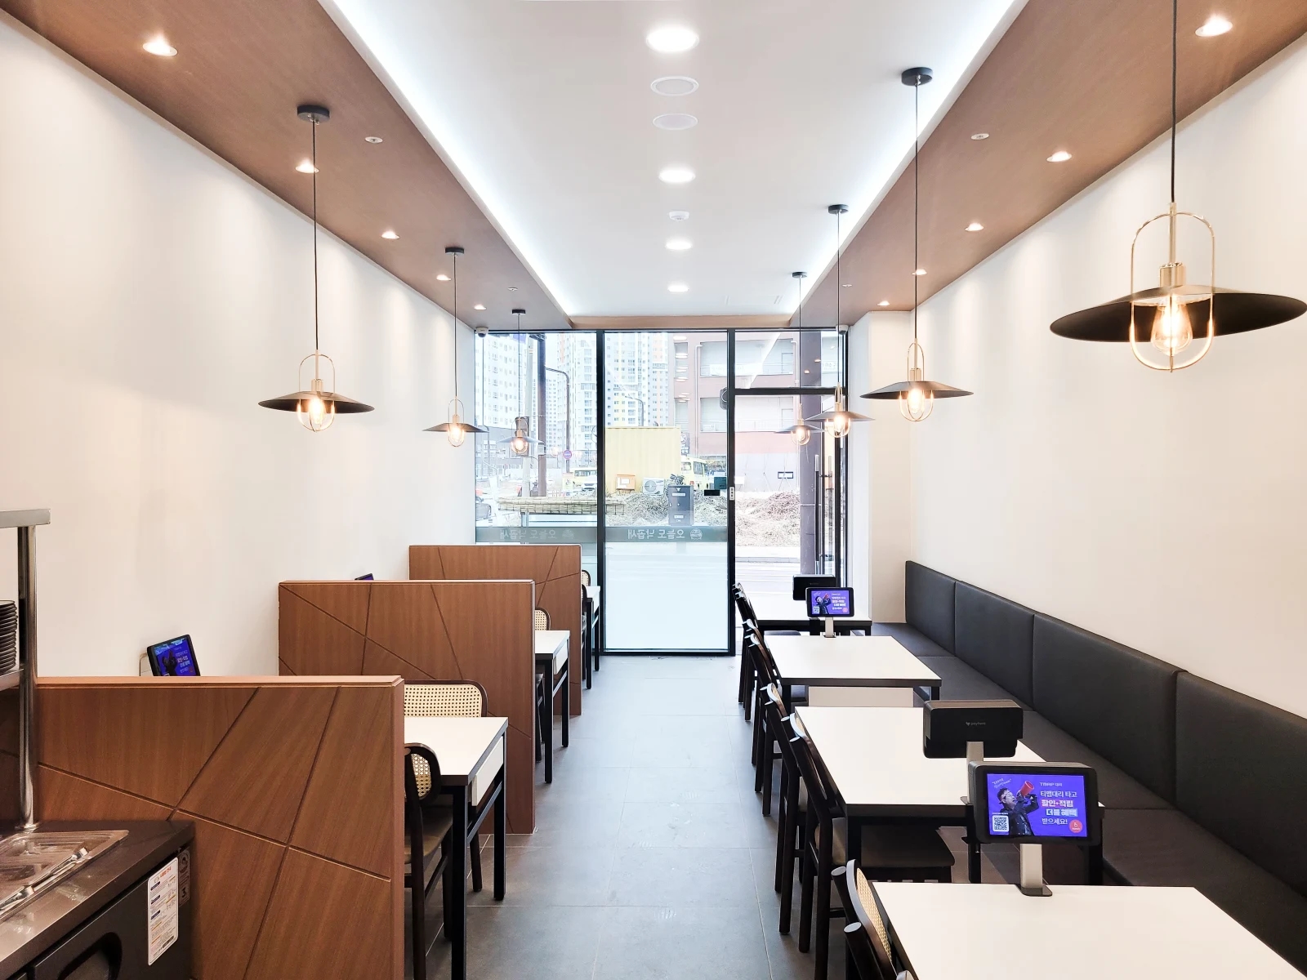
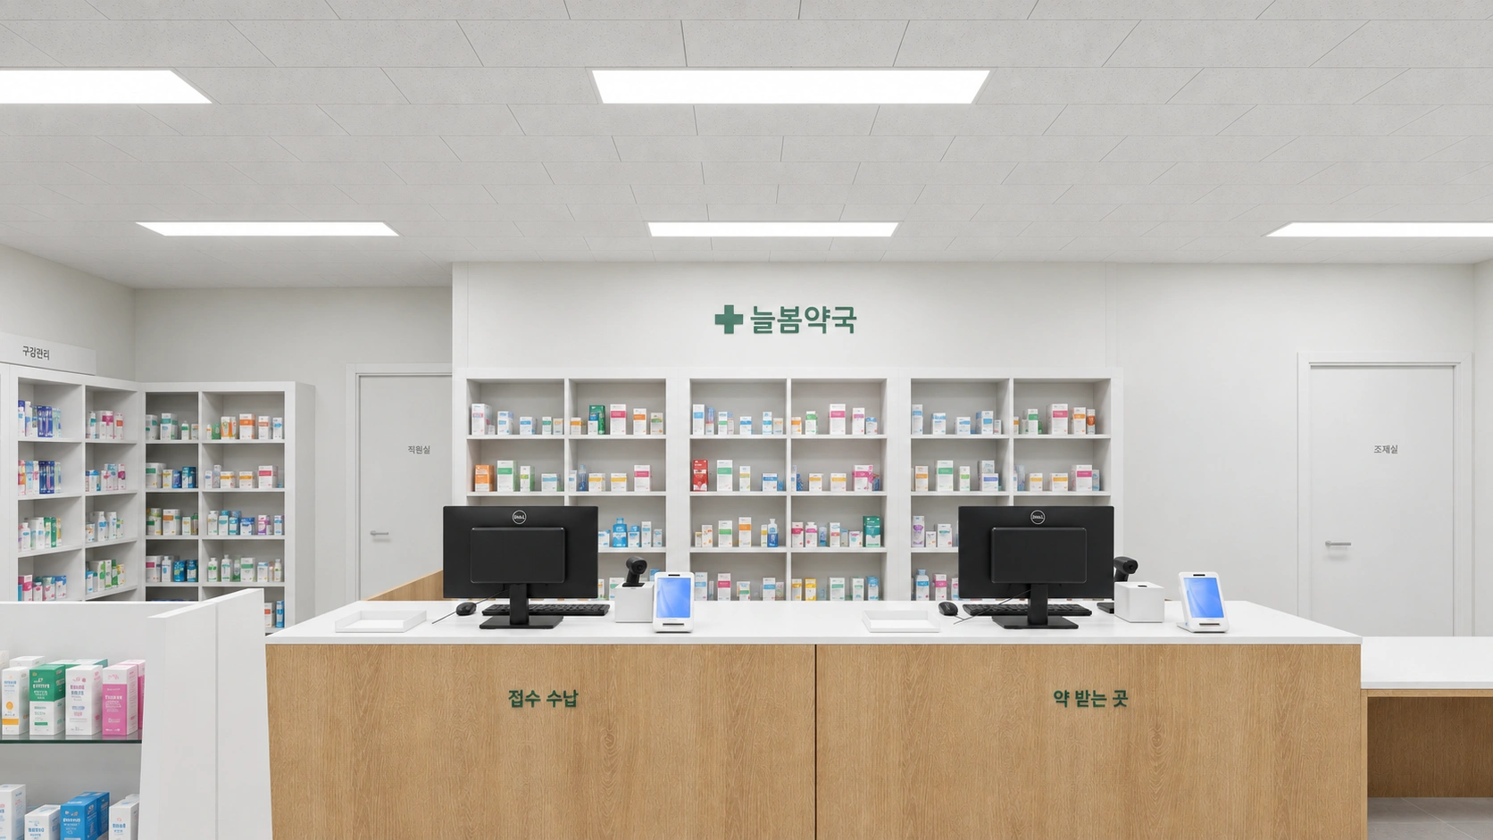
The Goodterior Ilsan 13-pyeong pharmacy completed project divides the sales area from the dispensary and uses wall storage inside the workroom. The completion photograph shows how far equipment projects into the route and where furniture sits opposite. In a small room with storage on more than one side, check the floor that remains in front of equipment while someone is working.
For a renovation, mark equipment staying in place and replacements in different colors on the plan. Include how far each piece projects, where it opens, and where someone stands to use it. If the busiest worktop faces the equipment, check where someone can step aside as another worker approaches.
If room is tight, first consider making the opposite base cabinets shallower or moving drawer items to adjacent furniture. Instead of copying the photographed position, confirm the delivery route for your own equipment and access for servicing before ordering the cabinets.
A replacement can fit in the old equipment footprint yet still catch on a baseboard, cabinet handle, or protruding wall socket. Open the door and measure the tightest point on site first. Mark the sides that need access after delivery so installers and cabinetmakers can work from the same information.
Namyangju, 26 pyeong: Dispensing equipment and staff amenities in separate areas
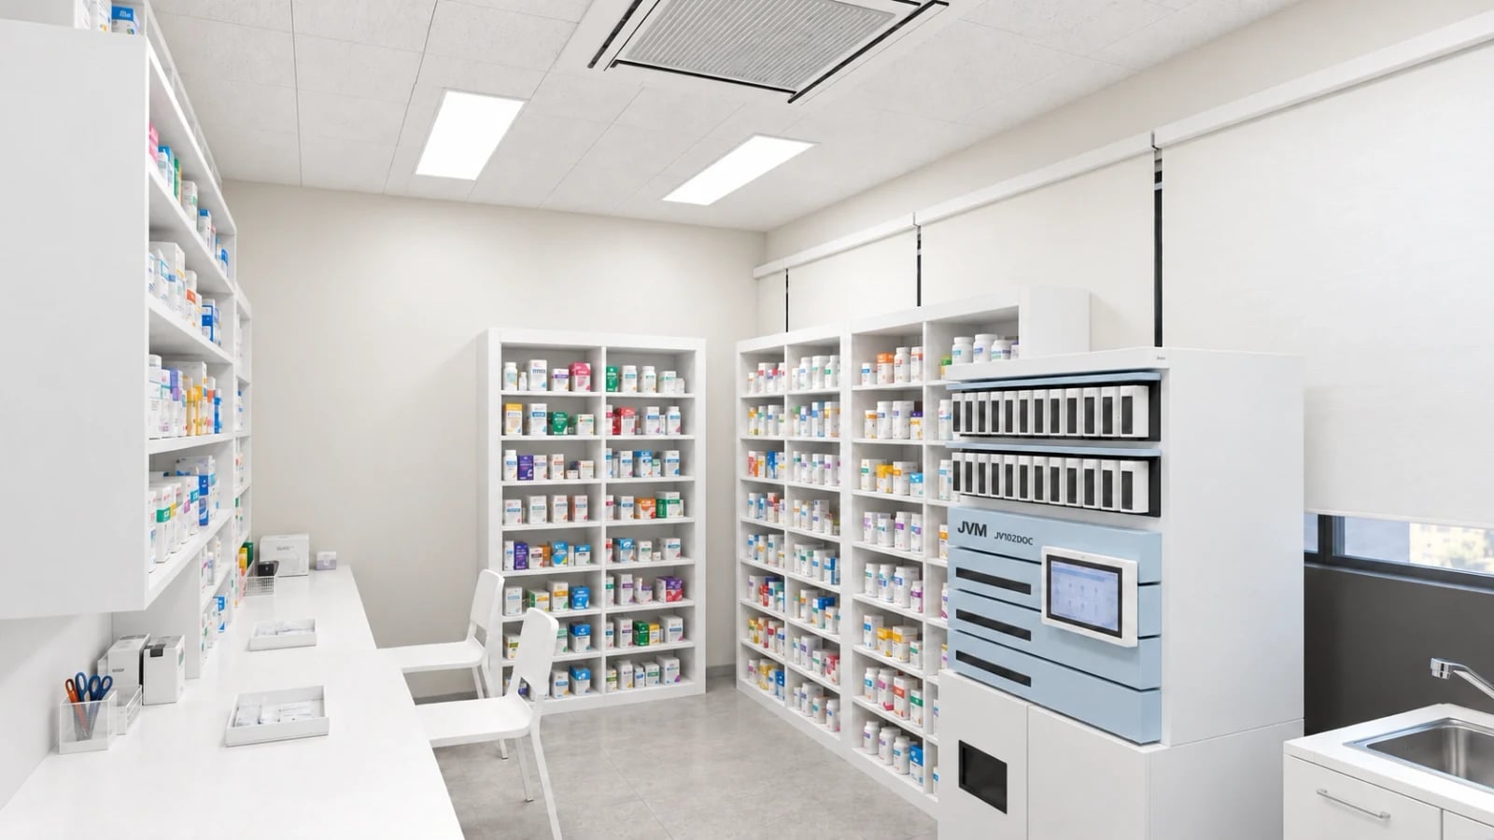
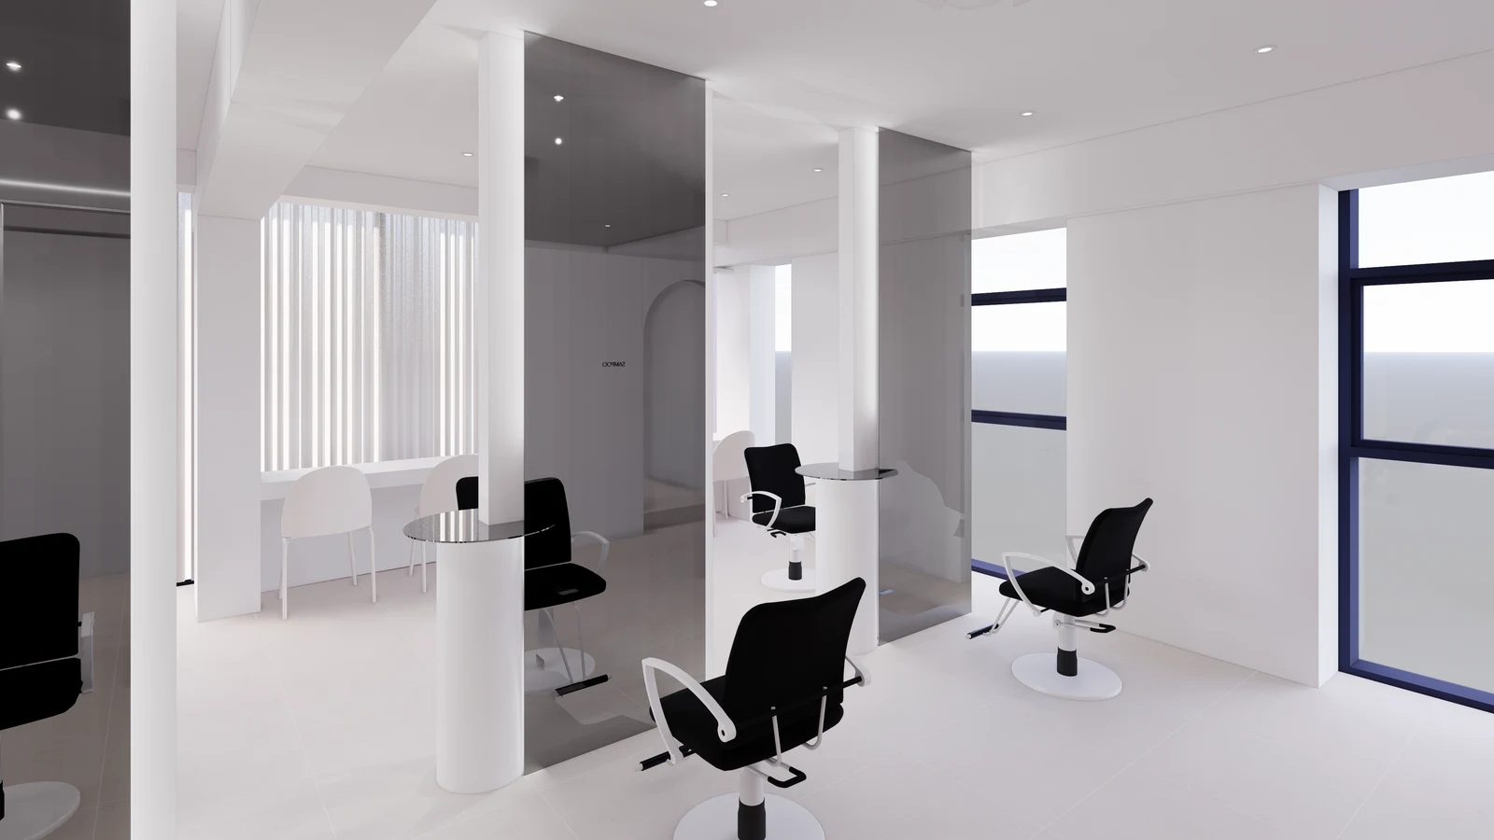
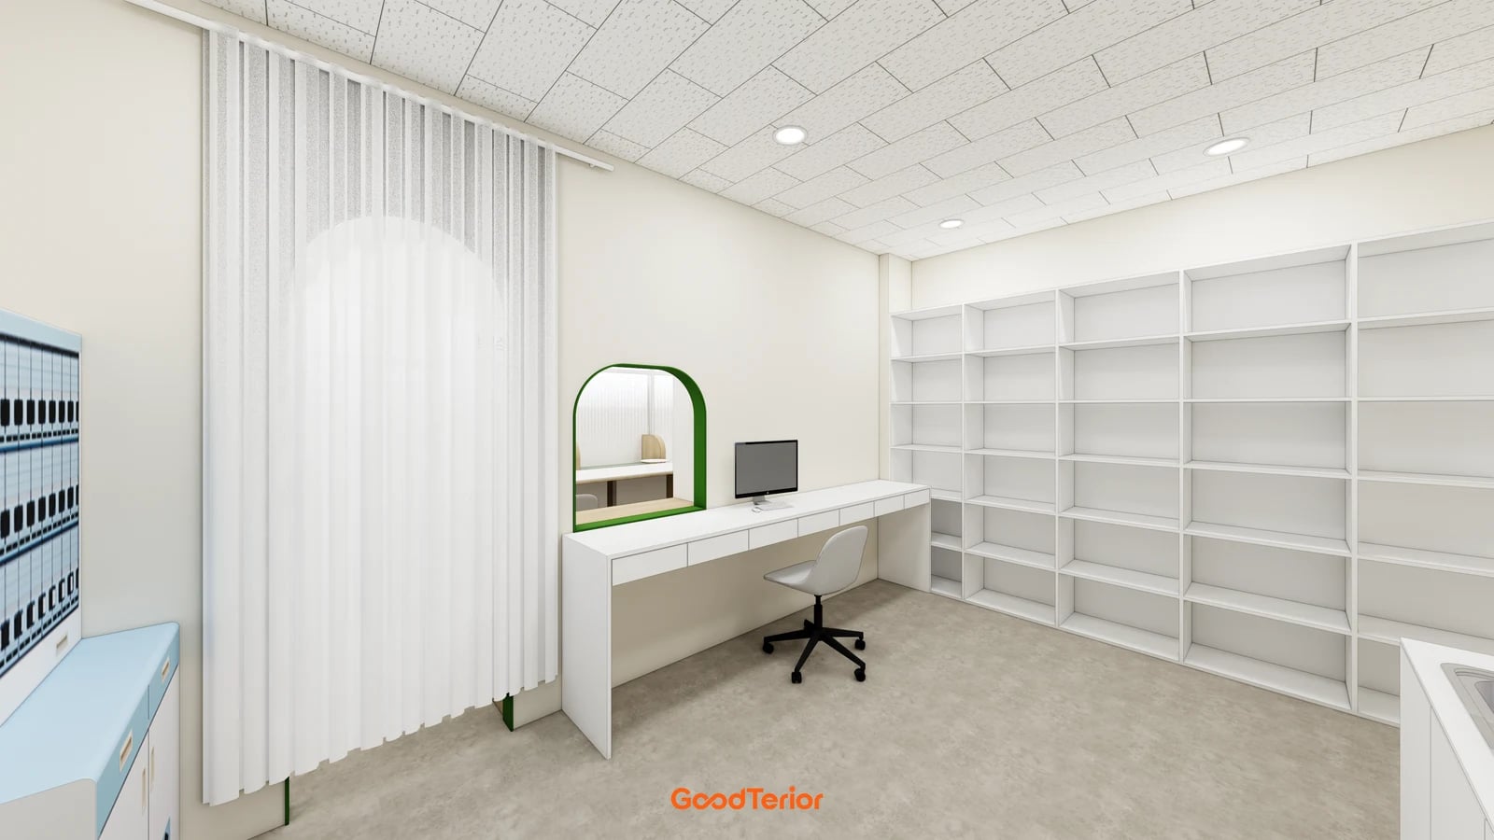
The Goodterior Namyangju 26-pyeong pharmacy design places a dispensary behind the counter and puts cabinets, work surfaces, a packing machine, and a sink inside it. The room beside it has its own staff sink and refrigerator. Compared with putting all sinks and refrigerators in one room, this arrangement lets you examine the layout from the perspective of what staff walk to collect.
For fixed equipment such as a packing machine, the outer footprint alone can miss space needed for servicing. Check the installation documents to see which cover opens and where supplies are replenished. An extra length of worktop might need to be reconsidered if it occupies the service side of the machine.
A separate staff room takes additional floor space and services, both of which affect the quote. In a smaller shop, first mark a separate place for staff items and see which tasks actually need space outside the dispensary. List the items and equipment used every day before adopting a room count from a reference design. Check where staff leaving the break room would meet someone walking toward the dispensary.
Open doors and drawers with someone at the worktop
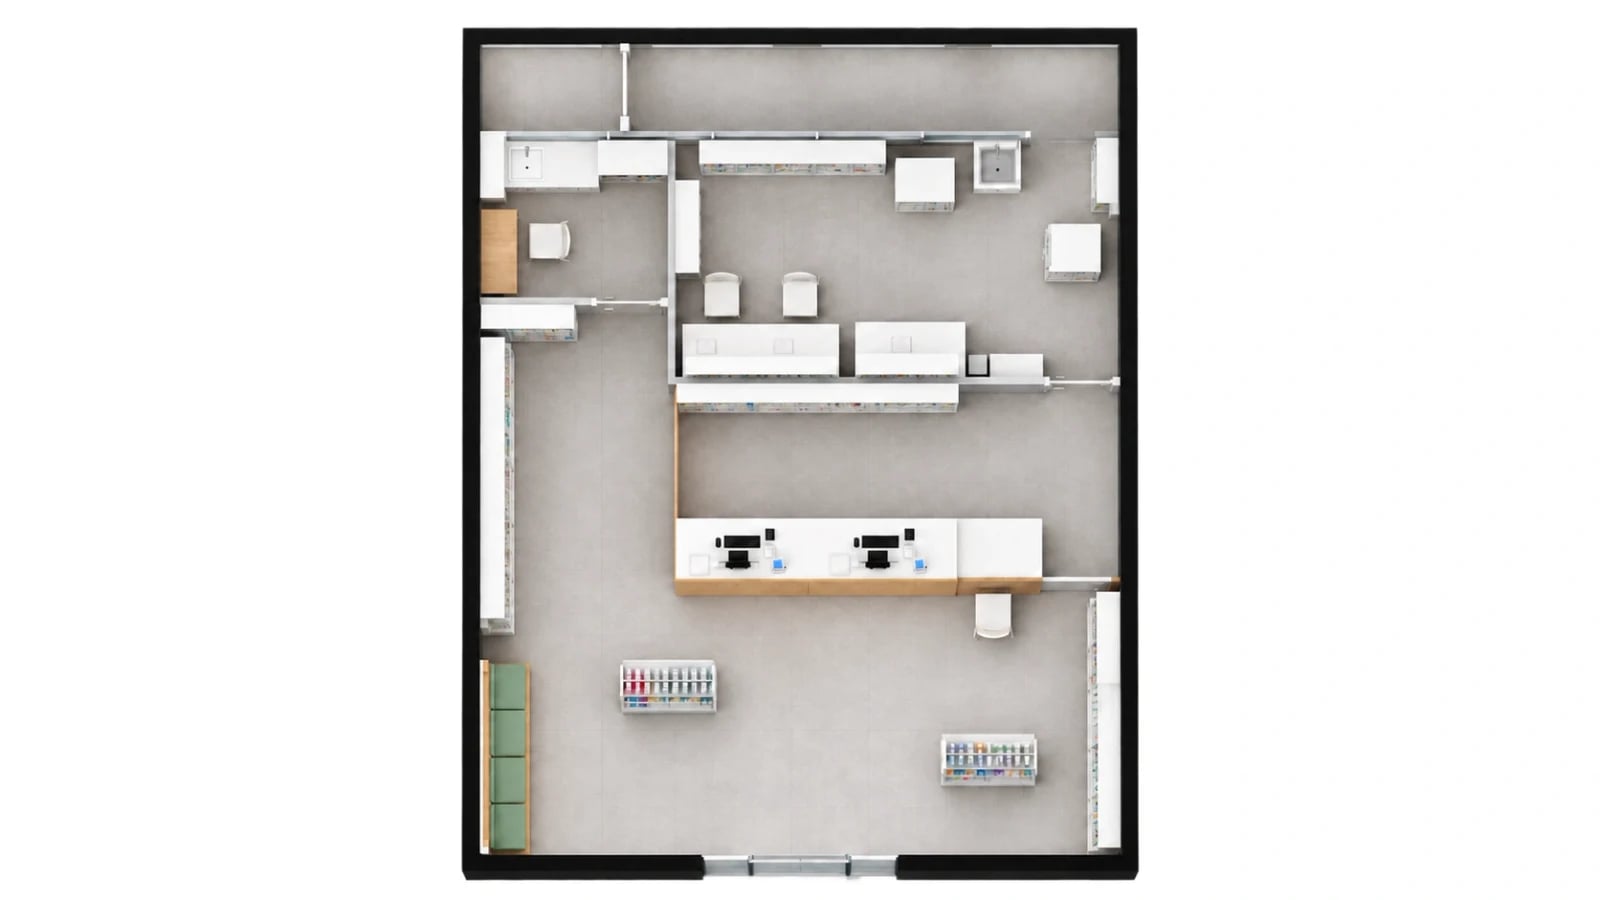
First mark the most-used route between the counter and the dispensary. Overlay the equipment doors, base drawers, and room doors in their open positions. Then have two people move as they normally would and see where one waits if they cannot pass. Draw the open positions together to identify the area that needs extra room.
Compare two alternatives when movement by the worktop is awkward. A plan with less cabinetry and a plan with the equipment moved to the adjacent wall reveal what storage would be lost and what services would move. Check the order of stops against how the operator actually works.
For quotes based on the same drawing, list worktops and cabinets, electrical and plumbing work, and equipment purchase and delivery separately. Which equipment stays and which is replaced can change cabinet depths and power locations. Match the installation documents to site measurements before ordering fixed furniture to reduce late changes that take up the route.
Ask us about your interior project
We can discuss a quote and design suited to the space you are planning.
Request a free consultation