Cafe window seating design: Bar counters and benches in 4 projects
Compare a window-facing bar in a 10-pyeong Songdo cafe, movable furniture in a 12-pyeong Bucheon cafe, and window arrangements in a 27-pyeong Gasan bakery cafe and a 38-pyeong Siheung tea shop. Consider the way people face, the table arrangement, and access for window care.

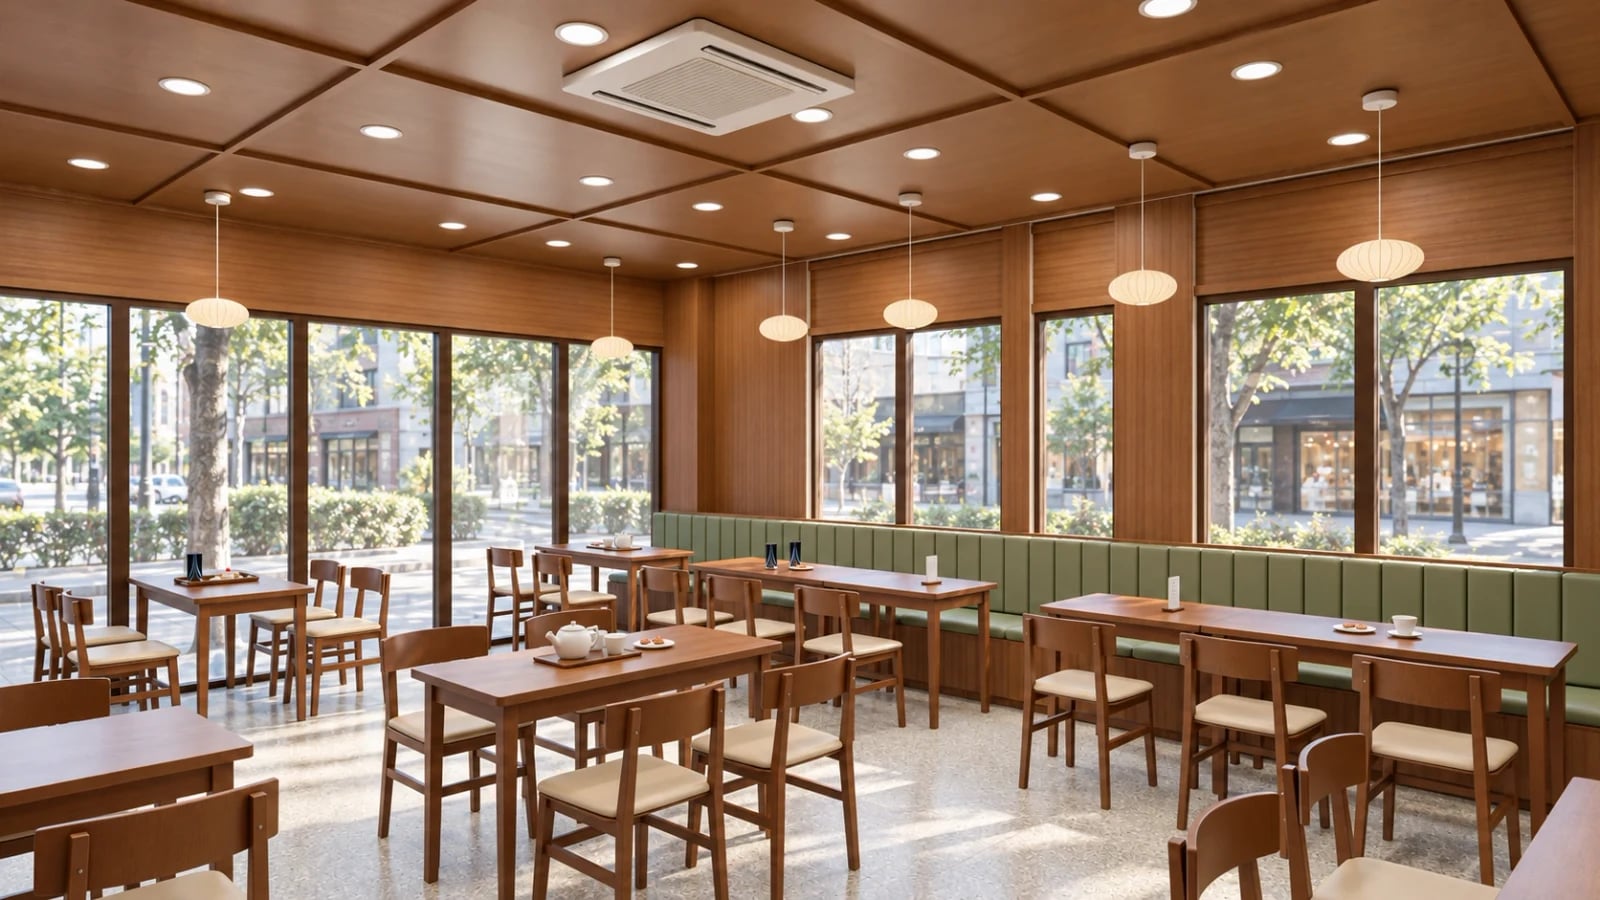
Before you begin
- Decide which seats face the window and which face another person before choosing the tabletop and chairs.
- For a built-in bench, check the approach between tables with the opposite chairs pulled out.
- Check how the windows and doors move and how the glass can be cleaned before pricing fixed joinery and movable furniture separately.
Songdo, 10 pyeong: A counter facing the window
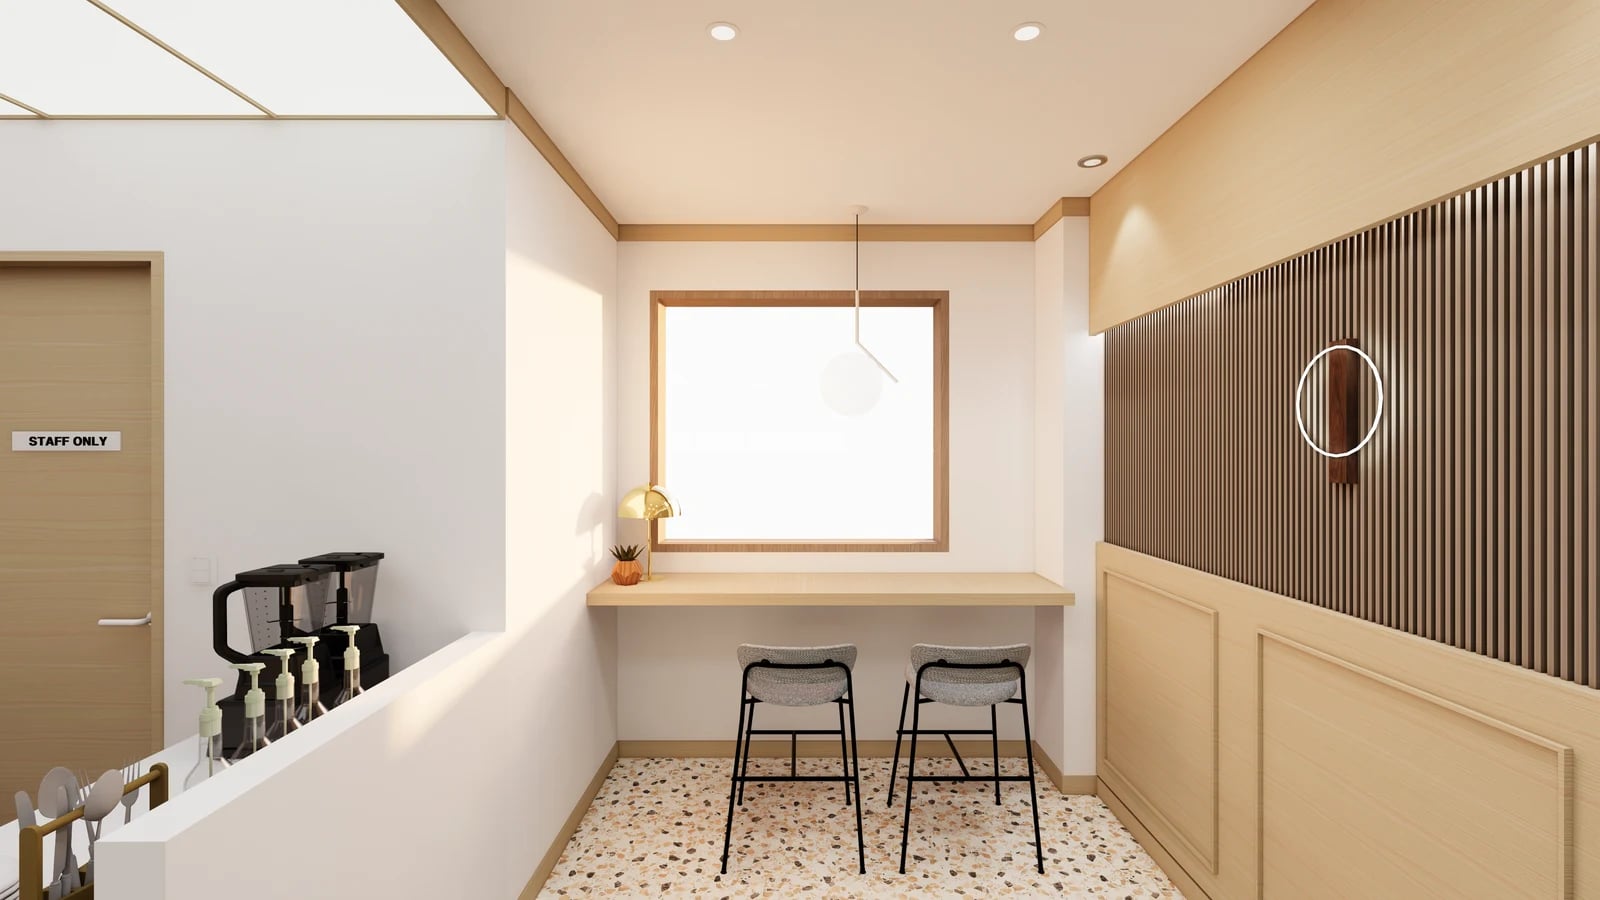
Window seats can look similar on plan, yet the direction people face changes how they use them. A window-facing counter works for a solo drink, while a table set beside the glass lets companions sit face to face. In the four designs below, start by asking who walks behind a seated guest before counting the seats.
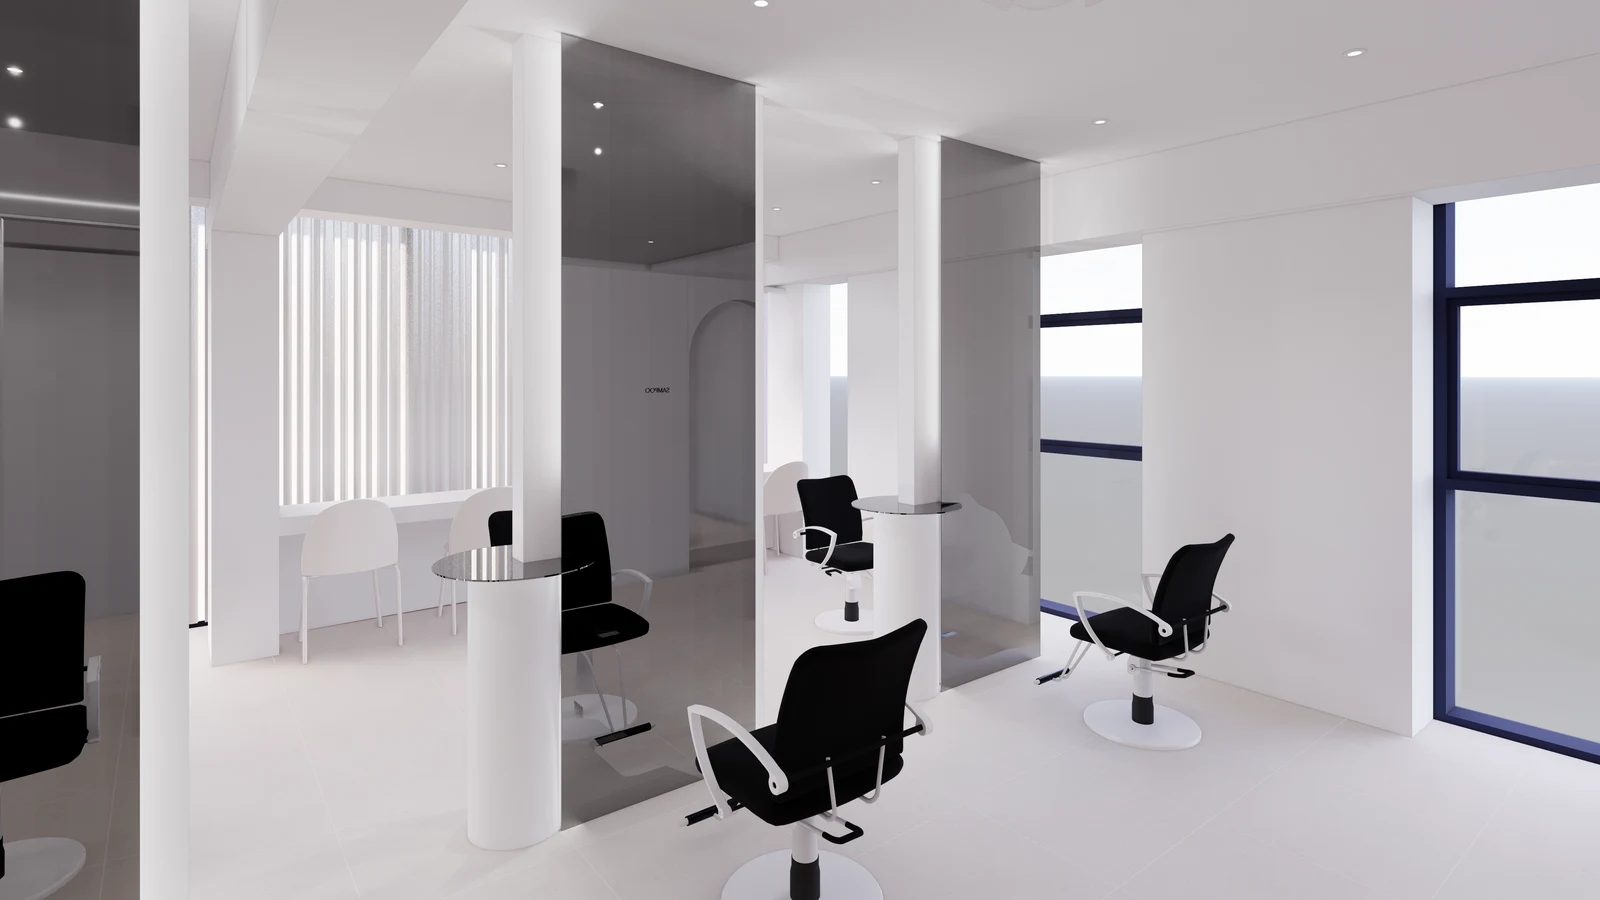
The Goodterior Songdo 10-pyeong cafe design puts a counter by the glass and keeps a bench and small tables along the opposite wall. The counter gives solo guests a place of their own, leaving the small tables available for face-to-face seating. Ordering and pickup are grouped at the service counter. In a similar plan, trace how a guest carrying a drink passes another guest getting into a seat.
Before building the counter, put a cup and plate on a sample surface and rest your arms on it. Check whether a support or socket touches your knees and how far your feet and bag extend once you pull the stool back. Open the entrance door while deciding where the last stool goes so that the full length of the counter does not become an optimistic seat count.
Bucheon, about 12 pyeong: Movable tables toward the window
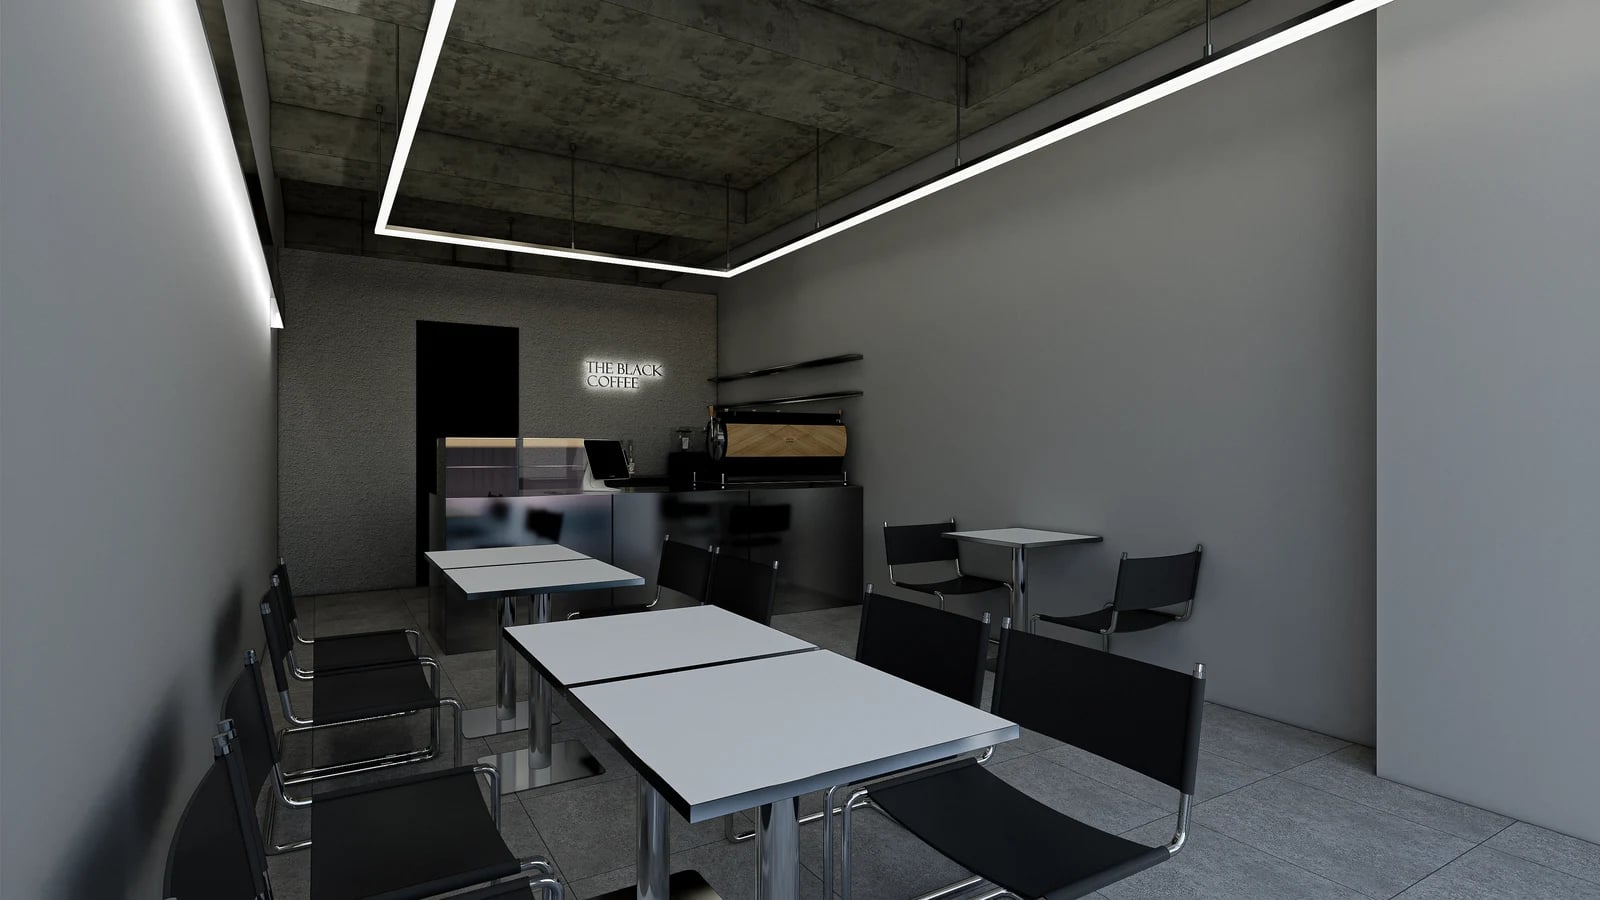
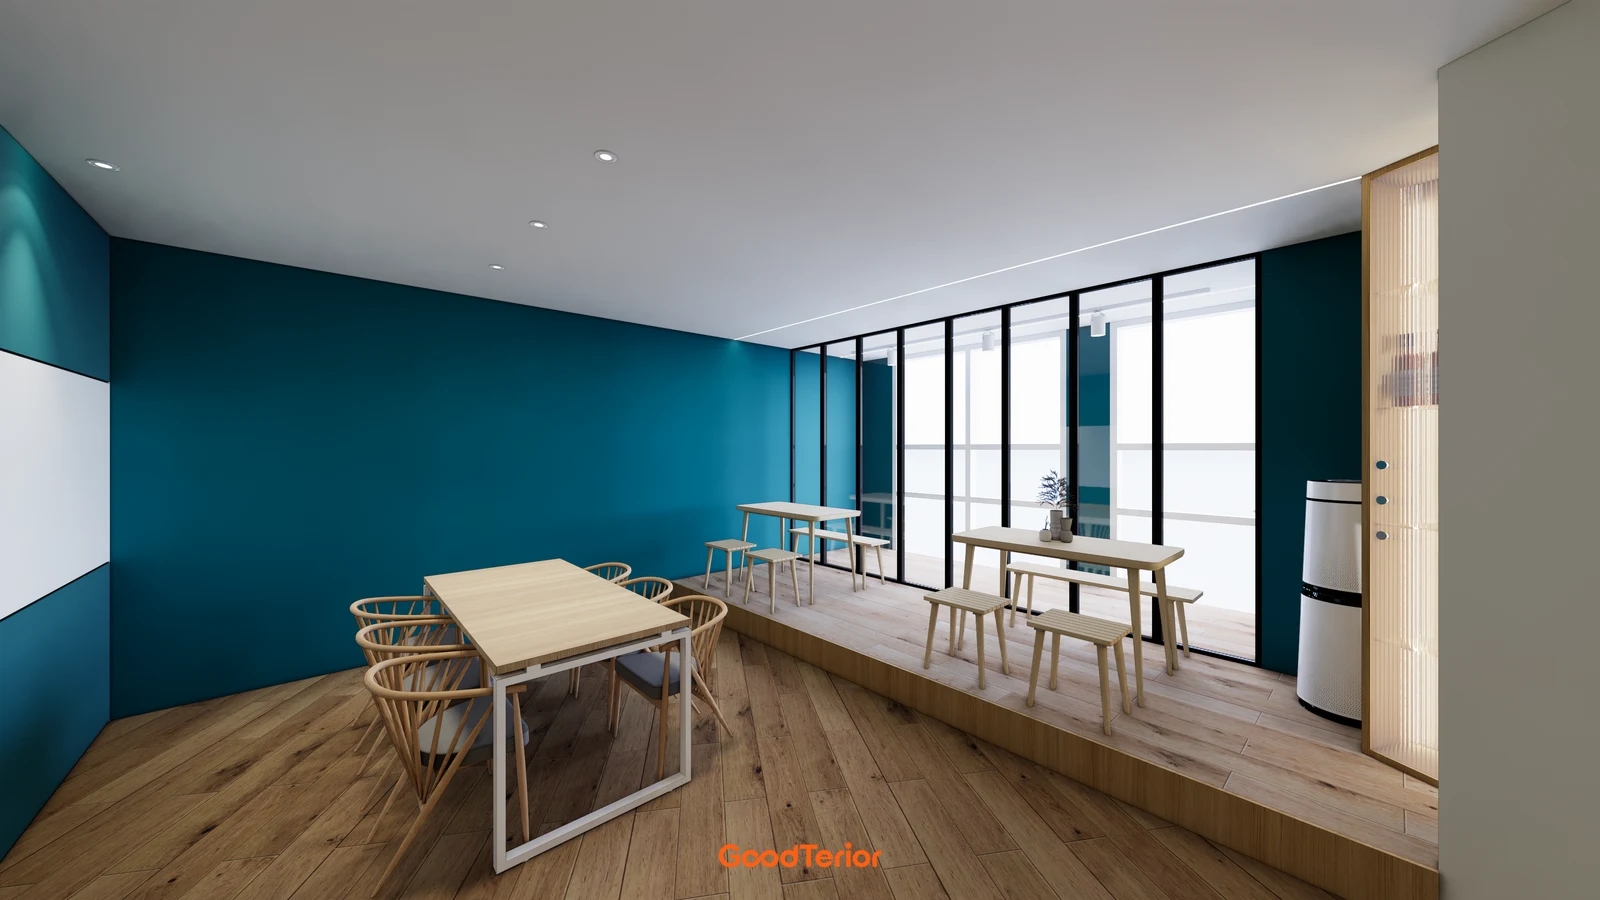
The floor plan and rendering for the Goodterior Bucheon 12-pyeong cafe design show paired white square tables and individual chairs on both sides. Viewed from the window end of the room, guests can face each other across a table instead of all facing the glass as they do at the Songdo bar. Before deciding which tables can separate or join, draw how a seated guest gets in and out.
The project's public scope also mentions a built-in window seat and fabric cushions. Individual chairs in the rendering and fixed joinery in the specification are different items on a quote. For a similar fit-out, reconcile the plan and furniture schedule before signing and mark which items are fixed under the window and which can be moved.
If part of the seating is fixed, draw the sill, handle, and backrest on one elevation. Check that you can reach the handle and open the window, and clean the lower glass with the cushion removed. With movable furniture, walk past the seats nearest the door while someone sits with a chair pulled back. Even movable chairs should have a normal position on the plan.
Gasan, 27 pyeong: Small tables divided along the window
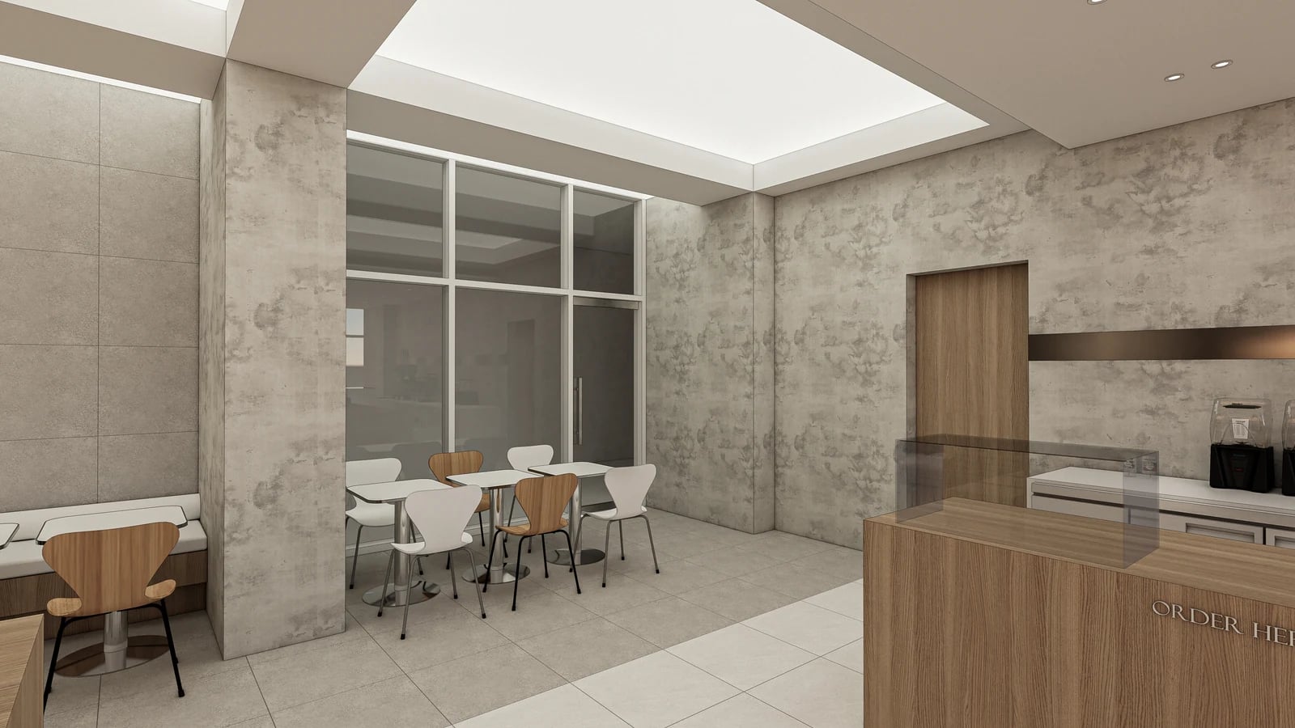
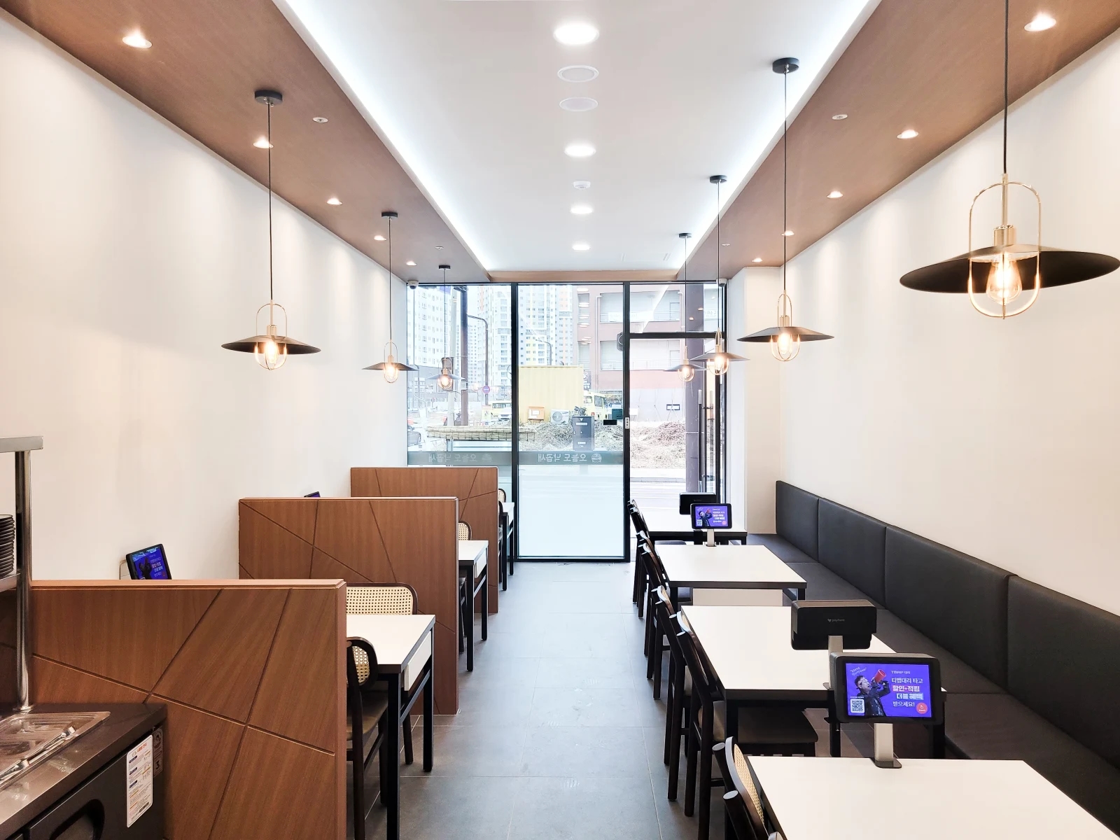
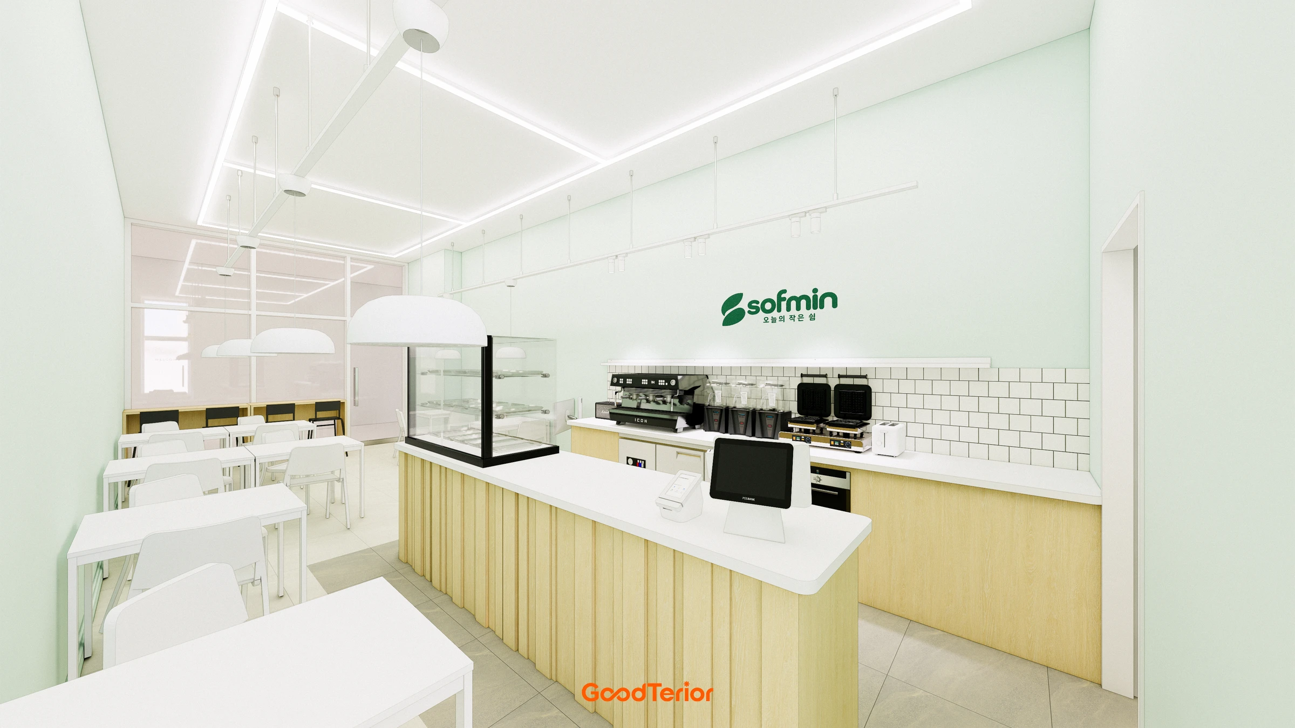
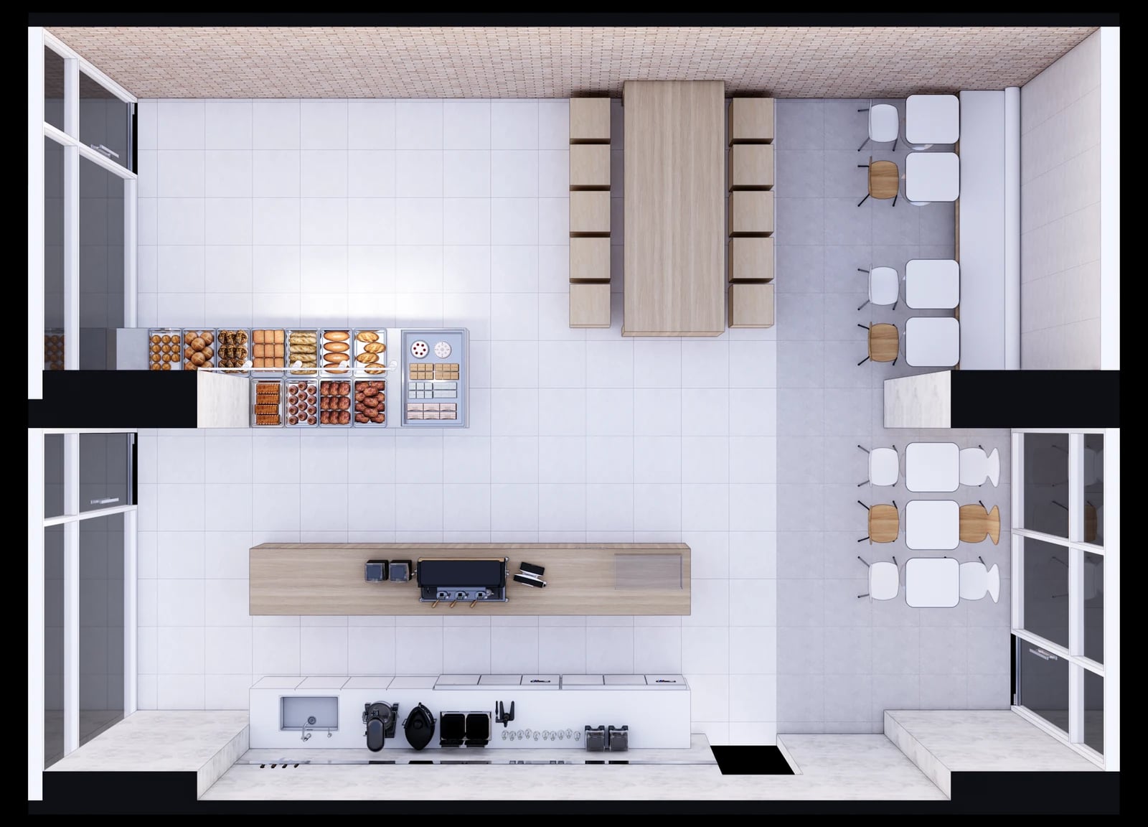
The Goodterior Gasan 27-pyeong bakery cafe design uses small tables and a built-in sofa near the glass and puts a large table in the middle of the room. Instead of facing the same direction at a window bar, guests can face one another across the tables. Draw the window tables separately and joined. Then decide whether to reconfigure them or direct larger groups to the central table.
For a bakery cafe where guests carry trays, place food and drinks on the table and check whether guests opposite each other can still move their arms. Check how a guest gets through the gap between tables and what happens when a chair is pulled back as someone walks by to choose bread. It is easy to miss that overlap when window furniture is drawn separately from the rest of the room.
Siheung, 38 pyeong: A continuous window bench and freestanding tables
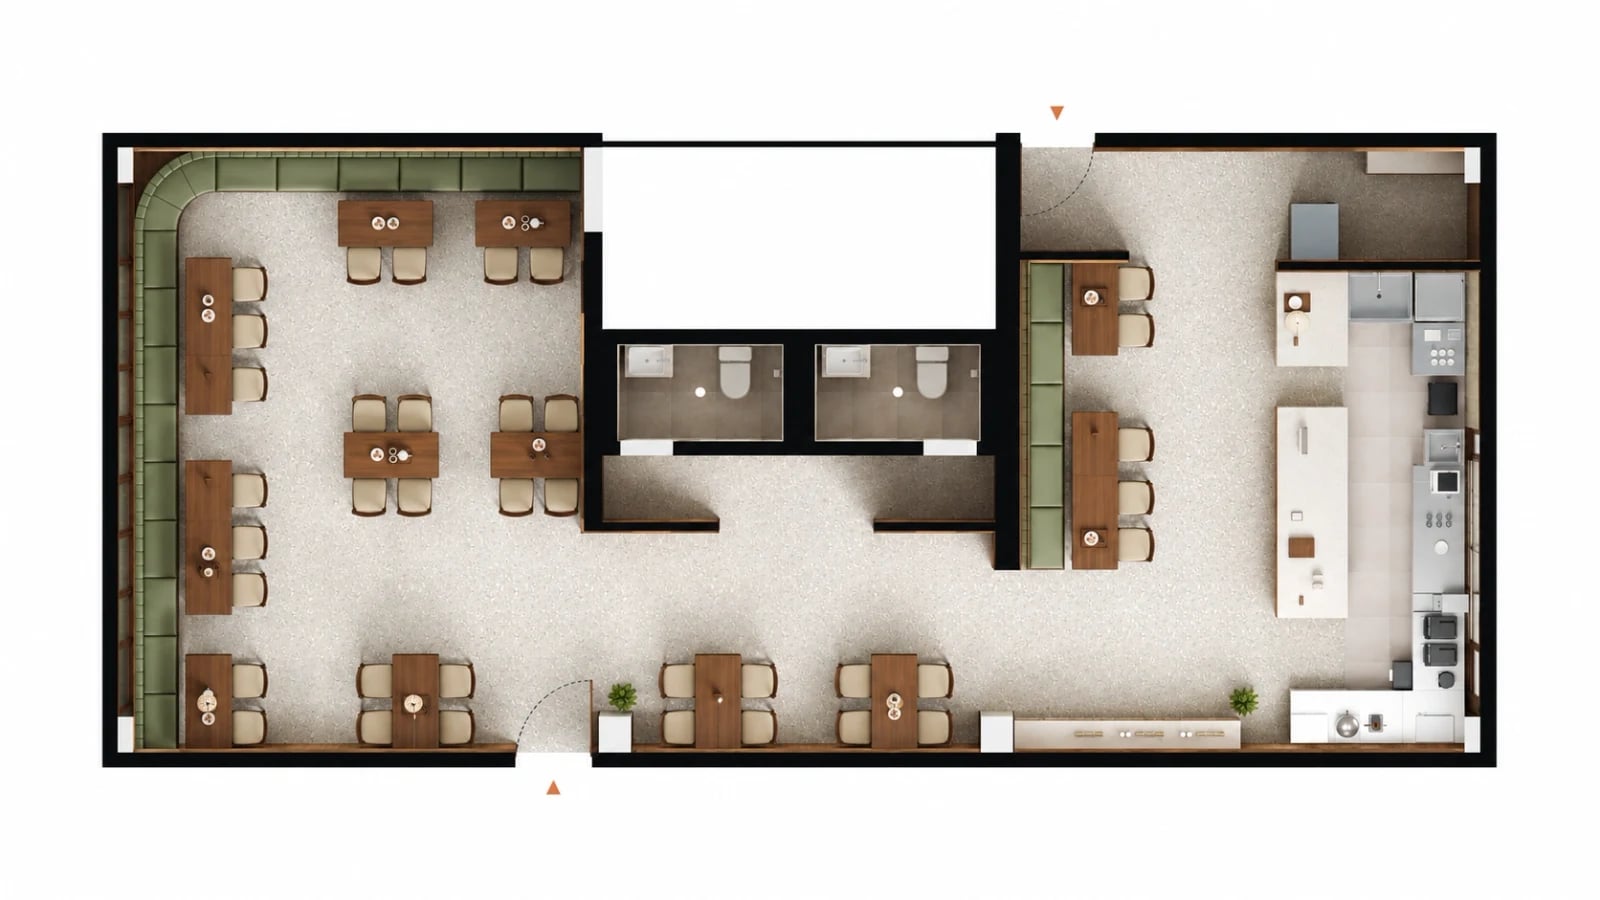
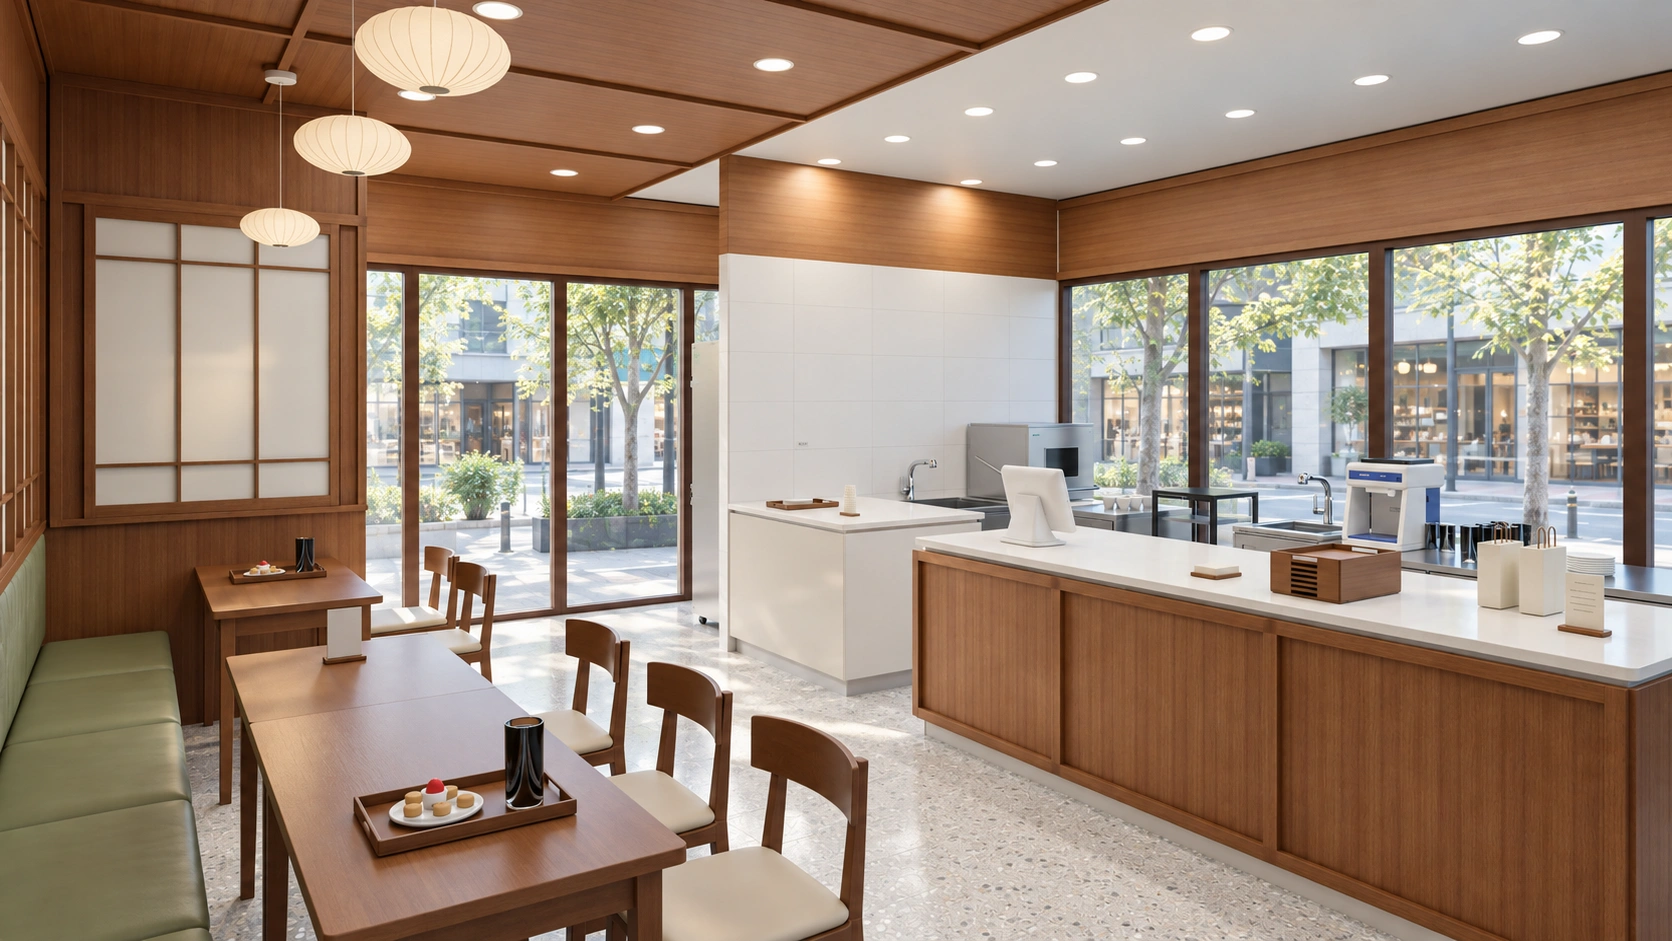
The Goodterior Siheung 38-pyeong tea shop design runs a continuous bench along the long window and uses freestanding tables deeper in the room. The bench creates a succession of seats close to the glass, while seats in the room are arranged as separate groups. Because one furniture type does not have to serve every guest, staff can offer a different seat for different parties and visits.
Before building a long bench, identify the approach for each table and leave room at the ends where needed. A continuous furniture line looks orderly by a long window, yet staff still have to reach guests in the middle to deliver tea and clear cups. Check whether the route in front of the bench serves only those seats or doubles as a way across the room. That affects which tables can be pushed together.
Decide after testing a seat and walking the route
Start with a window-facing counter if the aim is a seat for solo guests making a brief stop. If guests need to face one another and the sill height allows it, consider a bench and small tables. Where windows and doors need regular access or the layout is likely to change after opening, try shortening the built-in section and leaving more furniture movable.
On site, first mark the sill, handles, door swing, and where air from heating or cooling reaches the seats. Then put a chair or stool in both its seated and pulled-out positions and walk the route people most often take with a tray. Finally, try reaching the glass and the floor by the window before committing to the length of the joinery and the table layout.
Check for reflections from the stool at the time the sun comes in and again after sunset. If the window needs a blind, try raising and lowering it from the same spot. If you would have to shift furniture every time to reach the control, adjust the countertop length and the control position together on the plan.
When comparing quotes, specify the circulation kept on the plan and the scope of the countertop, bench base, cushions, and movable tables. Changing a fixed counter or bench changes the making and installation scope. Existing sockets or handles may add work as well. Decide which seats will be used every day so you can choose where fixed furniture deserves a share of the budget.
Ask us about your interior project
We can discuss a quote and design suited to the space you are planning.
Request a free consultation