Cafe Cup Storage: 3 Layouts for Shelves and Wash Stations
Cafe staff repeatedly take cups, wash them, and restock them within the same counter area. Compare open shelves, a landing space beside the sink, and separate preparation counters in designs for a record coffee bar, a Songdo cafe, and a Siheung tea shop.

Before you begin
- Compare keeping clean cups in frequent use on open shelves and reserve stock in separate, accessible storage.
- Mark separate surfaces beside the sink for setting down used cups and organizing clean ones.
- Set out the cups and equipment and open the drawers and doors before finalizing shelving and fixture quotes.
10-pyeong record coffee bar: Reaching for cups above the preparation bench
Even in a cafe that serves quickly, the customer-facing counter cannot stay empty all the time. Where cups, lids, and saucers are kept affects how often staff reach across equipment and how far they carry wet cups. To plan cup storage, trace where staff take cups, serve them, and wash and restock them, alongside ordering and pickup. These three public designs show how the layout changes that routine.
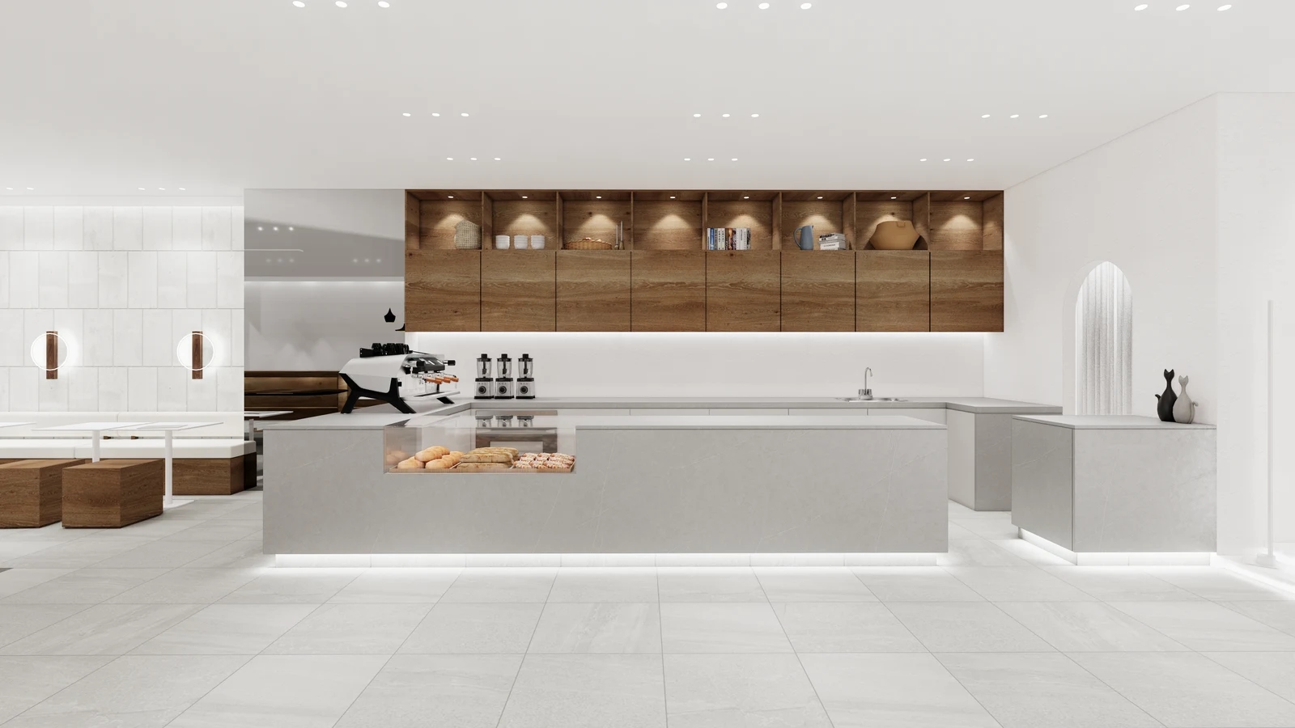
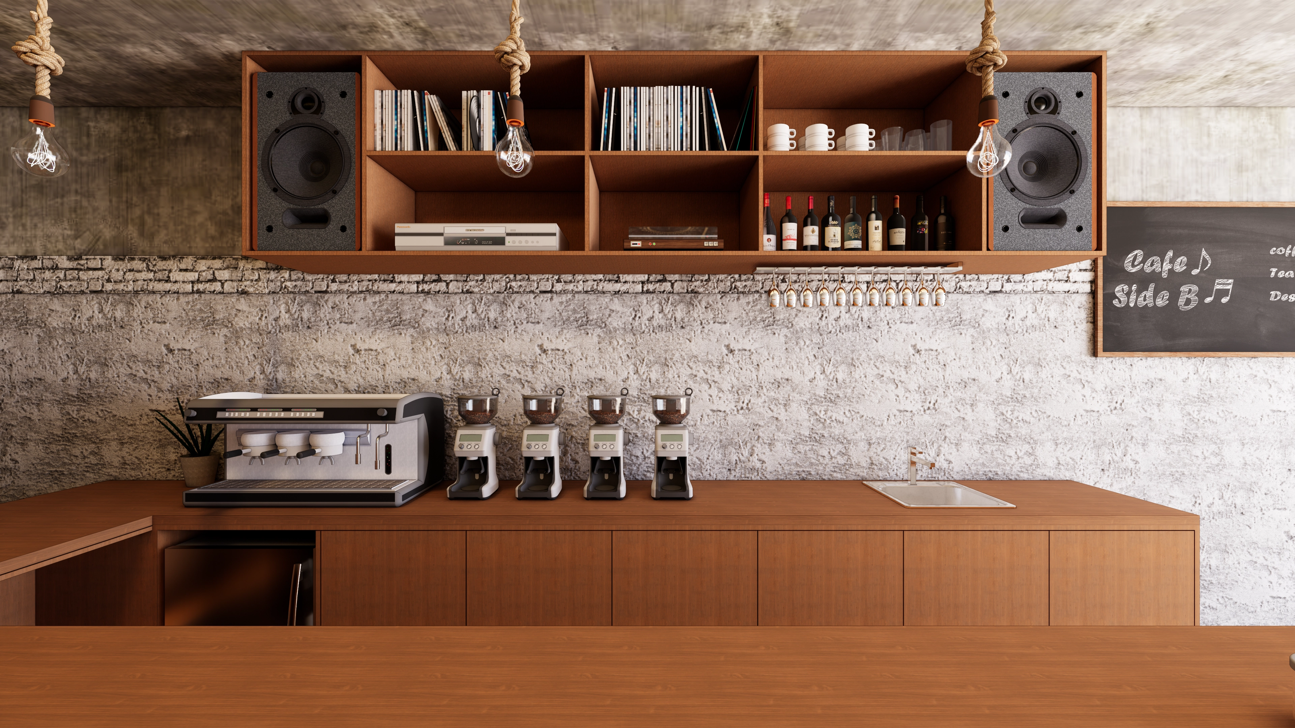
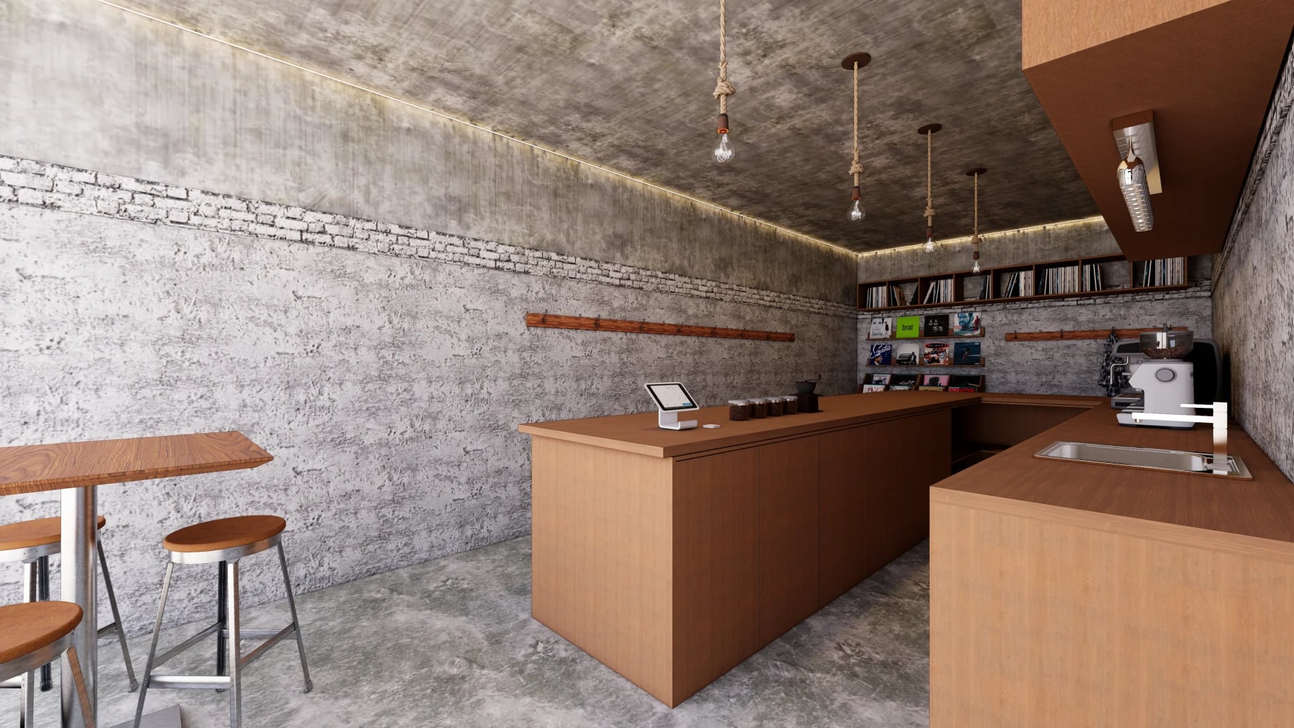
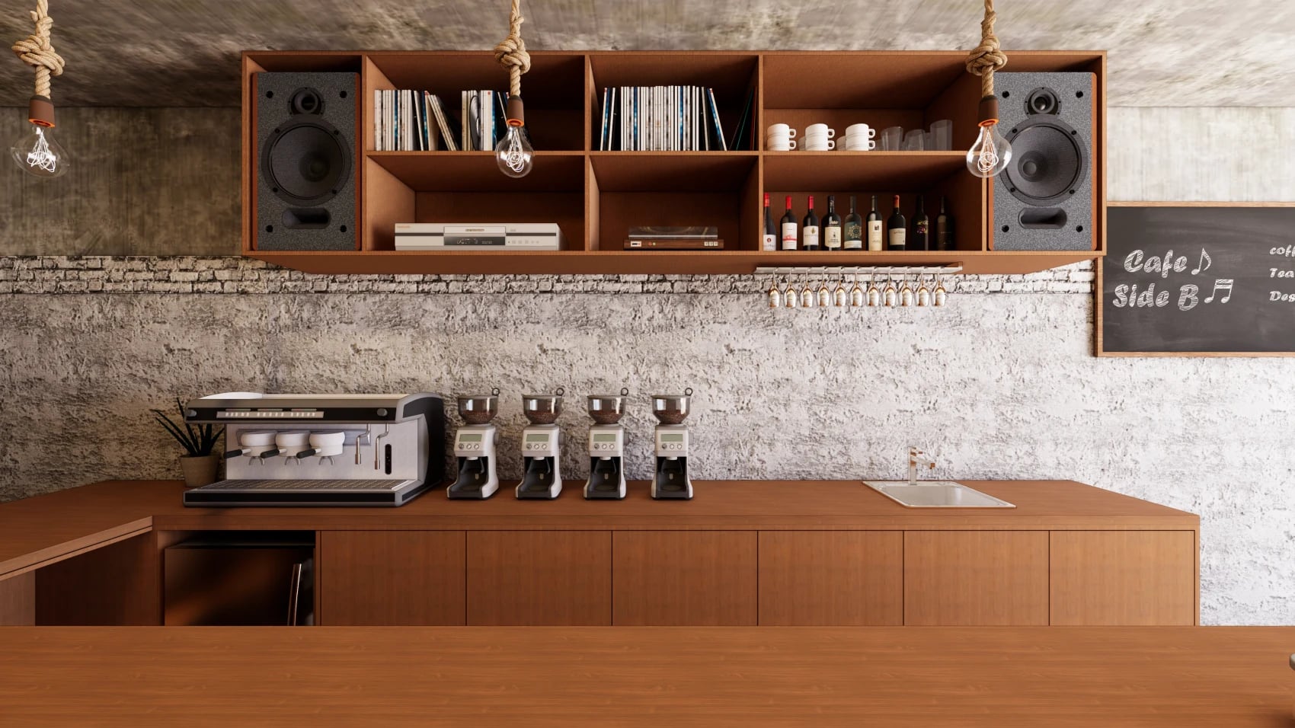
Goodterior’s 10-pyeong record coffee bar design places a staff aisle and preparation bench inside the timber bar, with compartmentalized open shelving above the equipment. The render distinguishes the equipment, the cup compartment, and the sections for records and speakers. With a simple menu, compare keeping only frequently used cups overhead and moving reserves and packaging down, then decide what really needs to remain on the work surface.
Bring the most-used cup and largest glass to the layout review and try taking each out. Check whether a high compartment behind a machine makes staff lean over the bench, or whether turning a handle forward brings it into the next compartment. List internal dimensions separately for stacked cups and individual glasses to avoid unnecessary shelf depth or extra boards. For wall-mounted units, ask the installer to verify the wall substrate and fixing method.
Songdo 10-pyeong cafe: Organize cups beside the sink
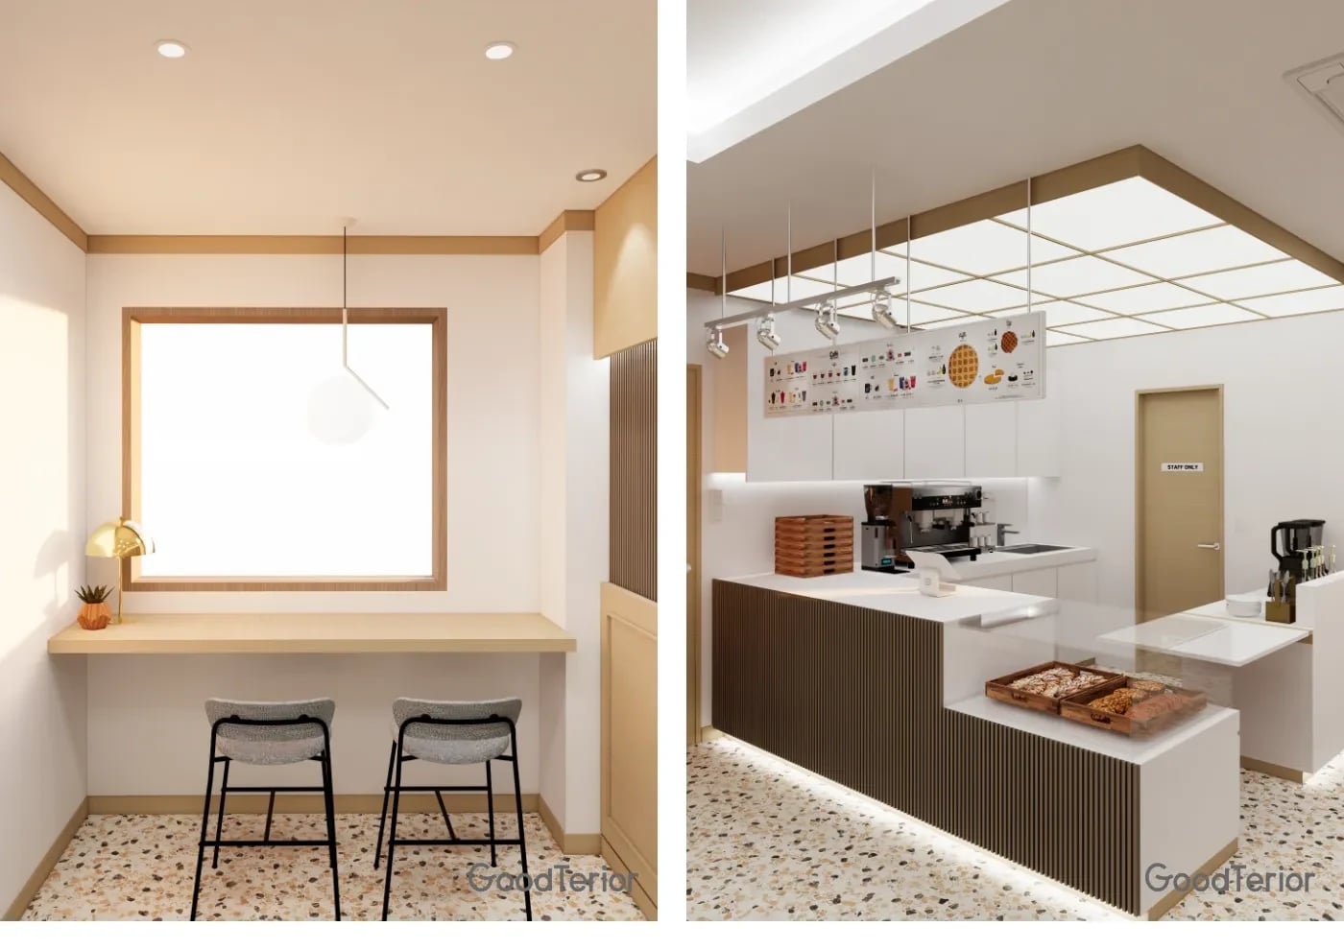
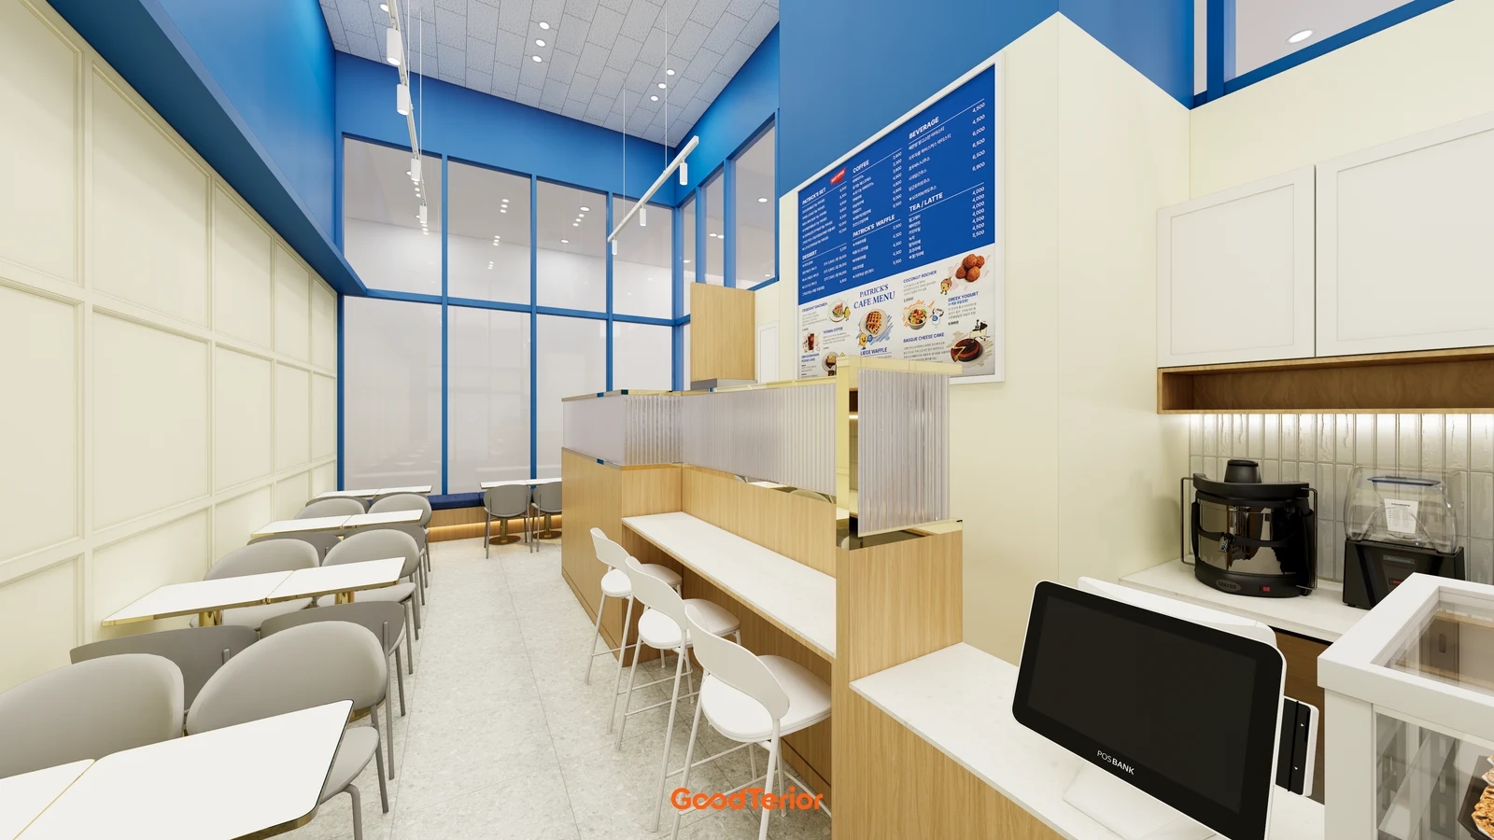
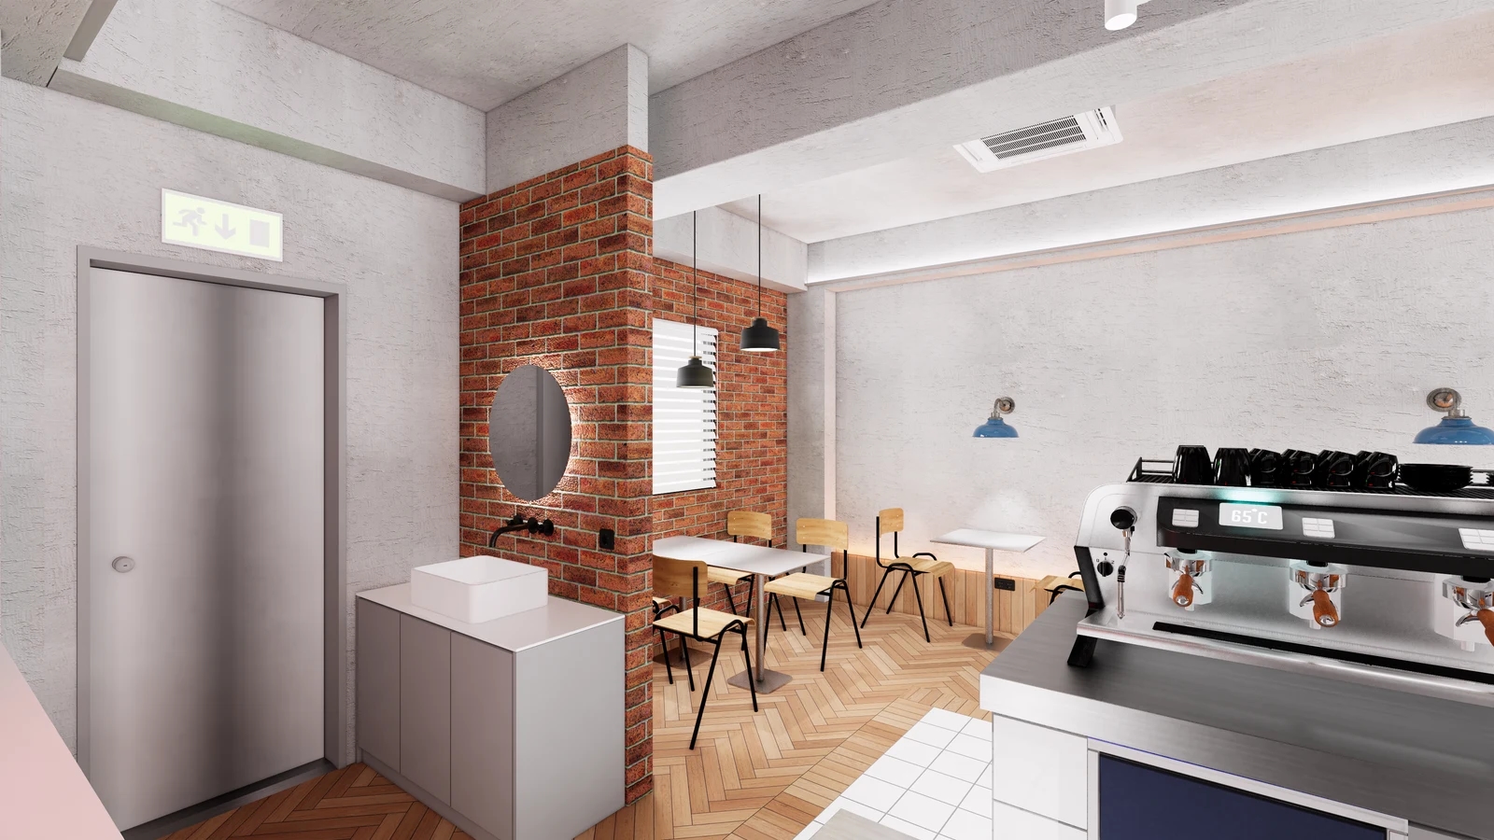
Goodterior’s 10-pyeong Songdo cafe design uses an angled order counter with the coffee equipment and sink on the rear bench. The project description proposes a drying shelf and storage beside the sink. The right-hand render shows where those tasks relate to the bench. The example separates the customer side of the order counter from the sink and cabinet access inside the bar. Assign cup compartments in your own shop using the actual vessels and quantities you handle.
If one person takes orders and handles washing, check for a landing spot for returned cups even during an order. Put the tray or wash basket beside the sink and see where clean cups can go next. If space is tight, compare swapping the roles of the two sides of the sink or moving everyday cups closer before extending the counter. Ask for separate scopes for moving drains or equipment and for adding shelving.
When paper cups go in a closed upper cabinet, consider both an ordinary day of taking out a few cups and a restocking day with a full carton. If the cabinet must stay open while someone handles the coffee machine’s water tank or lid, draw the ranges of motion together. Where the counter leaves little room for more storage, first see whether frequently used glasses and takeaway cups compete for the same compartment.
Siheung 38-pyeong tea shop: Separate return and preparation tasks
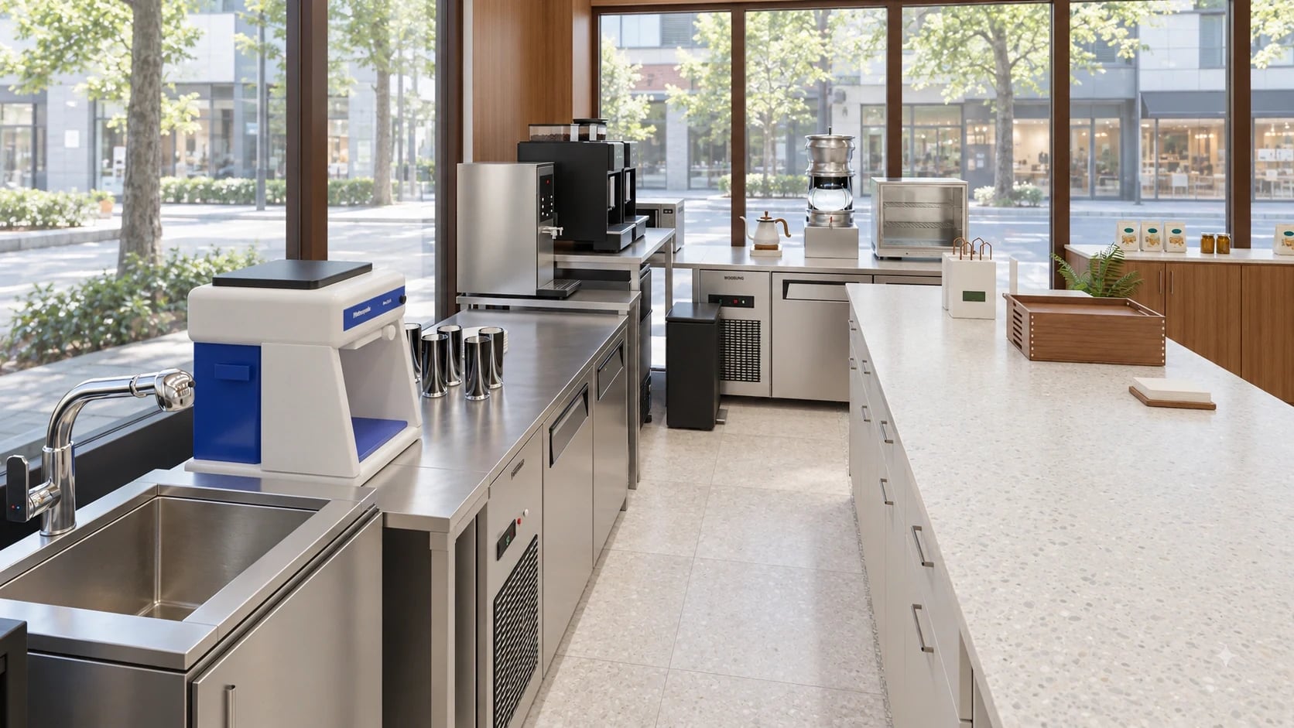
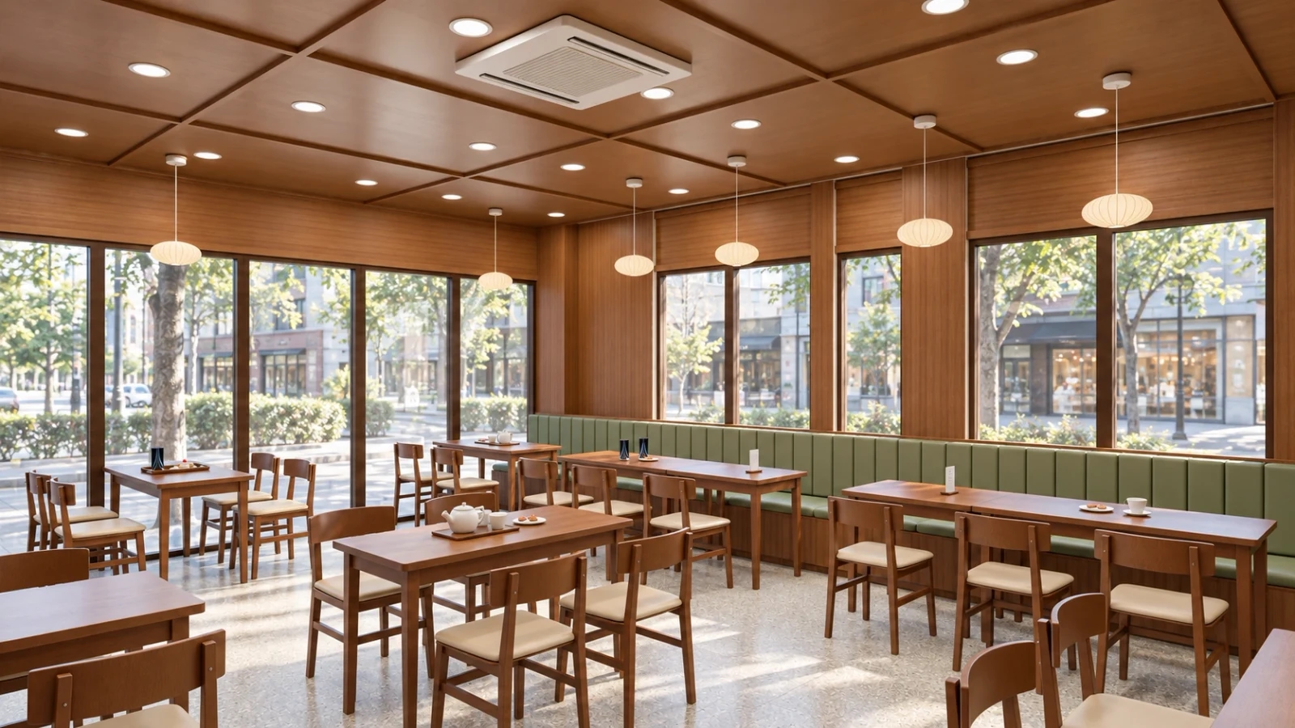
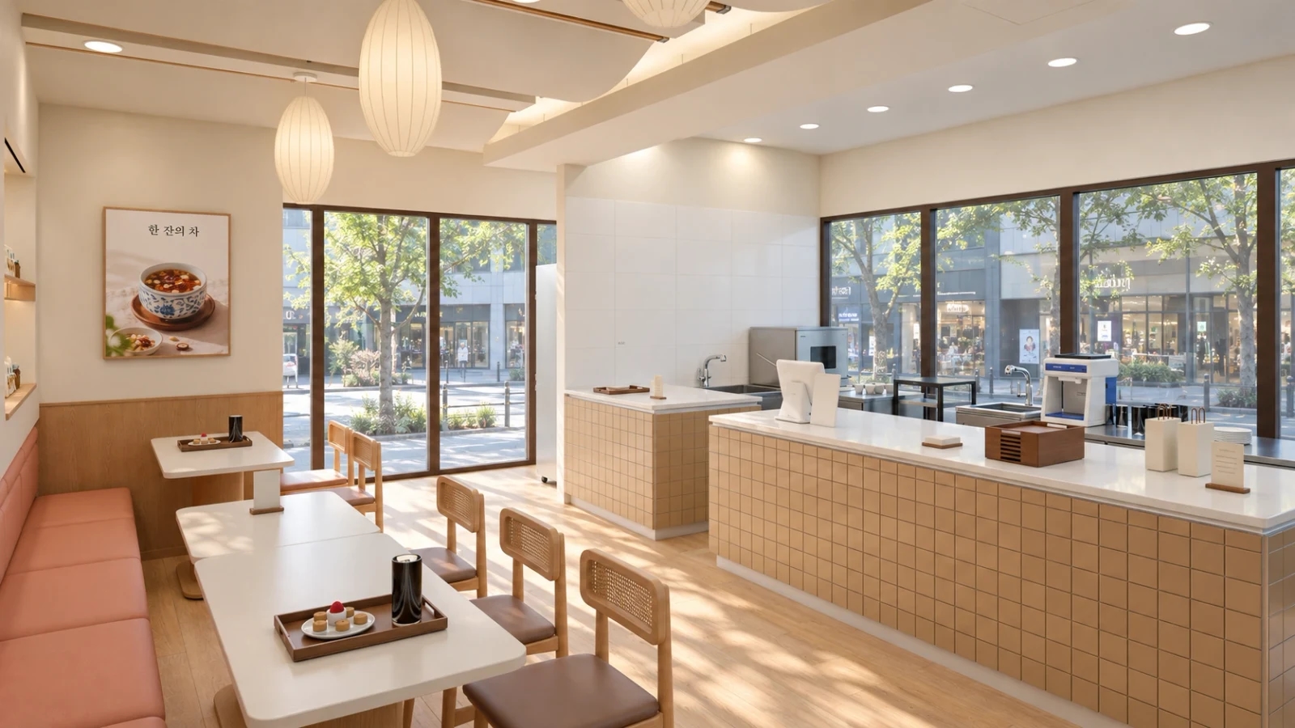
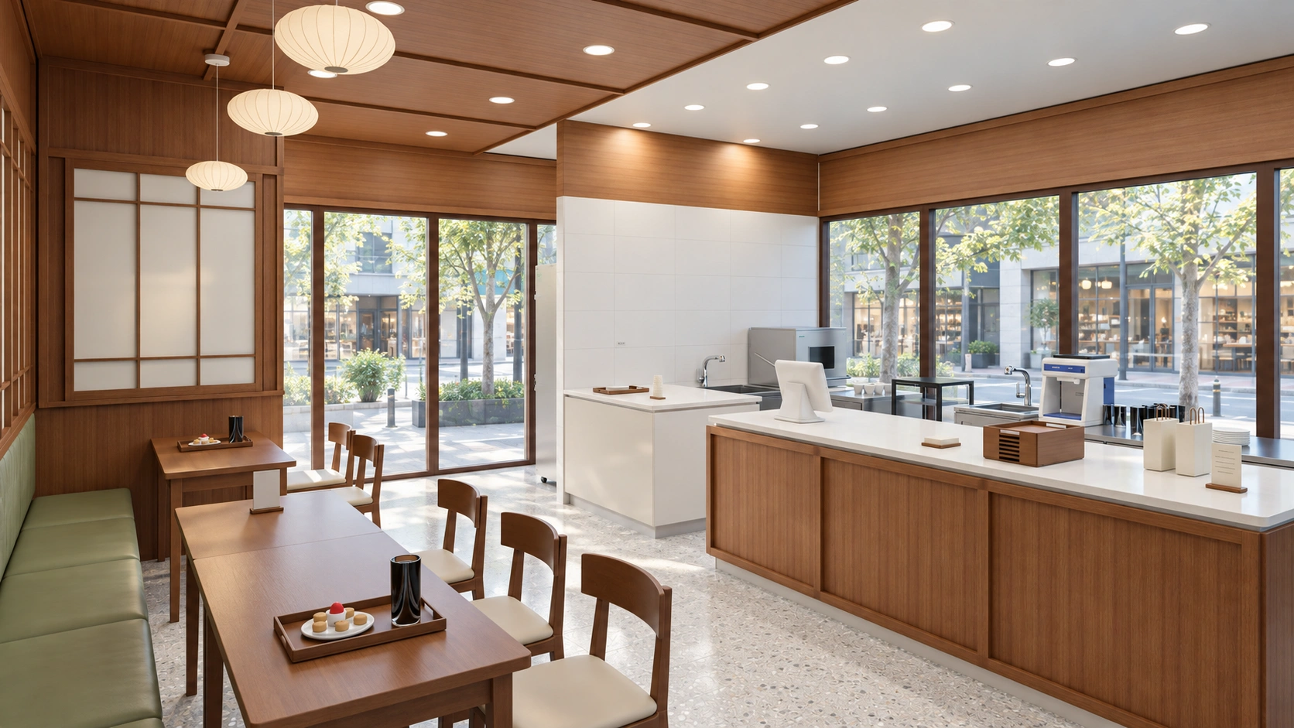
Goodterior’s 38-pyeong Siheung tea shop design shows a staff aisle between the order counter visible from the seating area and a stainless steel workbench by the window. The published plan marks ordering and pickup, returns, a dishwasher, and preparation equipment separately. The close-up shows the window-side sink and equipment facing the other counter. If one person prepares tea or cooked drinks, leave a surface for that work and check whether returned cups can be handled at the opposite end.
A longer counter can separate the return and preparation work, but can also put the clean-cup shelf farther from the sink. Sketch a normal shift with one person and a busy shift with two people opening equipment. Have one person stand with a tray while the other opens a cabinet or undercounter refrigerator. That helps decide whether to stock cups before service, keep a small reserve between stations, or choose a different direction for a door that opens into the aisle.
Use the cup cycle to compare quotations
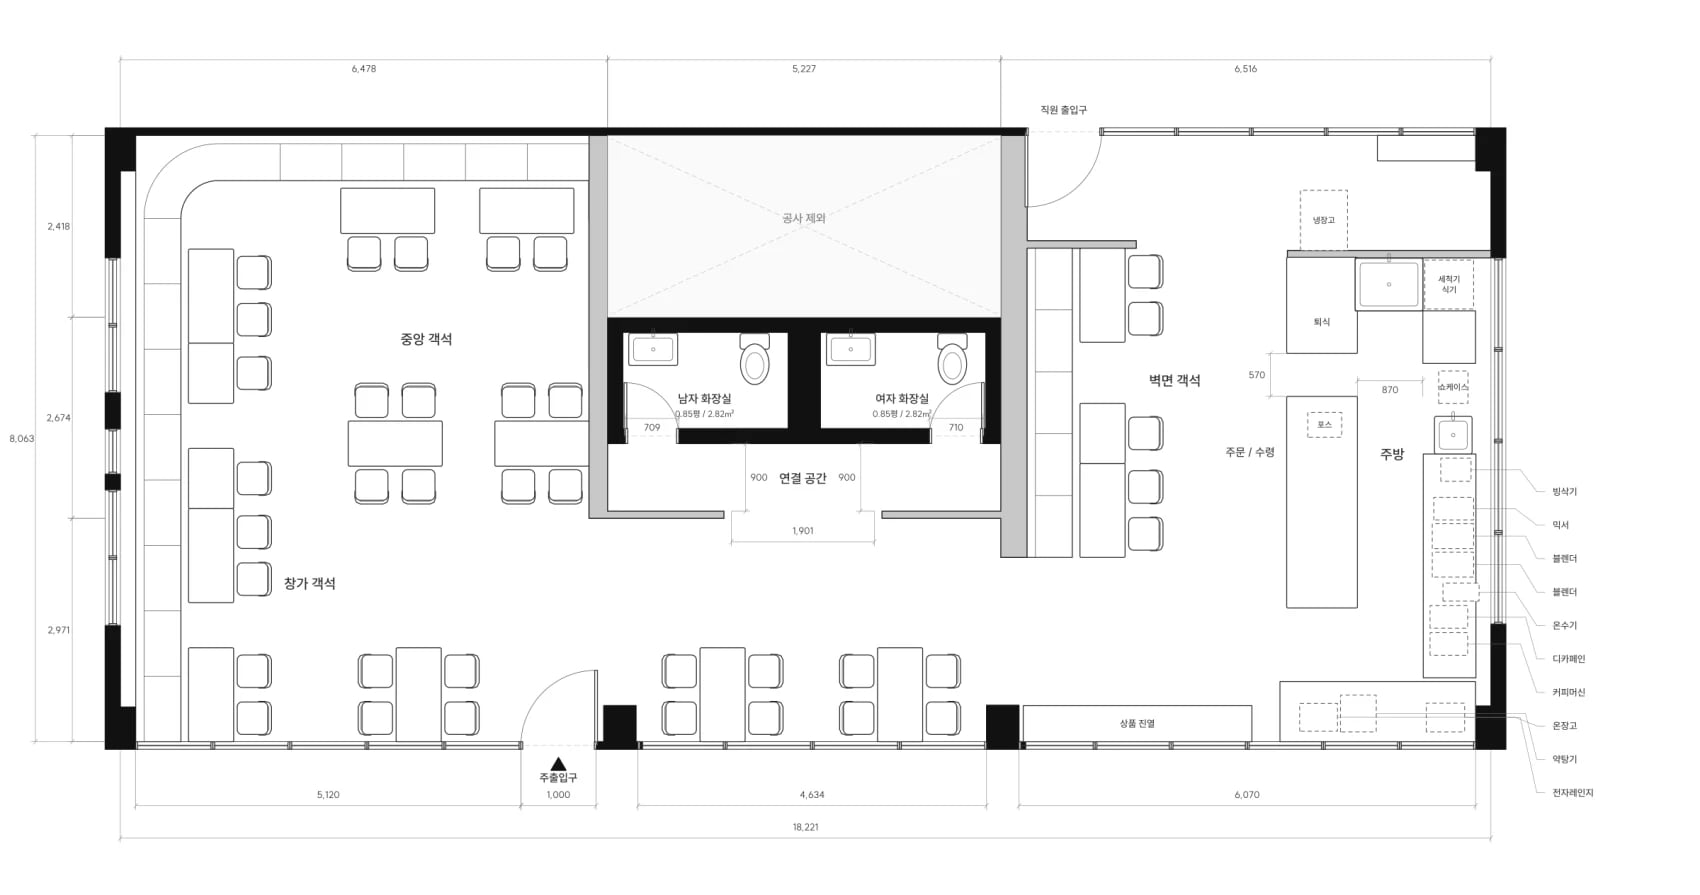
The record coffee bar centers on shelving within easy reach. The Songdo cafe shows what to keep beside the sink, and the Siheung tea shop provides a plan separating return and preparation points. Labeling equipment as the Siheung plan does on the right makes it easier to see which bench each task uses and where people stand at the same time. Even in a small shop, mark clean cups in reserve, cups ready to use, and returns with different symbols. Repeated overlaps show which furnishings to review first.
On site, put down the tray you normally use, then check the equipment dimensions and service clearance against the manufacturer’s installation drawing. Mark the swing of doors and drawers, and measure the space available for shelving or a drying rack. Ask for the relevant quote items separately: open shelves and base cabinets, delivery and fixing, sink or pipe connections, and patching around existing finishes. Compare retaining and relocating the sink on the same terms to determine the work needed to improve cup storage.
Run through morning setup, the busiest ordering period, and closing cleanup to see which work matters most in the quote. Put cartons used only at setup in compartments accessible at quiet times. Keep cups used during orders where opening a door will not block another task. Check the space needed to lift out, clean, and return the drying tray before ordering built-in units.
Ask us about your interior project
We can discuss a quote and design suited to the space you are planning.
Request a free consultation