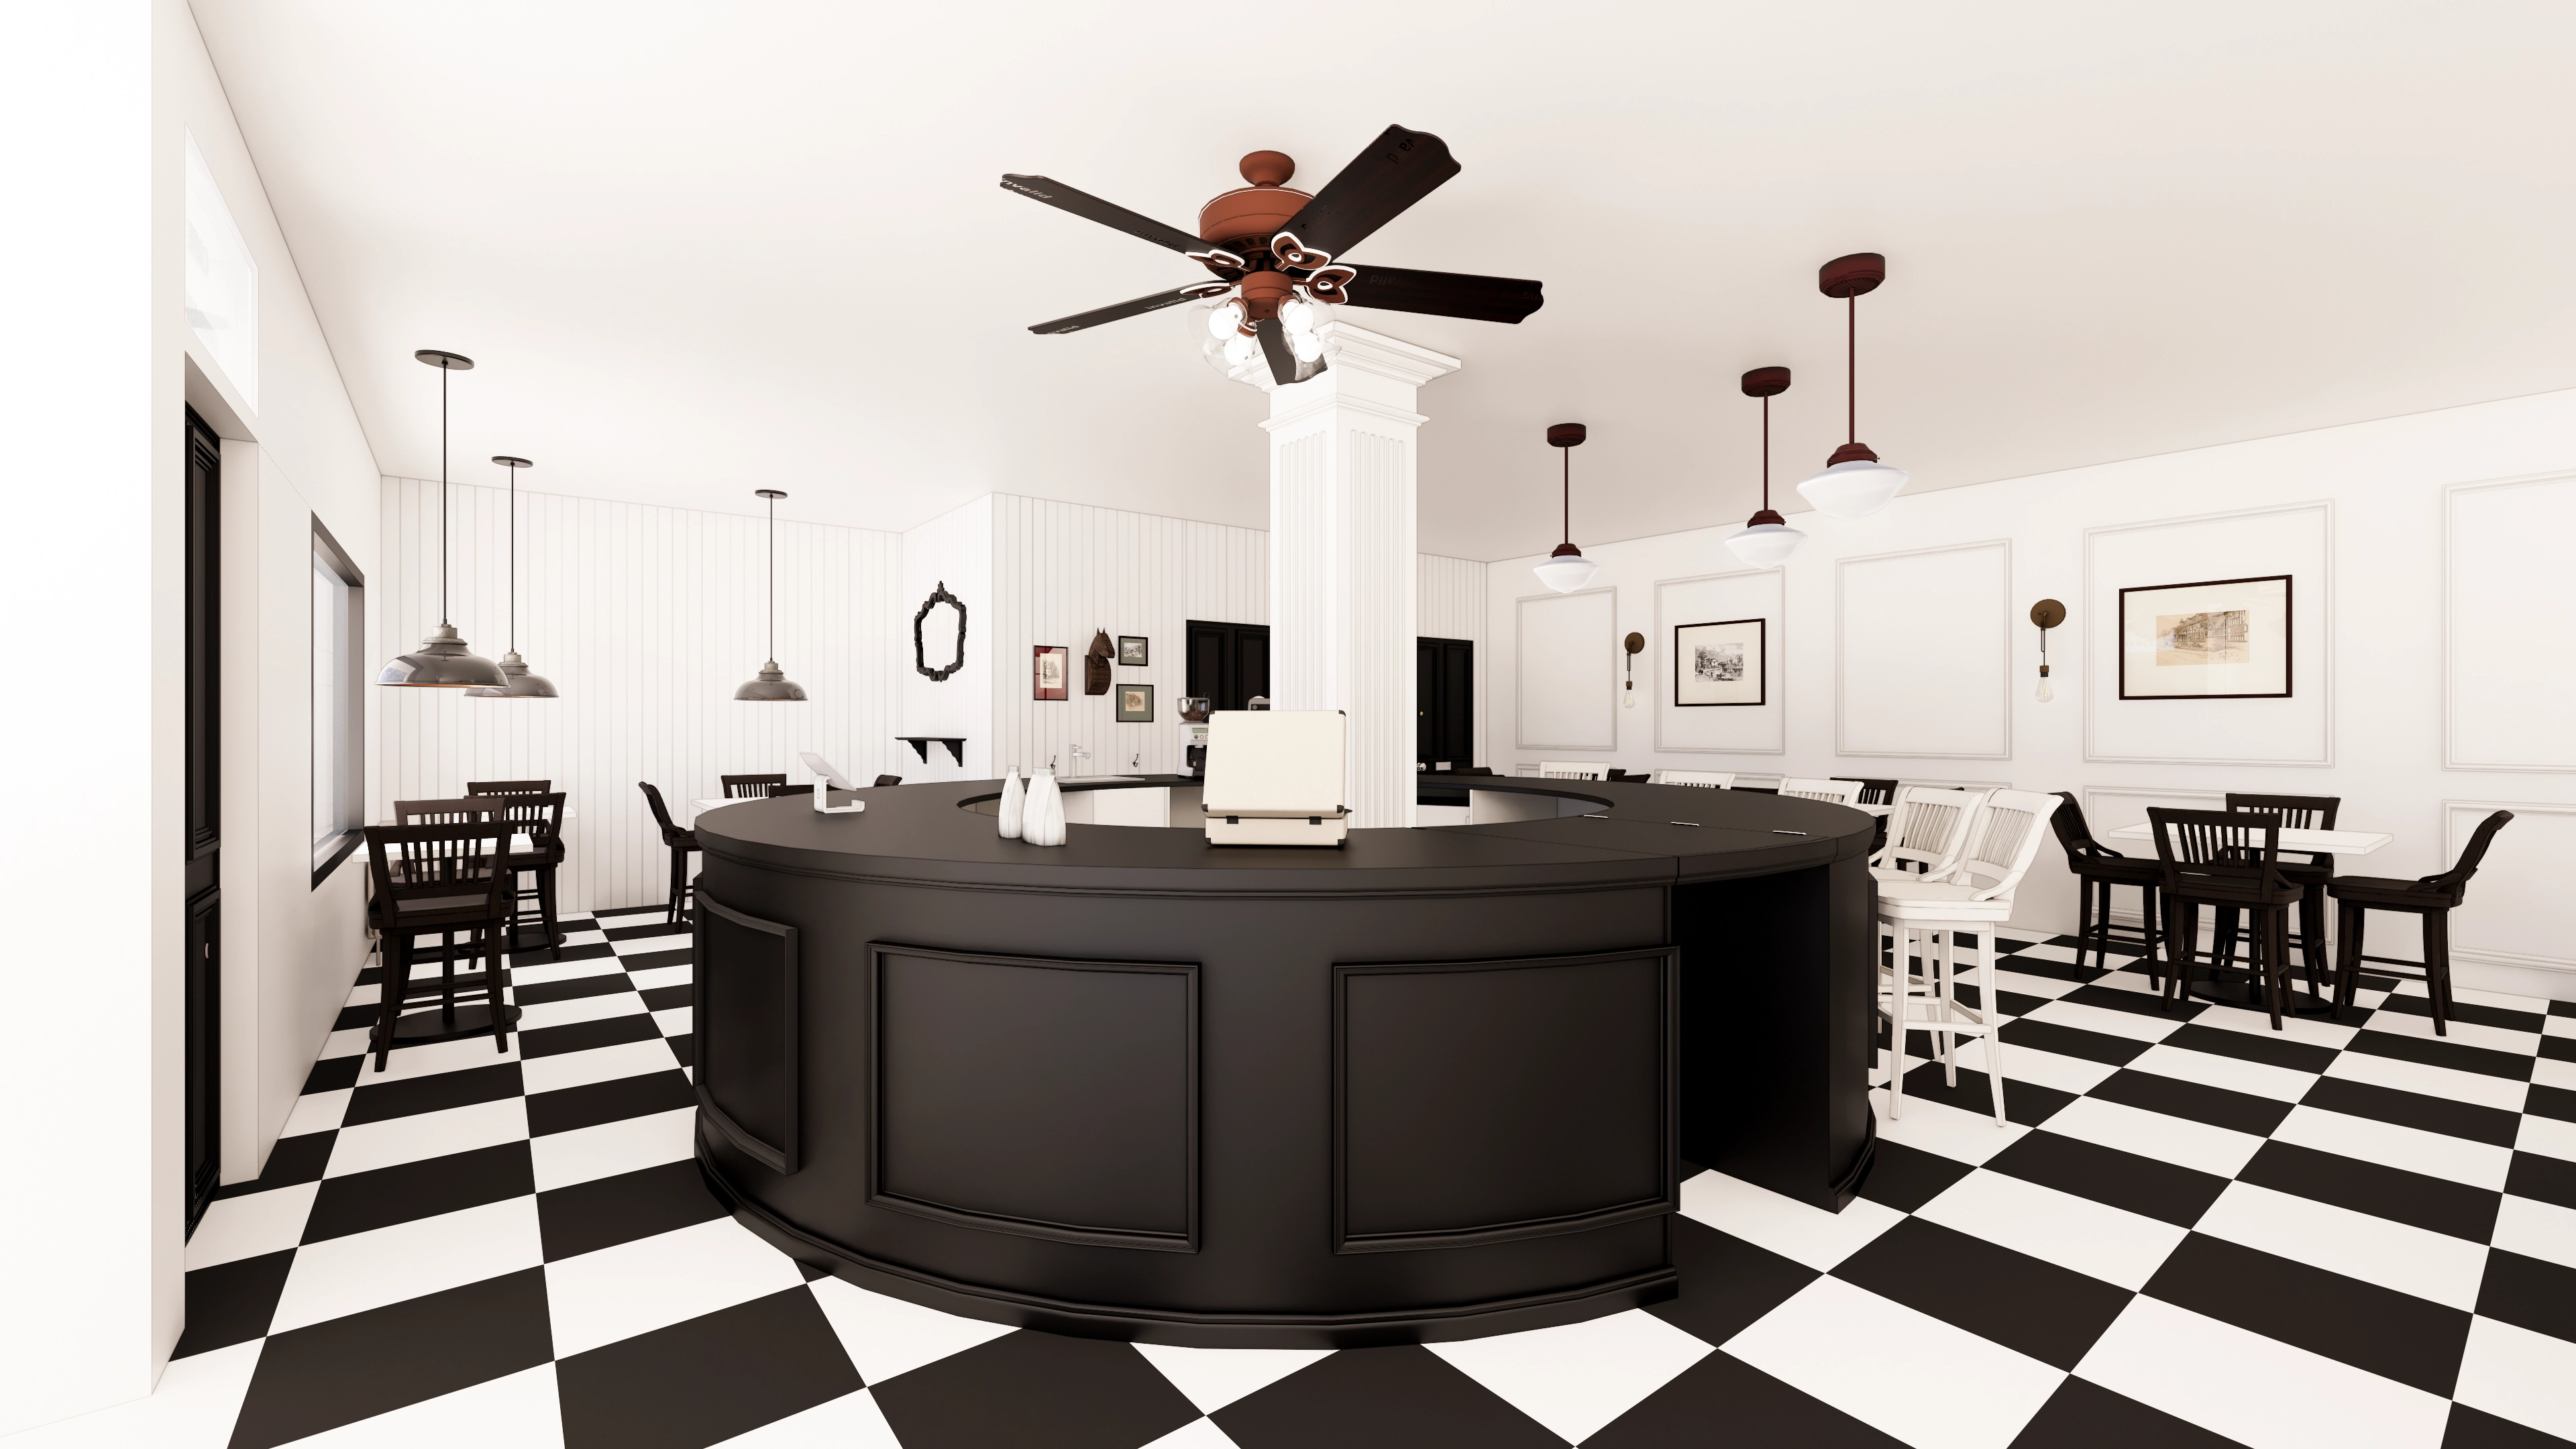
Cafe Mirror Design: Choosing Wall Coverage and Reflected Views
Cafe mirror planning involves more than choosing a round or rectangular shape. Compare small decorative mirrors and broad reflective walls in design studies, then review customer views, furniture edges, quotation scope and checks before installation.

Before you begin
- Define the purpose and customer-facing reflection before choosing the mirror shape.
- Review small decorative mirrors and broad reflective walls differently, including furniture and entrances.
- Record dimensions, joints, wall preparation and adjacent finish responsibilities on the same drawing.
Check even small mirrors from the front and adjacent seats
Begin by deciding who will use the mirror and why. A mirror above a basin, a decorative wall mirror and a photo backdrop require different views to be checked. Before repeating round mirrors to fill an empty wall, describe the intended role in one sentence. That purpose makes smaller sizes and alternative walls easier to compare.
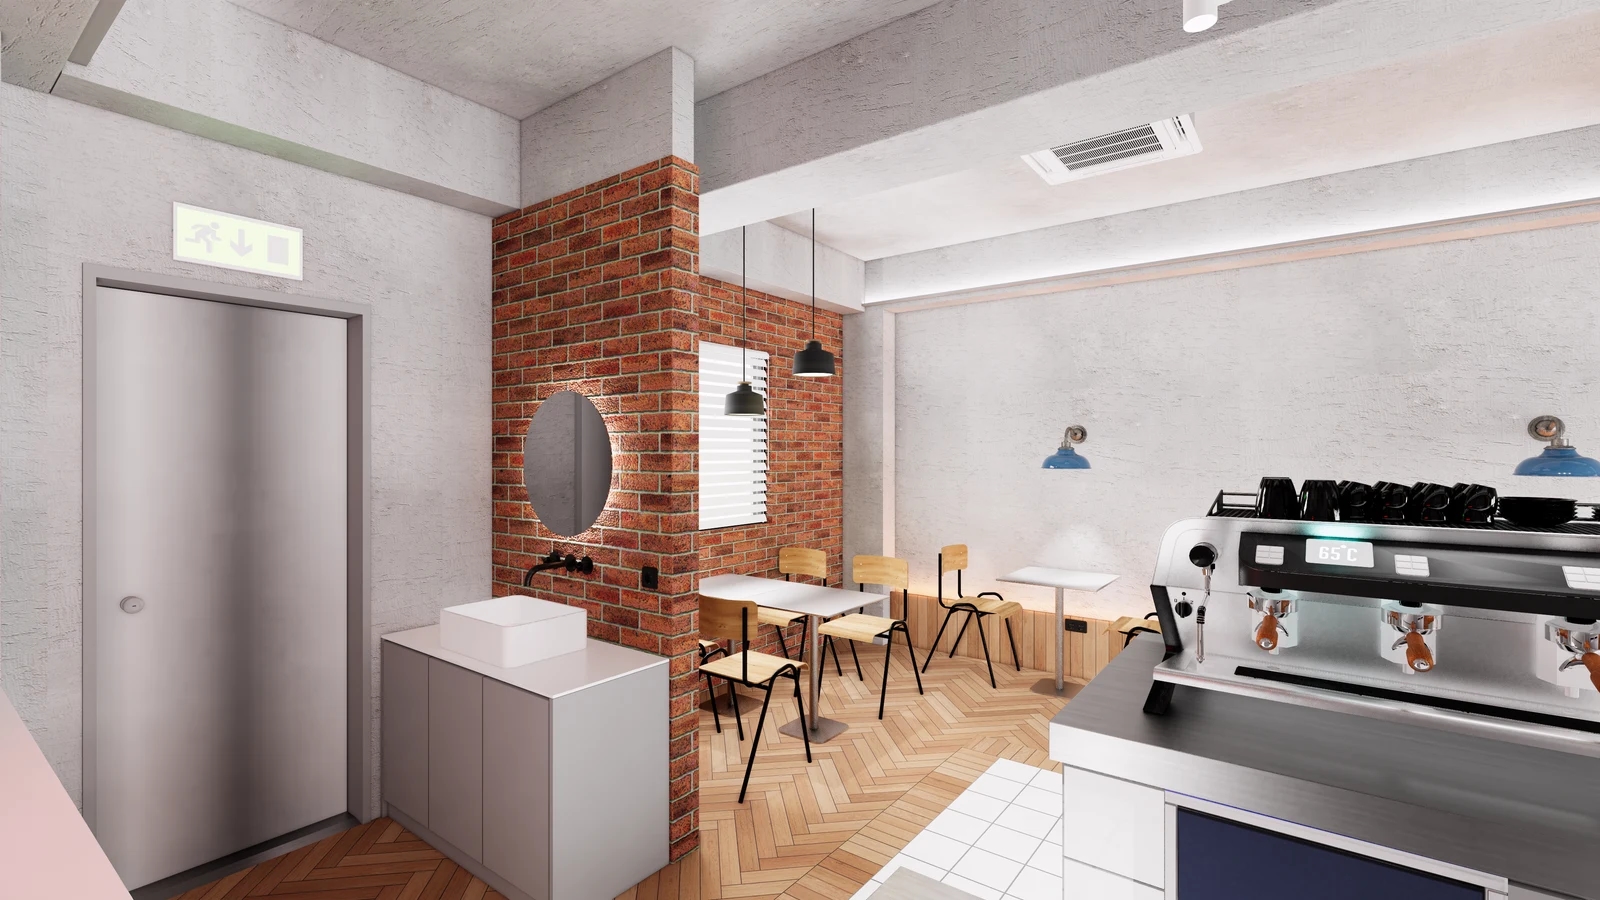
The cover places a round mirror on a brick-patterned pier above a basin. For a functional location like this, examine the usable reflection from the standing position, not just the outside diameter. Check the views of both the person at the basin and customers in nearby seats. The rendering does not establish dimensions suitable for every user.
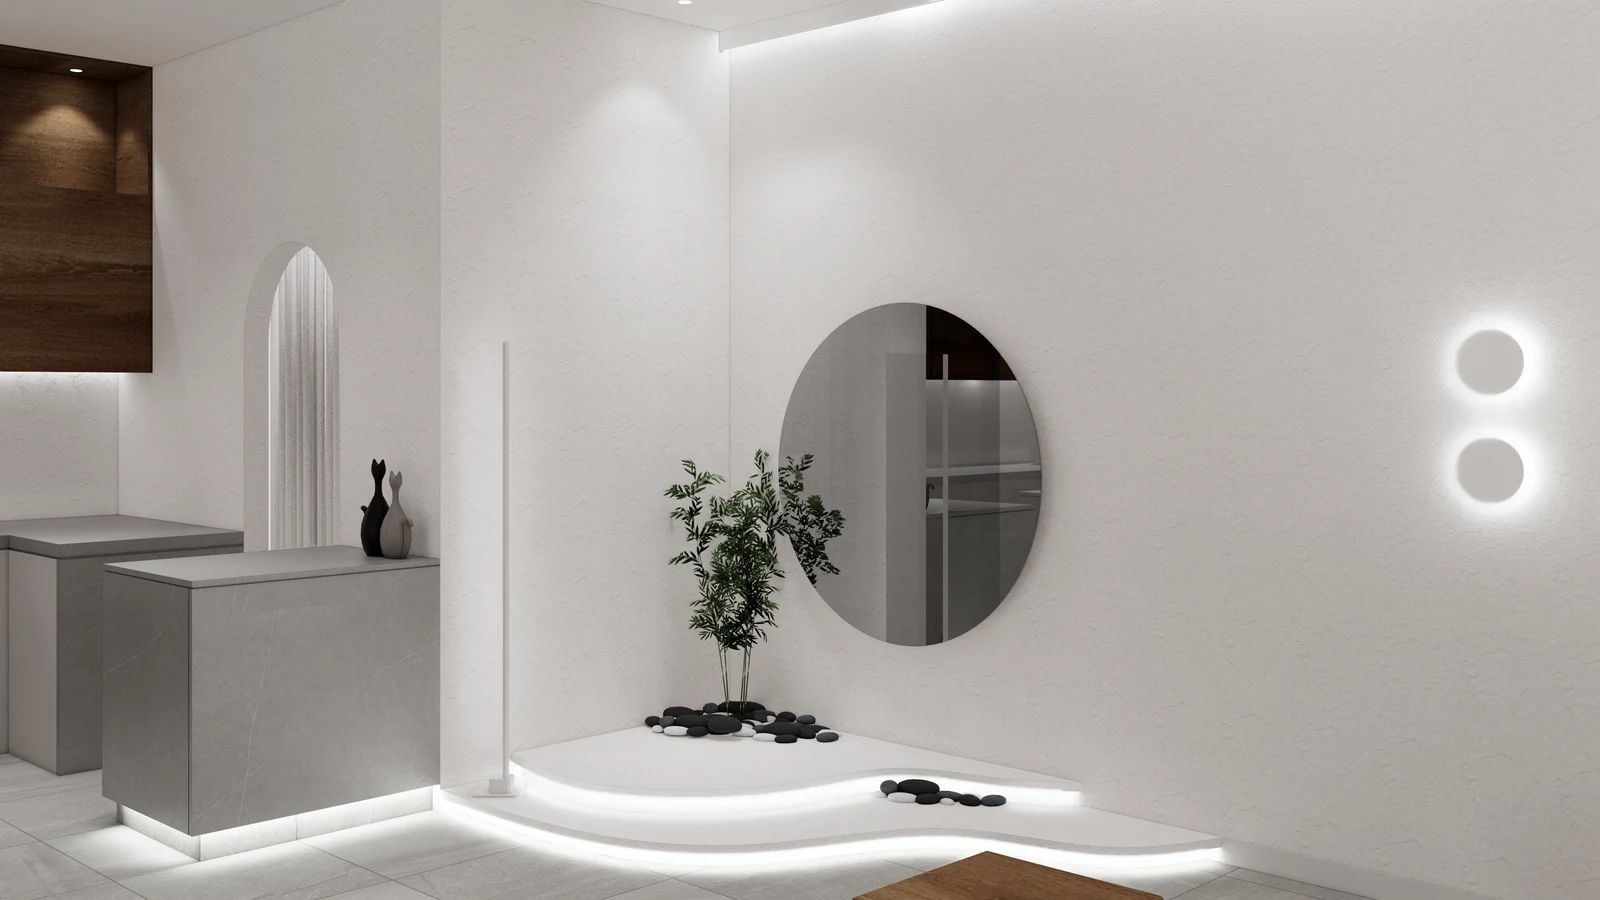
The first body image combines a low planted platform and a round mirror reflecting opposite furniture and wall surfaces. Review a new decorative mirror from the entrance, nearby tables and staff positions rather than approving one frontal view. Look for exposed storage or worktops as well as attractive surfaces. Compare moving the mirror with reorganizing what faces it.
For a photo location, mark both the background within the frame and the standing position. A larger mirror does not resolve a position that occupies an order queue or staff route. Alternatives include a view enjoyed from seats or a small decorative mirror. If photography is not central to the operation, consider the extra decoration and signage to maintain.
Use a paper outline on site to compare the mirror boundary. Paper cannot show the reflection, so separately check the reflected direction with a suitable sample or spatial model before approval. Review windows by day and lighting in the evening from sitting and standing positions. These renderings cannot establish actual glare or seating comfort.
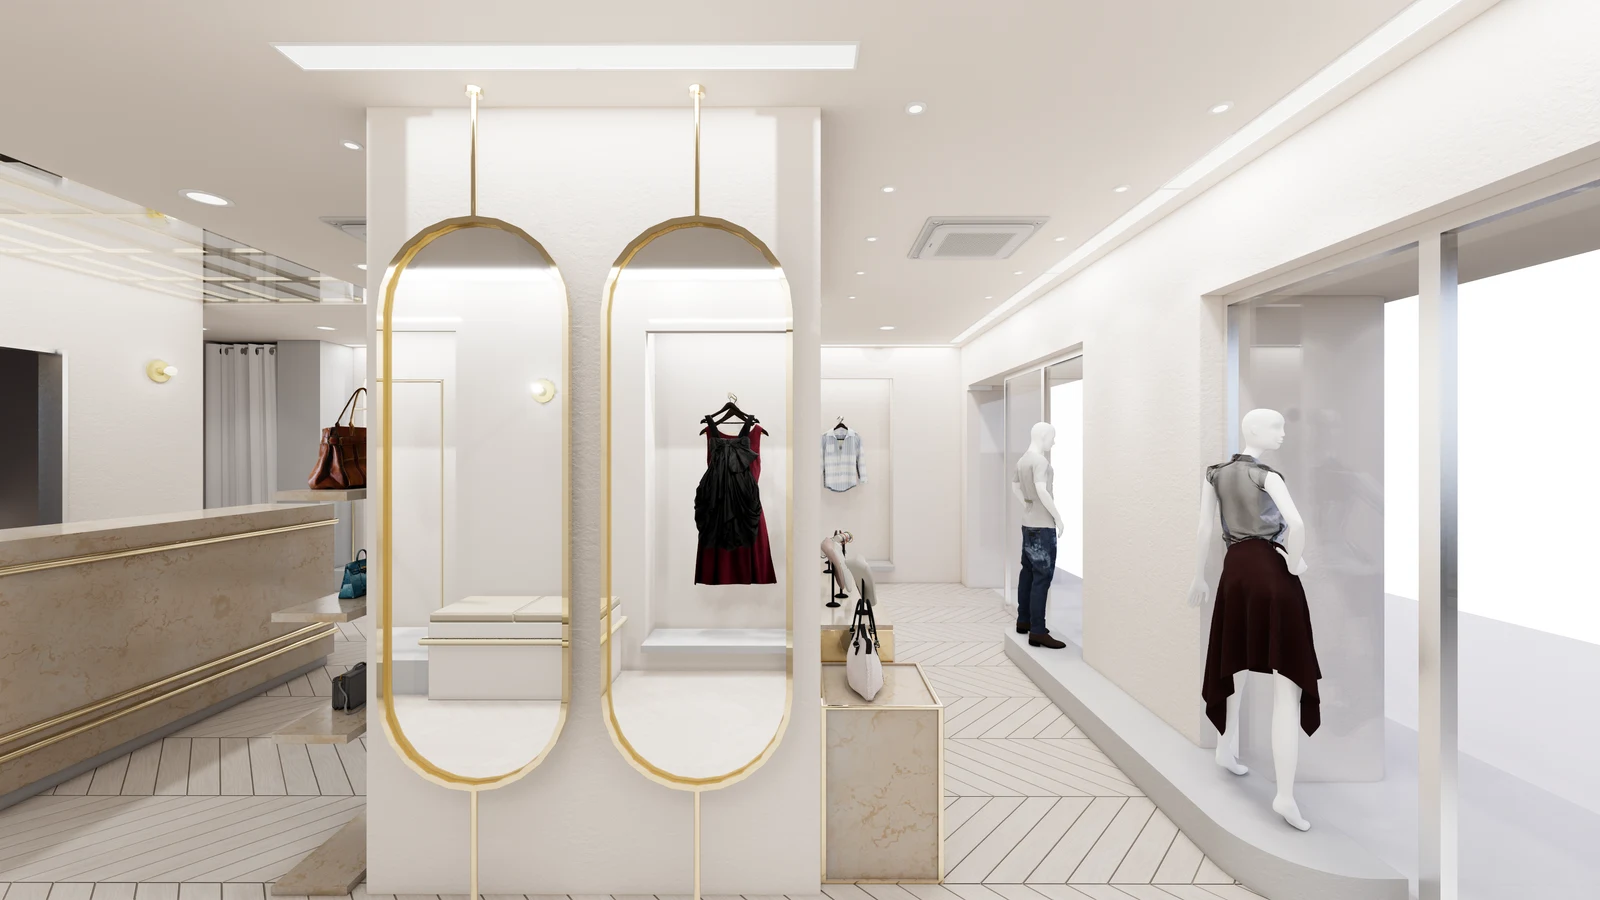
Changing a round mirror to another shape is not an equivalent arrangement simply because the width stays the same. Recheck the frame, adjacent lights, wall above furniture and edges visible with doors open. Keep a close view alongside a wider spatial view, then confirm design and quotation together, including any required wall refinishing.
Document joints and installation scope for broad reflective walls
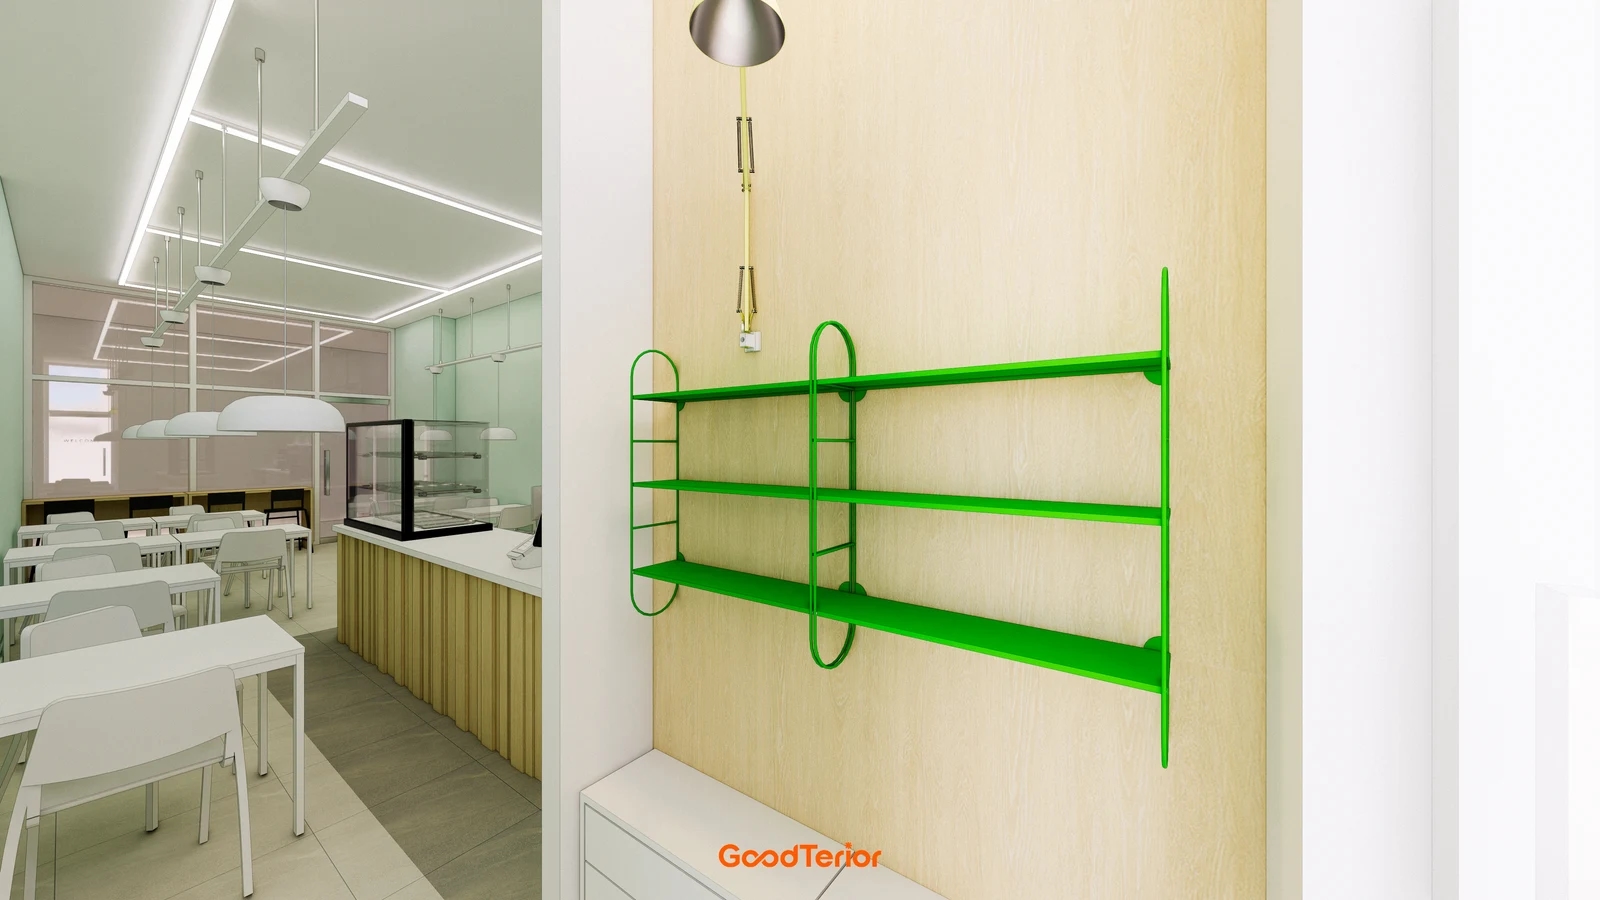
The second body image places a green shelf wall beside a surface showing repeated seating and counter forms. For a broad reflective surface, review the furniture and ceiling within the reflection before its area. Marking a wall as mirror does not create usable seats. Check plans and views that distinguish actual customer space from reflected scenery.
Ask the fabricator to review both a seemingly continuous wall and a divided arrangement. A joint-free rendering does not establish that a joint-free installation is possible. Confirm feasible sizes, delivery access and installation methods, then draw the actual joints. Coordinate them with columns and furniture edges without treating a decorative image as an installation design.
Separate mirror dimensions and quantities from edge finishing, frames and adjacent wall work in the quotation. For an existing wall, assign inspection and any necessary preparation. Finalize fixing methods and product specifications through the installer’s site assessment and relevant product instructions. These images do not specify glass thickness, adhesive or fixings.
Where shelving or a counter meets a mirror, review the junction between their boundaries. Check whether earlier shelf installation obstructs mirror fitting or replacement and whether the mirror edge overlaps a cabinet door. Coordinate drawing references when lighting or power work has a separate contractor. Compare any rework if sizing is postponed until wall finishes are complete.
When reducing scope, revisit the mirror’s role instead of retaining a full wall while omitting related work. Compare a smaller mirror framing the necessary view, a simpler frame or separate decorative and mirror areas. Do not assume a cheaper option; obtain comparable quotations with the revised dimensions, quantities and installation conditions.
Before installation, check purpose, reflected views, fabrication dimensions and responsibility for adjacent work in that order. At handover, compare joints and frames with the approved drawing and photograph the agreed viewpoints. Review cleaning access and furniture movement for future work with the operator. Complete the finish decision by considering both form and daily use.
Ask us about your interior project
We can discuss a quote and design suited to the space you are planning.
Request a free consultation