Planning Café Wall Lights: Position and Projection
A point at the centre of a café wall is not enough to finalise a wall-light position. Compare seated eye level, standing movements, projection into the room, wall finishes and power preparation through three café design proposals.

Before you begin
- Overlay the complete fixture outline, seating and wall decoration on the proposed centre point.
- Check projection as well as mounting height, using sitting and standing movements.
- Approve positions after confirming product dimensions, mounting surfaces, wiring and finish-repair responsibilities.
Wall divisions and the seated view
Connect the points marked on a front elevation of the café wall with the scene people see when seated. Even when several lights form a row, the checks differ depending on whether a long bench or a gap between tables lies below. Mark the directions people face and the routes they take when standing and passing beside the wall. Even spacing on an empty wall is not enough to finalise the positions.
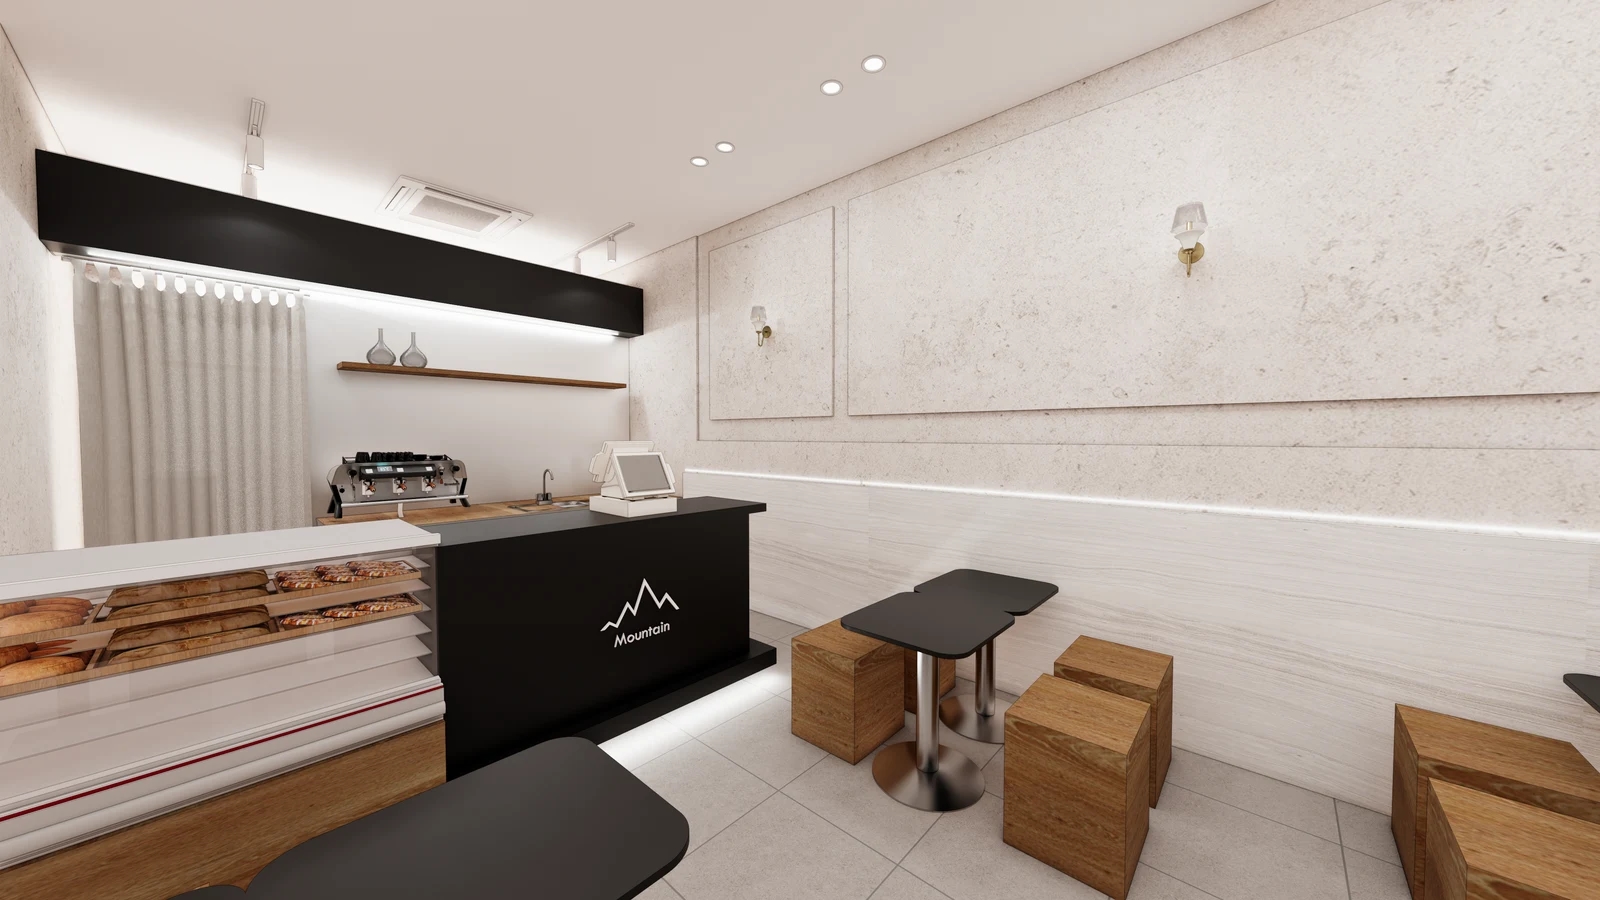
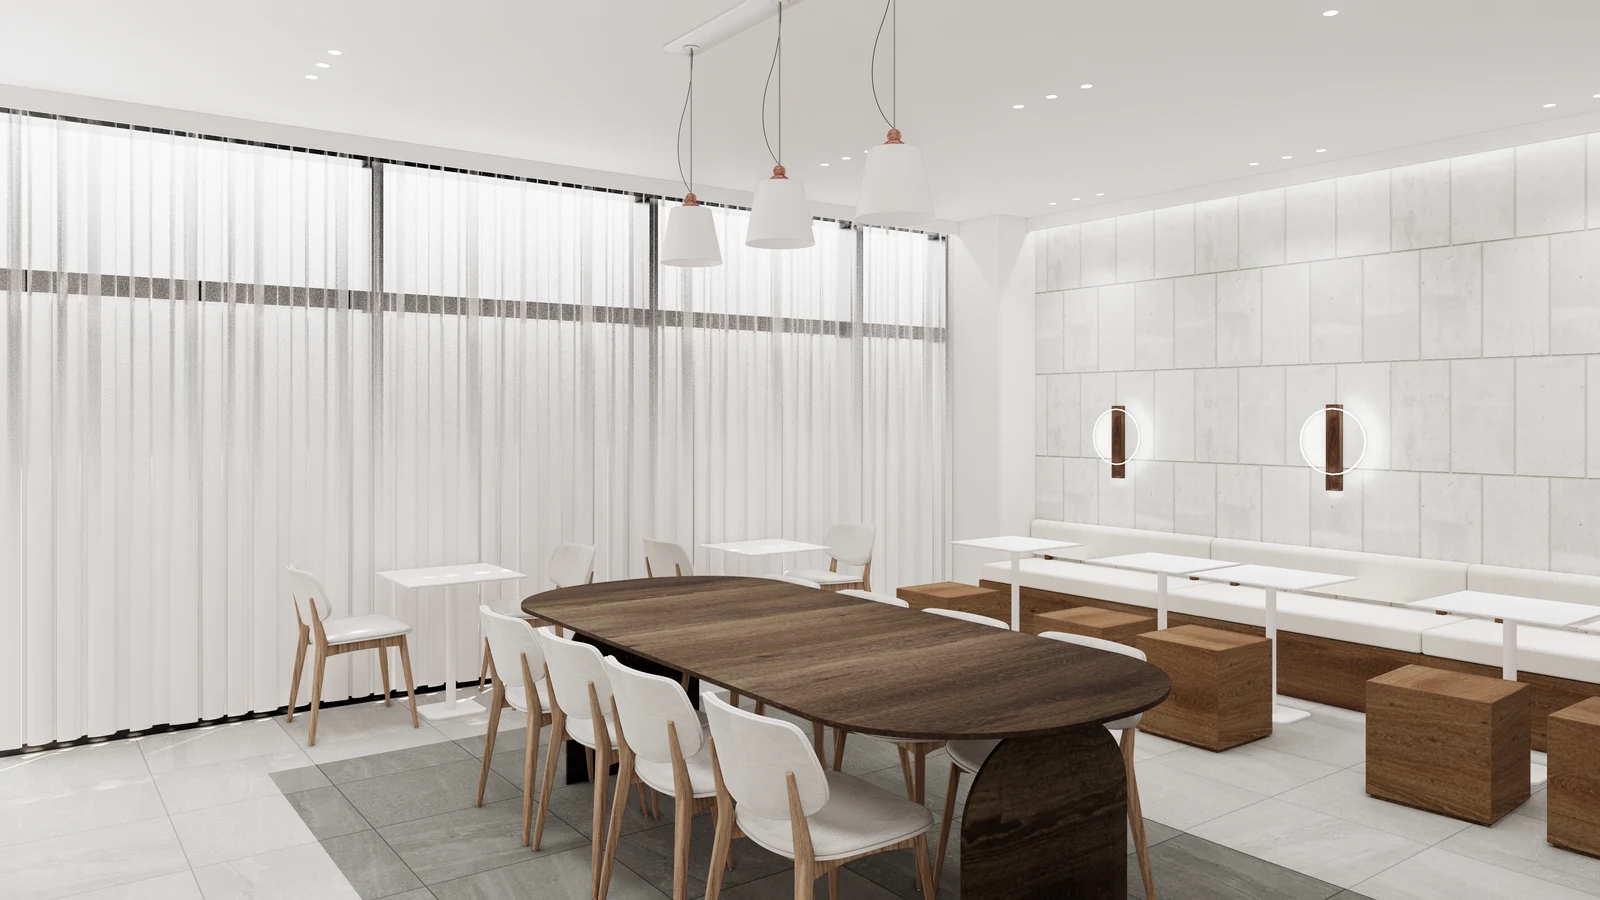
The first body image places small shaded wall lights within decorative divisions above tables. For a similar wall, overlay the centres of the decorative panels and the tables. Draw alternatives that repeat with the wall panels or follow the seating zones. Rather than requiring equal numbers of tables and lights, be able to explain why each position was selected.
If tables may be joined or moved sideways, record those arrangements alongside the normal layout. Review cases where a light sits above a table, behind a person or between two tables. Maintaining a decorative rhythm and highlighting a particular place follow different criteria. Agree with the operator which arrangement will govern installation when furniture may change.
Do not derive mounting height by estimating proportions in a photograph. Sit on the intended chair or bench and hold a paper outline of the fixture against the wall to check what is visible when looking across the table. Separately test the actual illuminated product for a directly visible light source and for reading a menu. A bright rendering is not a measurement of glare or tabletop illumination.
Also state which centre the position mark represents. Check the product drawing to establish whether the cable exit, wall-plate centre and centre of the complete fixture coincide. A curved arm or an offset shade can place the outline differently from what the power point alone suggests. Compare the complete outline with the wall decoration on the elevation.
Record repeated mounting heights against the finished floor and wall. Use the actual product size to compare the wall plate with mouldings, bench backs and artwork. When replacing existing lights, check whether the new fixture covers the old fixing marks and identify surfaces needing repair. A request that appears to move a single point may also change surrounding finish work.
Projecting fixtures and the mounting wall
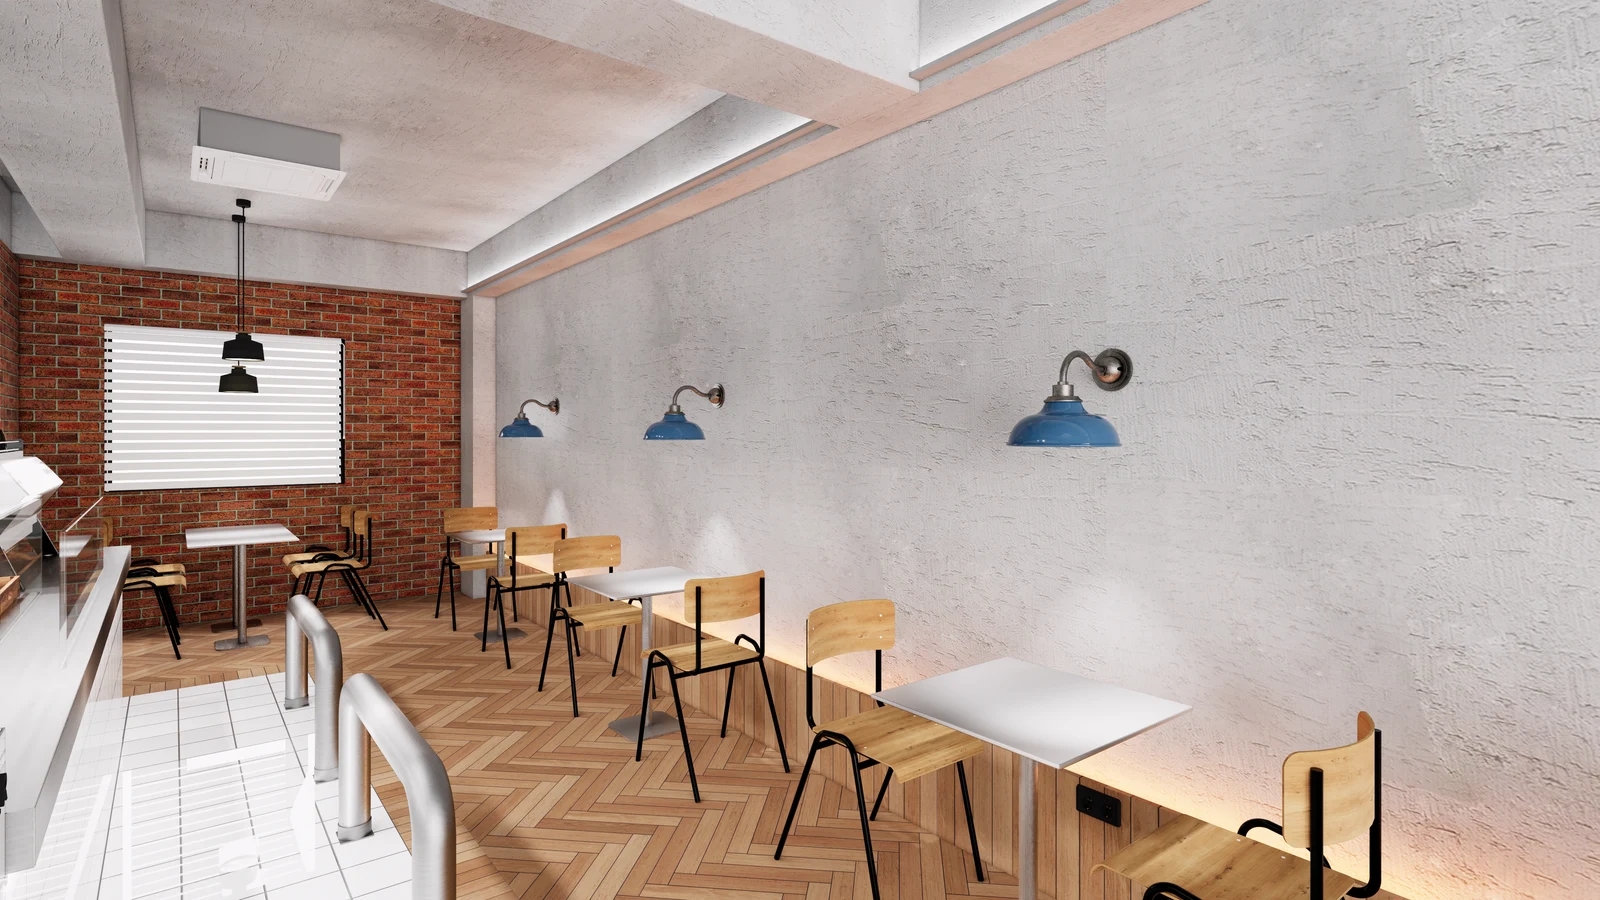
The cover shows blue shades at the ends of curved supports projecting from the wall. The second body image proposes wall lights with circular elements and vertical plates above a bench. Compare not only front-view width and height but also the furthest point projecting from the wall. Obtain dimensions for the actual candidates rather than inferring projection or internal construction from images.
Connect projection with the movements of people using seats beside the wall. Mark where someone stands from the bench, pulls out a chair or leans over to clean the table. If a full-size three-dimensional mock-up is available, compare a position that looks right from the front with one that permits convenient side access. Reconsider the fixture shape, position or furniture if its outline overlaps those movements.
Compare a lower position near the wall decoration, a higher position and another shape that projects less under the same conditions. Simply raising a fixture can change the visible light source from a seat and its relationship with wall divisions. Move the outline and seating together rather than adjusting only one dimension. Confirm any permitted change of installation orientation with the supplier.
After selecting the fixture, have the contractor check the mounting substrate and fixing components. A rendering that looks like paint or tile does not establish the wall construction or possible fixing positions. Provide the product weight and installation instructions, state whether the wall is new or existing, and discuss any reinforcement or finish repair. The visible finish alone does not establish that a fixture can be mounted anywhere.
Link power preparation to the final light positions on the same drawing. Agree with the responsible contractor whether wiring is new, existing or visible outside the wall. Distinguish preparation before finishes from checks after receiving the fixtures, and review the positions again if the final product changes. Record the light numbers and the people responsible for power preparation and installation checks together.
Separate fixture purchase, light sources or accessories, installation, wiring and wall-finish repair in the quote. If the customer will purchase the lights, agree when the contractor will check the purchased dimensions and instructions. Record whether existing positions can remain after a late product change and what work requires review. Fixture counts and purchase prices alone do not describe the complete scope.
Carry out final checks with the actual seating in place. Compare the installed positions and outlines with the approved drawings, then sit, look across, stand and clear the tables. Check the required views in daylight and operating lighting conditions, and hand over switching and product-care instructions to the operator. Complete the selection by aligning the wall composition with the space people use.
Ask us about your interior project
We can discuss a quote and design suited to the space you are planning.
Request a free consultation