Cafe Ceiling Interiors: Finishes and Lighting Above Seating in 3 Cases
Compare broad fabric, track lighting and a flat white ceiling through a Siheung tea shop Type B, an 80 pyeong bakery cafe and a Gwangmyeong cafe design. Examine seating and counter areas before agreeing on construction scope.

Before you begin
- Compare a broad ceiling finish with lighting and decorative additions by zone.
- Distinguish rendered appearance from actual materials, fixing methods and lighting performance.
- Coordinate finishes, lighting, work around existing services and maintenance access.
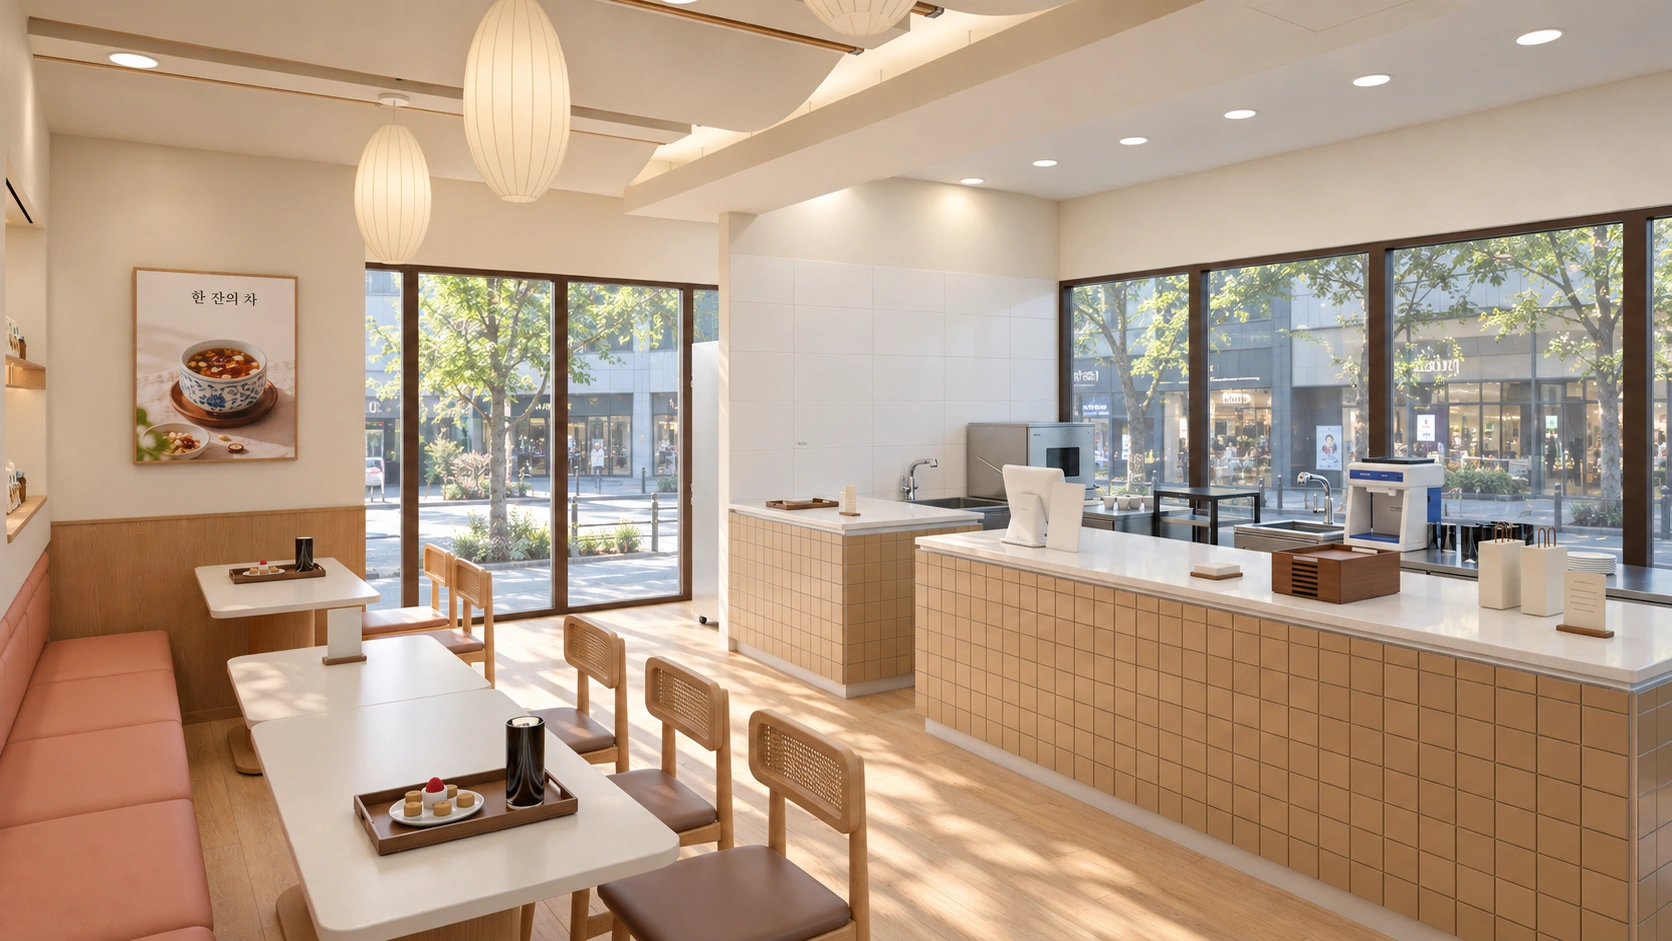
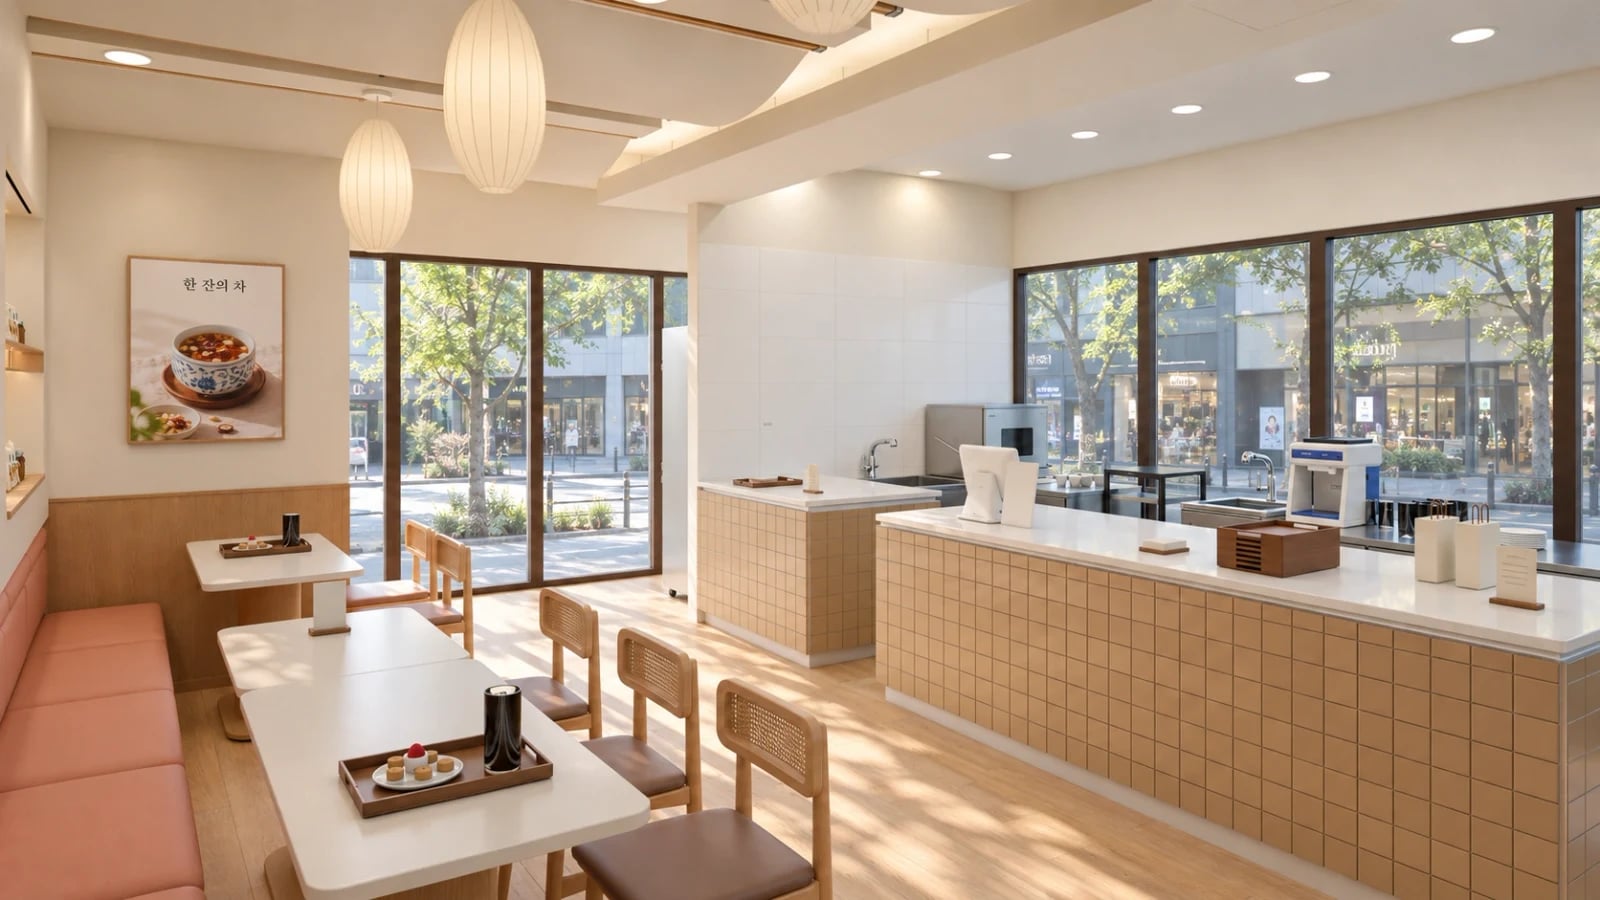
Siheung 38 pyeong tea shop Type B: broad fabric above window seating
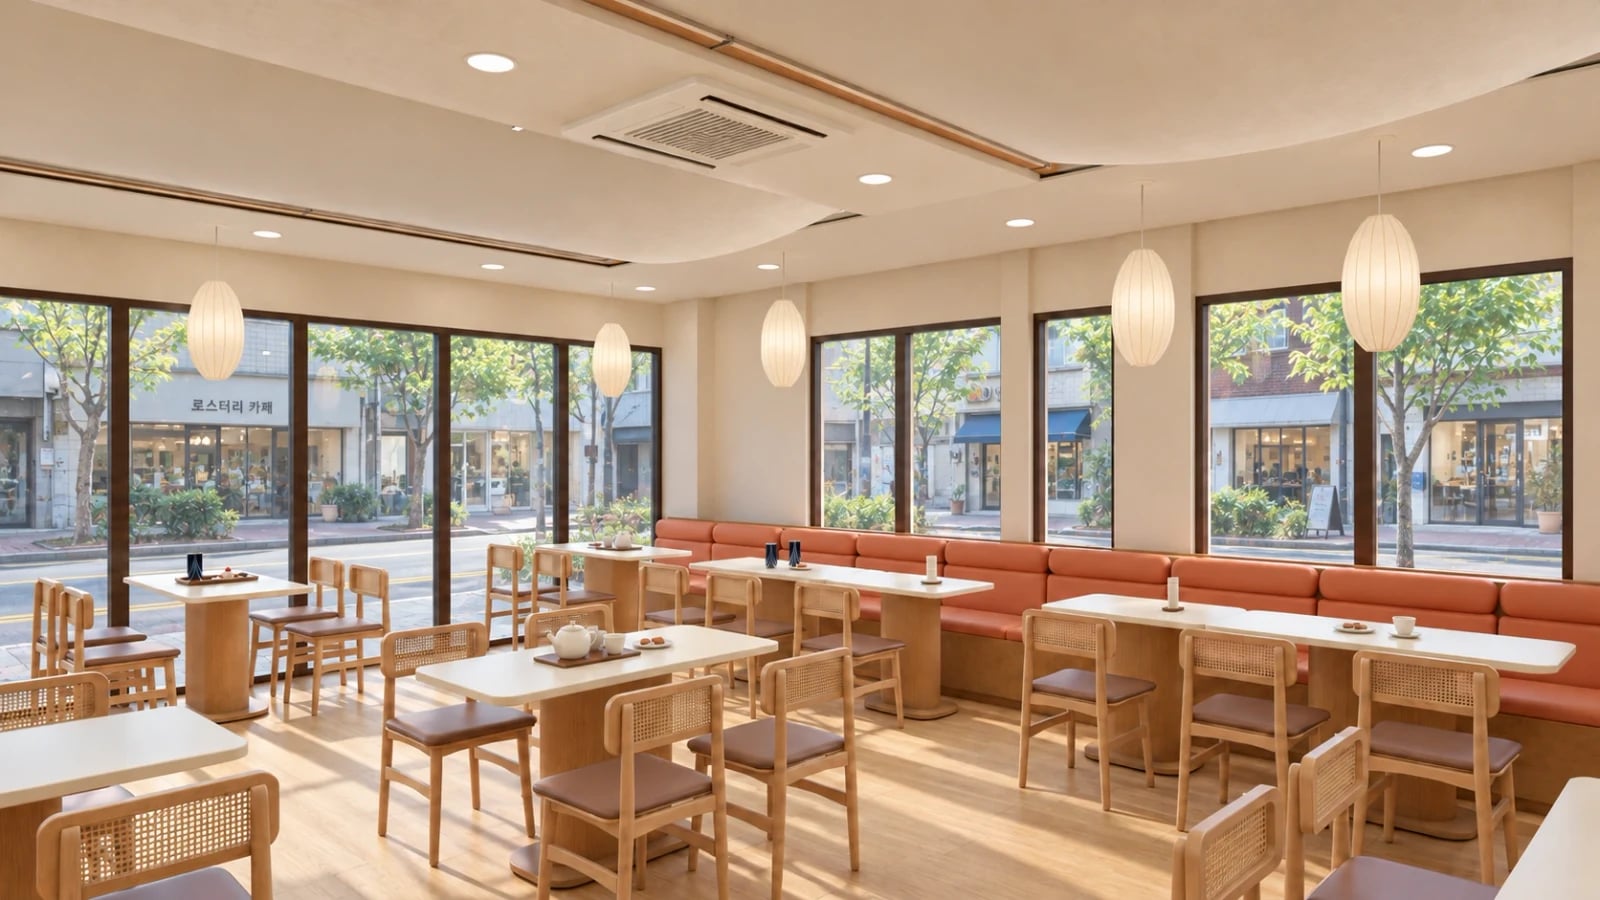
Distinguish selecting an attractive light from designing an entire cafe ceiling. The Goodterior Siheung 38 pyeong tea shop Type B design drapes broad fabric shallowly above window seating. This article compares finishes and lighting above seating in three separate public designs. It does not present post-completion performance or user reviews.
The image shows broad fabric above apricot benches and light tables, leaving a central position for air conditioning. The source also distinguishes edge lighting from this services position. A broad decorative plane does not cover every part with the same material. Compare it as a way to emphasize seating while treating the counter area differently.
Consider more than fabric colour. Agree on its extent, drape and edge lines through drawings and samples. A soft rendered appearance does not establish the actual material or acoustic effect. Ask the maker which parts can be removed for replacement or care. Coordinate the broad decorative plane with adjacent services rather than commissioning them independently.
When altering an existing cafe, first confirm service positions and maintenance directions. Mark decorative and retained services areas on one ceiling drawing. Compare what can be adjusted after furniture and lights are fixed. Do not assume this fabric form transfers directly to another cafe; adapt it to verified ceiling heights and existing conditions.
An 80 pyeong bakery cafe: different overhead treatments by seating area
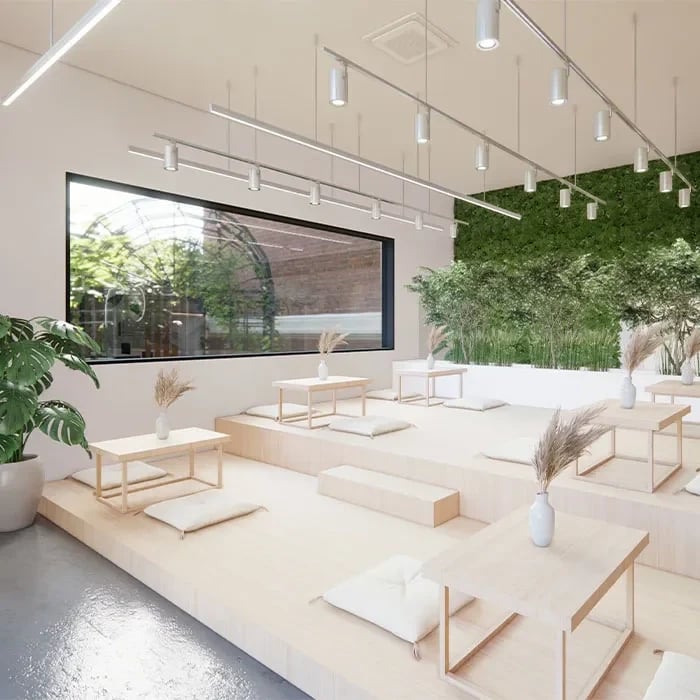
The Goodterior 80 pyeong bakery cafe design shows low tables on a light platform and track lights beneath a white ceiling. The public case gives an overall area of 80 pyeong without identifying a region. Do not treat that area as the pictured seating or ceiling work area. Compare lighting and overhead decoration by zone with the broadly covered ceiling in the first case.
This low-table area differs from the counter area shown in the final section. Different parts of one cafe can receive different lights and decoration. Before repeating a pattern above every seat, identify arrival views, places for extended sitting and areas for ordering and circulation. Decide what each zone should emphasize to make comparison specific.
A visible track does not mean every fitting can be relocated freely after installation. Check the product, connections and wiring points. Compare ceiling finish colour, track colour and fitting shape together. Brightness and white tones in this design image are visual presentation rather than measured illuminance or glare results.
Even retaining the ceiling and changing only lights requires checking existing conditions. Record damage, previous installation marks and new cable routes in the quotation. Changing fittings alone differs from repairing and repainting the existing surface. Provide marked work areas and site photographs together so comparisons include the relevant tasks.
Gwangmyeong 30 pyeong cafe: broad white planes and small recessed lights
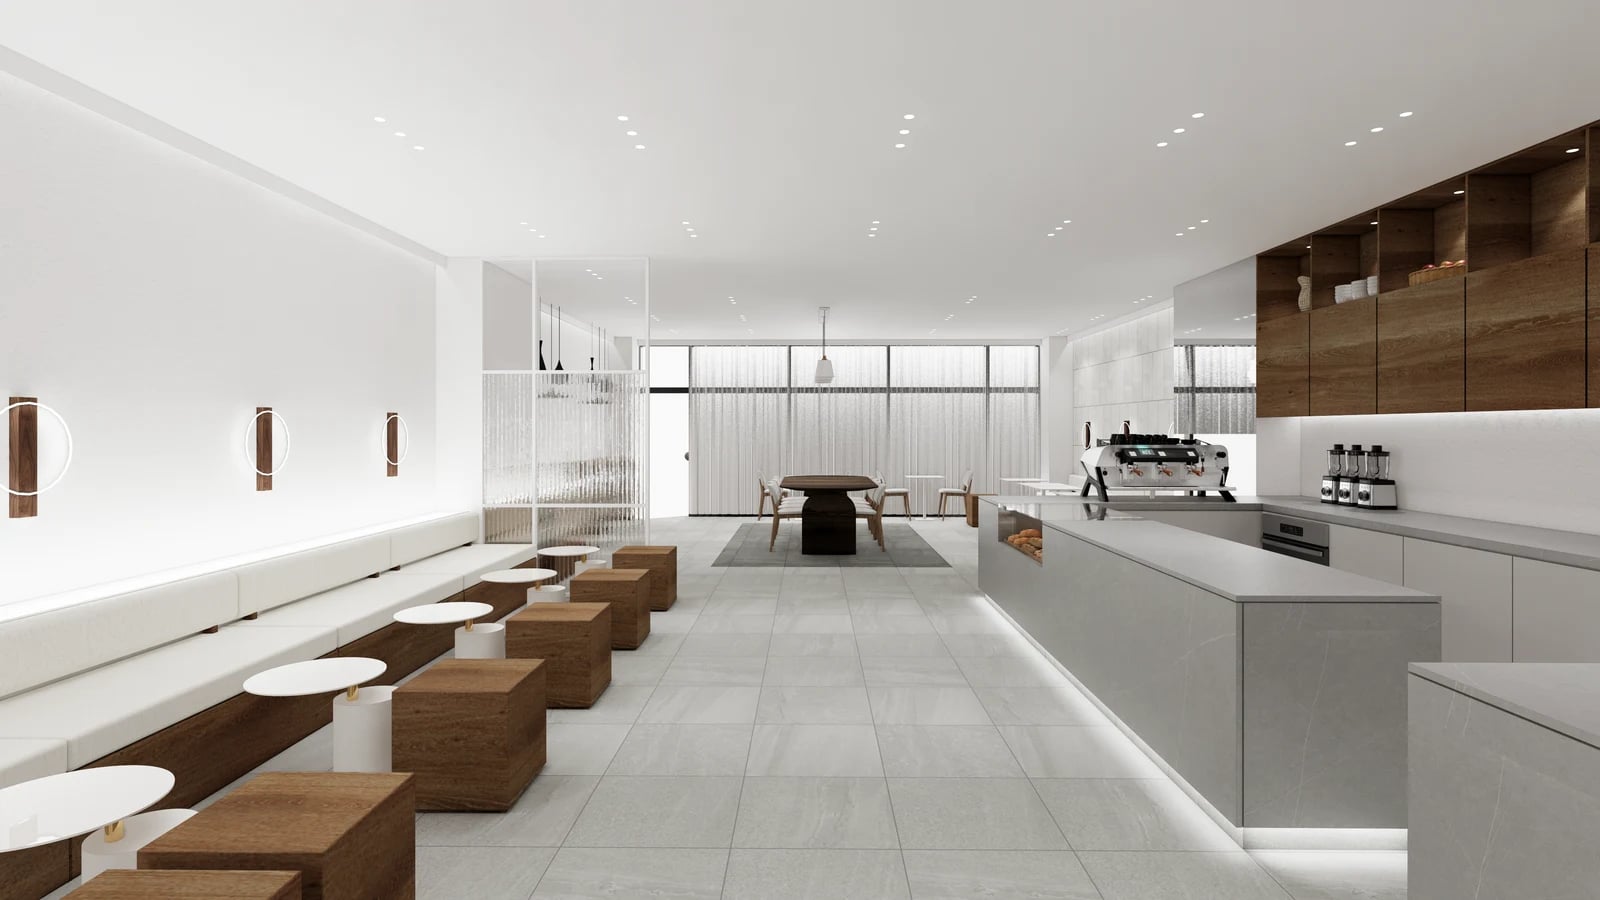
The Goodterior Gwangmyeong 30 pyeong cafe design continues a broad white ceiling above long wall seating and the counter. Small recessed lights, bright edge lines and pendants above the long table deeper inside are visible. Compare it as a way to organize the upper plane while allowing walls and furniture to draw attention.
Choosing white is only one decision. Examine junctions between walls and ceiling, edges and level changes. Where a broad ceiling plane is visible, coordinate finish lines, lighting openings and groups of services. Do not identify gypsum board or another construction material from the image; confirm the selected material and work scope separately.
If seeking fewer overhead decorations, compare the furniture and walls as well. Storage, long seating and the central table already introduce several forms, informing how much to leave clear above them. A simple appearance does not prove less construction is needed. Checks depend on whether the existing ceiling can remain and which parts need rebuilding.
The overall ceiling plane and lighting for a particular table can be separate decisions. First coordinate the larger boundaries, lights and services, then consider areas needing emphasis. Compare them on one plan rather than forcing the ceiling form around a chosen fitting. Once materials and products are selected, use samples and actual lighting checks to adjust differences from the rendering.
Distinguish retained and altered areas in ceiling drawings and quotations
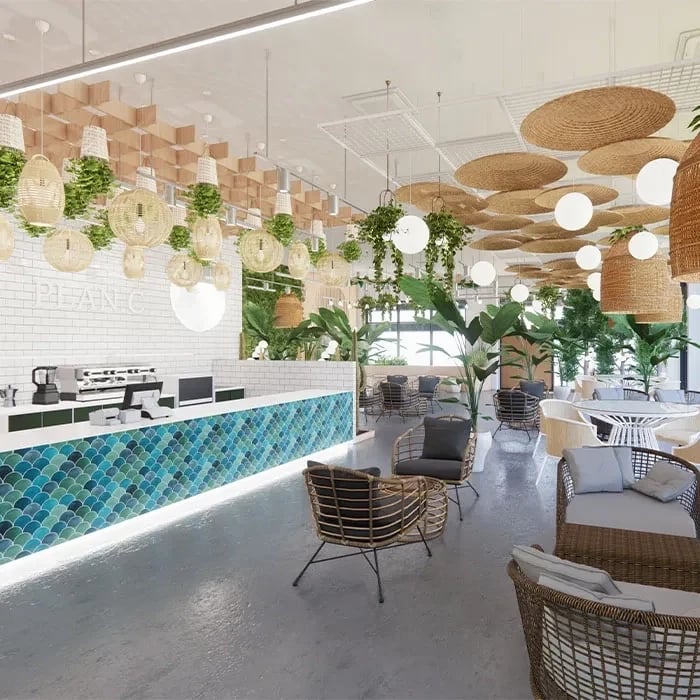
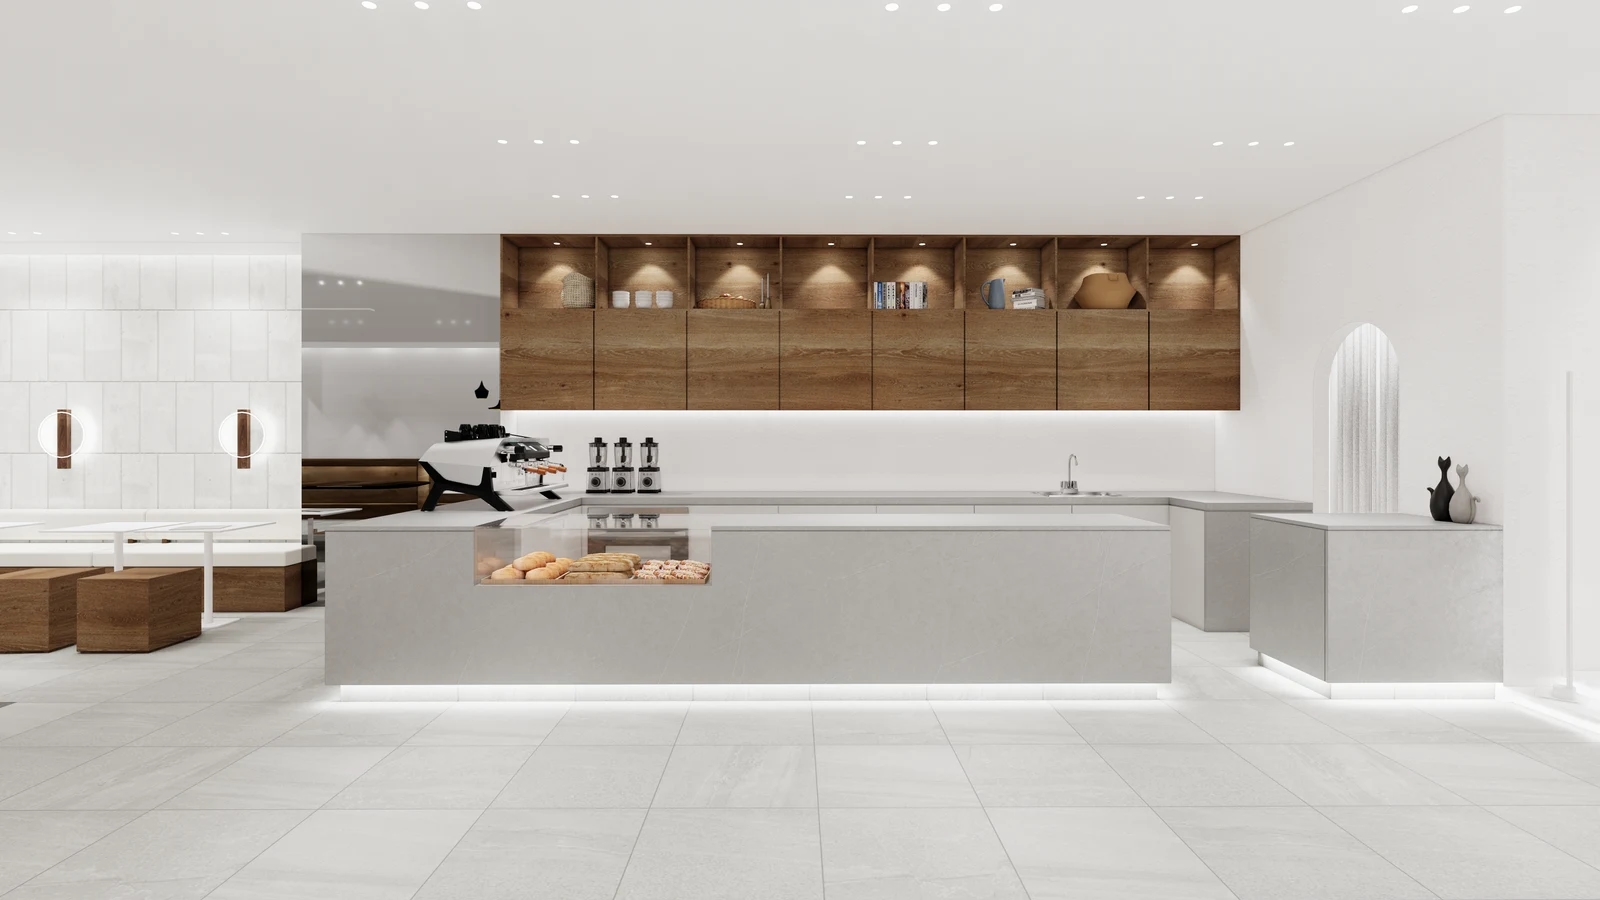
This is another zone of the same 80 pyeong bakery cafe. Brown round decorations, varied lights and plant decoration continue around the counter. Compare them with the white ceiling over the platform seating. Alongside one finish throughout, consider different degrees of emphasis for seating and ordering areas.
After comparing the cases, inspect the existing ceiling. Distinguish retained surfaces, repaired areas and new coverings or decoration, then overlay lights and services. For fabric, record edges and support positions; for decoration, fixing and replacement scope; for broad white planes, edges and repairs. Different schemes cannot be compared through fitting quantities alone.
Describe maintenance through actual activities. Check whether tables and chairs must move to reach lights and decorations and how furniture returns afterward. The image does not establish whether plants are living or artificial or identify the round decorations’ material. Retain product and material guidance and the maker’s confirmed fixing and care conditions in handover documents.
Separate existing ceiling removal or repair, new finishes and decoration, lighting and wiring, work around services and finish reinstatement in quotations. Coordinate inclusions when different contractors share an area. These designs inform which zones to emphasize and which surfaces and services to retain. Record those decisions in drawings and samples for concrete comparison before ordering.
Ask us about your interior project
We can discuss a quote and design suited to the space you are planning.
Request a free consultation