Music academy interiors: 3 corridor wall and door design comparisons
Music academy corridors connect a sequence of practice-room doors. Compare light walls and glass, coloured doors and a grey corridor through design studies for Gangseo (24 pyeong), Bucheon (55 pyeong) and Songpa (37 pyeong).

Before you begin
- Compare the sequence of walls, door frames and room signs rather than one door colour alone.
- Curves and glass, coloured doors and grey backgrounds involve different fabrication scopes and review points.
- Keep the appearance of a design render distinct from verified acoustic performance; specify each door assembly and finish separately.
Gangseo piano academy, 24 pyeong: light walls and curved glass details
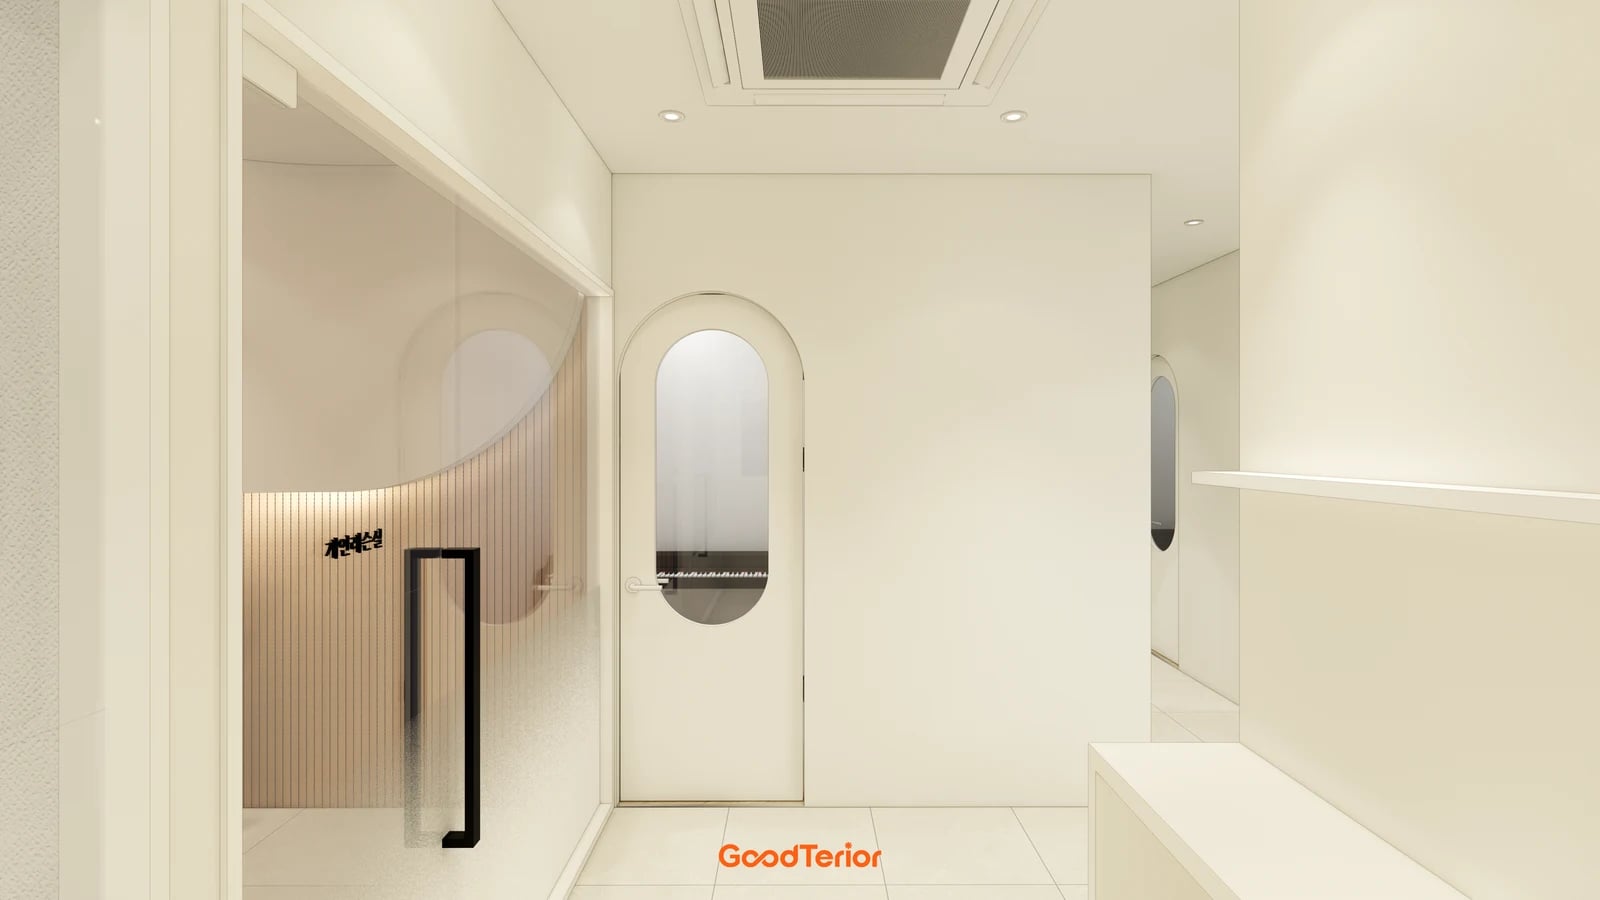
The published area of the Goodterior Gangseo 24-pyeong piano academy study is 80.33㎡, or 24.3 pyeong. Light walls and a white door with an elongated oval window stand beside a black-handled glass partition. The wood wall behind the partition ends in a curve, creating a different treatment from the piano room behind the door. These are design renders rather than completed photographs.
Decide where a curved shape should repeat. A curved opening in a corridor wall involves different fabrication from changing only the glazing shape within a door. Do not treat every visible curve as the same construction method or door product. Identify the wall, frame, door leaf and glazing separately on the drawing.
Where light doors and walls continue together, decide how each room will be identified. This image places room names on glass and contrasts handles with the background. Make a mock-up using the actual consultation and lesson-room names, then read it from the approach and waiting positions. Adjust its location or background if lettering is small or overlaps objects seen through the glass.
Specify how much of the room should remain visible through glazing. With both a glass partition and glazed doors, the visibility of seated people, a piano and lighting differs by opening. Check transparency and film coverage with actual samples and eye positions. A soft appearance in an image does not establish conversational privacy or sound isolation.
Bucheon violin academy, 55 pyeong: coloured doors within a white corridor
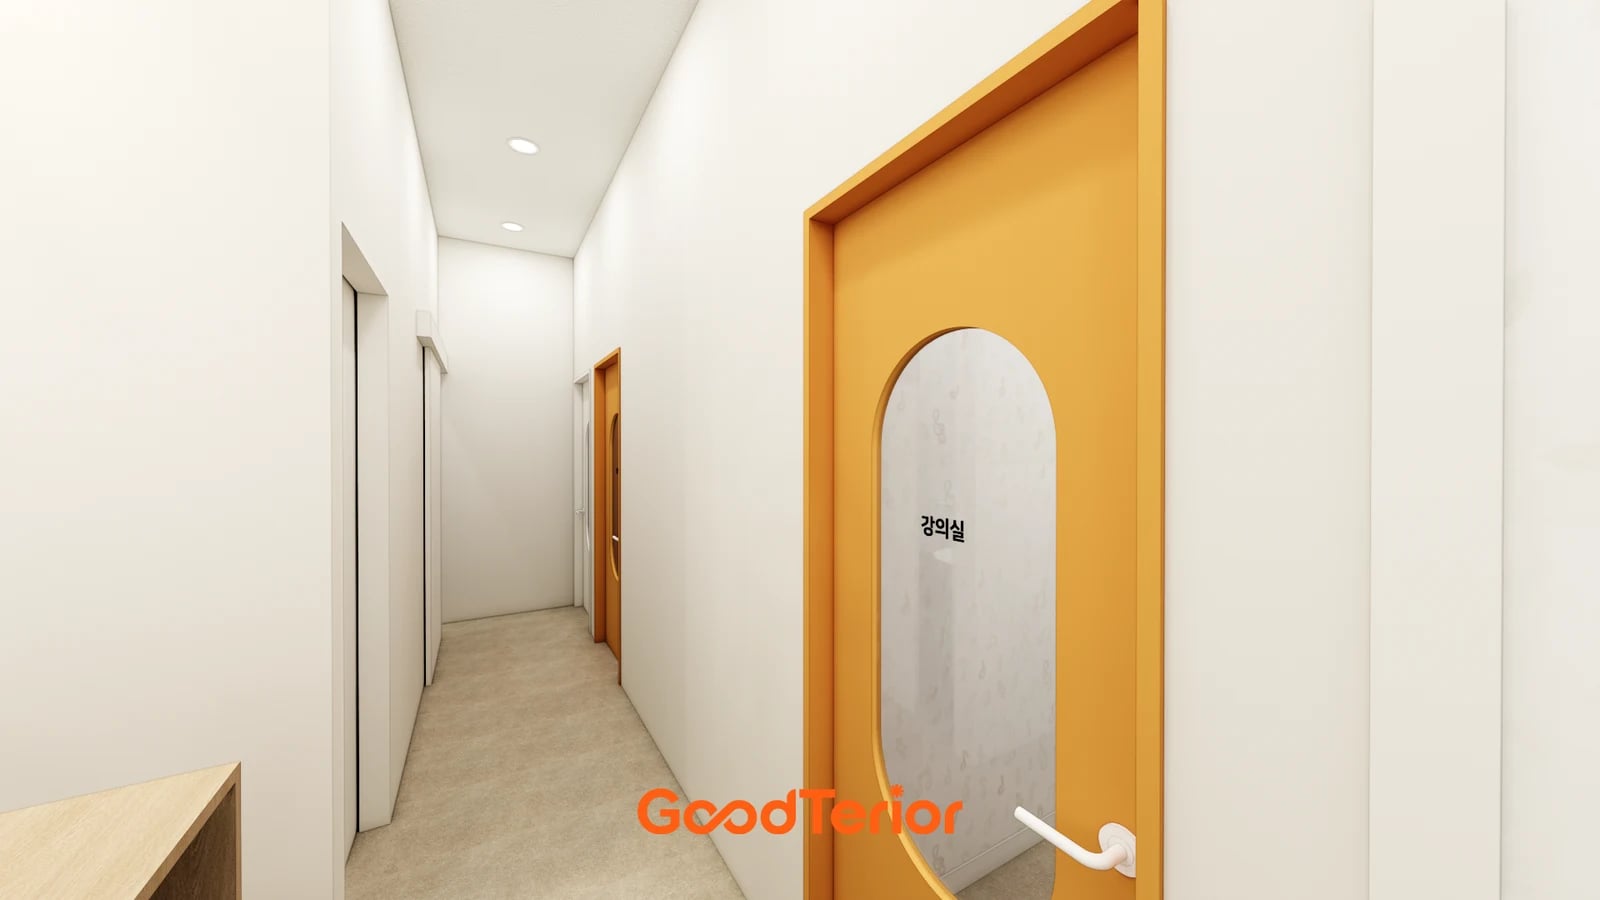
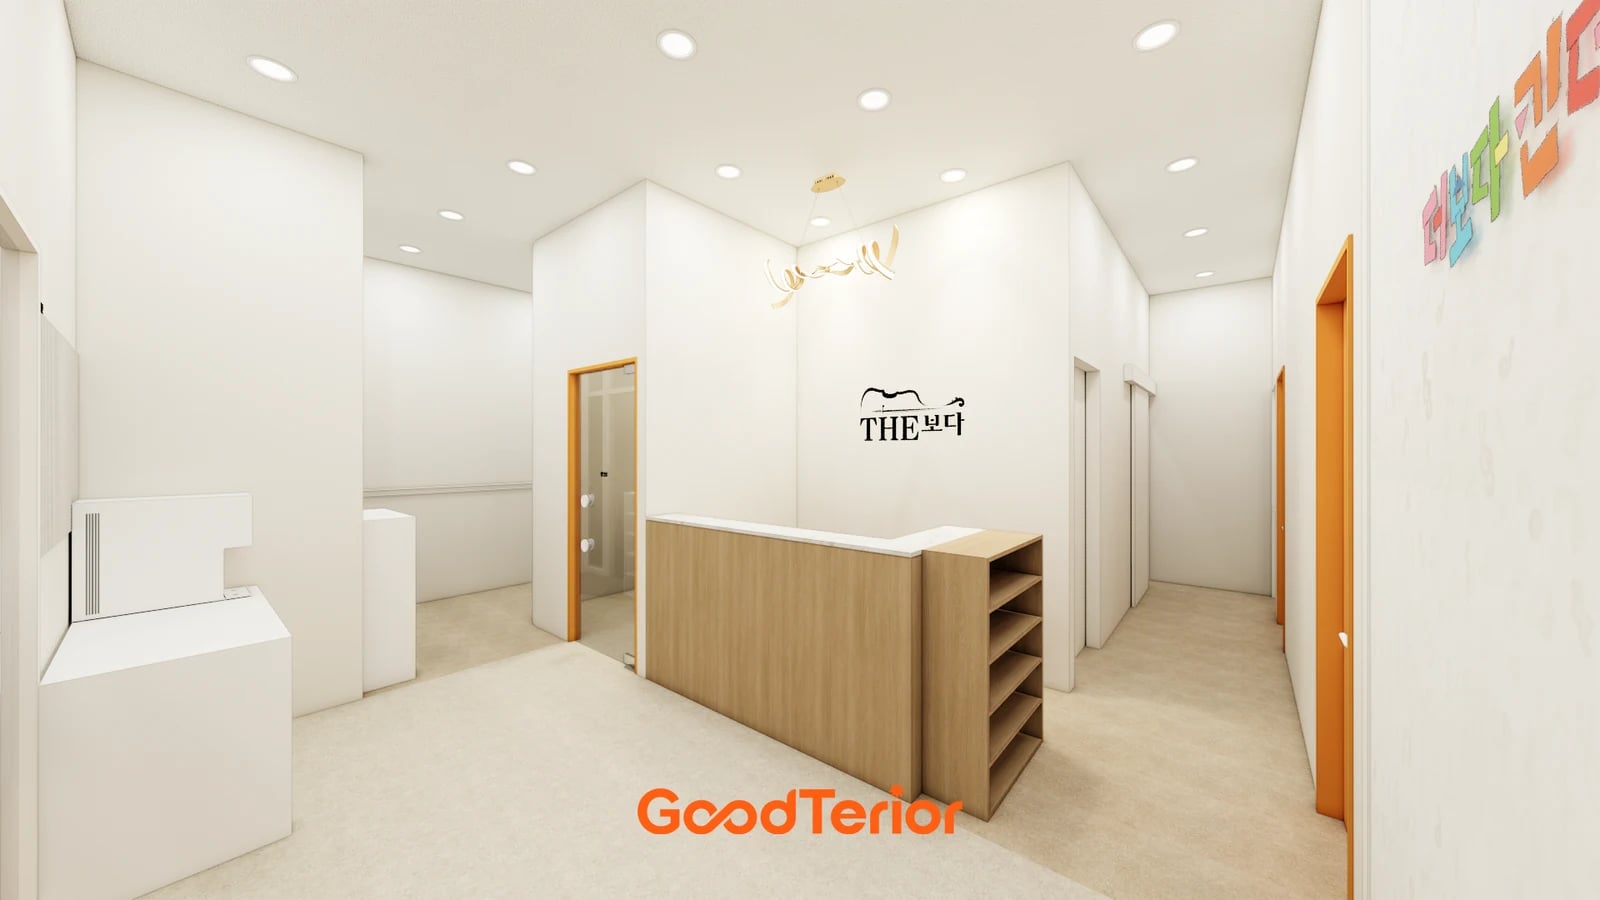
The published area of the Goodterior Bucheon 55-pyeong violin academy study is 181.82㎡, or 55 pyeong. The original describes a plan separating adult and young-child areas. This corridor image shows orange doors and frames between white walls, with a classroom name on the glazing. Colour is concentrated at openings rather than covering every wall.
Coloured doors offer a reference when deciding which rooms should share an identity. Do not infer that the orange doors in this photograph designate a specific age group or lesson type. List actual room names and classes, then connect shared colours and distinct labels to the signage plan. Using names alongside colours also identifies what must change if room functions change.
Compare the reception cover image with the corridor view: an opening seen from a distance differs from a door seen close up. From reception, the frame colour may appear first; at the door, the room name and handle matter. Compare enlarging a visible colour area with improving a close-range label against the same wayfinding purpose. Establish the sequence of information before adding more colour.
State whether the quotation covers only a coloured door leaf or the frame as well, including the boundary with the wall. When retaining existing doors, ask the contractor to check finish compatibility and work around handles and hinges. Separate new fabrication from surface refinishing rather than comparing undifferentiated totals. Confirm the actual orange against material samples rather than a screen.
Songpa contemporary music academy, 37 pyeong: grey surfaces and repeated room signs
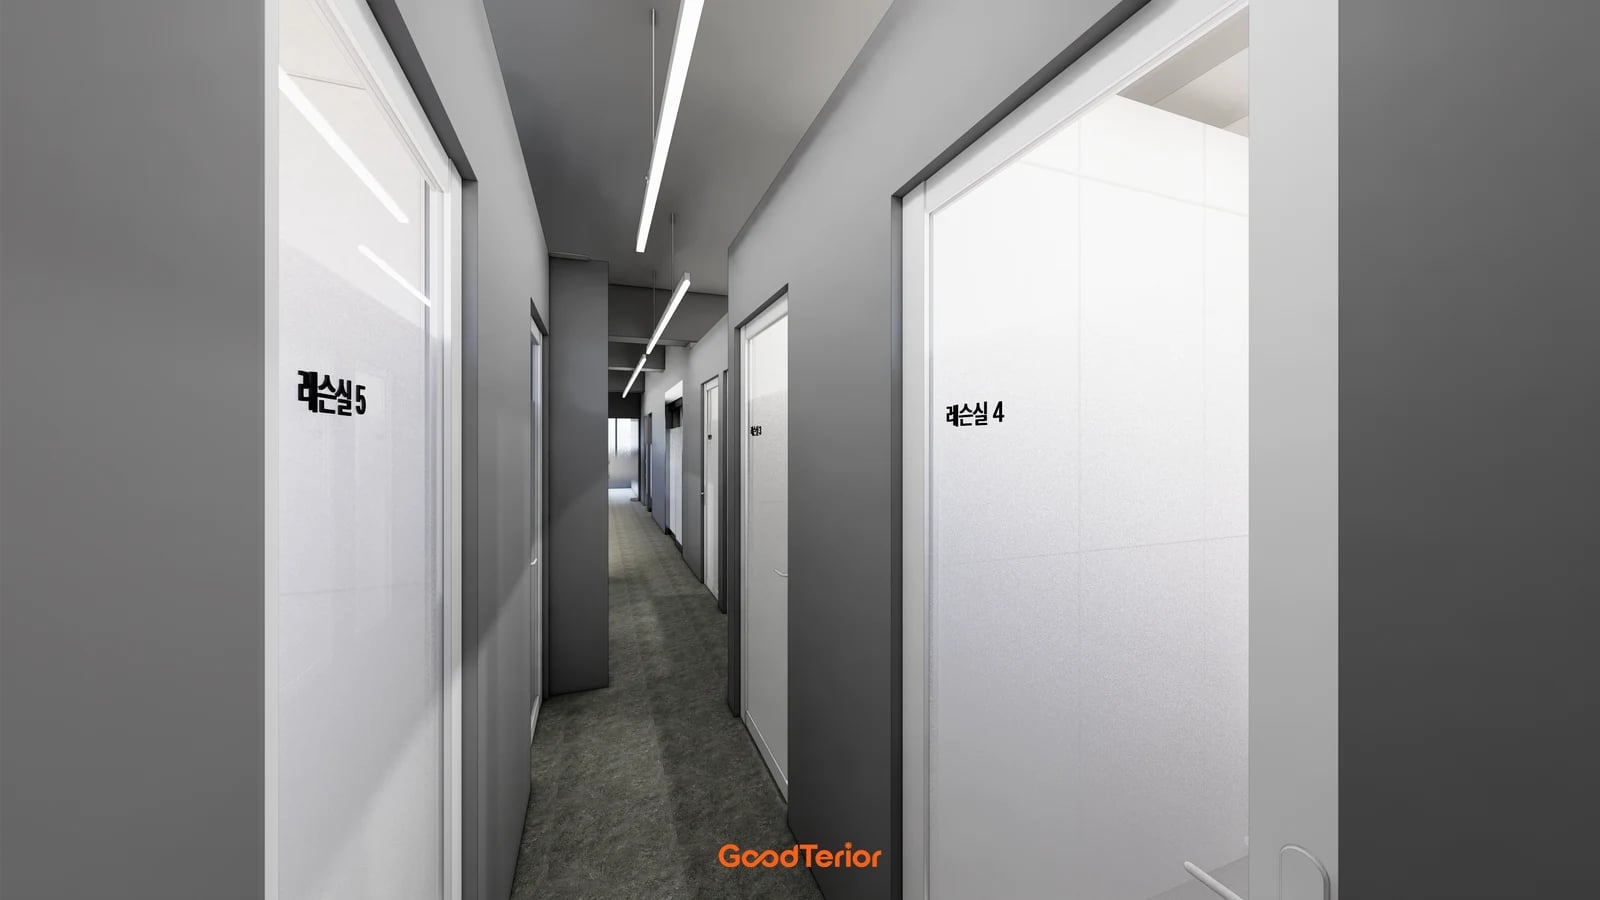
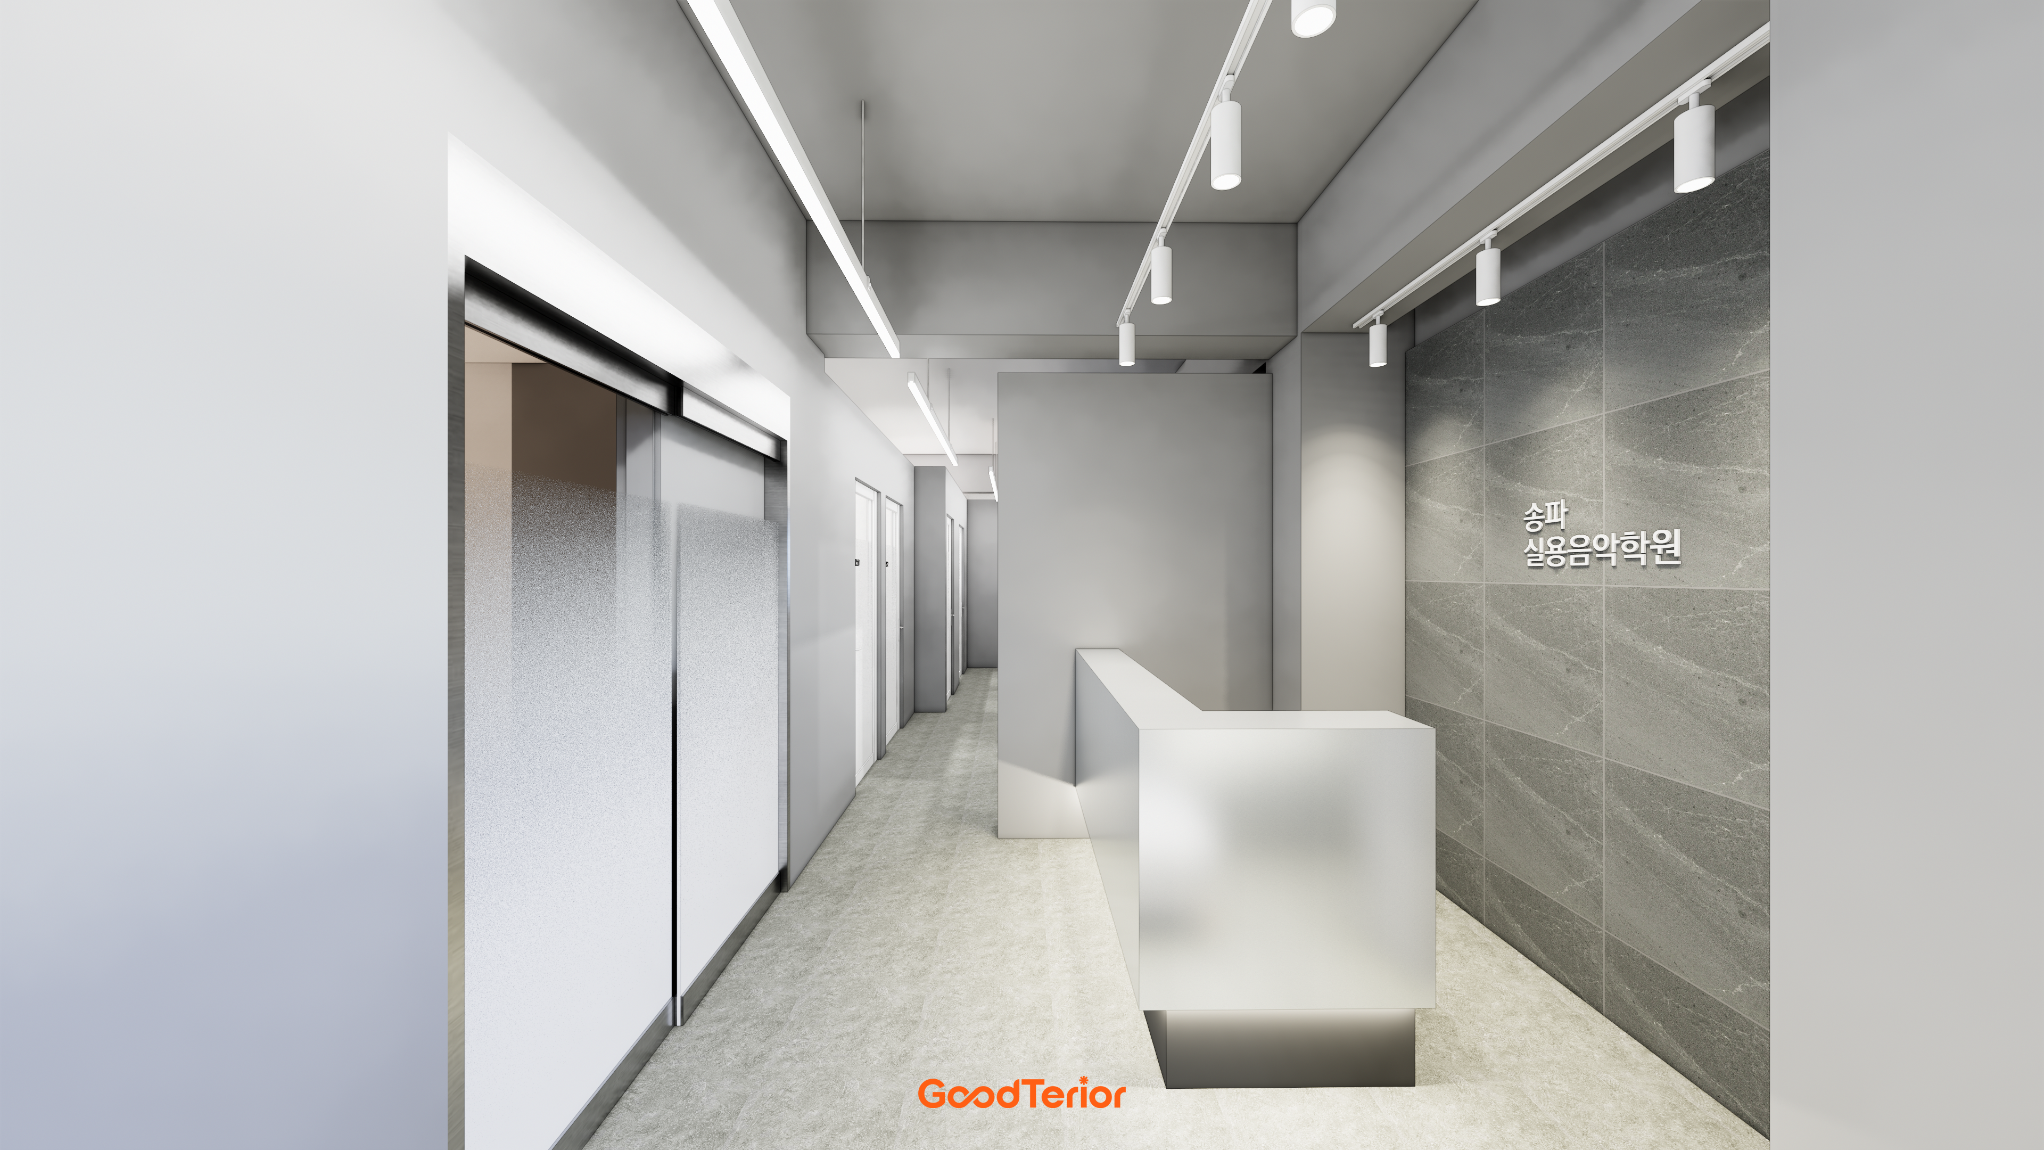
The Goodterior Songpa 37-pyeong contemporary music academy study has a published construction area of 122.31㎡, or 37 pyeong. The image shows grey walls, an exposed ceiling, repeated black lesson-room names on light door surfaces, and linear lighting along the corridor. Unlike the preceding studies, grey extends across walls and ceiling.
Compare the junctions between walls, ceiling and doors rather than a grey swatch alone. Light door surfaces stand against darker surroundings, making the boundaries visible. Repainting every surface grey differs in appearance and scope from changing only the door surrounds. Identify retained ceiling areas and newly finished walls separately.
The room names repeat at similar heights and positions. For an academy with a sequence of rooms, check that lesson information and door names agree. If using numbers, test full-size printouts from the doorway and while approaching along the corridor. Legible lettering within a render does not guarantee legibility after installation.
An exposed ceiling with suspended linear lighting involves more than selecting a fixture. Include existing pipes and wiring, fixing locations and junctions above doors in the contractor’s review. Do not infer illuminance, glare or sound reduction from the image; review actual products and operating conditions. Align finish and services scopes when comparing this option with concealing services above a white ceiling.
Connect room names and finishing scopes to each door on the plan
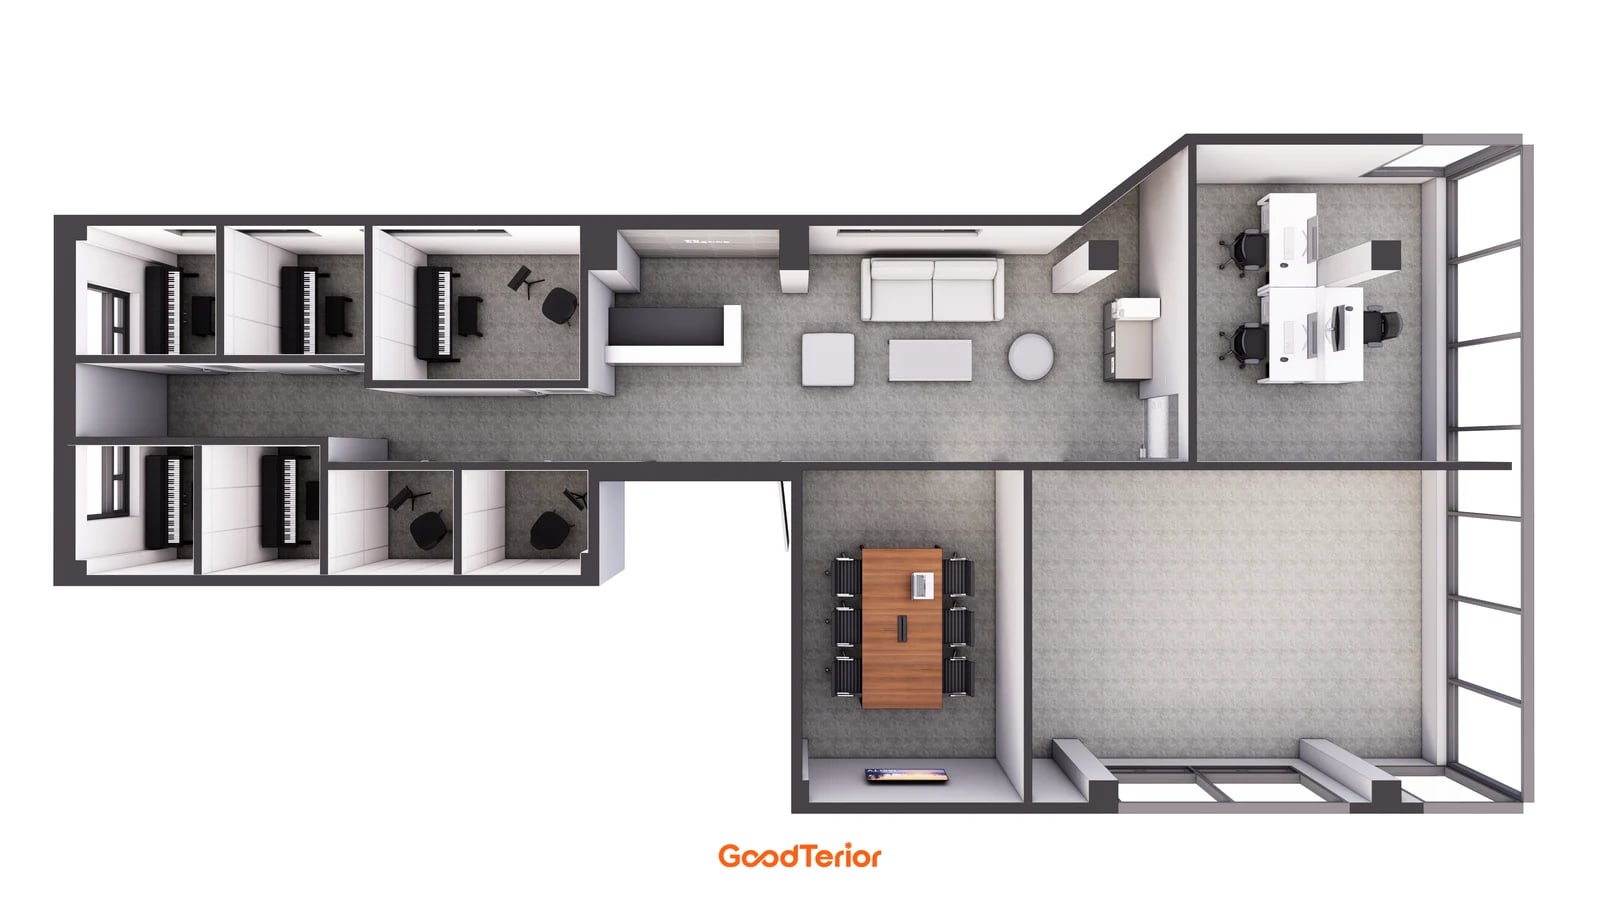
Do not equalise these differently sized premises to compare door counts or corridor lengths. Gangseo illustrates curves and glass within a light palette; Bucheon highlights entrances within a white corridor; Songpa combines grey backgrounds with repeated room names. After establishing your teaching and room requirements, use the studies to decide what should continue consistently and what should be distinguished.
The overhead Songpa image relates the corridor between lesson rooms to reception and shared seating. Add room names and door identifiers to such a plan, separating surfaces first seen on entry from those read close up. Check whether visitor-facing consultation rooms and staff doors need the same information. Update signage and finish schedules together when room uses change.
Organise the comparison in the same sequence: wall finishes, frames and leaves, glazing and films, handles, room labels and lighting. Separate forming curved openings from retaining straight walls, and replacing doors from refinishing surfaces. This makes the scope that can change within a budget clearer. Retain necessary doors and information before adding the most prominent decorative feature.
Similar-looking doors may have different actual assemblies. Verify acoustic goals, products, walls and junctions through the responsible specialist’s documentation rather than substituting this colour comparison. Before ordering, compare the approved plan, door schedule, actual material samples and sign mock-ups together. Confirm open and closed door conditions and the route to each room before fixing the fabrication scope.
Ask us about your interior project
We can discuss a quote and design suited to the space you are planning.
Request a free consultation