Hair salon interiors: 3 different ways to combine white and wood
Choosing white and wood still leaves the question of where to use them. Compare published design studies in Namyangju (13 pyeong), Seocho (25 pyeong) and Sinsa (46 pyeong) through walls, furniture, ceilings and accent colours.

Before you begin
- Compare the surfaces receiving each colour, including walls, furniture and ceilings, rather than selecting colour names alone.
- Light wooden worktops and dark wooden slats occupy different positions and play different visual roles.
- Use design images to choose a direction, then review samples of actual products under the intended lighting.
Namyangju 13 pyeong: mint walls and furniture in a related colour family
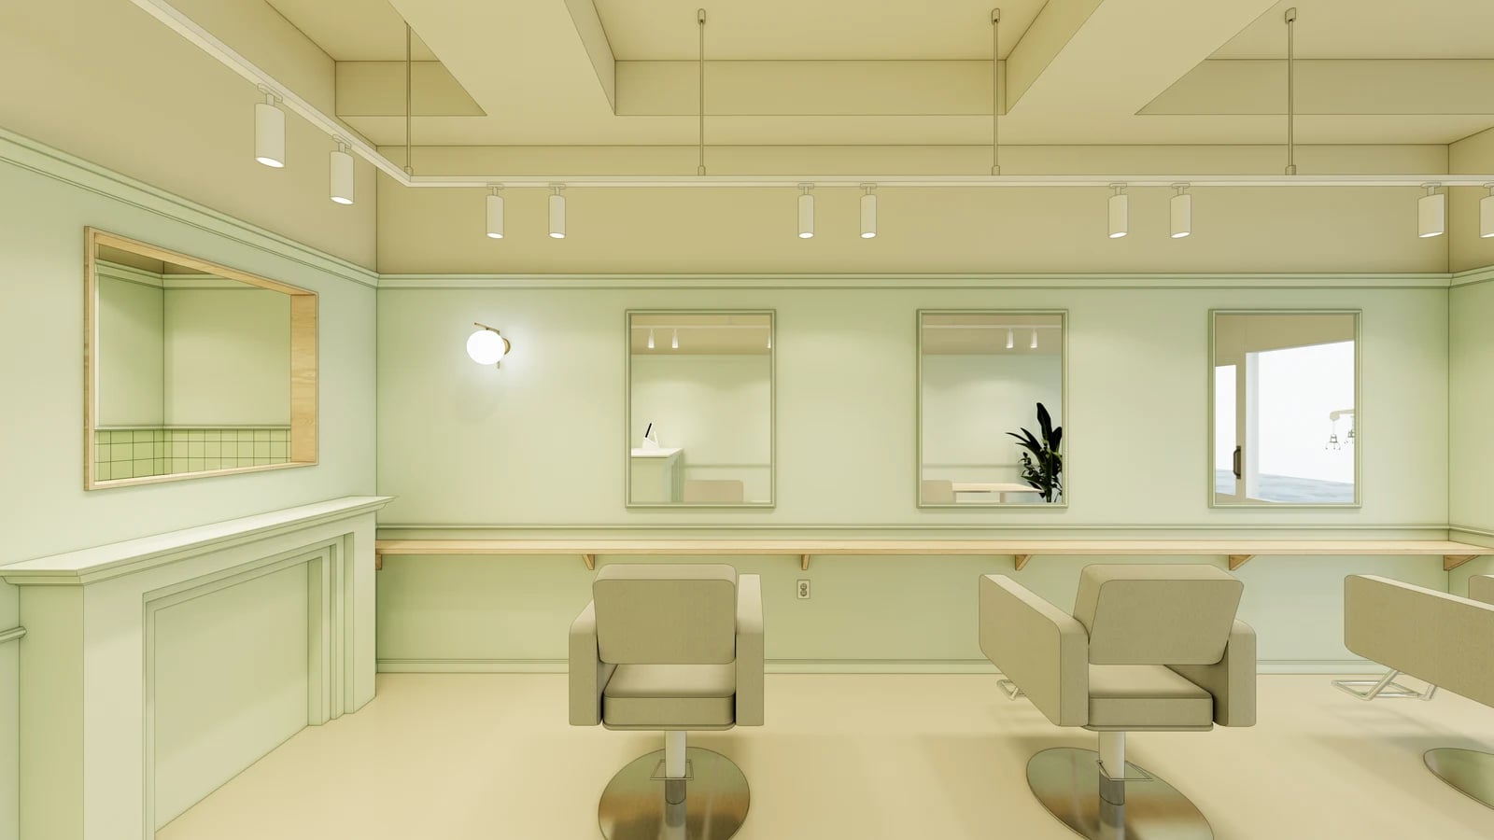
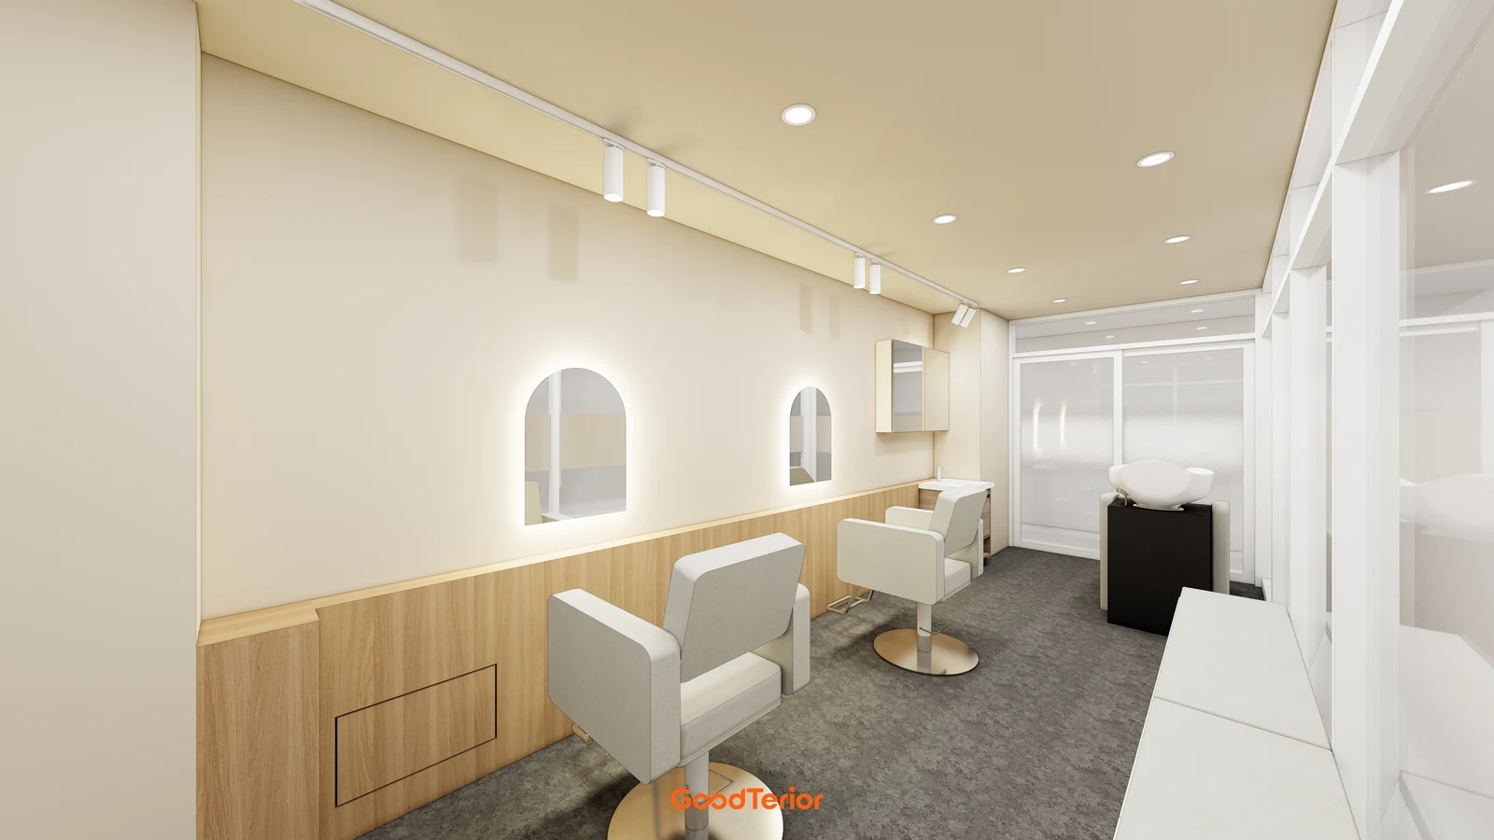
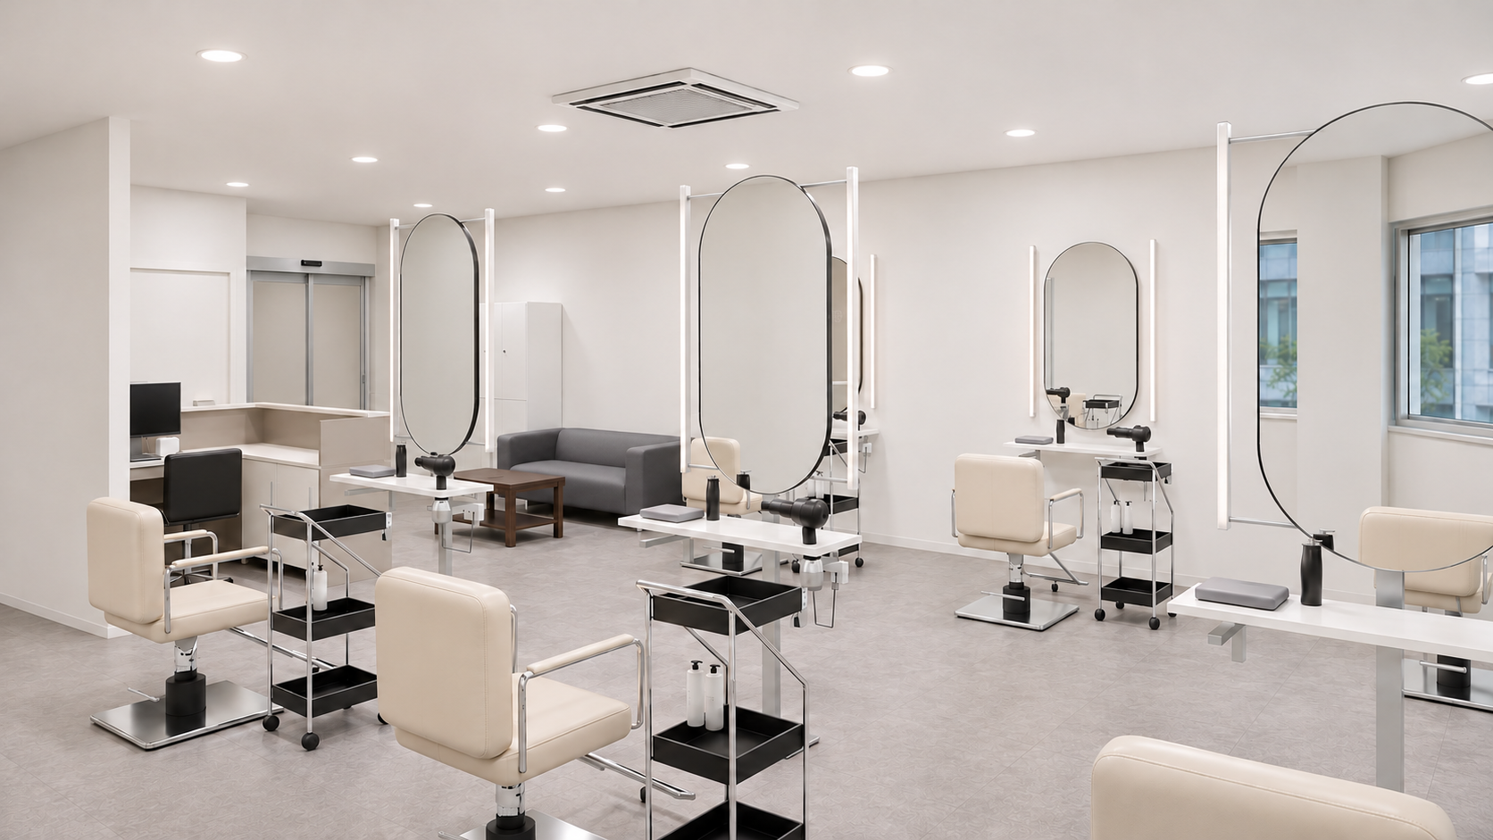
The published area of the Goodterior Namyangju 13-pyeong salon design is 42.98㎡, or 13 pyeong. Mint walls, mouldings and mirror frames continue in related colours behind pale chairs and a long light wood-toned worktop. This is a reference for carrying a colour across walls and furniture, rather than placing a small accent on a single wall.
Notice where the colours end. The wall and mouldings share a colour, changing to a wood tone at the worktop. Other project views show a counter in the mint family, repeating the colour rather than highlighting one separate item. Light wood appears in long, narrow surfaces such as the styling worktop and some mirror frames.
For a small premises, include the chairs and equipment that will remain. Black chairs and pale beige chairs create different contrasts against the new wall. Reflections also bring the opposite wall and entrance into view, so a front-only image of the styling wall is not enough to settle the palette.
Extending mint across walls and fitted furniture requires identifying the surfaces that change. A painted wall and a cabinet front do not become the same surface because their colour names match. Review moulded corners, handles and worktop edges together in samples and drawings, and define which existing furniture will remain.
Seocho 25 pyeong: wood furniture and a green backdrop within a light interior
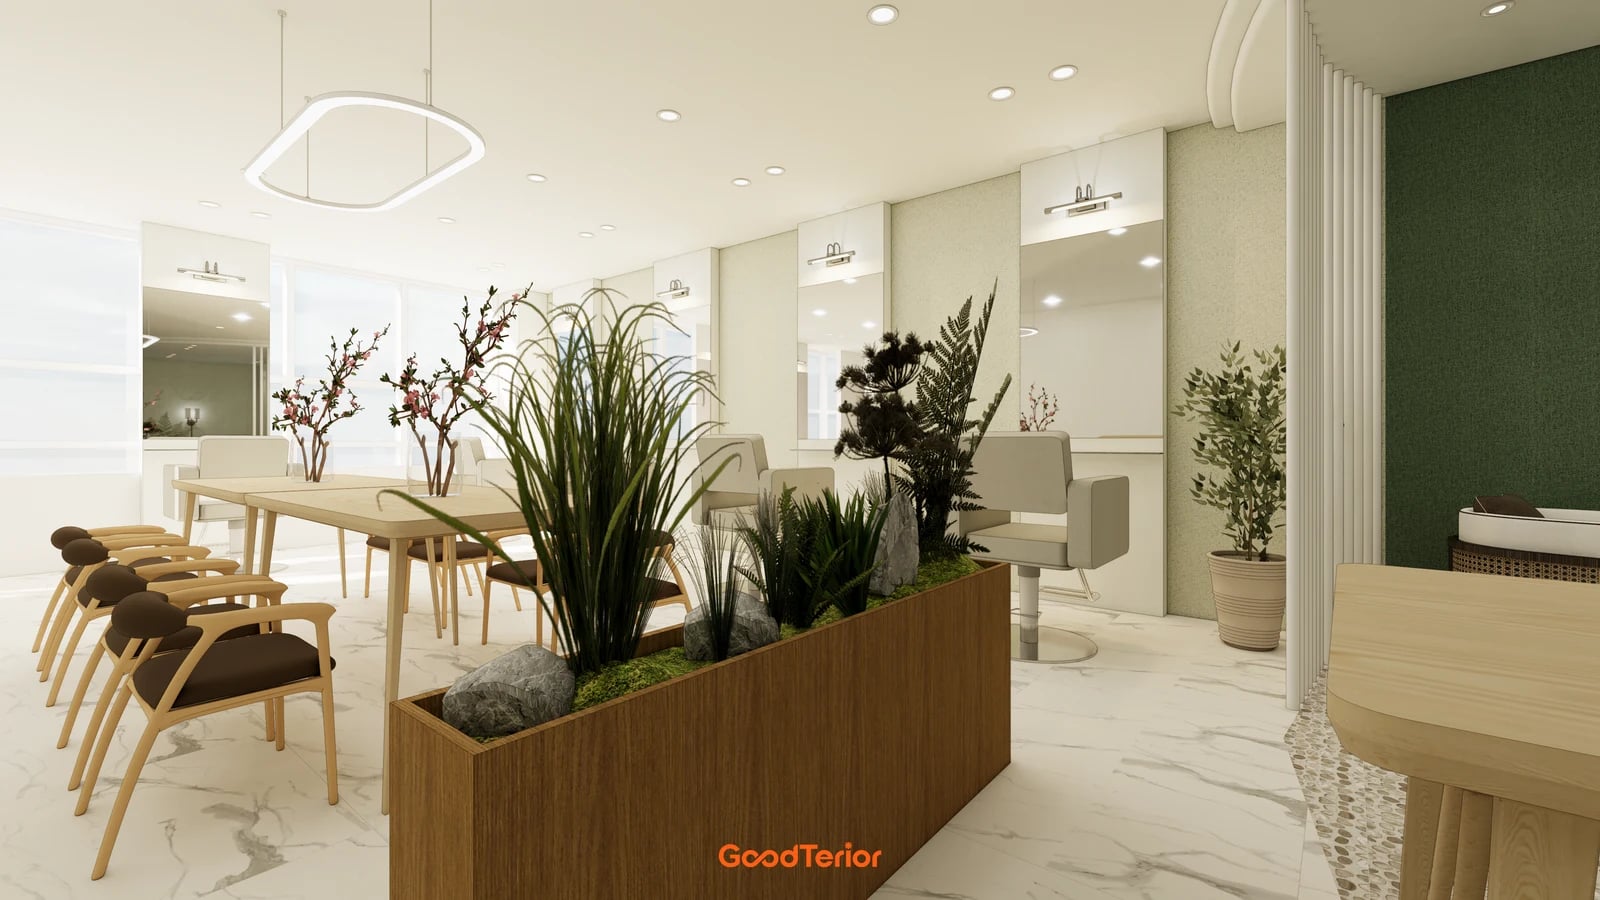
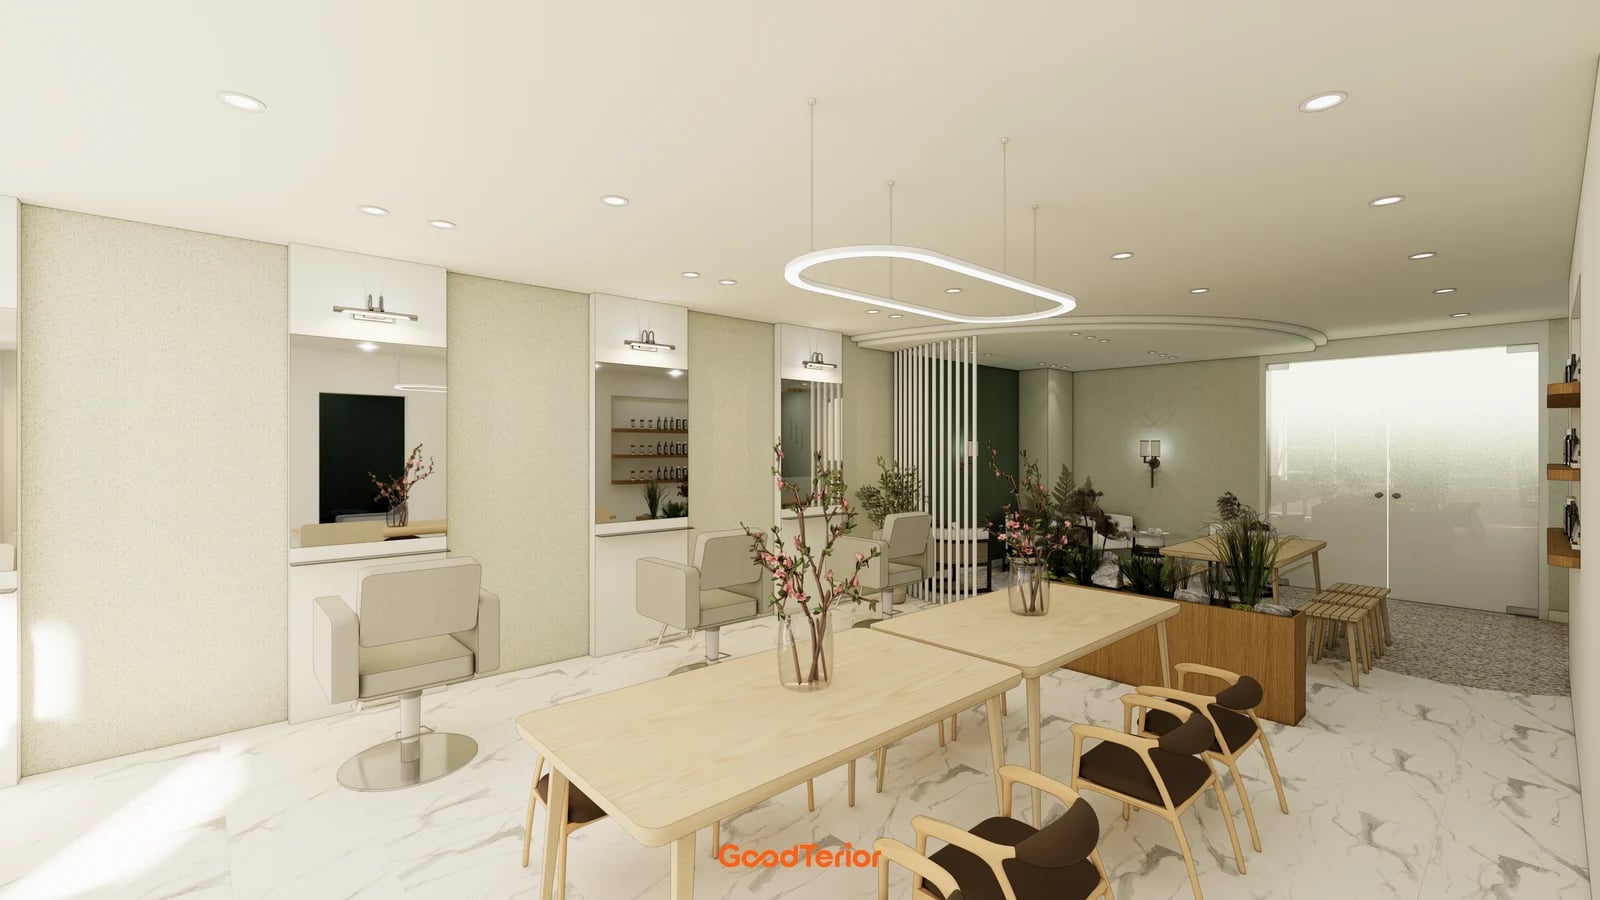
The site notes for the Goodterior Seocho 25-pyeong salon design record 84.69㎡, or 25.62 pyeong. The cover and section images show wood-toned tables and a large planter between light walls and styling stations. A deep green wall behind the waiting area provides a different contrast from the more continuous mint palette in Namyangju.
Wood extends beyond narrow frames to broad table tops and planter sides. This helps distinguish a salon with a small amount of light wood from one in which central furniture draws attention. Naming the furniture and visible faces is more precise than requesting both arrangements simply as white-and-wood interiors.
Consider the plants and green wall separately. Finishing a wall in green and adding a planted piece of furniture involve different orders and ongoing care. Decide whether planting will be real or decorative, and whether pots can be removed and the surroundings tidied. A similar appearance in a reference does not establish the same maintenance arrangements.
The light walls, chairs and patterned floor have different surfaces. The published construction notes and image descriptions use conflicting floor-material terms, so the visible pattern is not used to identify an actual material here. After choosing the palette direction, place the intended flooring, chair covering and worktop samples together to review their tones.
Sinsa 46 pyeong: dark ceilings and wooden slats above white walls
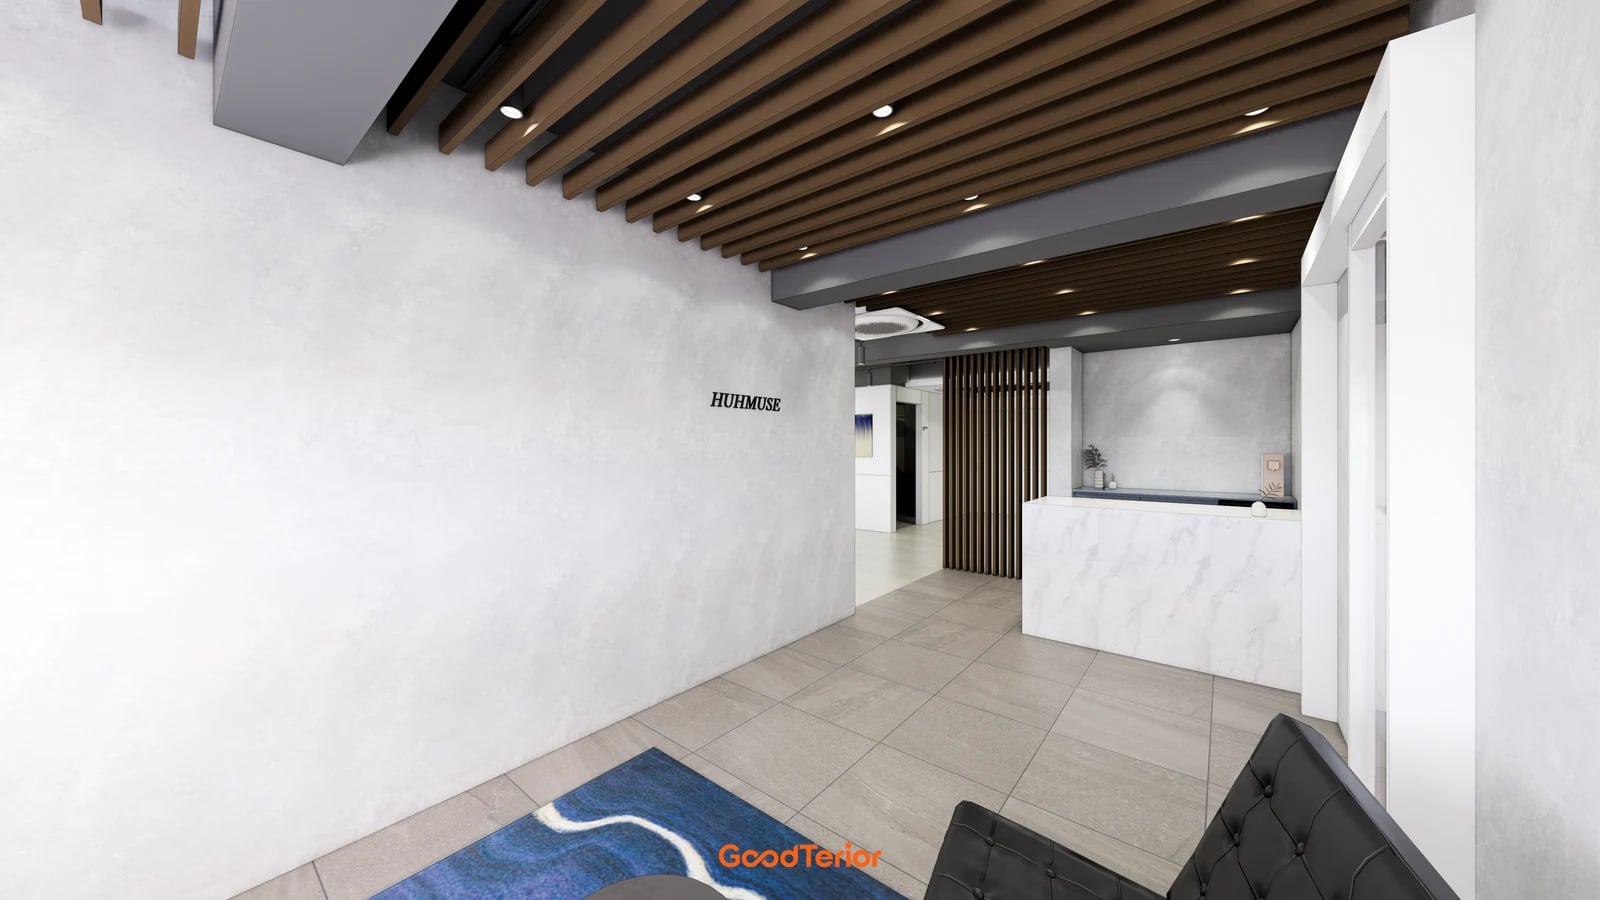
The published area of the Goodterior Sinsa 46-pyeong hair-salon design is 152.07㎡, or 46 pyeong. The lobby image places dark ceiling surfaces and wooden slats above light walls and a counter. Similar wood tones continue into a vertical partition, repeating colour across overhead and upright boundaries.
Where Seocho presents broad wooden table and planter faces, this scheme has repeated lines overhead. Wood at furniture height has a different visual presence from wood on a ceiling. Information showing existing beams, air-conditioning equipment and lights is needed to discuss how far a slatted treatment should extend.
Also consider the approach of retaining white walls while concentrating dark colour on ceilings or chairs. Liking a dark palette does not establish the necessary lighting or working conditions for judging hair colour. Review actual lighting and finish samples from the customer’s seated position and the position where a stylist views the hair.
A slat specification needs width, spacing and termination positions as well as colour. Agree which equipment and inspection areas must remain accessible, and how cleaning or component replacement will be handled. Decorative lines are not evidence of acoustic or other performance; any required performance needs the selected product’s documentation.
Recording the materials and boundaries after choosing a palette
The distinction between these schemes is where each colour is applied. Namyangju combines mint-family walls and furniture; Seocho sets broad wood furniture against a light base; Sinsa contrasts white walls with dark ceilings and repeated slats. Their areas differ and every image is a design study, not evidence of equivalent costs or completed construction.
List the actual selections in the briefing: walls, ceilings, styling worktops, cabinet fronts and chairs. Mark colours to retain and change, and distinguish whether worktops and edges should use the same wood-look product. Place adjacent samples together rather than reviewing small chips in isolation, making differences between whites and light and dark wood tones easier to describe.
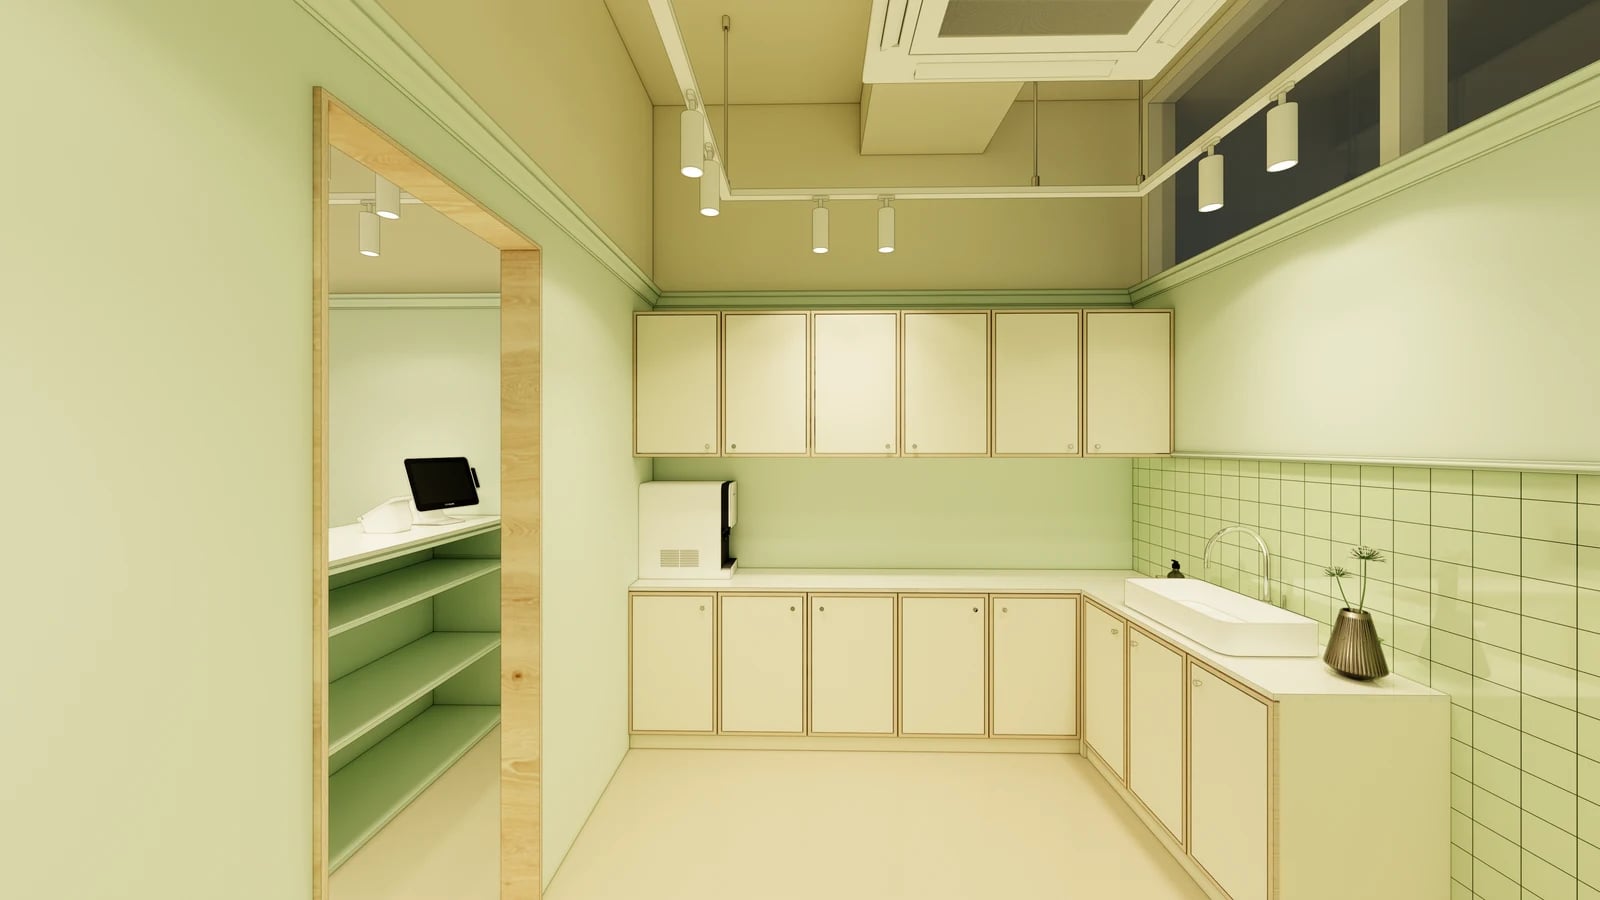
The Namyangju internal storage view combines green tiles, pale fronts and wood-toned edges, making junctions worth reviewing too. Similar colour does not establish the finish requirements of a water-using worktop, wall or cabinet door; these depend on the actual products and installation. Do not record different materials as identical merely to unify the palette.
For budget discussions, separate the applied areas and quantities for retaining furniture with less mint wall finish, focusing on wood furniture, or including ceiling slats. Prioritise the surfaces that should shape the salon’s appearance instead of adding every reference feature. Link products, colours, application areas and approved samples in the final palette schedule so fabrication and installation can follow the same reference.
Ask us about your interior project
We can discuss a quote and design suited to the space you are planning.
Request a free consultation