Hair Salon Flooring: Choosing Color and Pattern
Compare flooring against salon chairs, reflected surfaces and pattern scale rather than choosing light or dark in isolation. Review contrasting design images, then confirm real samples, care requirements and construction scope.

Before you begin
- Compare the floor with styling chairs, walls and reflections rather than in isolation.
- Assess the appearance of color and pattern separately from material care requirements.
- Retain approved samples and product codes, and align the quote from substrate preparation to junction finishes.
Choose the floor color with chairs and reflections in view
Separate a color description from a real product. Compare a strongly patterned pale gray with a nearly plain version against the selected styling chairs, stations and walls. Decide whether the floor should form a quiet background or a distinct surface before narrowing the shortlist.
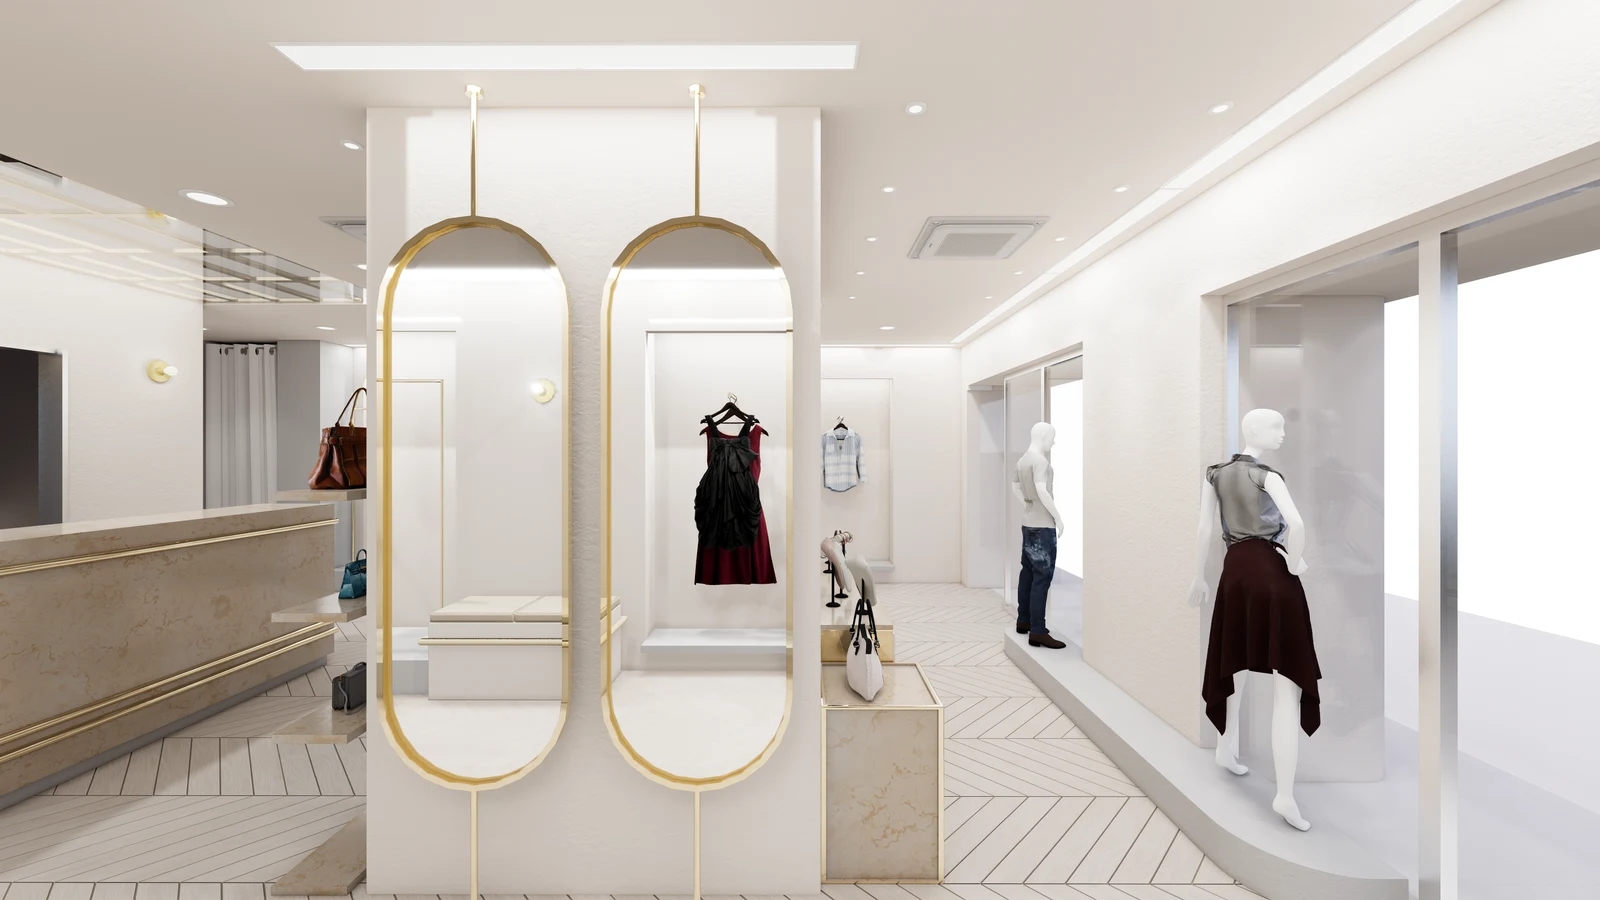
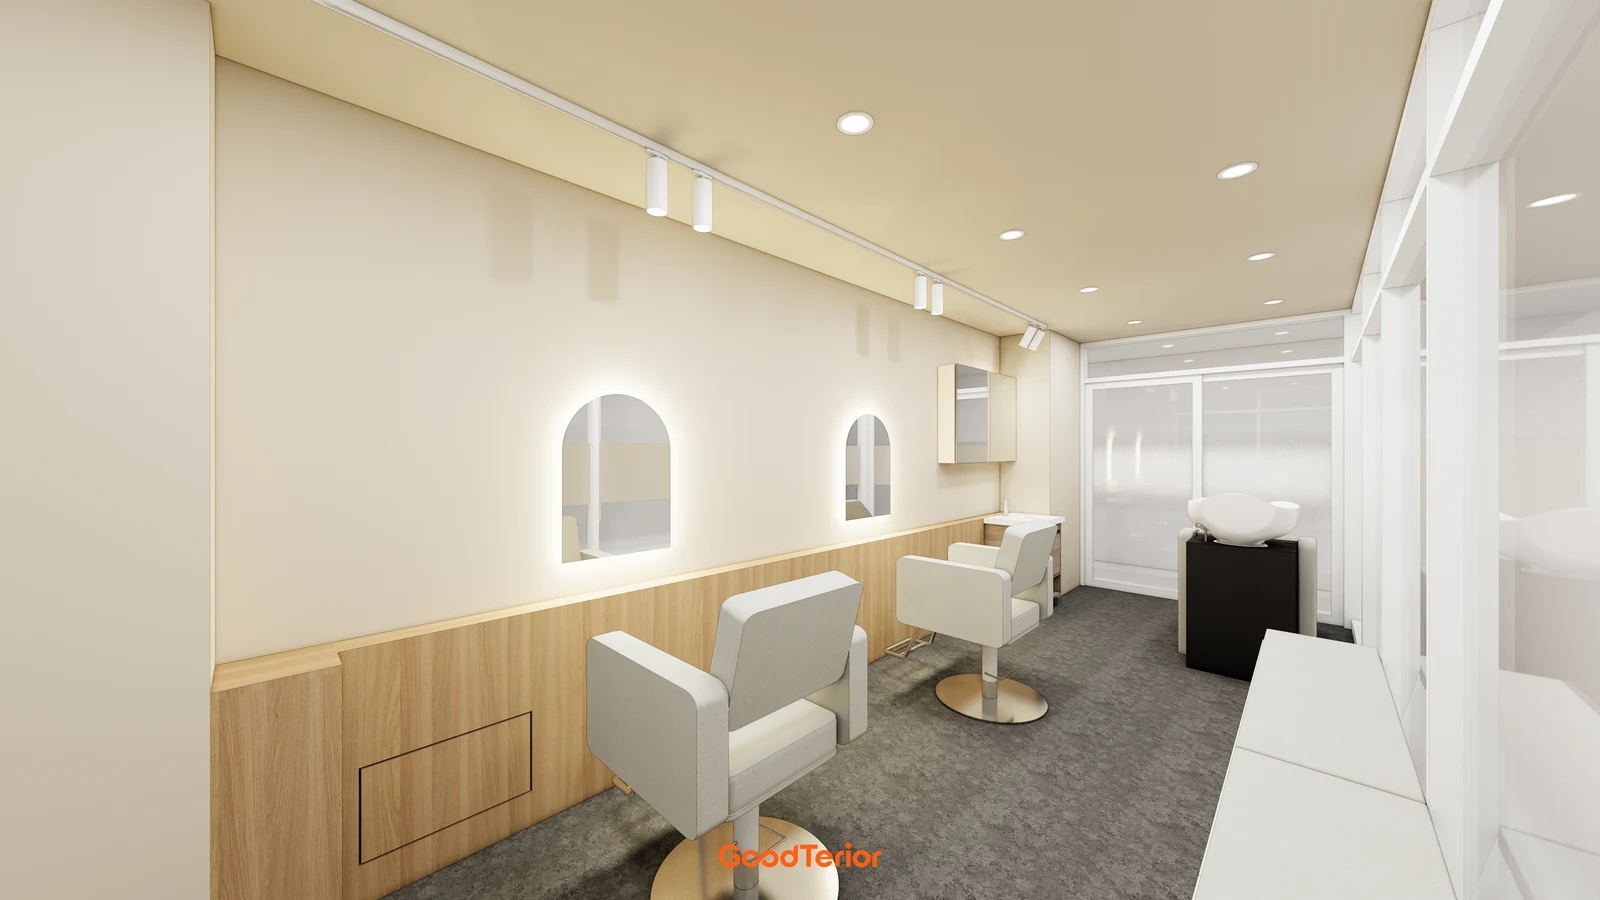
The cover places pale chairs and their circular bases on patterned gray flooring beside wood-look walls. Compare tonal similarity with a more distinct chair outline. The image supports a color and furniture comparison, not a material identification or evidence of cleaning performance.
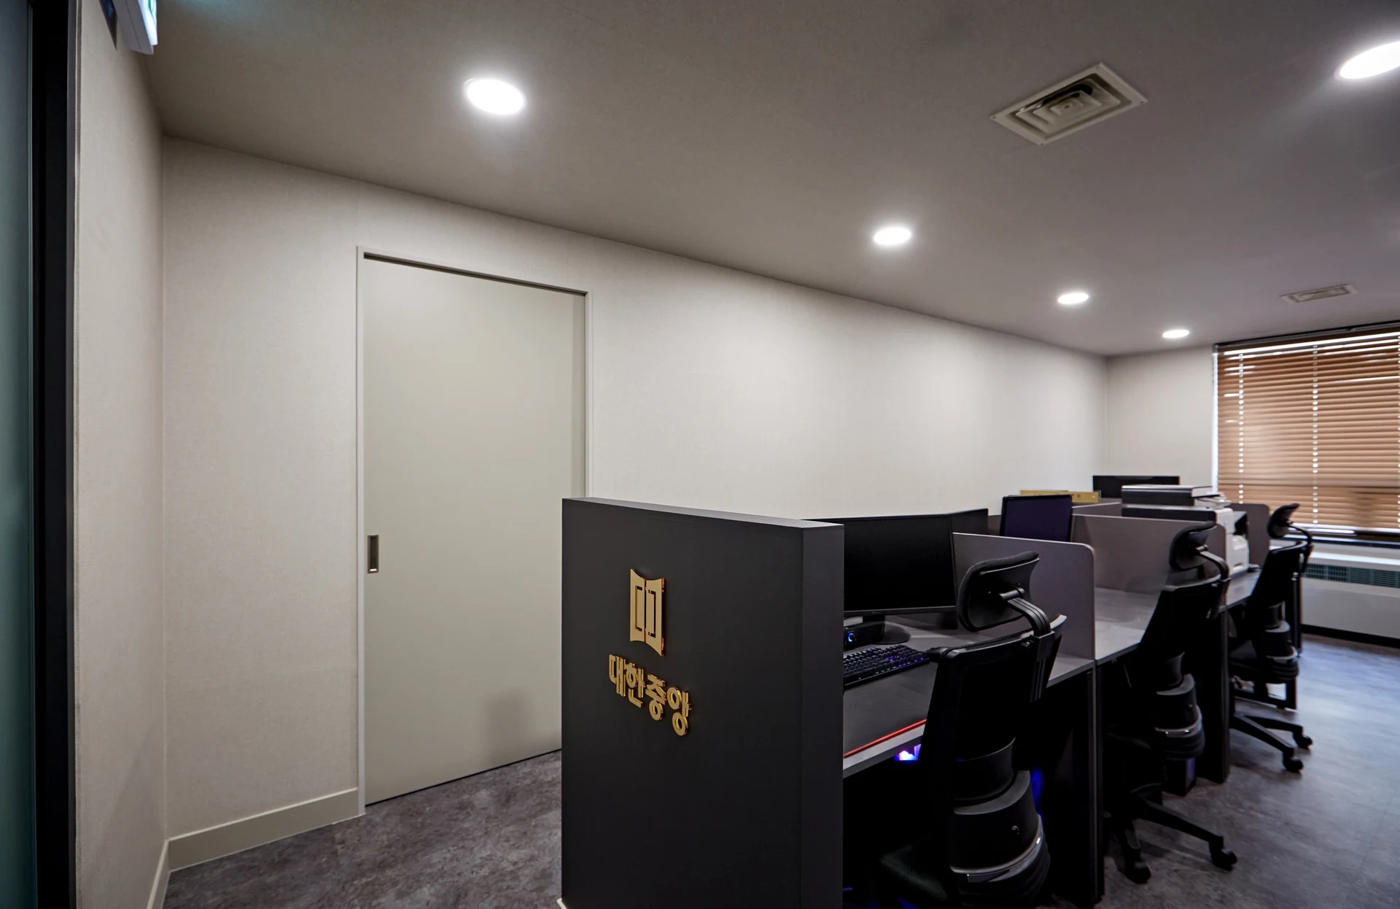
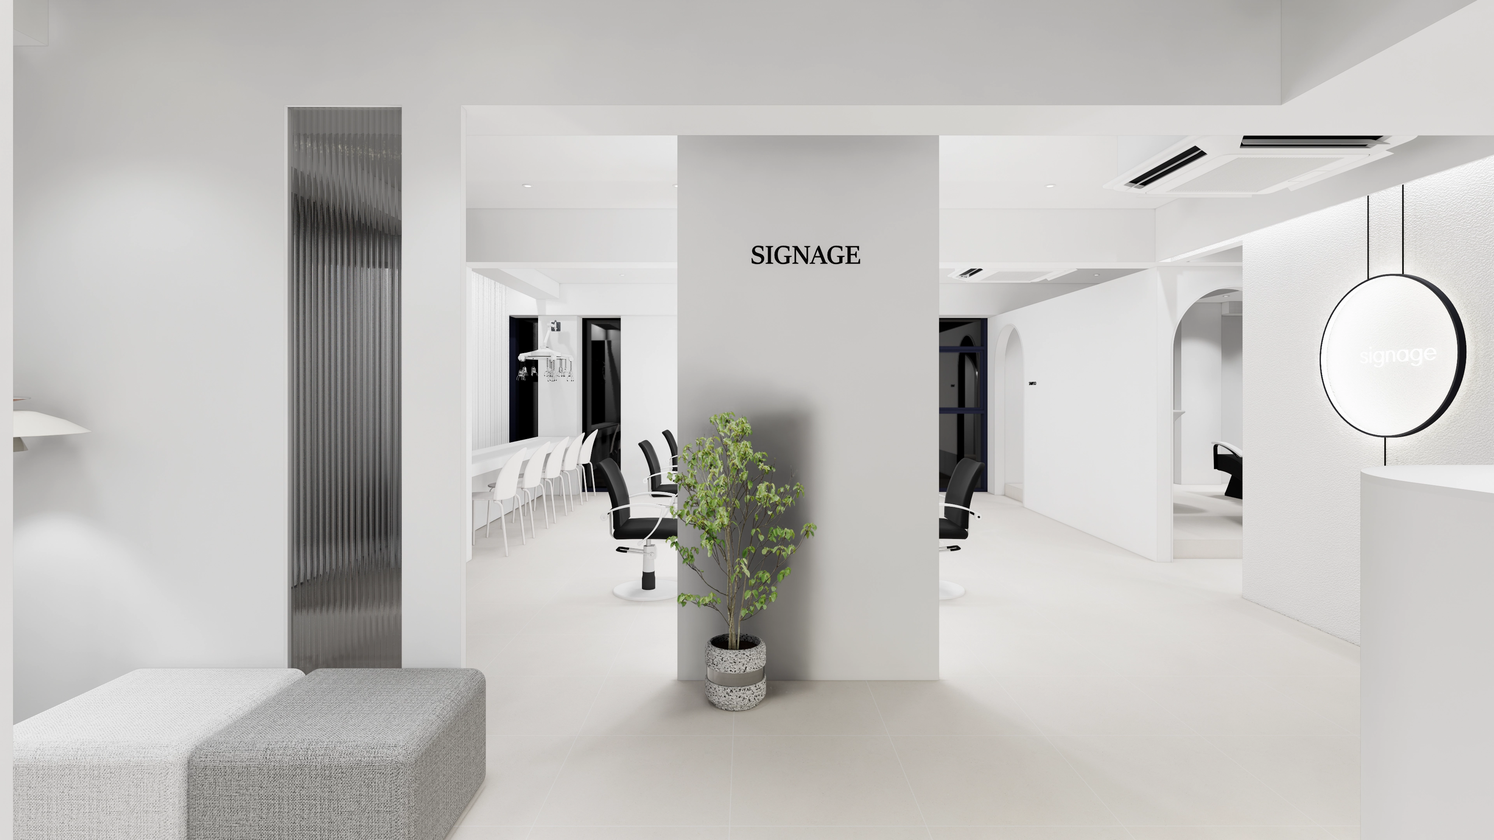
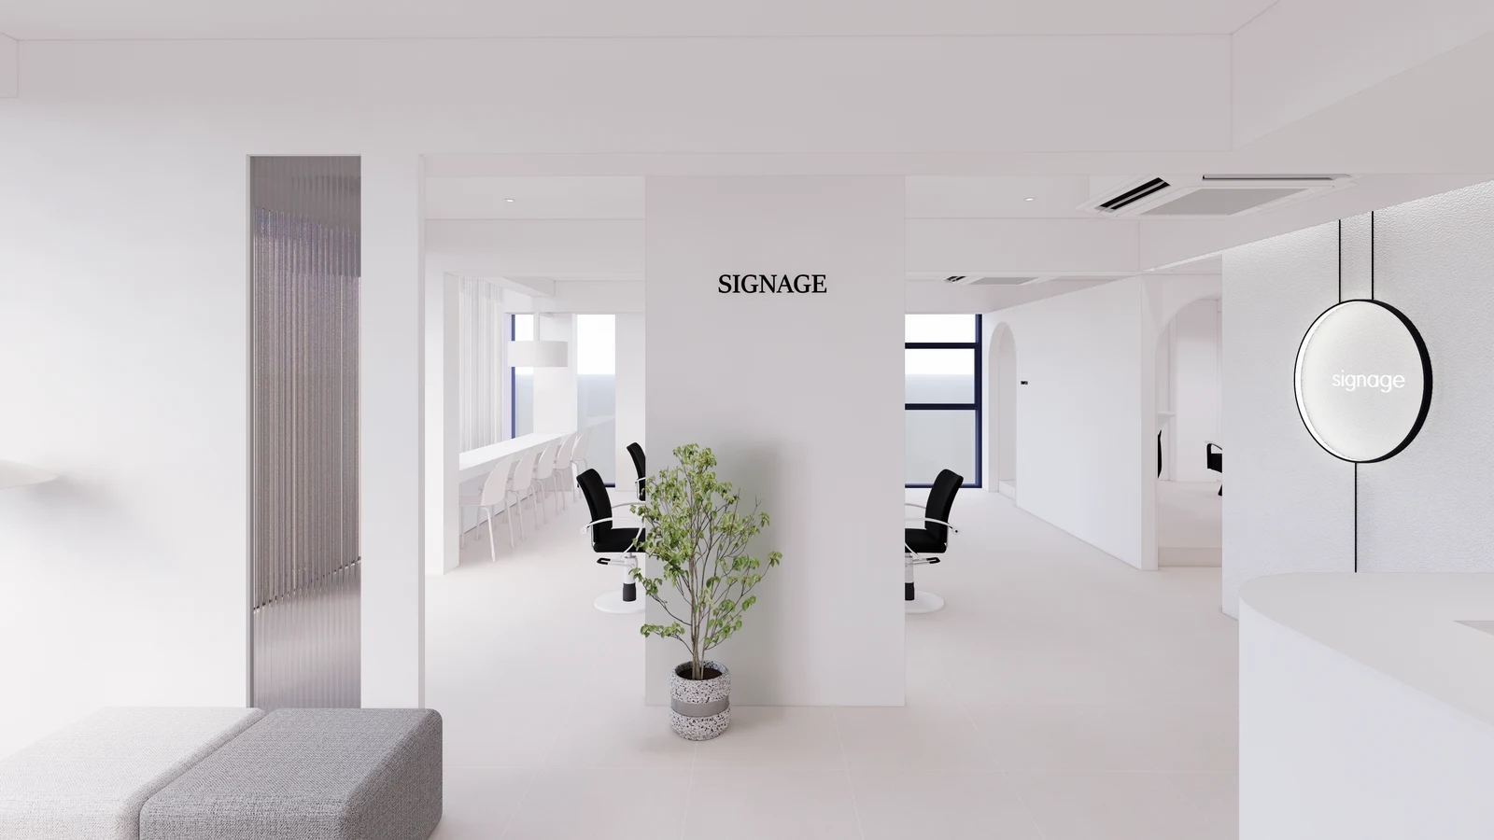
The first body image keeps the floor and walls light while black styling chairs, dark window frames and a gray bench remain visible. Use it to consider a quieter floor, or compare a stronger pattern with all those elements together rather than approving a small swatch alone.
Map the floor visible from the entrance, seated positions and mirrors, distinguishing exposed aisles from areas covered by furniture. Review pattern repetition where it will actually be seen instead of basing approval on a portion that will sit under a cabinet.
Do not declare one lightness universally better at concealing hair or marks. These renderings contain no operating evidence. Examine candidate samples under the intended lighting and distinguish apparent visibility of debris from actual cleanability.
Start with clearly different candidates, such as quiet and prominent patterns within gray, alongside chair and wall samples. Once a palette is selected, recheck the actual ordered product and review any substitution rather than approving it from the earlier photograph.
Connect real samples with ordering and construction scope
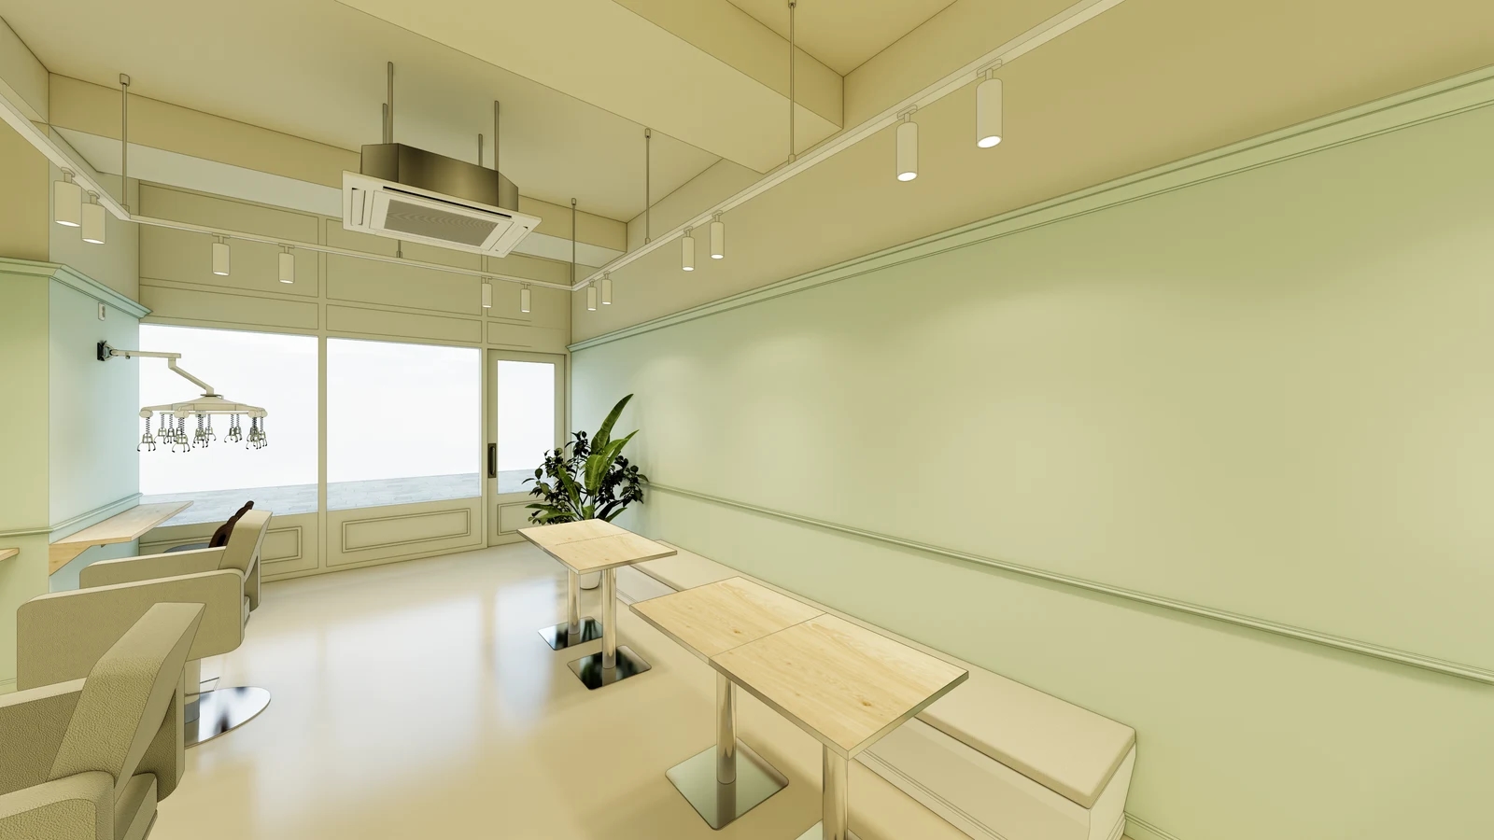
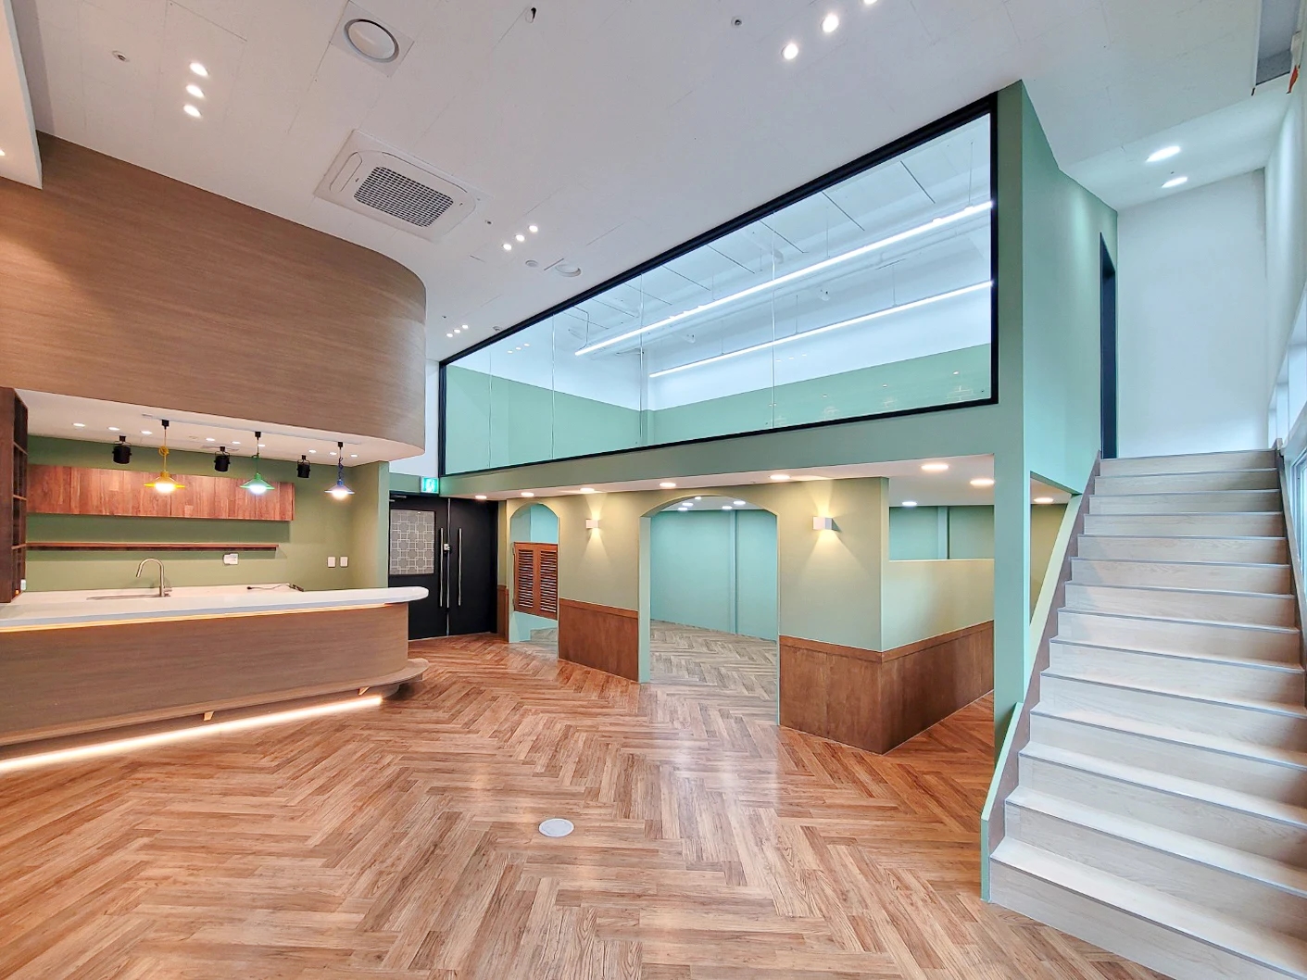
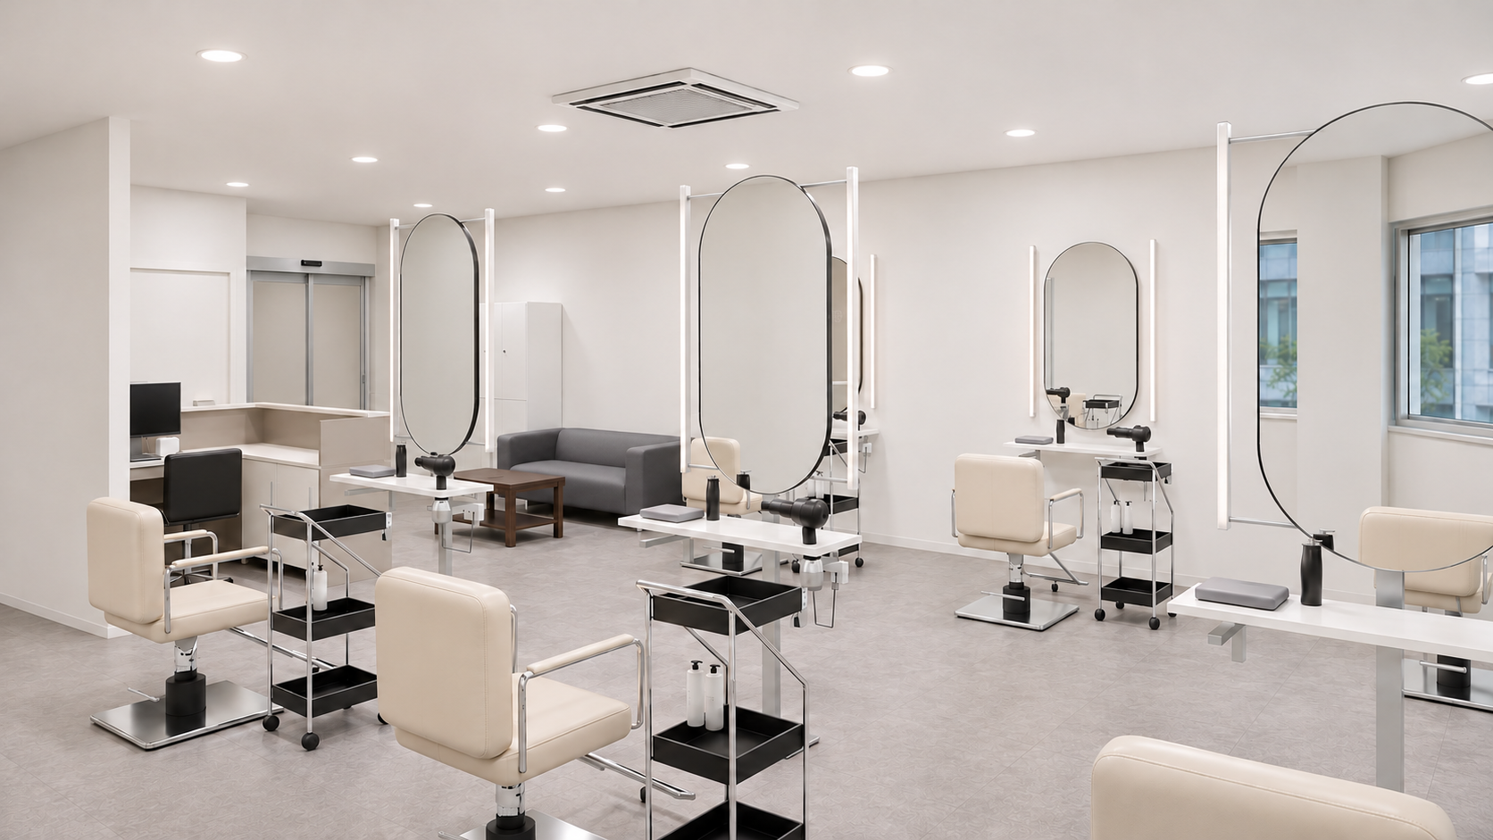
The second image combines a pale floor and chairs with mint walls and wood-look tops, offering a different palette from the cover. Use it to set direction, then approve physical samples with the actual walls and furniture rather than treating rendered lighting or screen color as site conditions.
Review pattern repetition at the actual product size and proposed layout. Include the color and direction of visible joints or seams, and use product documentation to resolve whether a rendered line represents a real construction joint.
Assess sheen separately by placing samples on the floor and viewing them from seating and circulation positions. Low apparent reflection is not proof of slip resistance, durability or stain performance; confirm required properties and use conditions for the selected product.
Link the choice to the cleaning tools and care process the salon intends to use. Obtain product-specific instructions rather than transferring an existing cleaner or coating automatically. Explain the intended exposure and care conditions to the supplier and use an approved assessment method instead of improvised chemical tests.
Compare existing floor treatment, substrate work and termination details as well as product cost. Where finishes change between styling and shampoo areas, coordinate finished levels, skirting and door junctions. Review product substitutions separately from reductions in construction scope.
Retain the manufacturer, product name, code and application area with approved samples and drawings. Reapprove the combination if furniture, walls or flooring change. At handover, compare the installed layout, junctions and product records against that approval.
Ask us about your interior project
We can discuss a quote and design suited to the space you are planning.
Request a free consultation