Gym Interiors: Ceiling Finishes and Linear Lighting Compared in 3 Design Studies
Compare ceiling surfaces and lighting forms in a 49-pyeong Gwangju gym, an 80-pyeong Pyeongchon community gym and a 98-pyeong gym study. Relate finished or exposed ceilings to exercise areas, existing services and construction scope.

Before you begin
- Compare surfaces to finish and services to expose separately from ceiling colour.
- Review linear and rectangular lights against equipment positions and mirror reflections.
- Confirm products and installation conditions separately from render brightness or assumed costs.
Gwangju, 49 pyeong: bright ceiling surfaces and long linear lights
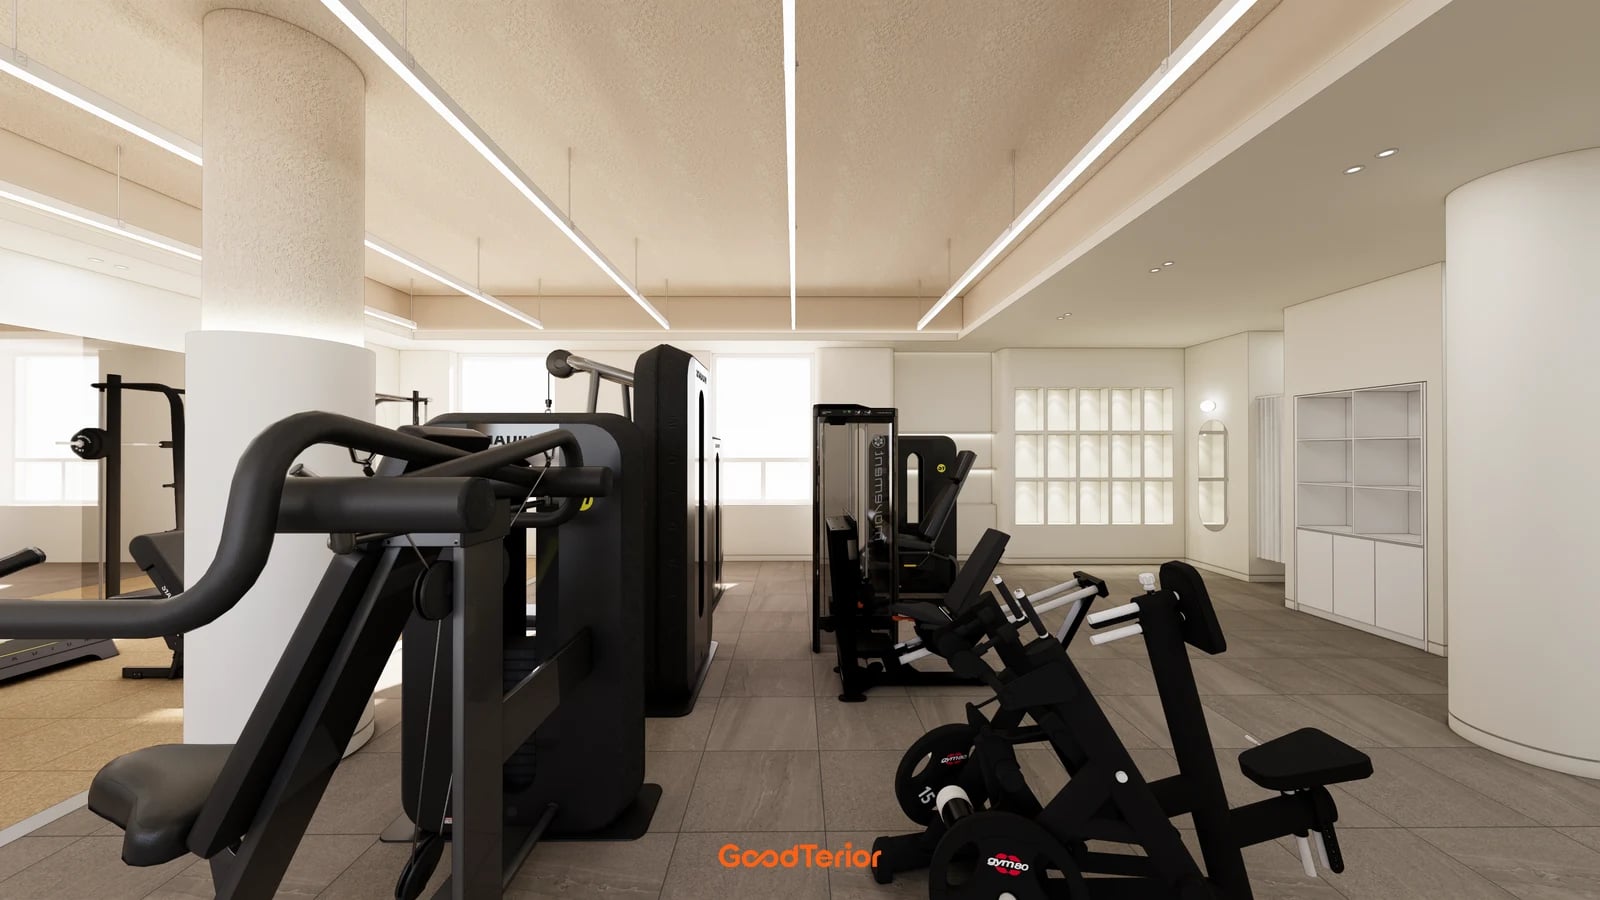
The Goodterior Gwangju gym study, 49 pyeong has a published area of 163.37㎡ and 49.42 pyeong. Bright ceiling surfaces, long lights and white columns appear above the equipment. Exercise zones differ at floor level while similar ceiling colours continue overhead. These are design renders for comparing forms and positions, rather than photographs of completed work.
If this finished-surface approach suits the project, define where equal heights and colours should continue. Compare treating the main equipment area, windows and entrance as one surface against introducing selected boundaries. Review column junctions too: selecting a ceiling in isolation can leave column edges and upper-wall finishes outside the quotation.
Compare the direction of long lights with actual equipment positions. Their placement in this image does not transfer automatically to another gym. Overlay lighting on the chosen equipment plan, then review mirror reflections and the view while exercising on the floor. Glare and required illumination cannot be determined from a render alone.
Separate ceiling substrate, finish, lighting installation and wall junctions in the scope. Decide which existing areas can remain and which need rebuilding after examining the site. A light appearance does not identify a material; request samples and details. For budget adjustments, compare the included work for changing the whole surface against treating selected visible areas.
Pyeongchon, 80 pyeong: a dark exposed ceiling with rectangular lights
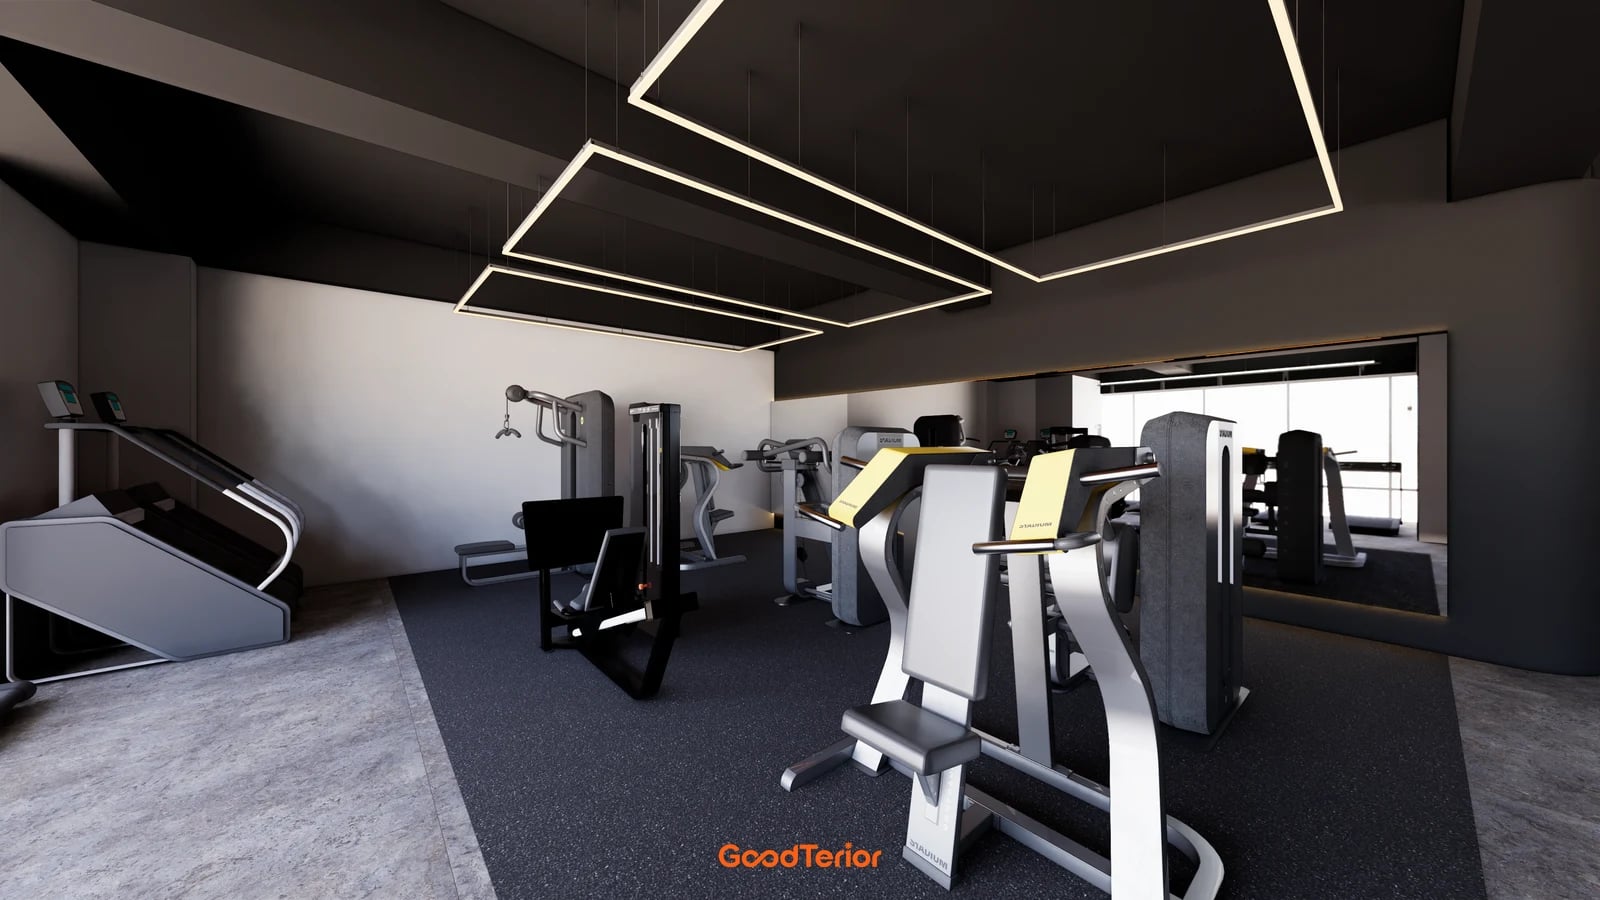
The Goodterior Pyeongchon community gym study, 80 pyeong has a published area of 264.46㎡. The source describes removing existing ceiling finishes, changing to an exposed ceiling and planning lighting wiring. Dark overhead surfaces and beam forms sit above bent rectangular lights. Compared with the first study, the upper structure and lighting geometry remain visually distinct.
Before choosing an exposed ceiling, establish what removal will reveal. On drawings and on site, distinguish retained pipework and wiring, areas to tidy and surfaces to paint. A unified black scheme does not mean treating every pipe and fitting identically. Have the responsible contractors mark retained and restricted items before defining the finish scope.
Rectangular lights need not replicate exercise zones exactly. Review which areas their forms will emphasise if equipment moves. A single rectangle and connected modules may require different connectors and wiring positions, so compare actual product assemblies. Do not copy the illustrated lengths and quantities into another plan.
A dark exposed ceiling does not establish a lower construction cost or better lighting. Check whether the quotation includes tidying the existing conditions and finishing around retained services. Hand over access points for cleaning and replacement, lighting circuits and inspection positions. Choosing exposure requires agreement on the revealed conditions and retained services as well as colour.
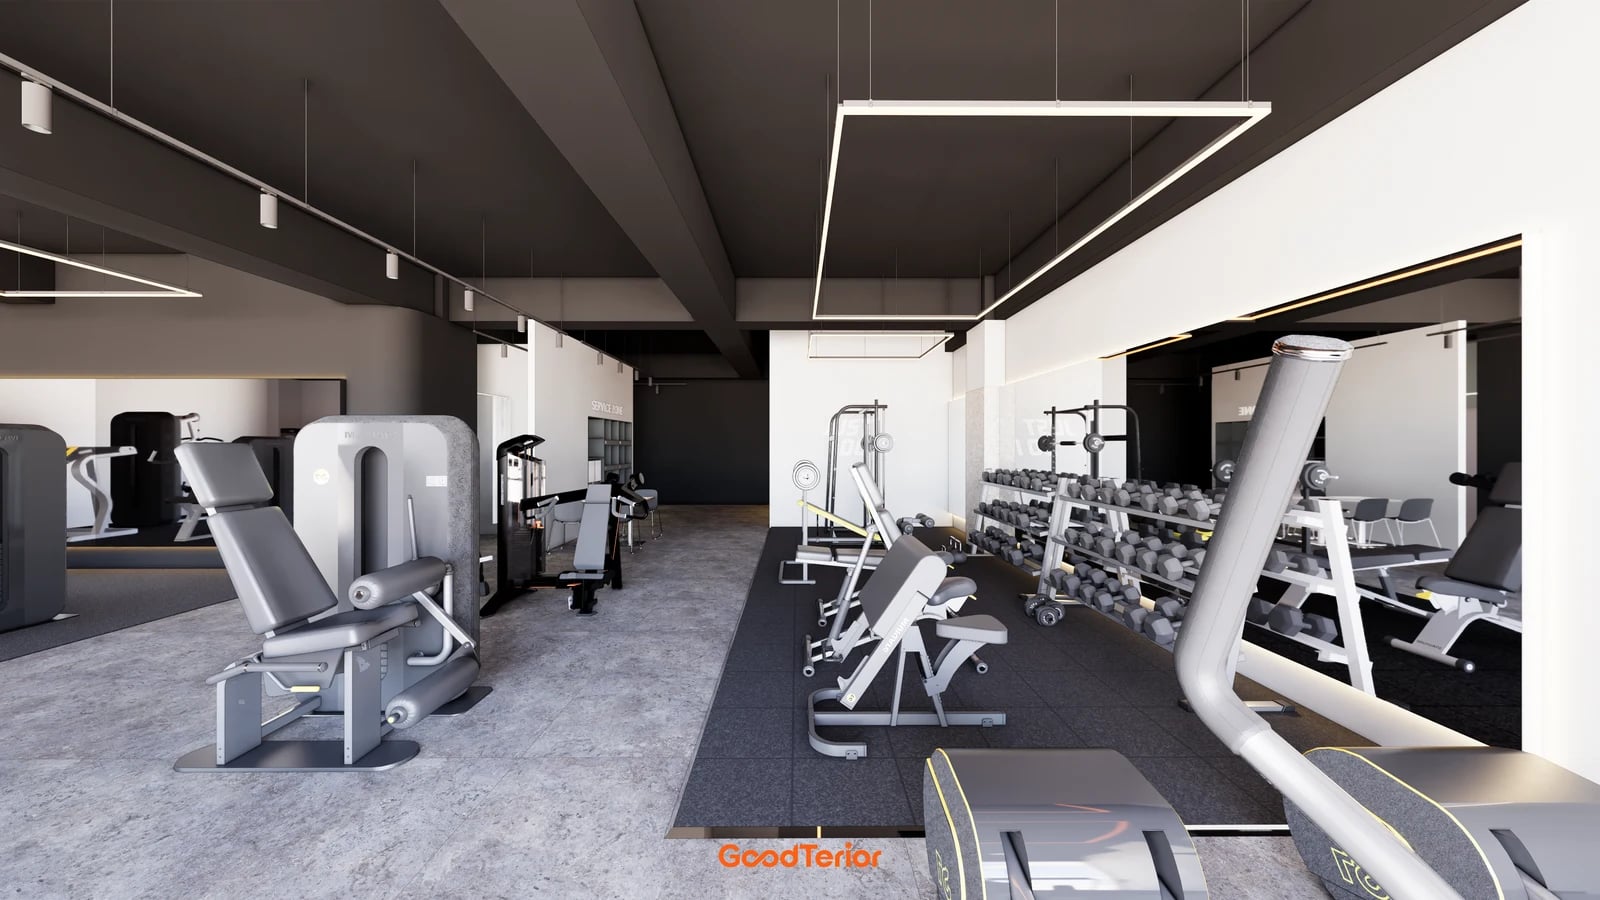
The 98-pyeong study: bright exercise areas and black open grids
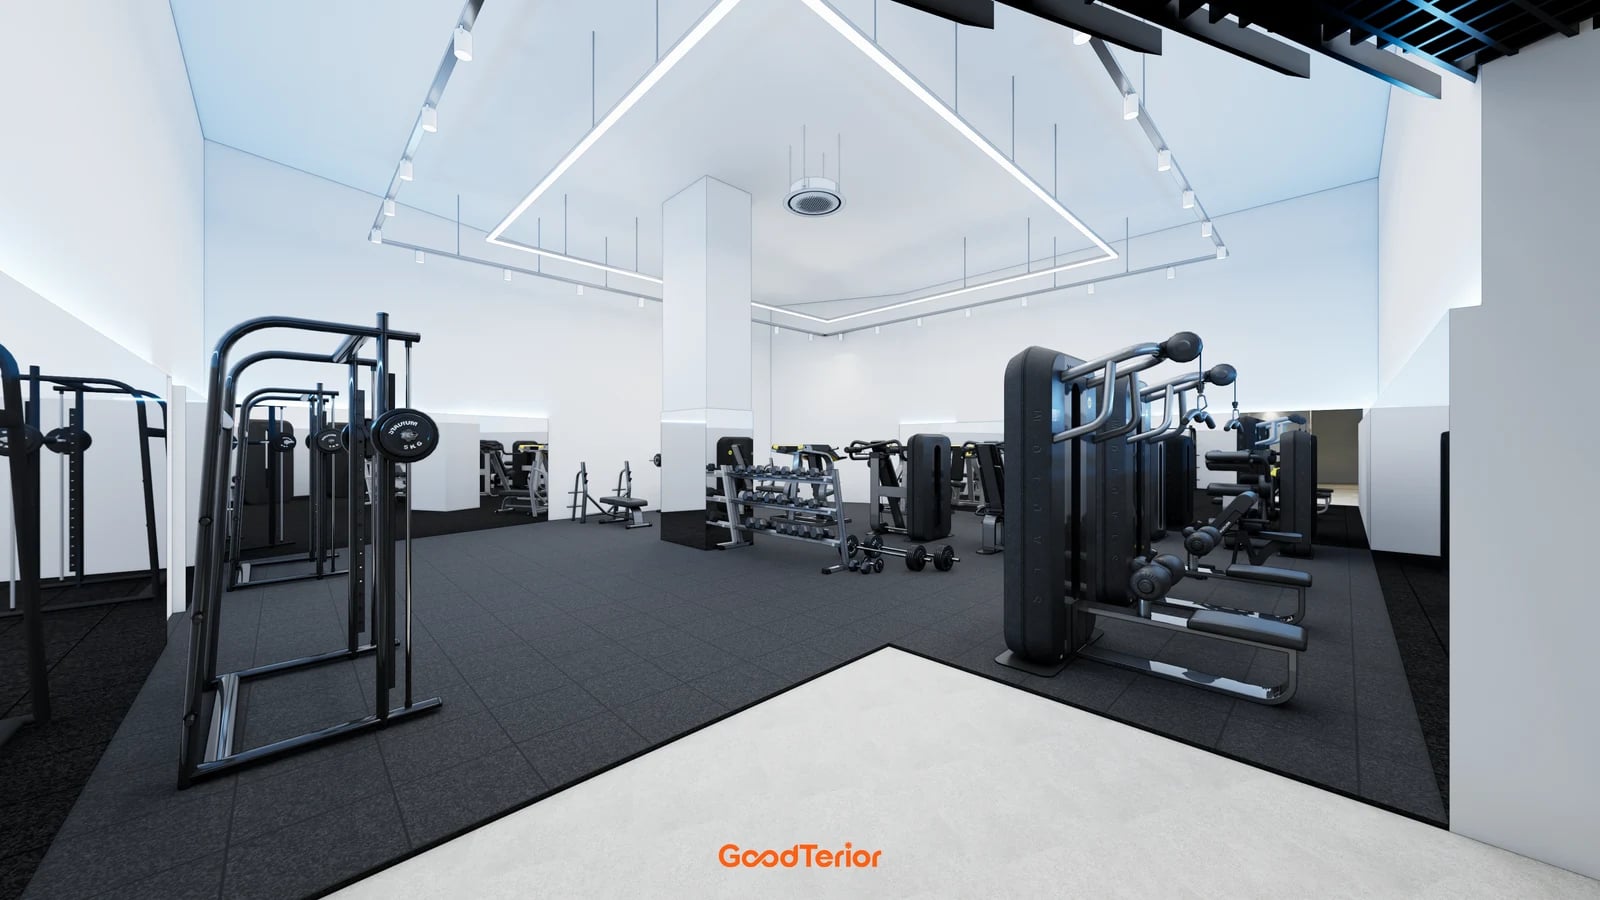
The Goodterior gym study, 98 pyeong has a published area of 325.49㎡ and a source ceiling height of 5m. Bright overhead surfaces and suspended rectangular lights appear in the exercise area, while selected zones use black open grids. The public title does not specify a location, so none is inferred. This study compares different treatments within one interior.
Distinguish the high-ceiling condition from the decision to divide colours. If another site has a different height, the illustrated lights will not automatically produce the same arrangement. Record visible surfaces, light undersides and existing services against measured information. The source height of 5m belongs to this case and is not a recommended height or installation rule for other gyms.
The boundary between black grids and bright surfaces offers a way to review transitions between entrance and exercise areas. Request sections showing what remains exposed, what is screened, and how the edges meet columns and walls. A colour line alone can omit edge fabrication and service access. Confirm grid materials, spacing and screening through product and construction details.
Do not rank this larger case against a small gym by cost or brightness. Borrow the method of dividing ceiling treatments for review instead. Include access methods and space for equipment used to replace high-level lights in the operating plan. These design images do not demonstrate measured illumination, heating or cooling performance, or maintenance outcomes after construction.
Coordinate equipment, services and construction boundaries on the ceiling plan
Record ceiling forms separately from lighting placement: bright finished surfaces, a dark exposed background and selected grids. Gwangju connects surfaces with long light lines; Pyeongchon repeats rectangles against a dark background; the 98-pyeong study combines bright areas with black grids. Compare their relevance to changeable surfaces and retained services rather than ranking their appearance.
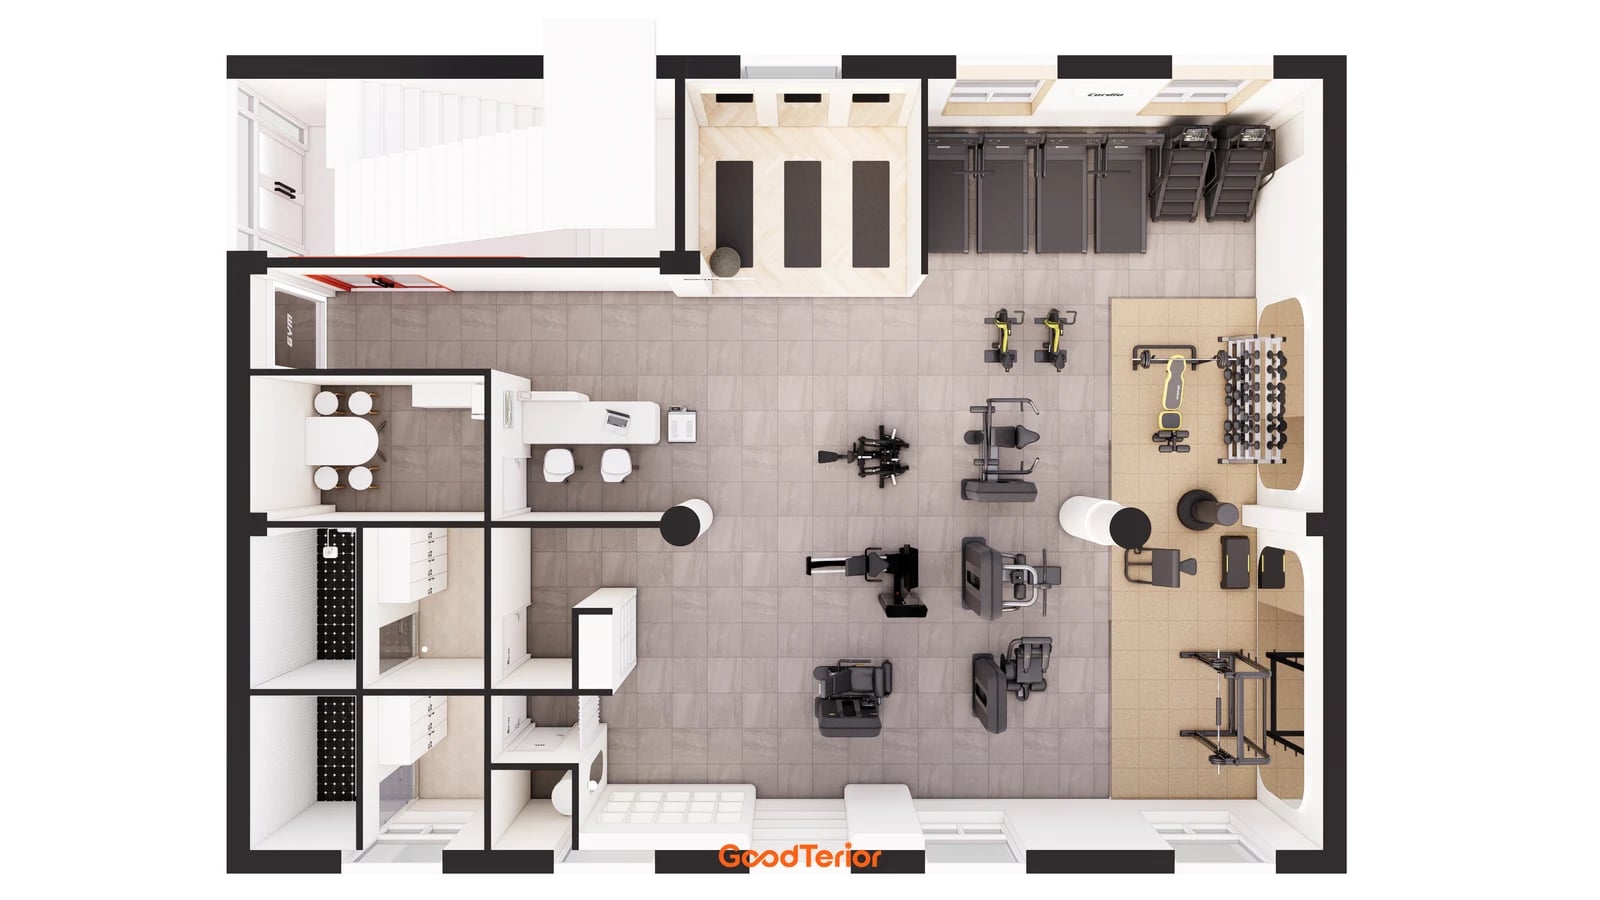
At the initial site review, check existing ceiling condition, heights, services and access points. Then establish equipment zones and floor boundaries, as in the overhead Gwangju study, and mark lighting locations and upward viewing directions during exercise. This layout is not a ceiling construction drawing or illumination calculation. Use it as the floor reference when reviewing actual products and ceiling plans.
Separate removal, retained-service tidying, new ceiling substrates and finishes, lights and wiring, boundaries and inspection provisions. For partial changes, mark retained and new surfaces on the same drawing. Matching these conditions helps reveal omissions between quotations with equal ceiling areas. Assign regulatory and service suitability checks to the responsible parties with the actual site conditions.
Before approval, review the view from the entrance separately from actual exercise positions. Retain approved samples, product information, installation zones, circuits and access records, then compare boundaries and installation against drawings at handover. These records also identify areas to adjust when equipment changes. Complete the design by defining both the finished scope and future access arrangements.
Ask us about your interior project
We can discuss a quote and design suited to the space you are planning.
Request a free consultation