Cafe Entrance Design in the 10-Pyeong Range: Glazing and Signs in 4 Cases
Compare doors, signs and views through the glazing at these cafes in Guro (14 pyeong), Magok (13 pyeong), Bucheon (12 pyeong) and at Sofmin (13 pyeong). Follow the customer from spotting the shop to reaching the handle and finding where to order.

Before you begin
- Check the shop sign from across the street or along the corridor, and entry information from close to the door.
- Mark the handle, fixed glazing and sign backing on the elevation before setting the lettering.
- Check the space the door needs and the first fixture inside, then specify which glazing, graphics and finishes to keep or replace.
Guro, 14 pyeong: A darker front with a distinct door and window
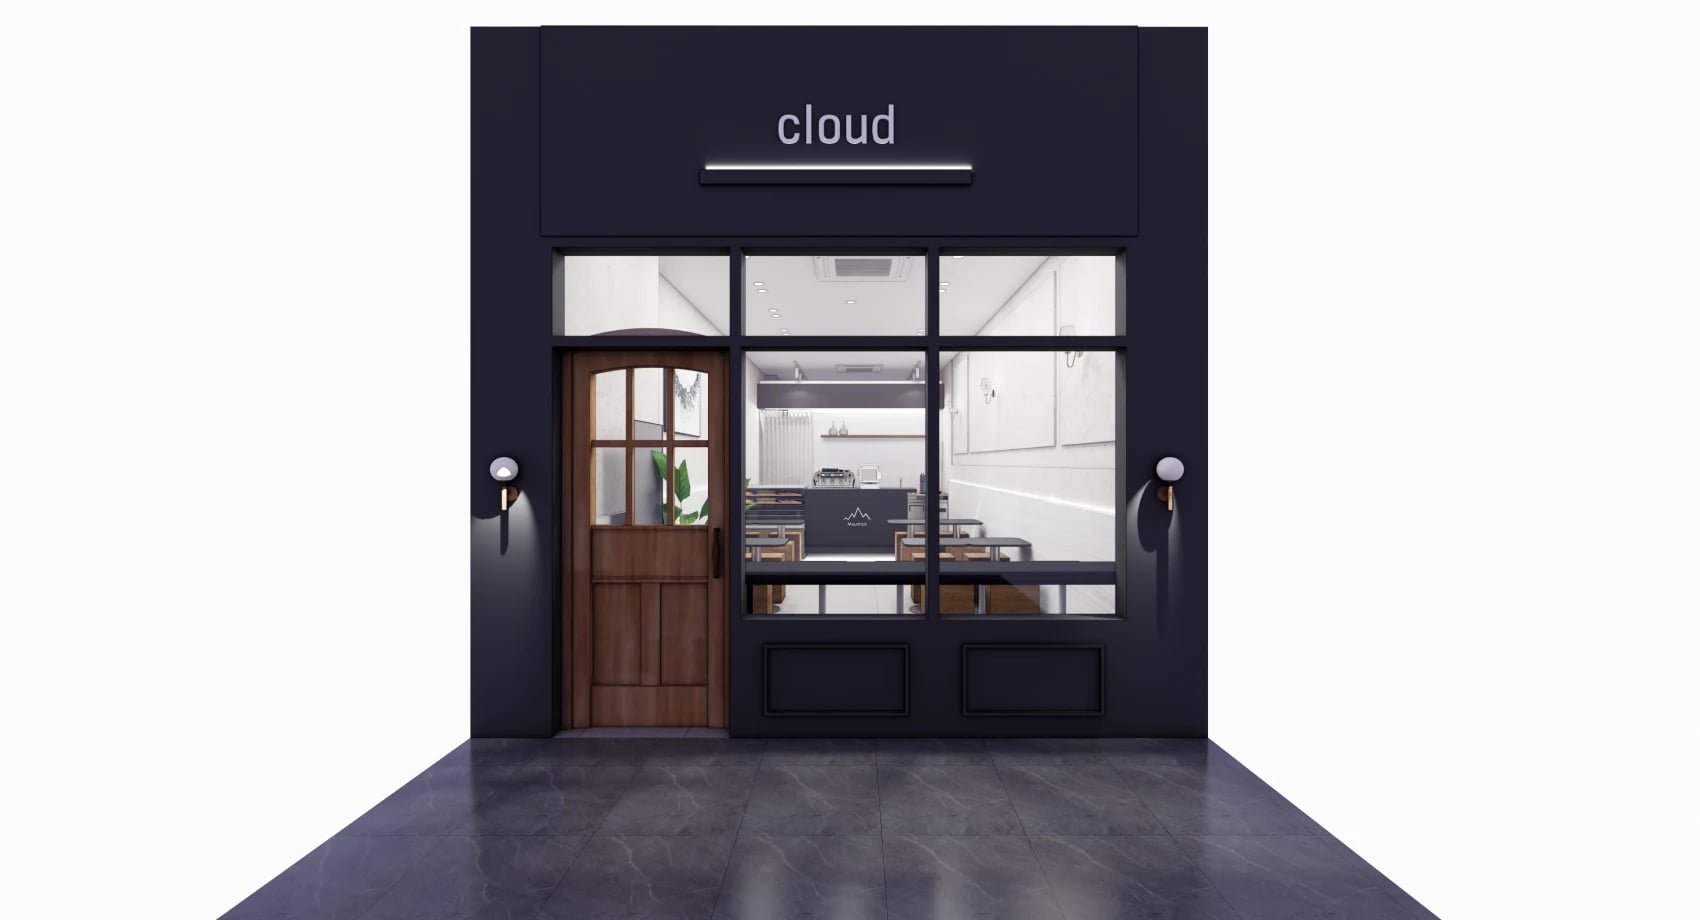
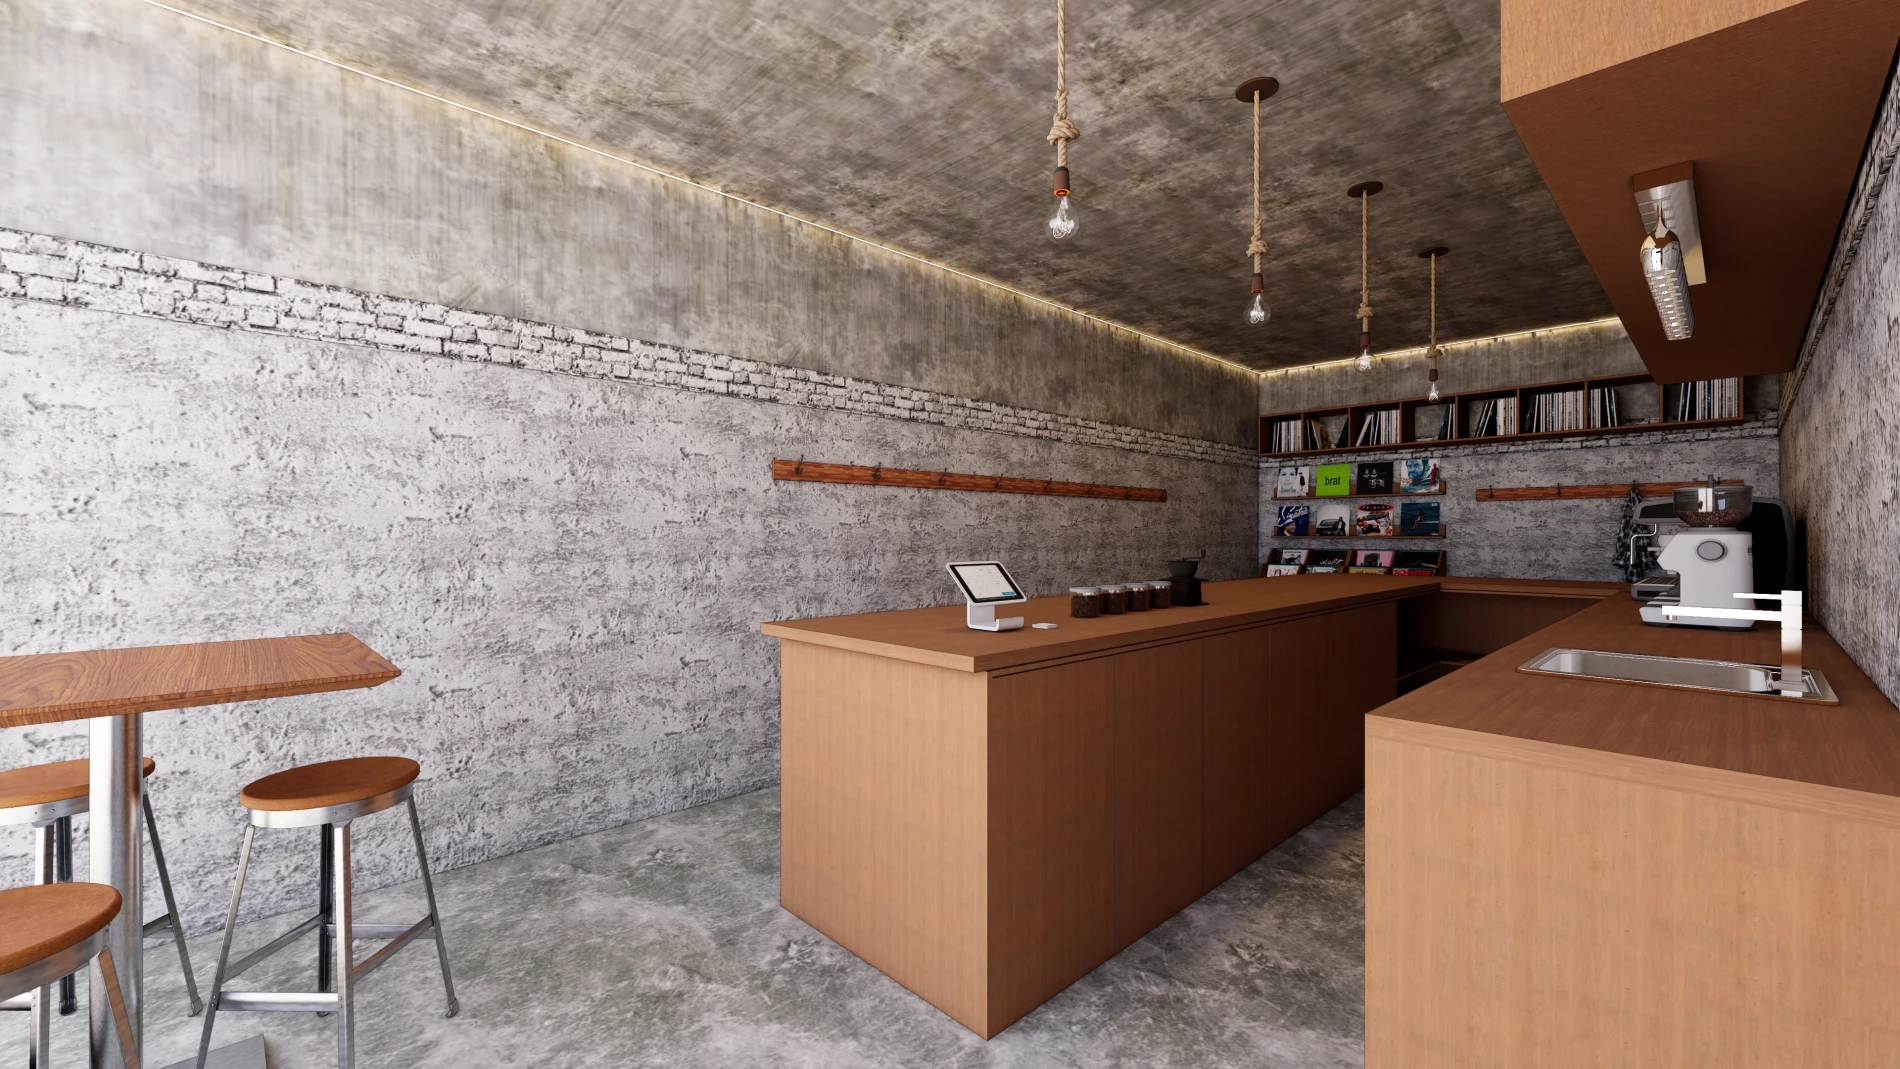
The elevation in Goodterior’s Guro 14-pyeong cafe portfolio places the name at the center of a dark sign band. A wood-toned door sits below on the left, with a gridded fixed window to the right. Solid panels cover the bottom, while the remaining glass reveals the bright interior and its counter. The door’s color helps distinguish the entrance from the adjacent panes.
In a similarly narrow shop, give the door and fixed window different jobs. Put close-range directions near the handle. Step back to check which seats or products can be seen through the fixed pane. Whether the frame or a piece of furniture dominates the view on approach can change where the graphics belong. If you want a dark frame and lower panels, check where the new finish stops and whether the existing door and handle will be reused.
Magok, 13 pyeong: A clear entrance within a tall glazed front
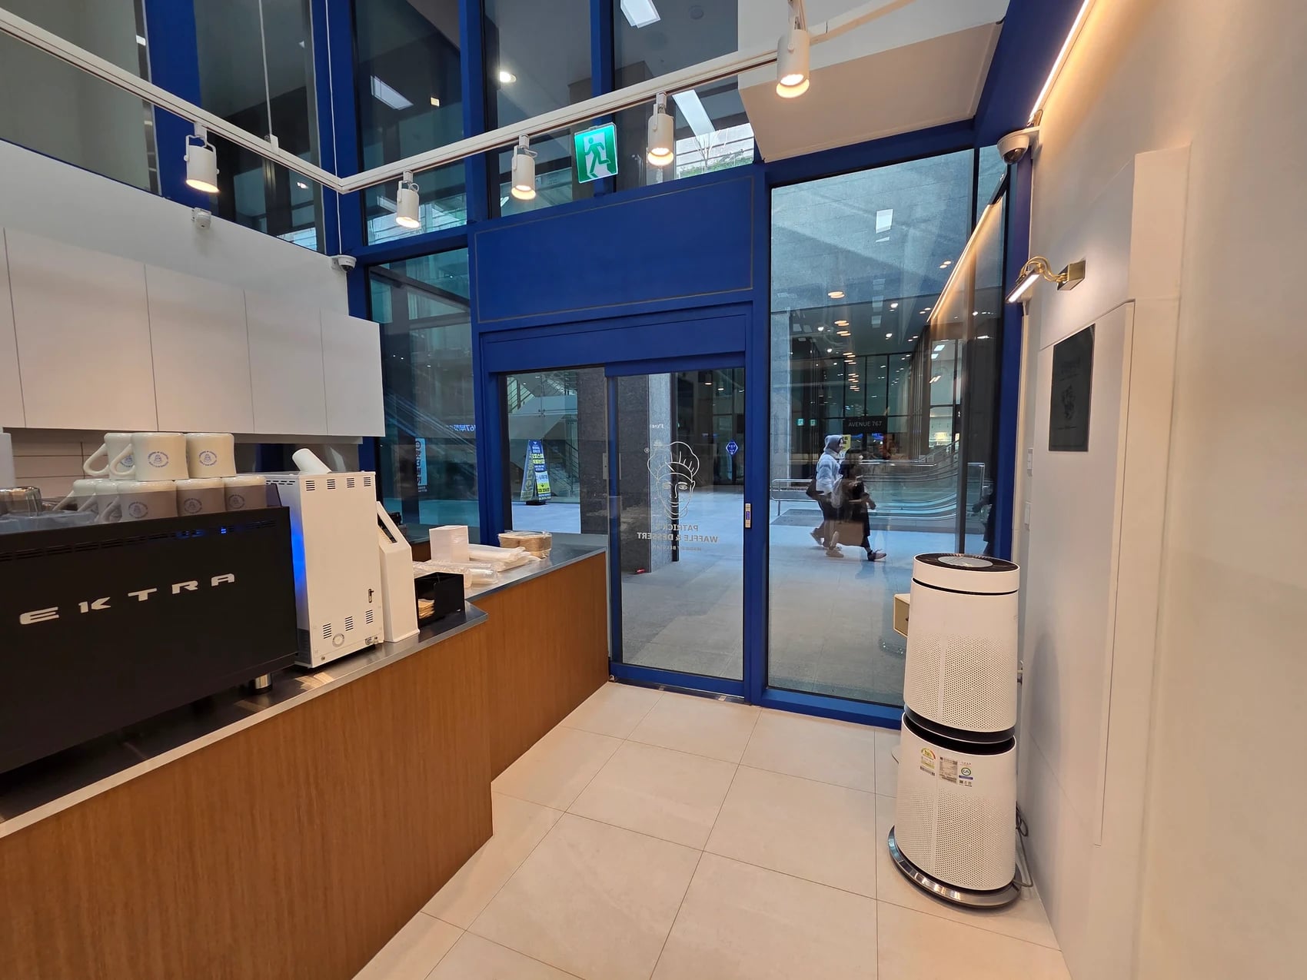
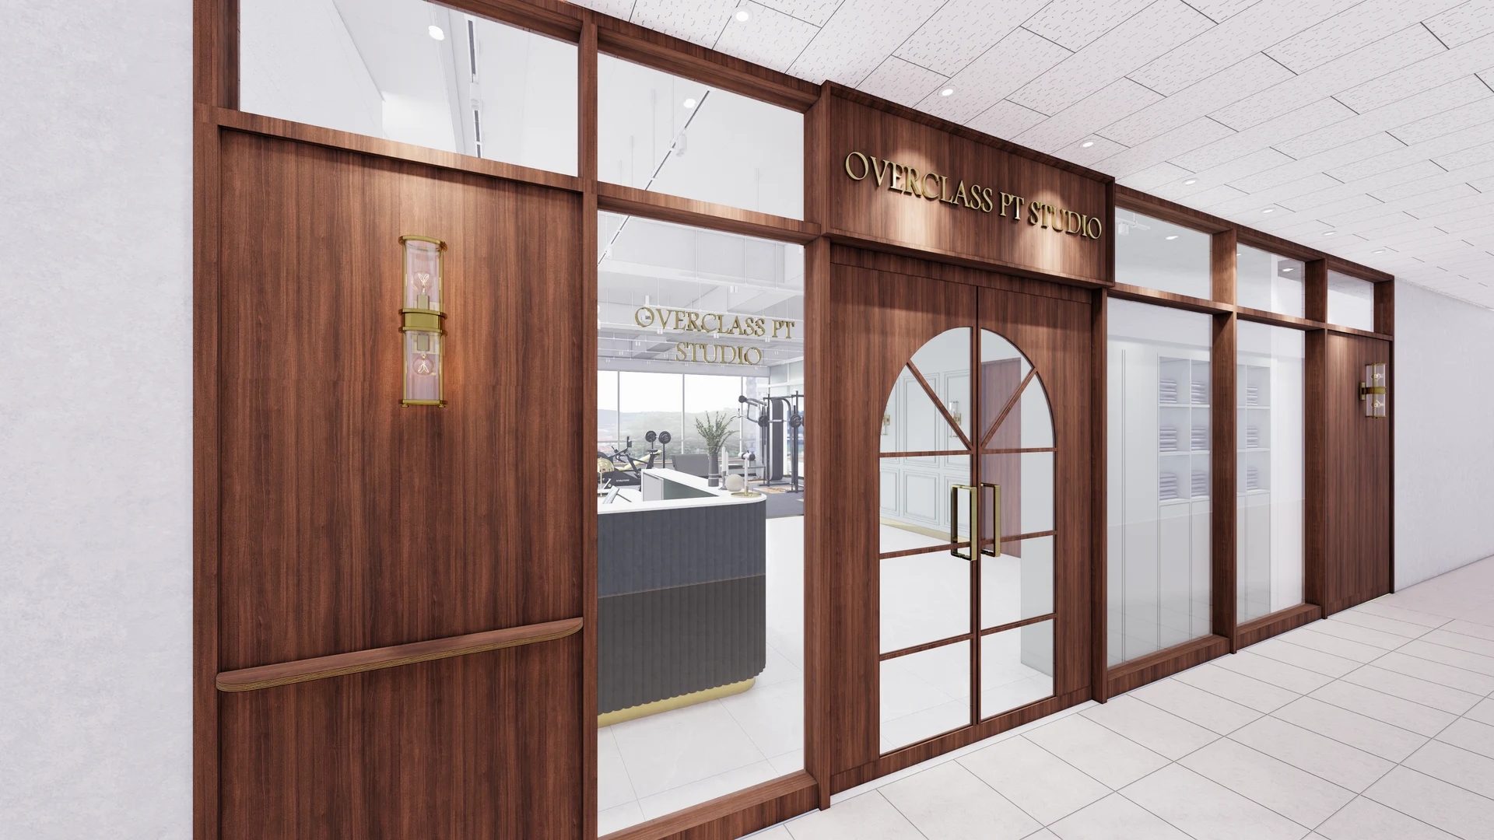
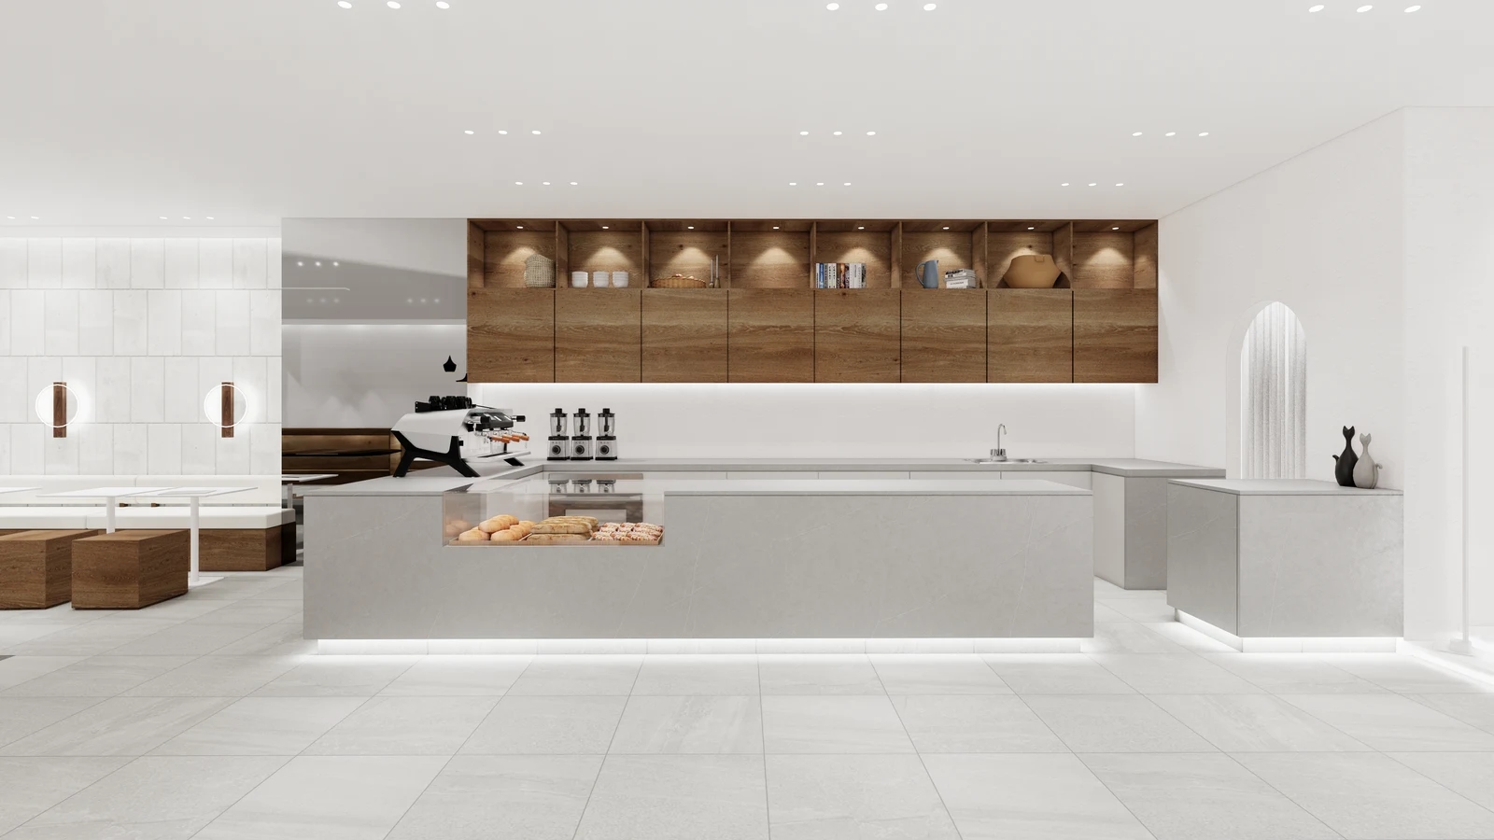
Goodterior’s Magok 13-pyeong bakery cafe project has glass across the front of a narrow, deep space. In the published exterior photos, the sign sits directly above the entrance, and glazing on both sides and above opens up views inside. The photo here faces the door from the interior. The counter runs along its left side; on the right there is space to pass between equipment and the wall. The arrangement illustrates where a customer’s attention goes after letting go of the handle.
Where glass rises high above the entrance, check how the door reads along the actual approach before covering the entire face with a larger sign. If people need ordering directions just inside, size those directions independently of the brand above the door. A name visible from the corridor still leaves the customer to find the start of the counter. Mark the sign and the first stopping point on the elevation and floor plan using the same door as a reference.
If the cafe opens onto an interior corridor, take a straight-on photo and pictures approaching from both ends. Tall glazing and lettering may read well straight ahead while a column hides the name or the handle merges with another frame line from the side. Check with building management where graphics may go along the common corridor. Within those limits, lay out directions at the door and a view toward ordering inside.
Bucheon, 12 pyeong: The seating area comes into view first
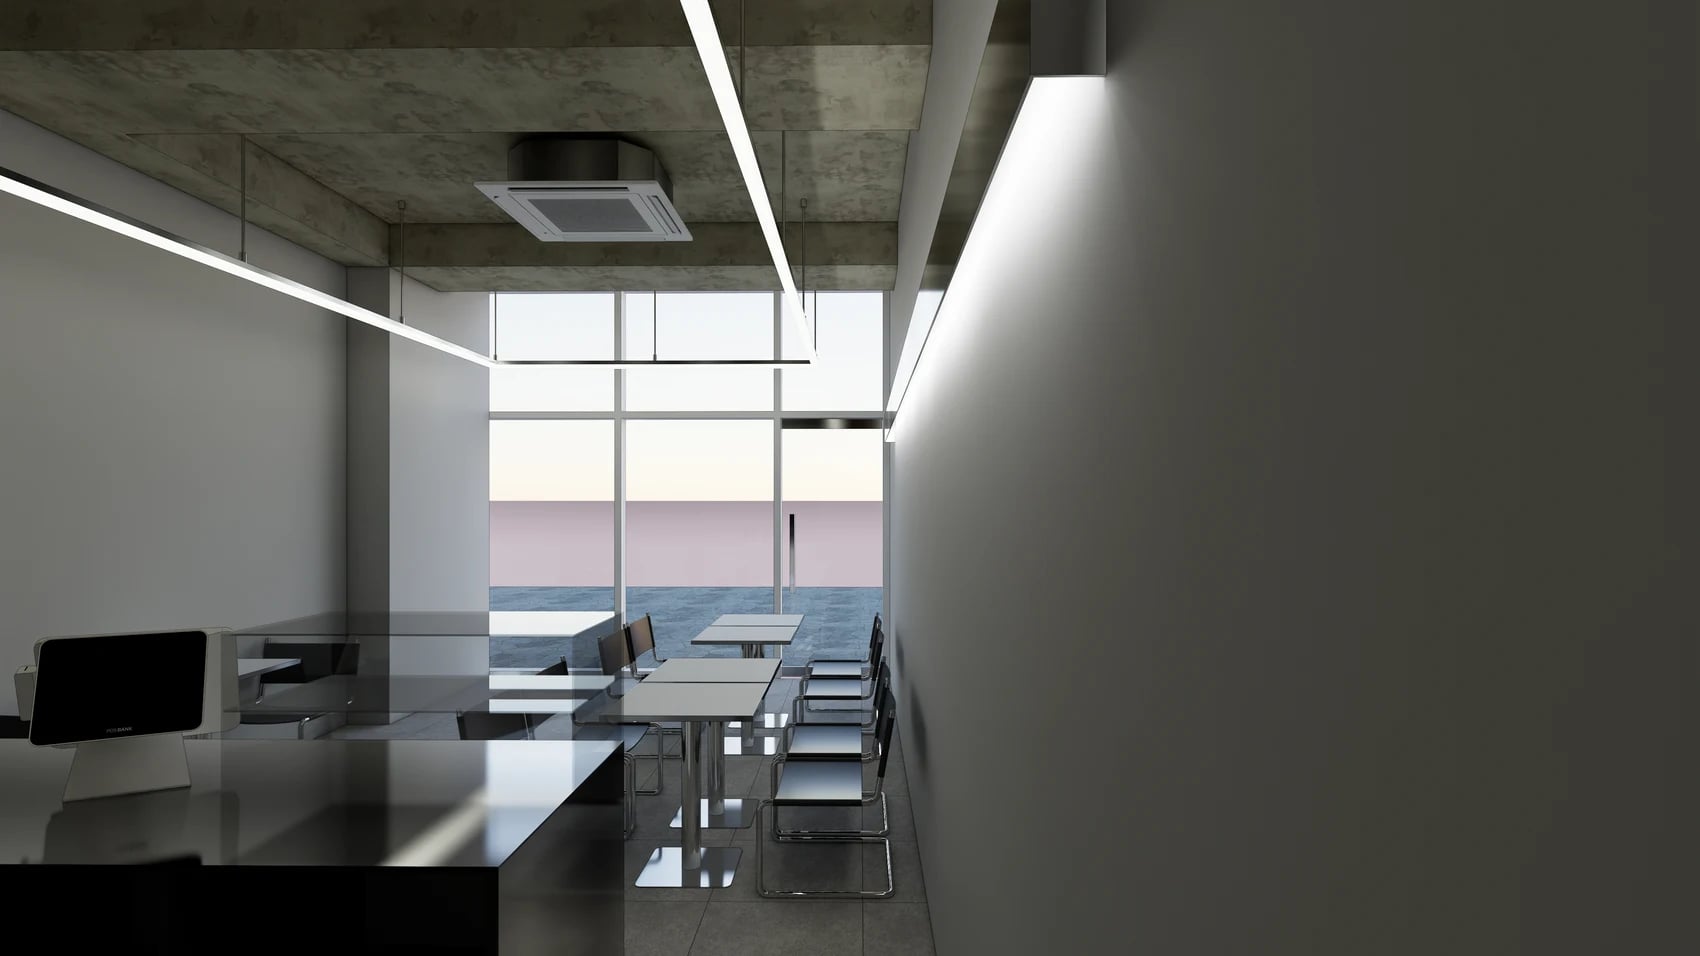
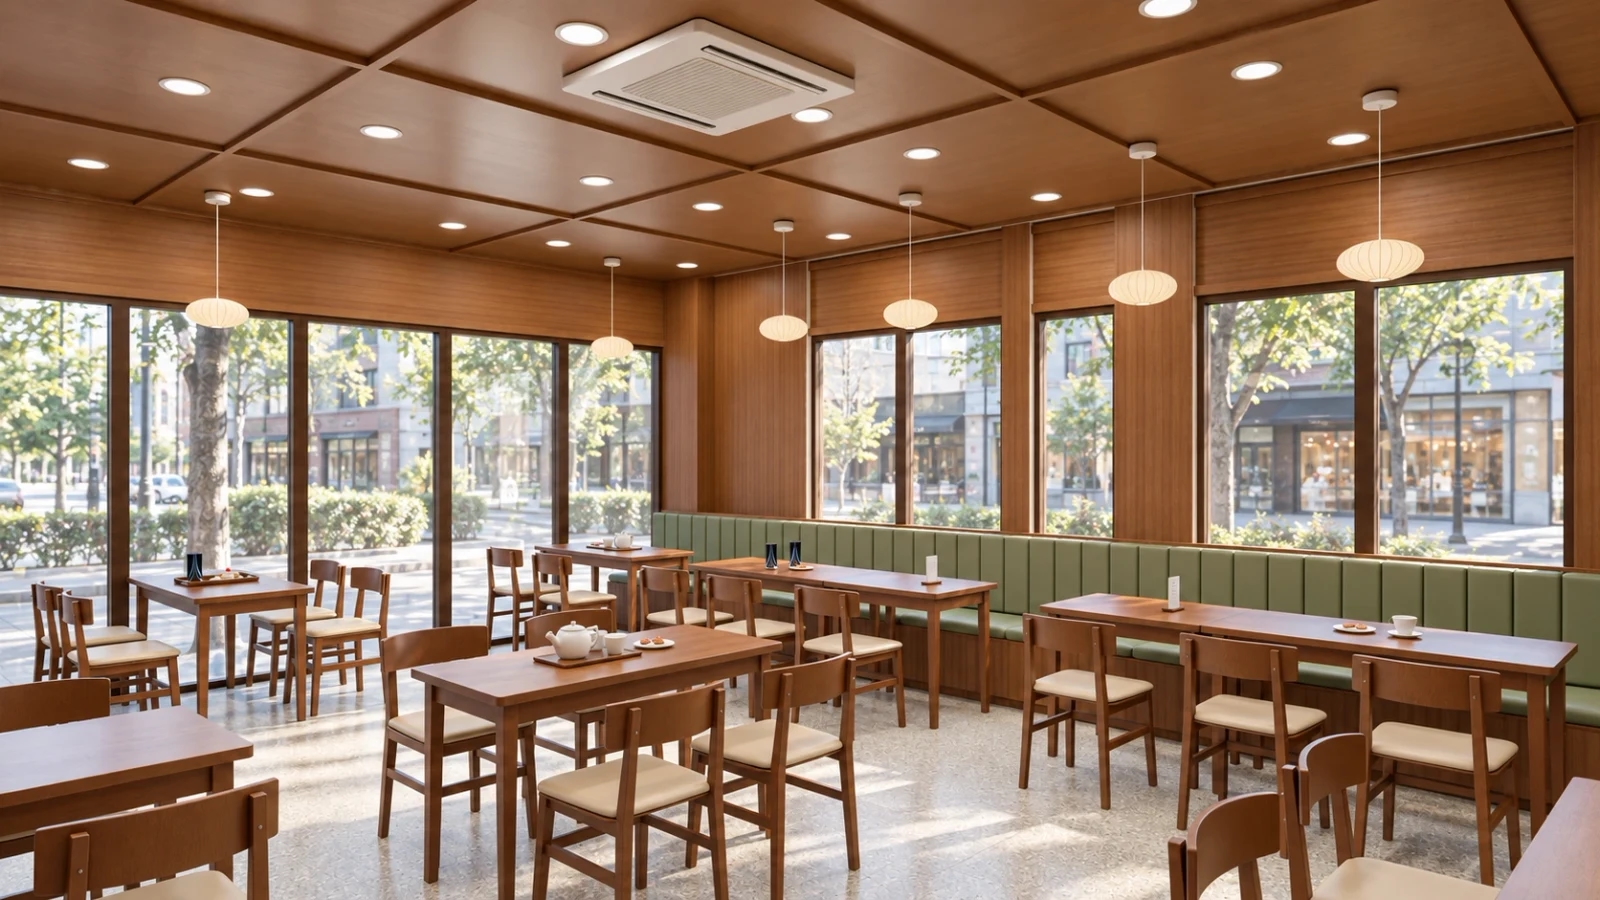
The rendering in Goodterior’s Bucheon 12-pyeong cafe portfolio looks toward the glazed front from farther inside. Tables sit by the glass and the dark counter is deeper in the room. The floor plan shows seating between the entrance and the counter. Passersby may see the seating before they recognize where to order. Consider how customers identify the counter when deciding how to dress the facade.
If guests sit close to the window, sit down in the proposed seat to check how high any screening should go. For a large display beside the first table, check what it hides when viewed from the door. Try a small sign on the inside wall or along the view toward the counter before filling the whole window. Comparing views at different times can reveal reflections or obstructed lettering that a rendering does not show.
Sofmin, 13 pyeong: Glazing graphics and a shelf beside the door
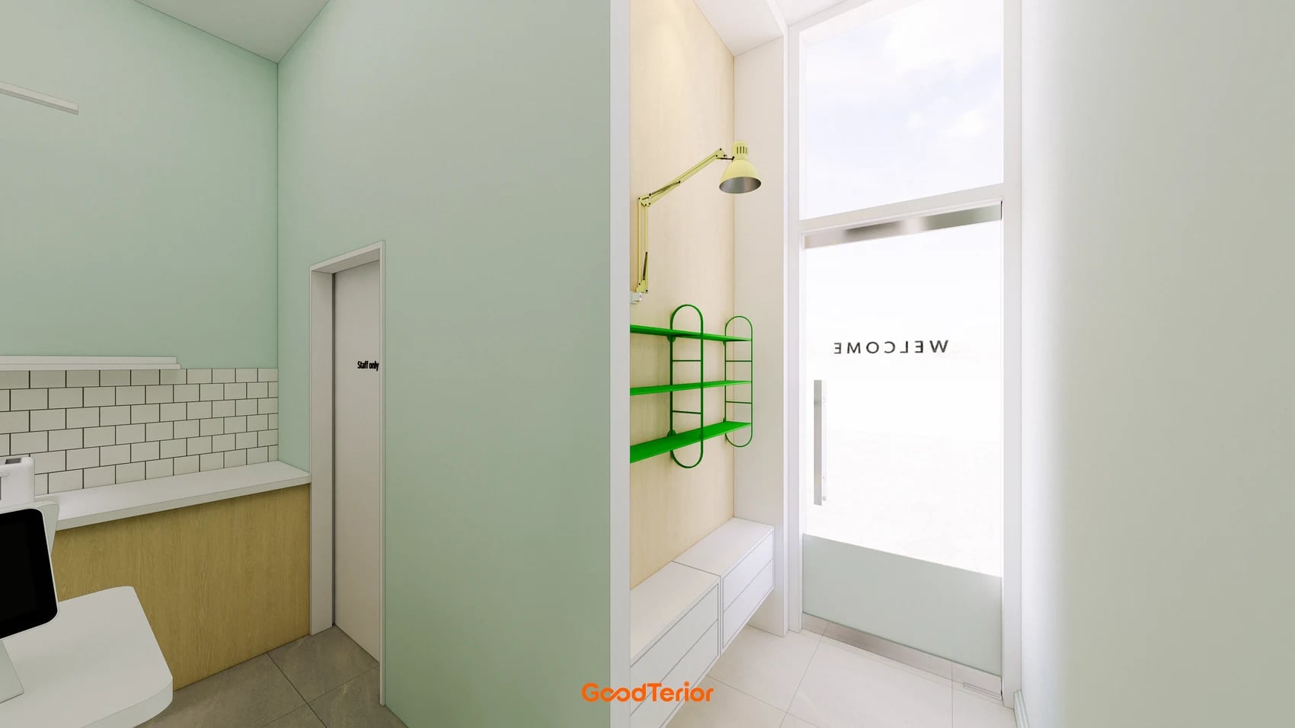
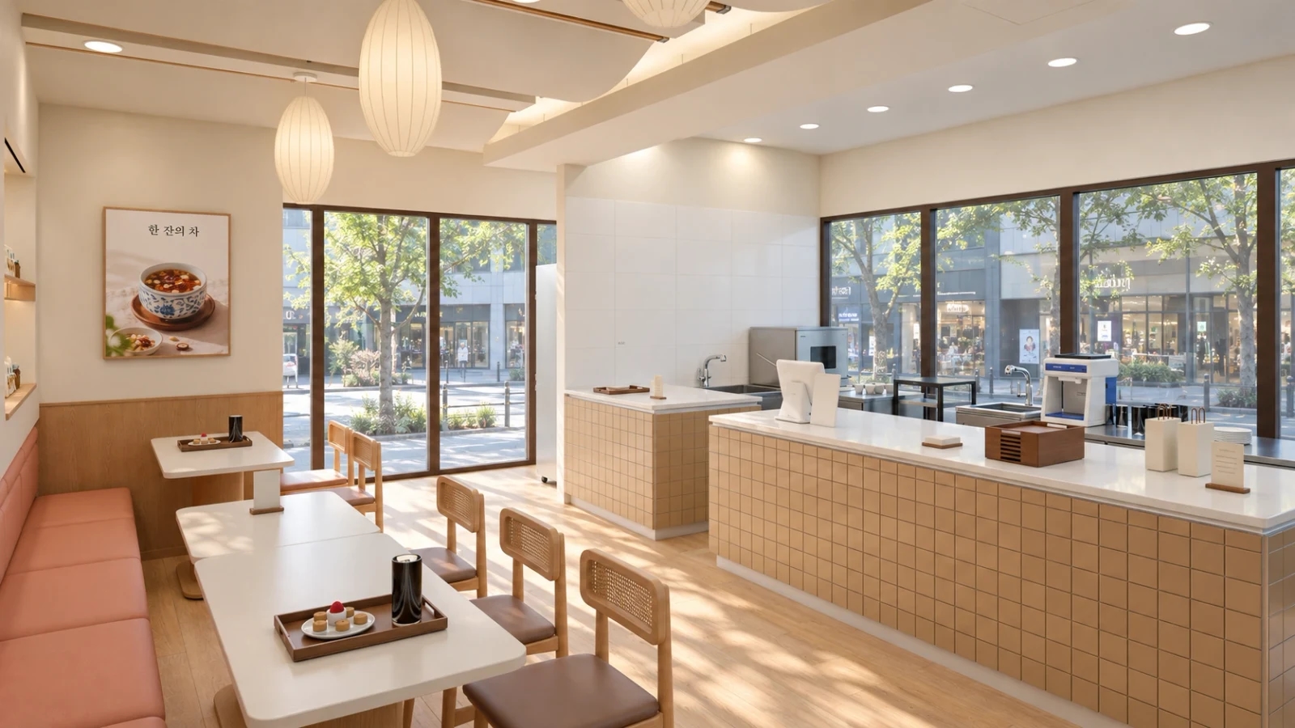
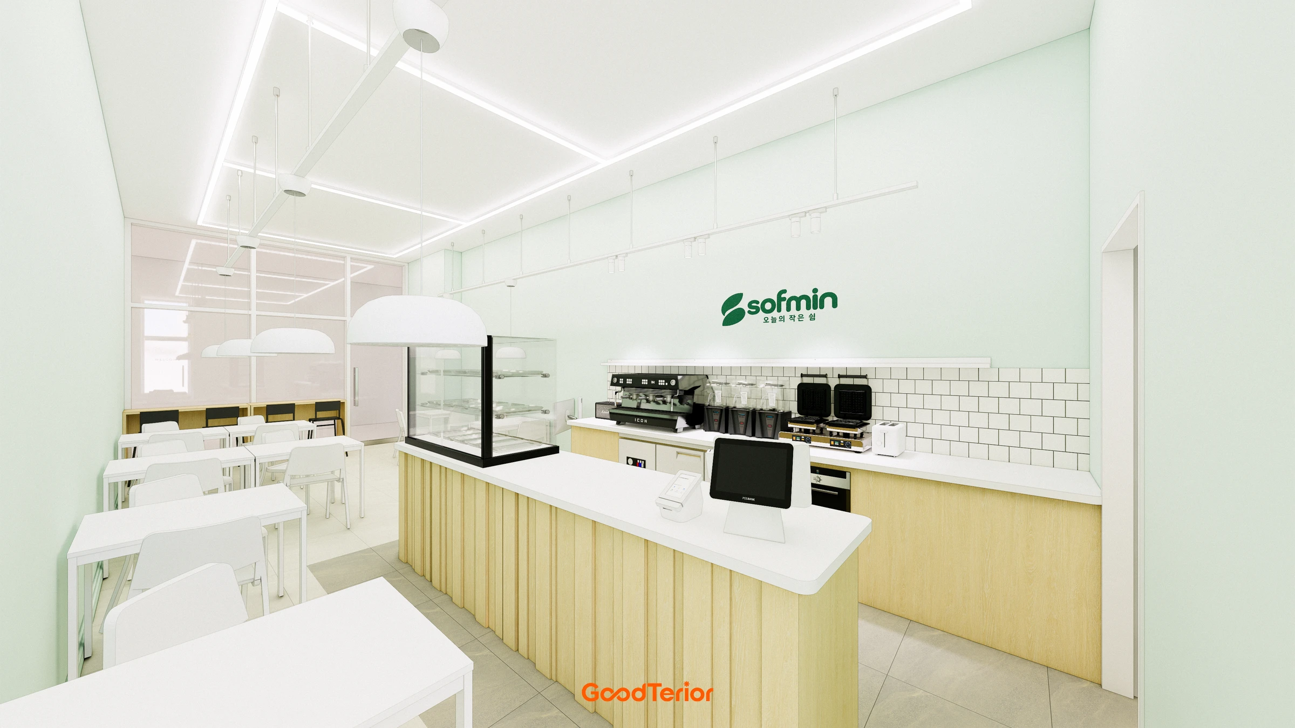
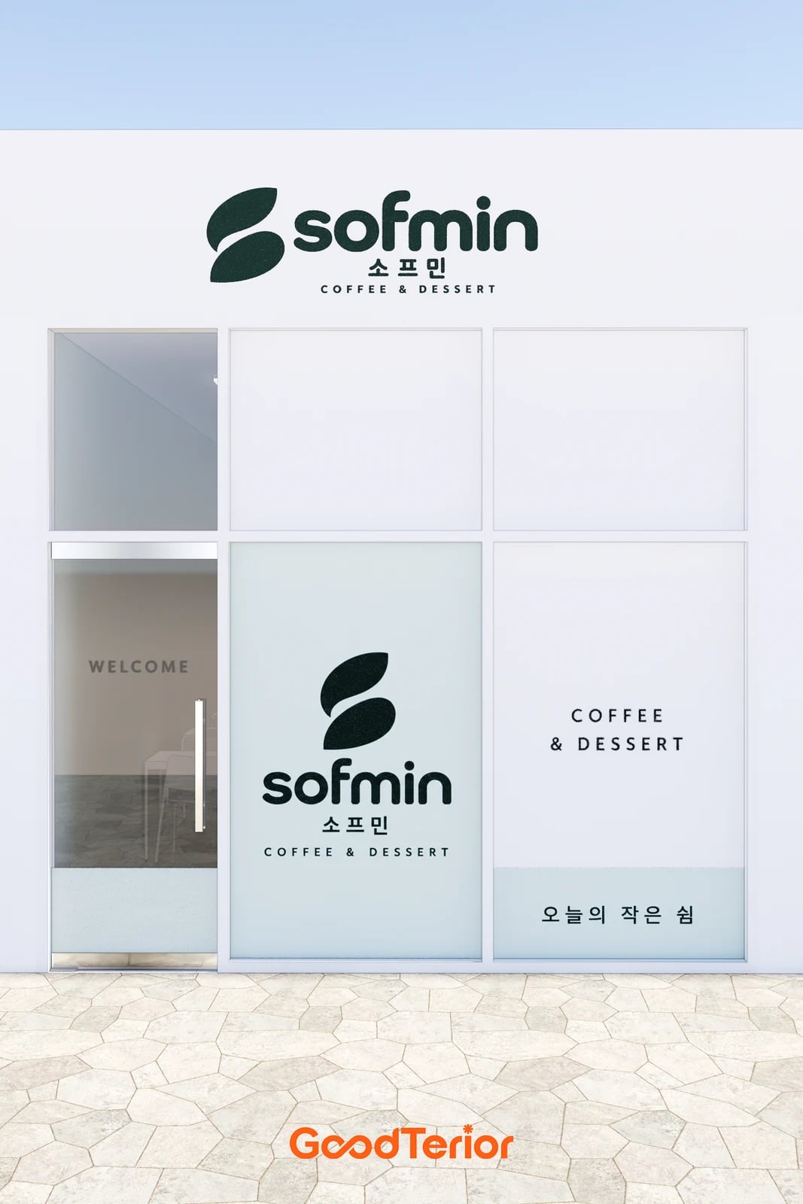
Goodterior’s Sofmin small cafe portfolio records a design area of 13.16 pyeong. On the cover elevation, the shop name is above the entrance and large branding and the type of business occupy separate fixed panes. A short greeting and a vertical handle appear on the door. The section rendering looks out from the interior and shows a green shelf against the wall beside the bright door, separating the window graphics from the display inside.
Review the graphics from inside before ordering. Mark where exterior-facing lettering reads in reverse on the other side or intersects a frame or handle. With a shelf by the door, check whether browsing and passing through would put customers in the same spot. Position door notices after confirming how the door opens. Give frequently changed announcements their own area so they are easy to replace without disturbing permanent graphics.
If you plan to obscure part of the glass with film, name the view you want to screen. If it is wiring or boxes behind the counter, test screening just that area while leaving a view outside for people about to exit. Hold a sample against the window to check the screening height and color from both sides before specifying the work.
Where to stand before comparing elevations and quotes
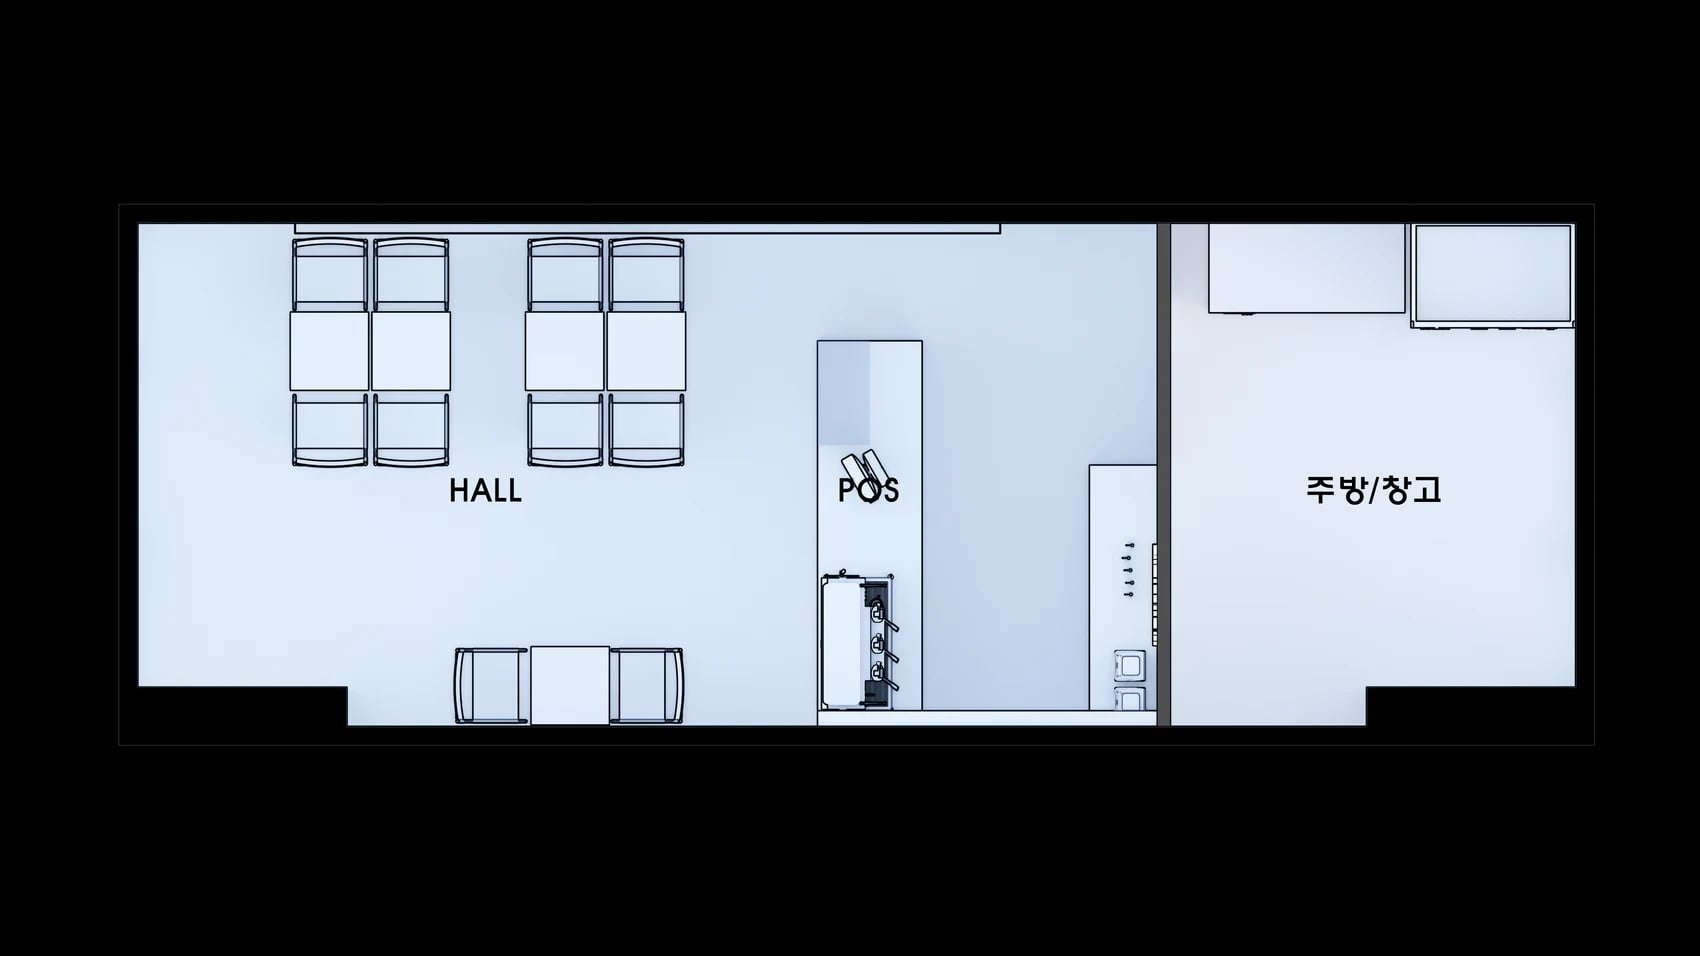
Start by marking where people first see the shop, where they stop to use the handle, and where they stand once inside. Guro and Magok show ways to associate the shop name with the door. Bucheon and Sofmin help assess what customers see beyond the glass. Where seating lies between the door and counter, as on the Bucheon plan, check how much furniture can go there while keeping the ordering direction clear.
Next, mark the existing frames and glazing, the moving door and sign backing on a front photograph. Changing only the graphics, replacing the sign as well and rebuilding the door or window frame each carry a different scope. Ask bidders to itemize removal and finish repairs, any connections for nighttime lighting and the exact panels receiving film. Confirm the open door position, base trim, handle and inside display before settling the construction scope.
Ask us about your interior project
We can discuss a quote and design suited to the space you are planning.
Request a free consultation