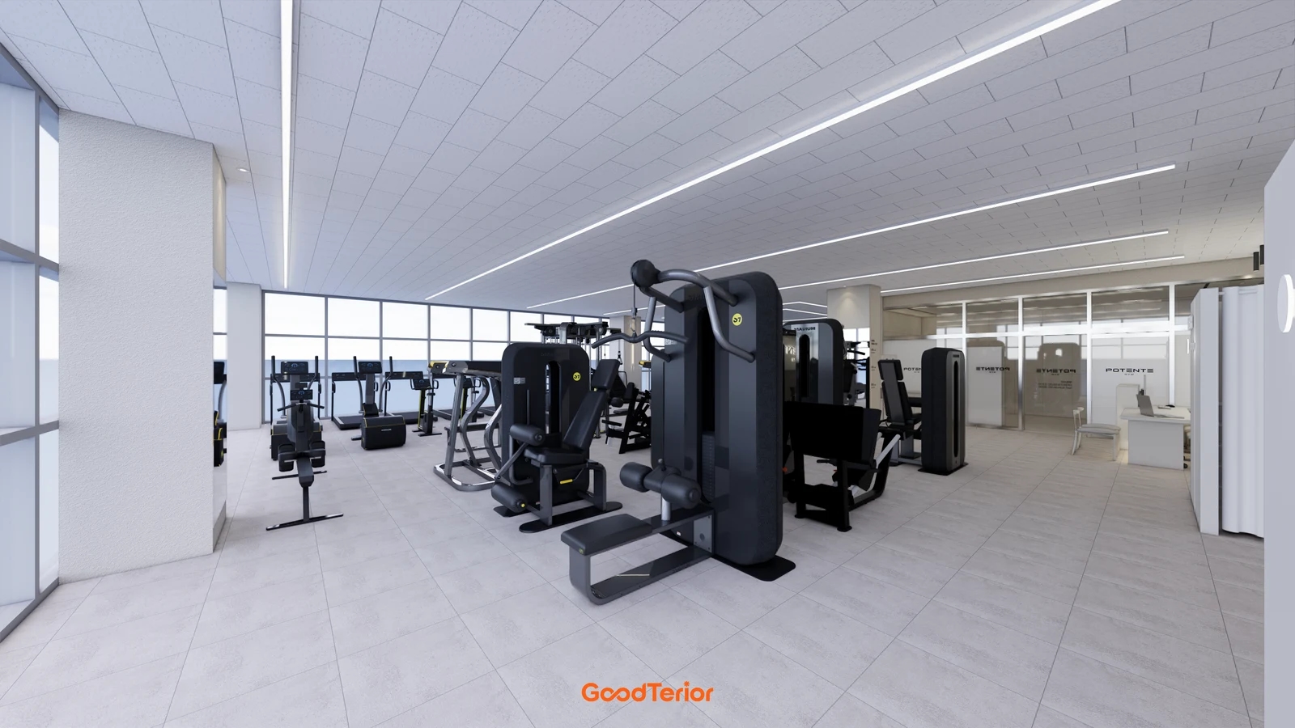
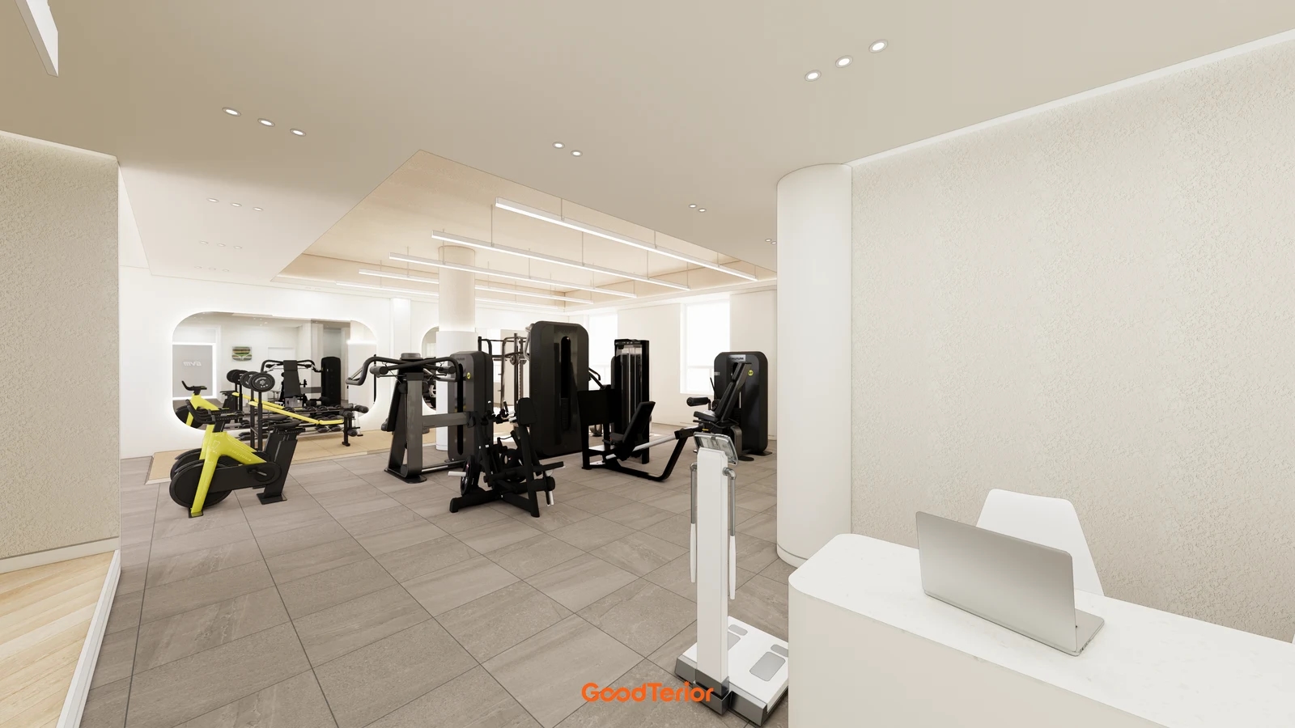
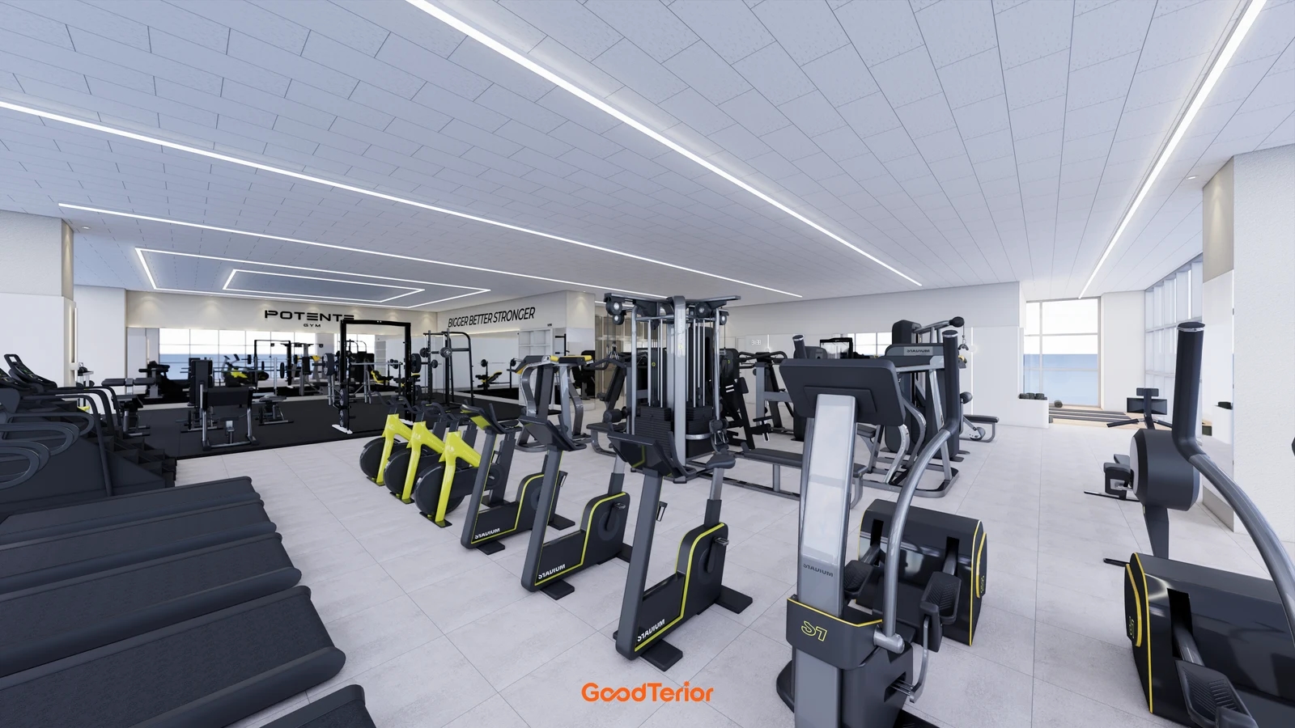
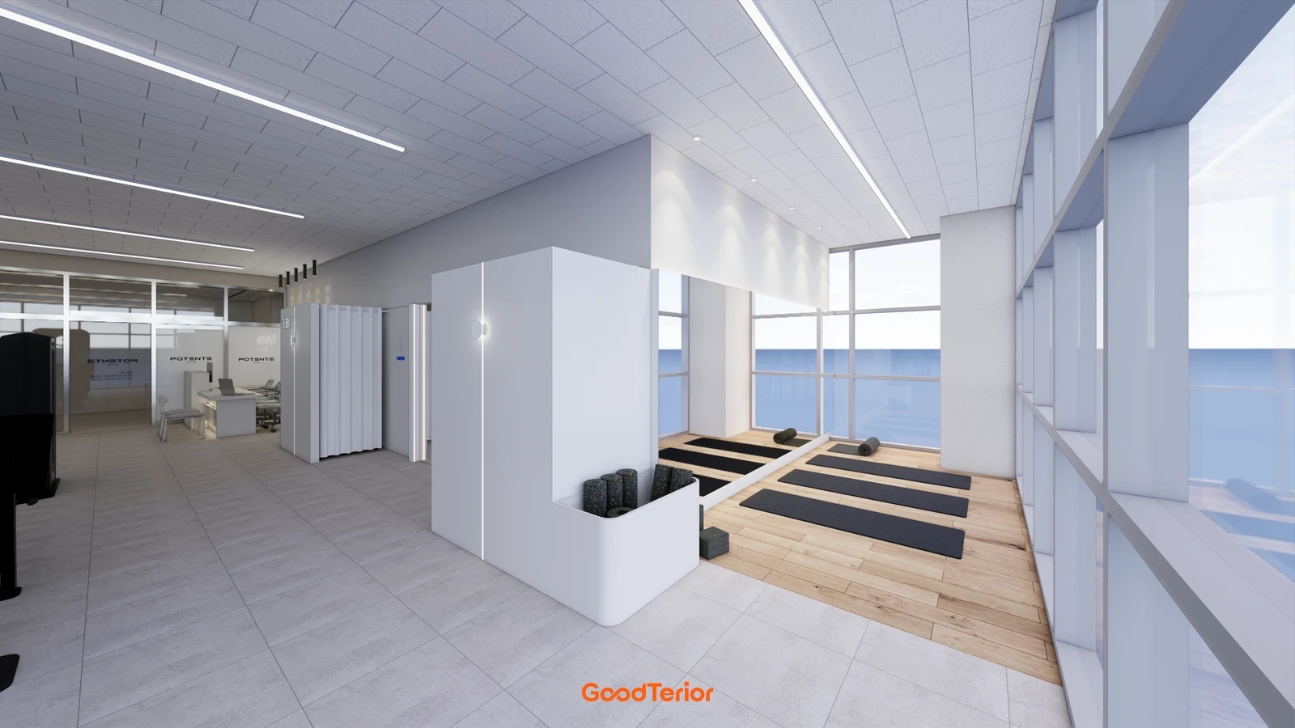
4 gym entrances in the 30-pyeong range and how much of the workout floor they reveal
Compare gyms and personal training studios in the 30-pyeong range in Anyang, near Jungang Station, in Bangbae, and in Jung-gu, Seoul. Timber frames, a wall behind the glass, an entrance that turns, and furniture inside each change what visitors see as they approach.

Before you begin
- From each approach in the corridor, mark the first equipment and occupied areas visible through the glazing.
- Test the screen height, partition angle, and equipment direction one at a time before changing the whole frontage.
- Ask for separate quote items for the existing frame and glass, screening film and partitions, and sign wiring.
Anyang, 37 pyeong: Looking through timber-framed openings
Glazing at a gym entrance can show passersby what kind of training happens inside. Seeing the equipment is different from facing someone mid-exercise across the corridor. Even with the same doorway and glass width, the scene changes with what sits behind the glass. Four projects in the 30-pyeong range show different relationships between the corridor and the interior.
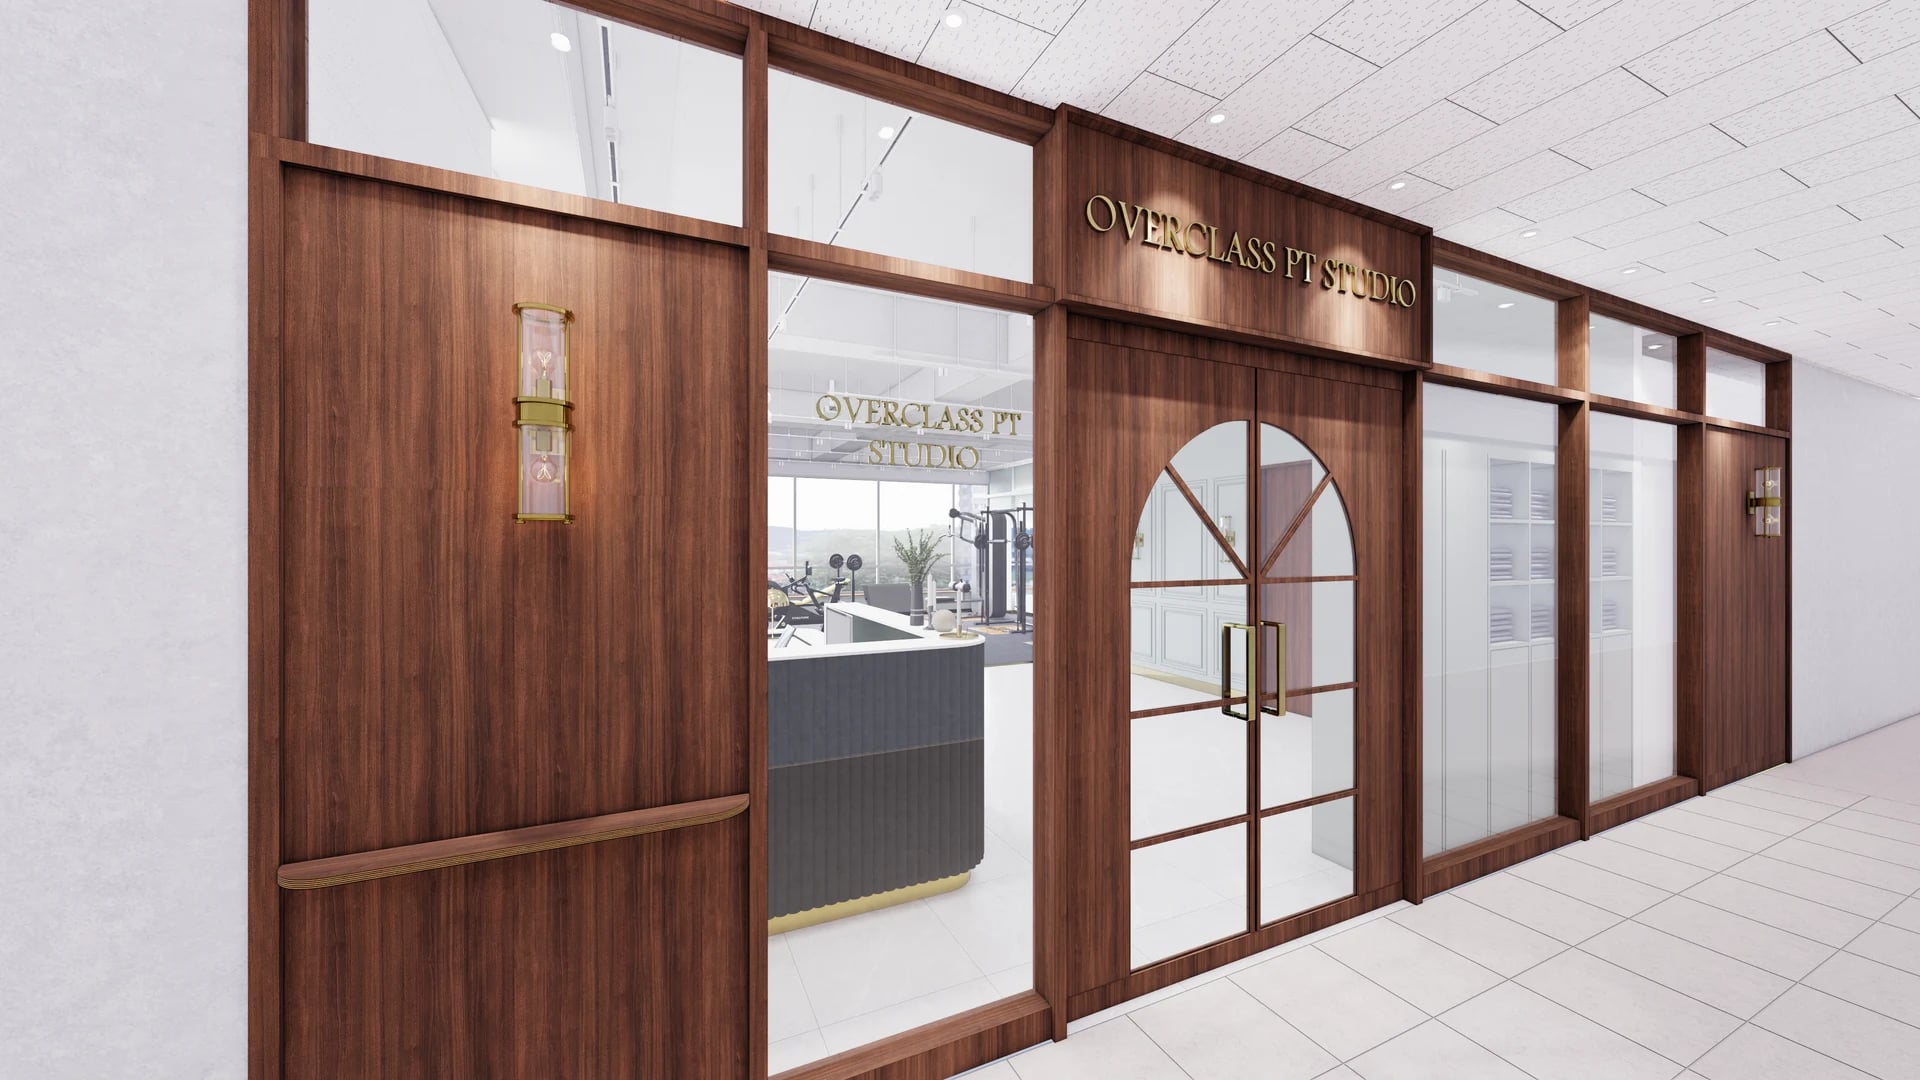
The Goodterior’s 37-pyeong Anyang gym project has a published area of 37.08 pyeong. The image is a design rendering. Transparent glass and solid timber panels alternate within the frontage. From inside by the counter, the edges of the glazing in the arched door are clear. From the corridor, an approach along the timber wall produces a different view from standing opposite the glass.
When considering this arrangement, start with the direction of the clear view. If equipment sits directly behind the glass, sketch whether the corridor faces the front or the side of someone using it. If you want to offer only a brief view beside the sign, compare one wide pane with several narrow panes on the same plan.
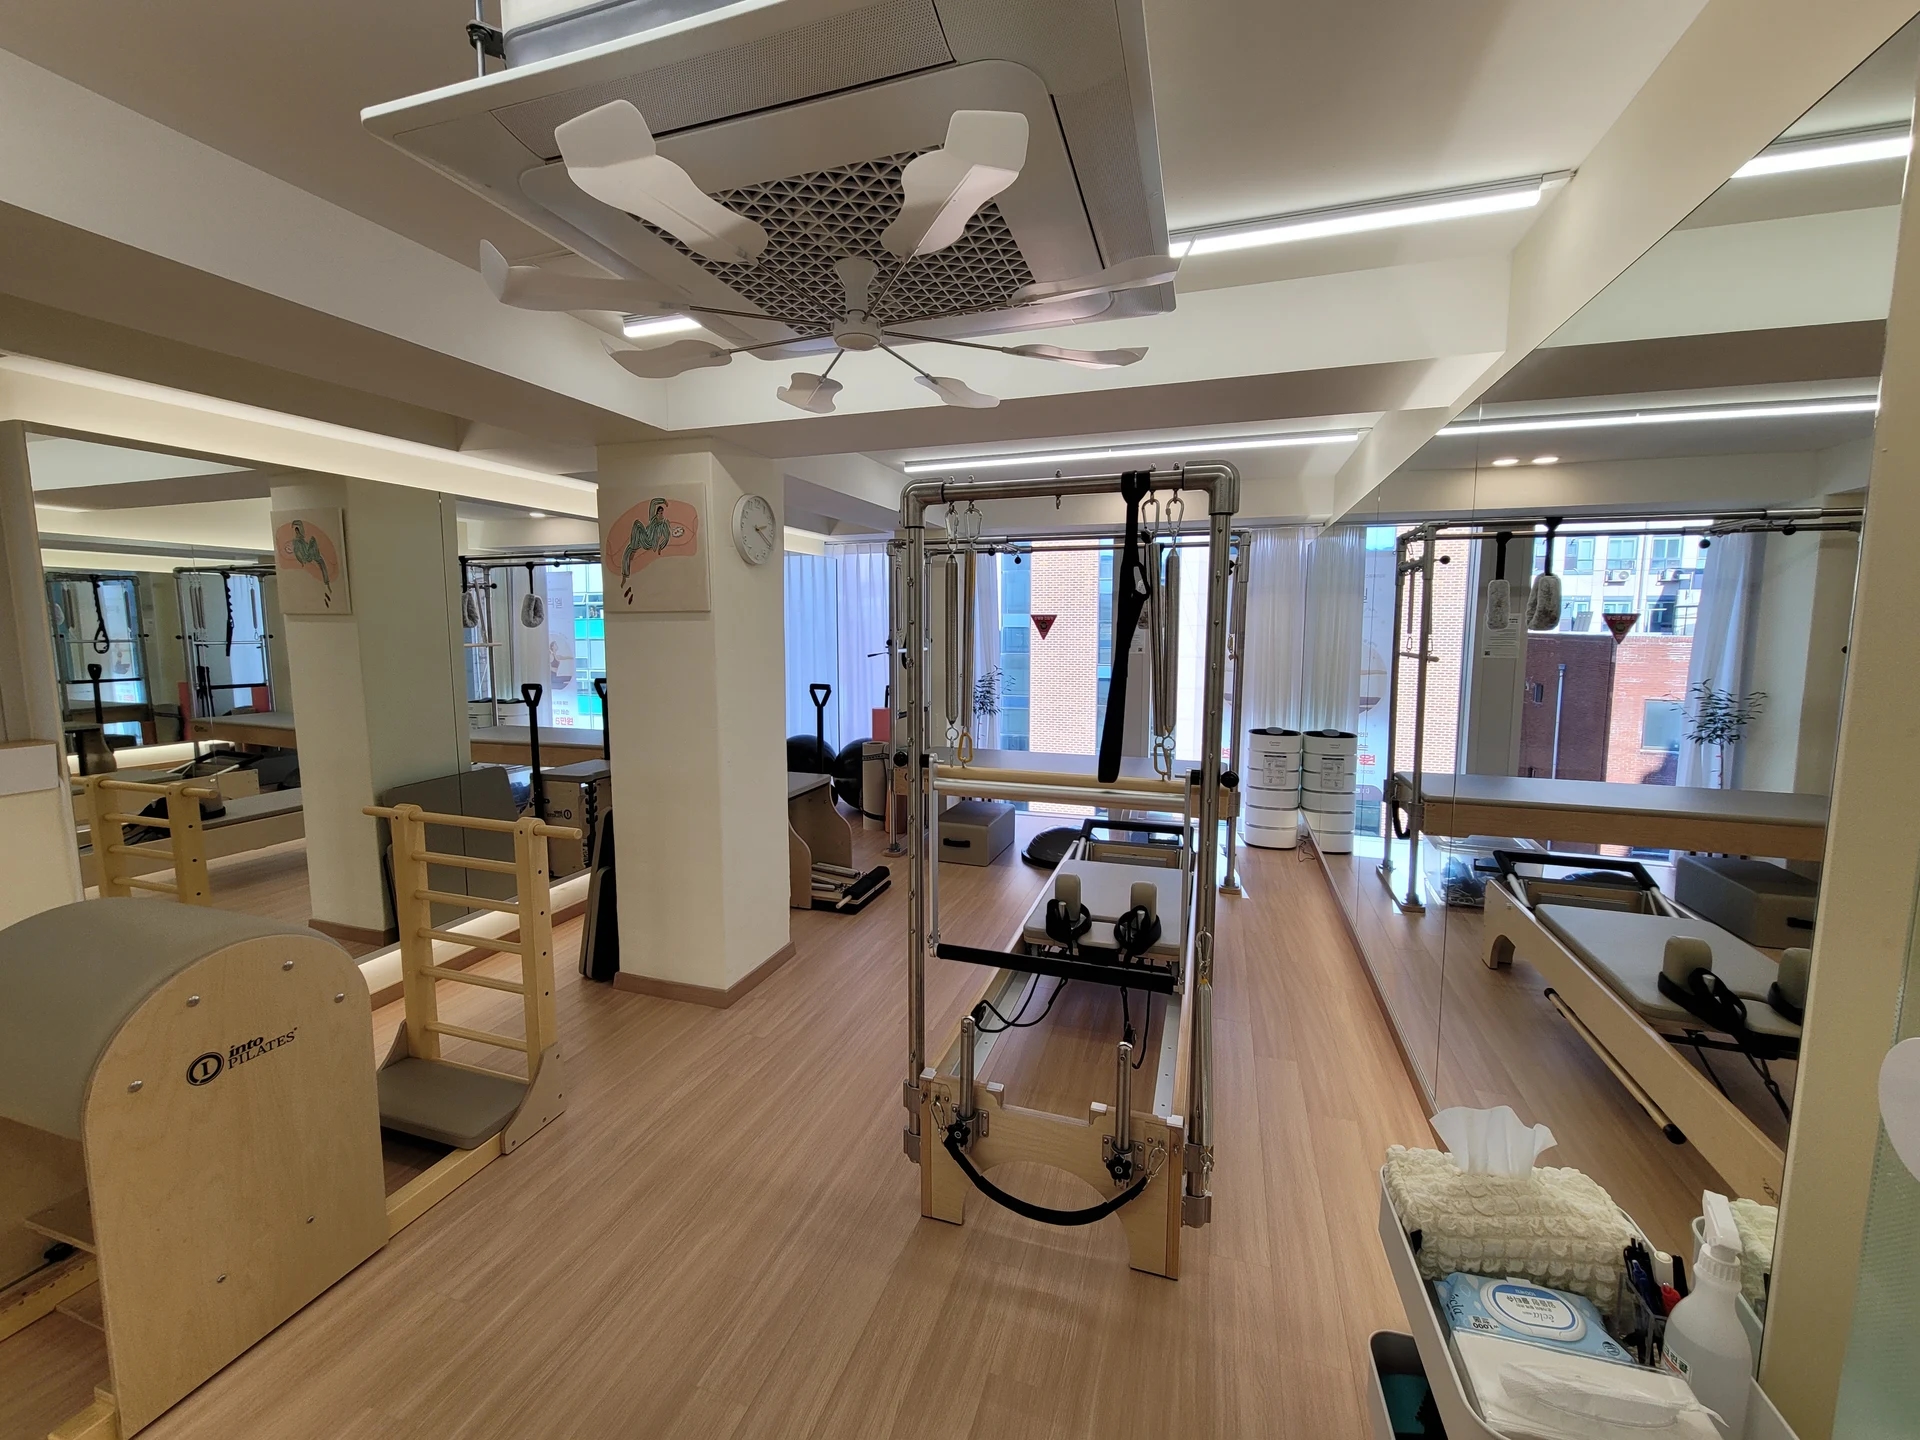
Jungang Station, 33 pyeong: A low screen behind a glazed frontage
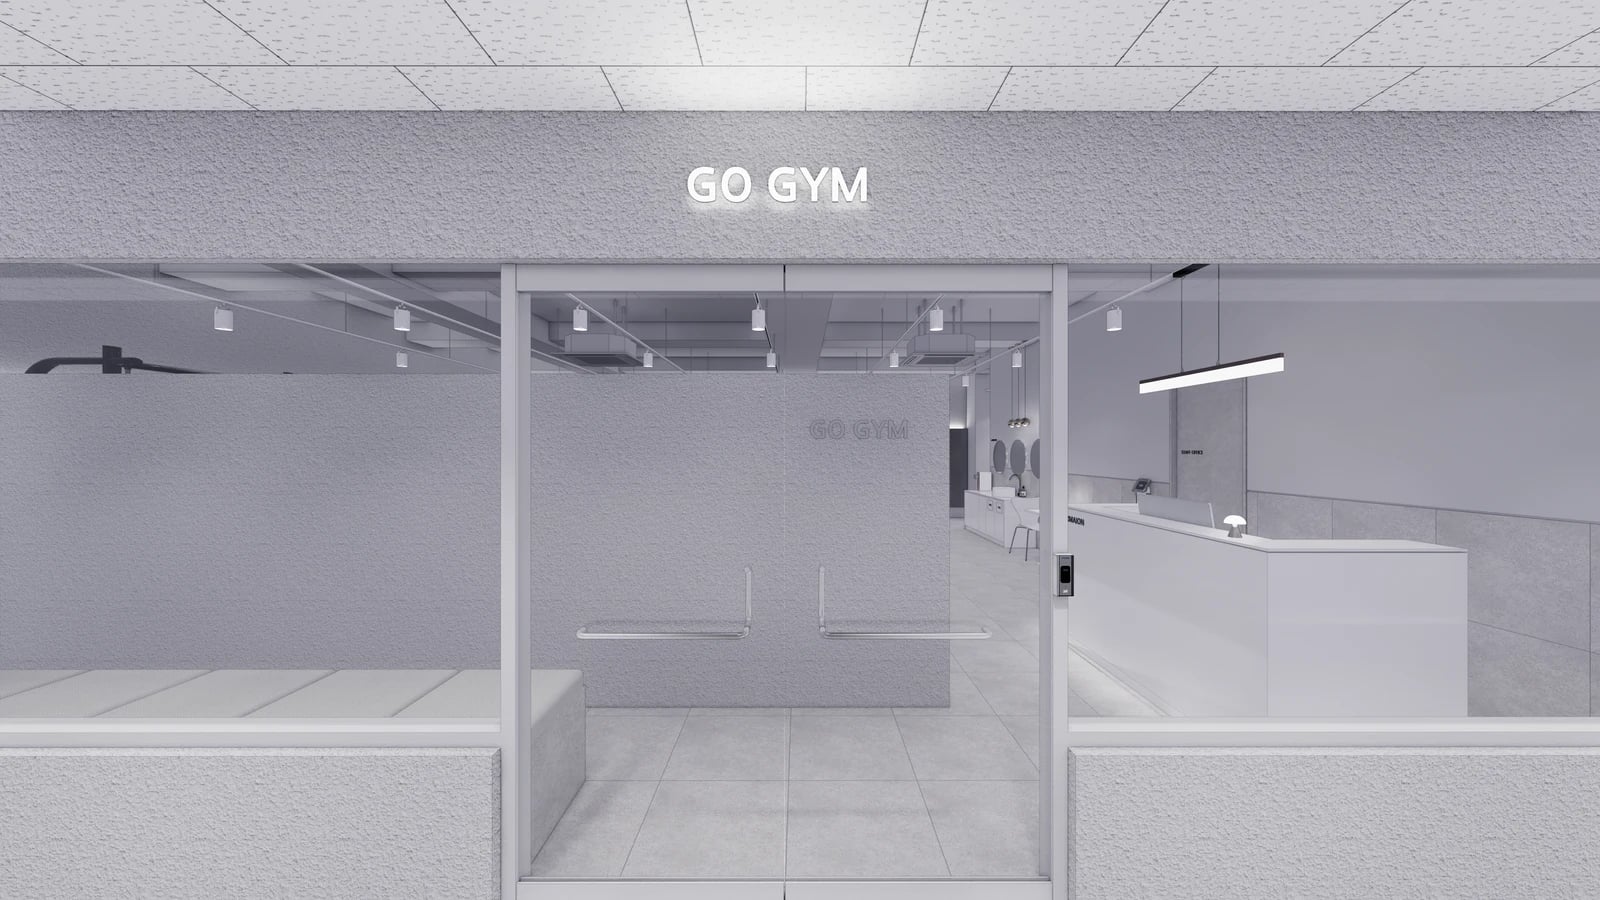
The Goodterior’s 33-pyeong Jungang Station gym project has a published area of 32.85 pyeong. In the design image on the project page, a grey wall behind the white-framed glass screens some equipment, and a white counter is visible to one side. The layout lets visitors spot where to ask for assistance without facing straight into the workout floor.
Check the screening height from the corridor for a standing visitor and from the workout area for someone seated. During design, mark the proposed screen with tape on the glass or a similar surface. Place a chair where the equipment is planned to approximate the seating height. Standing and seated equipment can expose different parts of the body to the same sightline.
If there is little room for a partition, the translucent film described in the original project is one way to adjust screening at the glass. Check whether the existing glazing can stay, then specify the film height and width for each fixed pane and door. View a sample in daylight and under the lighting you plan to use during opening hours.
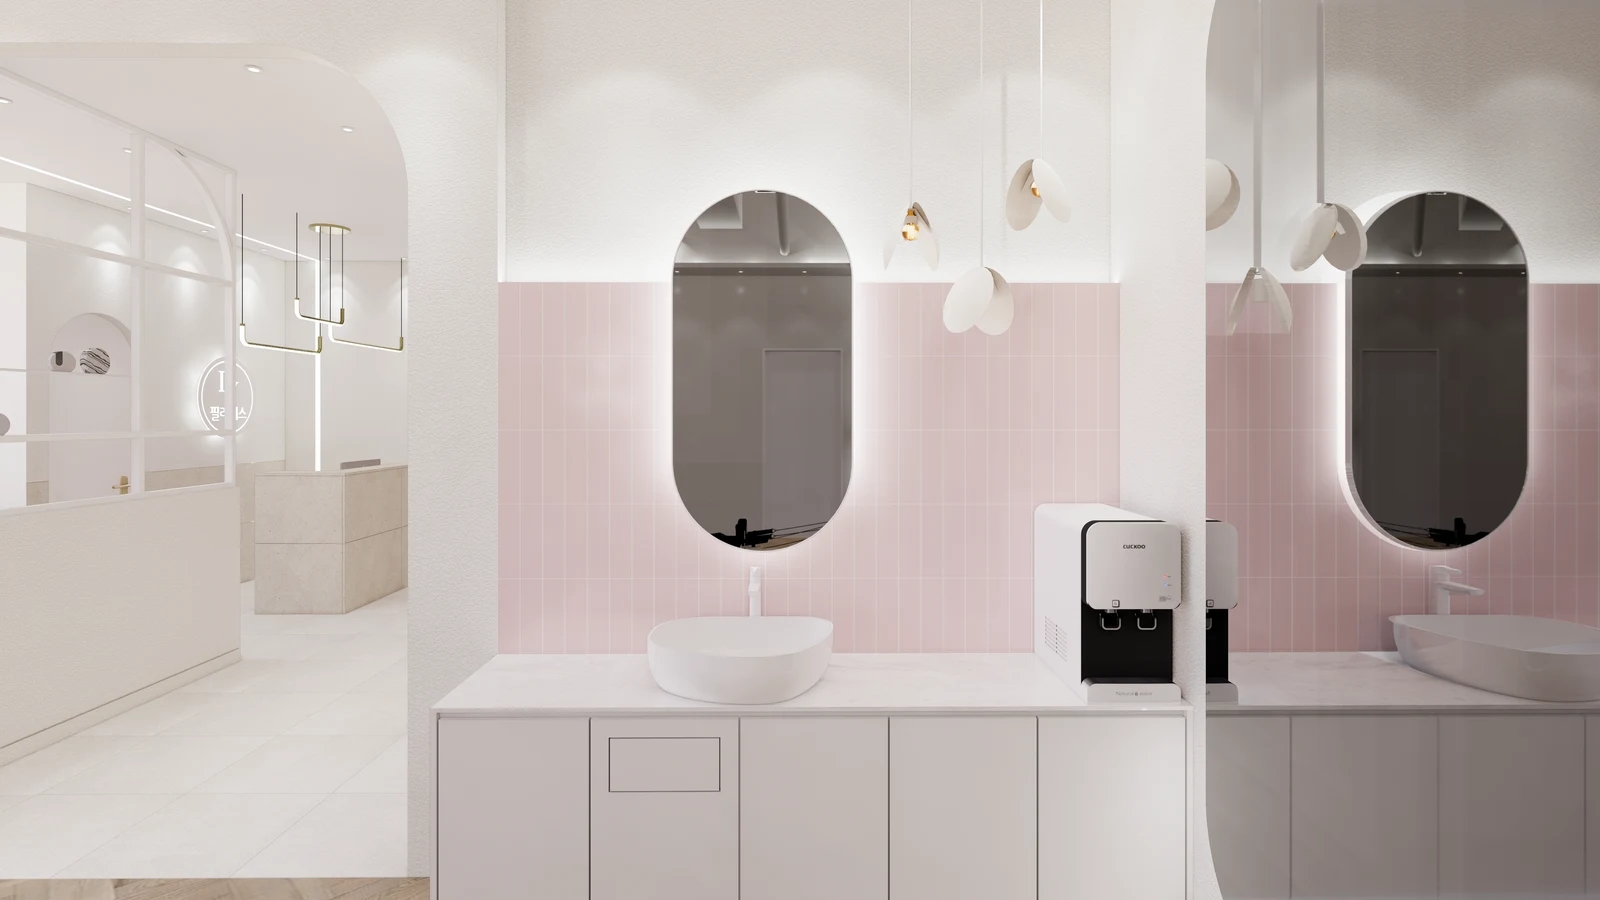
Bangbae, 32 pyeong: An entrance that unfolds before the workout floor
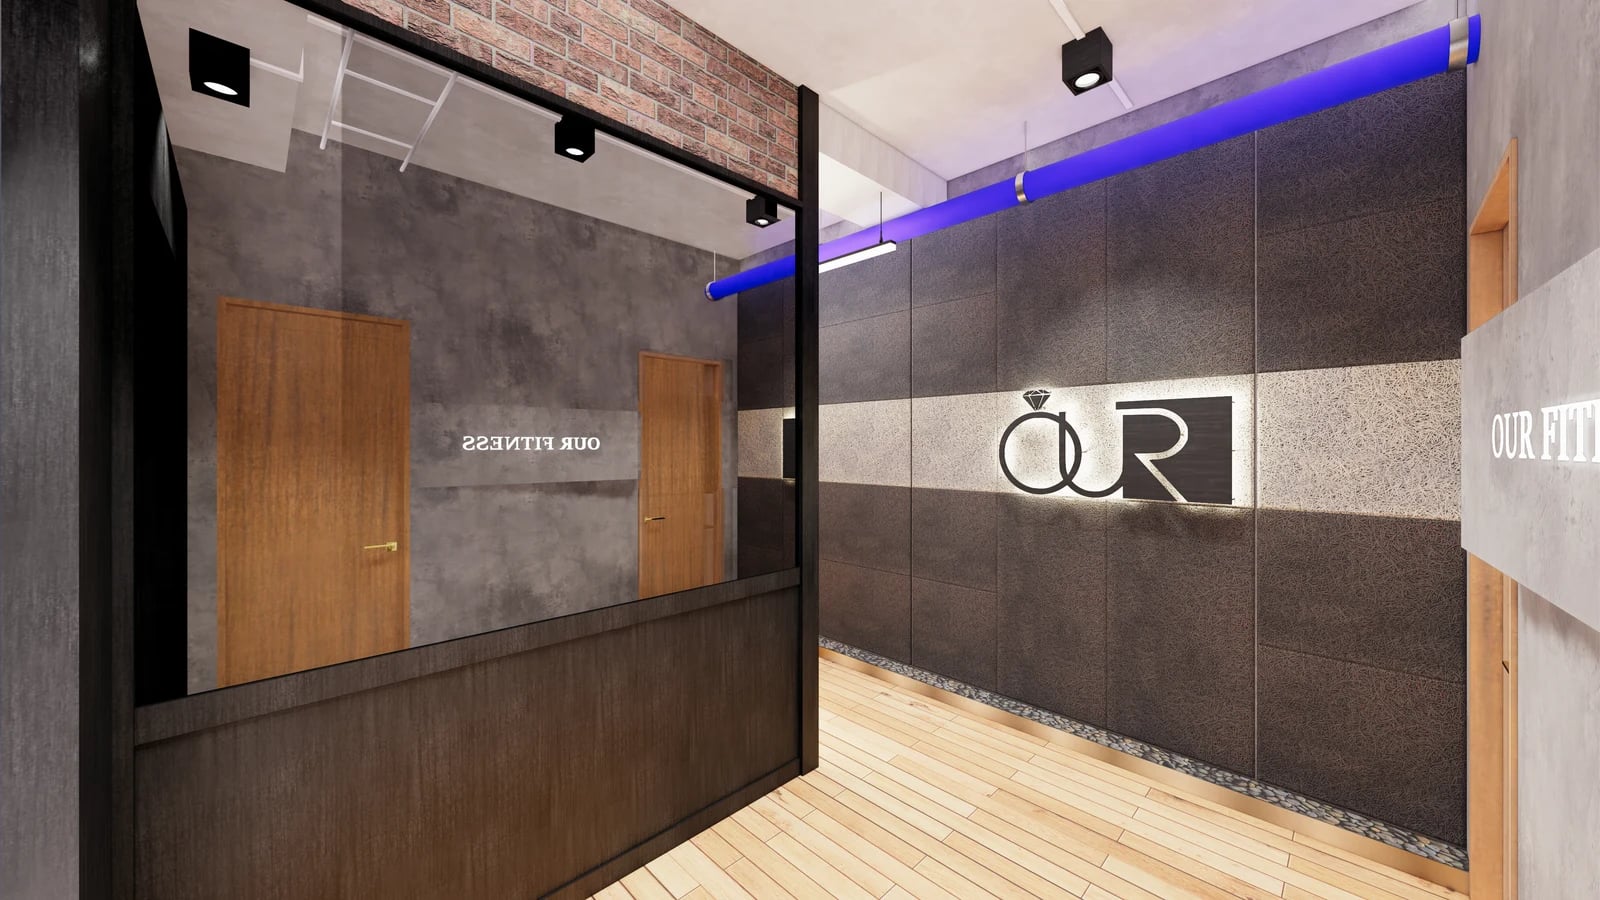
The Goodterior’s 32-pyeong Bangbae gym project has a published area of 32.25 pyeong. The design leads from an entrance with a logo wall along timber flooring before reaching the workout floor. The glass can reveal the entrance lighting and materials without putting the entire training area in the first view.
In a narrow, deep unit, first see whether the existing walls and corridor direction already offer this effect before adding a partition. Check that someone can still pass and operate the door while another person stops to wait or tie their shoes inside. If a new wall is needed, check where the floor and ceiling finishes must be made good separately from any glazing replacement.
This is worth considering when a more private workout area matters more than showing the training floor outside. The route after the first door can be less obvious, so check if the end of the passage or the next turn reads clearly from where someone first stops. Use the same viewpoint when planning sign lighting.
Jung-gu, Seoul, in the 30-pyeong range: A view into the gym over low furniture
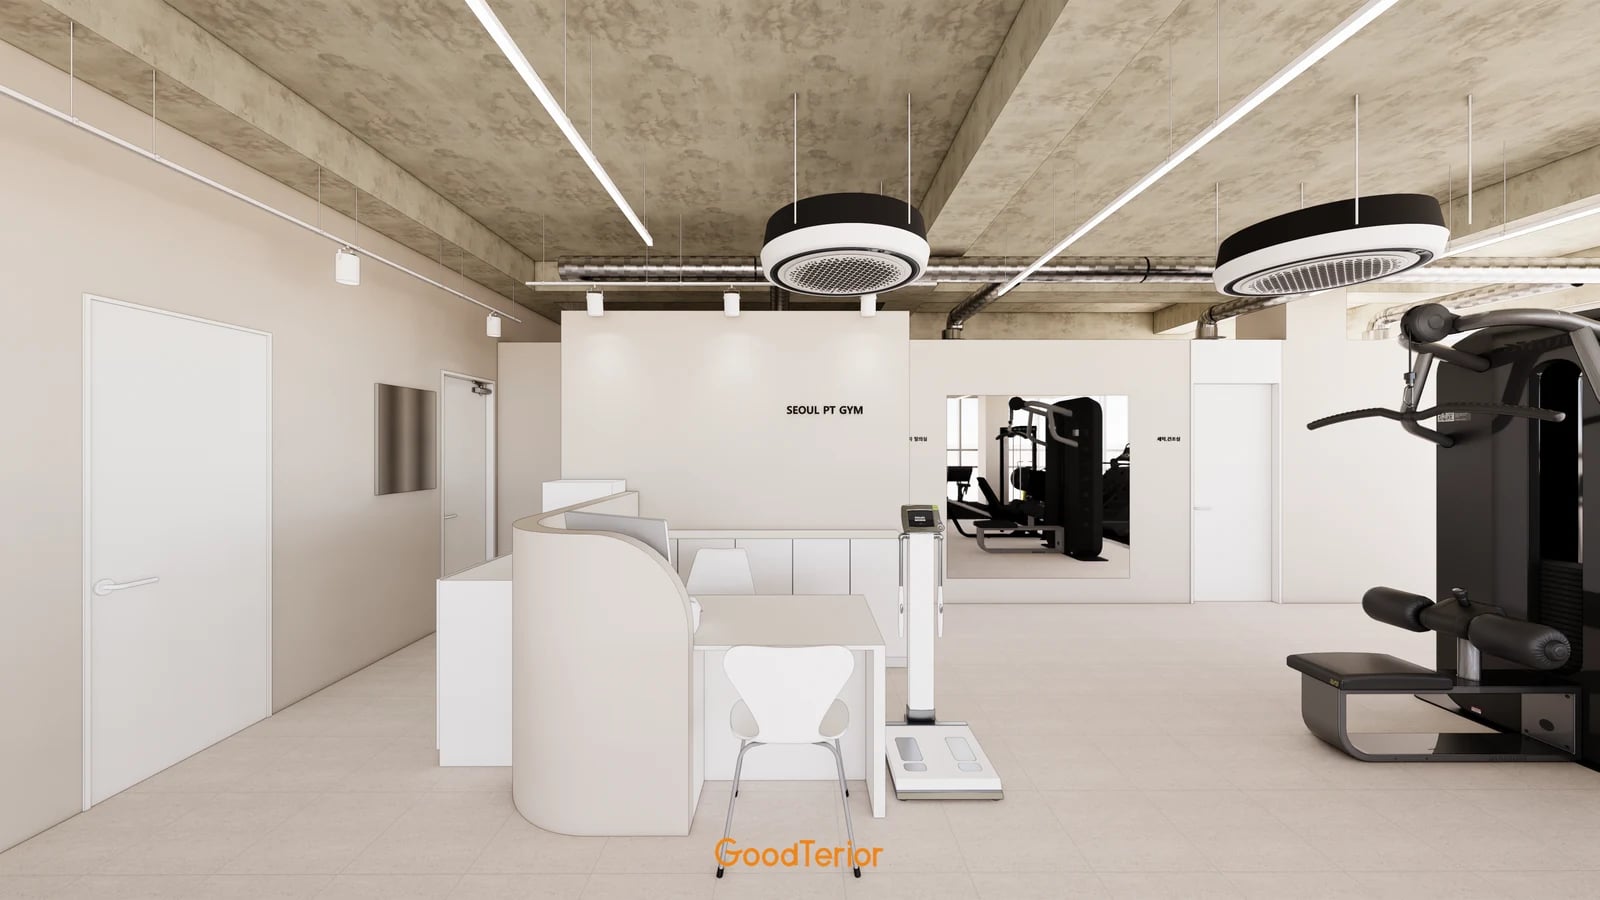
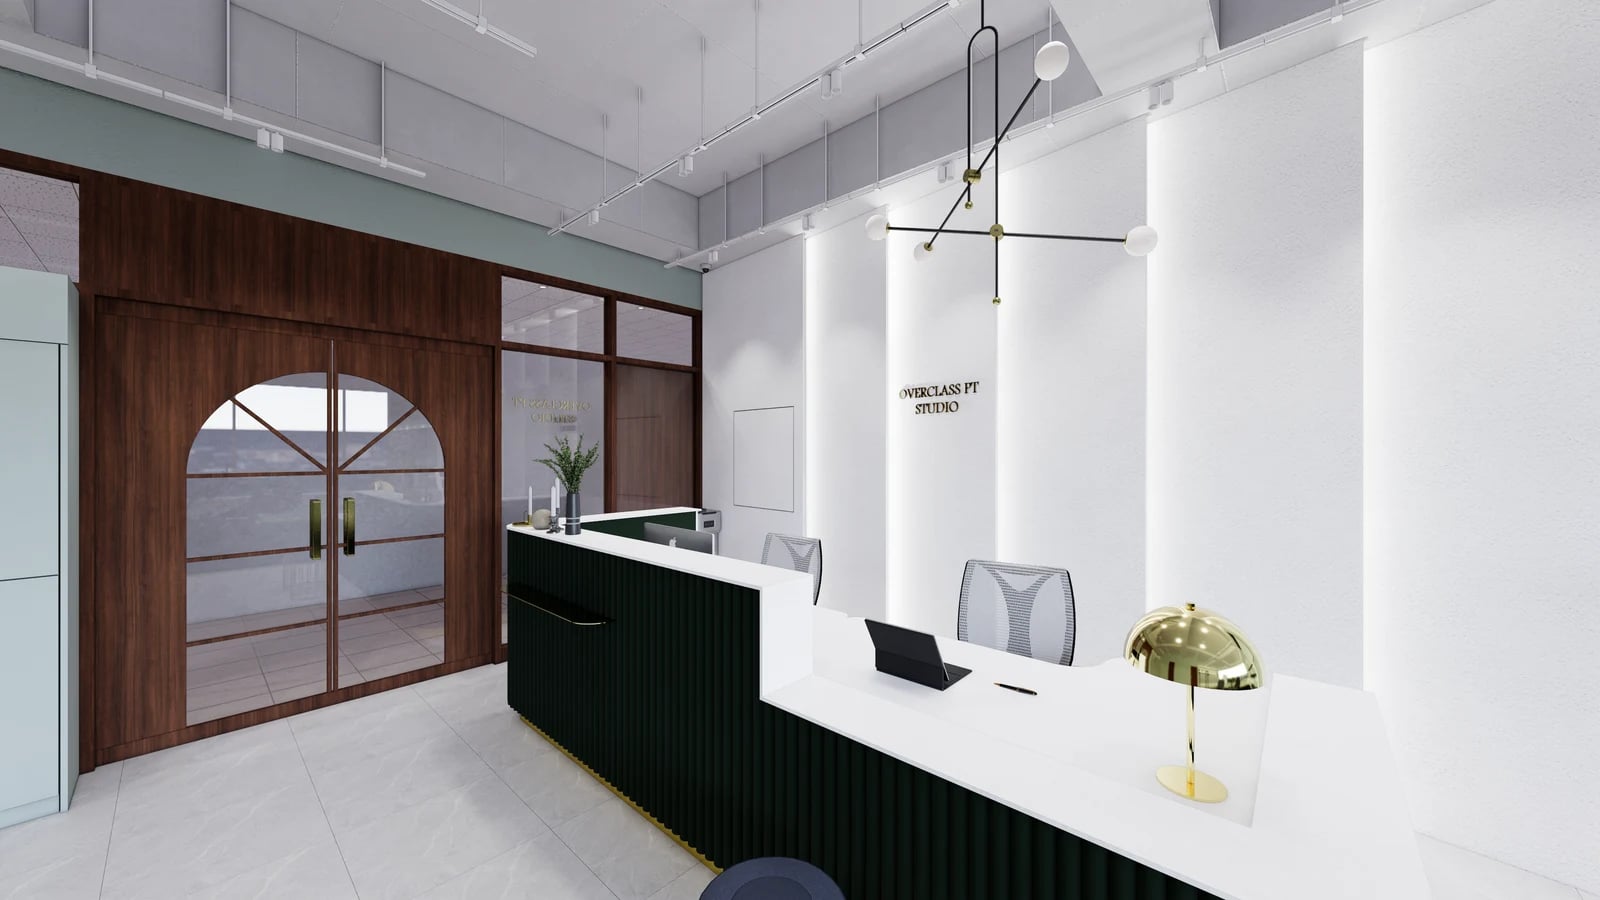
The Goodterior’s 30-pyeong Jung-gu personal training studio project has a published area of 30.5 pyeong. The design shows curved white reception furniture and dark gym equipment by the windows. This arrangement illustrates how to help people find the workout floor from where they check in after entering.
Give each point of visibility a purpose. The view from the building corridor can identify the gym, while the view from reception indicates where to go after checking in. Displays and storage may interrupt a low sightline, so check it with the objects that will actually be there.
Planning the outside view does not resolve all visibility around a consultation area. Compare turning the furniture or moving a low divider with extending the film on the entrance glass. Wall alterations may change the electrical and finish work, so adjust movable furniture and wall positions separately at first.
Three viewpoints to test before sizing the glass
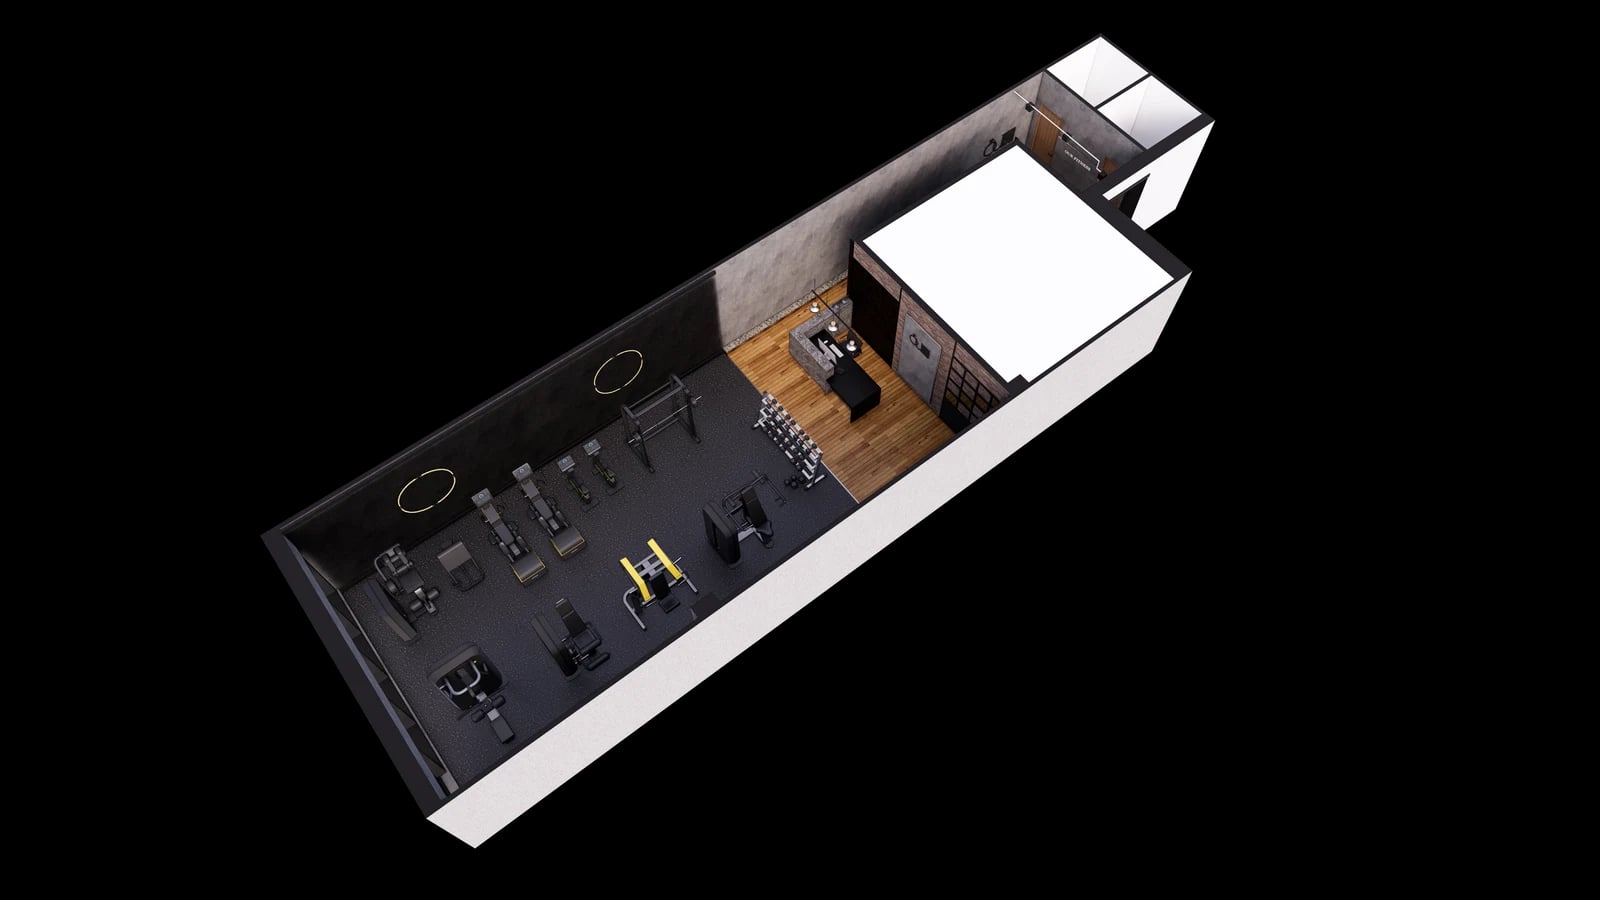
On site, mark the approach along the corridor, where someone pauses before the door, and where they wait for help inside. Record the equipment and seating visible at each point. Separate signs and directions you need visible in all three places from places where only people training are in view. Try the same sequence from the direction a first-time visitor would approach.
Dividing the timber and glass as in Anyang helps control where a view opens. Long glazing as at Jungang Station makes the height of screening behind it a useful variable. Bangbae places distance between the door and the workout floor, while Jung-gu opens a second view farther inside. Tell your designer which objects and activities should be visible or screened at each point.
Finally, compare quotes for retaining the existing frame and glass, applying film, changing doors and partitions, and wiring the sign and lights. Changing the equipment or counter near the glass changes the first impression even without altering the structure. View a furniture-only option from the same points before building a new wall just to adjust screening.
Ask us about your interior project
We can discuss a quote and design suited to the space you are planning.
Request a free consultation