Gym Reception Desk Interiors: Reception and Entry Routes in 3 Designs
Compare reception points and routes into the gym through public designs for Gwangju 49 pyeong, Gangseo 105 pyeong and Seongnam 66 pyeong. Examine a small counter, low conversation seating and a glazed operations area.

Before you begin
- Separate the stopping point at reception from the route into the exercise hall.
- Decide whether brief guidance and seated conversations share the same surface.
- Include the view from the staff seat and guidance while staff are away in the plan.
Gwangju 49 pyeong: a small reception desk beside the exercise hall
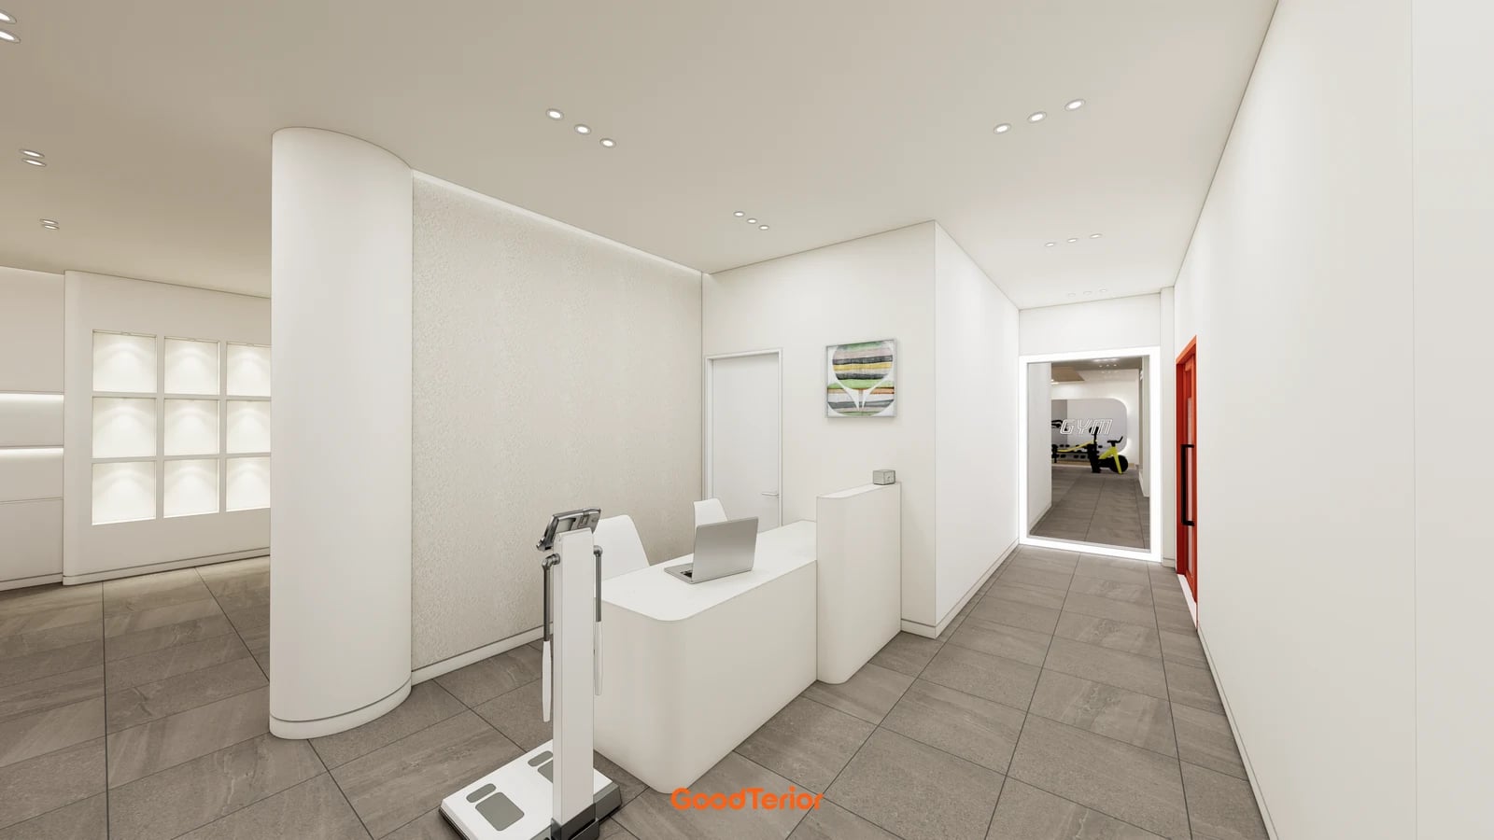
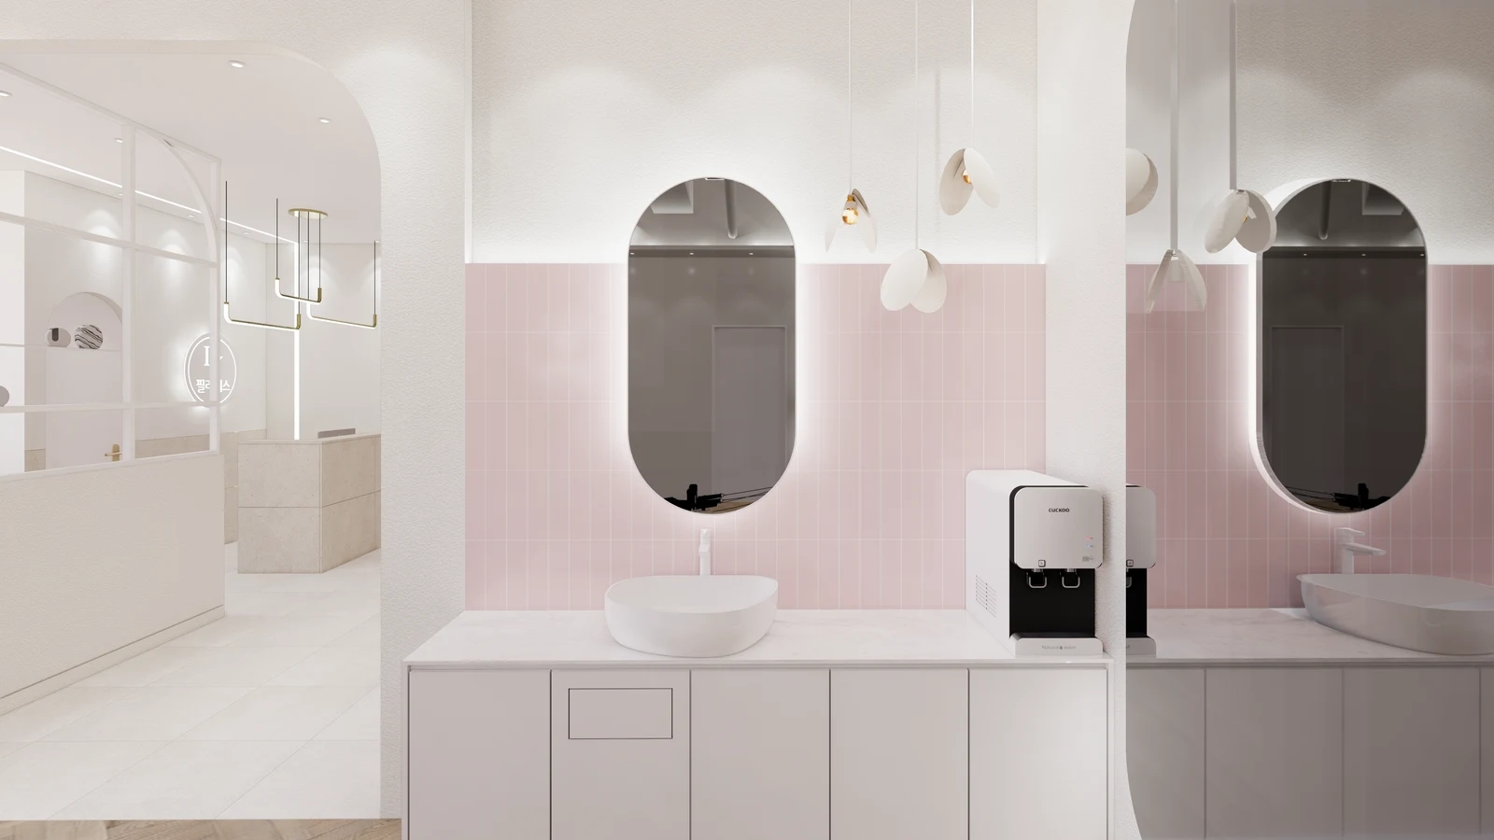
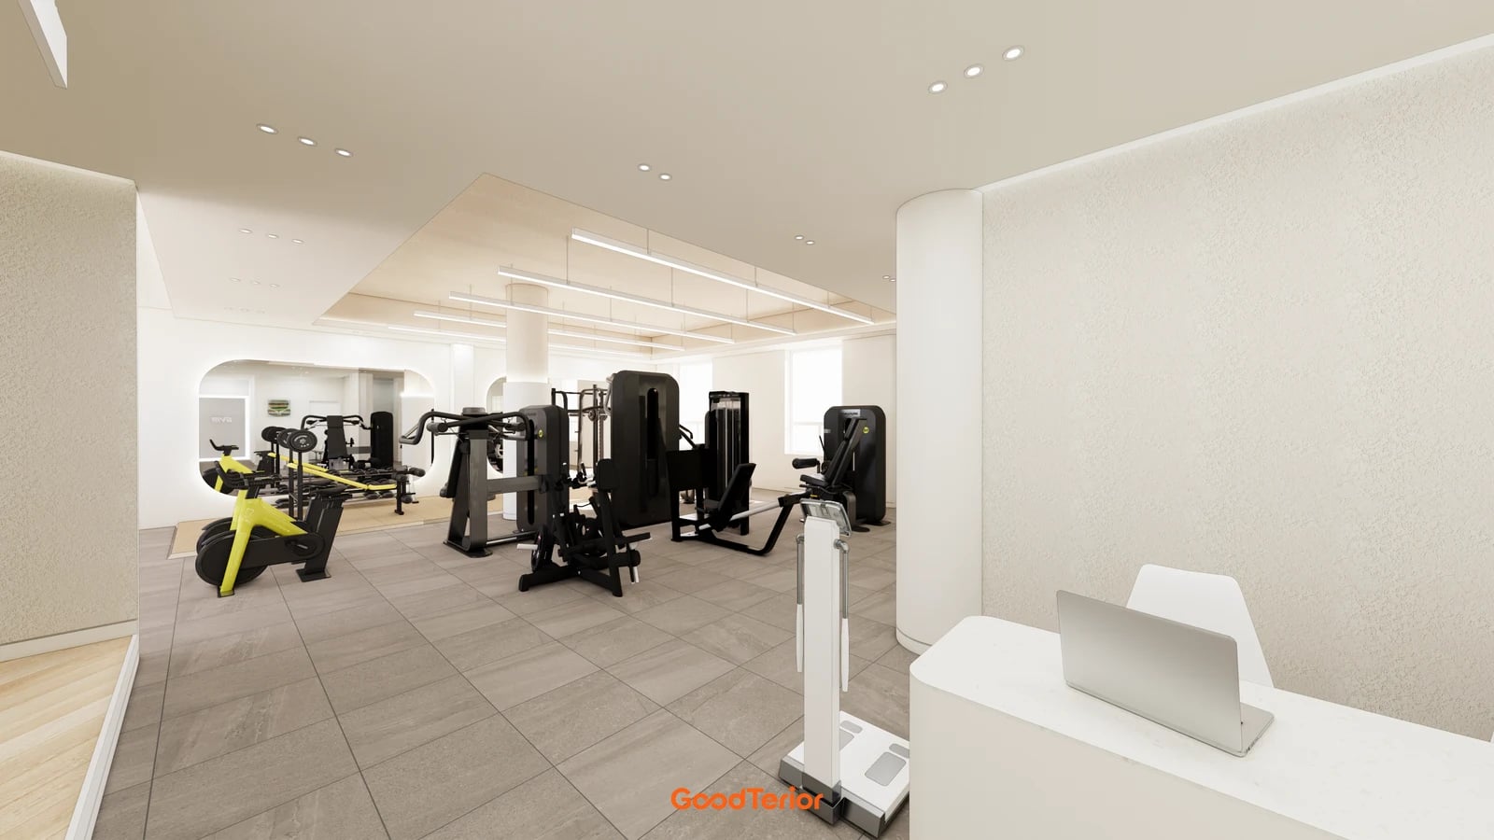
Compare people stopping for guidance with those walking into the gym when planning reception. The Goodterior Gwangju 49 pyeong gym design gives an overall area of 163.37 square metres, or 49.42 pyeong. Its image shows a white wall-side counter, an adjacent device and floor space extending into the exercise hall. All three cases and their images are designs; area labels describe entire gyms rather than their reception zones.
A small wall-side desk differs from a reception area enclosed as a separate room. Examine the curved corners, the seat behind the laptop and the open side individually. Mark where a member stands to ask a brief question and where someone continuing to exercise passes. Rounded furniture corners alone do not establish sufficient circulation space.
If a device will stand beside the desk, include the person using it. Drawing only the device footprint and treating everything in front as circulation omits its occupied state. Include the staff member getting up and stepping beside it to give guidance. Compare keeping the device at reception with providing a separate guidance area according to whether these actions overlap.
The cover shows exercise equipment beyond the small counter. Consider this view when staff will observe the hall while answering brief questions. If a longer explanation leaves screens or documents occupied, decide how other members’ questions will be handled. Distinguish enlarging the furniture from moving longer activities to another position.
Gangseo 105 pyeong: a high counter and a lower service surface
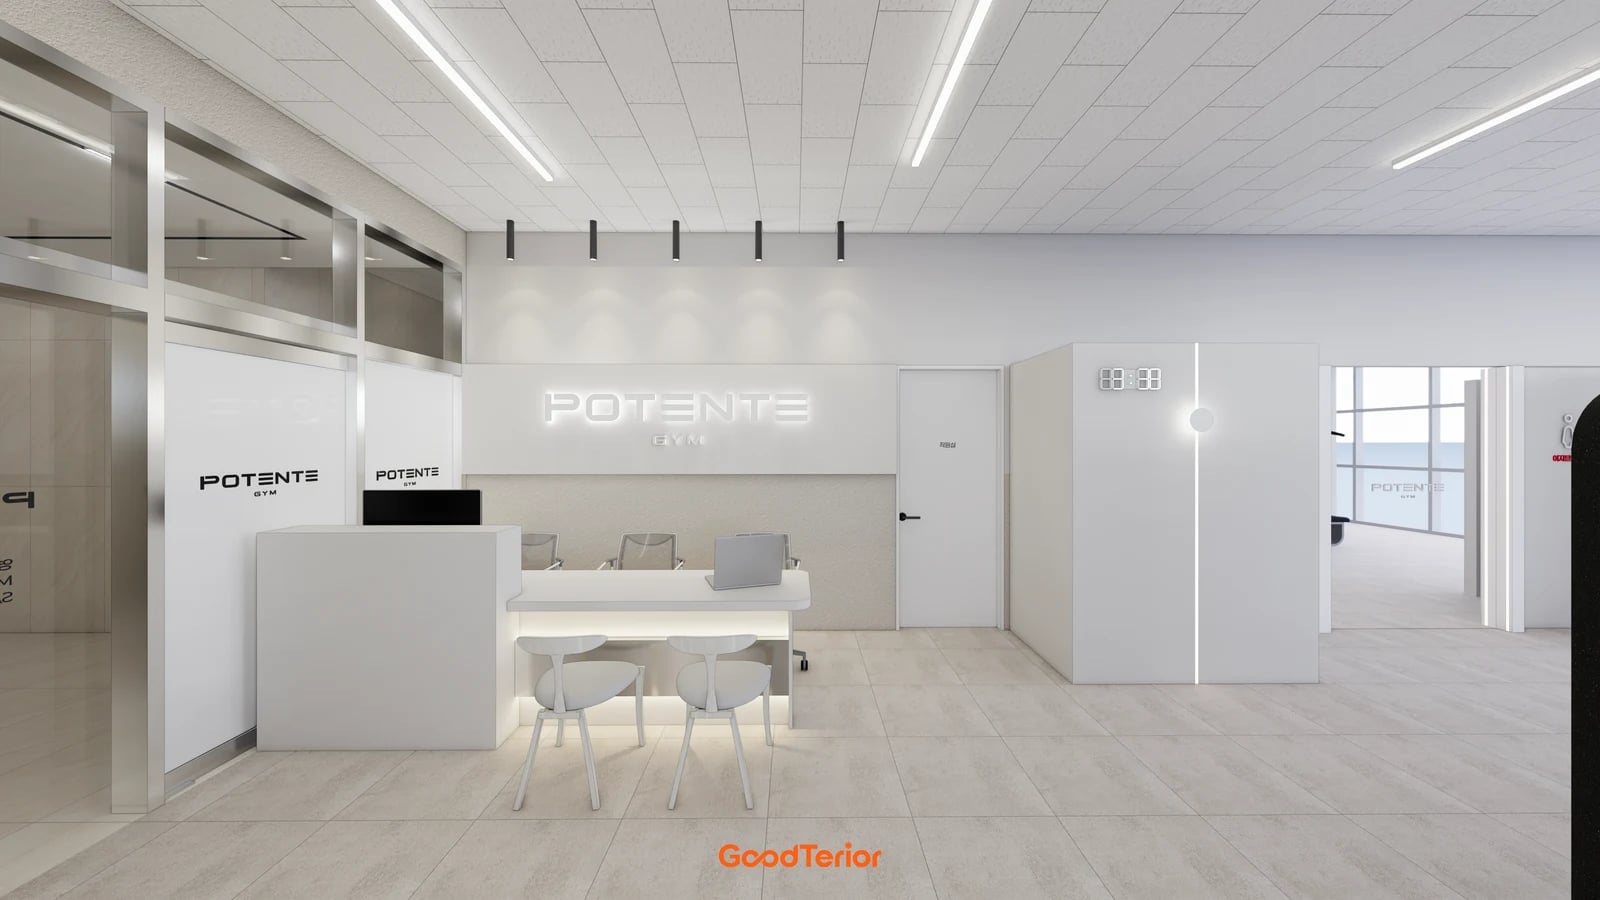
The Goodterior Gangseo 105 pyeong gym design describes an overall area of 347.11 square metres. The reception image shows a high-fronted section joined to a lower surface, with chairs on both sides. The lower position is connected to the desk rather than being a freestanding table. A logo wall and separate doors stand behind, with the hall to one side.
Brief attendance or usage guidance and a long discussion with documents occupy different amounts of time. Decide which conversations a lower service surface would handle. Standing for all discussions differs from seating some visitors in the chairs and circulation space required. The presence of chairs does not establish the actual consultation process.
Connected surfaces at different heights require separate checks of the occupied space in front. Can people reach the high counter with chairs pulled out, and does someone rising from the lower position meet people arriving from the hall? List simultaneous conversations separately from people waiting before increasing chair numbers. Distinguish subjects suitable for this open setting from discussions that need another room.
The inside of the desk is a workplace. Obtain a layout including chairs, monitors and drawers even where the high front conceals them from visitors. Compare staff access with routes to rooms behind on the same drawing. Distinguish fabricated furniture from purchased movable furniture when comparing a custom counter with different surface heights against an alternative using a separate consultation table.
Seongnam 66 pyeong: guidance beside a glazed operations area
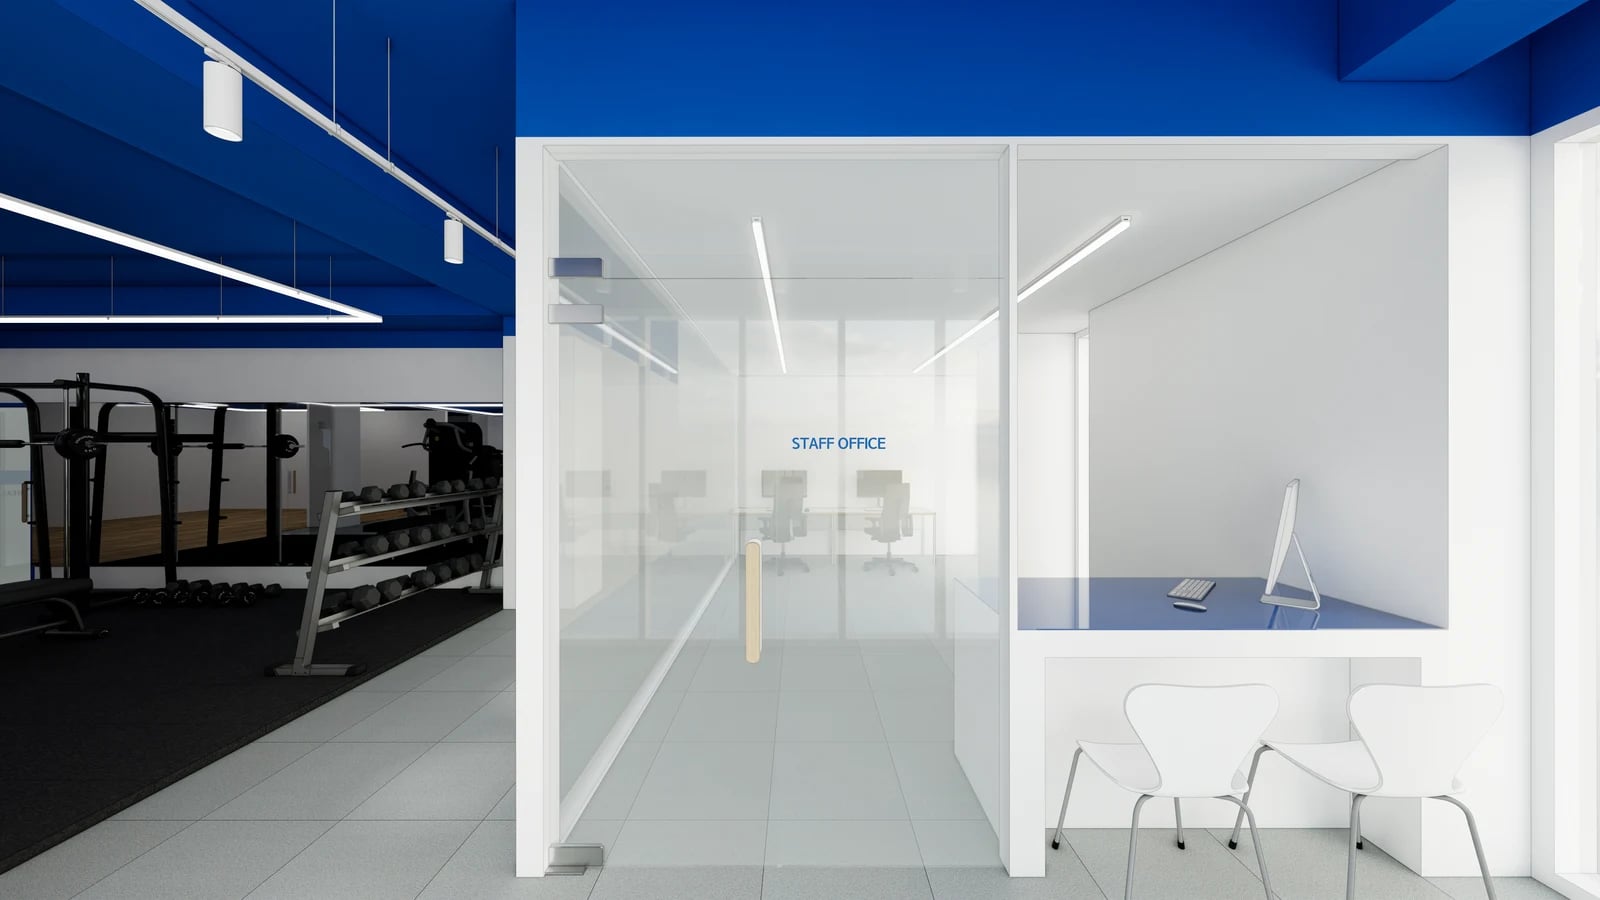
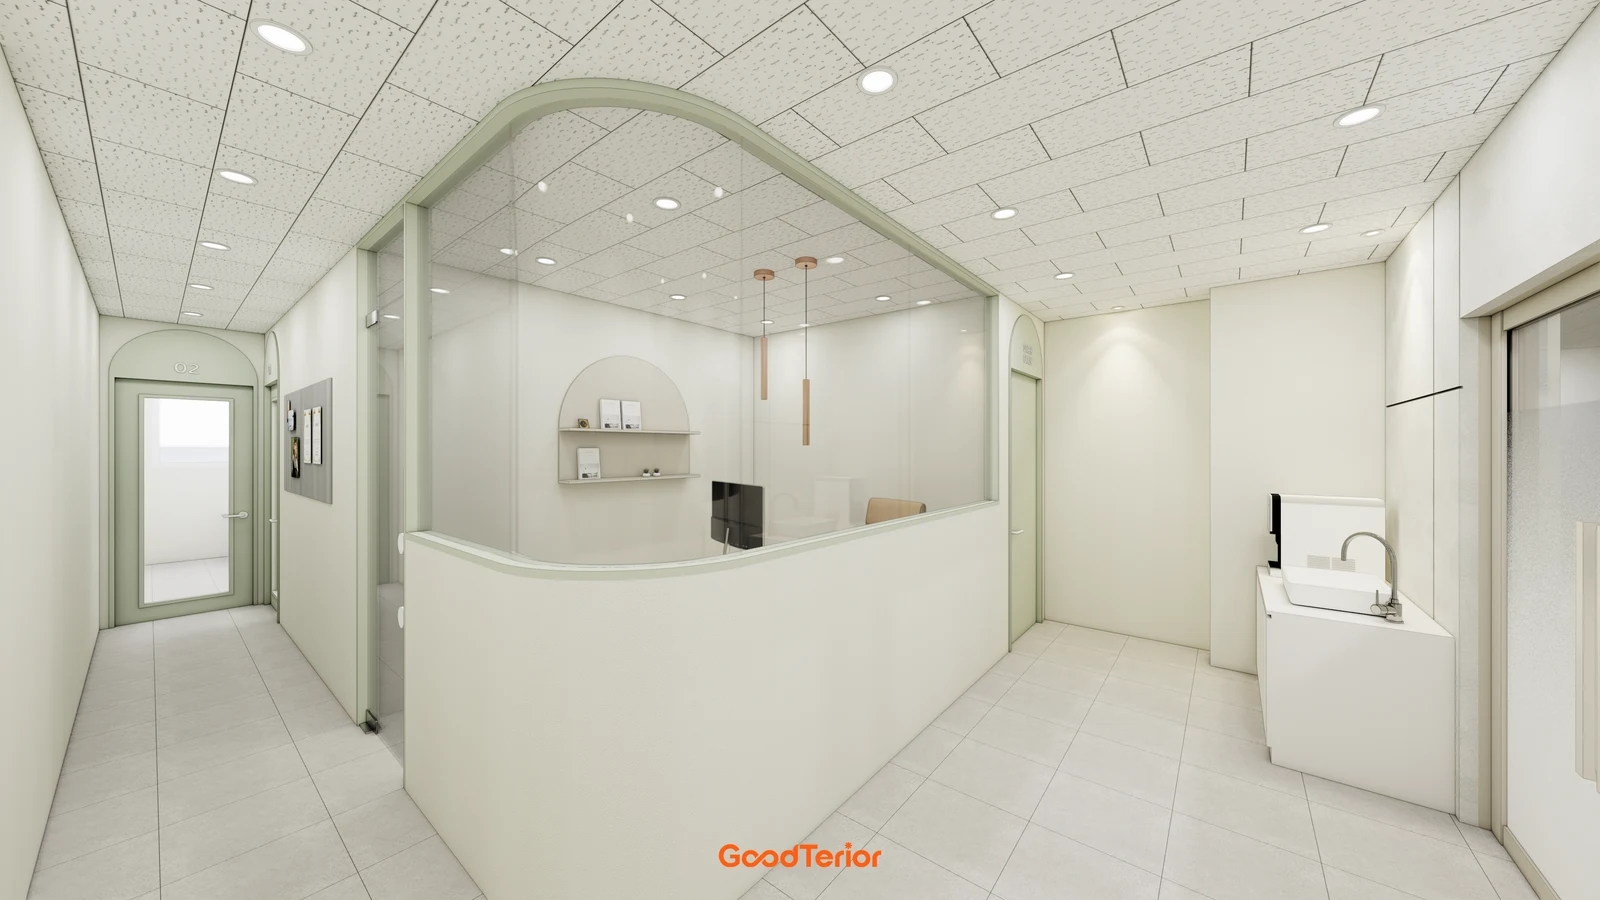
The Goodterior Seongnam 66 pyeong GX gym design gives an overall area of 219.31 square metres, or 66.34 pyeong. The selected image labels the glazed door STAFF OFFICE. A white counter surface, chairs and desks further inside appear alongside the glazing. Compare providing a separate operations area with Gwangju’s small counter and Gangseo’s connected surfaces at different heights.
Distinguish seeing furniture through glass from physically entering the room. A visual connection between the hall and operations area does not determine where staff come out. Decide whether members request guidance at the counter or the room door. If both are used, agree how first-time visitors will be directed to the appropriate point.
If documents are handled inside and brief guidance outside, establish how materials move between them. List where information, payment equipment and documents containing personal information will be handled. Transparent glass does not mean that every screen is visible or that every view is screened. Check desk heights, monitor direction and any required screening through the actual layout and proposals.
If GX-class guidance coincides with general gym arrivals, examine whether temporary waiting belongs in front of the counter. Mark where people going to class and people finishing a question turn next. The image does not demonstrate access-control or unstaffed-operation performance. Match any required entry devices and operating methods to the actual product and site conditions.
Check one person being served separately from people passing through
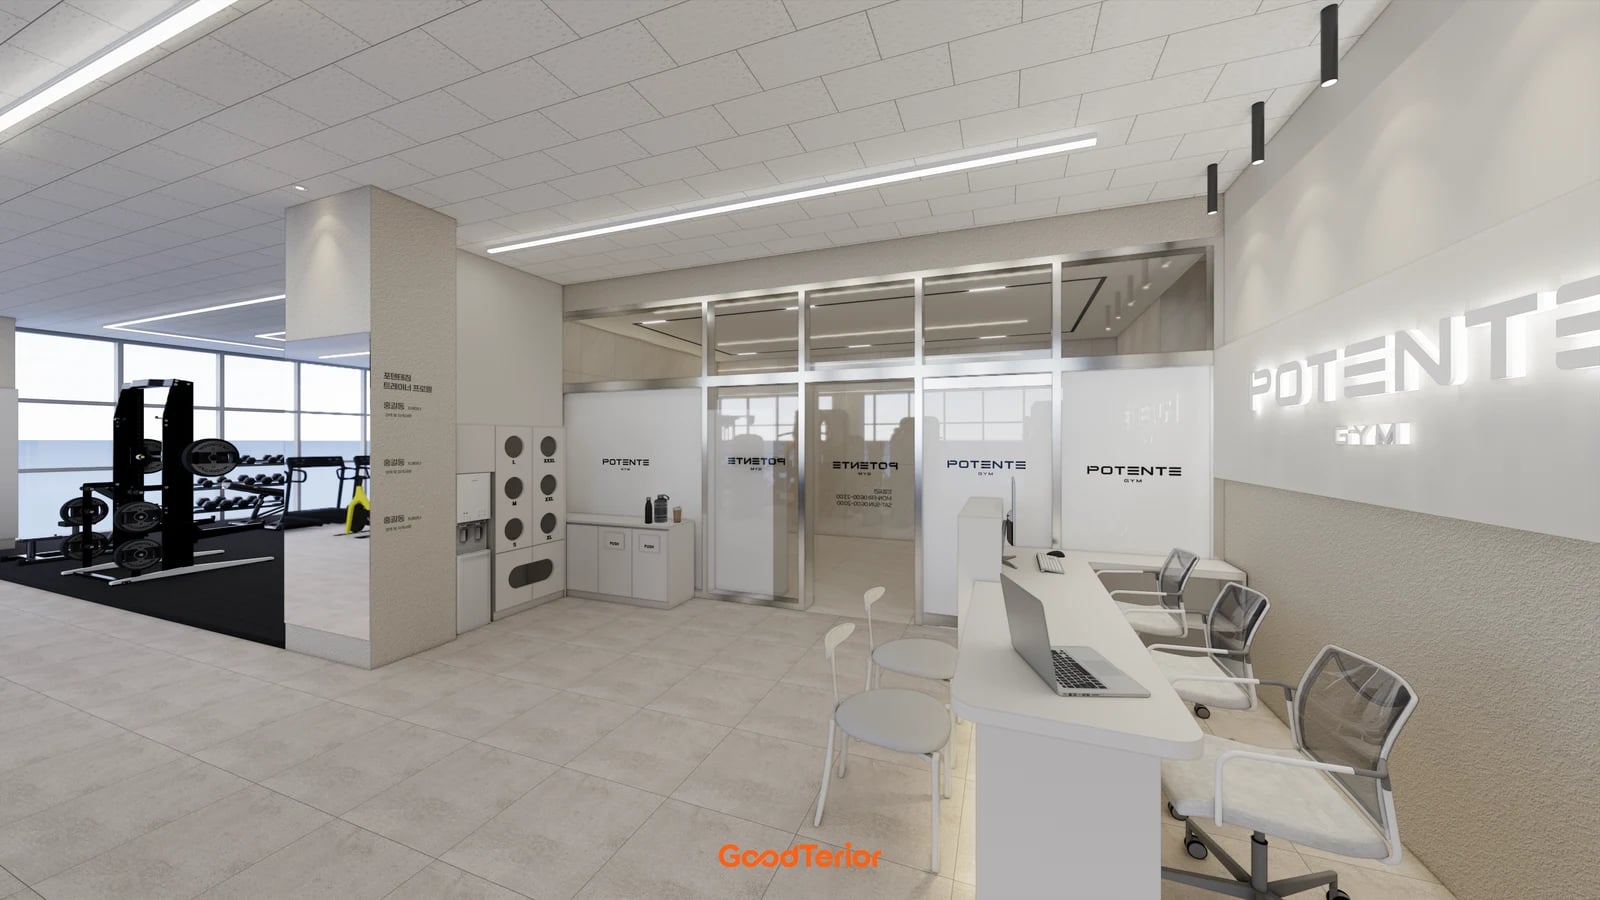
The final image shows the Gangseo desk from another direction, linking staff chairs and surfaces with the exercise hall and its boundaries. It reveals staff positions and routes concealed in the frontal view. Apply the same sequence of activities to each case rather than ranking them by floor area or desk length.
First mark a member arriving, stopping, receiving guidance and continuing to exercise. Separately trace staff sitting, taking documents from a drawer, explaining the adjacent device and moving to another room. If staff leave reception, decide where people wait and how they make contact. Establish actual dimensions and circulation conditions with site drawings and the responsible reviewer.
Before ordering furniture, combine worktop and front heights, staff seating and knee space, devices and wiring, and door and drawer movements in one layout. Apply the same equipment list to a purchased counter and a custom-built one. Identify suppliers for separate seating, glazing and doors, and entry devices. A furniture price alone is not the cost of the complete reception zone.
The choice is whether to retain a route beside a small desk as in Gwangju, add low conversation seating as in Gangseo, or connect guidance with an enclosed operations area as in Seongnam. Different activities may require different forms. Retain the agreed service sequence, furniture plan and equipment connections together. After installation, repeat the same standing, sitting and walking sequence to compare actual use with the plan.
Ask us about your interior project
We can discuss a quote and design suited to the space you are planning.
Request a free consultation