Tutoring Centre Interiors in the 10-Pyeong Range: 3 Classroom and Waiting Layouts
How should a small tutoring centre divide lessons and waiting? Compare a 14-pyeong English centre in Mangpo, a 16-pyeong English centre in Bongdam and a 13-pyeong Japanese centre in Gunpo. Their designs show study areas, glazed consultation rooms and small-group tables, with choices based on use before and after lessons.

Before you begin
- Assess lightly divided study and teaching areas by the activities happening simultaneously.
- Include door movements and circulation beside consultation rooms and waiting benches.
- Evaluate a shared table by pulled-out chairs and how students turn towards the board.
Mangpo 14 pyeong: a long study and teaching area
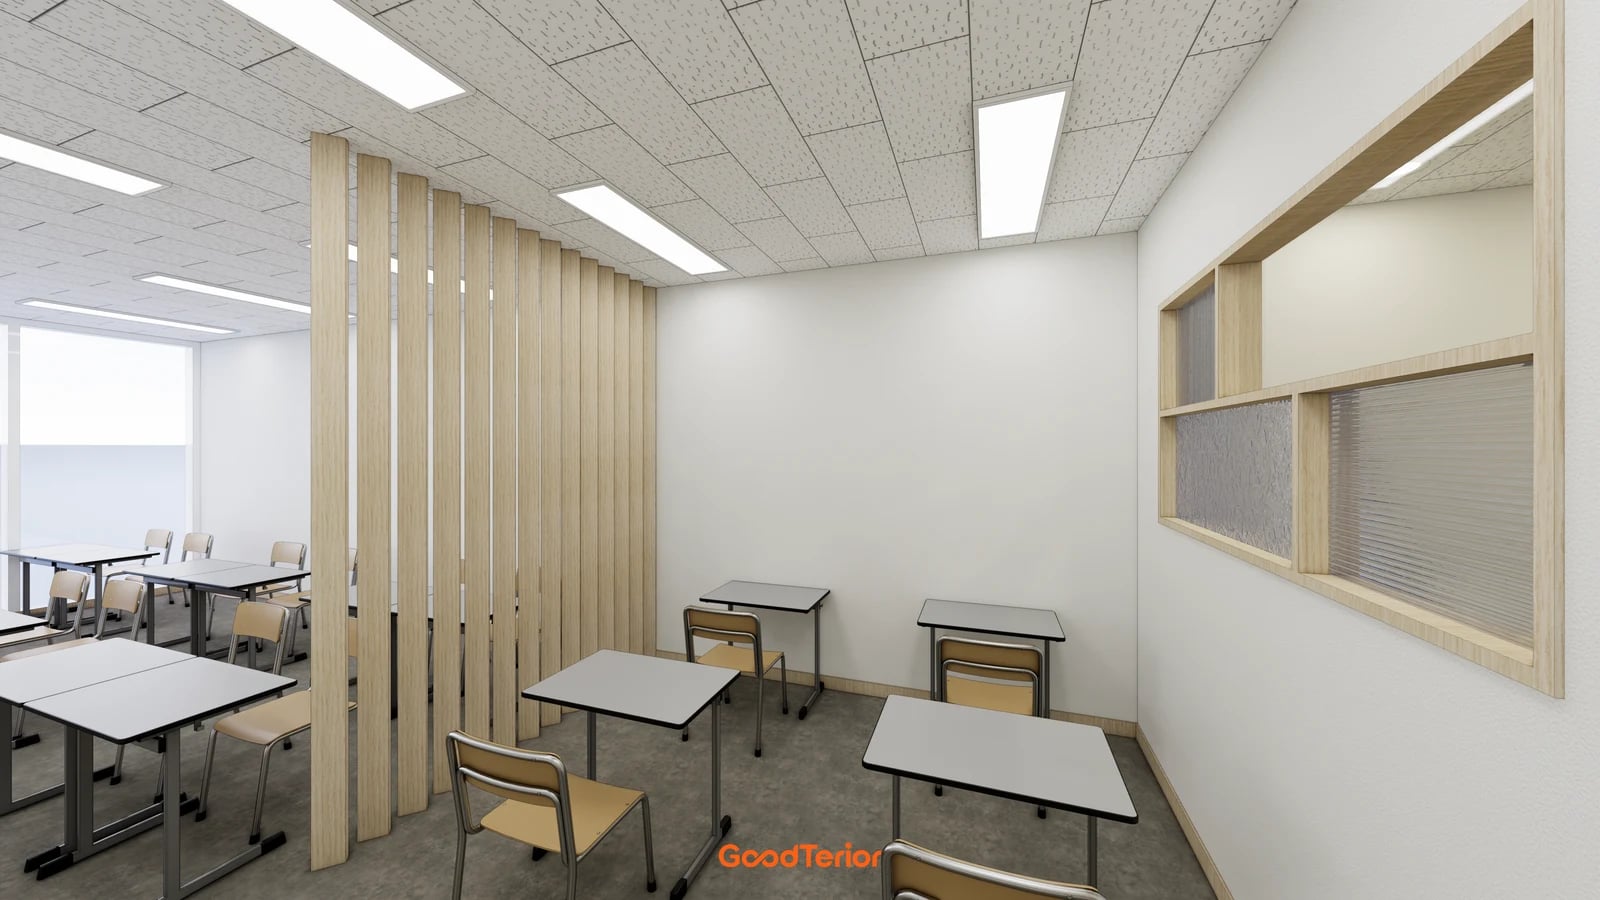
Tutoring centre interiors in the 10-pyeong range require teaching seats and waiting places to be compared together. The Goodterior Mangpo Urban Square 14-pyeong English tutoring centre design lists an overall area of 48.93 square metres. Its planning drawing labels the entrance lobby, a study area beyond and a classroom at the far end. Every image in this article is a design render, distinct from a completed construction result.
The image shows vertical timber slats beside individual desks, with the teaching area beyond. It distinguishes study and lesson positions within a learning area rather than adding another fully enclosed room. Compare this option when students need somewhere to open books while waiting for a lesson. Neither gaps between slats nor a bright render demonstrate sound isolation.
When adding study seats, record whether independent work overlaps with a teacher speaking. If one group plays listening material while another needs quiet reading, reassess the open boundary. The required division depends on whether the same students move between places before and after class or different students use them simultaneously.
Before treating drawn desks as operating capacity, include bags and pulled-out chairs. Mark the student route from study seats into class separately from the teacher’s movement beside the board. In a long space with the lobby on the route outside, examine how a larger waiting bench affects access to the rear area.
Bongdam 16 pyeong: circulation and a bench beside glazed consultation
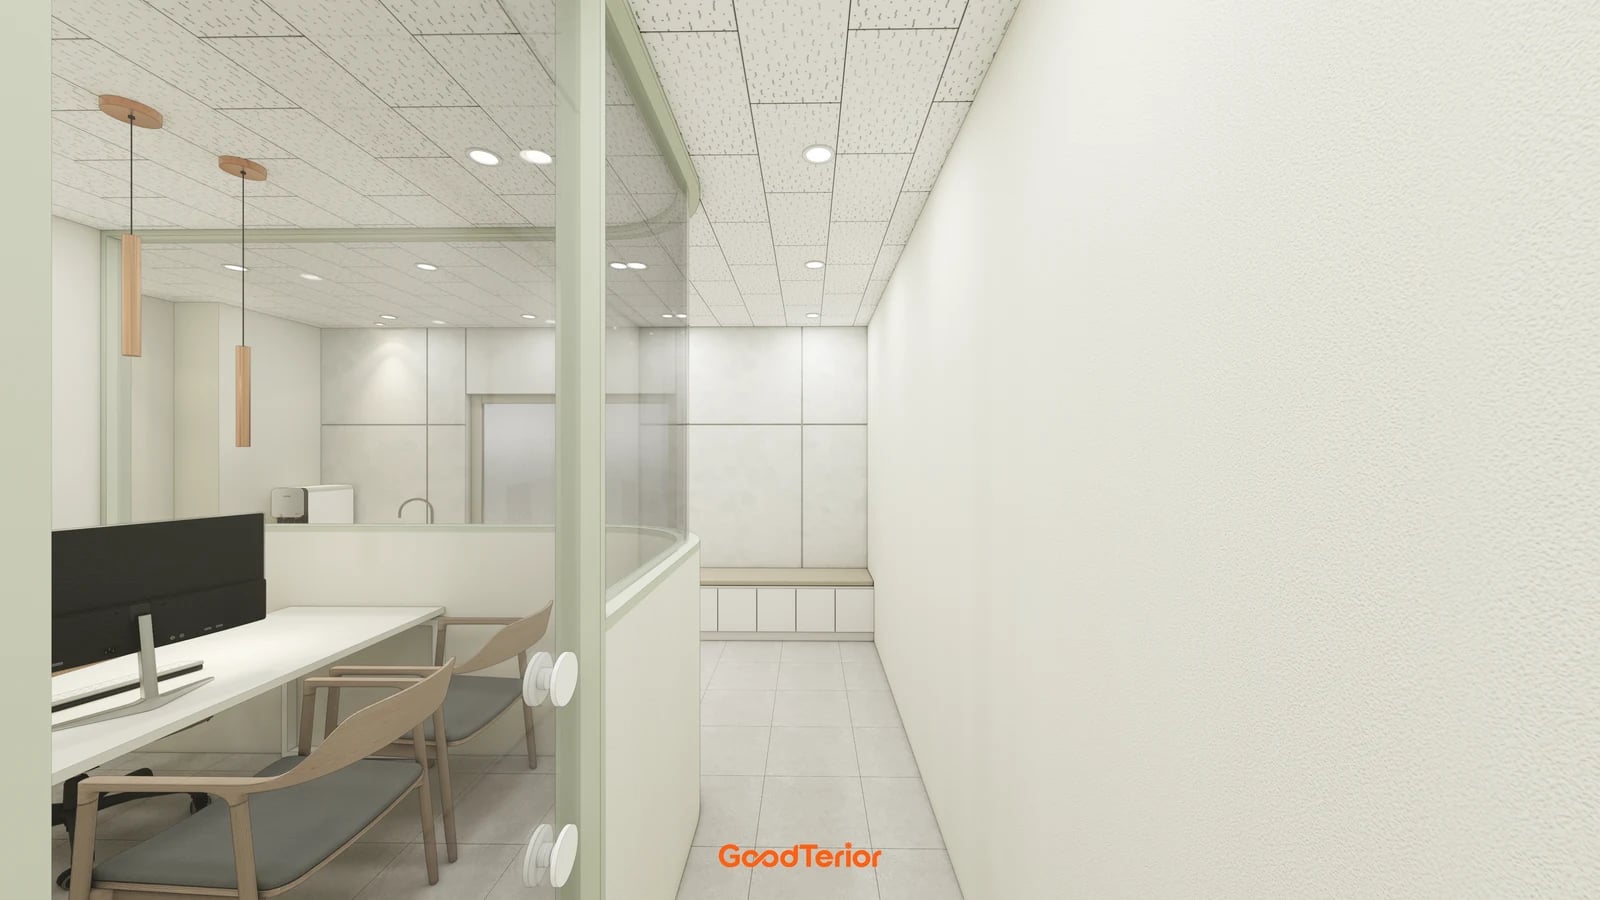
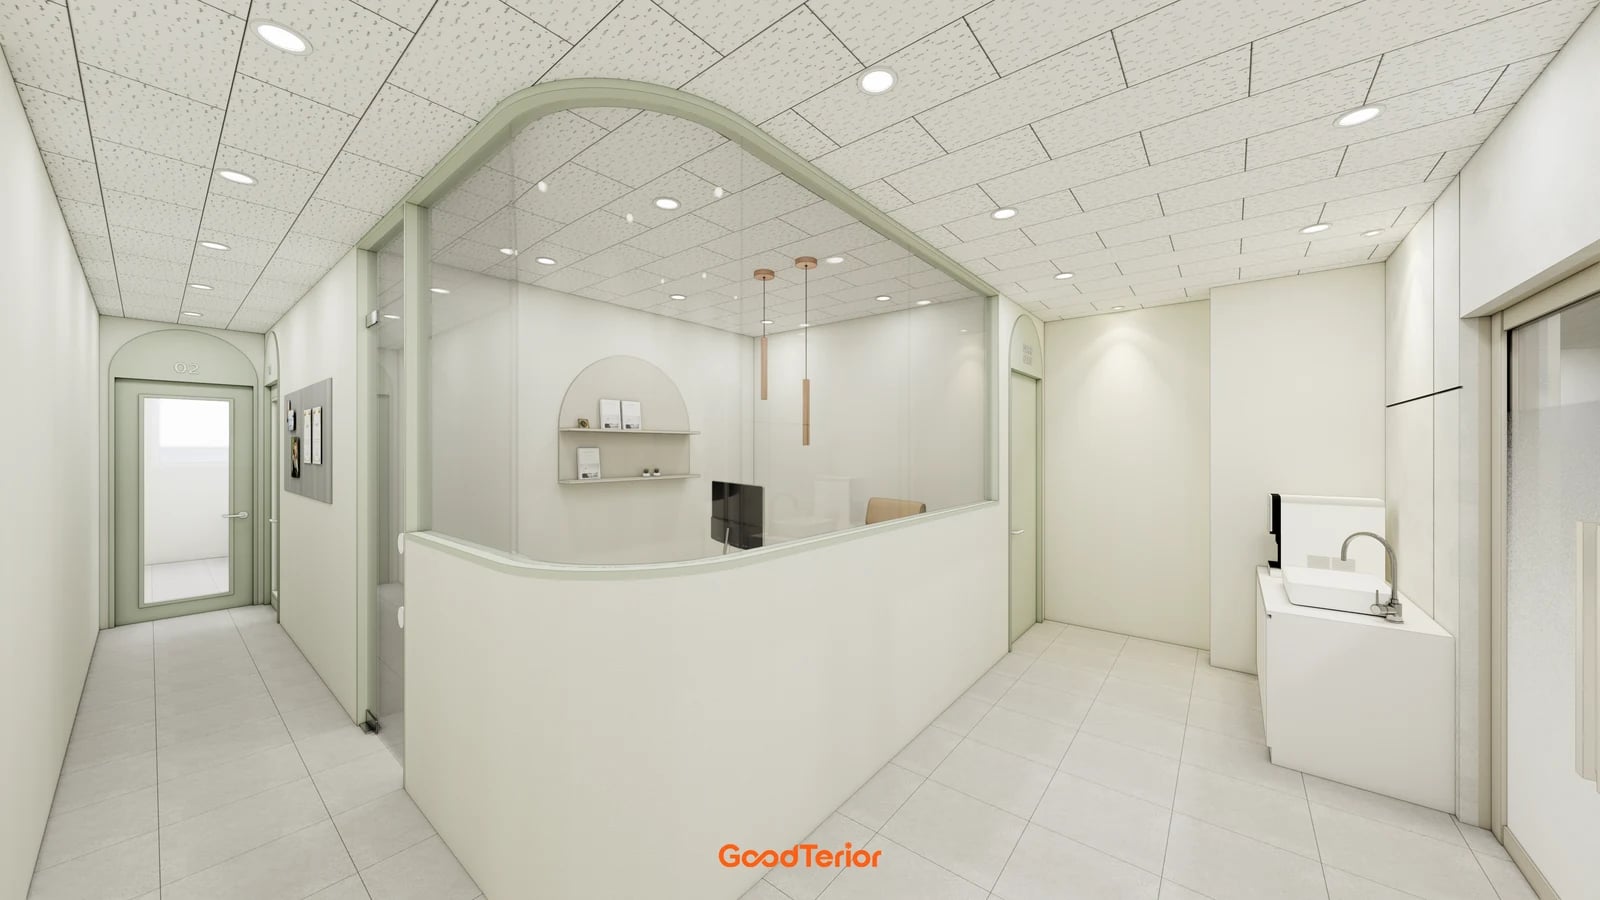
The Goodterior Bongdam 16-pyeong English tutoring centre design lists 52.89 square metres overall. Its layout separates teaching areas from consultation near the front and connects them with a corridor on one side. The section image looks beside the glazed consultation desk towards the bench; the cover views the curved reception desk from the opposite direction.
Compare this arrangement when someone receives consultation near the entrance while students enter class. It provides a separate place for visitors rather than sharing a consultation table inside a classroom. This also allocates part of the small floor area to consultation walls and circulation. Seeing through glass does not increase the physical floor area.
A basin and water dispenser are planned beside the bench at the corridor end. Identify the passing route when someone waits on the bench while another washes hands or takes water. If lower storage opens frequently, also consider overlap between a seated person and someone retrieving items. An empty corridor render cannot establish how busy a class change will be.
Place the person leaving consultation, students entering the next lesson and a parent asking reception a question on the same layout. Alongside reducing the consultation room, compare scheduling appointments away from class changes. Set waiting numbers and accompanying visitors before adjusting the bench and consultation room rather than simply adding furniture.
Gunpo 13 pyeong: shared tables and individual desks facing the board
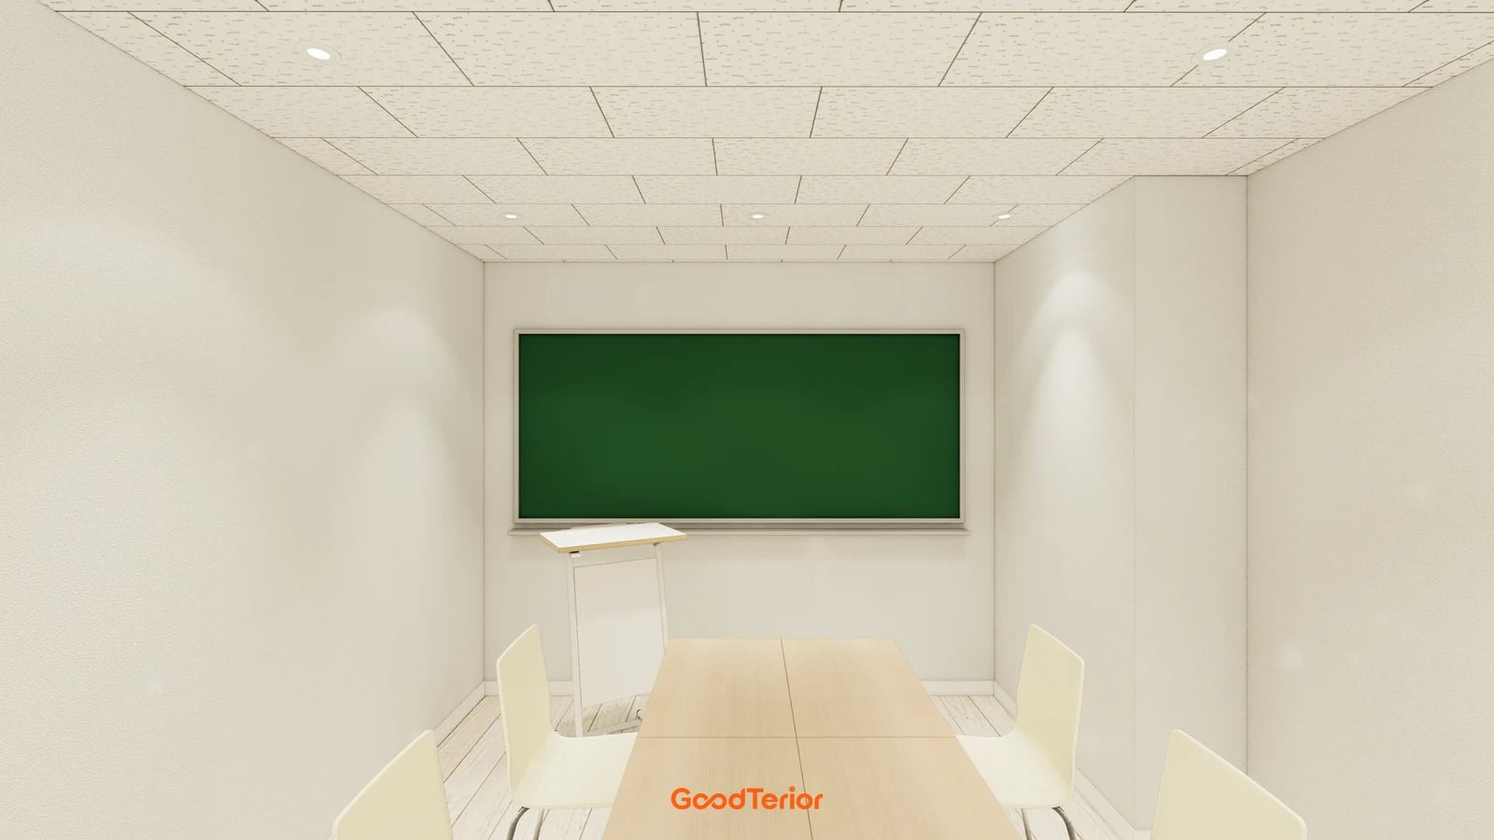
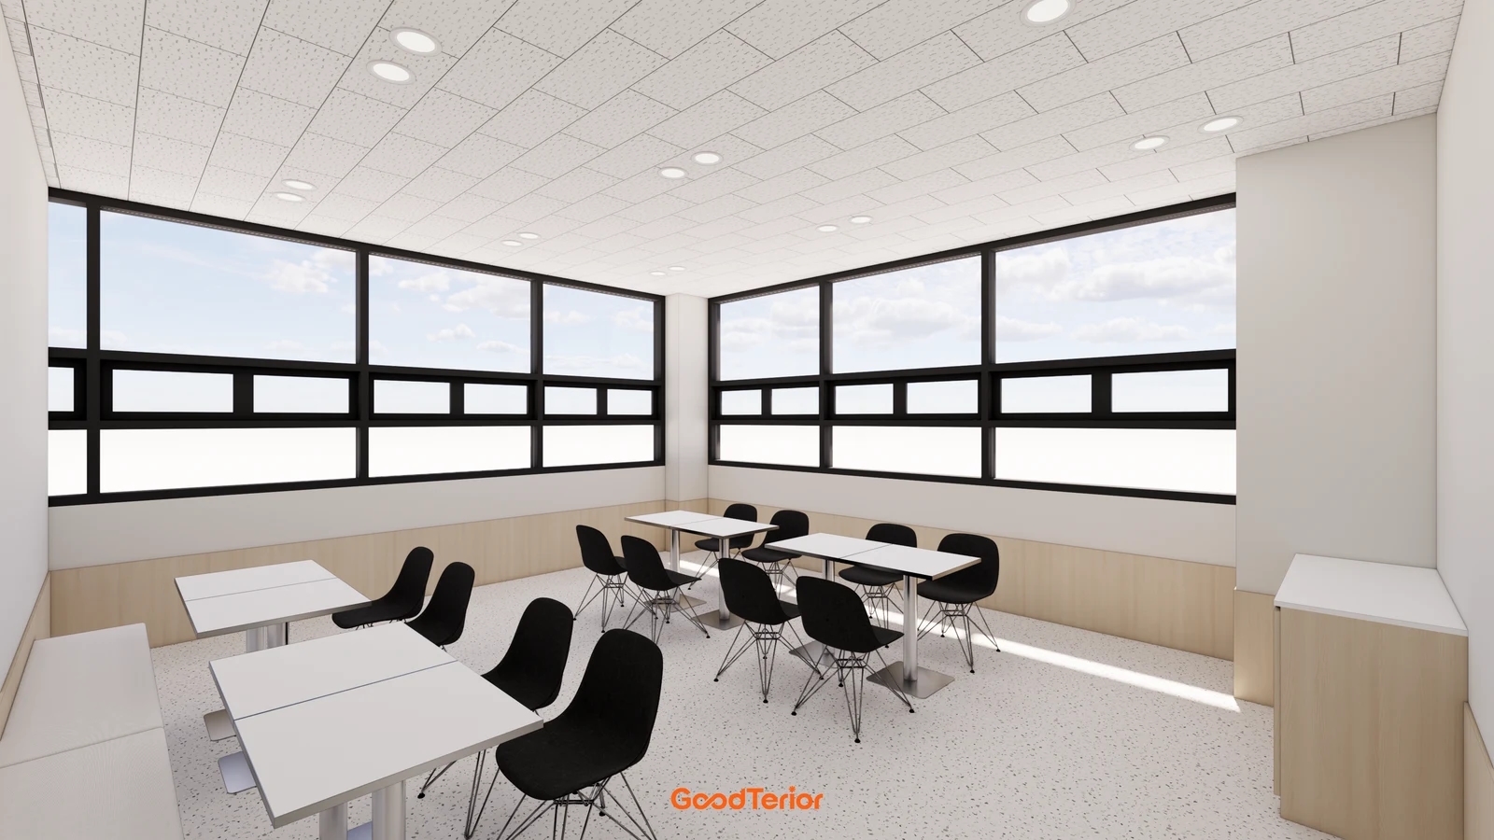
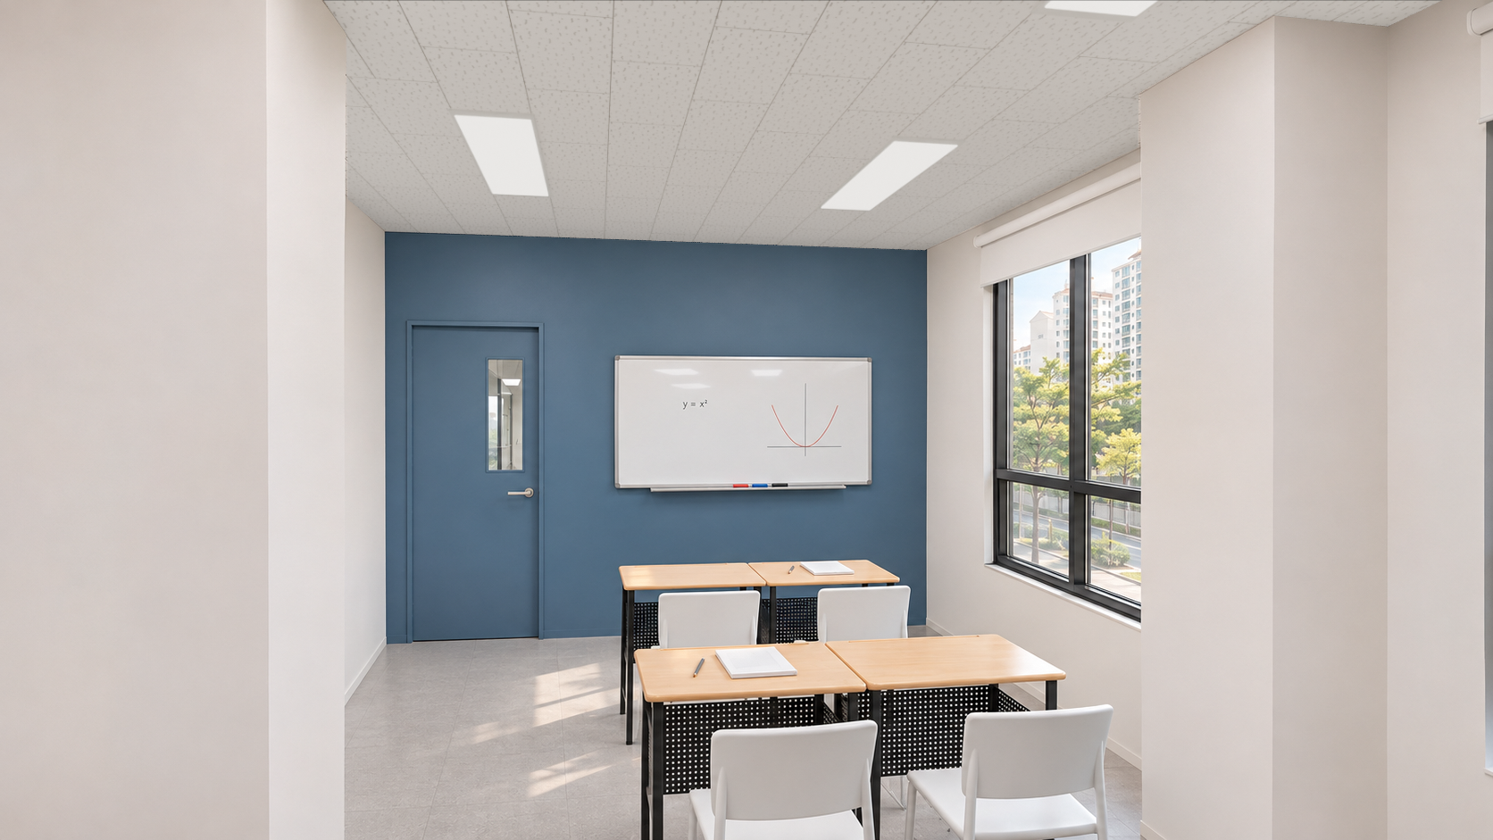
The Goodterior Gunpo 13-pyeong Japanese tutoring centre design records 45.29 square metres, or 13.7 pyeong. Its planning drawing labels two classrooms, a front lobby and a director’s room. The description identifies consultation as a shared use for that room, while the selected classroom render shows a shared central table, chairs on both sides and a green board ahead.
For conversation lessons or reviewing material together, compare the central table with individual desk rows. Look beyond the ability to share a table and examine how students turn their heads and bodies towards the board. Space to leave clear also depends on whether the teacher remains at the table end or moves beside students to review books.
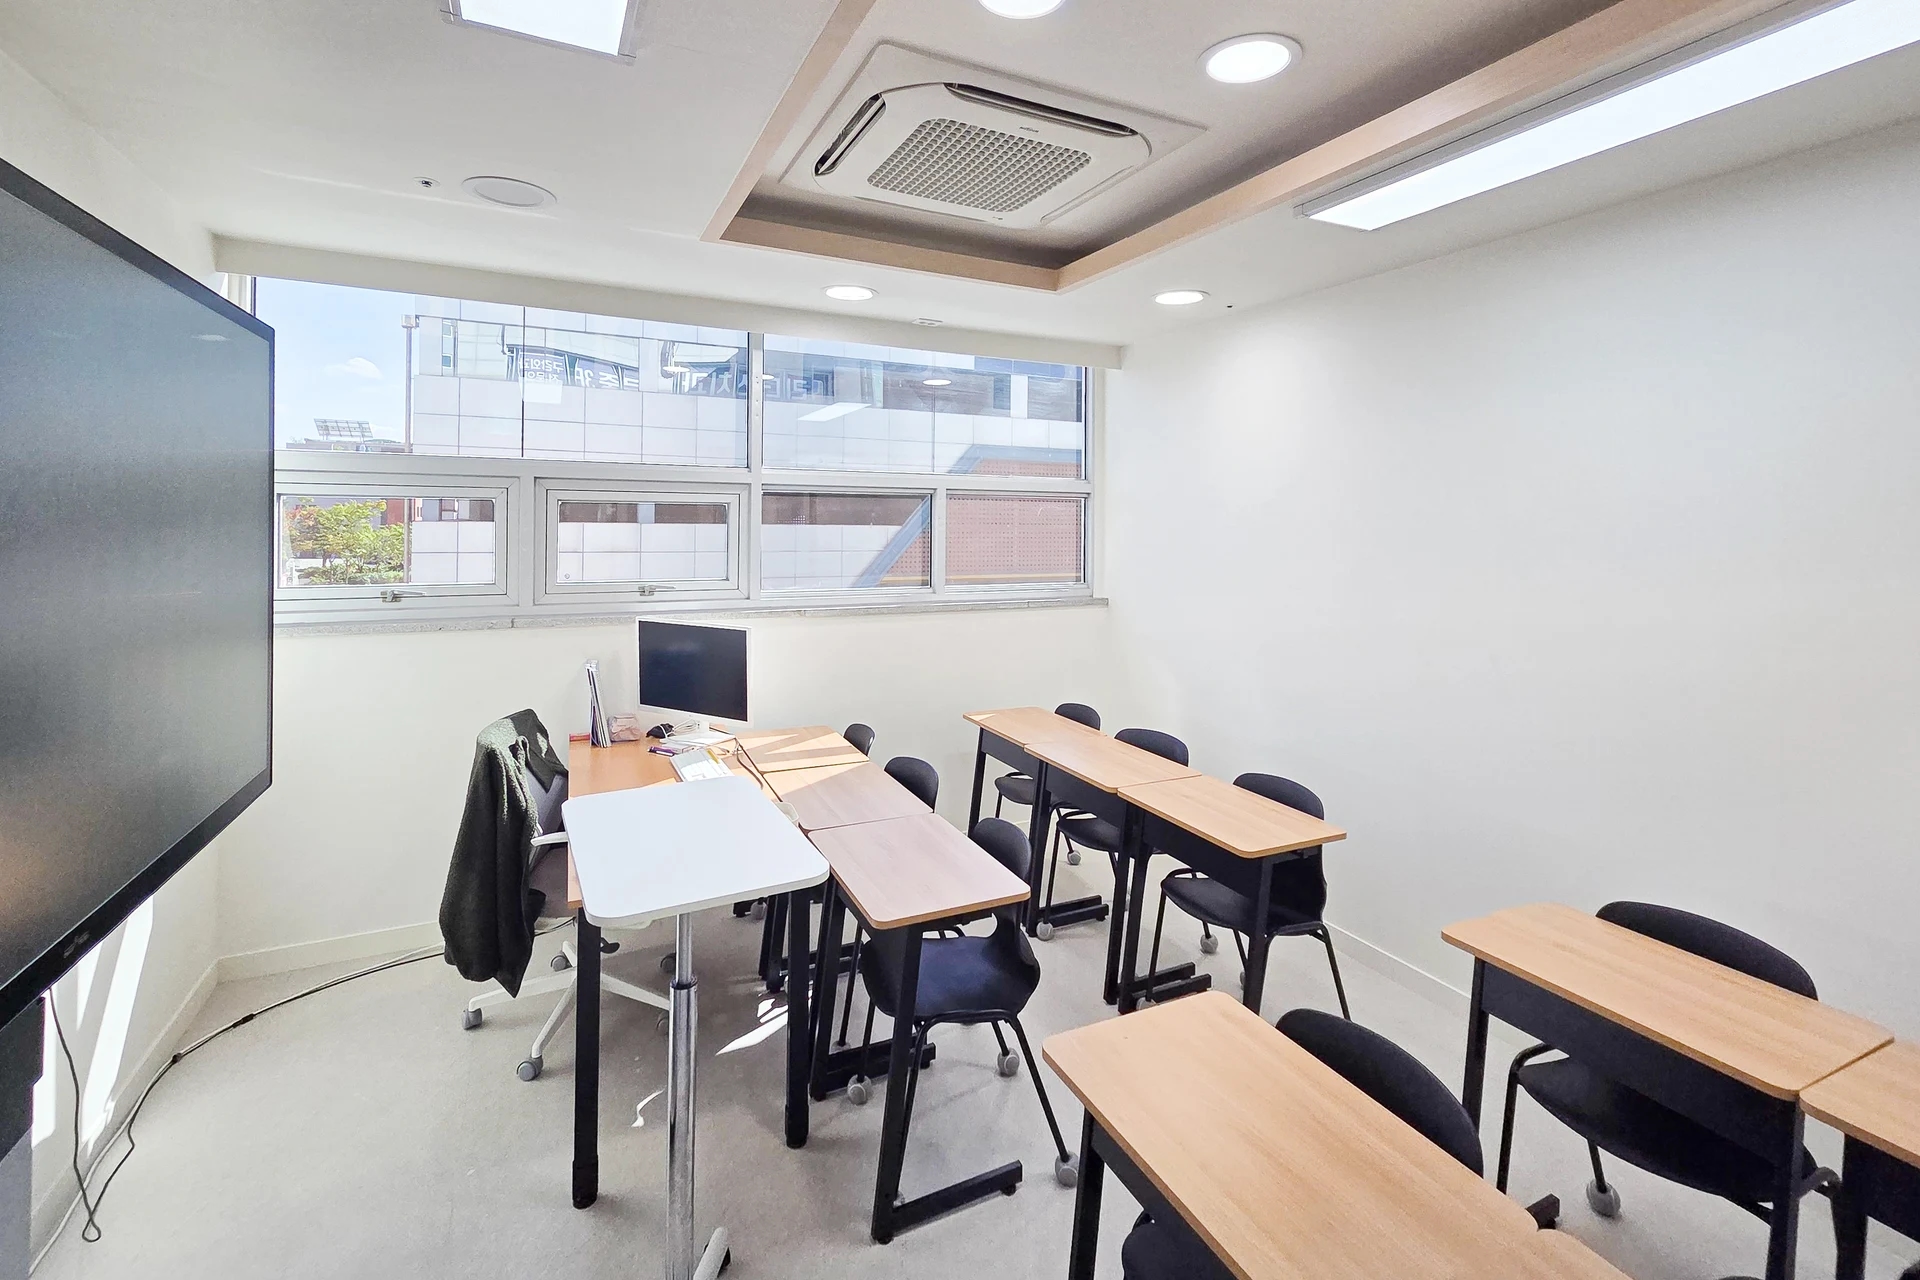
The planning drawing and other classroom renders show individual desk arrangements. This illustrates different furniture for different teaching activities within one centre. Do not add table chairs and individual desks together as an advertised operating capacity. This article compares published design layouts; teaching numbers and opening requirements must be established separately for the actual facility.
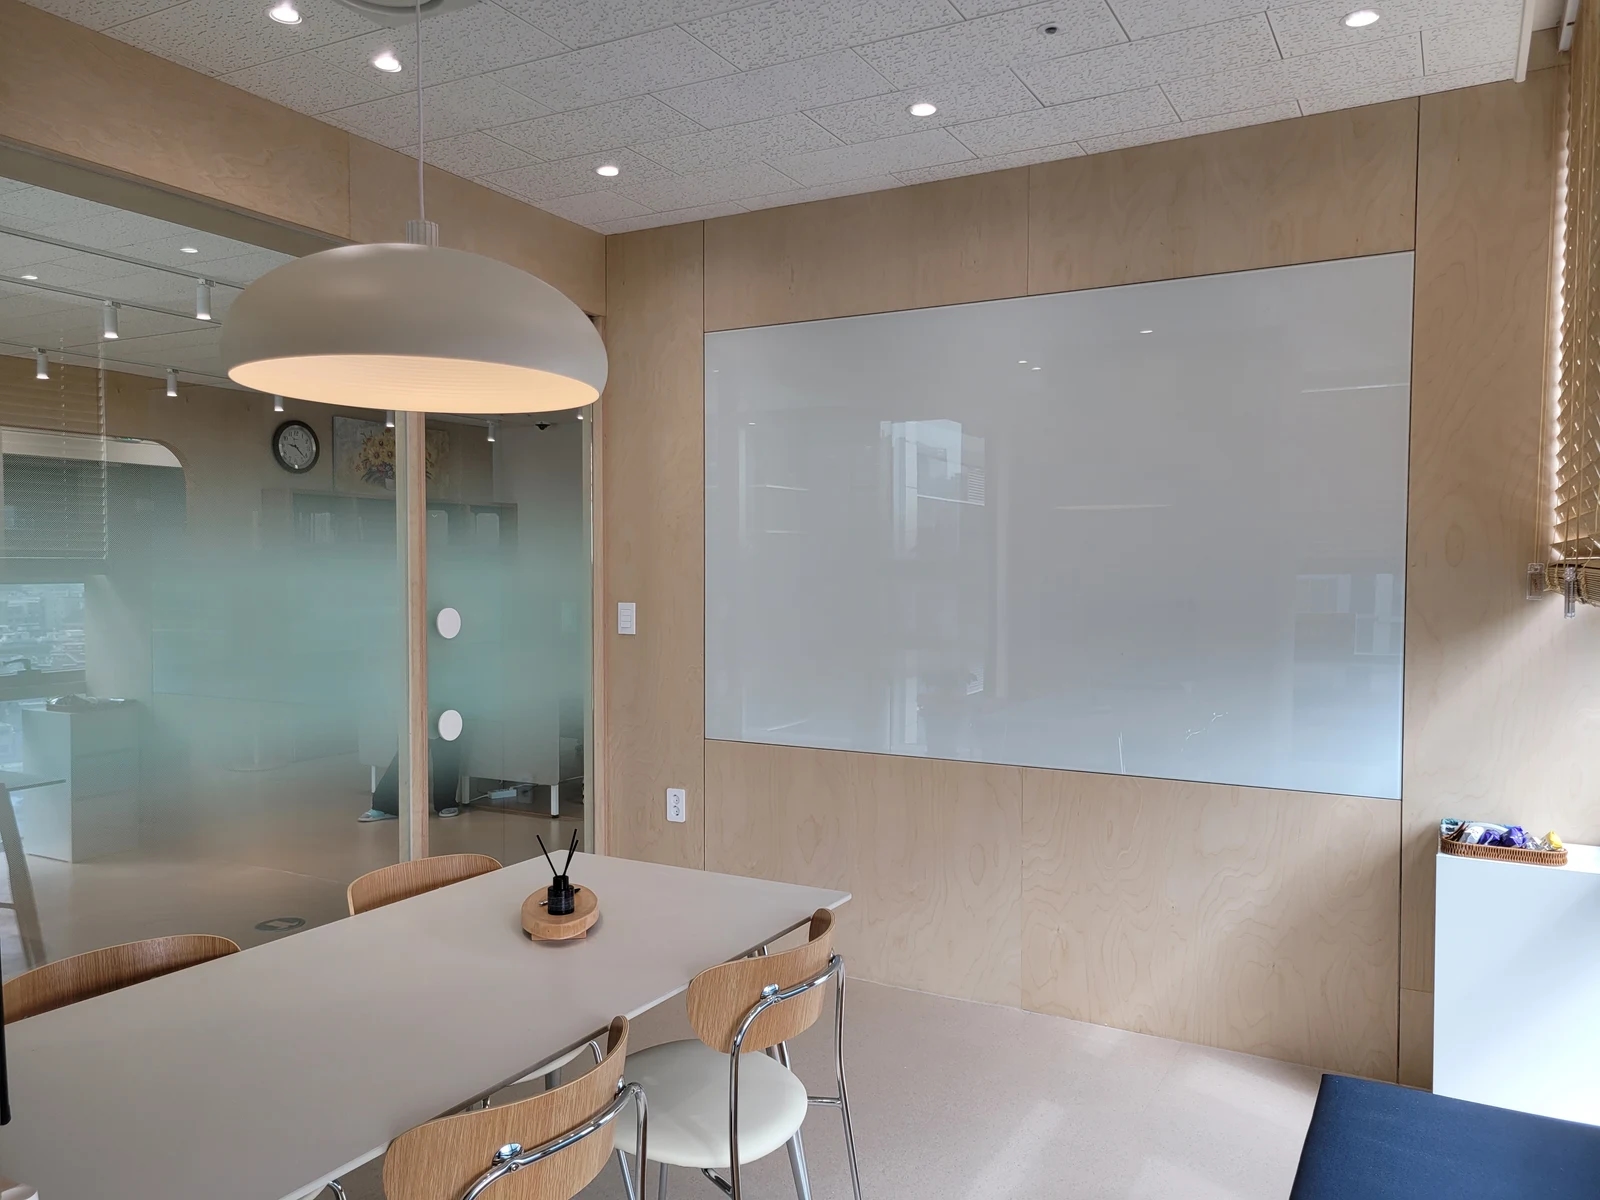
Lobby renders show chairs against the wall and a basin, while glass and obscuring film divide the classrooms. Compare the sight lines of waiting visitors with those looking at the teaching board. Select film height after checking actual seated positions and door directions. A glazed boundary in an image does not establish isolation for consultation or teaching speech.
Record waiting before and after lessons in drawings and quotations
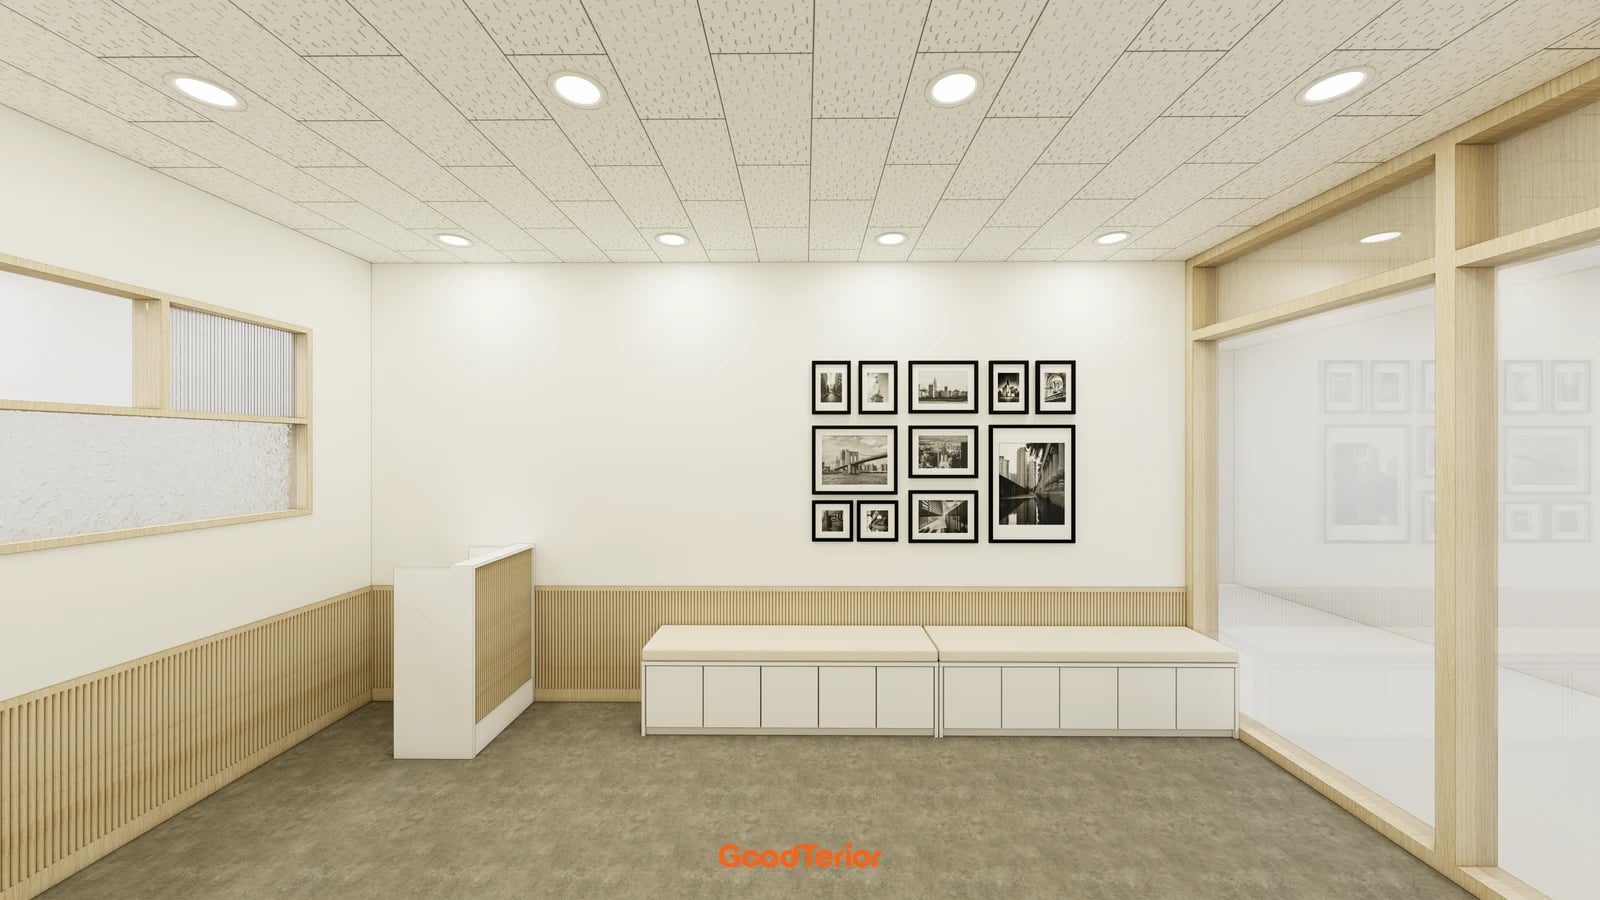
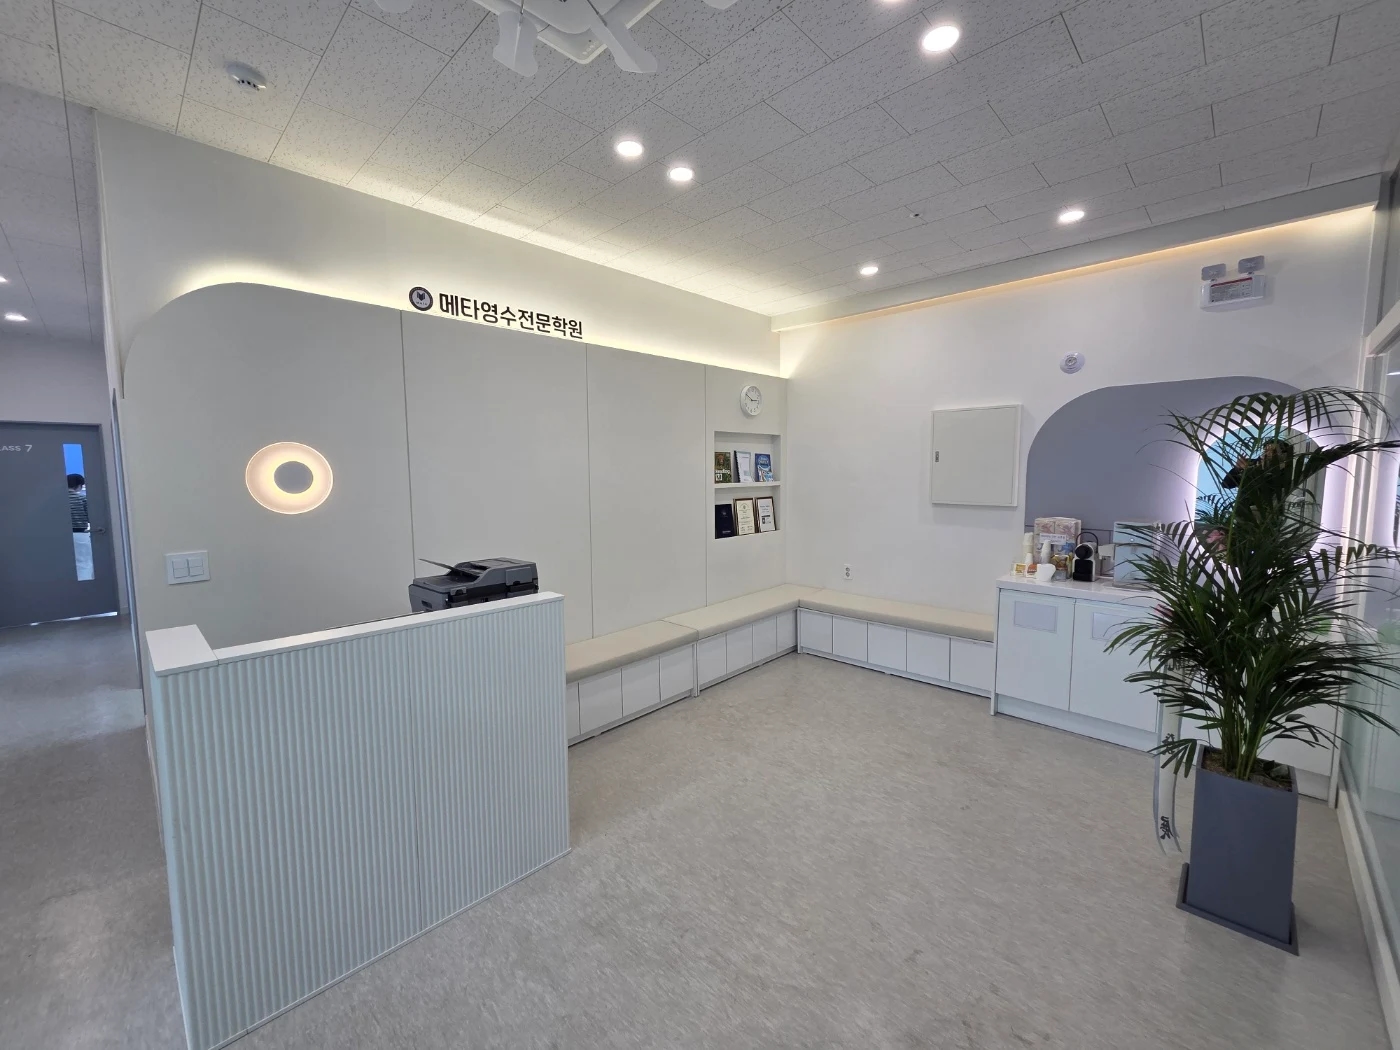
The final image shows the Mangpo lobby, with a long bench and storage outside the learning area. Mangpo illustrates progression from independent study into class, Bongdam the relationship between consultation, a corridor and waiting, and Gunpo furniture for two teaching formats. Designs in the same 10-pyeong range assign waiting to different locations.
Record arrival, putting down bags, asking questions and entering or leaving a lesson. Include early arrivals for the next class and accompanying parents. Decide whether study seats double as waiting places, a corridor bench is required, or consultation appointments happen at another time. Start by avoiding the assumption that every place remains empty.
Request separate scopes for walls, glazing and doors; desks and chairs; and benches and storage. When comparing retained classrooms with new divisions, align demolition, ceiling and floor reinstatement, and changes to lighting or heating and cooling positions. Identify who supplies and connects rendered basins, water dispensers and computers. A small area does not mean identical work or cost.
Keep the lesson layout and class-change waiting positions on the agreed drawing. After selecting actual furniture, review opening doors, sitting, standing and retrieving bags in sequence. Explain whether study and teaching can coexist, classrooms remain accessible during consultation and waiting does not obstruct entry. Use these cases to choose places suited to operation rather than maximising rooms or desks.
Ask us about your interior project
We can discuss a quote and design suited to the space you are planning.
Request a free consultation