Office Meeting Room Interiors: 3 Cases from Open Areas to Shared Lounges
Must an office meeting space be a separate room? Compare an open area in Goyang 28 pyeong, two differently sized rooms in Yongin 62 pyeong, and a meeting room shared with a lounge in Gasan 31 pyeong. Choose by overlapping meetings and breaks.

Before you begin
- Compare an open meeting area with work happening beside it at the same time.
- Assess two rooms by whether different meetings must happen simultaneously.
- Identify an alternative place for breaks while a shared meeting room is occupied.
Goyang 28 pyeong: an open meeting area beside the workspace
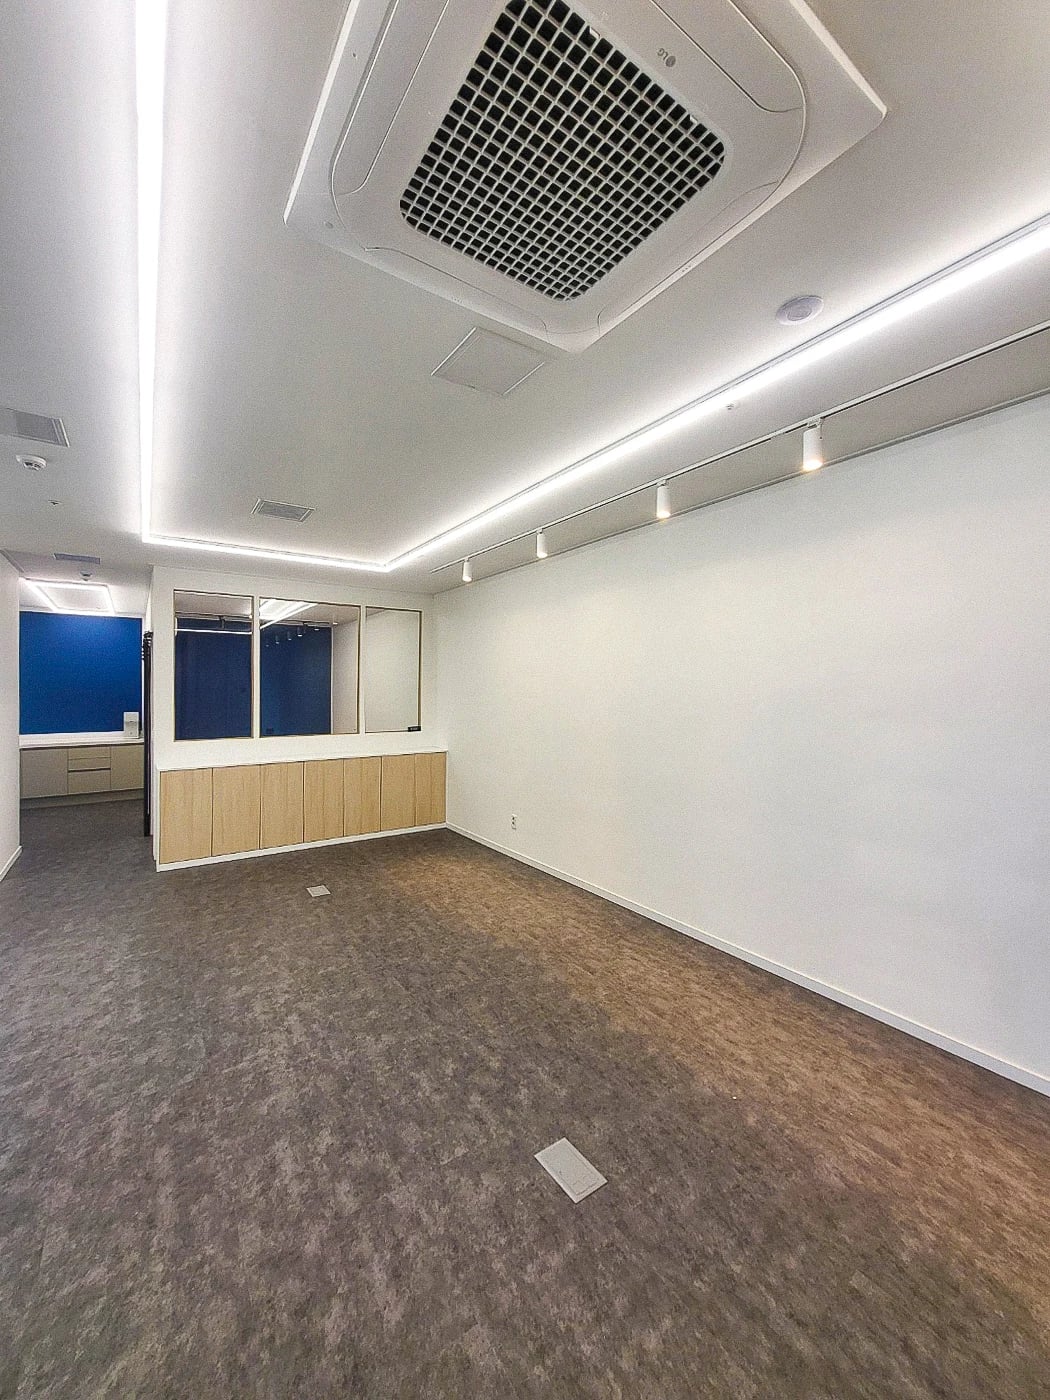
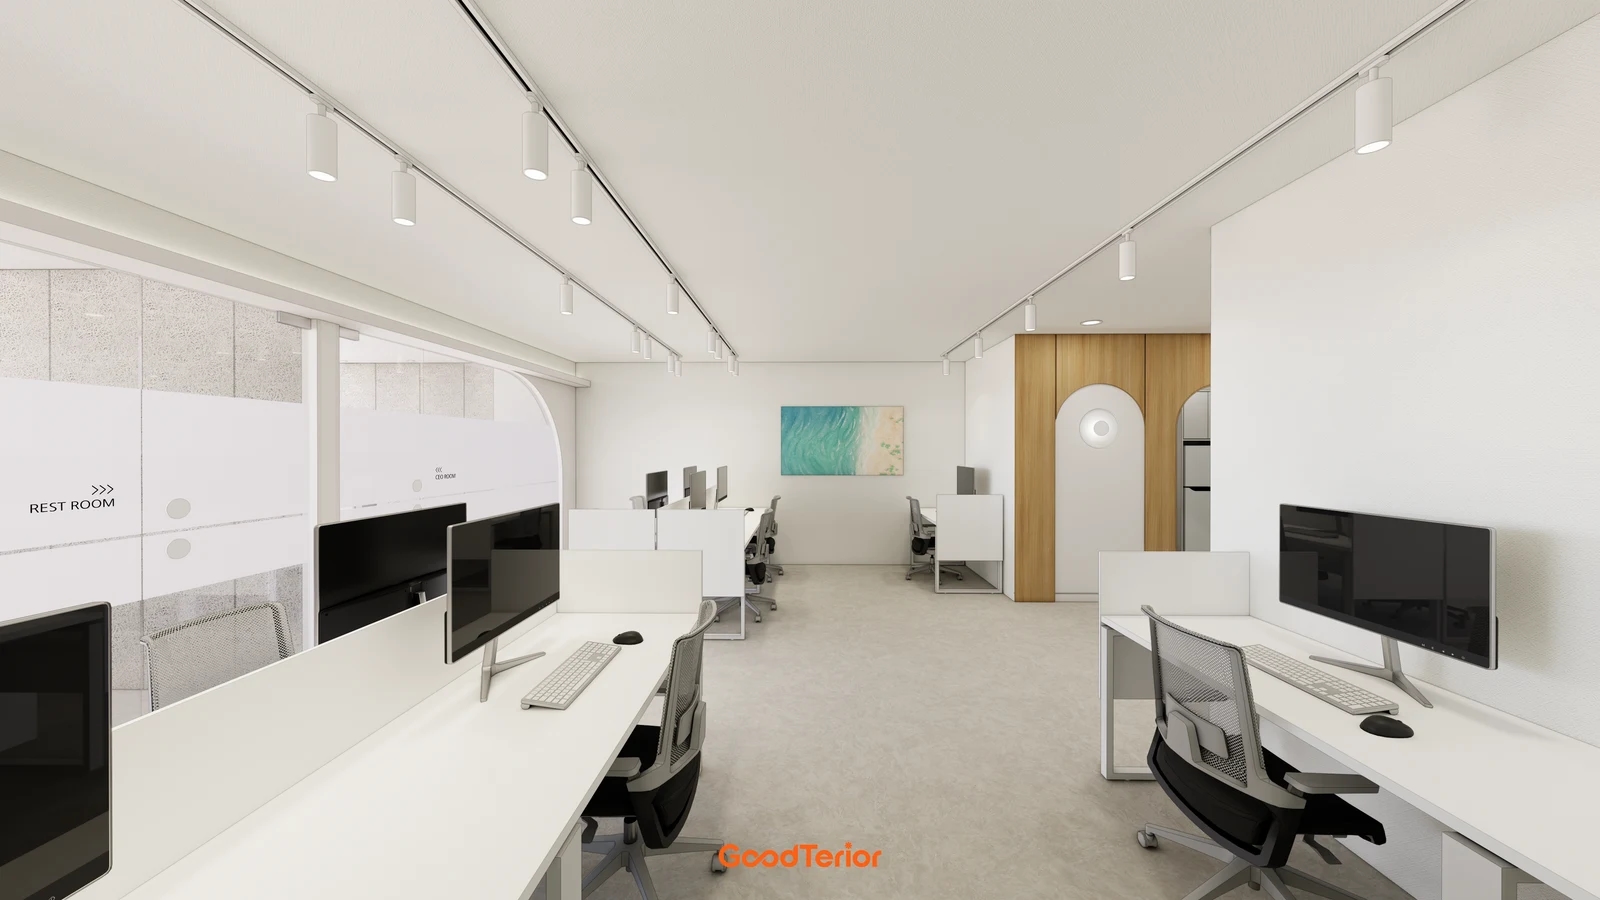
Office meeting room interiors start with deciding which conversations happen where. The Goodterior Goyang 28-pyeong office construction case gives an overall area of 92.56 square metres. Its attached planning drawing labels a space beside the workspace as an open meeting area. The selected completion photo is unfurnished, so an empty floor does not establish the installed table count or actual occupancy.
An open meeting area is an option to compare for colleagues briefly reviewing drawings or documents. Include a colleague making a call beside someone explaining material at the same time. Decide whether people need to gather without entering a separate room and whether longer conversations move elsewhere. The absence of a partition is not evidence of acoustic or concentration performance.
When a meeting table is drawn beside workstations, examine its ends in relation to the circulation route. Check whether a pulled-out chair occupies the route or colleagues must cross in front of a screen. Include actual furniture sizes and the writing surface. Rather than describing furniture absent from the photo as installed, identify the layout questions supported by the published plan.
Define which discussions with visitors belong here. If some information may be seen by visitors while other discussions require separation from colleagues, one open area may not serve everything. Compare using an existing enclosed room or providing a separate small room. Retain space for meetings and passing through before counting all the area saved by removing a room as extra workstations.
Yongin 62 pyeong: two room sizes and the door between them
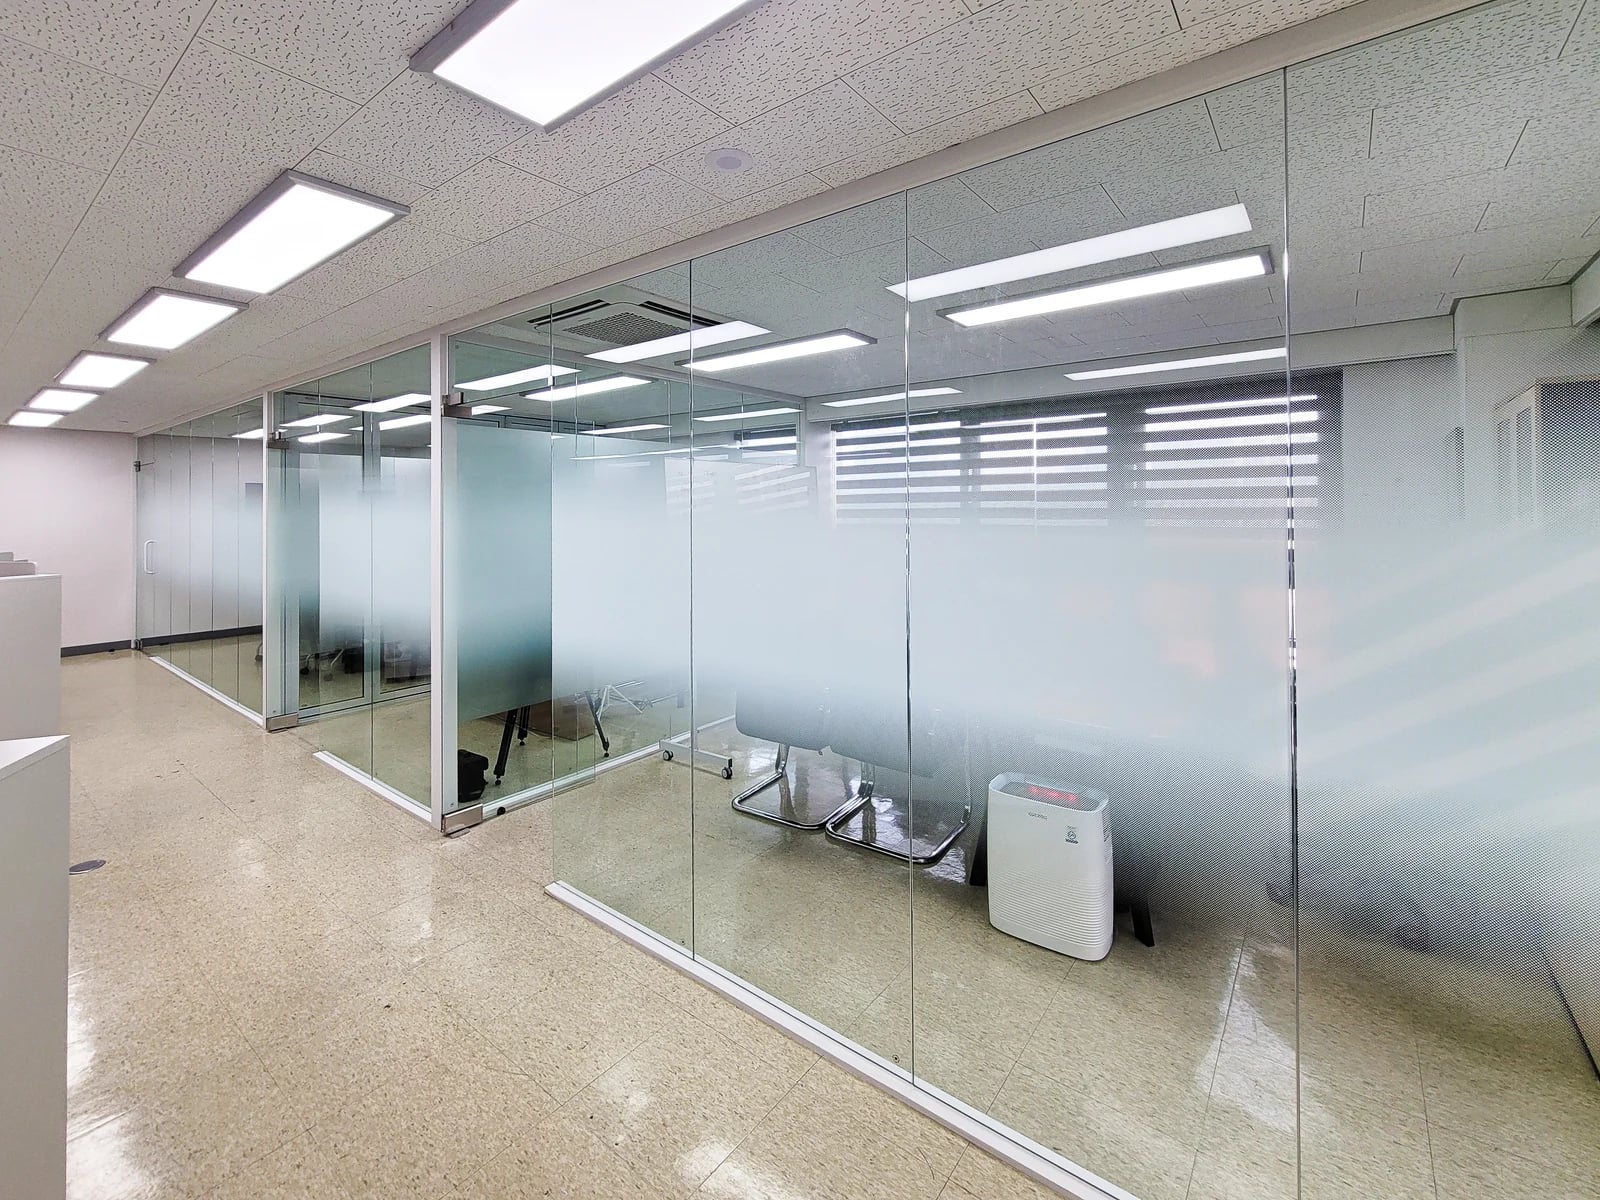
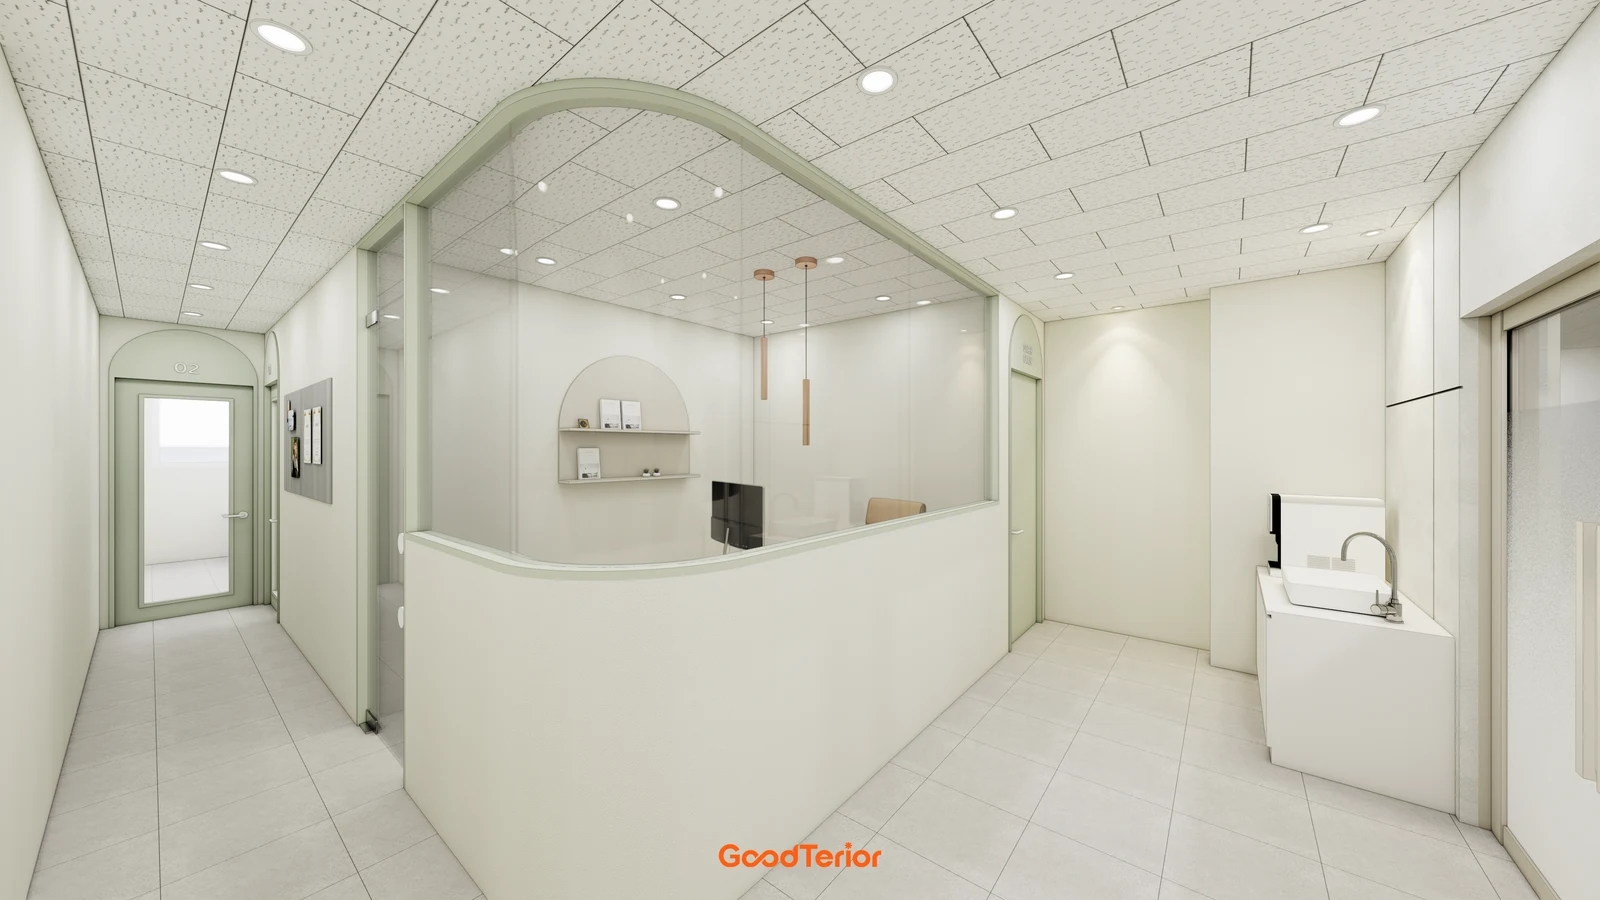
The Goodterior Yongin 62-pyeong office construction case places a meeting room and a smaller meeting room within 204.96 square metres overall. The public planning drawing also shows the two rooms and a folding door between them. The photo shows glazed boundaries, screening film and entrances beside the workspace. Read the number of rooms from the plan and their completed boundaries from the photo.
Dividing meeting space into two rooms is not simply about owning two large tables. If a client meeting continues while an internal team needs a brief discussion, separate meetings need places at the same time. Conversely, more small rooms may not suit a company whose main requirement is an occasional gathering of many people. Compare actual overlapping meetings and participants.
If the boundary between rooms can open, review the open and closed states as different layouts. Mark where the door stacks, the table ends and chairs pull back. An opening door does not mean the two seating counts can automatically be added as the capacity of a combined room. Glazing and screening film in a photo do not establish speech isolation, so define required specifications and verification separately.
List screens, writing surfaces, power and lighting for each room when used separately. If only one has a screen, particular meetings may always occupy that room. Identify furniture that must move when rooms join and where it is stored. A useful comparison covers the person responsible for conversion and the clearing sequence as well as the number of rooms.
Gasan 31 pyeong: a shared room with a table and sofa
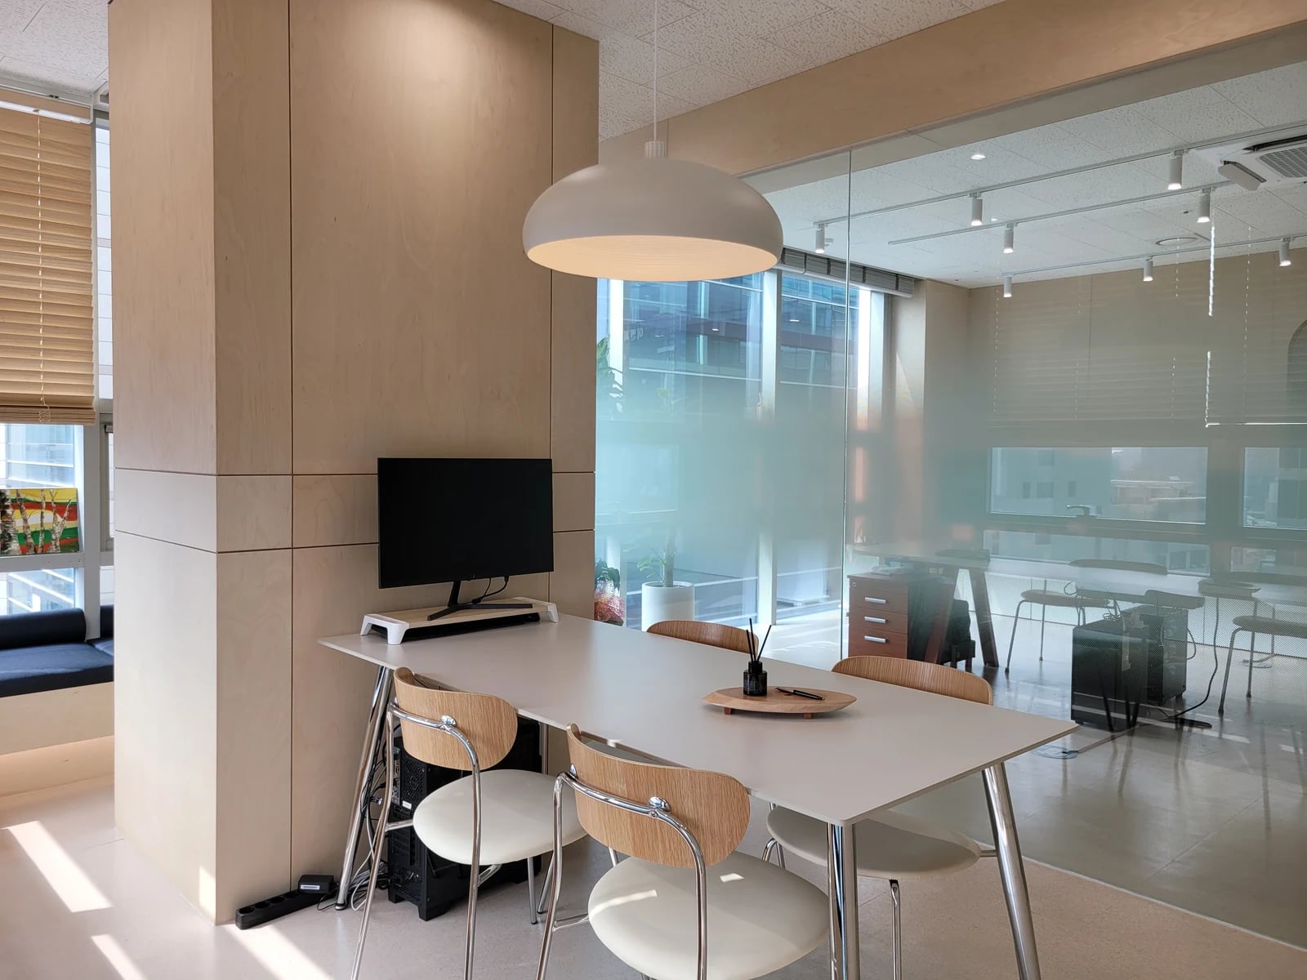
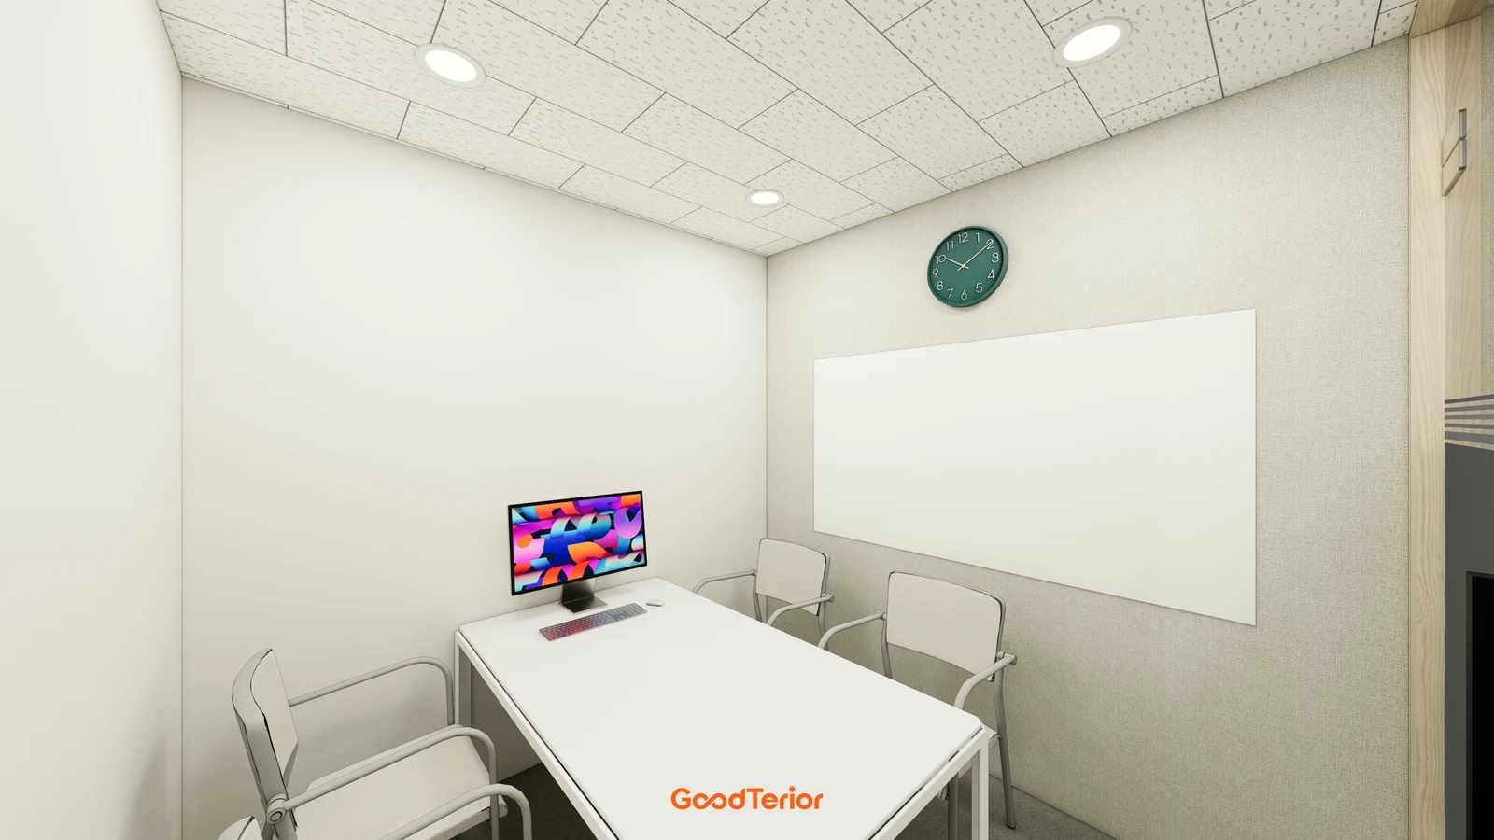
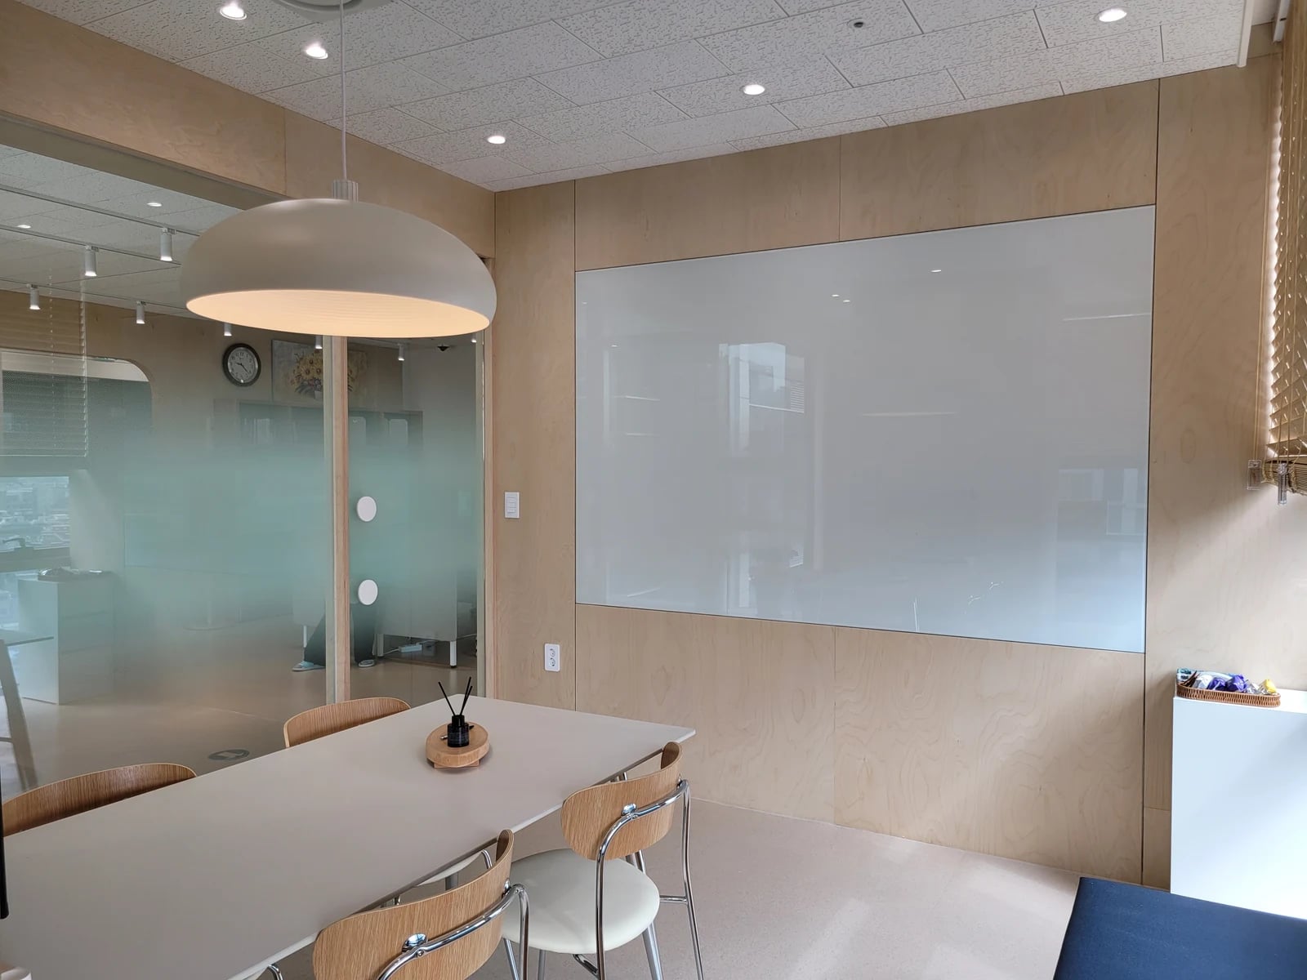
The Goodterior Gasan 31-pyeong office construction case lists 102.12 square metres, or 30.89 pyeong. Its description presents a shared meeting and lounge room, with a window-side sofa and meeting table. The section photo shows the table, chairs, monitor and glazed boundary towards the workspace. The cover looks the other way towards the glass writing board, table and adjacent sofa.
Compare this arrangement with a plan to use the room for breaks when meetings are absent. Reviewing documents at a table and briefly talking on a sofa are both accommodated within the room. A sofa does not mean other staff can necessarily take a comfortable break during a meeting. Decide whether an alternative break location is required when a visitor discussion runs long.
Do not count meetings and breaks as the same available booking time. Consider a meeting continuing before lunch or internal training occupying the room. Decide whether meetings take priority or reservations are unavailable during agreed break times. If conflicts are frequent, compare another small meeting area or break location with simply adding more furnishings to the room.
Review the two furniture uses separately. Decide whether the sofa counts as meeting seating or only table chairs are offered to participants. If people share the same material, check the view from the sofa and access to a work surface. Define where cups and personal items are cleared, where documents are spread out and how the room returns to break use afterwards.
Record overlapping bookings and changes between layouts
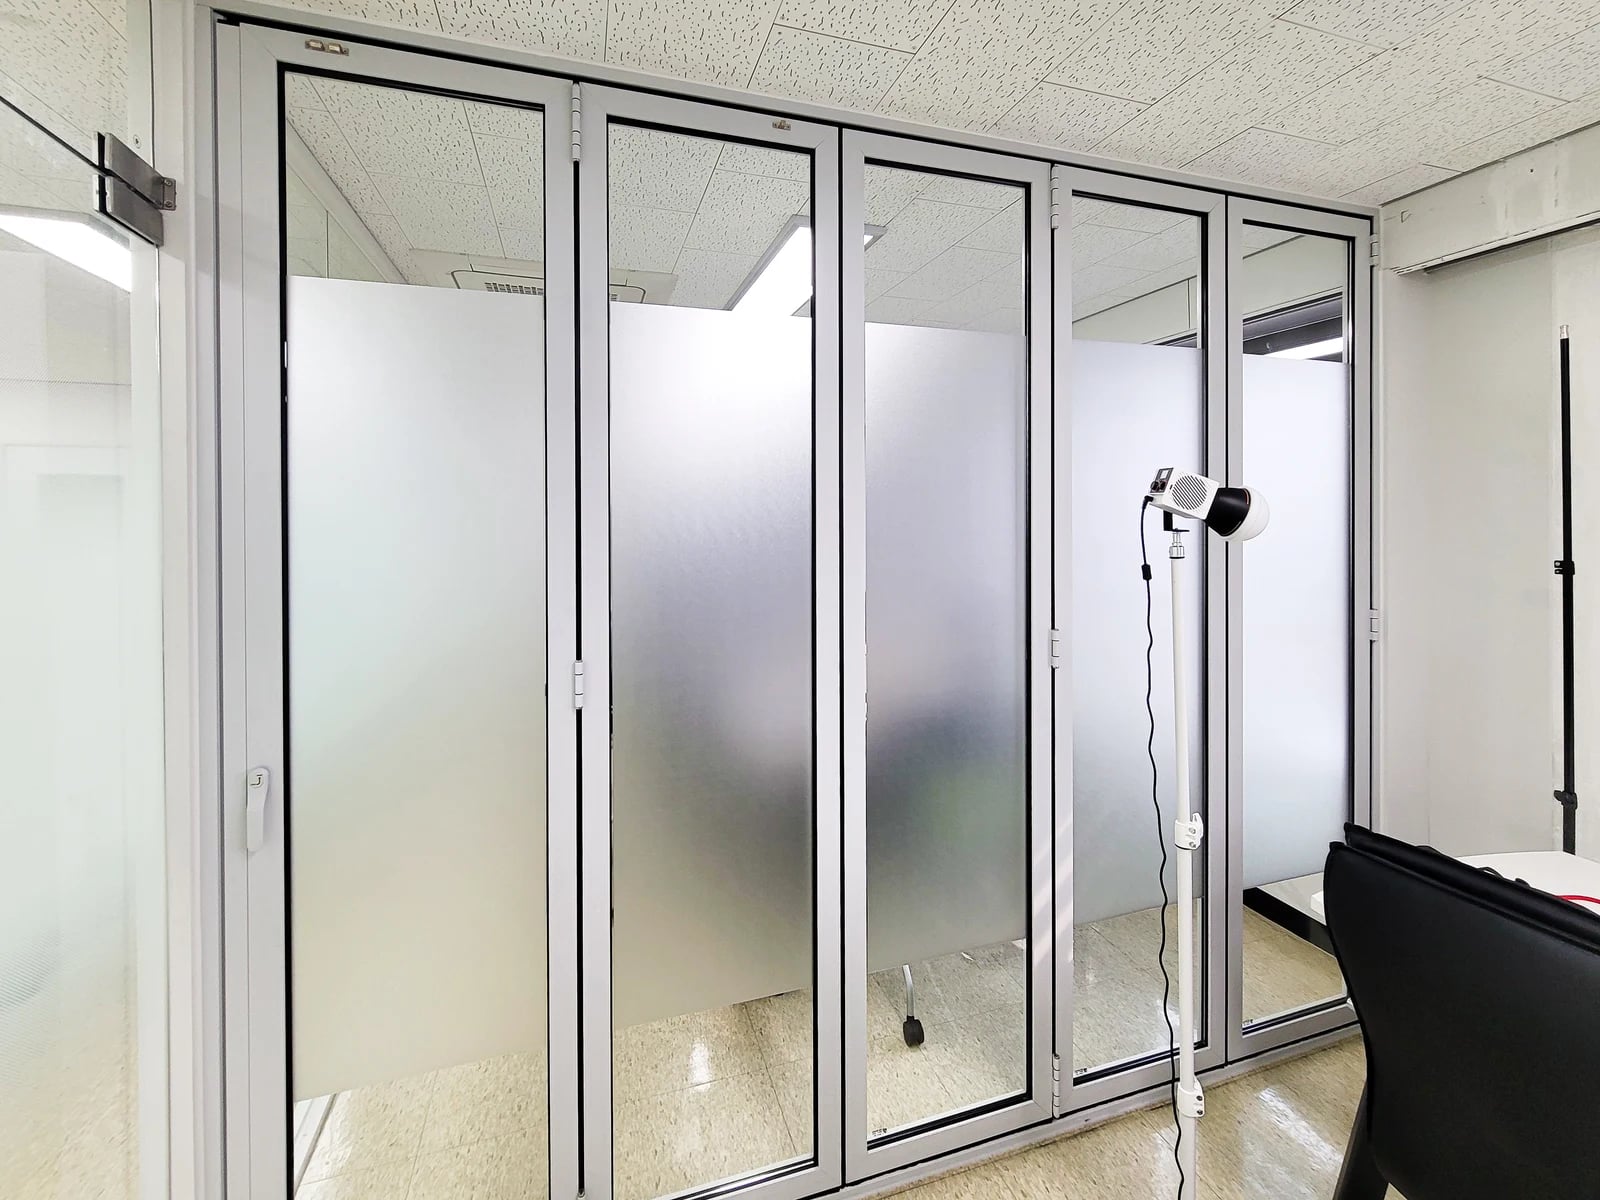
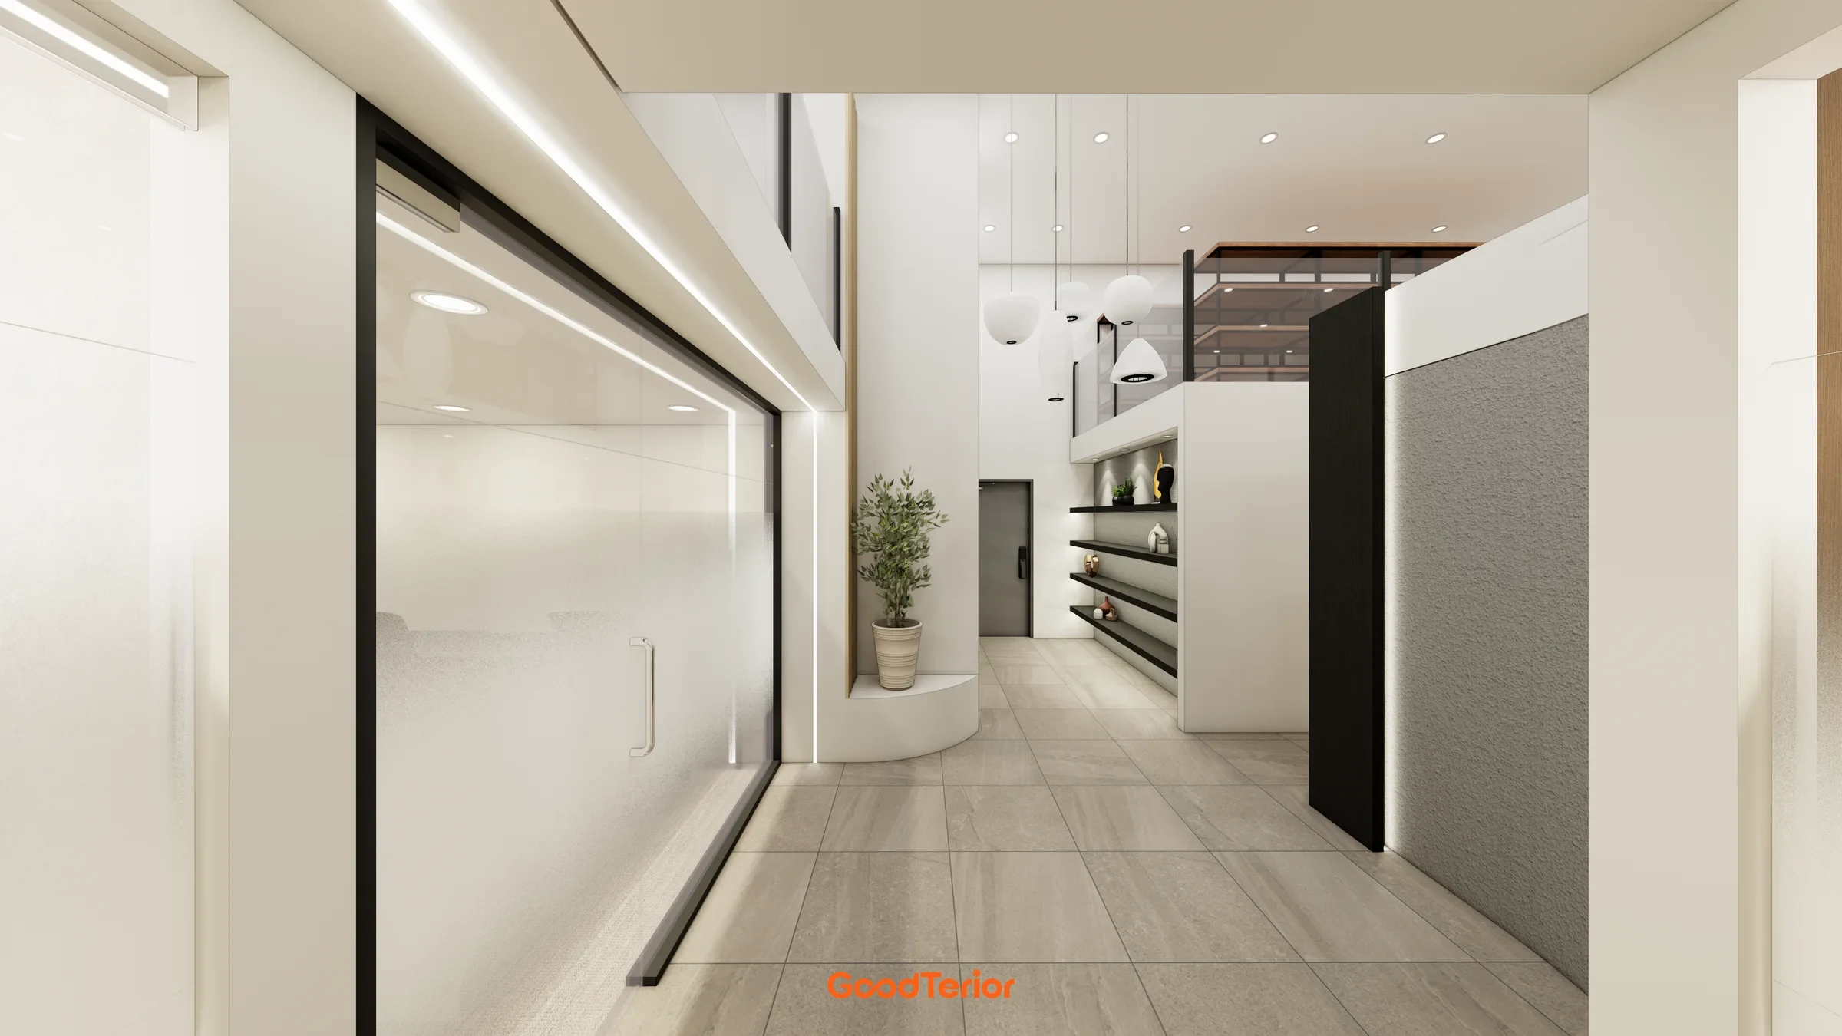
The last photo is a closer view of folding doors in the Yongin case. A room boundary includes parts that fold and move. Goyang’s open area provides a reference for meetings alongside work, Yongin’s two rooms for separation and combination, and Gasan’s shared room for allocating time between meetings and breaks.
List usual participants, external visitors, overlapping meeting times and equipment or documents left in place in the design request. Separate brief conversations suitable for an open area from activities needing an enclosed room. If breaks must occur at the same time, include their location. This avoids choosing room counts only by company headcount or total floor area.
Obtain comparable scopes for tables and chairs, sofas and storage, walls and glazing, fixed and movable doors, and screens and wiring. Align demolition and ceiling or floor reinstatement when comparing a shared use for an existing room with new room divisions. Include movable furniture and equipment needed for conversion. Compare actual changes rather than assuming one arrangement costs less.
Retain each room’s basic and changed layouts, booking priorities and clearing locations together. Once products are selected, check door and chair movements and screen connections in sequence. Choose an open area that can coexist with adjacent work, two rooms that support simultaneous use, or a shared room with an alternative break location during meetings.
Ask us about your interior project
We can discuss a quote and design suited to the space you are planning.
Request a free consultation