Korean Language Academy Interiors: Classrooms and Reading Spaces in 3 Cases
Whole-class board teaching and individual reading use space differently. Compare public designs for a Geumcheon academy in the 60 pyeong range, a 30 pyeong academy and a 43 pyeong reading and writing academy in Gwanak-gu, focusing on room groups, desks and shelving.

Before you begin
- Start with the timetable for whole-class teaching and individual reading running simultaneously.
- Include reading and writing seats and teacher access, alongside the shelves in a reading room.
- Distinguish shared books from class materials before setting room divisions and furniture scope.
Geumcheon in the 60 pyeong range: separate classroom groups and support spaces
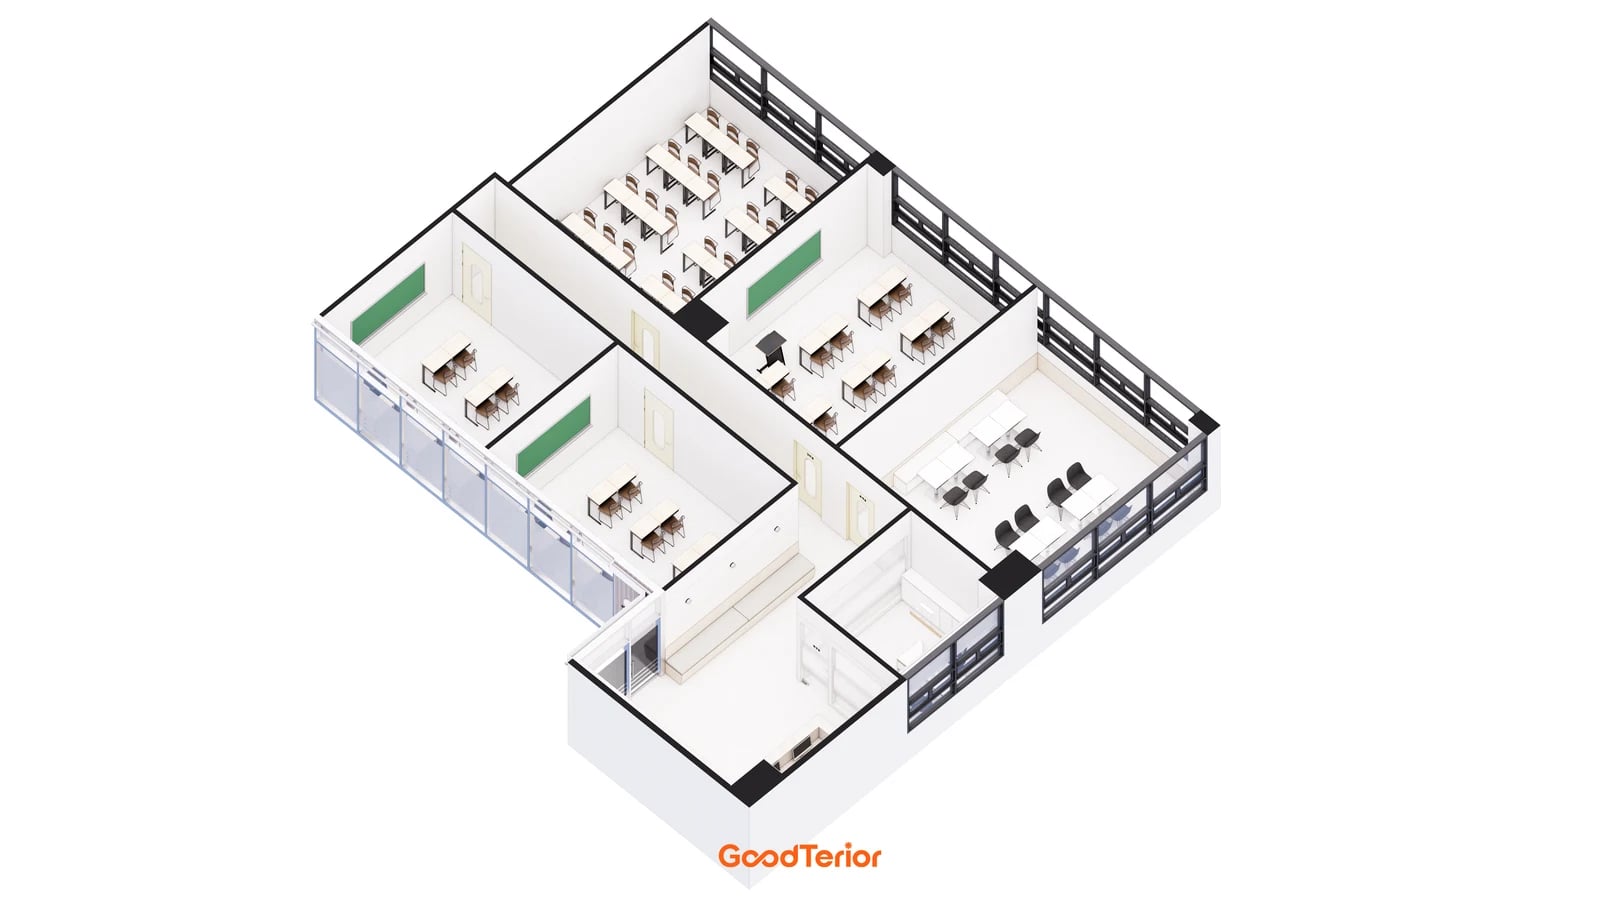
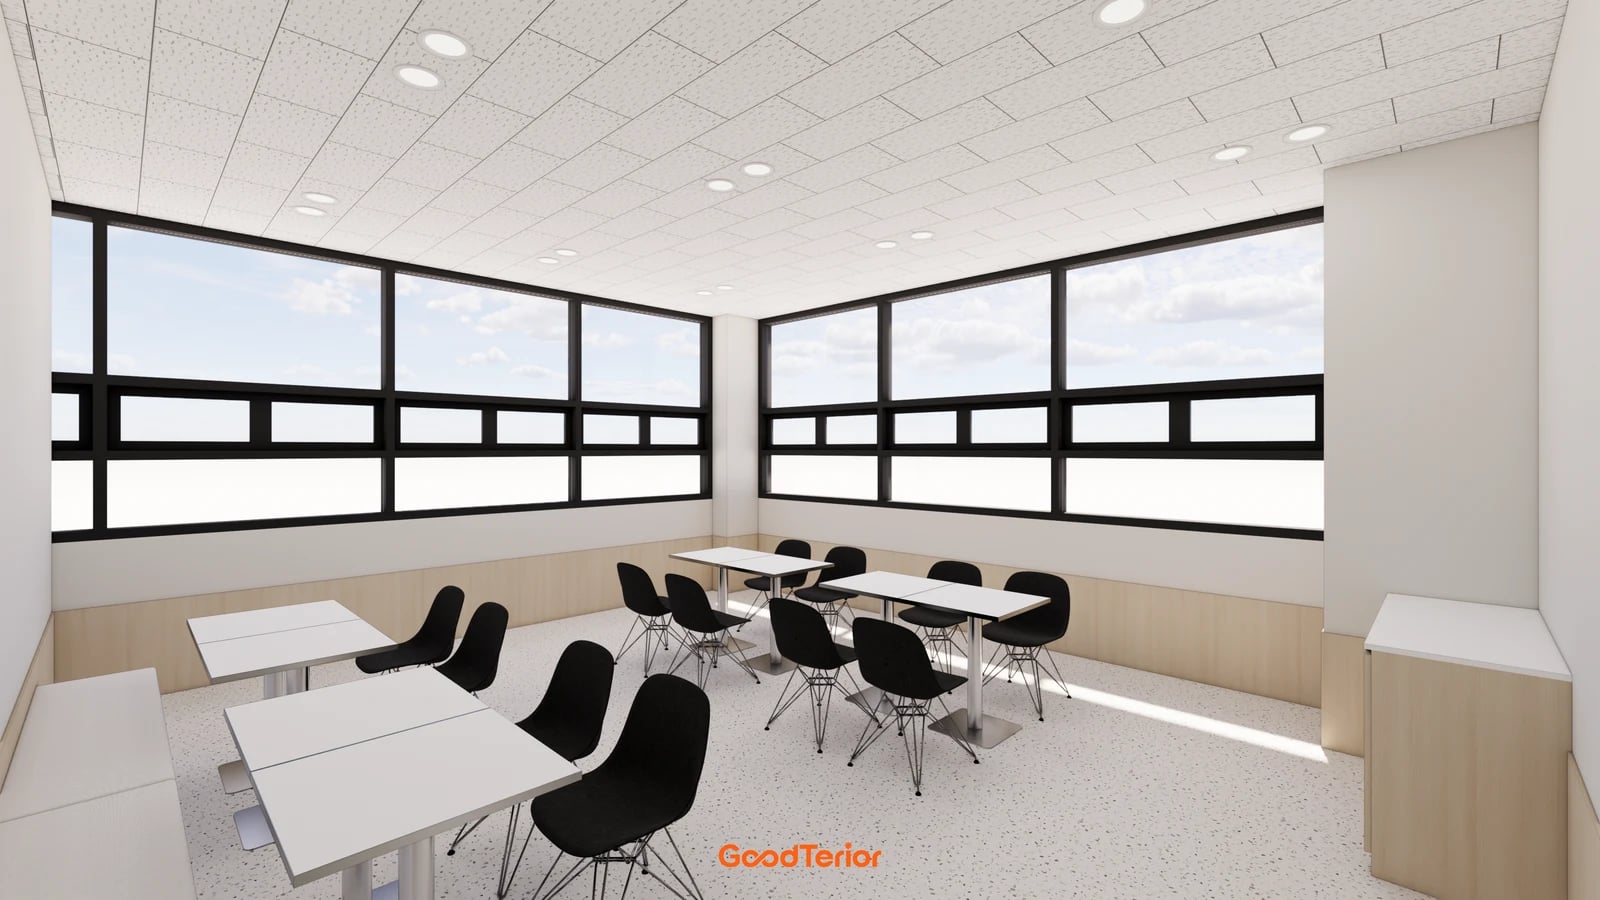
Before deciding how many rooms to fit into a Korean language academy, compare the lesson formats. The Goodterior Geumcheon academy design in the 60 pyeong range separates classrooms, a director office and a cafeteria around a corridor. This article compares three separate public designs. All images are design renders, and each area label describes the overall academy.
The axonometric arrangement shows classrooms containing desks and a corridor extending from the lobby. Classroom desks in the axonometric view face the teaching boards. The cover shows the separately planned cafeteria. Consider this scheme when planning lessons in which a class reads the same passage and follows the teacher’s board explanation. When other classes run simultaneously, also examine classroom doors in relation to the corridor.
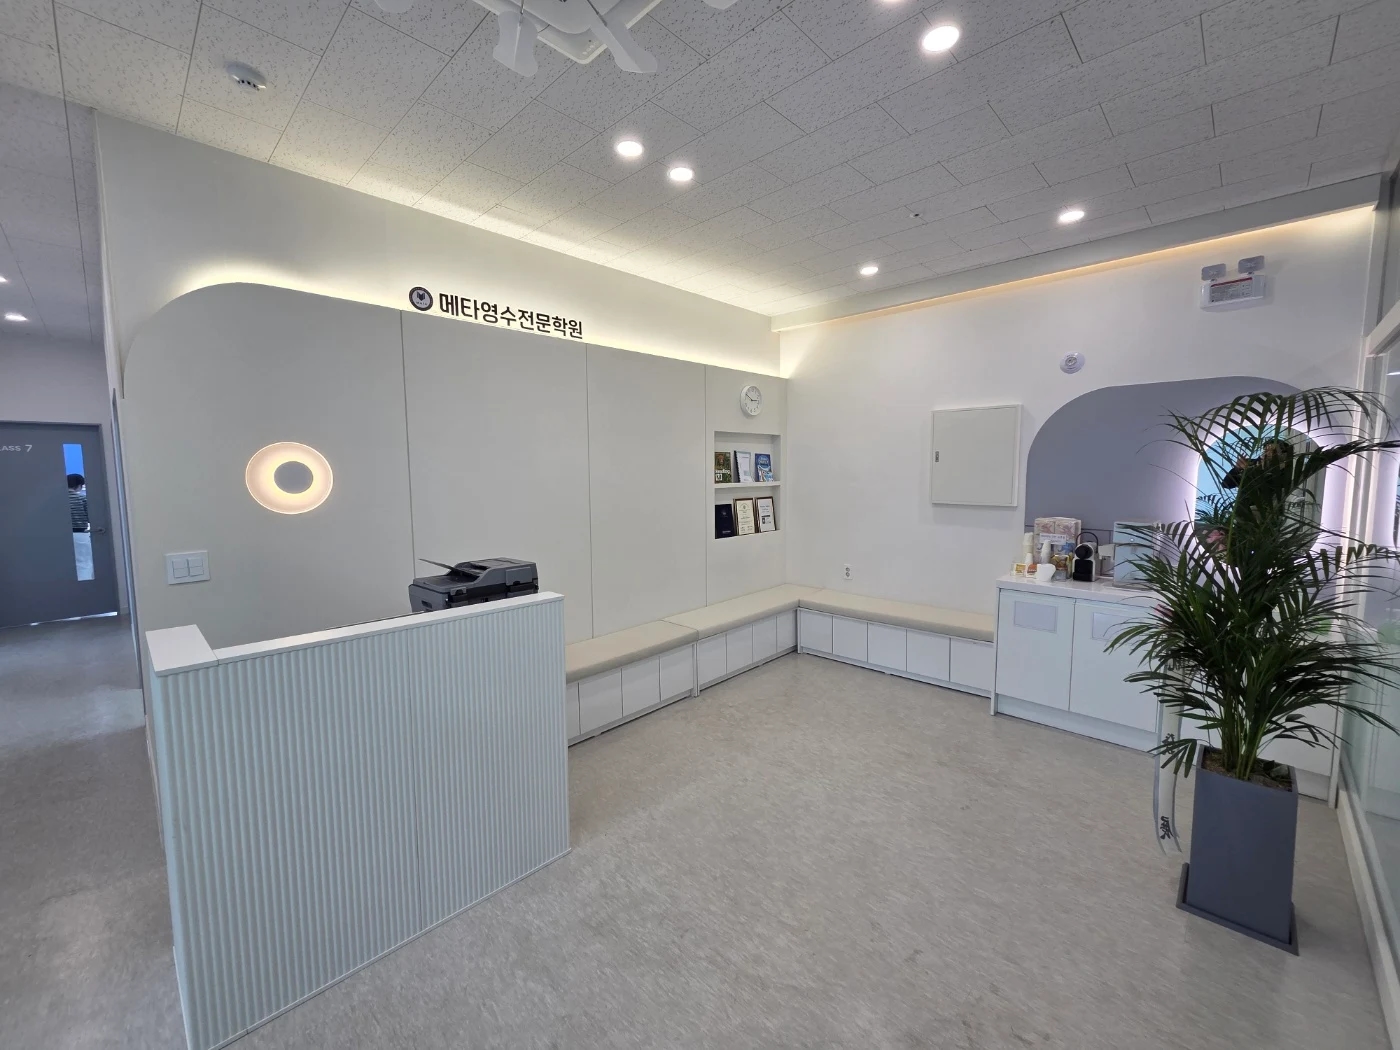
The director office and cafeteria are separate from the teaching rooms. Compare using a vacant classroom for preparation, consultations and breaks with retaining dedicated support spaces. Do not assume a support room can automatically become another classroom when the number of classes grows. List activities that occur simultaneously separately from those that can briefly share a space.
Several classrooms in this plan do not establish a room-count standard for another academy. Windows, columns and entrances affect desk rows and aisles even with the same desks and student numbers. If individual reading or questions follow a long explanation, decide whether students remain seated or the teacher approaches each desk. Put actual movements into the timetable to connect room labels with operations.
A 30 pyeong academy: desk rows for reading and board teaching in a long classroom
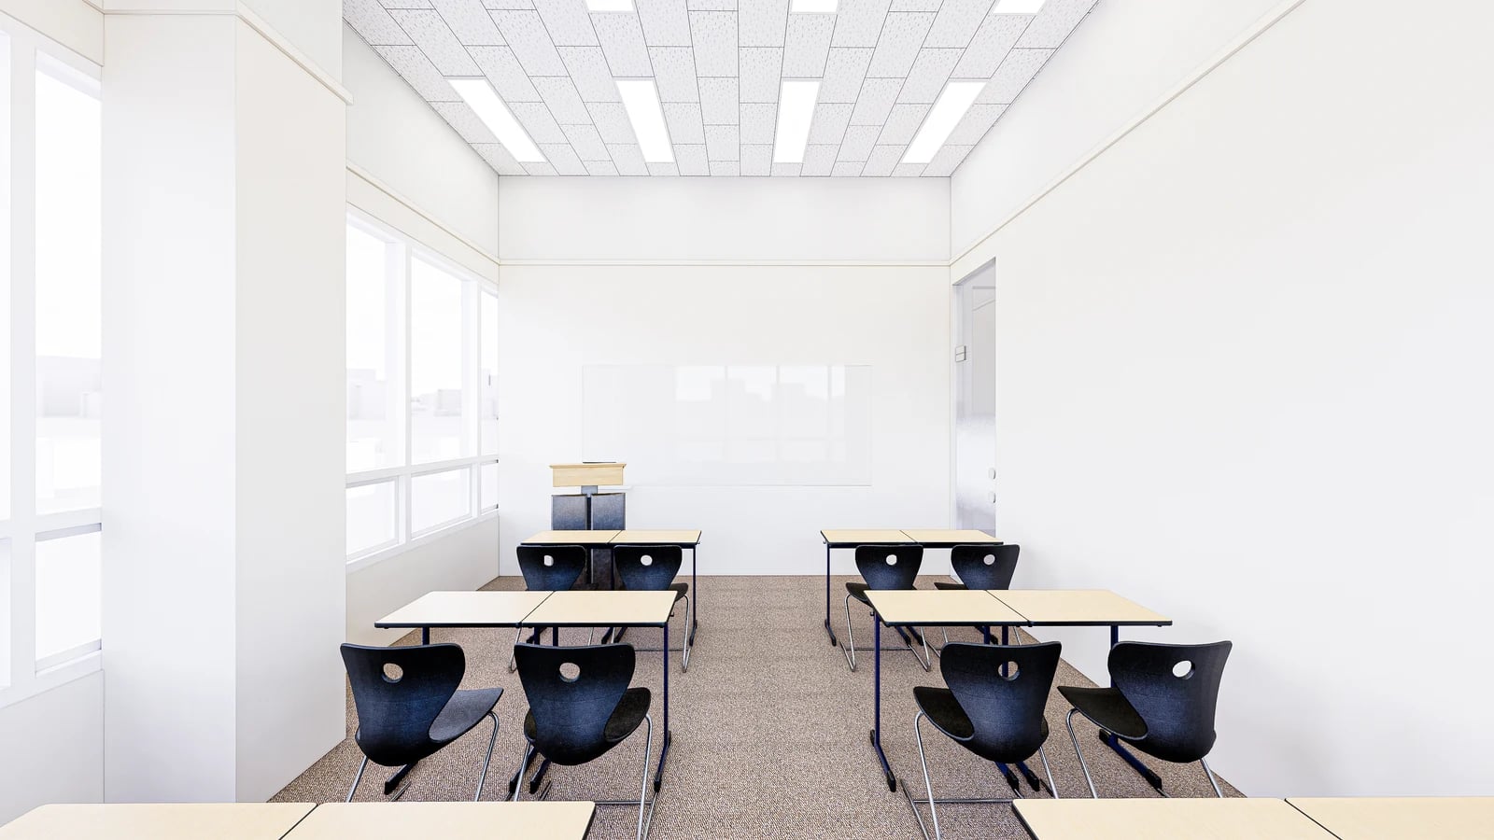
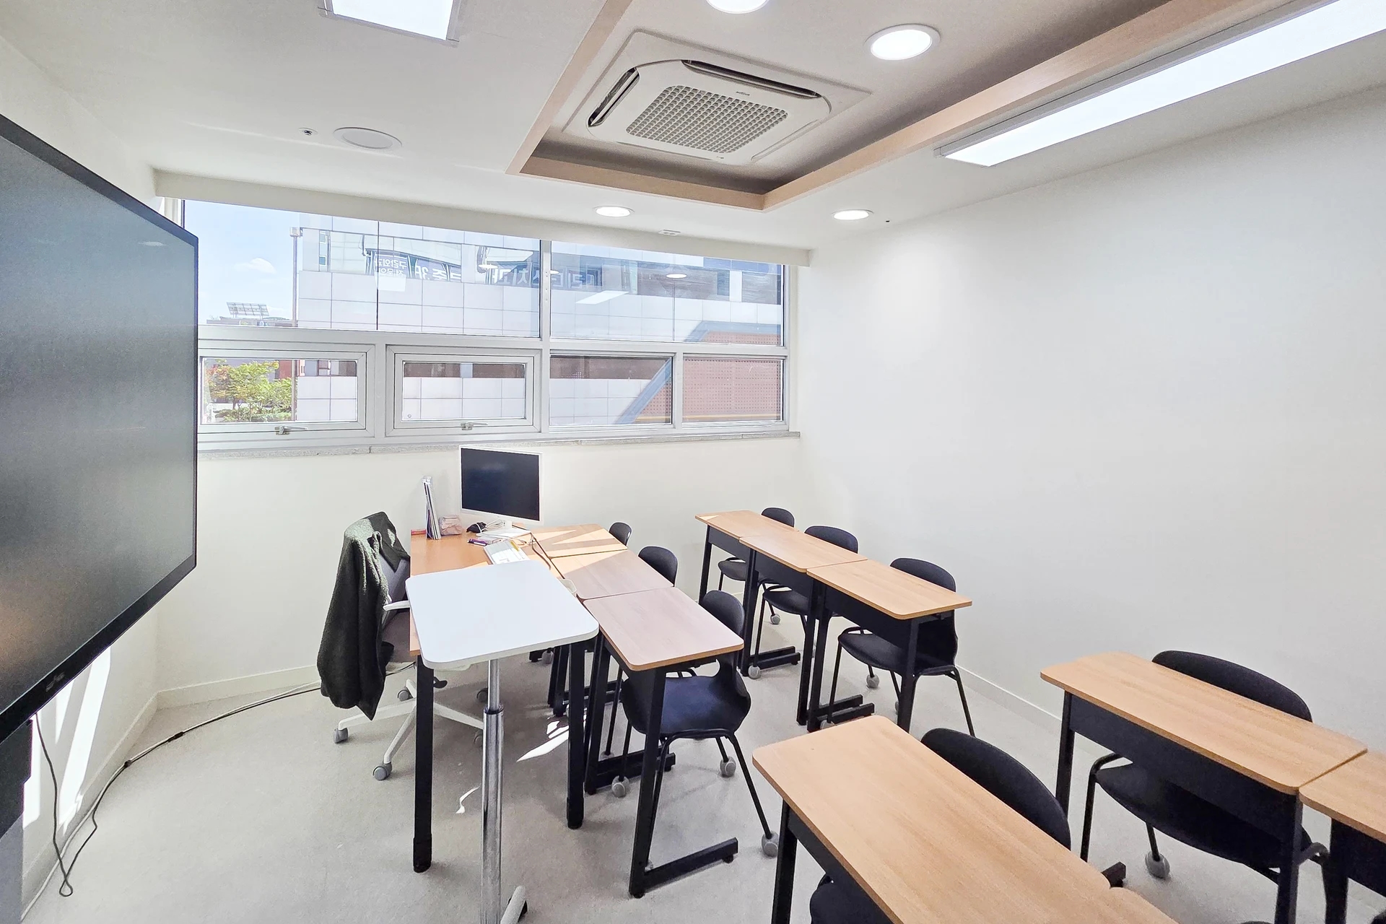
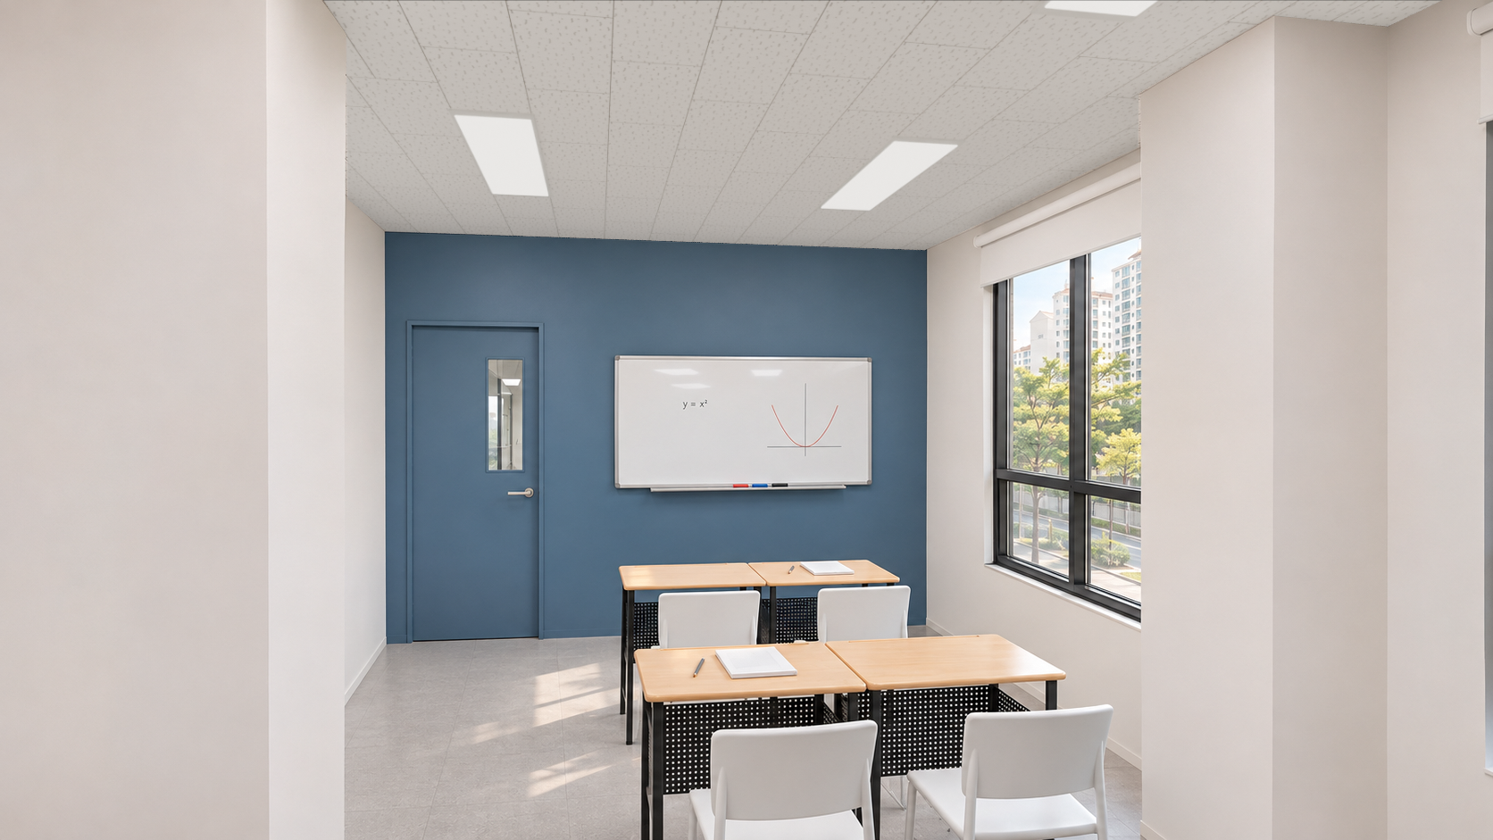
The classroom image in the Goodterior 30 pyeong Korean language academy design shows desk rows along a long room and a board at the front. The official overall area is 99.17 square metres. No region has been added where it is absent from the public title. Compare furniture for reading a passage, listening to an explanation and writing again in the same room.
Where the Geumcheon layout illustrates classrooms in relation to support areas, this image helps examine desks and the teaching wall inside one room. Space ahead of the desks must accommodate the teaching desk and the teacher’s standing movements. If lessons include checking a student’s writing beside their desk, examine access between rows as well as space at the front.
Reading materials, an open notebook and pens may occupy the desktop together. Place the actual course materials and notebook on a desk before duplicating a classroom. A desk used by one student and a long surface shared by two cannot be compared through seat counts alone. For lessons in which students read different books, also decide when they get up to exchange books and where those books are kept.
A front-facing arrangement is different from facing each other for discussion. If both explanation-led classes and discussion groups are planned, compare moving desks between lessons with furnishing different rooms differently. Where furniture will move, include the temporary positions of chairs and bags so that they do not occupy the doorway.
Gwanak-gu 43 pyeong: shelving and reading seats in a large reading classroom
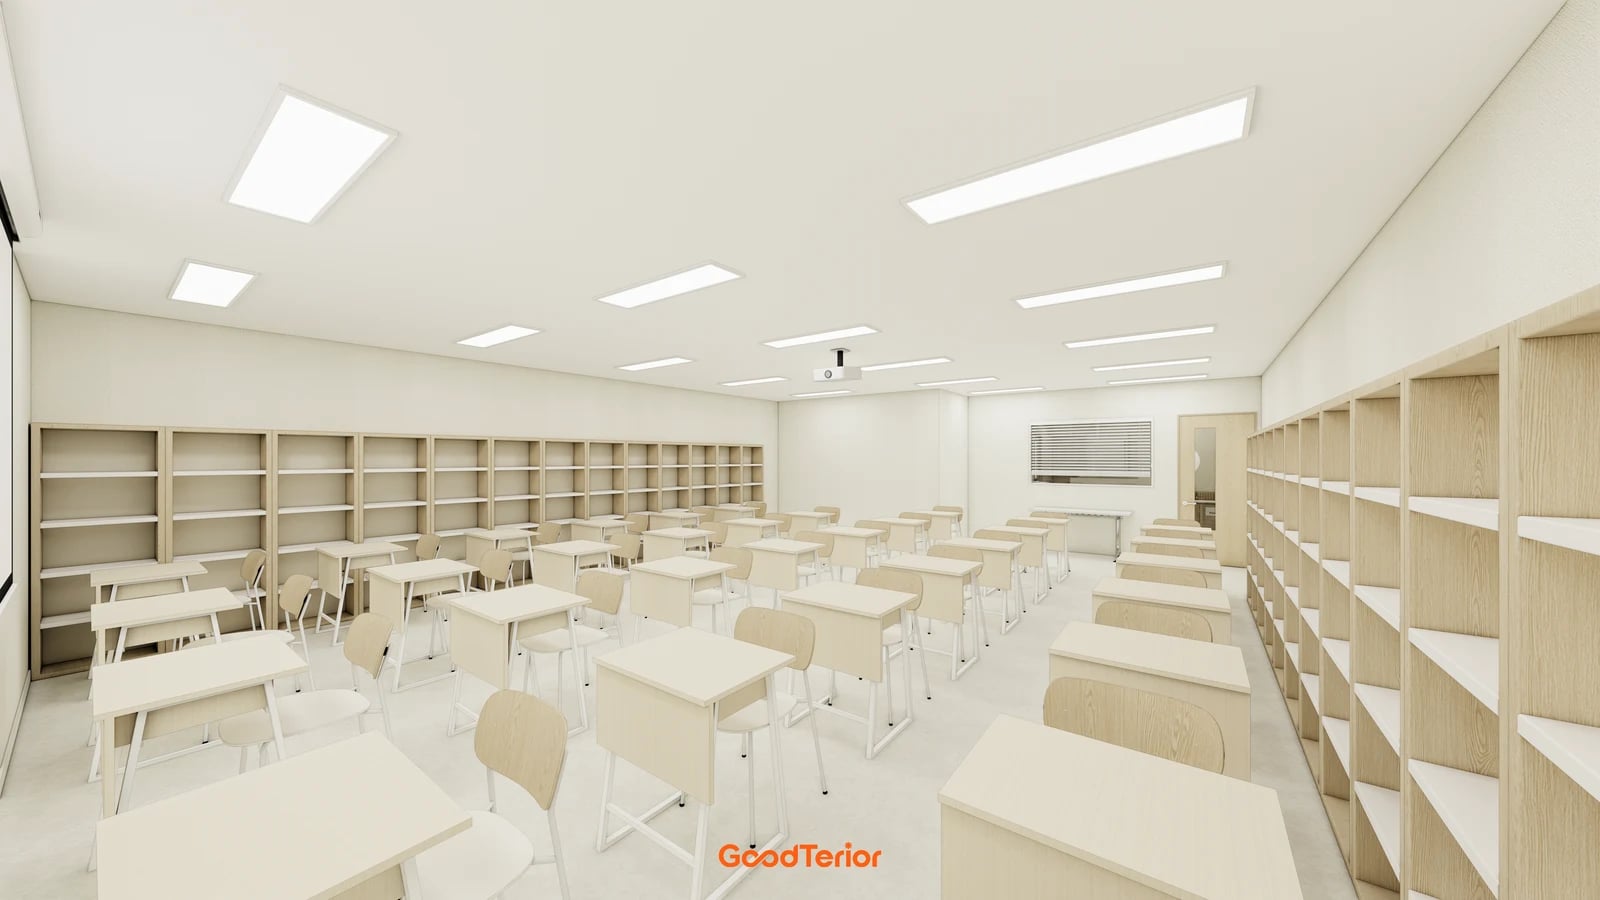
The Goodterior Gwanak-gu 43 pyeong reading and writing academy design describes a reading classroom further inside, separate teaching rooms and an entrance-side director and consultation room. Its official overall area is 142.65 square metres. The image shows wall shelving, central desks and a front screen. Compare this scheme when books remain available as everyday teaching resources.
Shelving does not make this a library where students sit freely on the floor. Desk rows provide places to read and write, with a shared viewing surface at the front. Consider whether individual reading and common explanations take place in the same reading classroom. Decide which aisle the teacher uses to review individual writing and where other students choose books.
Using long walls for shelving reduces the wall space available for other purposes. Temporarily storing class materials differs from keeping a shared book collection on display. Before filling every wall with shelves, list actual book sizes, categories and the sections intended for future additions. Include breaks created by windows and doors when assessing shelf runs.
Not every classroom requires the same shelves. Compare collecting shared books in a reading classroom while keeping separate rooms focused on lessons, as in this scheme, with retaining only each class’s materials in its classroom. Decide who moves books and when to reveal the furniture differences. Visible lighting and finishes in a render do not establish concentration or learning outcomes.
Use the lesson timetable to decide room divisions and furniture scope
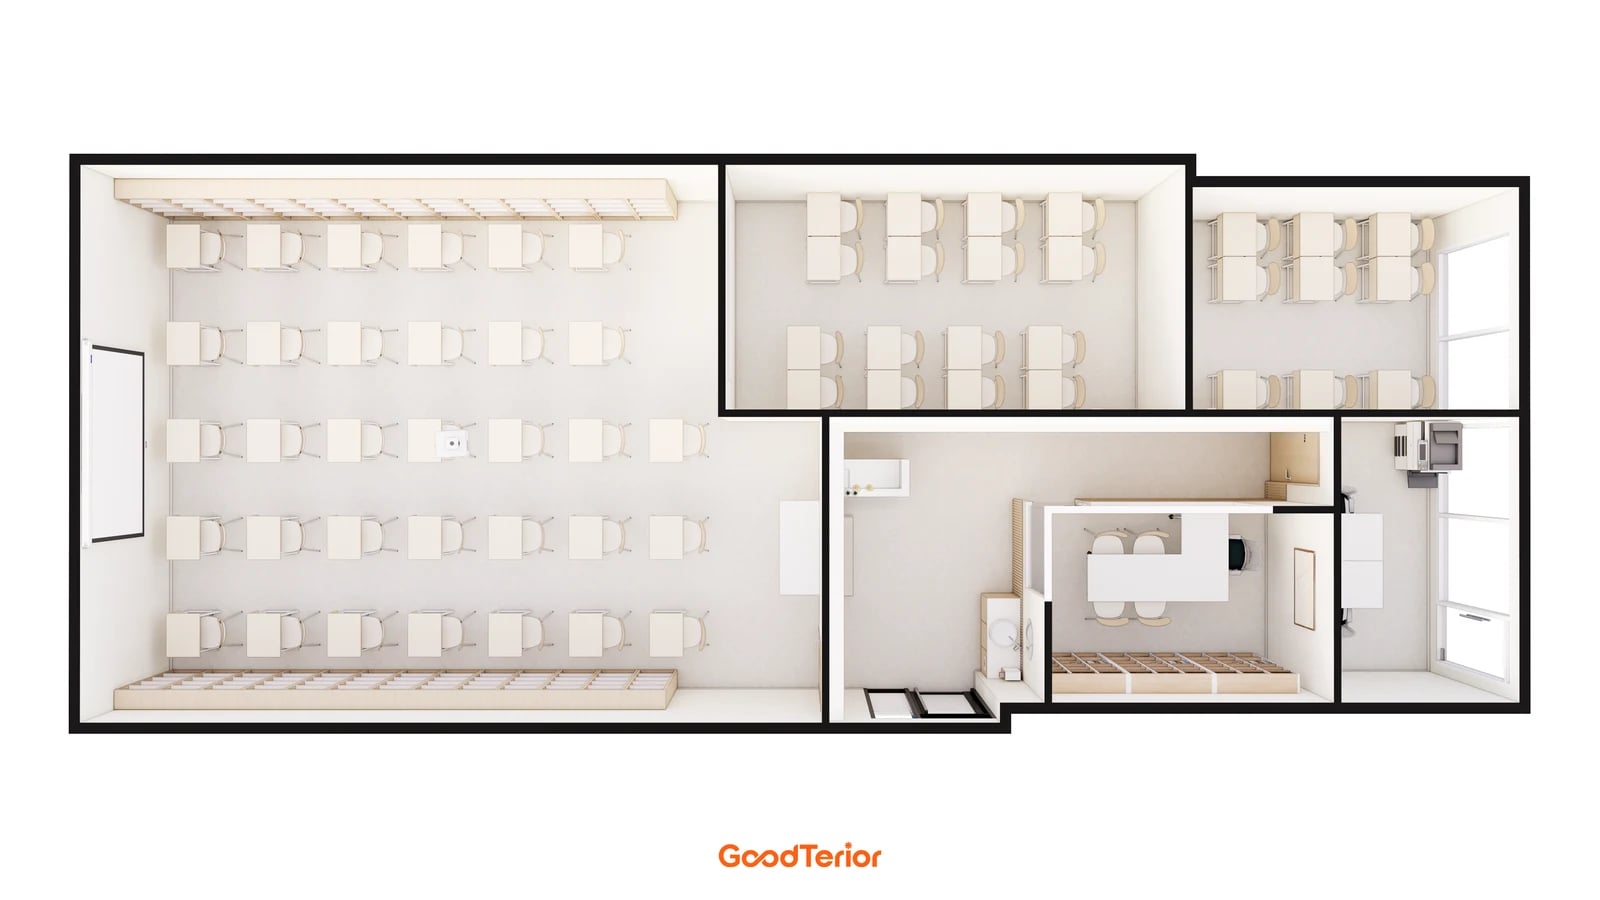
The final image shows the overall Gwanak-gu layout, connecting the large shelved reading classroom with other rooms and entrance-side spaces. A reading area that looks generous in an isolated image still shares the overall footprint with teaching rooms. When deciding whether to create a shared book room, note its unoccupied periods alongside rooms required by other classes at the same time.
Apply the same timetable to all three cases. Geumcheon shows multiple classrooms separated from support spaces, the 30 pyeong scheme shows front-facing furniture in a long classroom, and Gwanak-gu connects a shelved reading classroom with separate teaching rooms. This is not a ranking by area. Establish when classes following one passage operate alongside students reading different books.
Include places where a teacher stands or sits to review writing, as well as student desks. Shared book selection, distribution of class materials and book returns can be combined at one point or separated. Agree who handles each sequence before comparing furniture positions. Establish circulation dimensions, registered capacity and applicable facility conditions using site drawings and the responsible reviewer.
For quotations, list partitions and doors, teaching boards and wiring, desks and shelving separately. Retaining existing desks and installing long fitted shelves involve different proportions of building and furniture work. If a scheme exceeds the budget, reconsider the extent of the shared collection and movable furniture before automatically reducing essential rooms. Provide the agreed lesson formats, book list and furniture dimensions together.
Ask us about your interior project
We can discuss a quote and design suited to the space you are planning.
Request a free consultation