Salon Entrance Interiors: Glass Doors and Lobby Layouts in 3 Cases
What should customers see after passing through the glass door? Compare public designs for a 25 pyeong Seocho salon, a 13 pyeong Cheongnyangni salon and a 34 pyeong Hapjeong salon, focusing on screening, door approaches and the reception lobby.

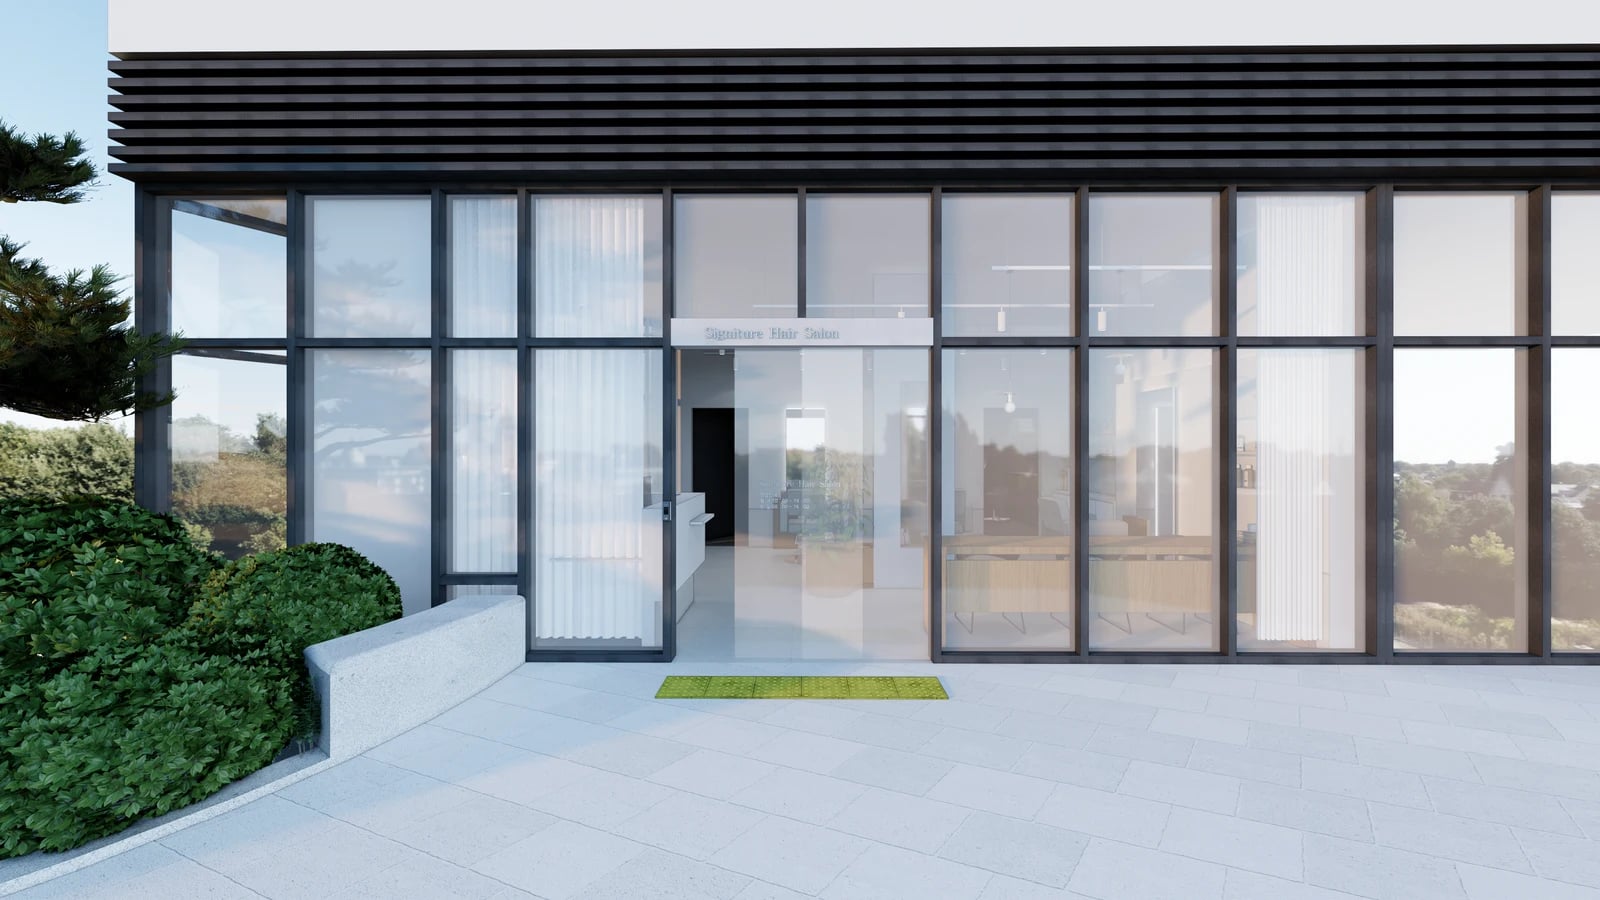
Before you begin
- Compare finding the exterior door separately from being welcomed inside.
- Coordinate glass signage and screening with actual viewpoints and door positions.
- Place reception and waiting furniture before checking door movement and standing space.
Seocho 25 pyeong: screening glass while identifying the entrance
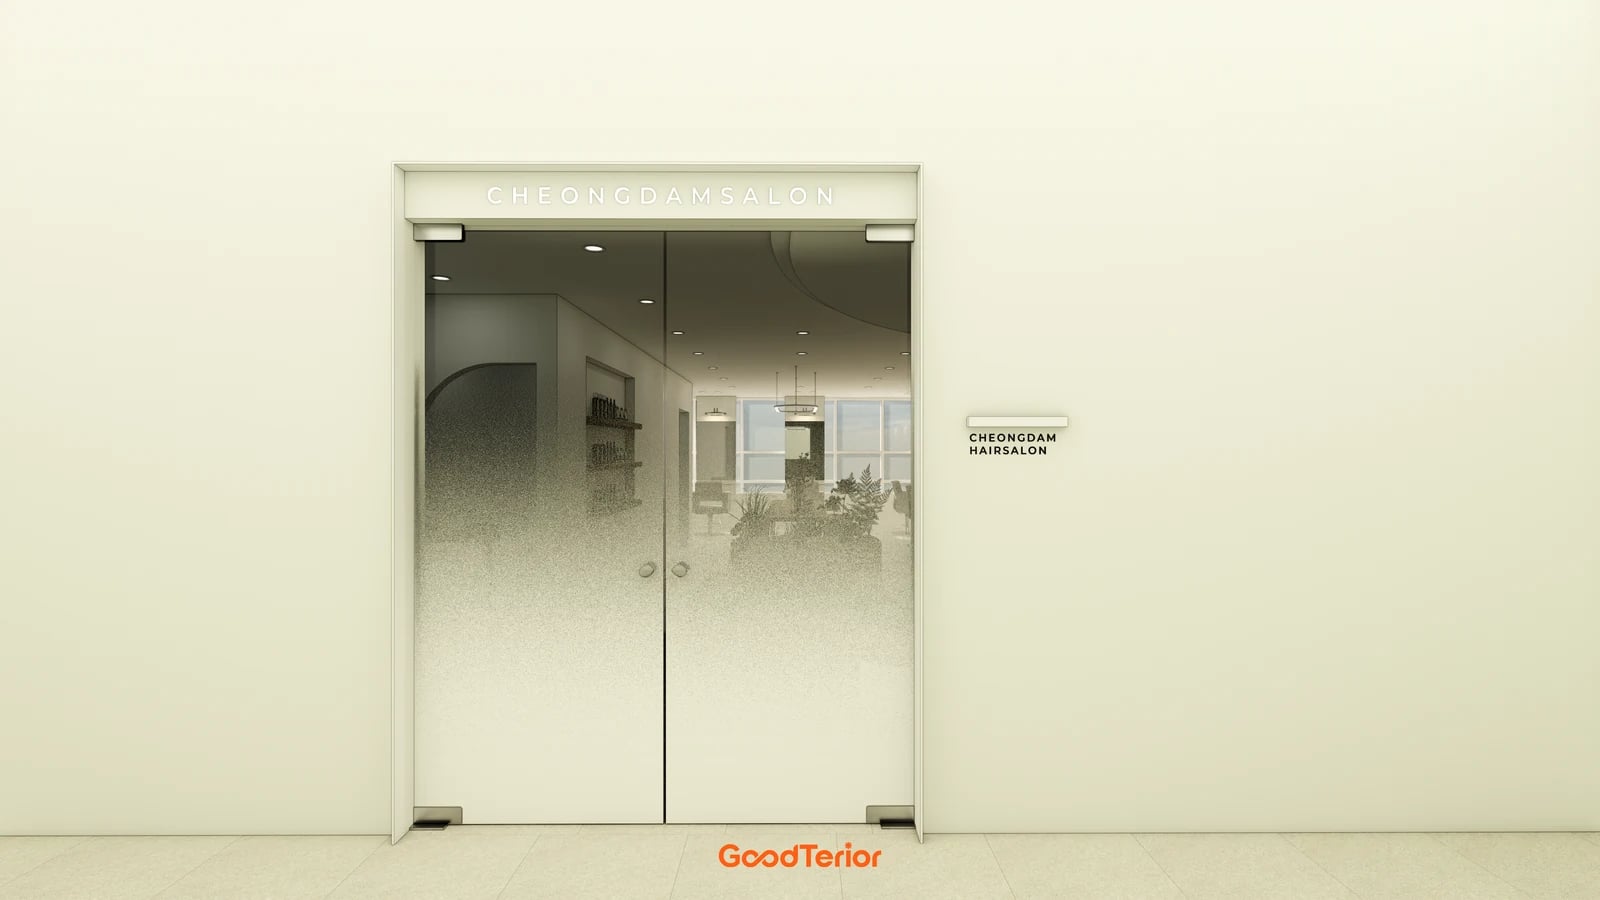
When choosing a salon entrance interior, follow the sequence of finding the door, entering and receiving guidance rather than judging a facade photograph alone. The Goodterior Seocho 25 pyeong salon design describes a metal-framed glass frontage and gradient film on the glass doors. The three cases in this article are separate public design schemes. All images are design renders.
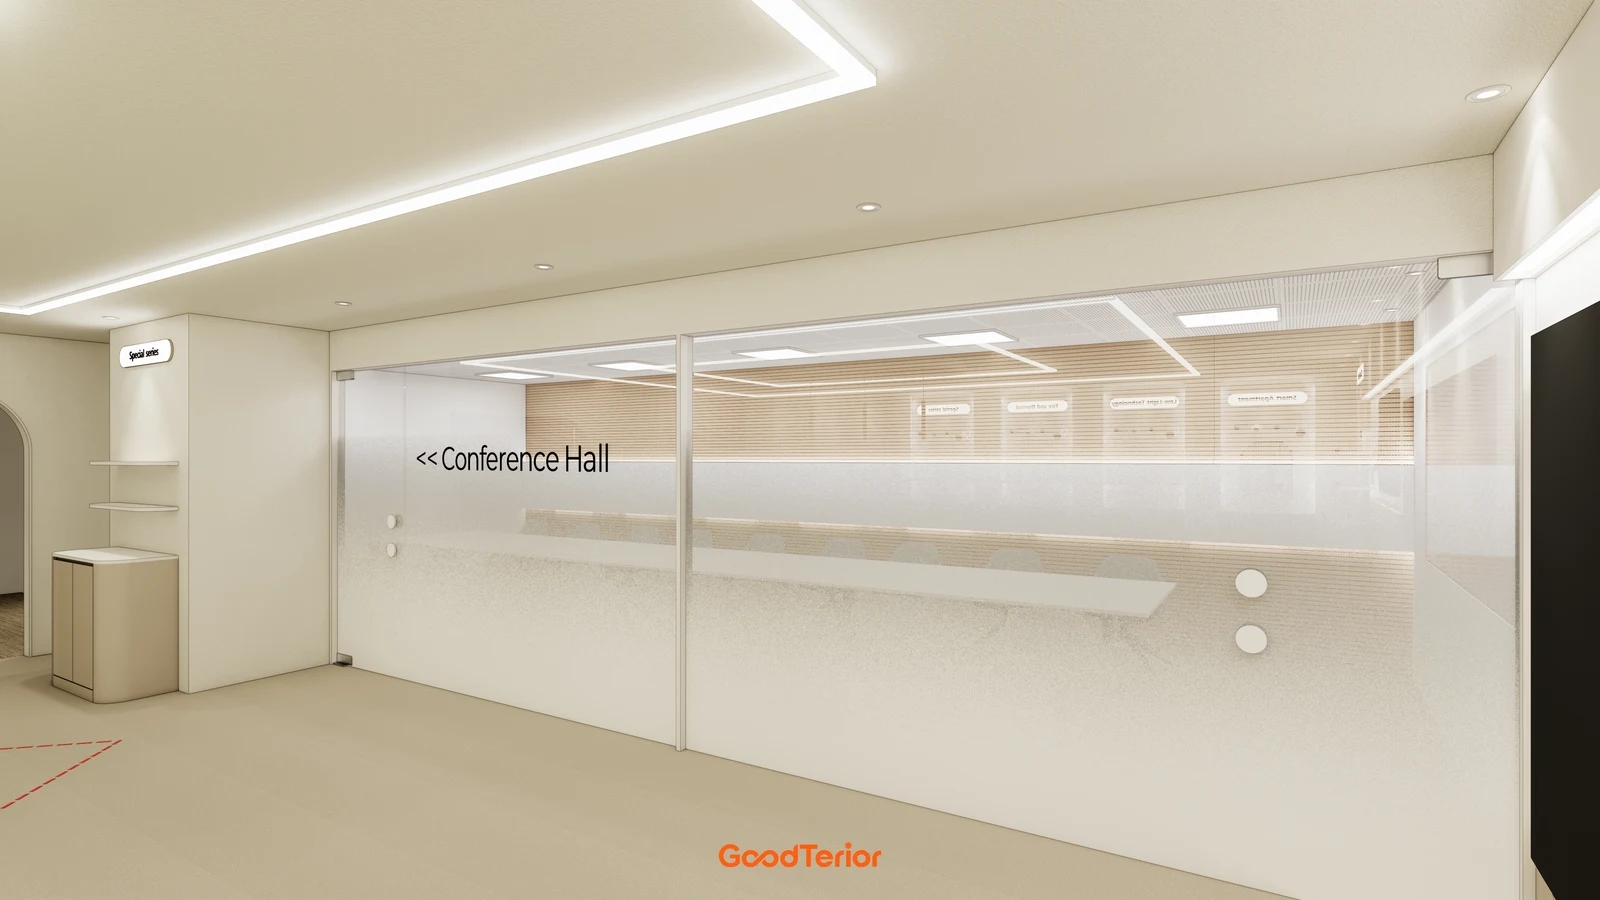
The frontal image shows screening on the lower glass, door handles and signage above. This differs from covering the entire glass surface uniformly. Compare how much of the interior should remain visible from outside and what customers should read near the door. The image does not establish the actual degree of screening. Mark the proposed coverage on site and inspect it from both sides.
A door with a handle may resemble the adjacent fixed glazing. Before adding opening hours or booking instructions, distinguish moving door panels from fixed glass. Separate information to read before entering from guidance provided inside, rather than crowding small text around the handle. Check approach directions and reading distances instead of copying the illustrated sign size into another premises.
The official space plan describes an entrance waiting area connected to reception. After setting the glass screening, also examine whether arrivals remain visible from the counter and where customers will stop. Keeping an existing glass door differs from fabricating a replacement. Record film and signage changes separately from replacing doors and frames.
Cheongnyangni 13 pyeong: reception and window furniture beside extensive glazing
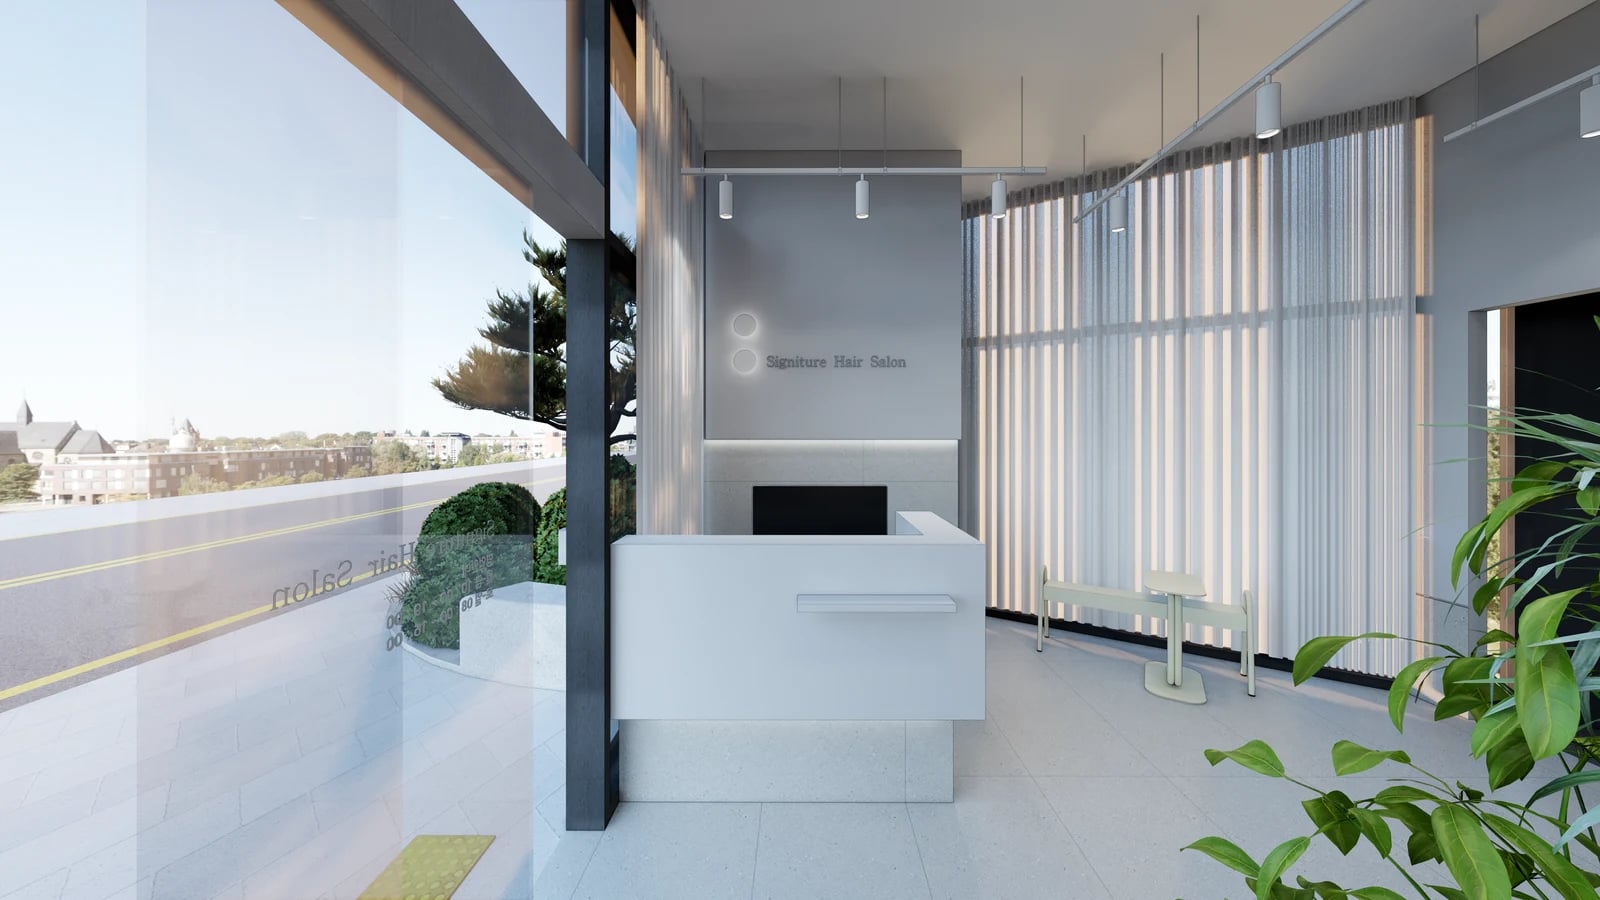
The Goodterior Cheongnyangni 13 pyeong salon design describes a triangular plan, extensive front glazing and a low entrance-side counter. The cover shows the exterior glass frontage, while this section examines the counter after entering. The public 13 pyeong title describes the overall small salon, not a layout suitable for every space of that area.
The interior view shows a white counter near the glazing and planting beside a column. It offers a way to compare reception close to the entrance. A visibly low counter does not by itself establish convenient operation. Add a seated or standing member of staff and a customer at the counter to the plan, then examine the routes around them.
Other public images show a long bar-style surface along the windows. The source describes it as a place for waiting or spending time during a treatment. Where a separate lobby is difficult to accommodate, consider window seating together with reception. Check the route from the glass door to styling chairs when a waiting chair is occupied, and decide where bags will go.
Compared with lower-door screening in Seocho, this scheme gives greater prominence to extensive glazing connected to the outside. Review views through the frontage with window furniture and curtains in place. A bright-looking render does not establish actual daylight levels or glare. Survey windows, doors and columns before coordinating furniture depth and circulation.
Hapjeong 34 pyeong: separating the inner lobby from styling areas
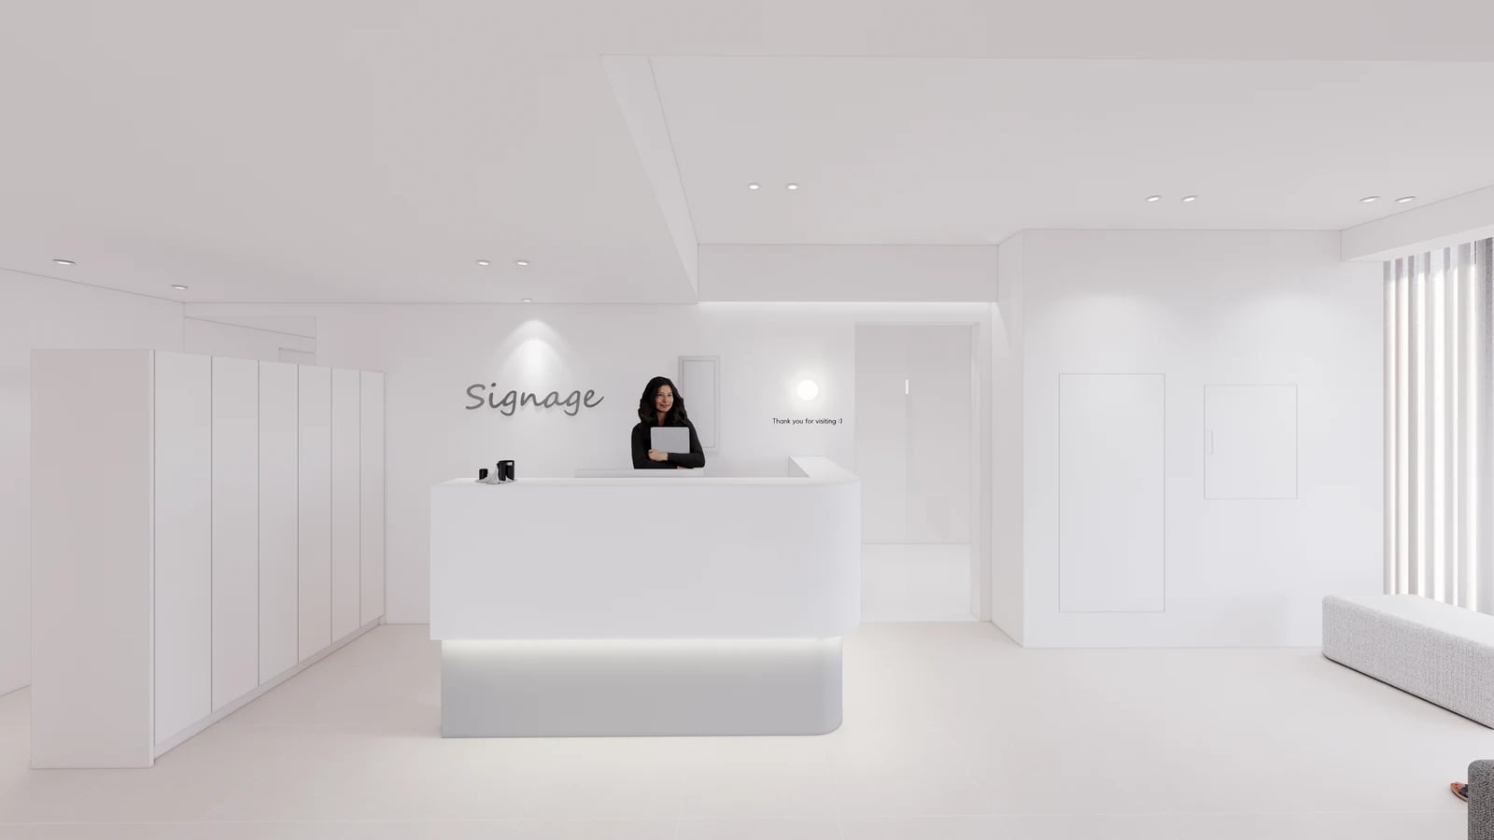
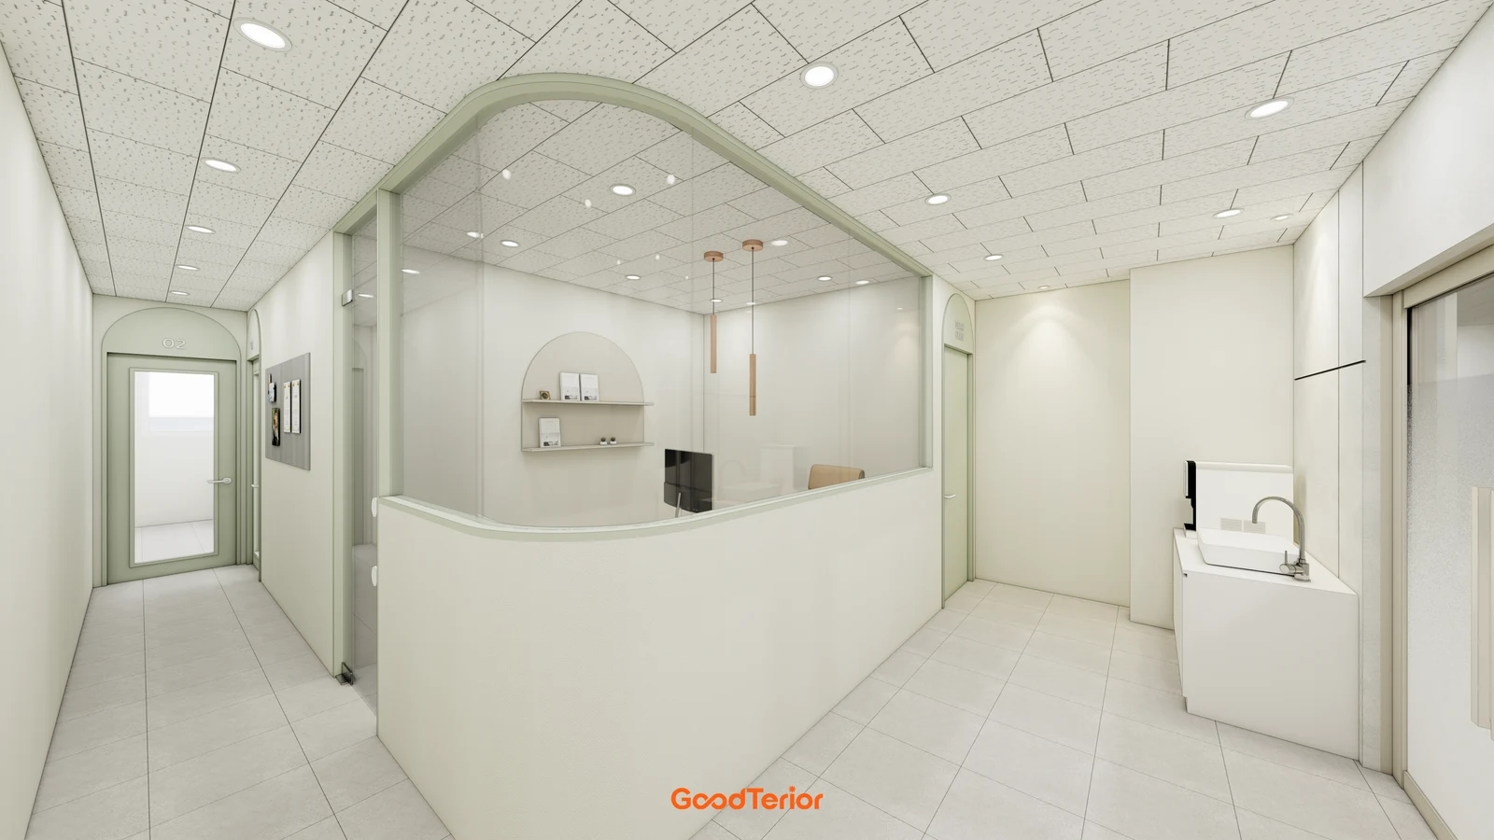
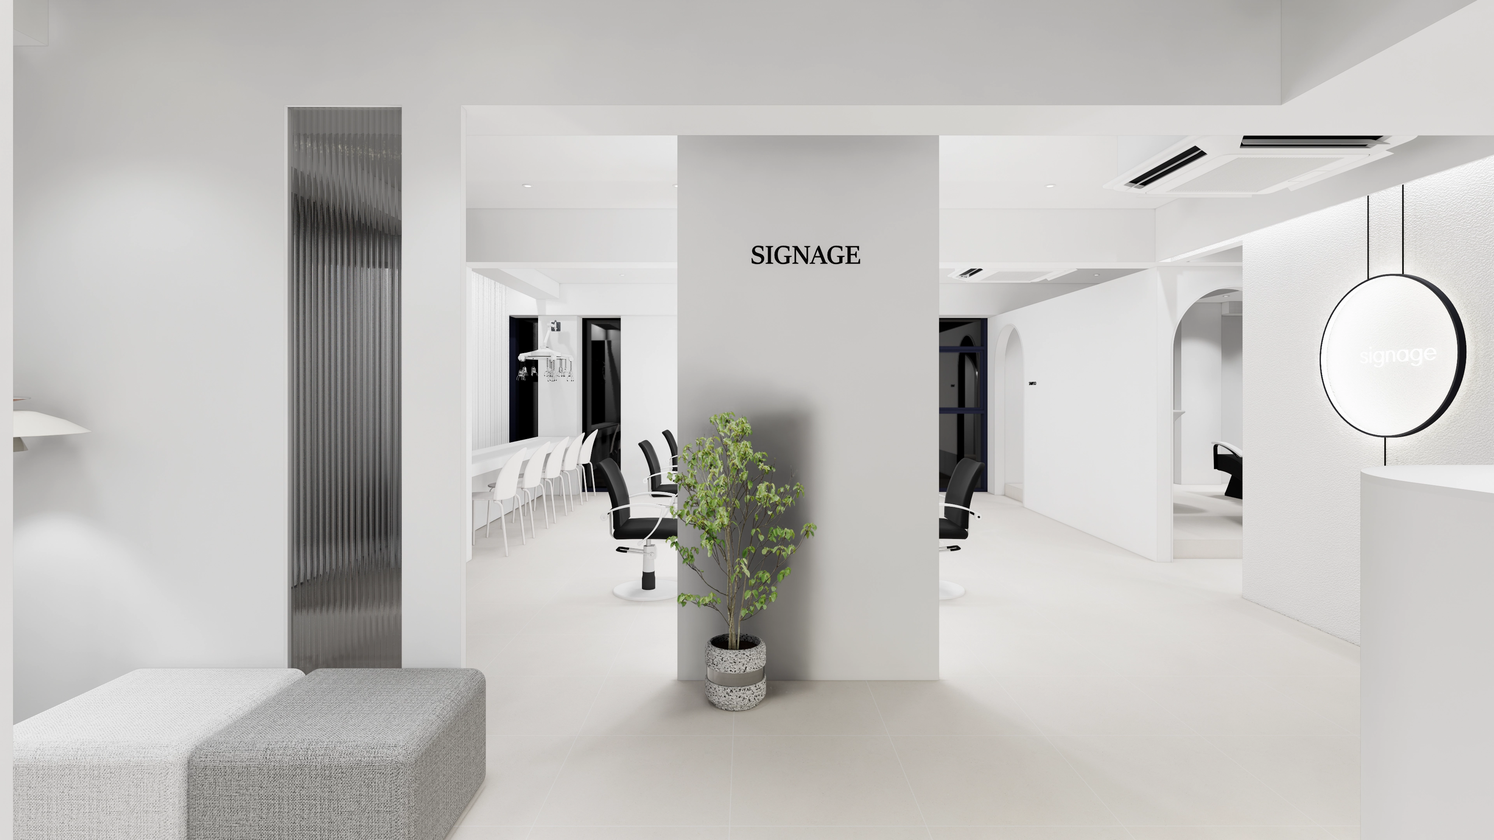
The Goodterior Hapjeong 34 pyeong salon design distinguishes an entrance-side counter and lobby from styling areas further inside. This image shows the internal counter rather than an exterior facade. A rounded counter and rear wall signage are visible. It extends the comparison from the exterior door to the place where arriving customers receive guidance.
Unlike the low counter beside extensive glazing in Cheongnyangni, this view emphasizes reception against a wall. Compare immediate conversation after opening the door with moving slightly further into the lobby before being welcomed. Check whether the customer standing area overlaps the route to styling seats and where accompanying visitors can stand.
The public scheme also shows grey waiting furniture and openings leading to inner areas. These internal boundaries are not substitutes for an exterior entrance door. Compare whether styling seats are visible directly from the lobby or become visible after passing a wall or piece of furniture. Establish the route after check-in before choosing the number of waiting seats.
A counter and wall sign built together require more scope decisions than replacing lettering alone. Distinguish retained and altered wall finishes, counter fabrication and electrical positions when comparing quotations. The public 34 pyeong label is not the lobby area. Rather than copying a large lobby, compare the space available after accommodating styling and shampoo facilities.
Allow standing space at both the door and reception
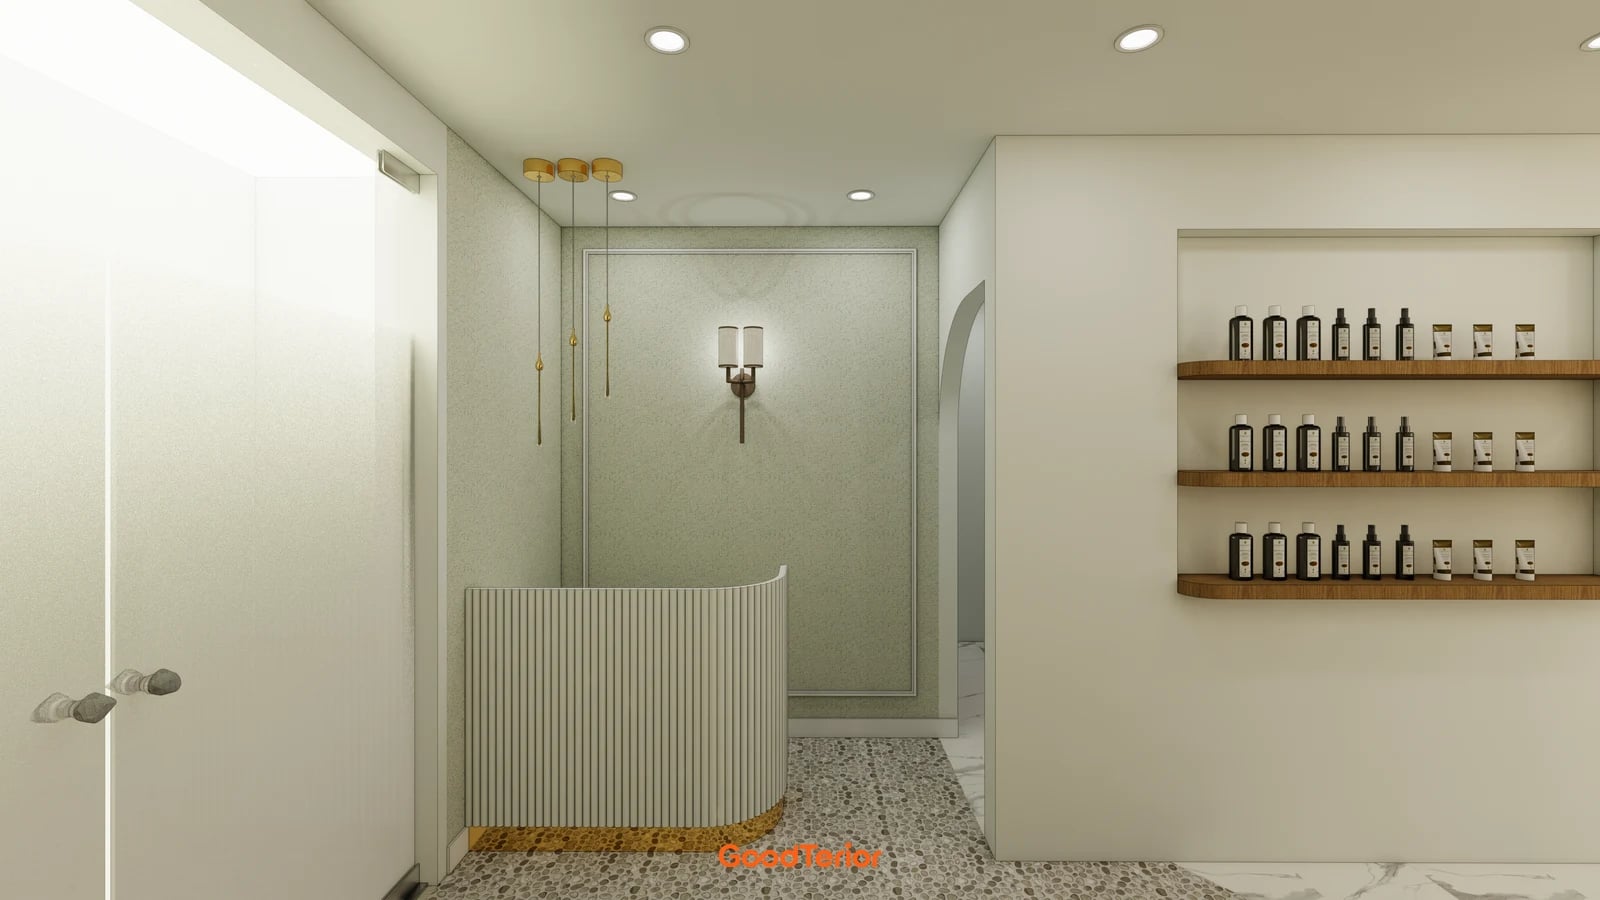
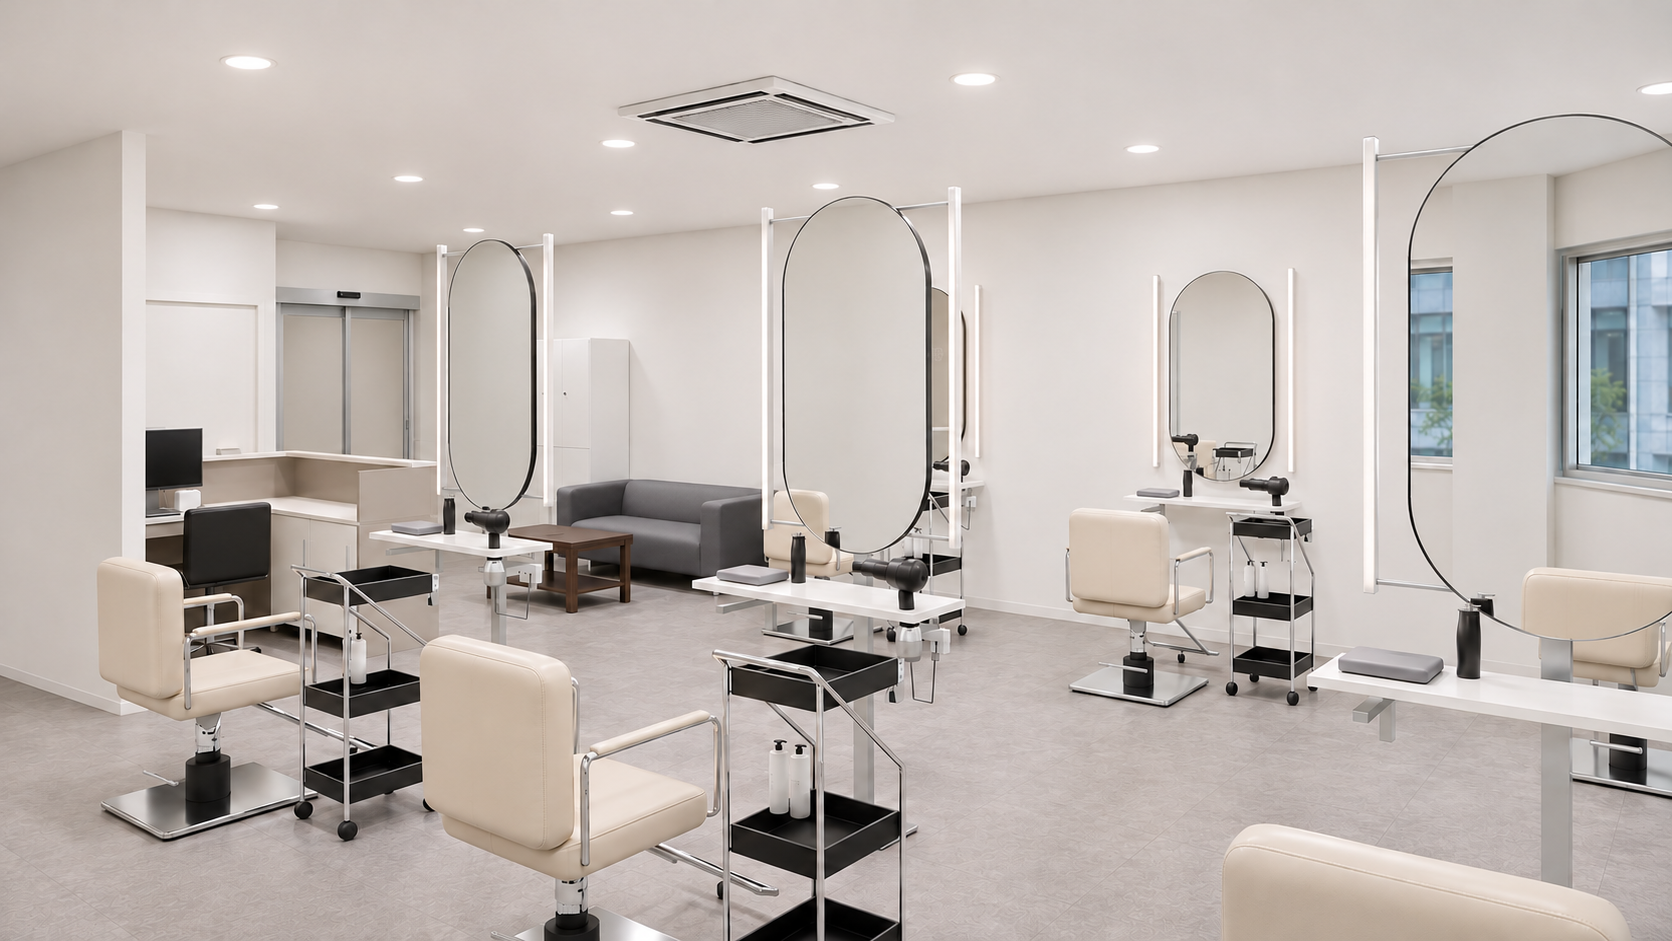
This image shows reception inside the Seocho scheme, with adjacent product display furniture. It connects the impression made at the glass door to the actual welcome point. Look beyond the counter shape to distinguish its customer-facing surface from staff access. Mark a passing route for another arrival while someone pauses at the product display.
Compare the three schemes through the same questions: screening on the glass doors in Seocho, extensive glazing with window furniture in Cheongnyangni, and an inner lobby organized around a counter and wall in Hapjeong. Decide whether the shop should be openly visible from outside or reveal inner areas after reception. Describe entrance activities before following a colour or overall area.
On site, establish the door panels, handles and opening directions, then place reception and waiting furniture using actual dimensions. Overlay door movement, the standing position of a new arrival and the route to styling seats. Tell the designer about required use conditions such as wheelchairs or pushchairs. Images alone do not establish circulation dimensions or applicable legal requirements.
For the budget, separate retained glass and frames, new film and lettering, relocated furniture and wiring. Reusing an existing door and replacing the entire frontage can both be called entrance work while including different tasks. Establish exterior-work conditions requiring building management review. Compare the agreed layout and work list to check whether replacing reception would leave arrivals or guidance obstructed.
Ask us about your interior project
We can discuss a quote and design suited to the space you are planning.
Request a free consultation