Showroom Interiors: 3 Cases Connecting Display Halls and Consultation Spaces
Discuss products where they are displayed or move into a separate meeting room? Compare a central table, a glazed meeting space and divided consultation rooms in Dongtan 36-pyeong, Gasan 31-pyeong and Siheung 82-pyeong showroom designs.

Before you begin
- Distinguish discussions that revisit products from those that spread out documents.
- Review sight lines, access and conversation requirements separately for glazed rooms.
- Plan furniture movement and simultaneous use for spaces intended to divide or combine.
Dongtan 36 pyeong: continue product explanations at a central table
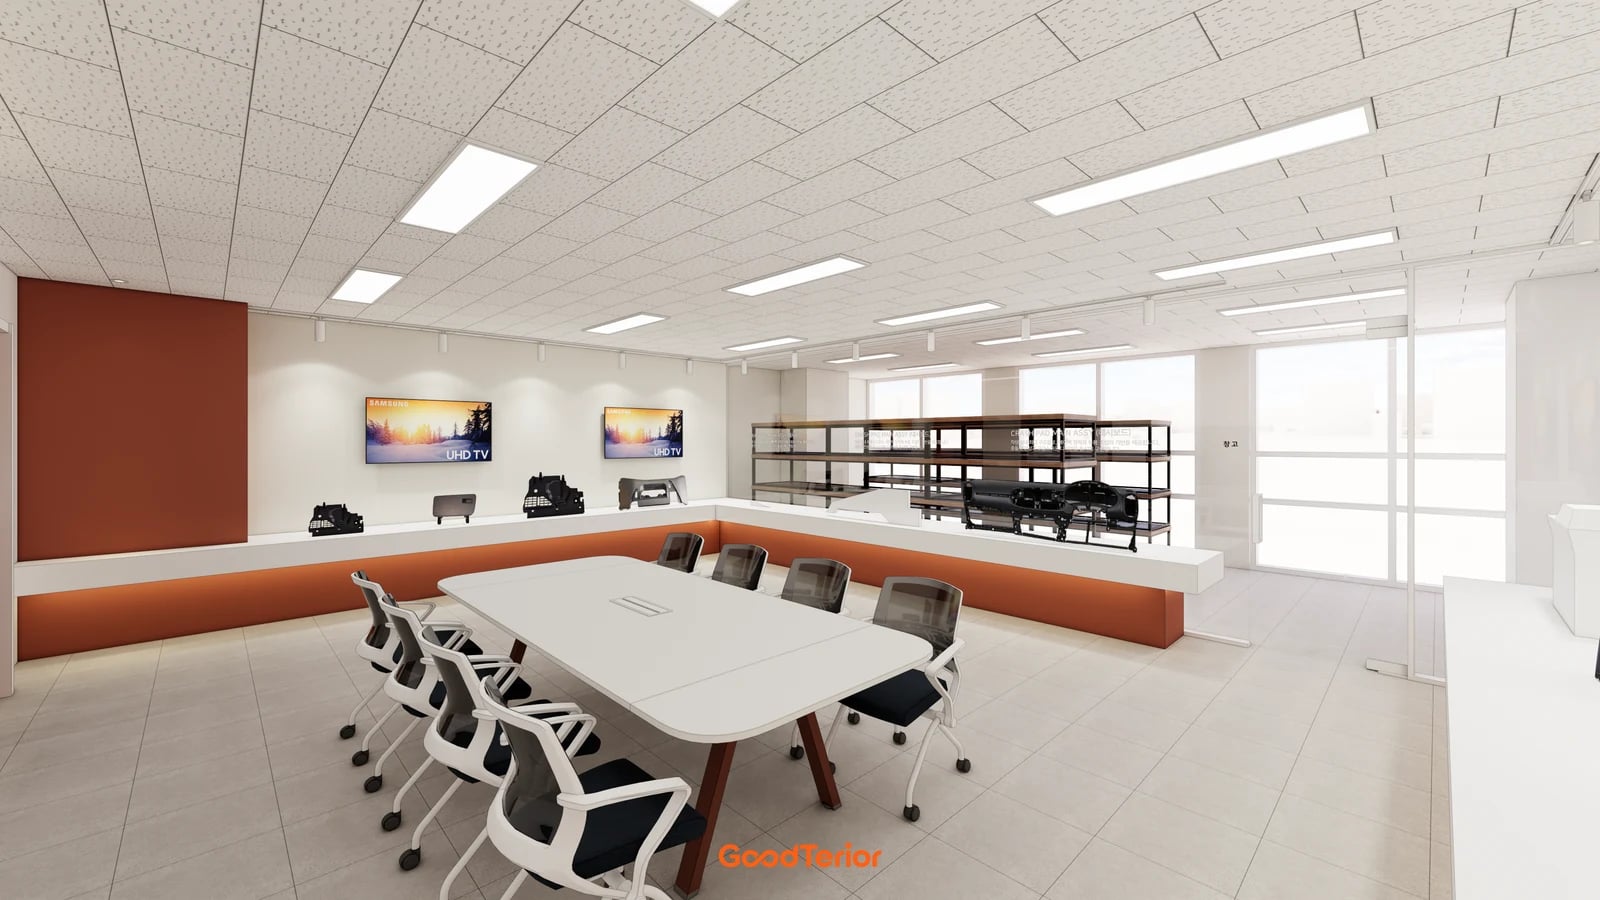
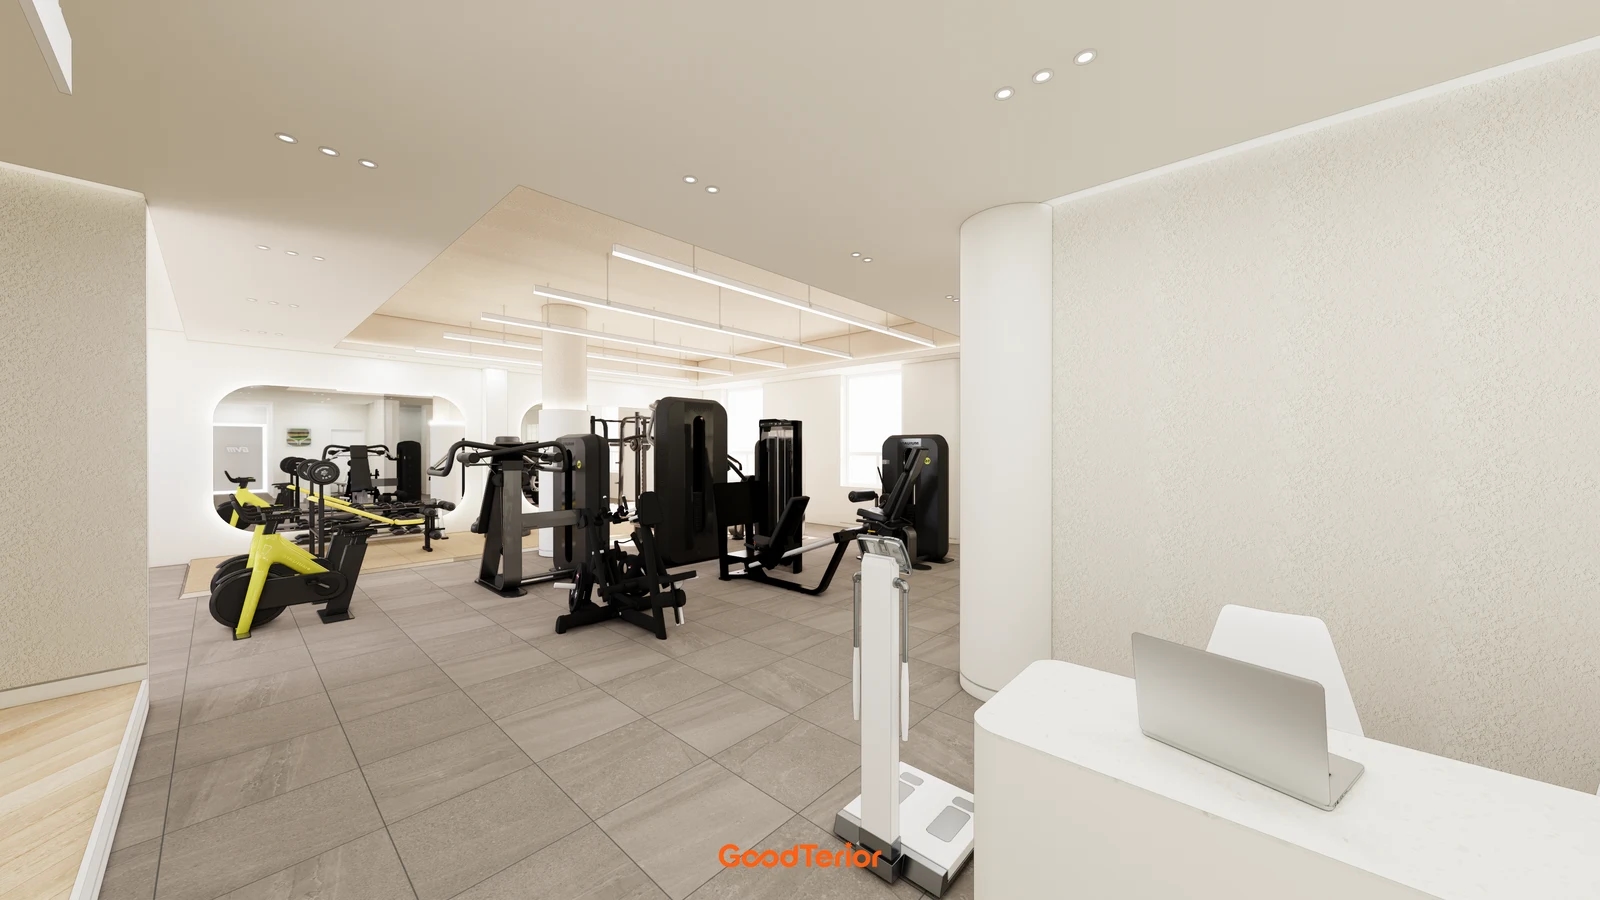
In showroom interiors, consultation space depends on what follows the product tour. The published conditions for the Goodterior Dongtan 36-pyeong office showroom design record 121.75 square metres, or 36.83 pyeong. Shelves for automotive parts and a central meeting table occupy the same hall. The overhead layout also shows the relationship between displays, the table and storage behind.
The selected image places the table within view of surrounding products and screens. Compare this with discussions that point to samples without moving into another room. If small parts will be carried to the table, allow for taking them out and returning them. The presence of a table does not mean every display item can be placed on it.
The open meeting table shares floor space with other product viewers. Overlay pulled-out chairs, someone standing to point at a screen and viewing positions at the shelves. A reservation-based tour for one group differs from simultaneous visits by several groups. The spacious appearance of an empty render does not establish circulation dimensions or operating capacity.
If quotations or customer documents remain open for extended discussions, consider what passing visitors can see. Compare changing the table direction with moving consultation into a separate space. Avoiding new walls can still require screen connections, power and sample furniture. Place those items before deciding whether the discussion can finish within the open hall.
Gasan 31 pyeong: a glazed meeting space beside the display hall
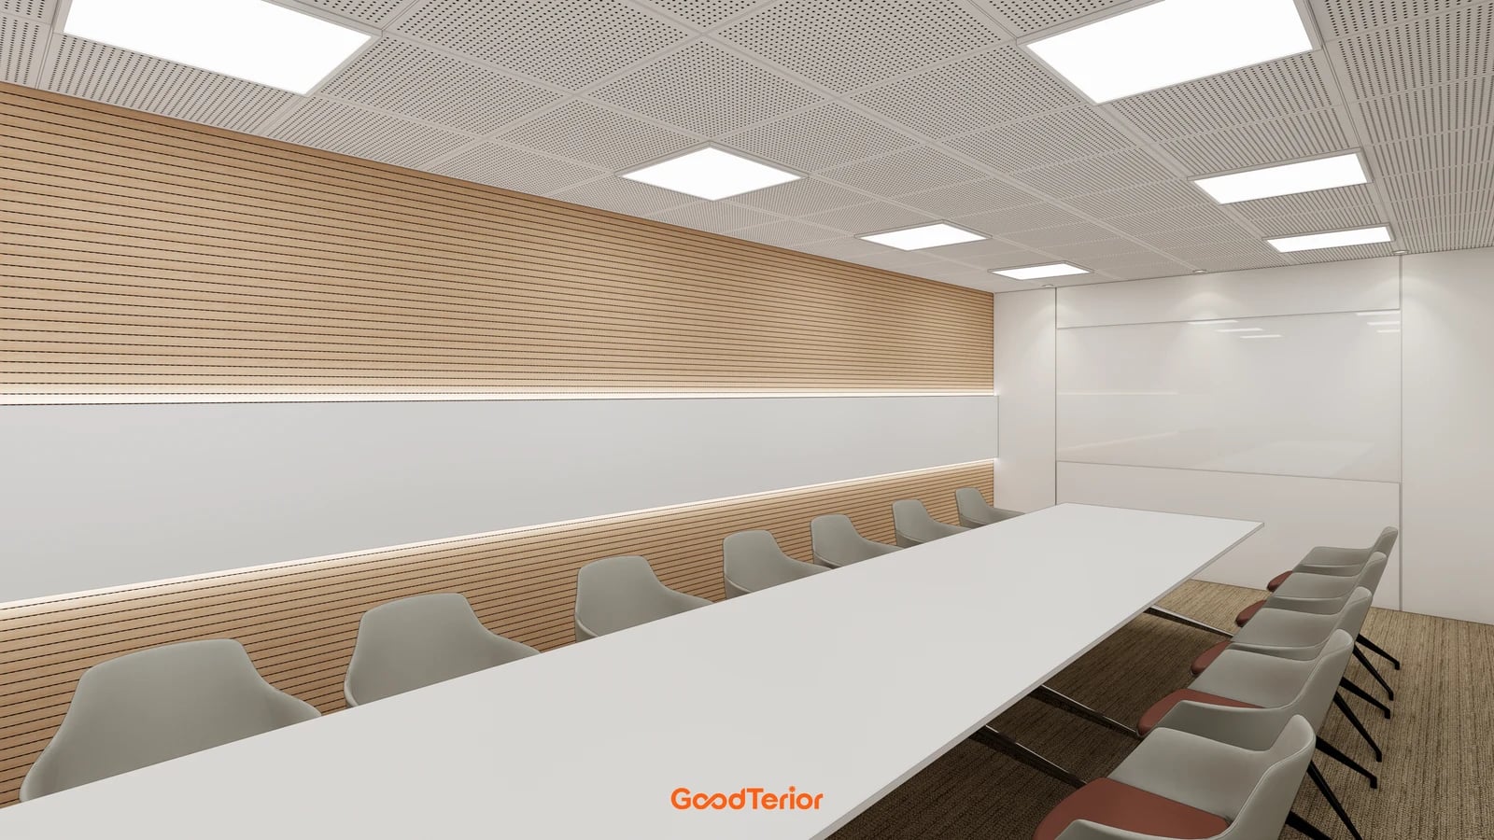
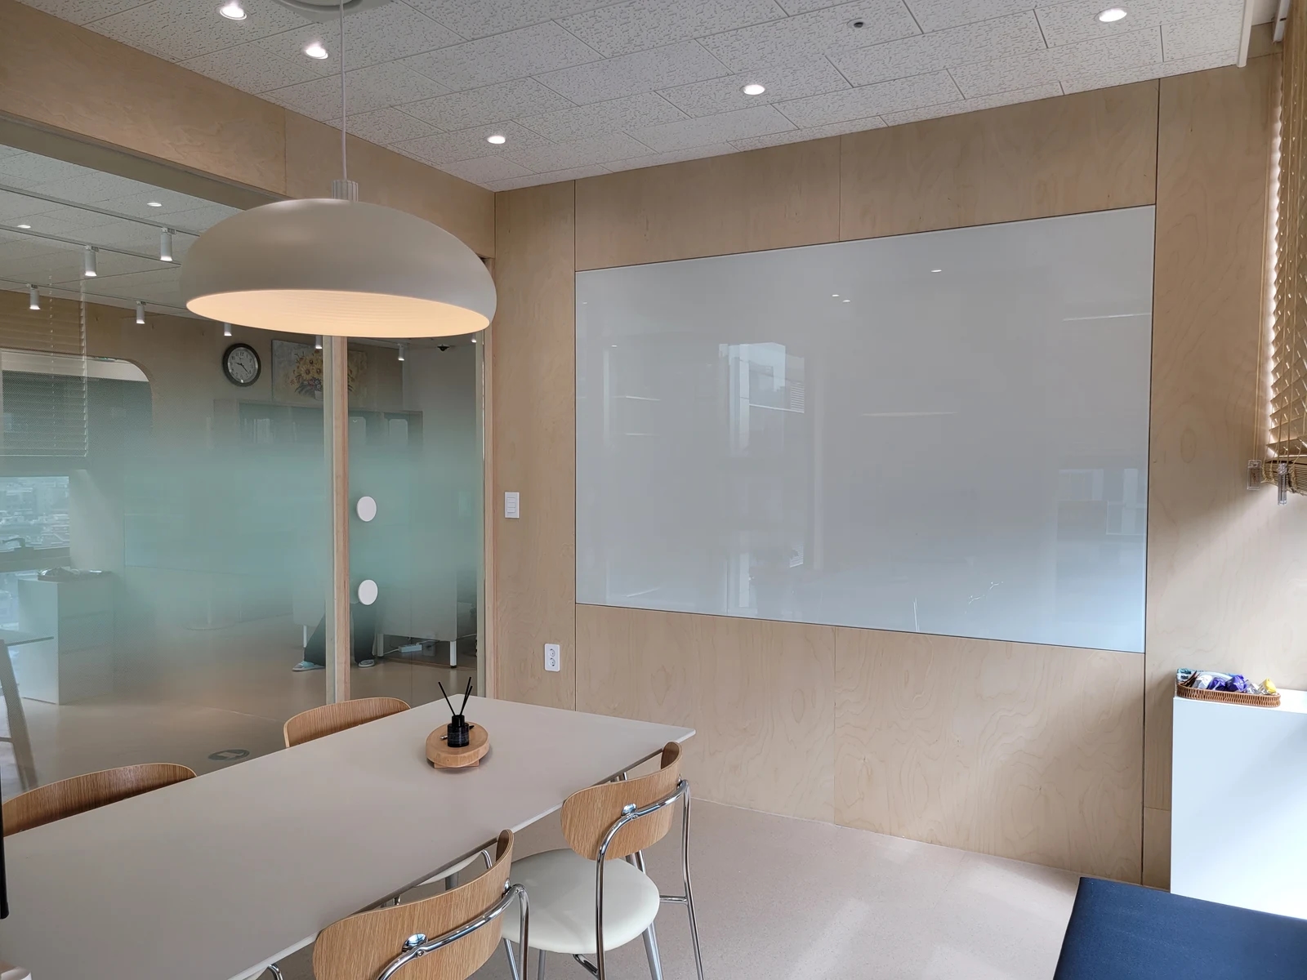
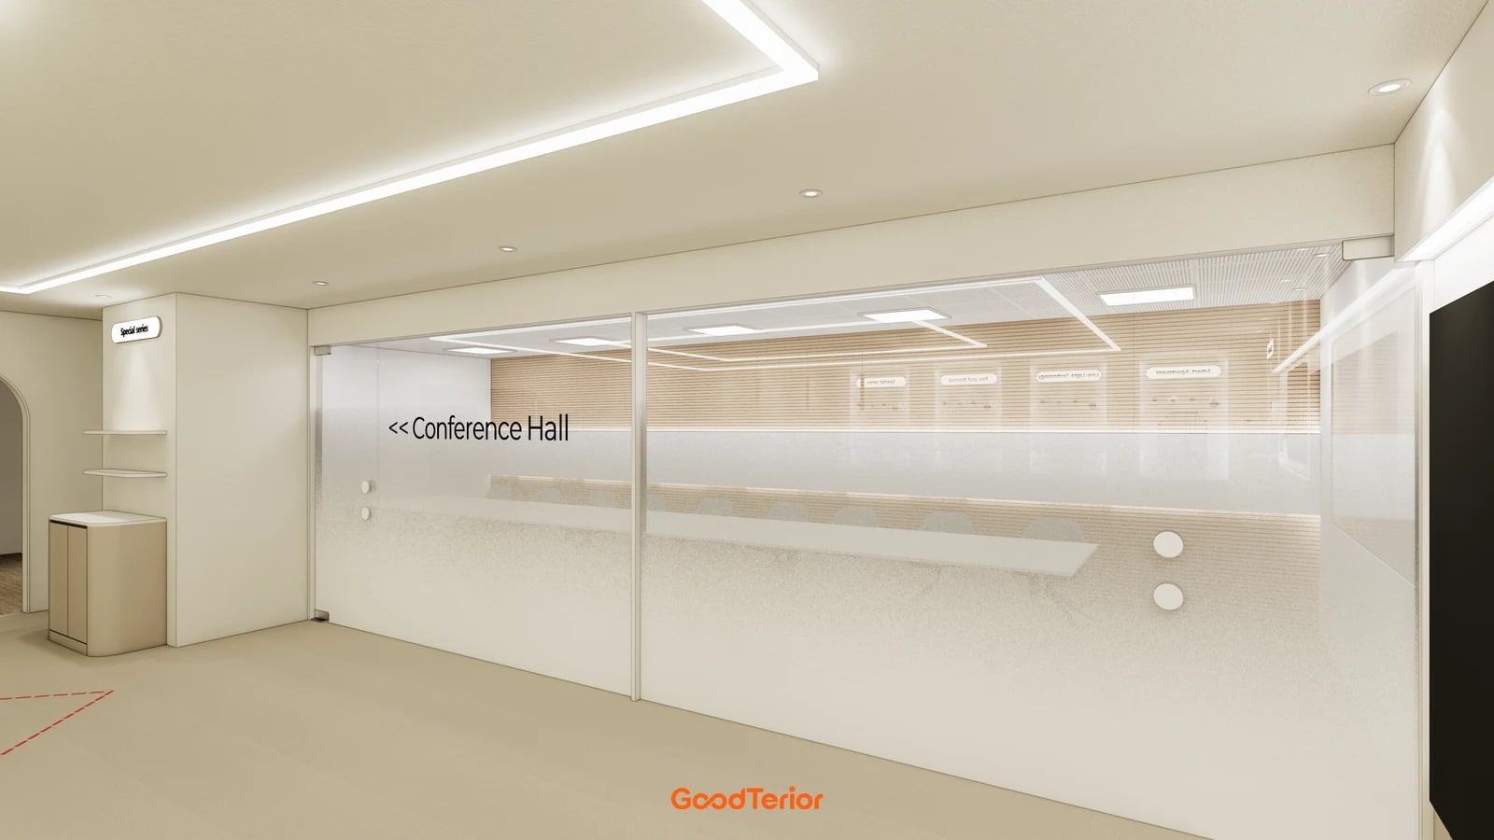
The Goodterior Gasan 31-pyeong office showroom design records 103.80 square metres, or 31.4 pyeong. A central demonstration display occupies the hall, with a glazed meeting space beside it. The body image shows a long table, grey chairs, timber slats and a light-coloured wall board. The cover looks towards that space from the display hall.
For discussions that move from products to drawings and proposals, a separate work surface can be useful. Instead of clearing the display unit into a temporary meeting table, this arrangement provides dedicated meeting furniture. It also consumes floor area and requires access at the door. When adding rooms, compare the remaining display walls and visitor routes.
Film on glass adjusts what is visible from outside. It does not establish that conversation or sound is isolated. Compare seated document viewing, the eye level of passing visitors and the moment the door opens for guidance. Set conversation requirements through actual wall, door and ceiling specifications and agreed verification methods.
The planning drawing marks meeting space beside display zones, but the final divisions and furniture need confirmation in the approved layout. Connect the actual screen, board and laptops and examine whether each seat can see the material. Draw the route back to products separately from that of arriving visitors. Visibility through glass and usable access are separate checks.
Siheung 82 pyeong: meeting spaces planned side by side before the display hall
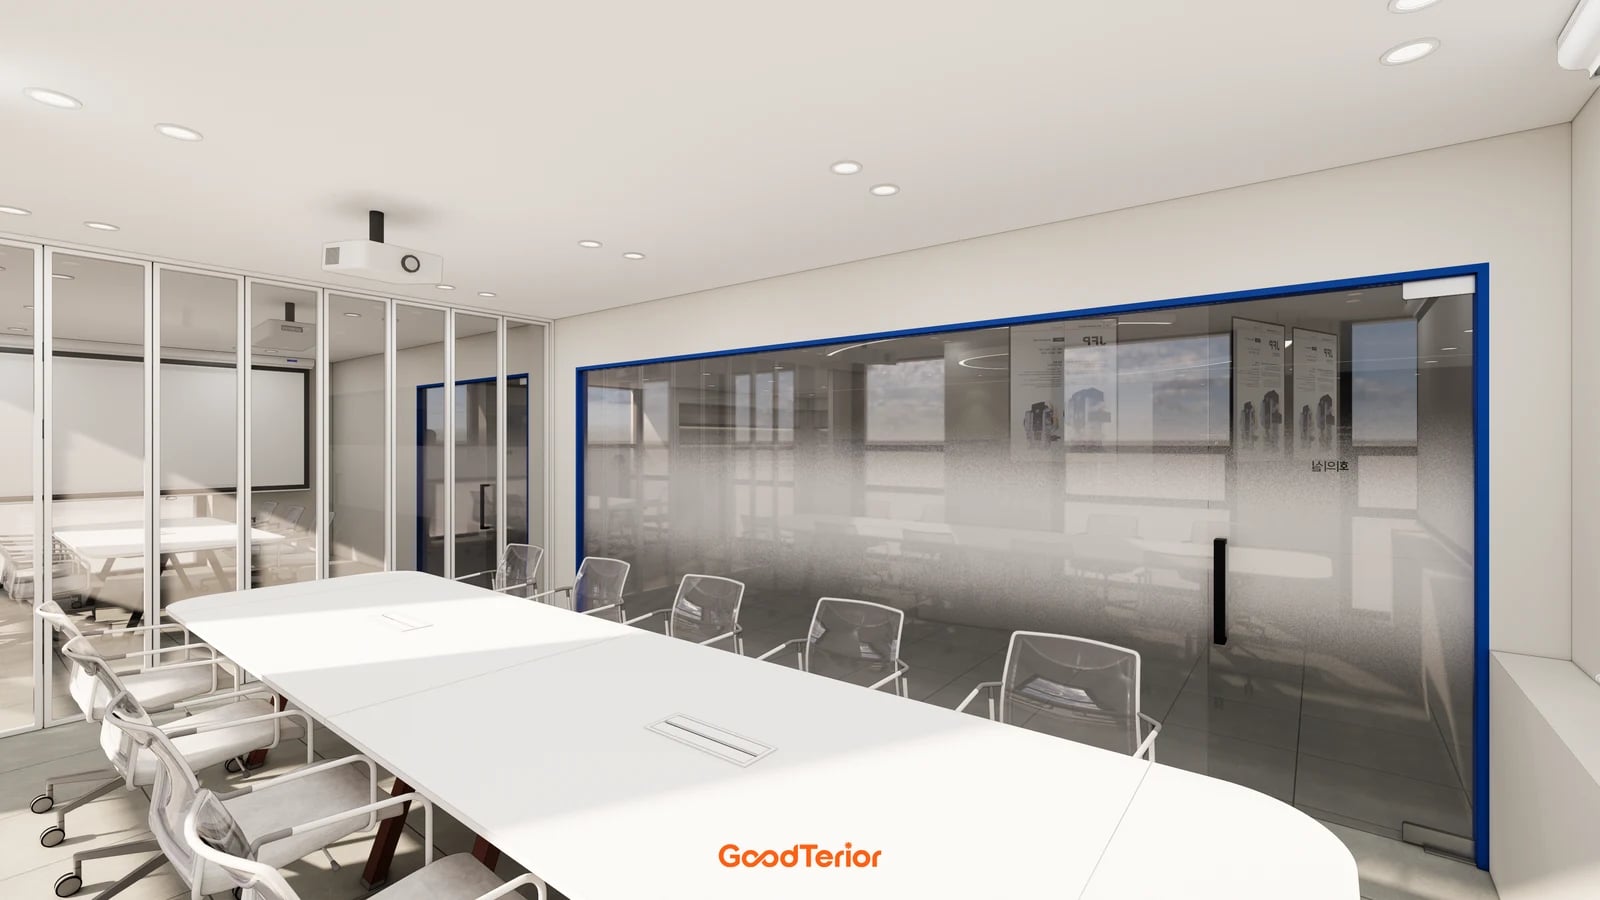
The Goodterior Siheung 82-pyeong showroom design records 270.75 square metres. Its overall layout places meeting spaces side by side before the exhibition hall and collects pantry facilities at one end. The source proposes separating and combining meeting rooms. The selected design render shows long tables, a glazed boundary and blue frames.
If the showroom will host product discussions for separate groups as well as shared presentations, compare divided rooms. Saying that small rooms can open when required does not settle their operation. Decide where a combined audience looks, whether tables must move and where unused furniture goes. Do not turn the sum of depicted chairs into an advertised event capacity.
The source uses several descriptions for moving the central division. Rather than identifying hardware or operation from a photo, check the actual opening direction and stacking position against the selected product and final detail drawing. Confirm that furniture and cables remain outside that range. The proposal conveys an intention for division and connection; actual products and conversation requirements must be established for the site and selected specifications.
Plan for a discussion in one room while screens or explanations are active next door. Consider how to keep the doorway clear when visitors gather outside to view the same exhibit and how people return from the pantry. If moving furniture for every larger meeting is impractical, compare retaining fixed rooms instead.
Record how viewing and consultation operate together
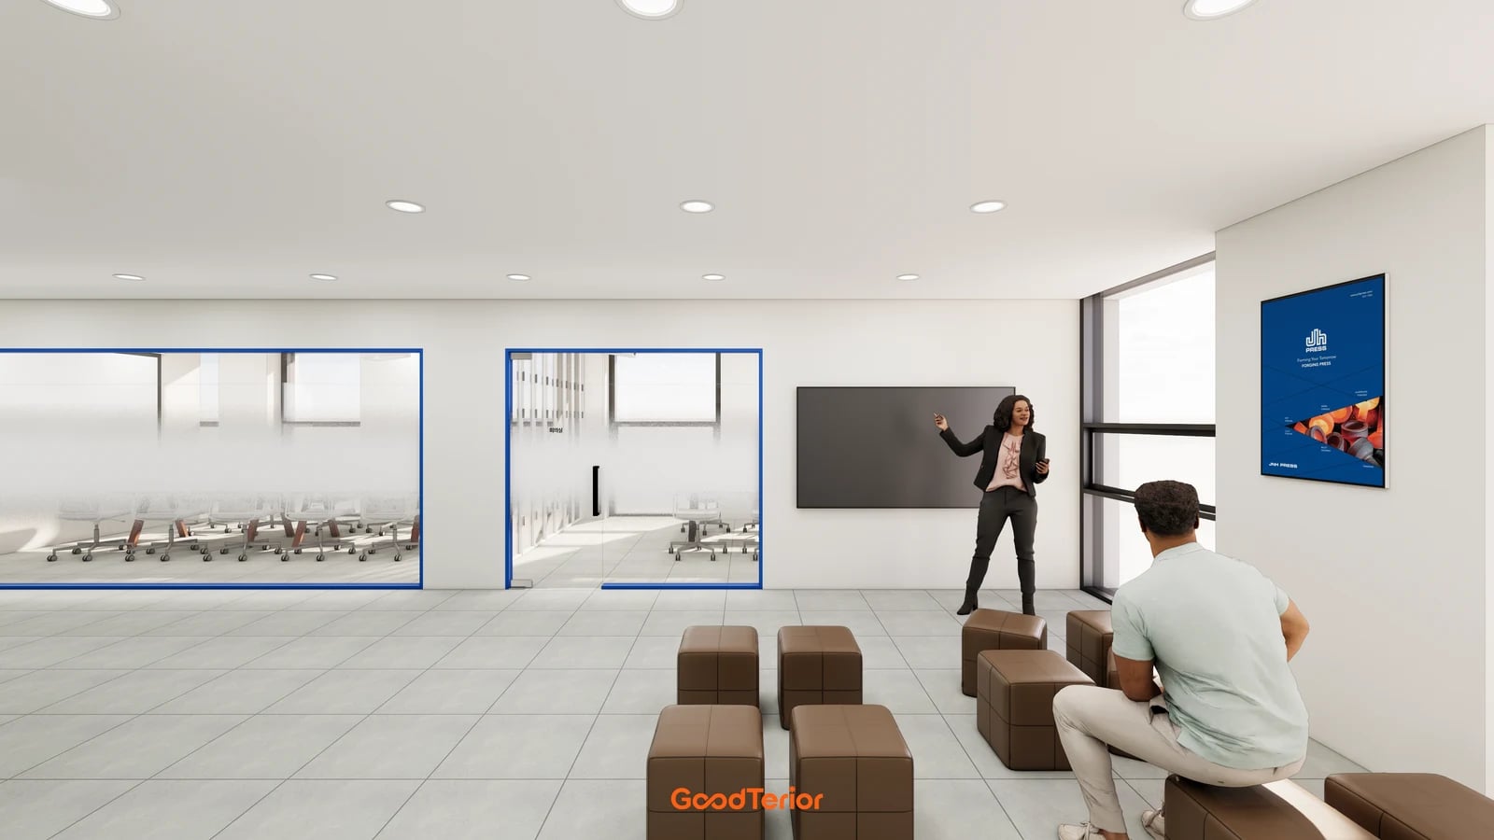
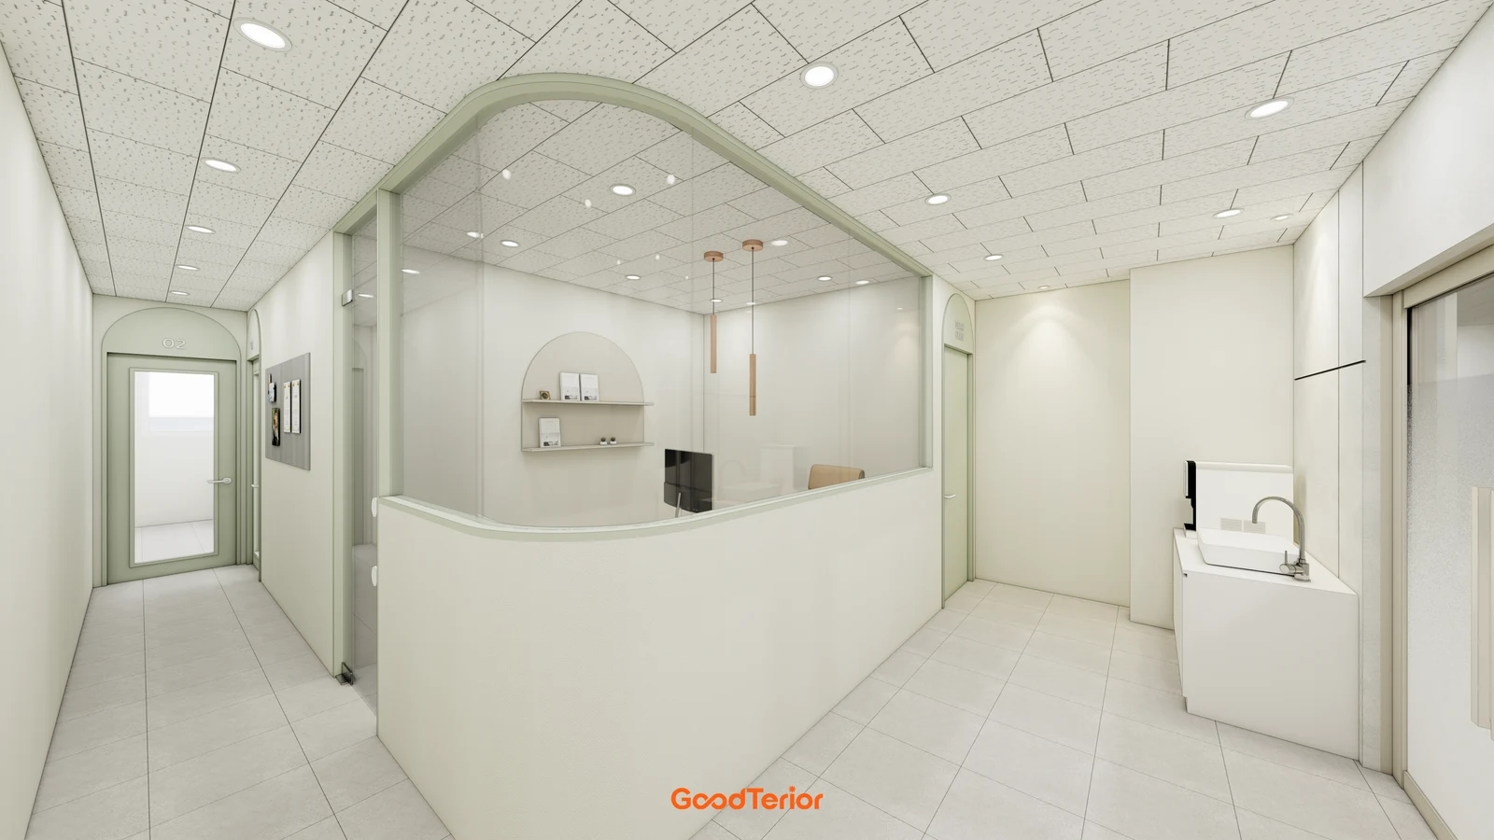
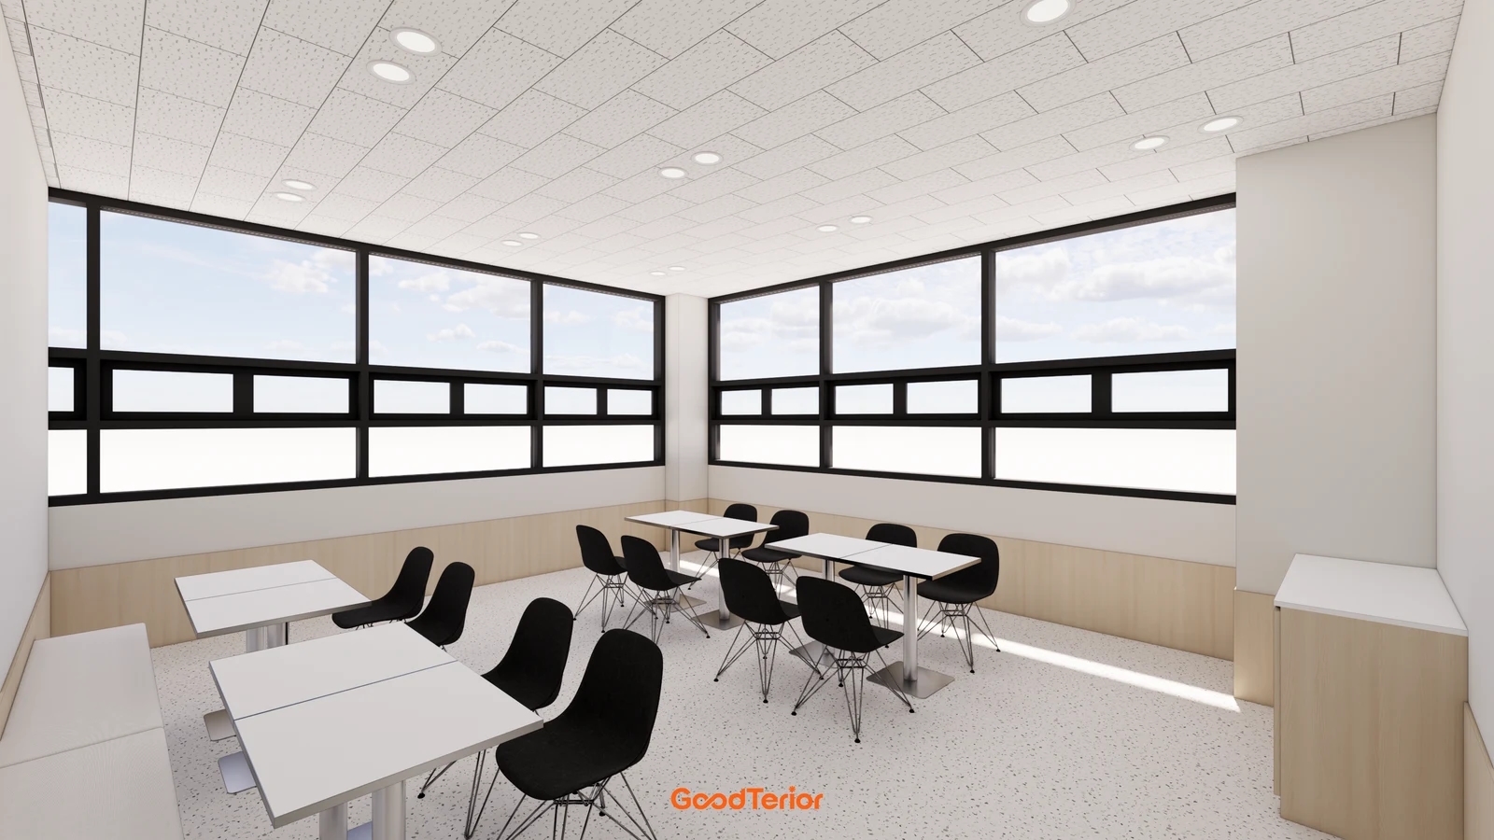
The final image shows presentation stools in the Siheung display hall with blue meeting-space frames behind. Dongtan illustrates an open table beside products, Gasan a separate space alongside the hall, and Siheung divided rooms with a presentation area in front. All images are design renders and are not presented as first-hand accounts of consultations in operation.
Record entering and viewing products, explaining samples or screens, spreading out documents to compare terms and leaving after the meeting. Decide whether one host guides the whole visit or another employee joins partway through. If another group may arrive during consultation, mark waiting places and accessible display areas. Simultaneous activities provide a clearer starting point than the room count alone.
Itemise display and meeting furniture, walls and glazing and doors, movable divisions, screens and boards, and wiring. Align demolition and ceiling and floor reinstatement when comparing a retained room with converting part of the hall. Moving a table and installing a door are different scopes. Do not infer construction costs or savings absent from the sources.
Keep product placement, furniture in use, circulation routes and viewing directions together in the approved record. For a changing division, review separated and connected arrangements individually. At handover, follow viewing, sitting, connecting the screen and leaving in sequence. Choose a layout that preserves display functions while supporting the required consultation.
Ask us about your interior project
We can discuss a quote and design suited to the space you are planning.
Request a free consultation