Gym Stretching Zones: Room for Mats and Putting Equipment Away
Plan a gym stretching zone beyond the footprint of its mats. Three gym designs illustrate occupied floor space, circulation and equipment retrieval, with checks for operations and fabrication scope.

Before you begin
- Check the mat footprint together with occupied space and access.
- Set mat quantity after deciding between individual use and scheduled instruction.
- Agree storage and cleaning arrangements, then separate floor, mirror and storage work.
Distinguish mat footprints from the space people use
A spare floor area may appear to accommodate several mats, but fitting them does not establish access past people using them. Before fixing machine positions, agree the intended activities and whether people will use the zone alone or with an instructor.
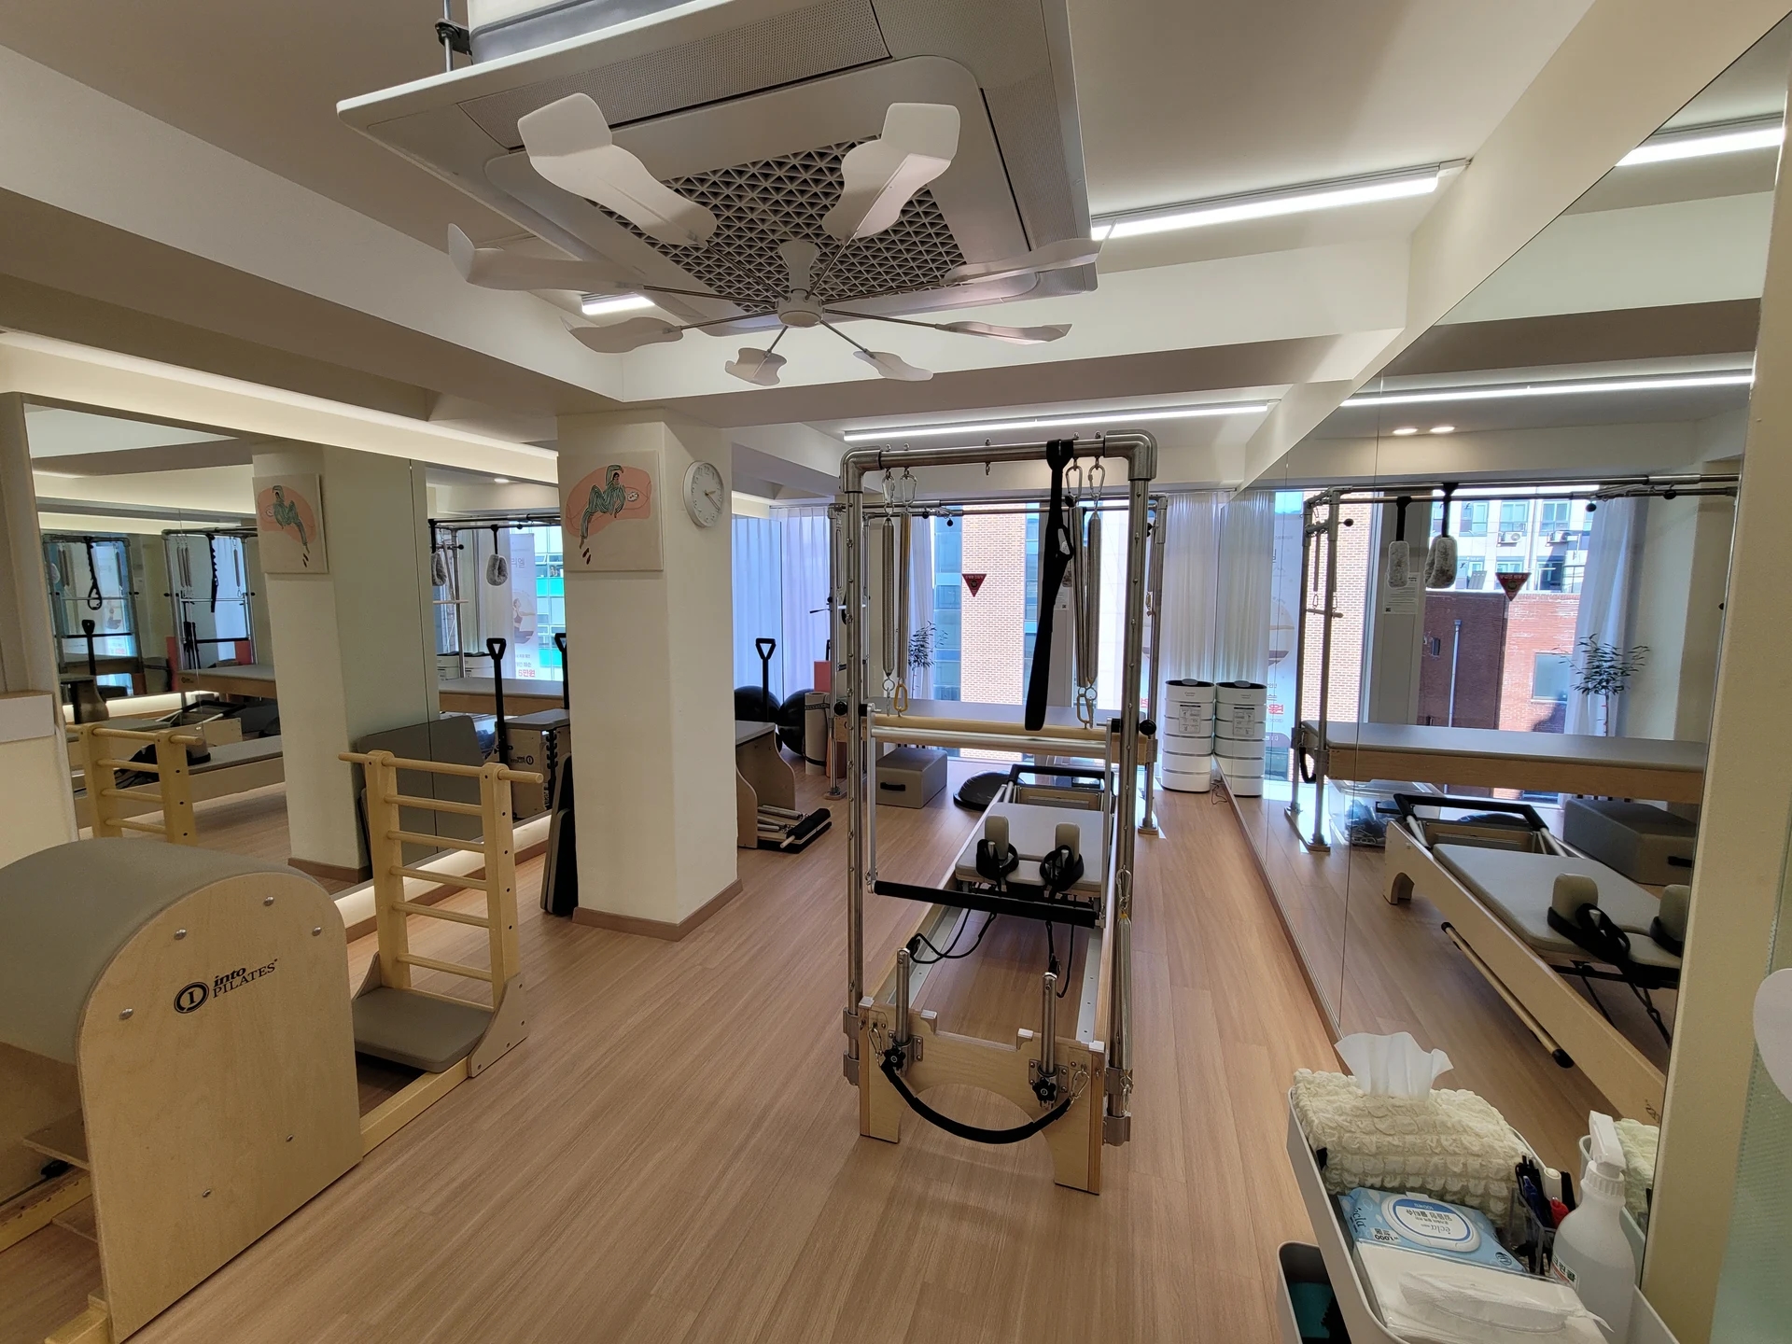
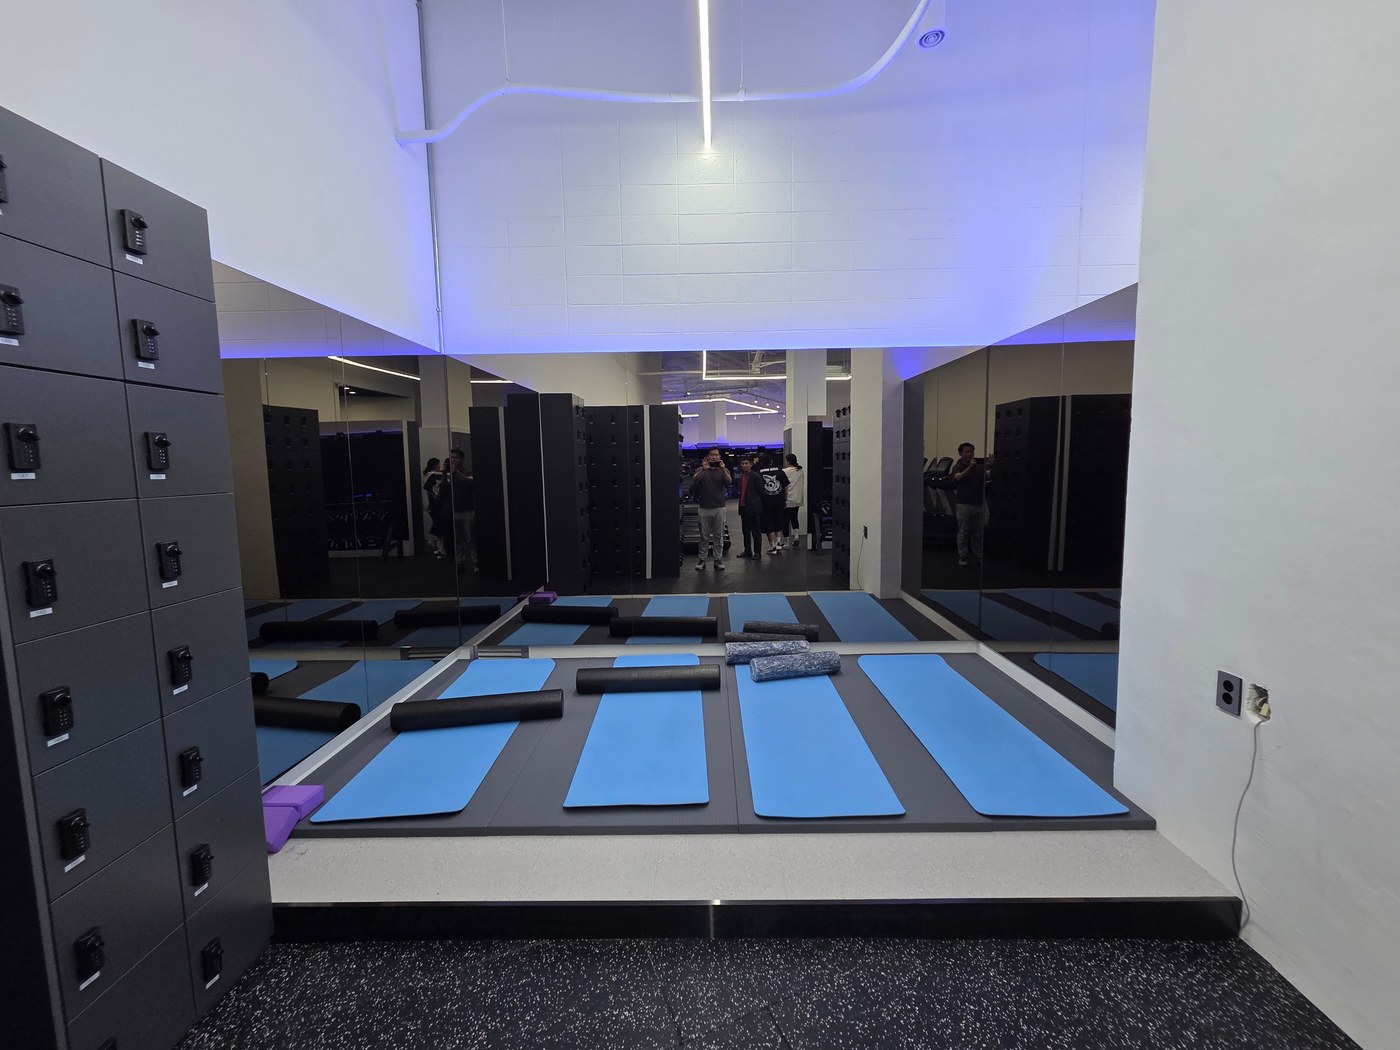
The cover shows black mats beside windows and upright foam rollers beside a column, with a different floor finish along the left aisle. Follow retrieval, entry and exit as a continuous sequence rather than examining colour boundaries alone. The number shown is not a recommended capacity for another gym.
Draw the selected mat dimensions and overlay the space occupied by people and equipment for the planned activities. Empty mats alone cannot represent activities extending beside them. Confirm product sizes and intended use, then test access with tape outlines or actual mats on site.
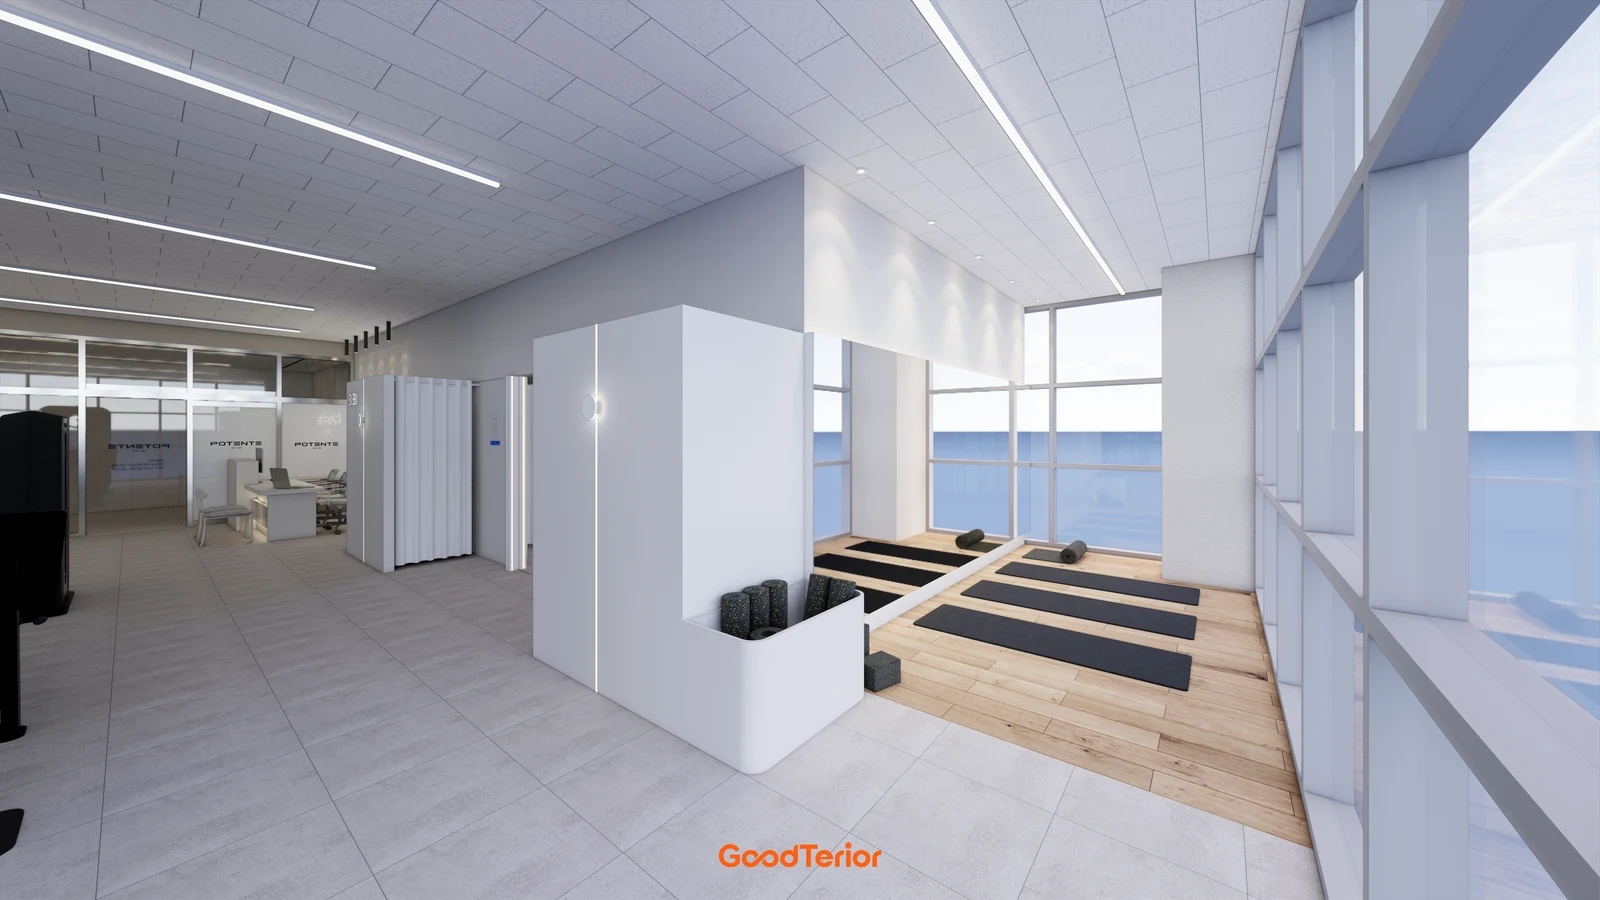
The first section image shows light mats facing a mirror, a low boundary wall and machines immediately outside. A boundary also requires a defined entrance. Check access to inner positions, crossing over other mats and encounters at the wall end. Compare the machines’ operating areas and circulation on the same plan.
Compare more mats and more circulation using the same intended activities. Check whether an added mat overlaps standing space at storage or access from a machine. Alternatives include fewer simultaneous mats or revised machine positions. Resolve these choices before fixing mirror and floor boundaries.
If the zone also hosts instruction, plan each operating period separately. Mark instructor space, viewing direction and routes for other members before and after sessions. Check whether class equipment occupies an aisle normally left clear. Separate scheduling decisions from changes requiring furniture or machine relocation.
Allow equipment return and clearing of the floor
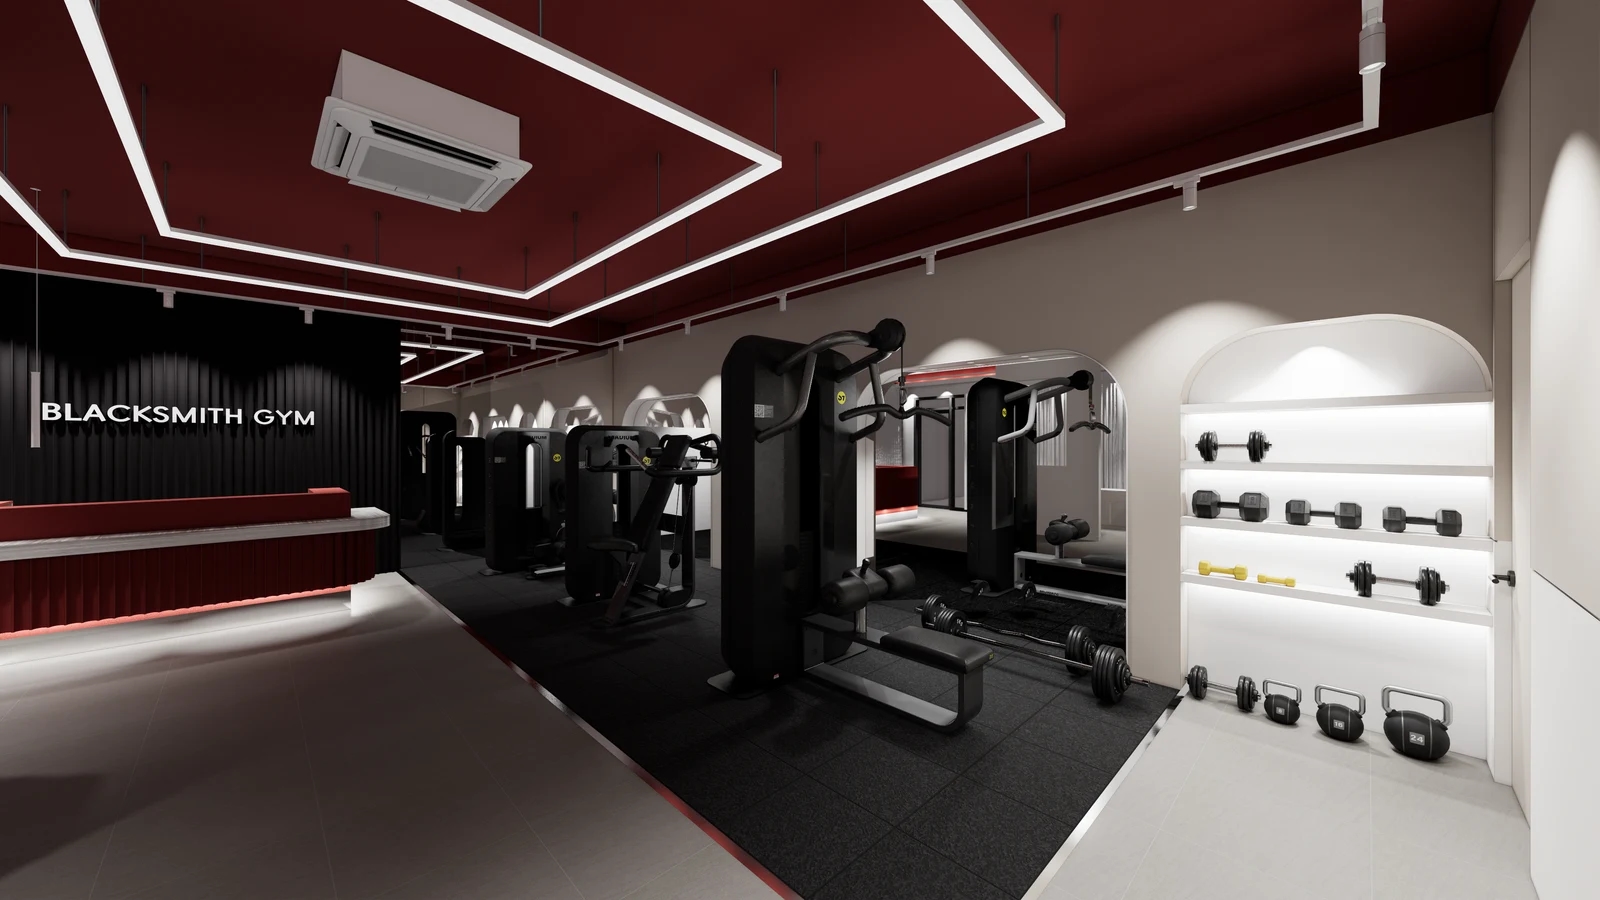
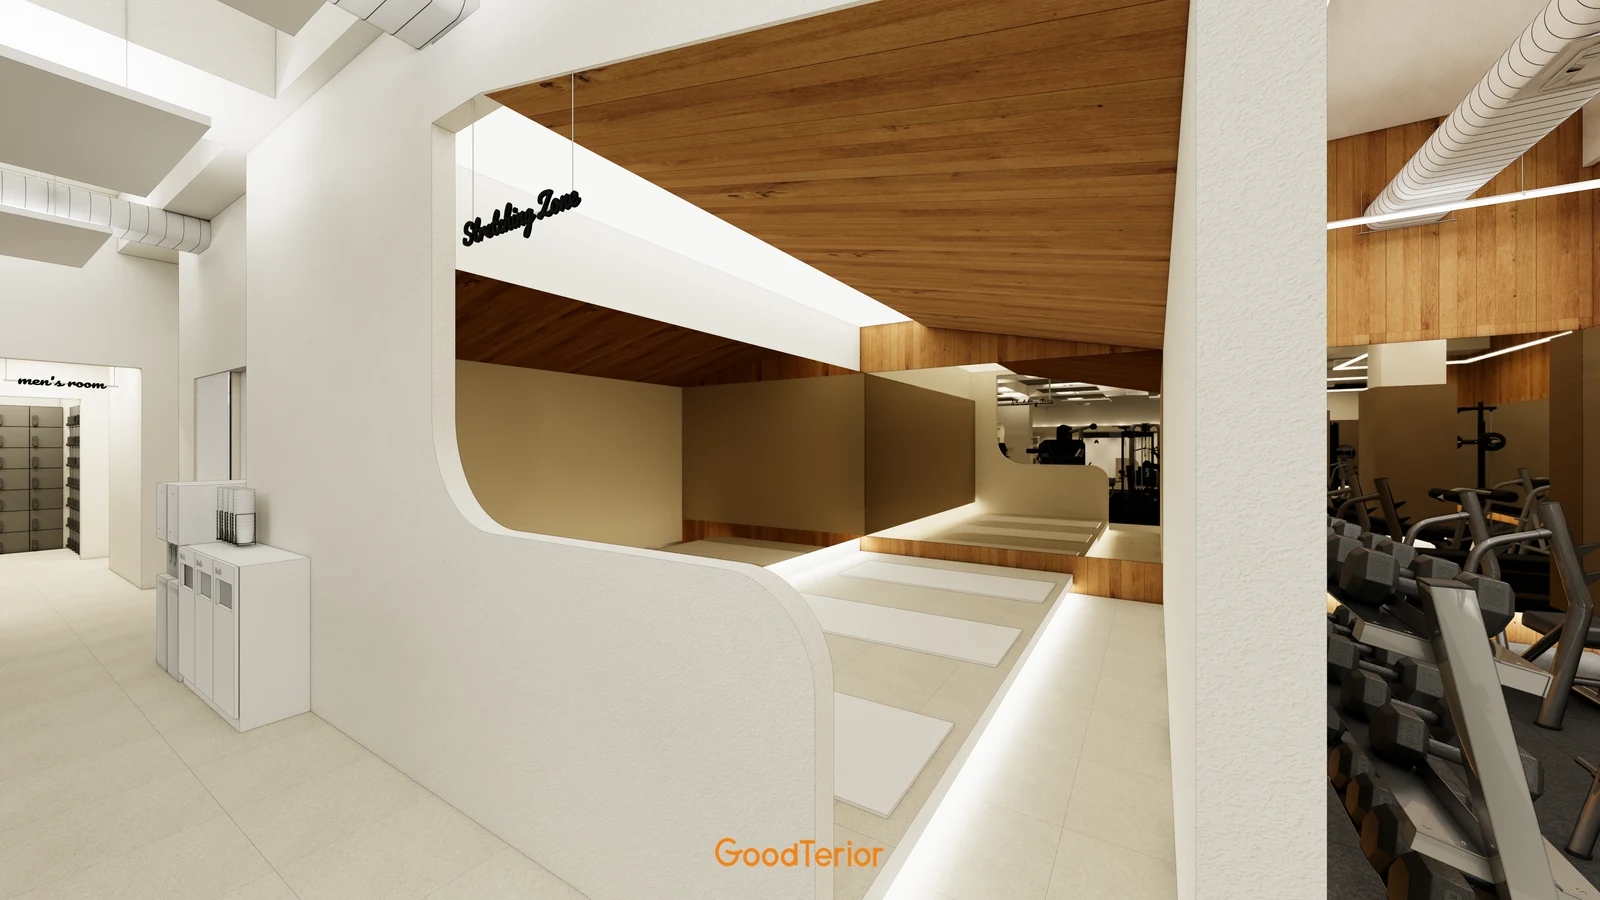
The second section image shows dumbbell and kettlebell storage rather than stretching mats. It illustrates why equipment needs a return location as well as a use area. Base stretching-zone storage on the actual operating inventory; do not assume that rollers, mats and bands all fit one undifferentiated compartment.
Decide whether mats remain laid out or are stored after use. Permanent layouts identify positions but still require somewhere to move mats during floor cleaning. Rolled or hanging storage clears the area but adds retrieval and return steps. Follow the selected mat’s storage instructions and test actual products before fabricating storage.
For upright roller storage such as the cover example, test reach and standing space with the compartment filled. Agree whether equipment can return to any compartment or has assigned positions. Visible storage does not establish drainage, ventilation or load capacity; confirm required product conditions and fixings separately.
Separate cleaning supplies and the place for mats after wiping from occupied positions. A cabinet alone does not establish who clears the area or when. Confirm care instructions for the selected floor and mats and pass them to the responsible staff. Test cleaning access at mirrors, low walls and beneath storage using the intended tools.
Separate floor replacement from platforms, low walls, mirrors and storage in quotation comparisons. Clarify machine relocation, removal, wall preparation and restoration. Compare ready-made storage with custom cabinetry over the same scope. Finishes and lighting in a rendering do not establish a construction price.
Check both the occupied layout and the fully cleared condition. Record mat and equipment lists, access directions, storage and temporary clearing space on the plan. Have operations staff follow retrieval, use and return while the construction team checks boundaries and fixing details. Agree these sequences before finalising finish colours and mirror shapes.
Ask us about your interior project
We can discuss a quote and design suited to the space you are planning.
Request a free consultation