
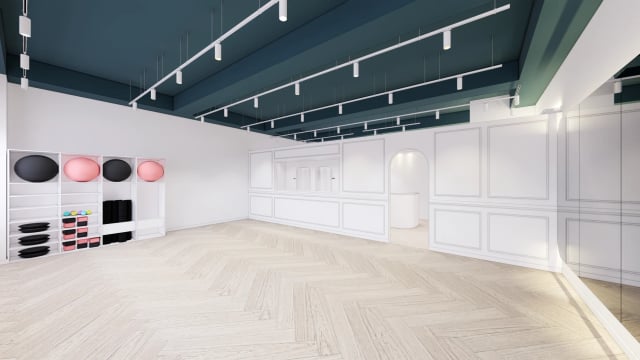
Interior design for fitness studios case studies
Industry
Floor area
Topic
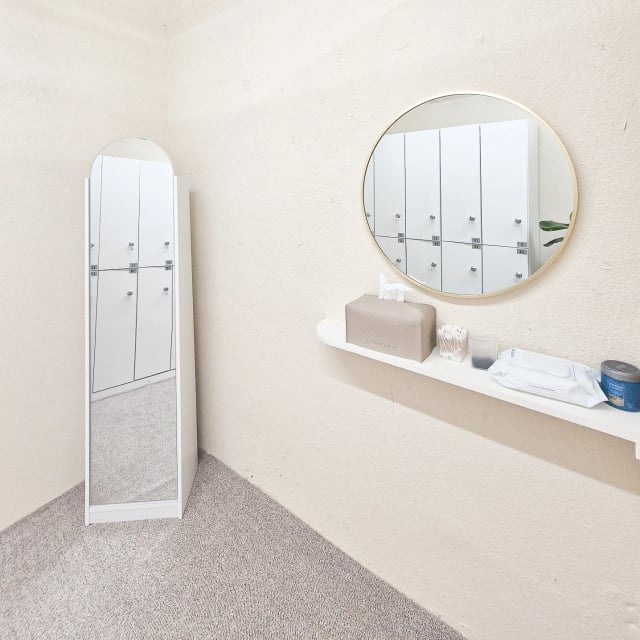
Gym Powder Room Design in 4 Cases, From Drying Stations to Locker Routes
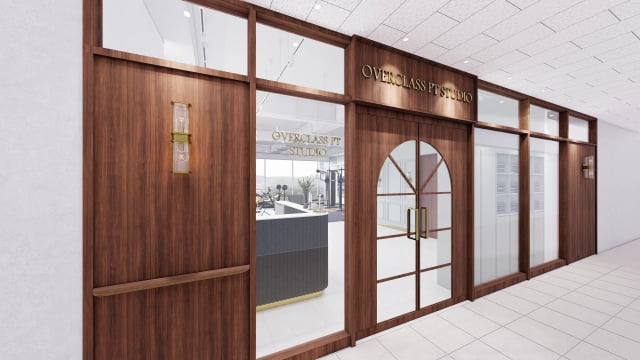
4 gym entrances in the 30-pyeong range and how much of the workout floor they reveal
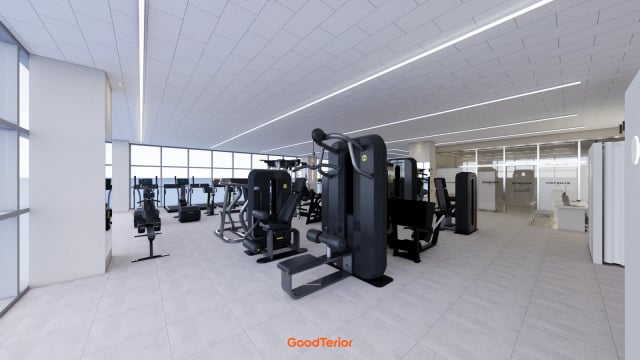
Gym interiors of 50 pyeong or more, 4 layouts for cardio and weights
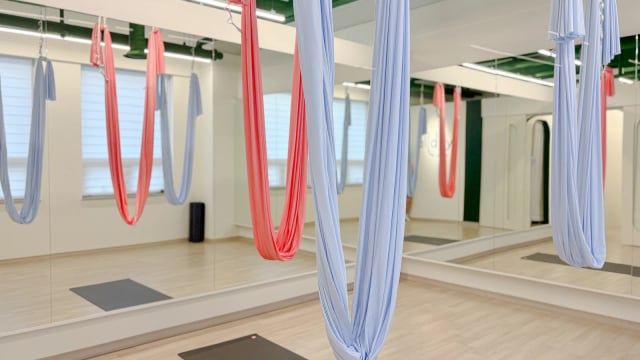
Yoga Studio Mirror Interiors: Comparing Walls and Windows in 3 Cases
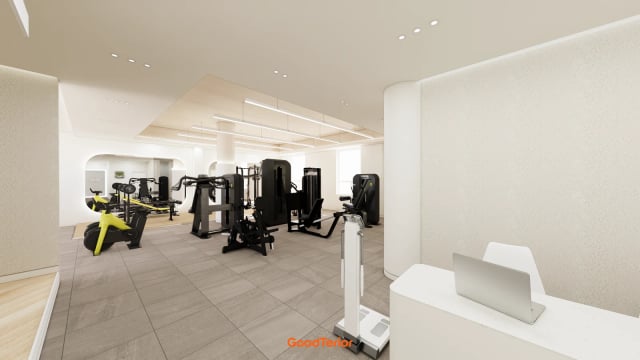
Gym Reception Desk Interiors: Reception and Entry Routes in 3 Designs
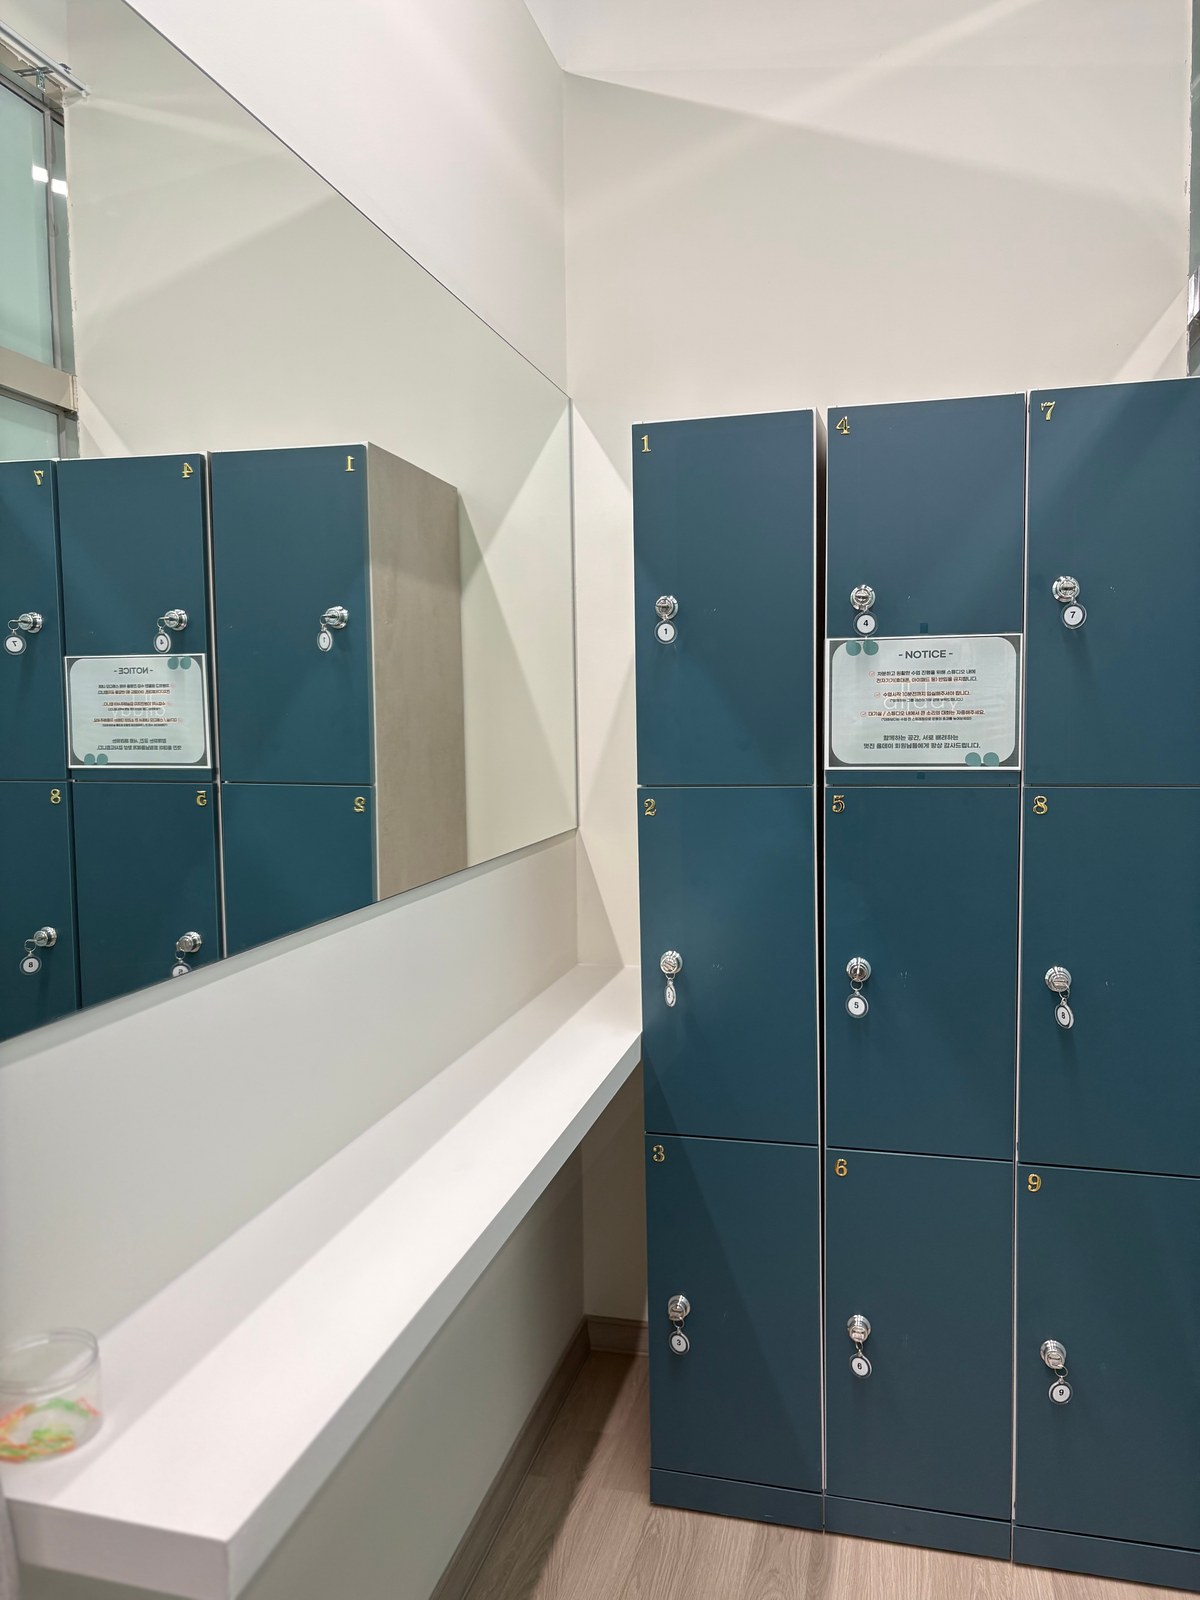
Pilates Changing Room Interiors: Lockers and Preparation Areas in 3 Cases
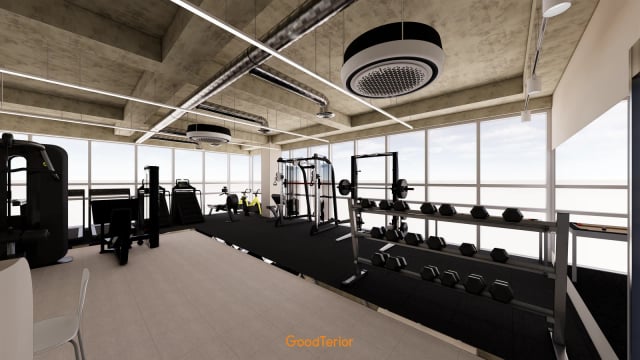
Small PT Studio Interiors: Training Halls and Support Rooms in 3 Design Studies
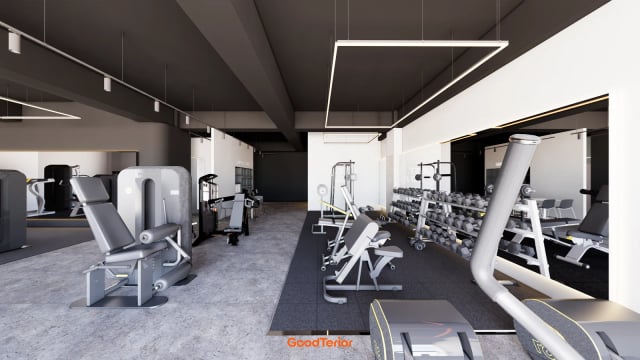
Gym Interiors: Ceiling Finishes and Linear Lighting Compared in 3 Design Studies
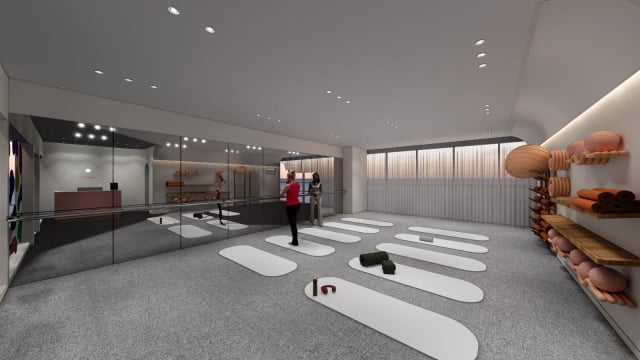
Yoga and Pilates interiors in the 20-pyeong range: 3 open-hall and separate-room plans
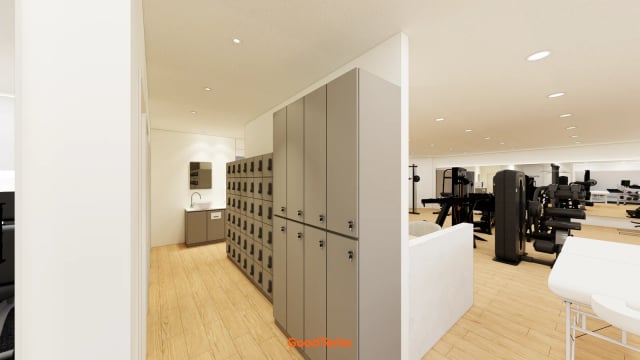
Custom Gym Lockers: Assigned Storage and Daily Locker Planning
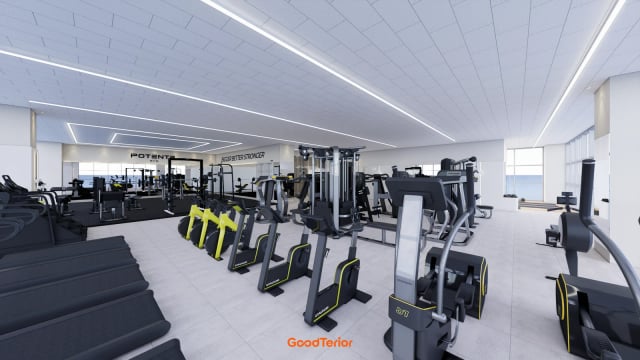
Gym Treadmill Layout: Window Orientation and Rear Circulation
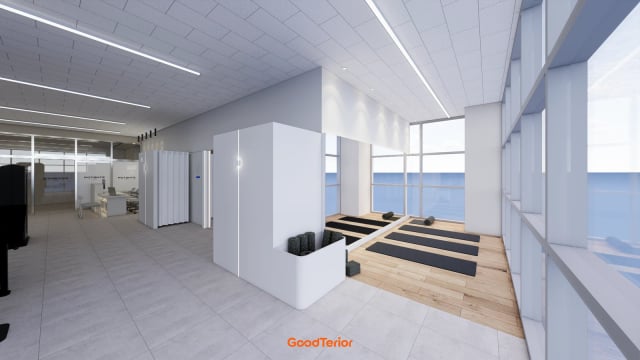
Gym Stretching Zones: Room for Mats and Putting Equipment Away
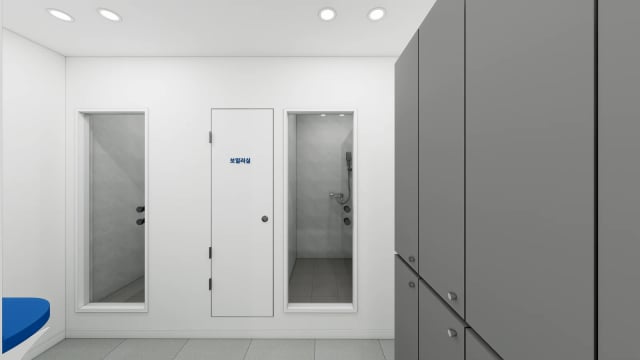
Gym Shower Booths: Door Clearance and Fixture Layout
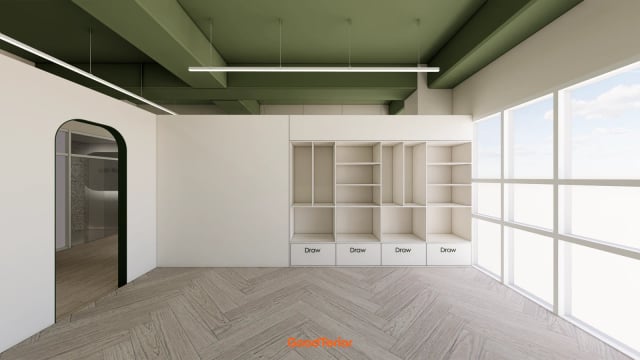
Pilates Studio Arch Design: Comparing Doorways and Wall Accents
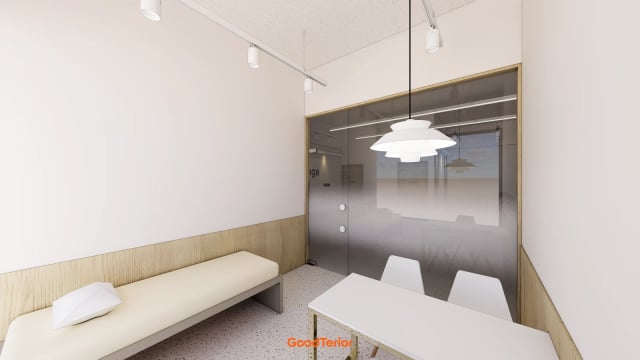
Gym Consultation Spaces: Enclosed Rooms and Open Desks
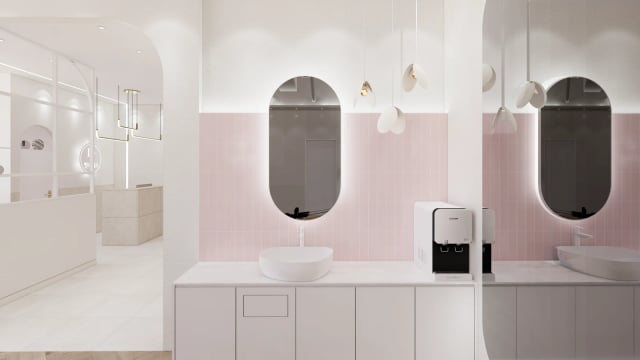
Pilates Powder Rooms: Planning Mirrors and Washbasins

Gym Towel Storage and Return Stations
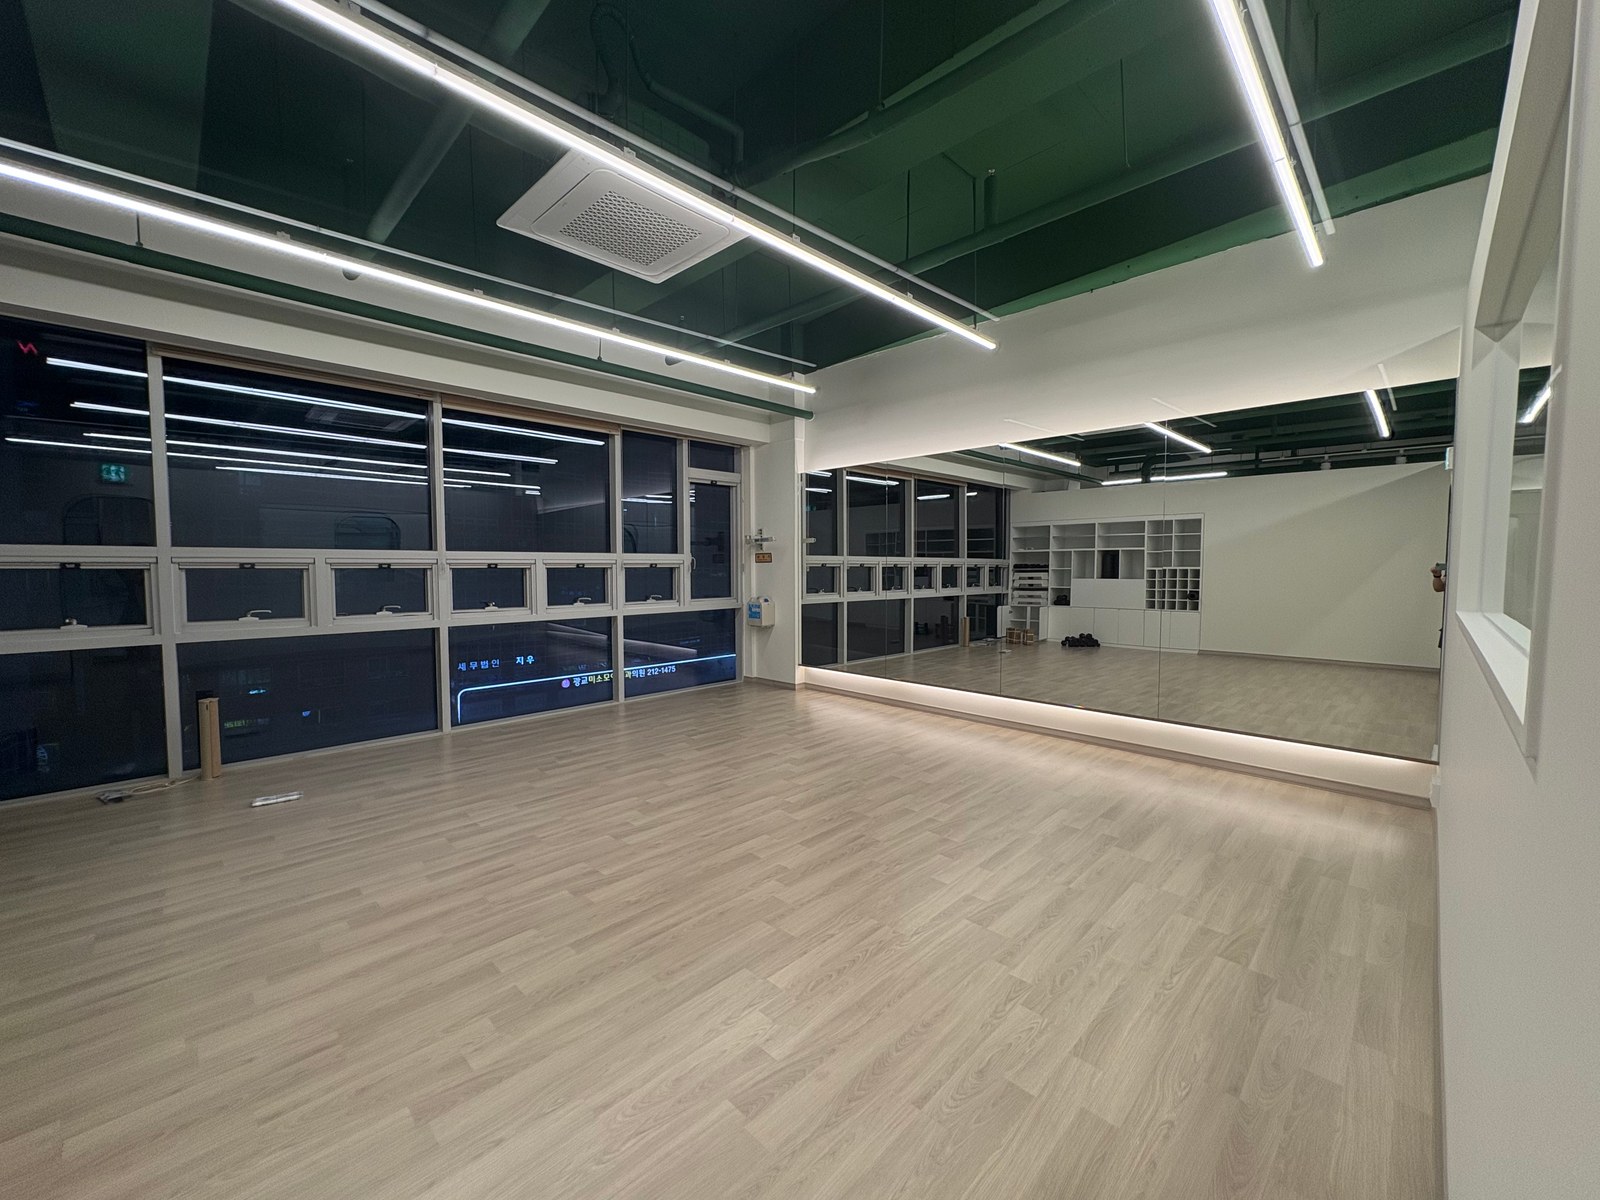
Yoga studio storage for mats and foam rollers
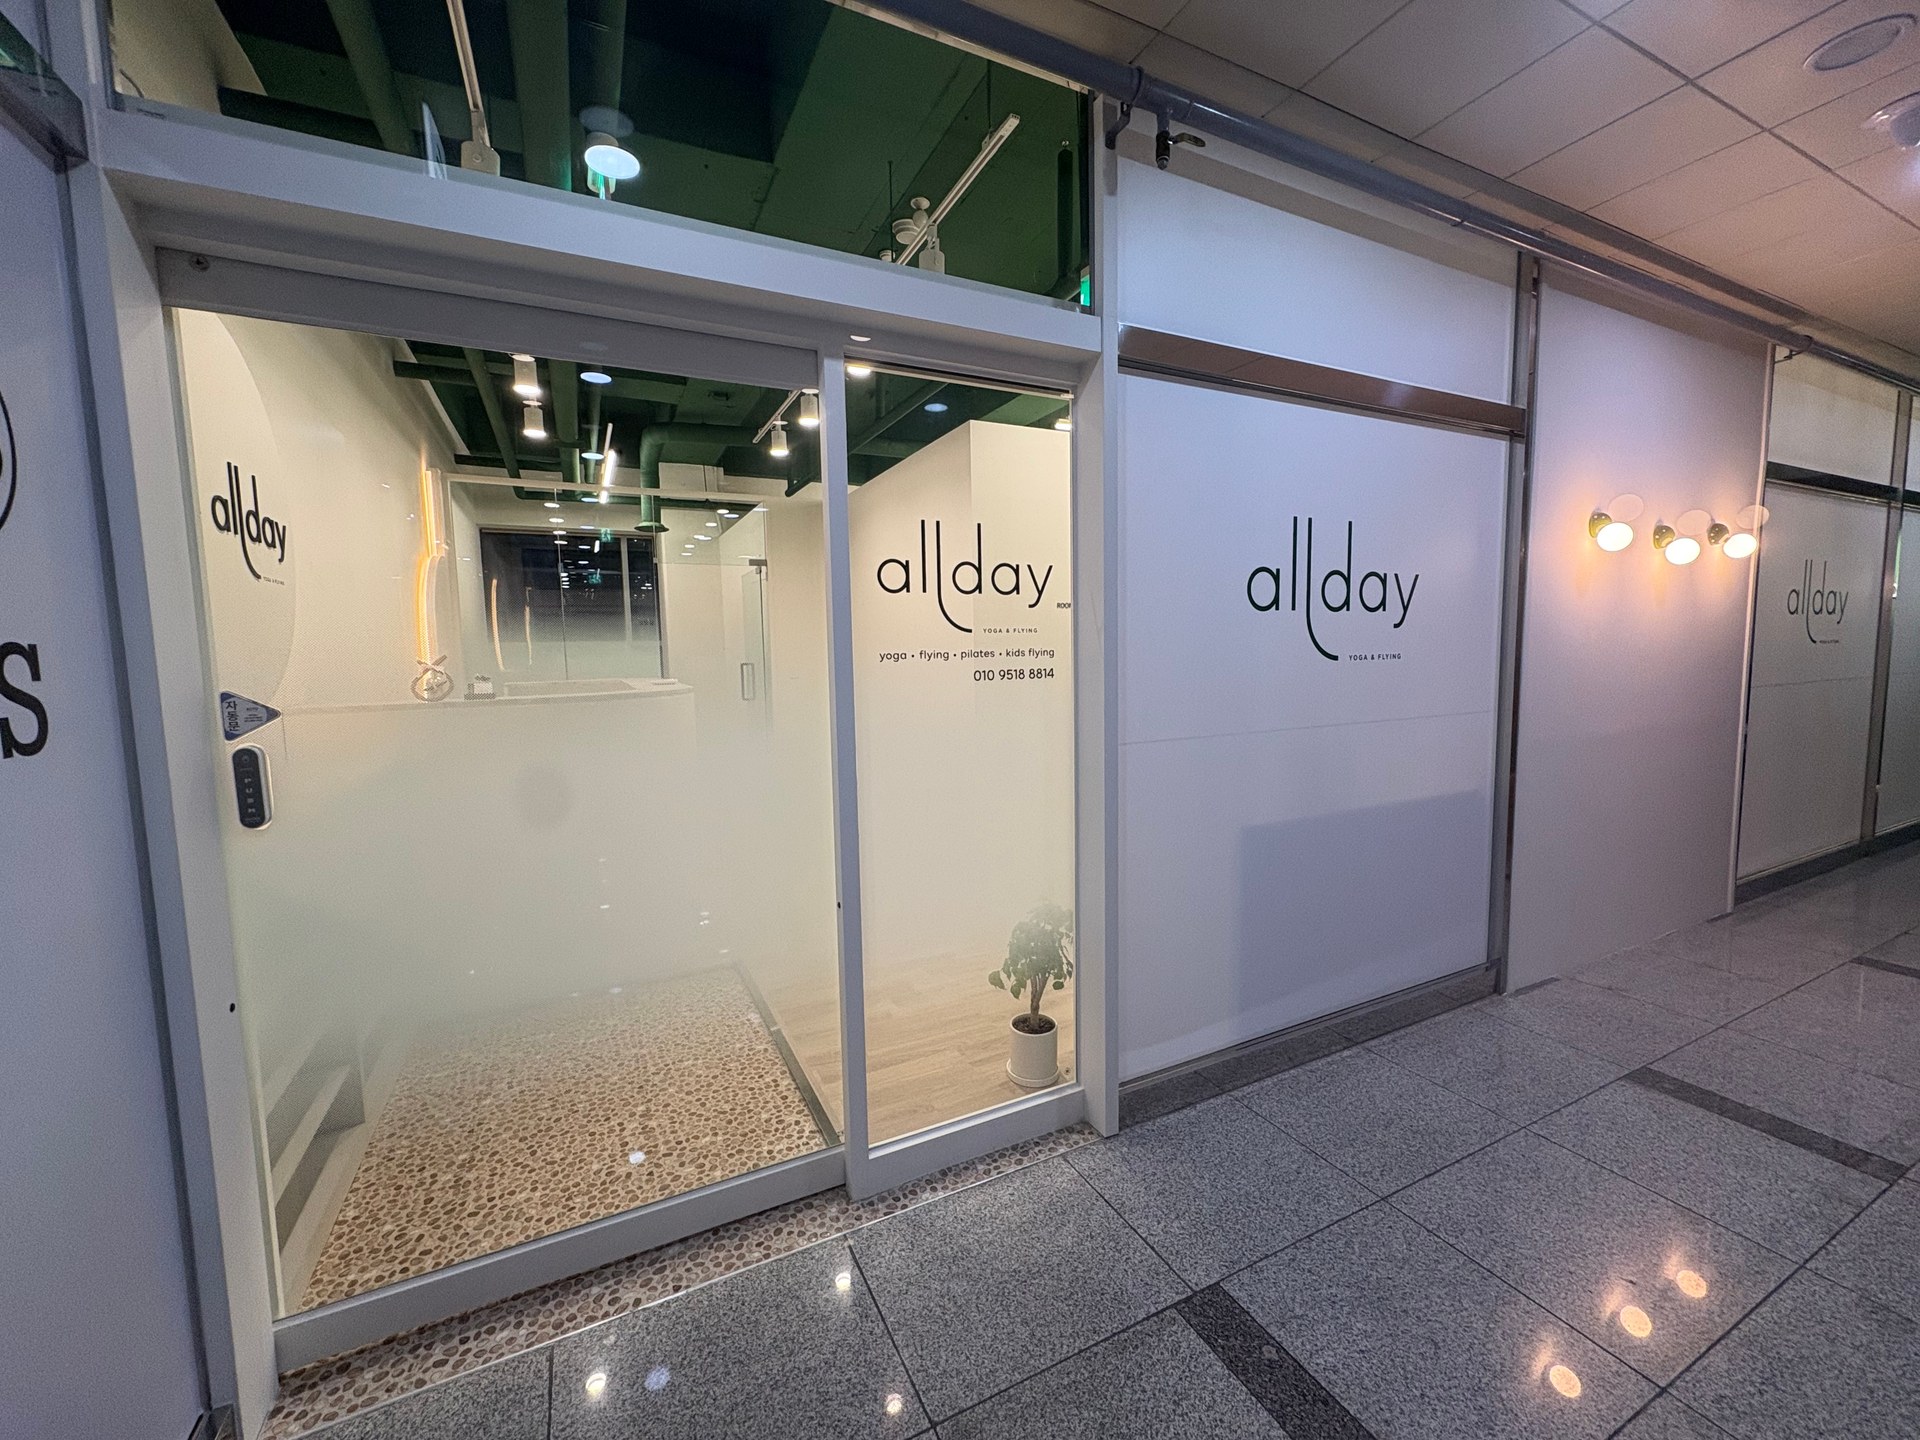
Yoga studio entrances: arranging shoe storage and waiting seats
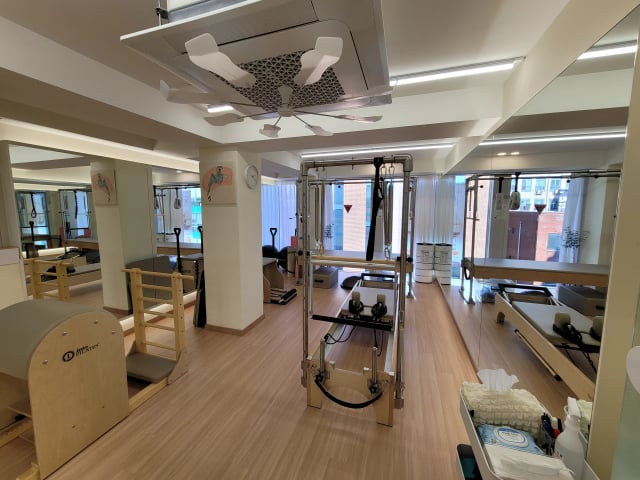
Pilates equipment layouts: routes for instructors and members

Gym changing rooms: space to leave in front of lockers

Gym equipment layouts: should empty space be filled with machines first?
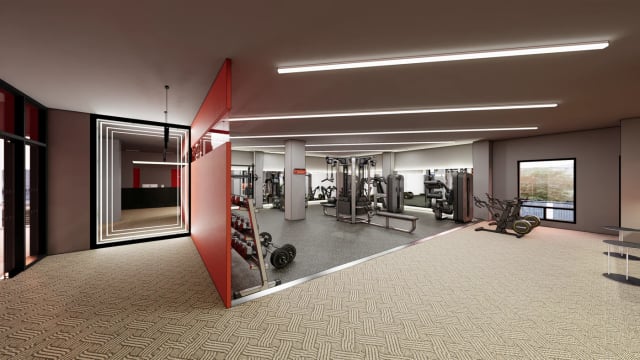
Gym flooring: should weight and cardio areas use the same finish?