Yoga Studio Mirror Interiors: Comparing Walls and Windows in 3 Cases
Which wall should a yoga studio mirror occupy? Compare a 24-pyeong Pyeongchon design, a 21-pyeong Anyang design and a completed 47-pyeong Gwanggyo studio through mirror walls, storage, entrances, windows and curtains.

Before you begin
- Mark the direction of practice, windows and doors on the same plan.
- Separate the mirror surface from walls needed for storage and entrances.
- Review lighting and curtains both standing and seated on the floor.
Pyeongchon 24 pyeong: a long mirror opposite prop storage
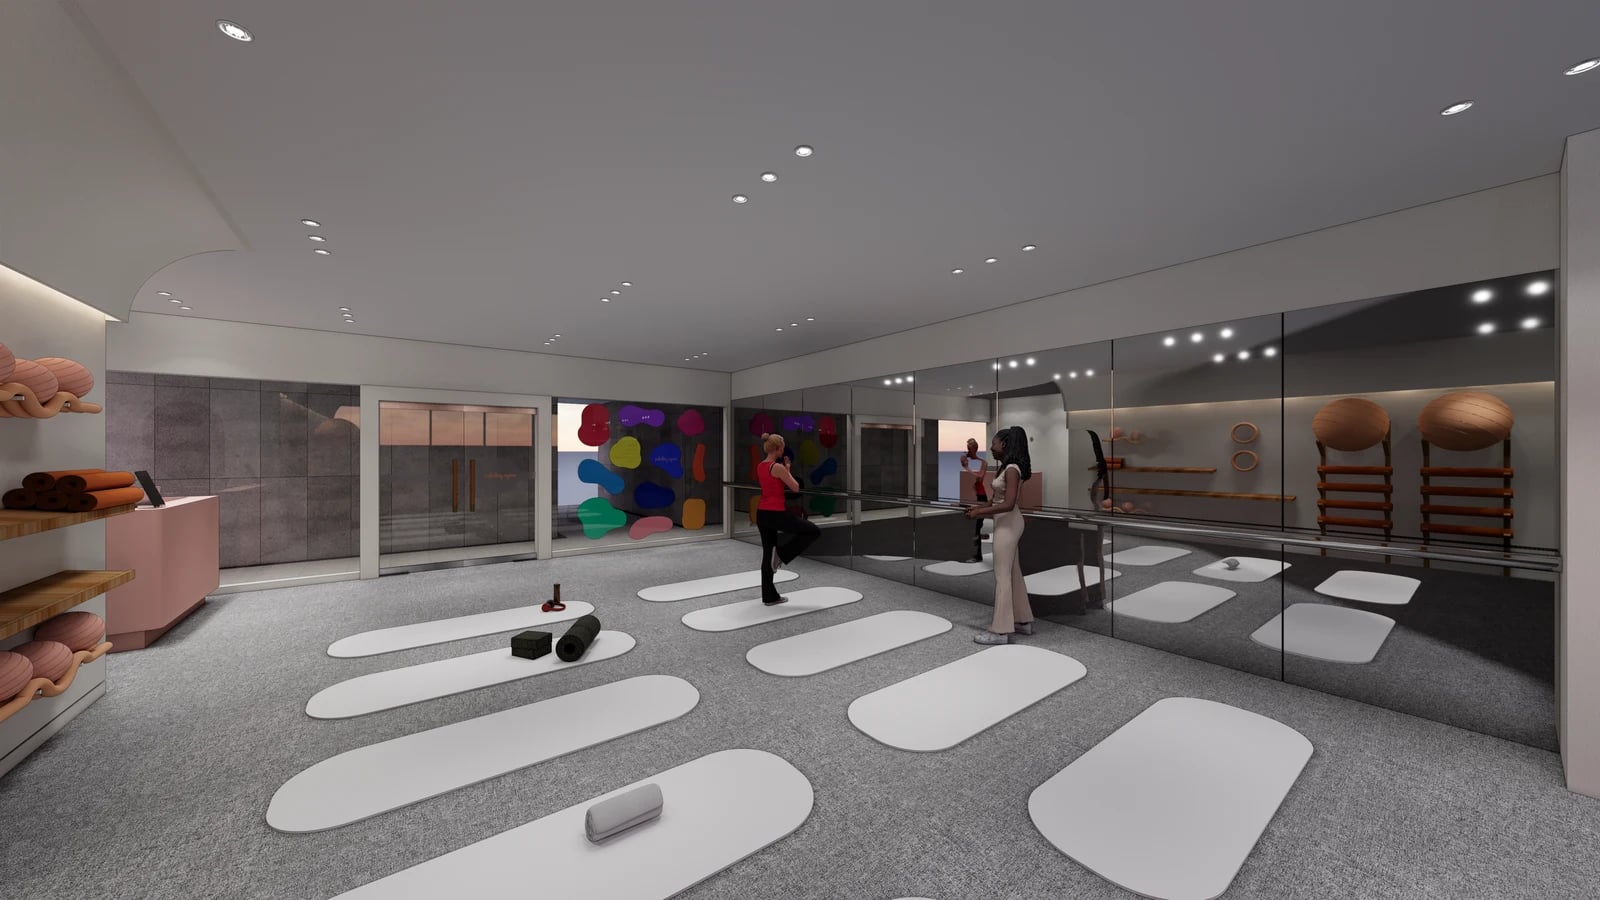
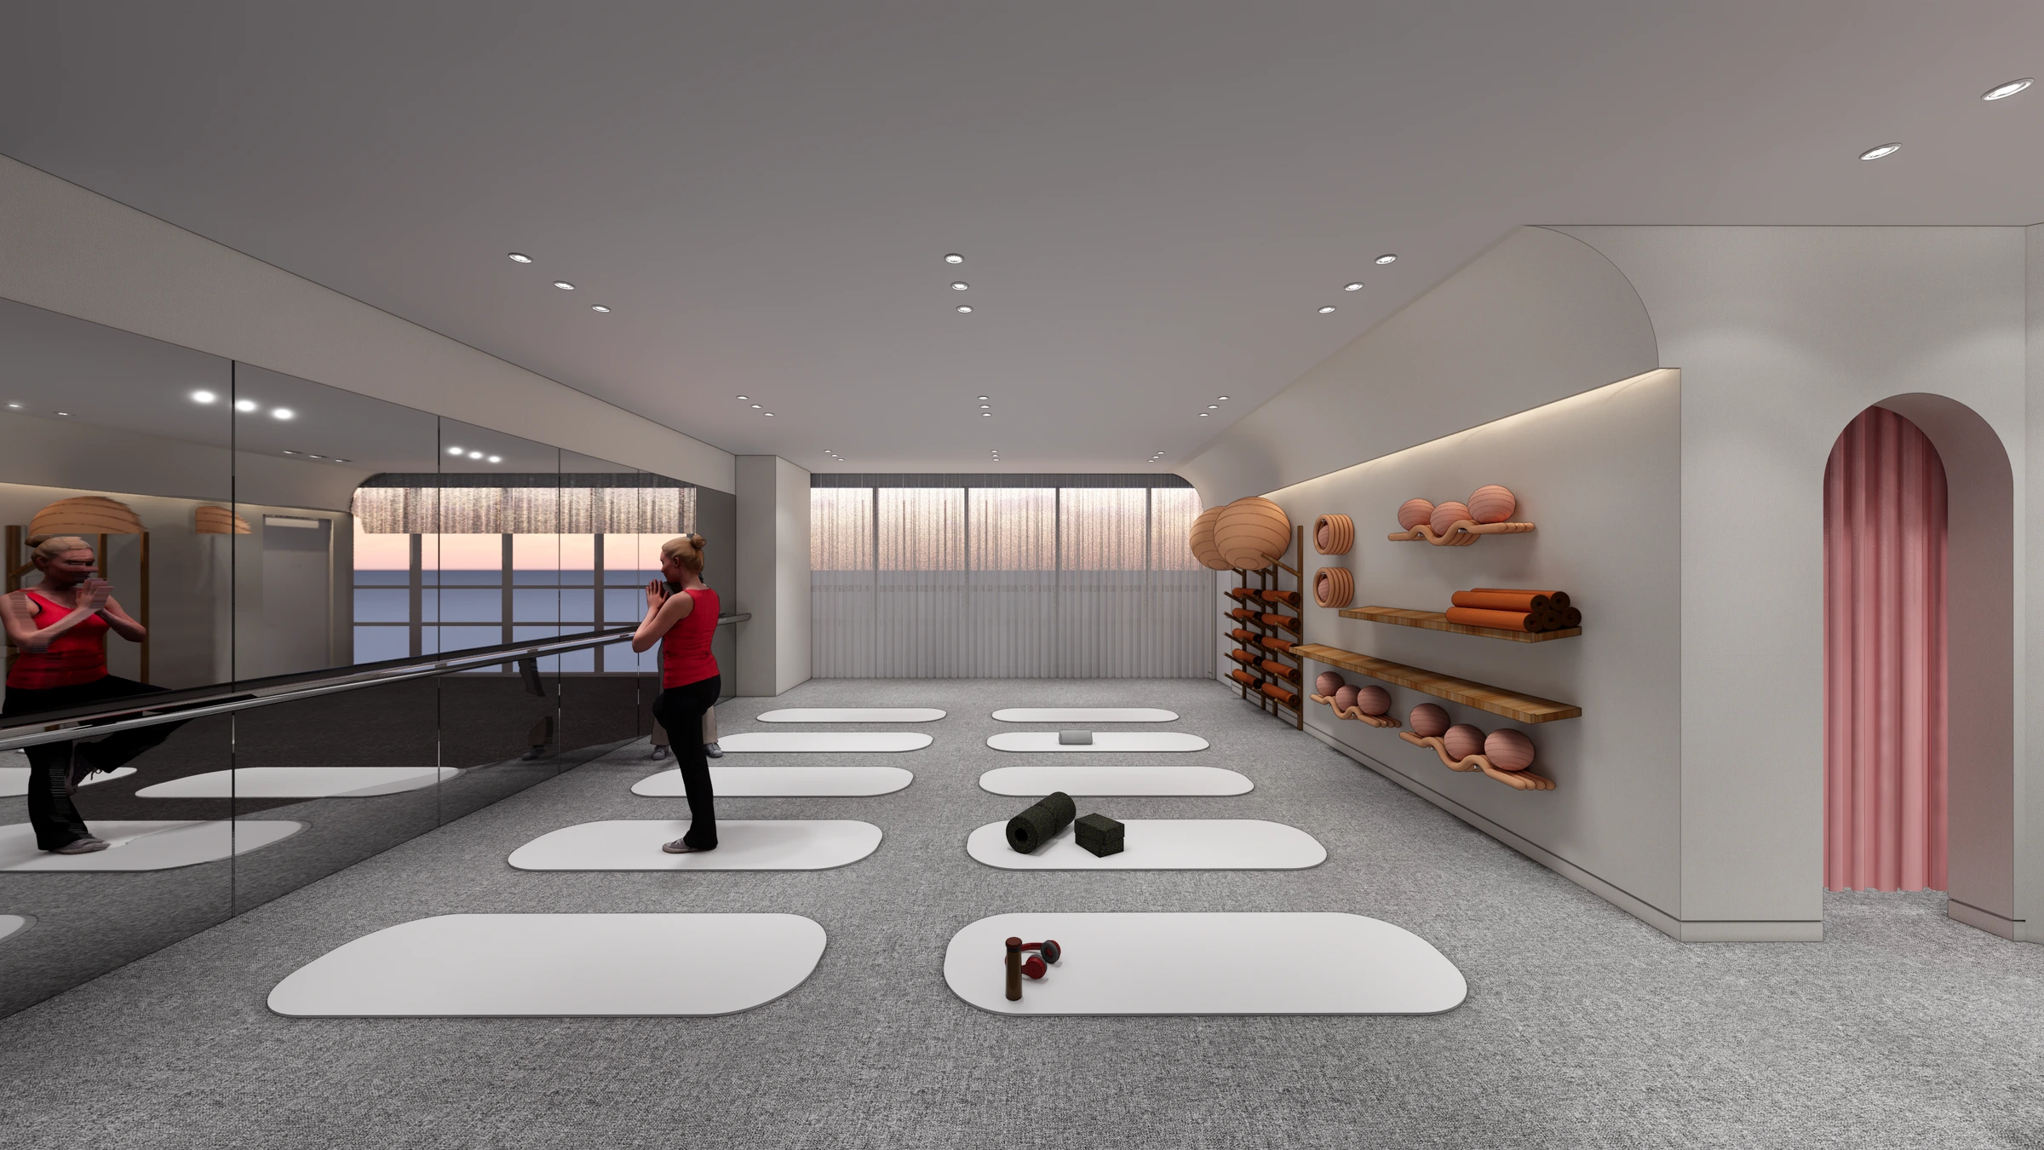
Yoga studio mirror planning involves more than finding an empty wall. The Goodterior Pyeongchon 24-pyeong yoga and Pilates design records 82.22㎡ and leaves the practice hall open beside a long mirror. Opposite shelves hold balls, mats and other props. The image shows how the practice floor connects to the storage wall.
This arrangement can be considered for classes with mats facing the same way. A long mirror does not mean every position has the same view. Mark the instructor and mat positions, then consider obstruction by other people or equipment. Reflected mats are not additional physical floor area, so neither room width nor class capacity should be calculated from the image alone.
The mirror also reflects the opposite shelves and the entrance area. Collecting a ball or entering the room introduces movement into that reflection. Compare a retrieval route through the mats with a route along their edge. Even an open central floor requires room to stand and select props beside the shelves.
Curtains continue along the window side, with lighting above the mirror. In a new space, review curtains open and closed during the day and lights alone in the evening. Render brightness does not establish actual glare or illuminance. Check the real window orientation and selected fixtures from the intended class positions.
Anyang 21 pyeong: mirrors face storage within a lesson room
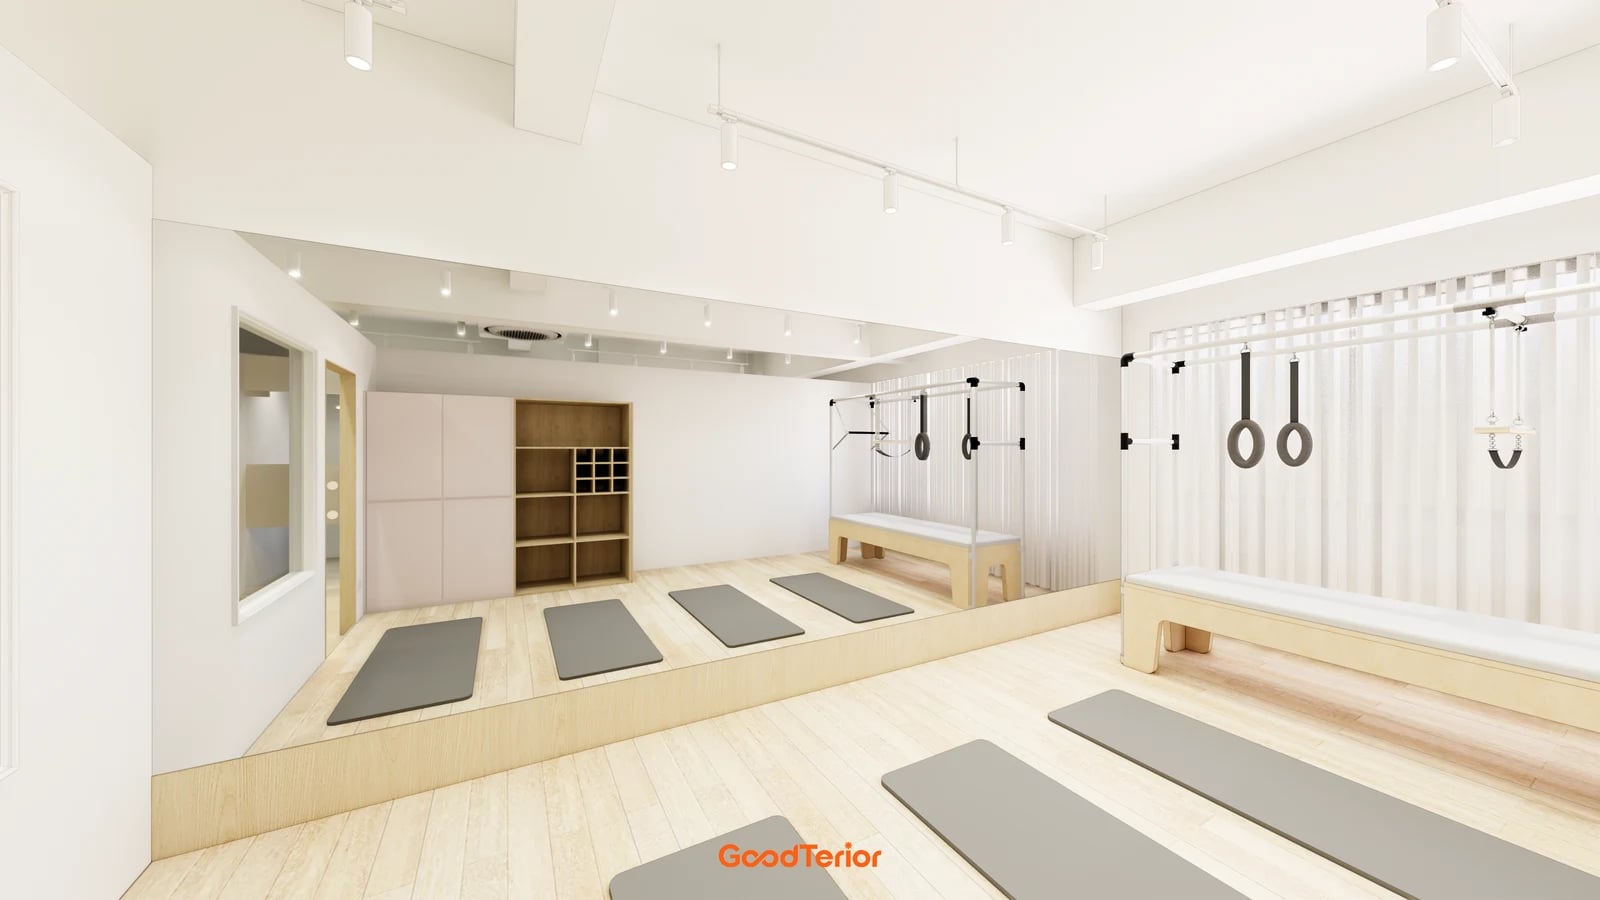
The Goodterior Anyang 21-pyeong yoga and Pilates design records 69.42㎡ and 21 pyeong. Group and private lesson rooms are separated, with a long mirror and prop storage in the group room. The image shows mats beside the mirror, which reflects timber shelves and pink storage on the opposite side. This provides a room-level comparison of entry and storage alongside the open Pyeongchon hall.
Extending a mirror to the end of a wall may compete with a door or cabinet. Decide the direction of teaching instead of comparing mirror area alone. Check whether the instructor and reflection are viewed in the same direction and whether someone entering passes between them. Keeping a smaller mirror surface and reserving a wall for props is another option to compare.
The pictured furniture combines closed compartments with open shelves. Separate items retrieved during class from items prepared beforehand to decide opening directions. If movable cabinets or equipment will stand in front of the mirror, distinguish an empty render from the operating arrangement. Overlay open cabinet doors and drawers on the floor plan as well as their closed fronts.
Mat orientation changes the angle toward the mirror. Use the actual mats and props when reviewing classes, rather than simply filling the plan with rectangles. Check seated and lying positions as well as standing positions. Instead of copying the pictured ceiling and lights, consider which lights are seen directly and which appear in reflection from those positions.
Gwanggyo 47 pyeong: reflected windows and the actual entrance
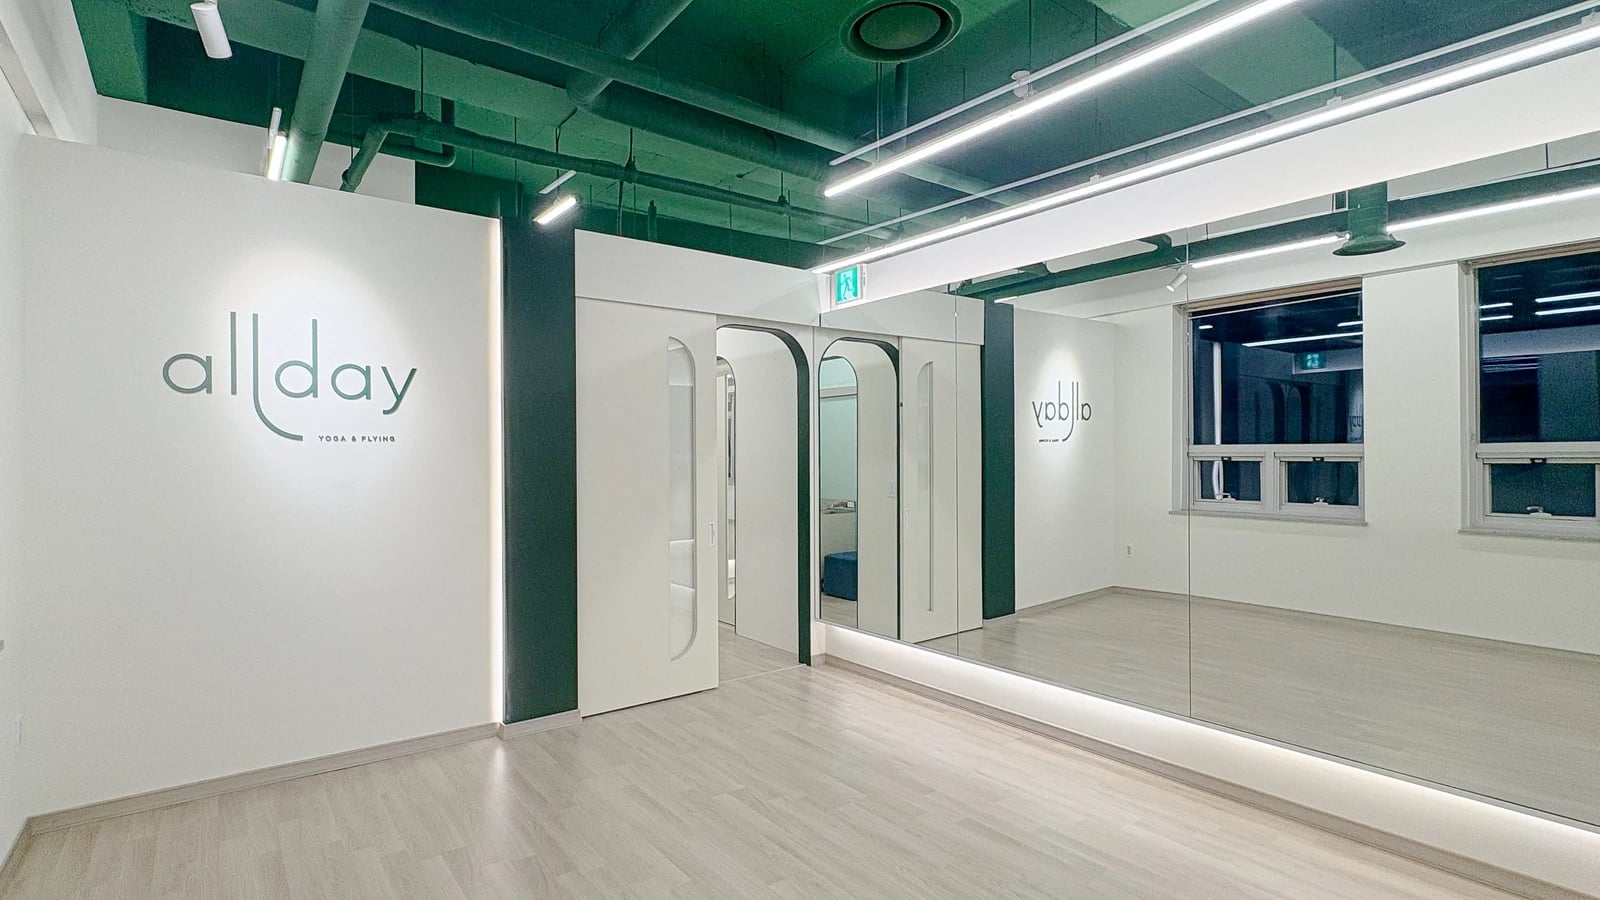
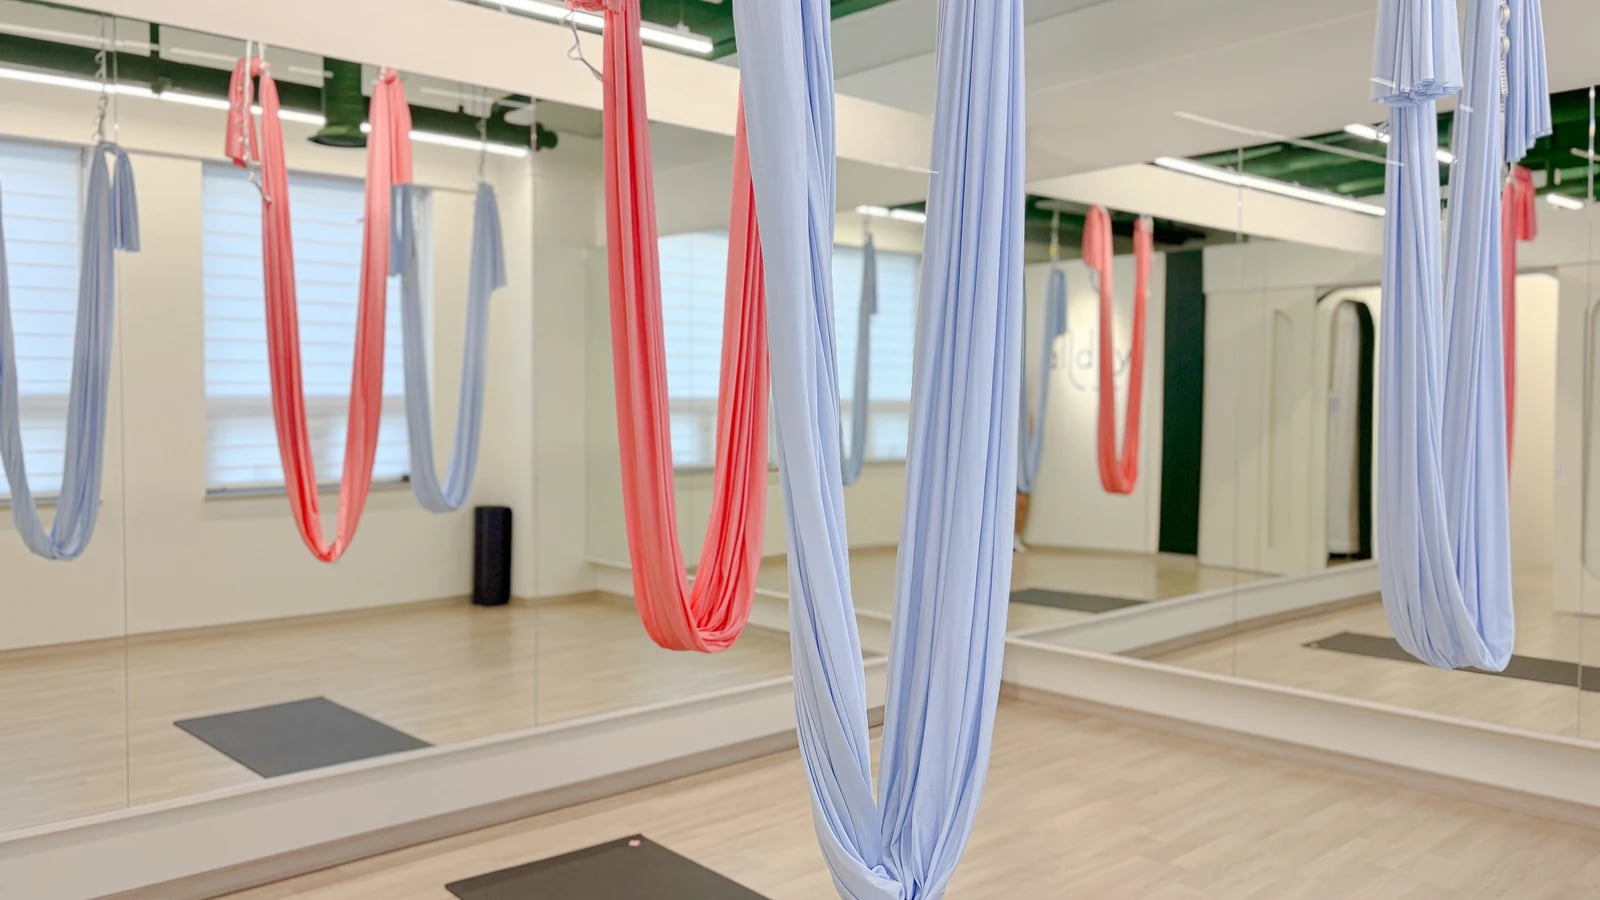
The Goodterior completed Gwanggyo 47-pyeong yoga and Pilates case records 156.03㎡. This section uses a completion photograph rather than a design render. Long mirrors continue between the timber floor and green exposed ceiling, reflecting window frames beside an arched entrance. The cover shows a hammock practice space in the same project; this photograph shows the entrance, mirror and reflected windows in another practice hall.
In a room with many windows, identify the surfaces for outside views and those for mirrors. Covering a window to create a mirror wall differs from using a wall without windows. A dark window in a photograph does not establish daytime daylight conditions. On site, check whether mirrors or furniture obstruct opening windows or operating curtains and blinds.
Window frames, ceilings and lights are repeated in the mirror. Confusing an actual wall end with a reflected boundary can overstate installation length. Mark the real mirror surface on the plan and compare frontal and oblique photographs. Request quotations for measured physical wall segments rather than the length that seems visible in a reflection.
The cover includes hanging hammocks, but this article does not assess ceiling anchorage or supporting performance. Distinguish the area occupied by equipment during class from the wall where it is stored. A change of activity can change the clear space needed beside the same mirror. Applying pictured equipment elsewhere requires a separate review of its installation conditions.
Before ordering mirrors, align mat direction and curtains
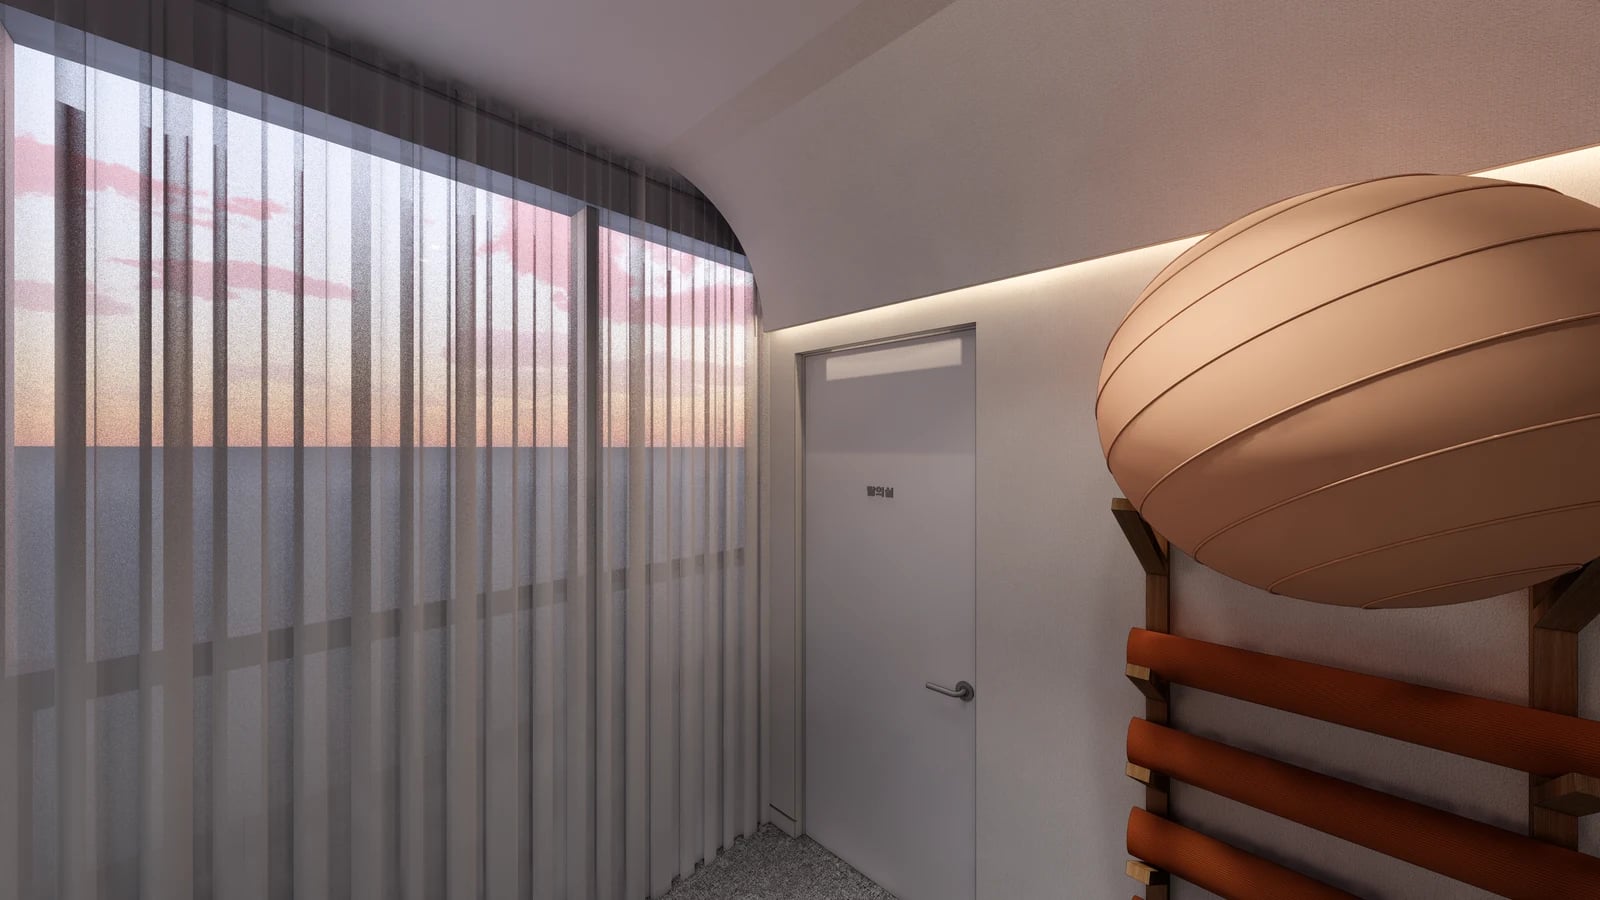
The final image looks closely at the Pyeongchon windows and prop storage. Walls without mirrors still support preparation and light control. Pyeongchon separates mirrors and storage across the hall, while Anyang positions mirrors opposite storage within a separate lesson room. Gwanggyo completion photographs show how real windows and finish boundaries overlap in reflection.
Begin by marking the direction of practice and the instructor on the plan. Add mats, props and door-opening areas, then identify available mirror surfaces. If covering a window is proposed, review the existing window and curtain use as well. Compare maximum mirror coverage with mirrors limited to needed directions and space retained for storage under the same conditions.
Request separate scopes for mirrors, wall preparation, edge finishes, lighting and curtains or blinds. Mark retained services and relocated switches. Photographs alone do not establish product safety specifications or wall-fixing conditions; use the selected product documentation and site conditions checked by the installer. Do not add unverified specifications to reach a target figure or price.
For final review, look toward the mirror from actual standing and seated class positions. Operate curtains, doors and cabinets. Added furniture or changed lights can alter conditions assessed in an empty hall. Use these cases to compare practice direction, windows and furniture together rather than choosing a mirror shape alone.
Ask us about your interior project
We can discuss a quote and design suited to the space you are planning.
Request a free consultation