Gym Consultation Spaces: Enclosed Rooms and Open Desks
Compare an enclosed consultation room with open desks beside the training floor. Use the conversations, reception duties, furniture and construction scope to decide which arrangement suits a gym or PT studio.

Before you begin
- Separate brief reception enquiries from seated consultations before allocating a room.
- Check open desks against training and circulation areas, and enclosed rooms against their door and furniture layout.
- Compare furniture, partitions, doors and service scope under the same operating brief.
Deciding which conversations need a separate space
Begin with the work rather than a spare corner. Distinguish brief visitor enquiries from longer discussions about training plans. Establish who remains seated and who handles other arrivals so that enclosed and open arrangements can be compared against real duties.
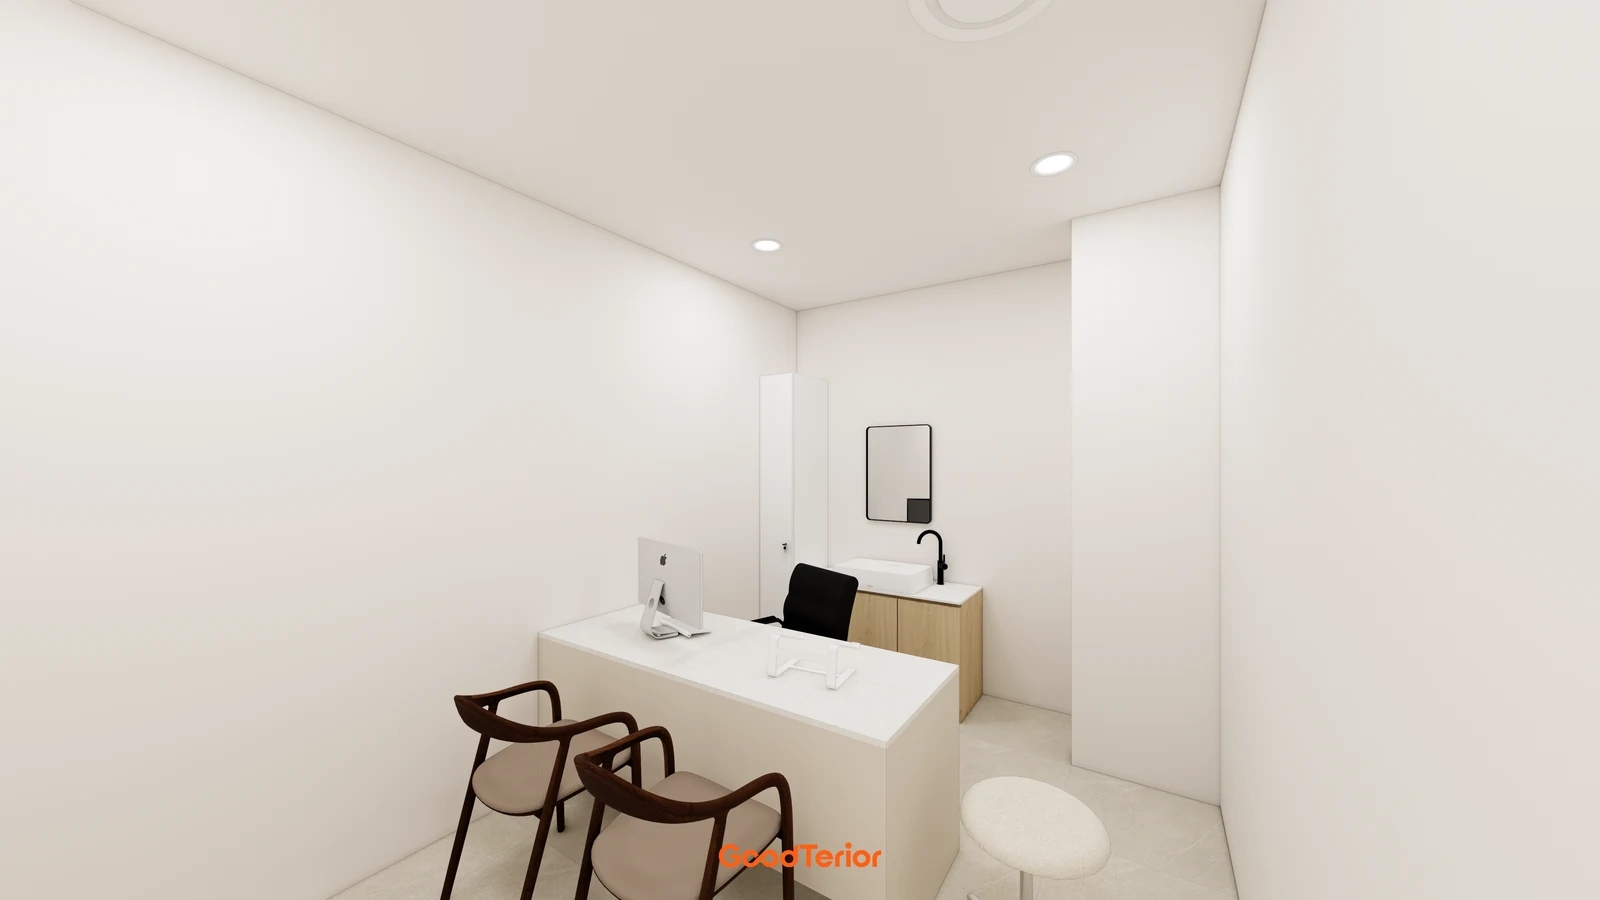
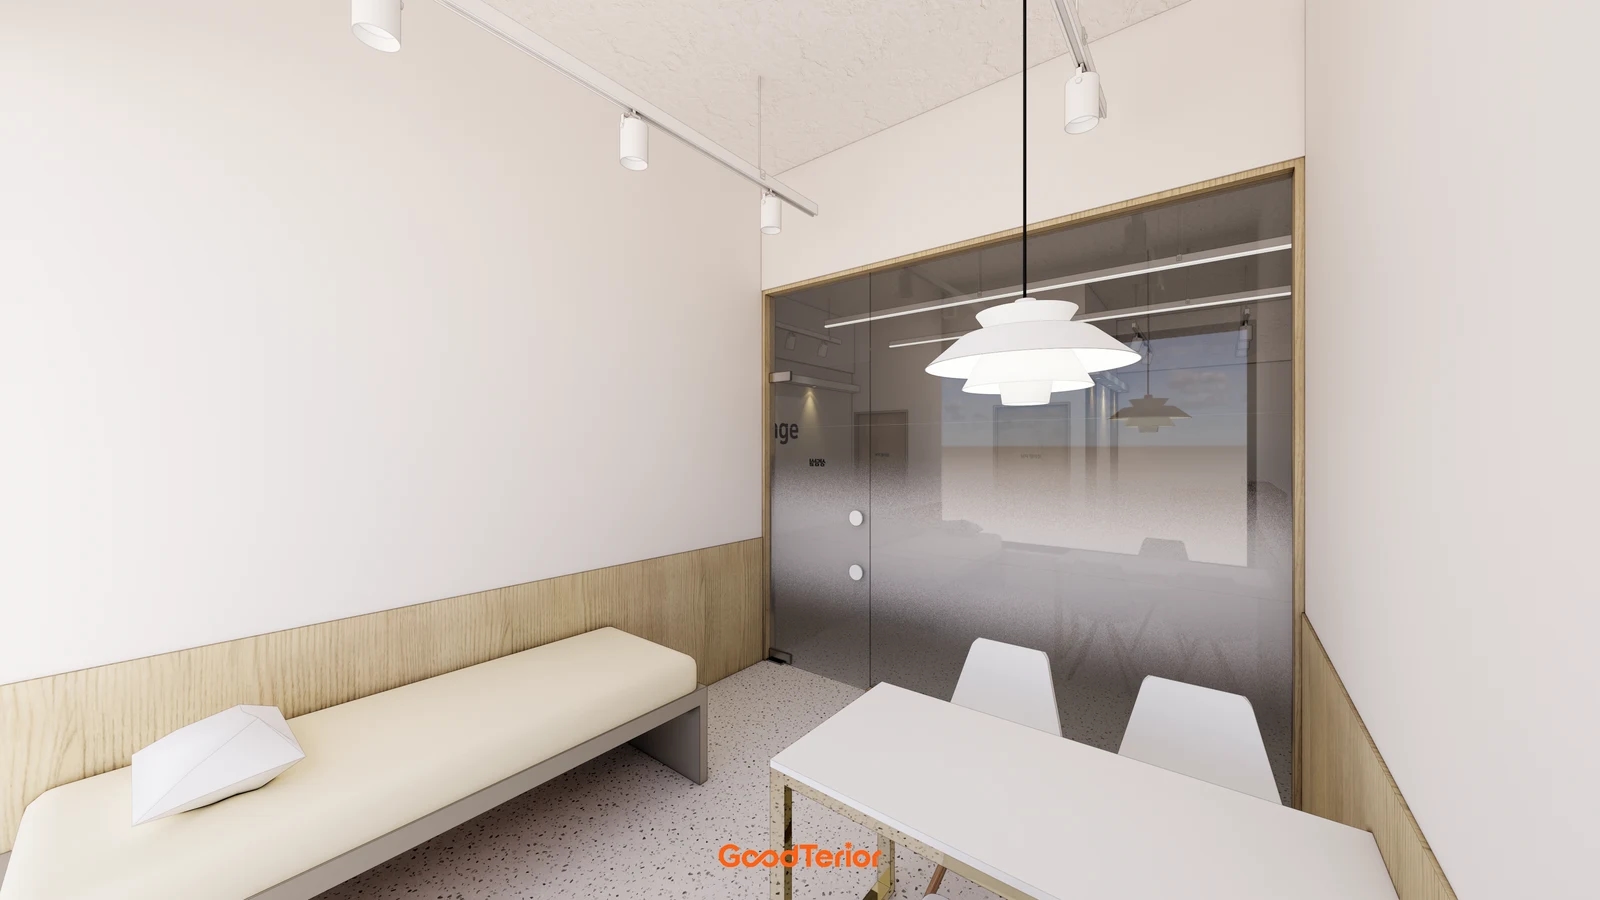
The cover shows a bench and table inside a glass-separated room. Review visible and screened portions from seated eye level when the discussion or documents should stay out of other visitors’ view. The image does not demonstrate acoustic separation; record any acoustic requirement separately for the responsible designer.
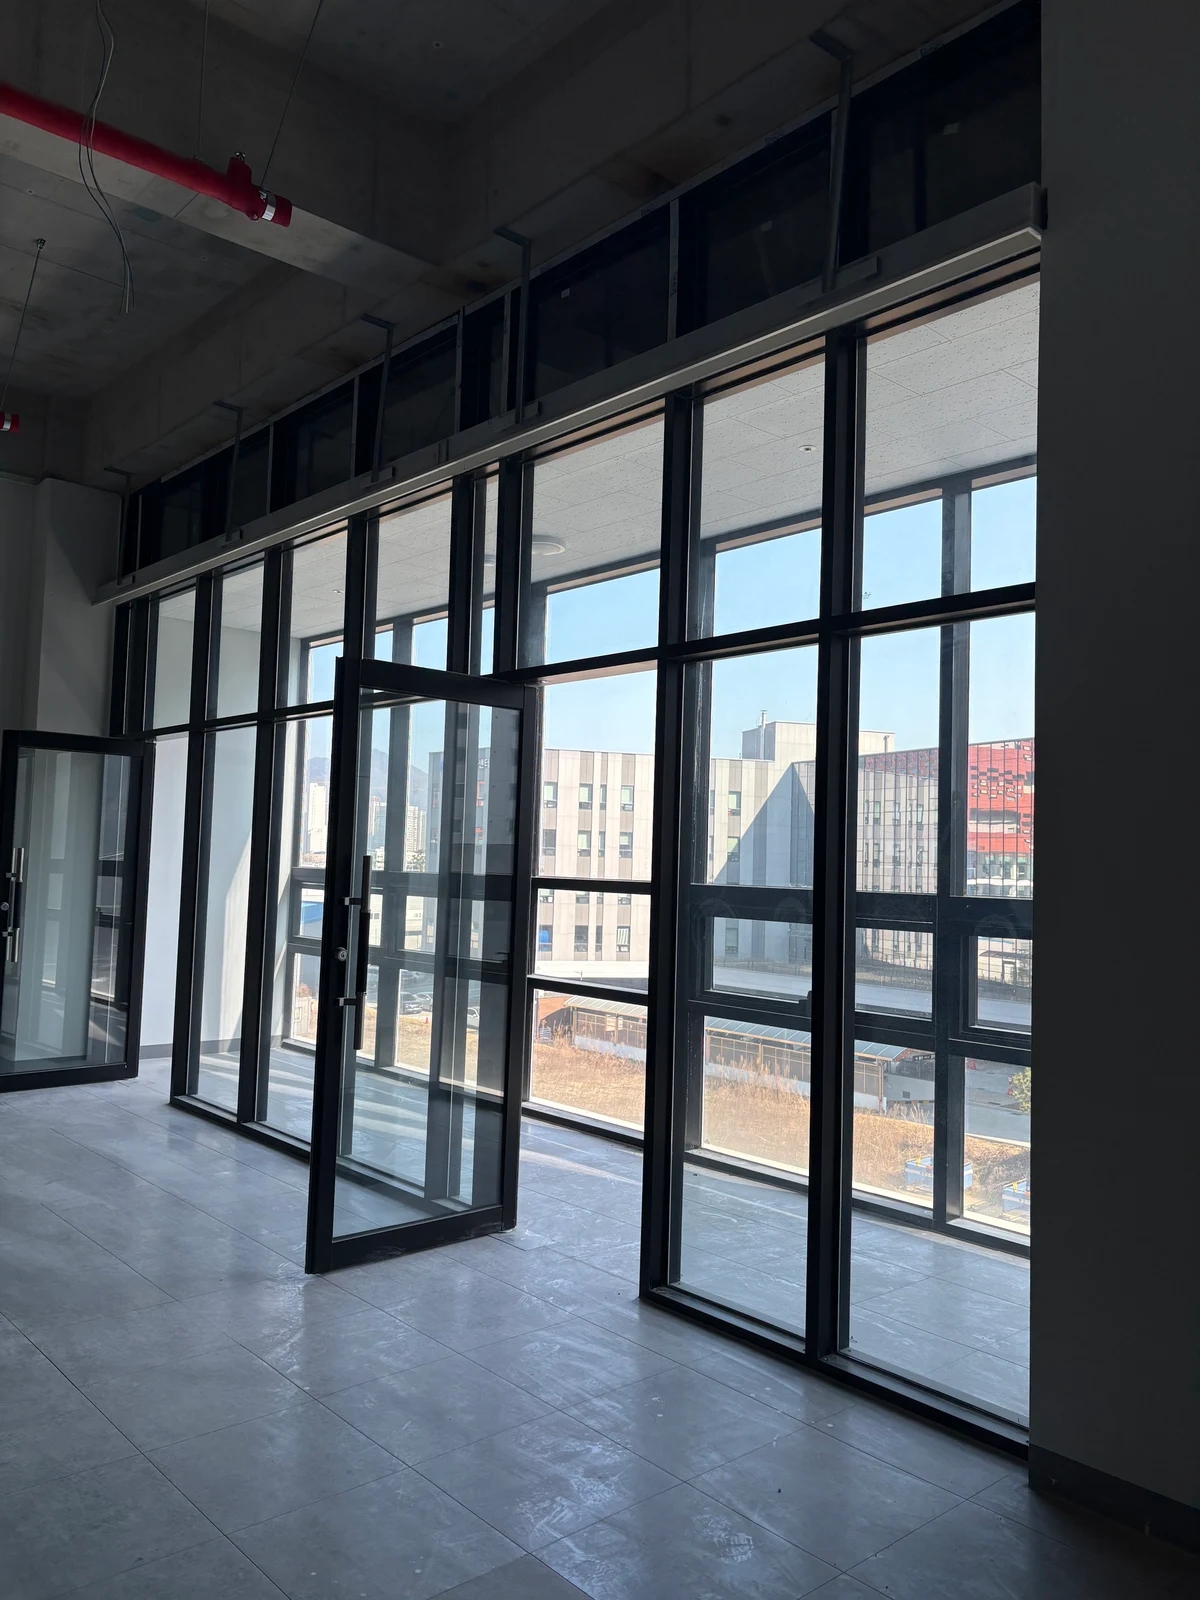
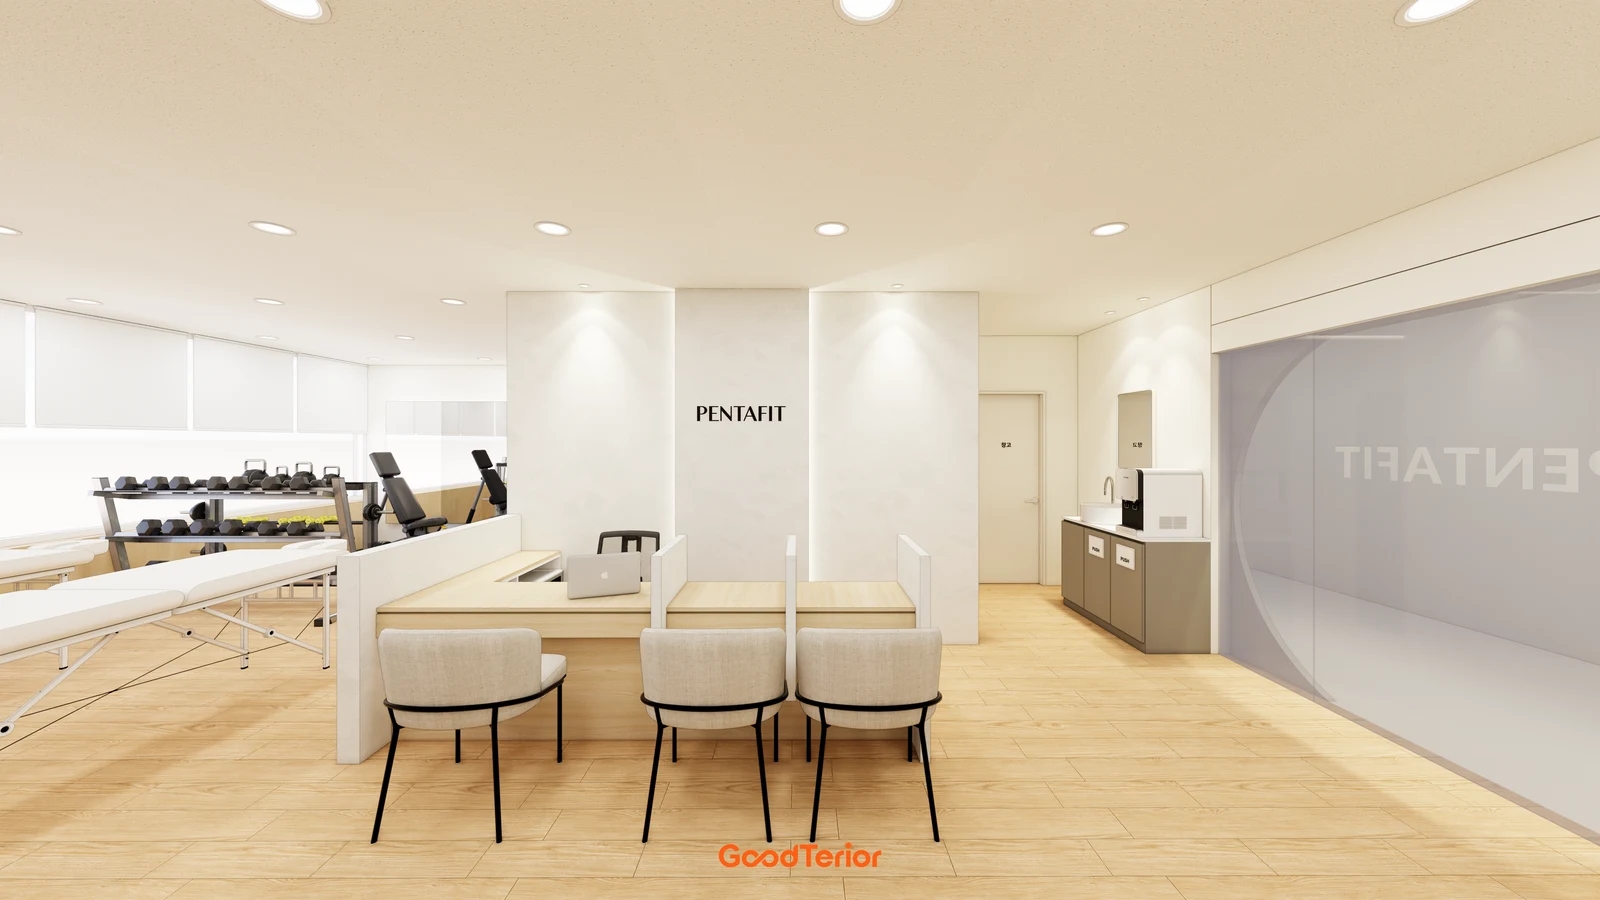
The first body image places consultation desks beside the training floor, with low dividers and chairs in front. Check routes behind occupied chairs and visibility of adjacent screens or papers. Define what each desk displays and the direction people face before copying the divider design.
An open desk can be positioned to overlook arrivals and training activity, but the operator must decide how interruptions are handled. For an enclosed room, plan routes so unrelated users do not pass through it. A small studio with one person covering reception and consultations also needs an arrival procedure during a meeting.
Another option is brief check-in at the entrance followed by a separate seated discussion. Where consultations are scheduled and another staff member covers reception, an enclosed room may suit a more defined role. Explain which duties genuinely need separation and how the space is used between appointments.
Show the space taken from the training floor. An enclosed option includes its partitions and door approach, while an open desk includes pulled-out chairs and staff access. Compare both with actual furniture footprints and surrounding equipment rather than counting circulation space as available seating area.
Coordinating consultation furniture and construction scope
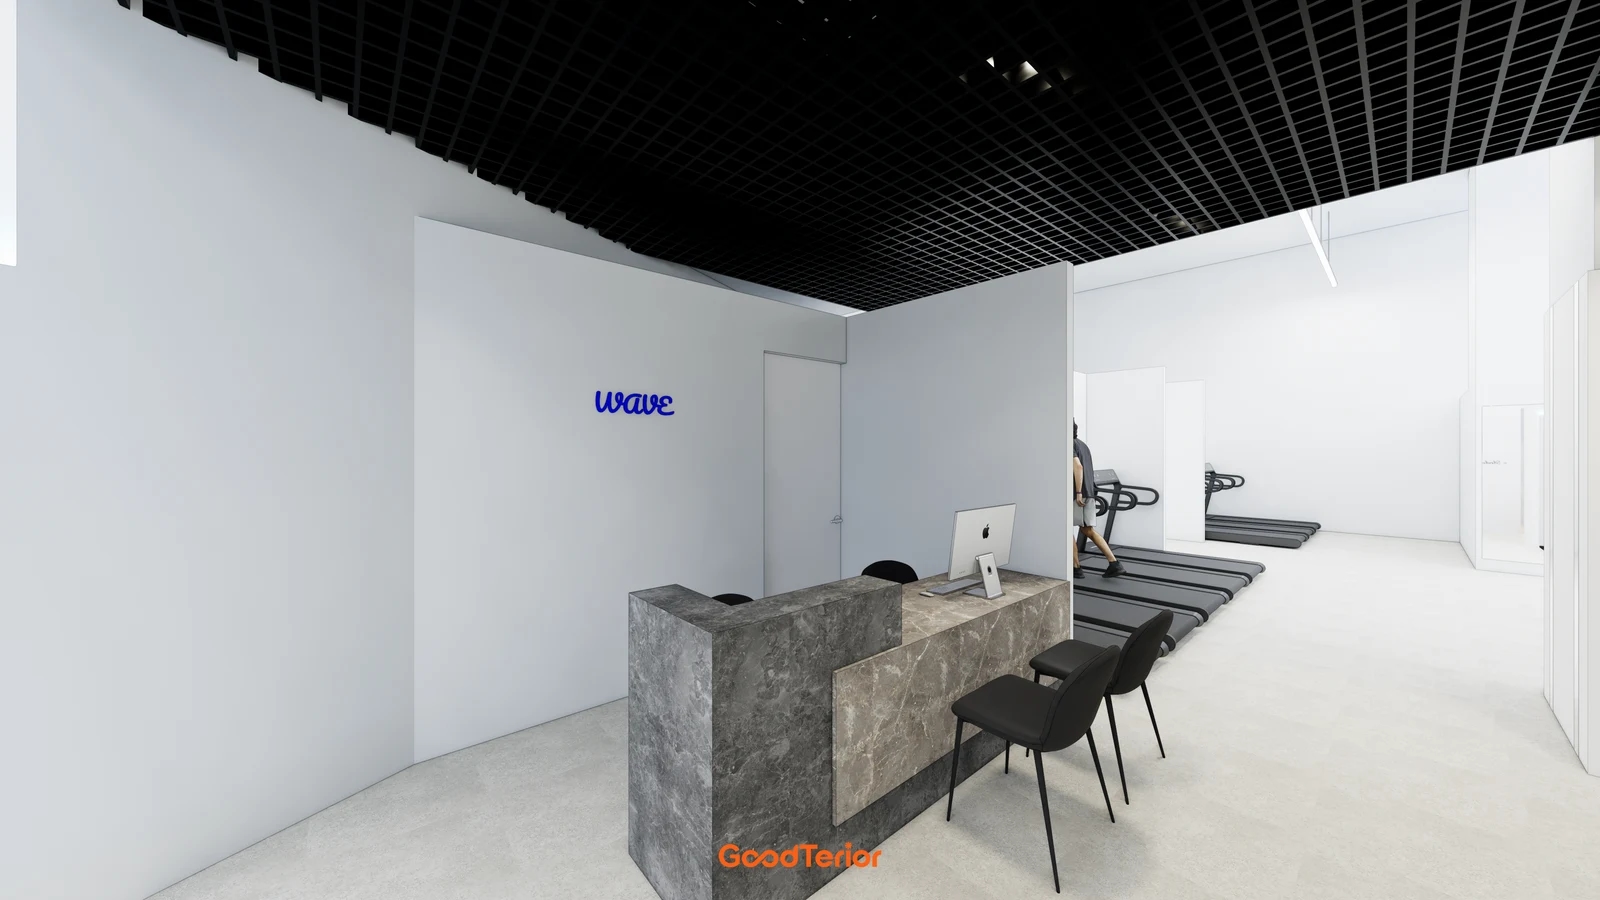
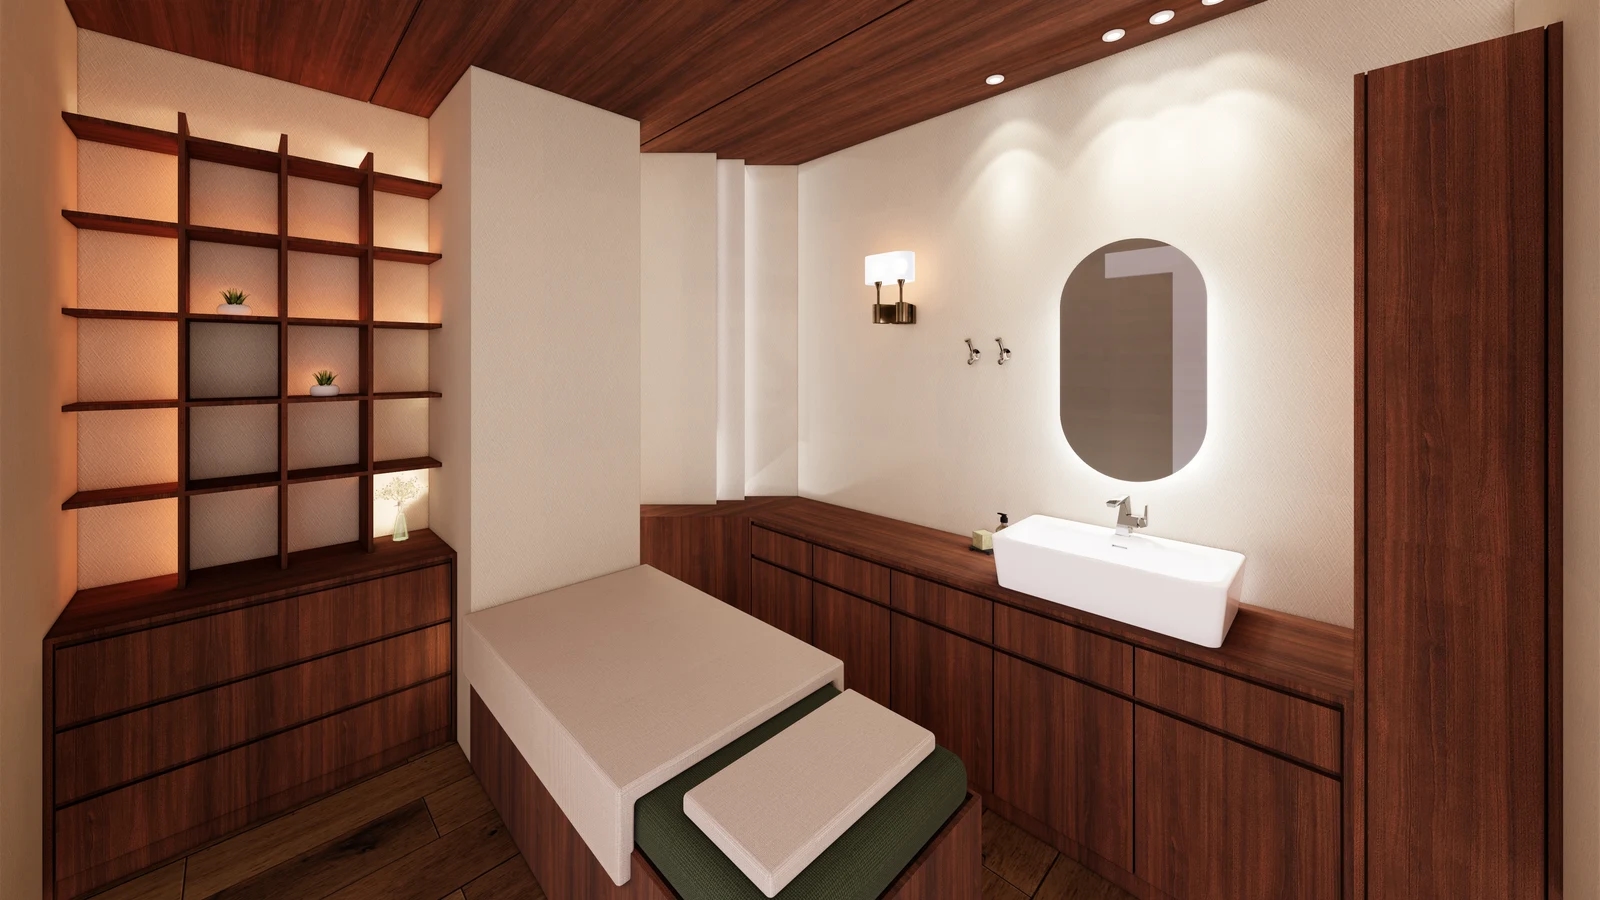
The second image shows a computer desk and visitor chairs next to treadmills. For a combined reception and consultation desk, trace the routes of exercisers and seated visitors. Decide how the screen and writing surface are shared. The rendered surface pattern does not establish its material or durability.
Lay out the actual consultation materials. Shared paper work and tablet-only discussions use the desktop differently. Include screens, chargers, documents and visitor information, then check cabinet and drawer access against the staff chair before confirming joinery.
For an enclosed room, follow the sequence from opening the door to sitting down. A wall bench requires different access from loose chairs, including how an inner occupant exits. Establish participants and actual furniture sizes before assigning capacity, and provide storage for chairs that are not routinely used.
Obtain quotes on a shared brief. Identify partitions, doors, glass, screening and floor or ceiling work for an enclosed room. Include power, data and finish repairs for open desks. Have the relevant specialists review lighting, conditioning, ventilation and maintenance access for any new enclosure.
When the budget is tight, revisit which conversations need separation before shrinking the room. Compare an extra table, limited screening and a fully enclosed option using the same furniture and duties. Low dividers should not be presented as equivalent to a closed room; keep visual screening and conversational separation as distinct requirements.
Before approval, place consultation participants, new arrivals and passing exercisers on the plan. Test sitting, shared viewing and access with real chairs on site. At handover, check furniture operation, cable routing and door approaches so reception, consultations and exercise can operate together.
Ask us about your interior project
We can discuss a quote and design suited to the space you are planning.
Request a free consultation