Dermatology Care Room Design: Bed and Cart Layout
A dermatology care room needs space for staff seating, moving carts and changing linen as well as beds. Compare individual and shared room designs and connect the equipment list, working positions and storage to the plan.

Before you begin
- Draw the selected bed, cart and staff stool at actual size and mark working positions.
- Compare access, supply handling and linen replacement in individual and shared rooms.
- Set the construction scope using a layout checked with open cabinets and parked carts.
Working positions and cart parking beside the bed
Start with the care activities and equipment agreed by the clinical team and operator. Mark where staff stand or sit before counting beds. Head-end and side working positions may call for different layouts. The clinical team defines procedures and equipment requirements; the designer translates the confirmed movements into the plan.
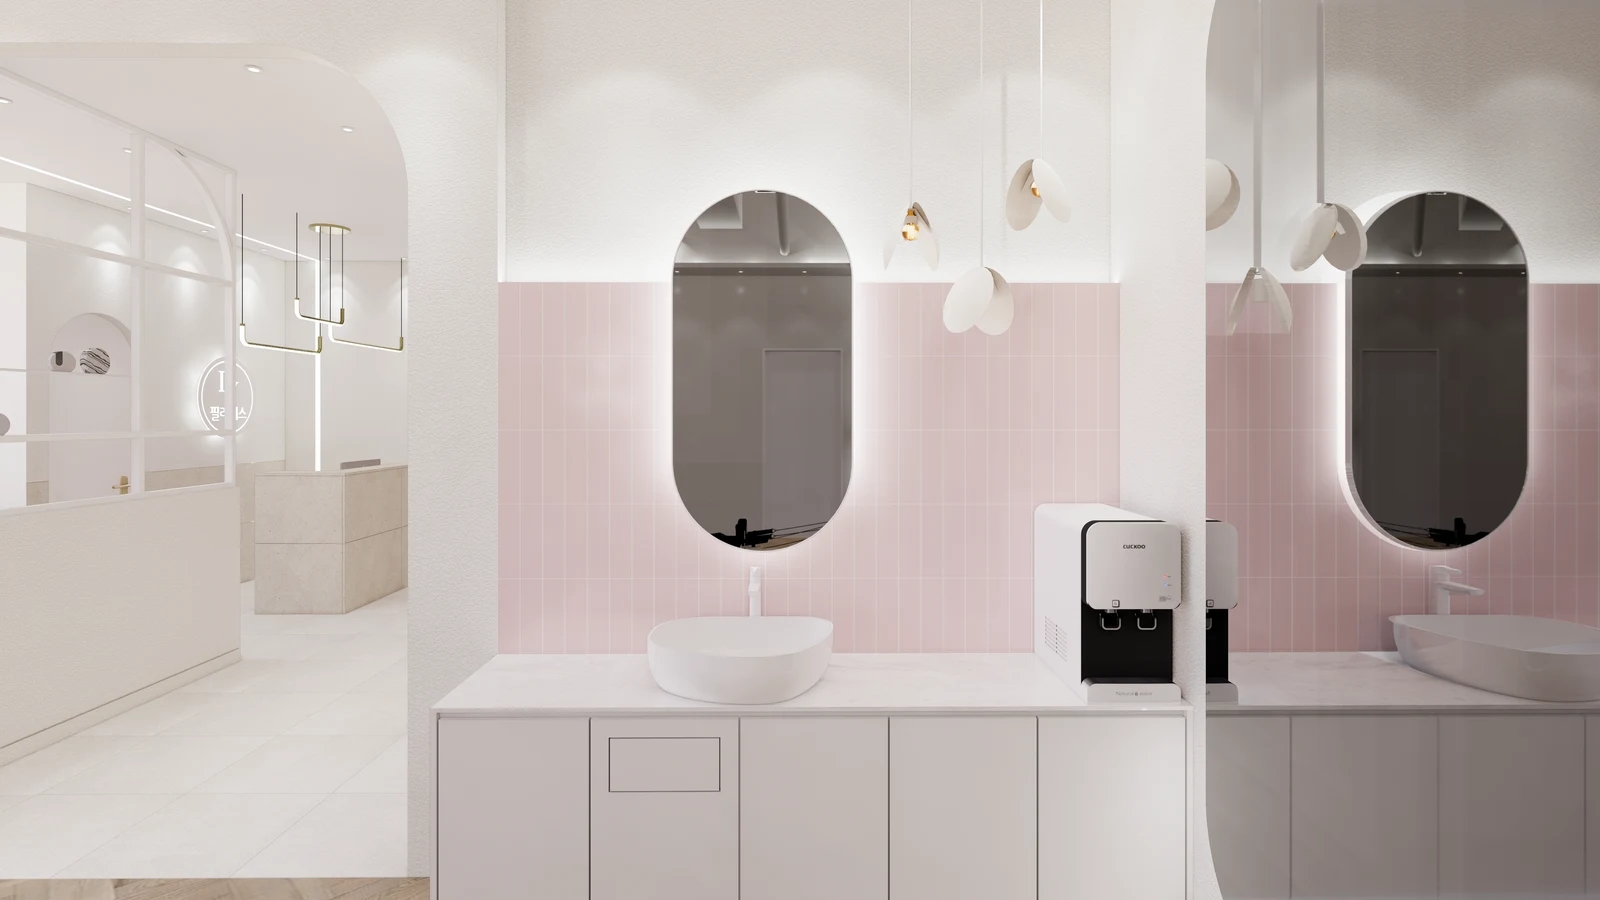
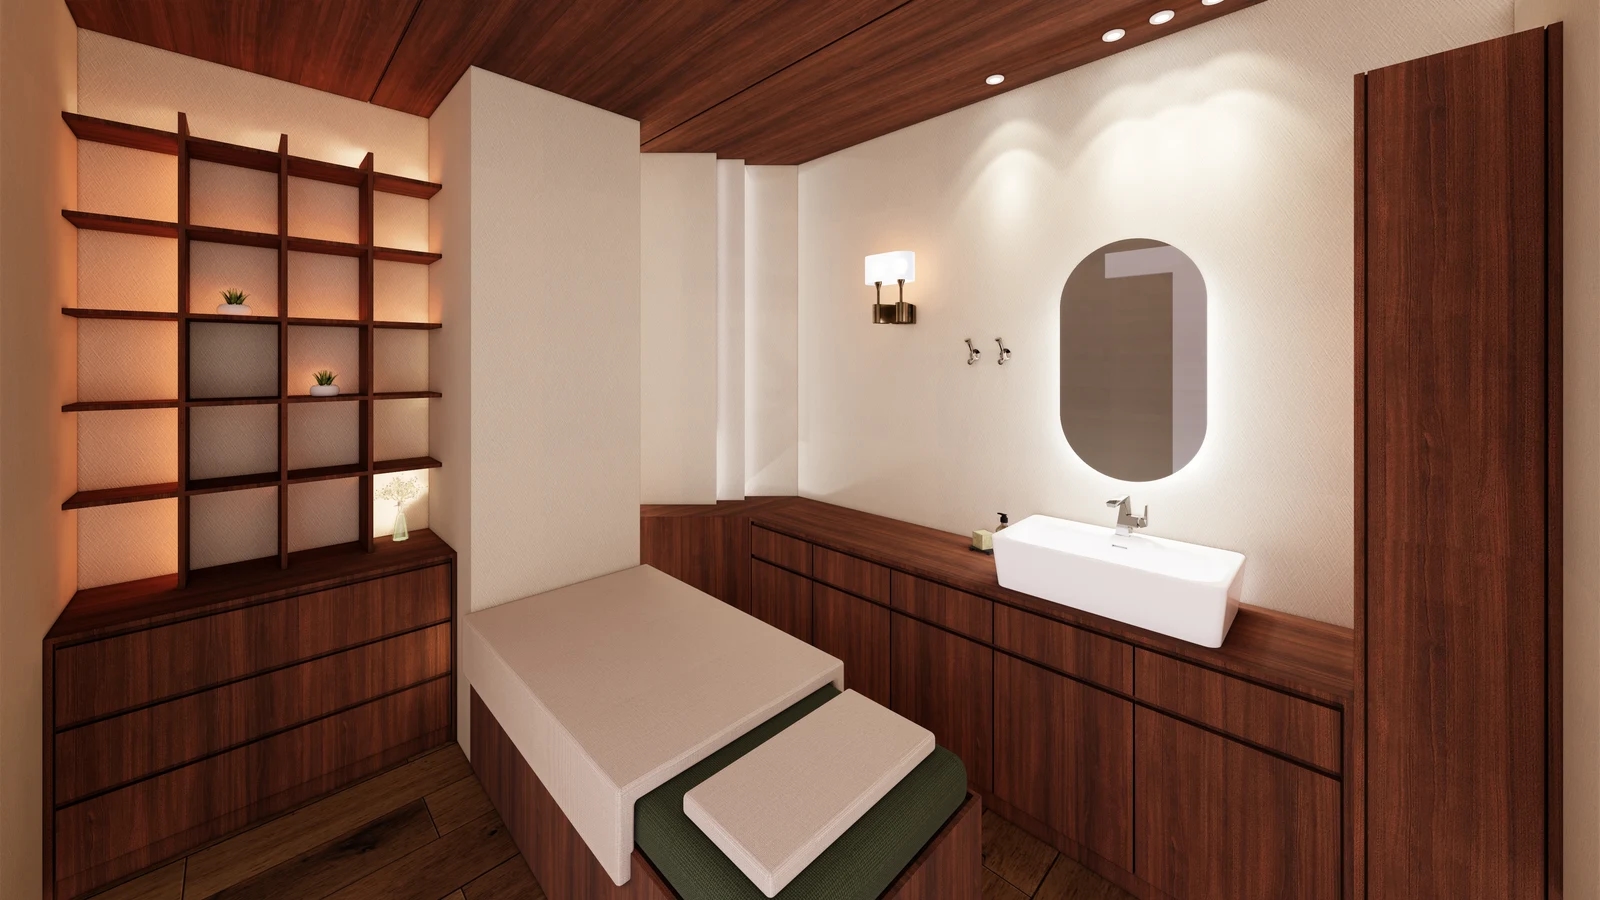
The cover places storage and a basin beside a bed. The visible open floor must also accommodate a pulled-out stool and open cabinet doors. Add the actual stool and cart to the plan and distinguish working space from circulation rather than judging the bed position alone.
Record the model, dimensions and base of retained beds. Mark layouts for unselected products as provisional. Where a bed has moving sections, establish its occupied range with supplier documentation. The pictured shape does not establish adjustment functions or required clearances.
Plan the cart’s working position and replenishment route separately. Check whether it obstructs stool movement or the head-end working position. Ask staff to identify frequently used supplies and decide which belong in the cart and which in wall storage.
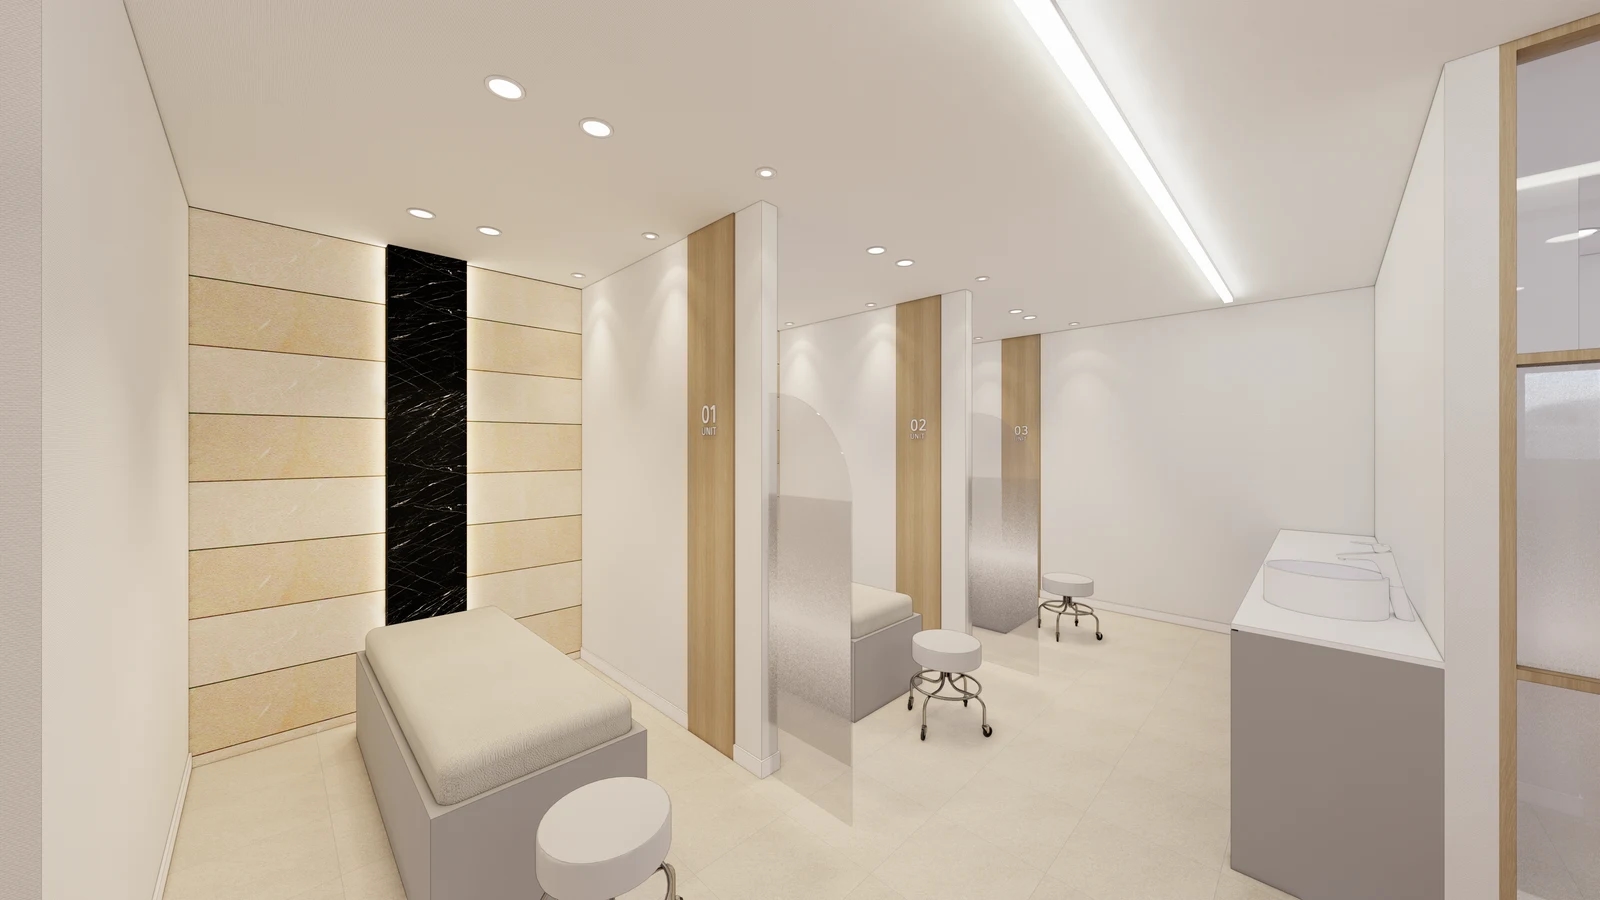
The first image repeats beds and wheeled stools between partitions. Check movement with stools pulled back, including turning and moving carts around partition ends. Agree partition dimensions alongside working and access requirements as well as visual screening.
Compare capacity options against actual staffing and simultaneous use. Avoid confirming a maximum bed count before the operating plan is settled. Larger rooms can also consume space needed for storage and staff preparation, so compare both functions on the same plan.
Compare rooms including linen handling and storage
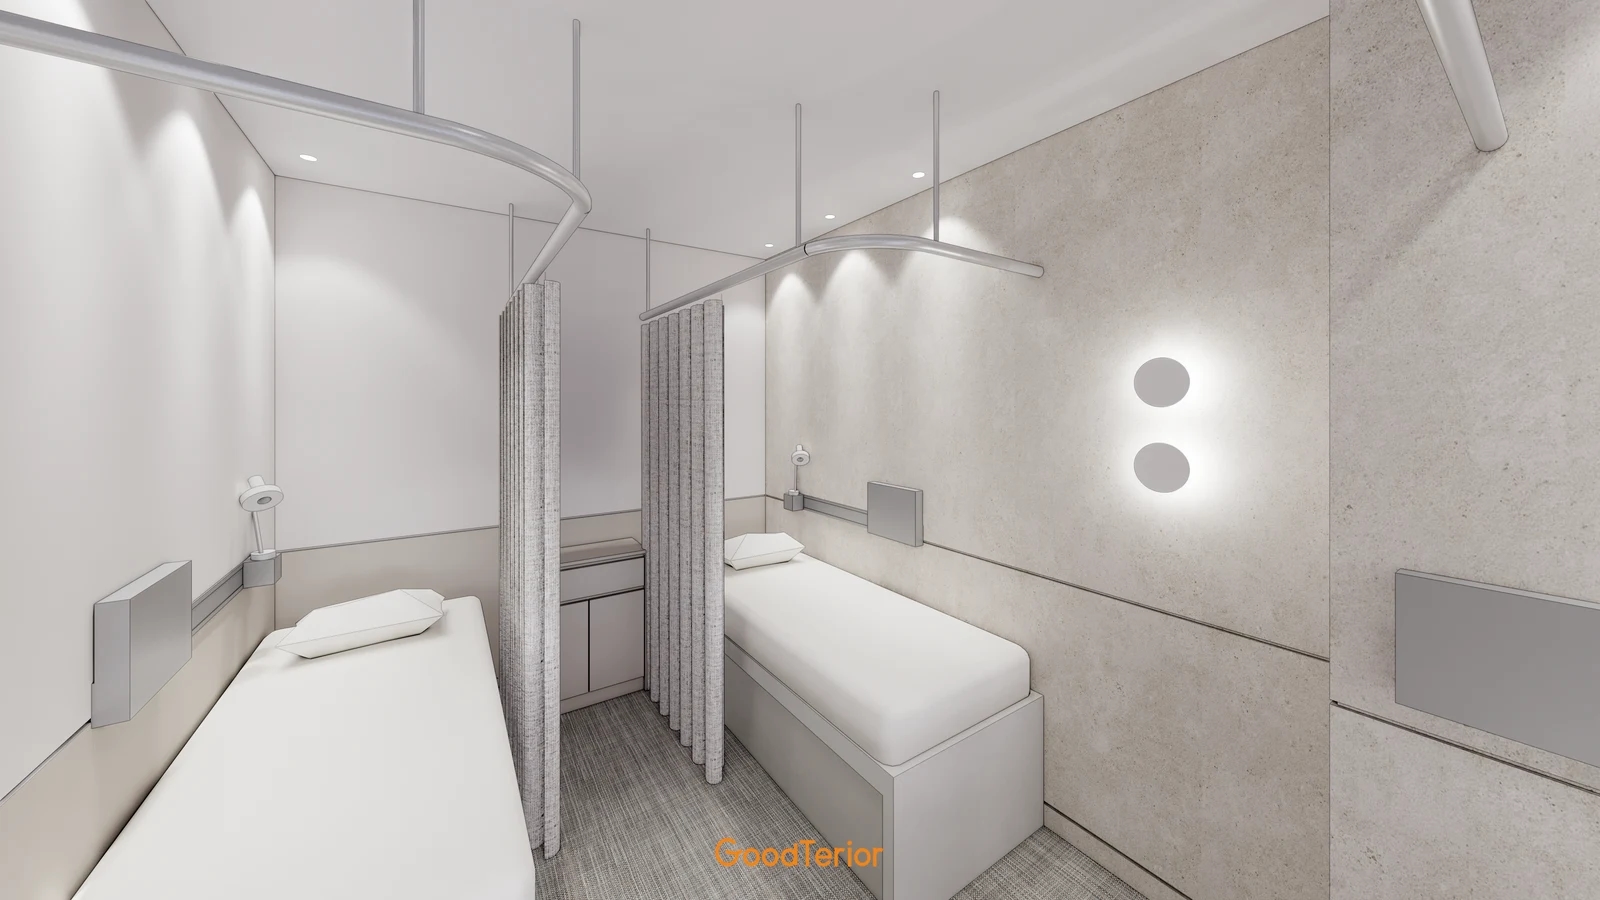
The second image shows parallel beds, a central cabinet and curtain tracks. Review both open and closed curtain positions, including where gathered fabric sits and how staff reach inner beds. Agree the room divisions with the clinic’s actual use requirements.
For individual rooms, check the doorway against staff and cart positions. For shared rooms, mark access from the common route to each bed and provide cart storage outside that route. Review room divisions together with the beds and confirm the clinic-specific facility requirements with the designer.
Trace delivery of fresh linen and removal of used linen as well as making the bed. The clinic determines handling procedures and containers; the layout records their actual footprints and destinations. A pictured empty shelf does not establish a suitable storage assignment.
Review cabinet doors and drawers in the open position and identify any need to move staff or carts. Compare supplies stored at each bed with shared replenishment storage, including furniture quantities and restocking routes.
Separate beds and carts, partitions and curtains, and cabinet fabrication in quotations. Assign responsibility for retained furniture. If beds or divisions change, obtain a revised layout and confirm any lighting or service implications instead of applying costs from a similar image.
Before approval, match the equipment schedule to the plan and review occupied stools, parked carts and open cabinets. Walk through working positions and linen and supply routes with staff. Record unresolved models, responsibilities and decision points so the plan explains both bed capacity and working space.
Ask us about your interior project
We can discuss a quote and design suited to the space you are planning.
Request a free consultation