Custom Gym Lockers: Assigned Storage and Daily Locker Planning
Separate belongings left between visits from those taken home each day. Review compartment types, assignment, renewal, end-of-use checks and locking hardware before ordering gym lockers.

Before you begin
- Separate belongings left between visits from those taken home after a workout.
- Distinguish total door counts from compartments available for assignment.
- Coordinate numbering and locks with assignment, renewal and emptying checks.
Compartment types for belongings that stay and leave
Before counting doors for custom gym lockers, decide what members will store and for how long. Assigned lockers that hold shoes or personal equipment between visits become available at a different point from daily lockers emptied after a workout. Once a locker is assigned, another member cannot use it simply because its holder is absent that day. Distinguish the total number of compartments from those available to offer today when planning fabrication.
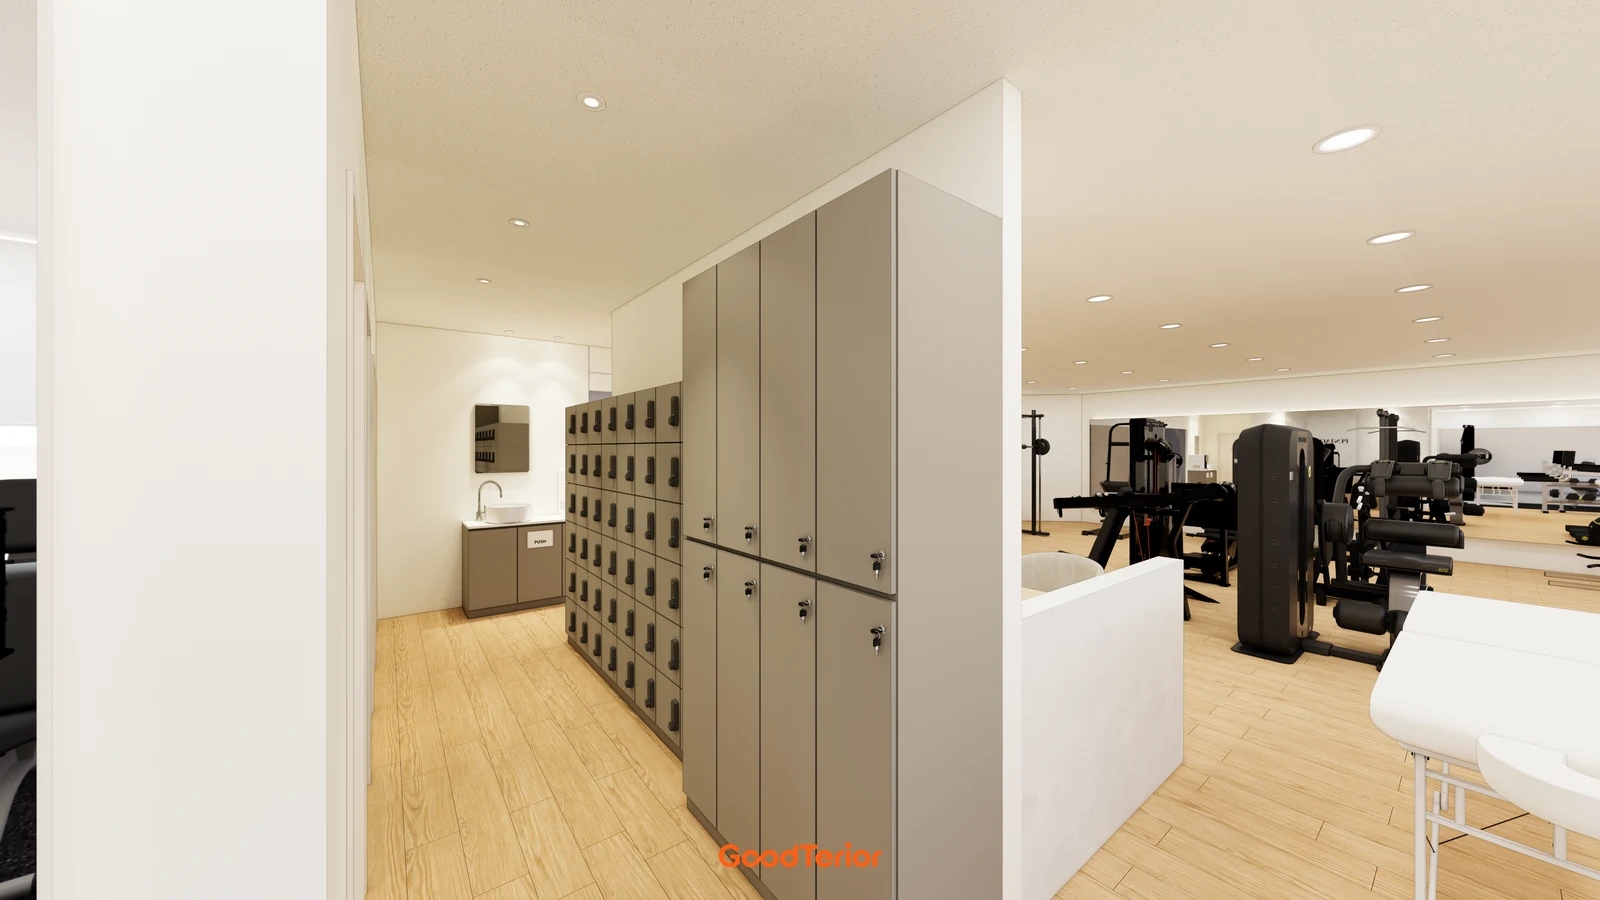
The personal-training studio design on the cover combines multiple small compartments with taller doors divided into upper and lower rows. Different forms share one wall. The rendering alone does not establish which compartments are for long-term storage. First identify belongings that stay between visits and those taken home each day, then mark the corresponding interiors and allocation arrangements on the fabrication drawings.
Prepare representative items rather than listing only shoes or bags for assigned storage. A pair of trainers with its shoe bag needs a different arrangement from folded clothing and supports stored together. Dividers, hinges and locking hardware also occupy space, so door dimensions alone do not establish capacity. Obtain clear internal dimensions from the fabricator and test placing and retrieving the intended belongings.
For daily lockers, decide how members will divide the belongings they bring. If bags and outerwear need to fit together, compare many small compartments with a mixture that includes taller ones. Check a separate interior drawing for hangers and fittings if long clothing will be hung. A tall door does not establish that hanging fittings exist, and two small compartments do not necessarily perform the same role as one large one.
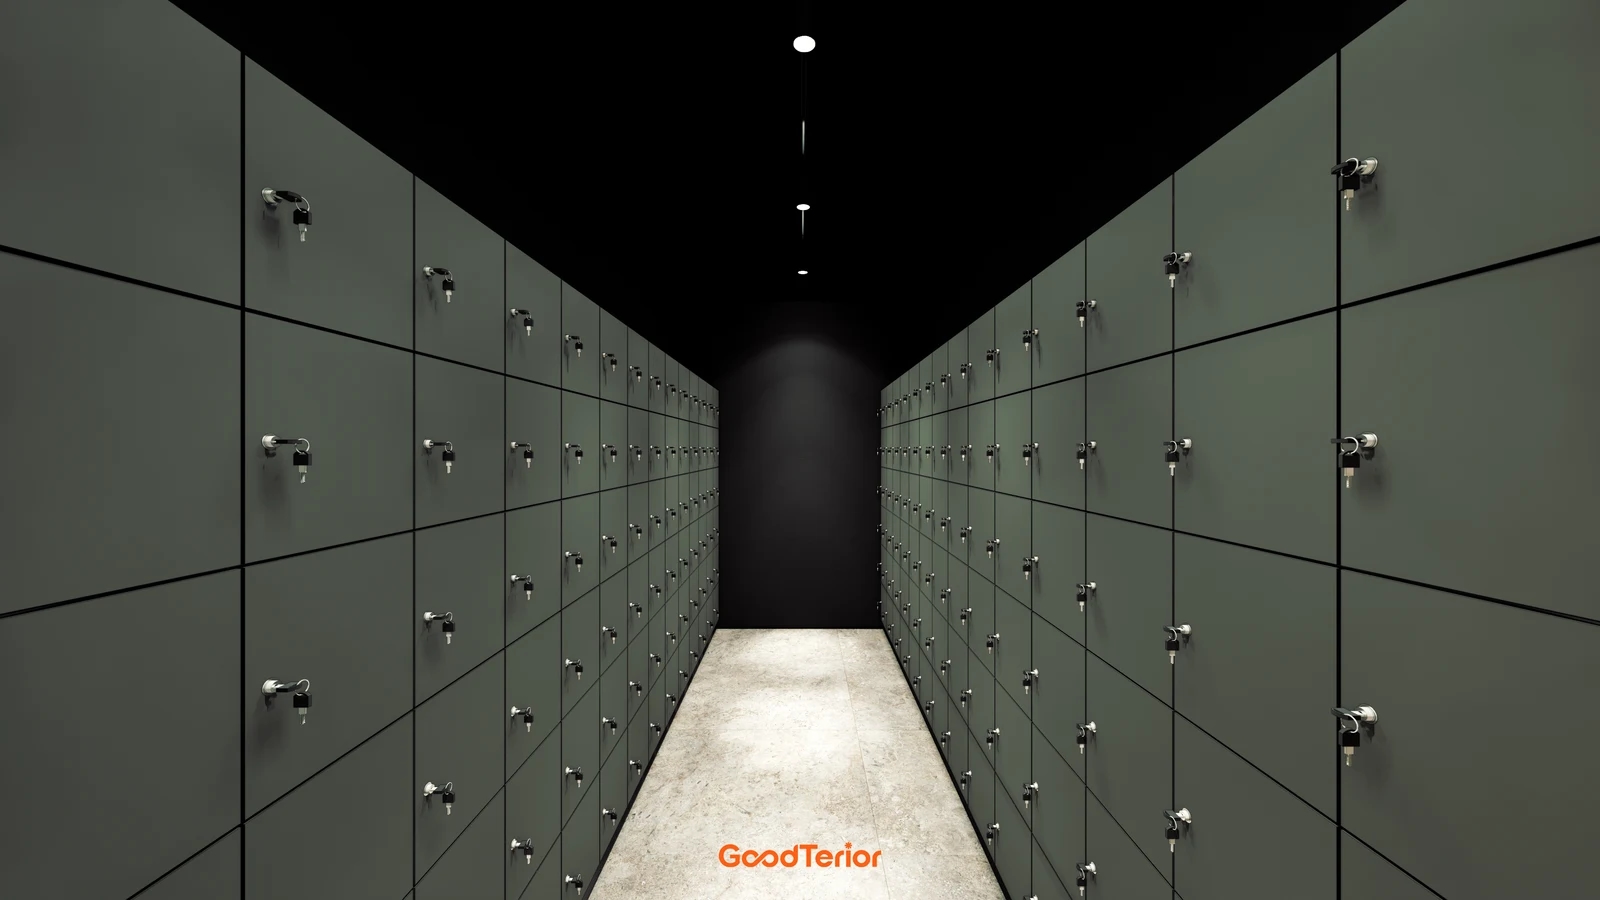
The first section image, a Chuncheon gym design, repeats small compartments in several tiers along both walls. This arrangement can be considered for separating similarly sized belongings, while also checking the posture needed at the upper and lower rows. Use a sample or site markings to test reaching and retrieving items. If a higher compartment count creates positions that are difficult to allocate in practice, reconsider the tiers and their intended uses.
List compartments for long-term assignment, daily use and any use not yet decided separately. An existing gym can consult actual assignments, waiting requests and daily storage use at its busy periods. Decide what this gym will offer instead of turning total membership directly into a door count or copying another gym’s ratio. For a new gym, label anticipated use as an assumption and consider whether any area should remain adaptable.
Compare storage locations against their purpose. Placing lockers near the exercise area, as on the cover, allows the route for collecting shoes or small belongings to be considered. Placing them inside a changing room connects storage with changing clothes. Check whether all storage needs one location and whether accessing a small compartment would require unnecessary passage through a changing area. Review route length and privacy boundaries together on the same plan.
An operating record from assignment and renewal to the next user
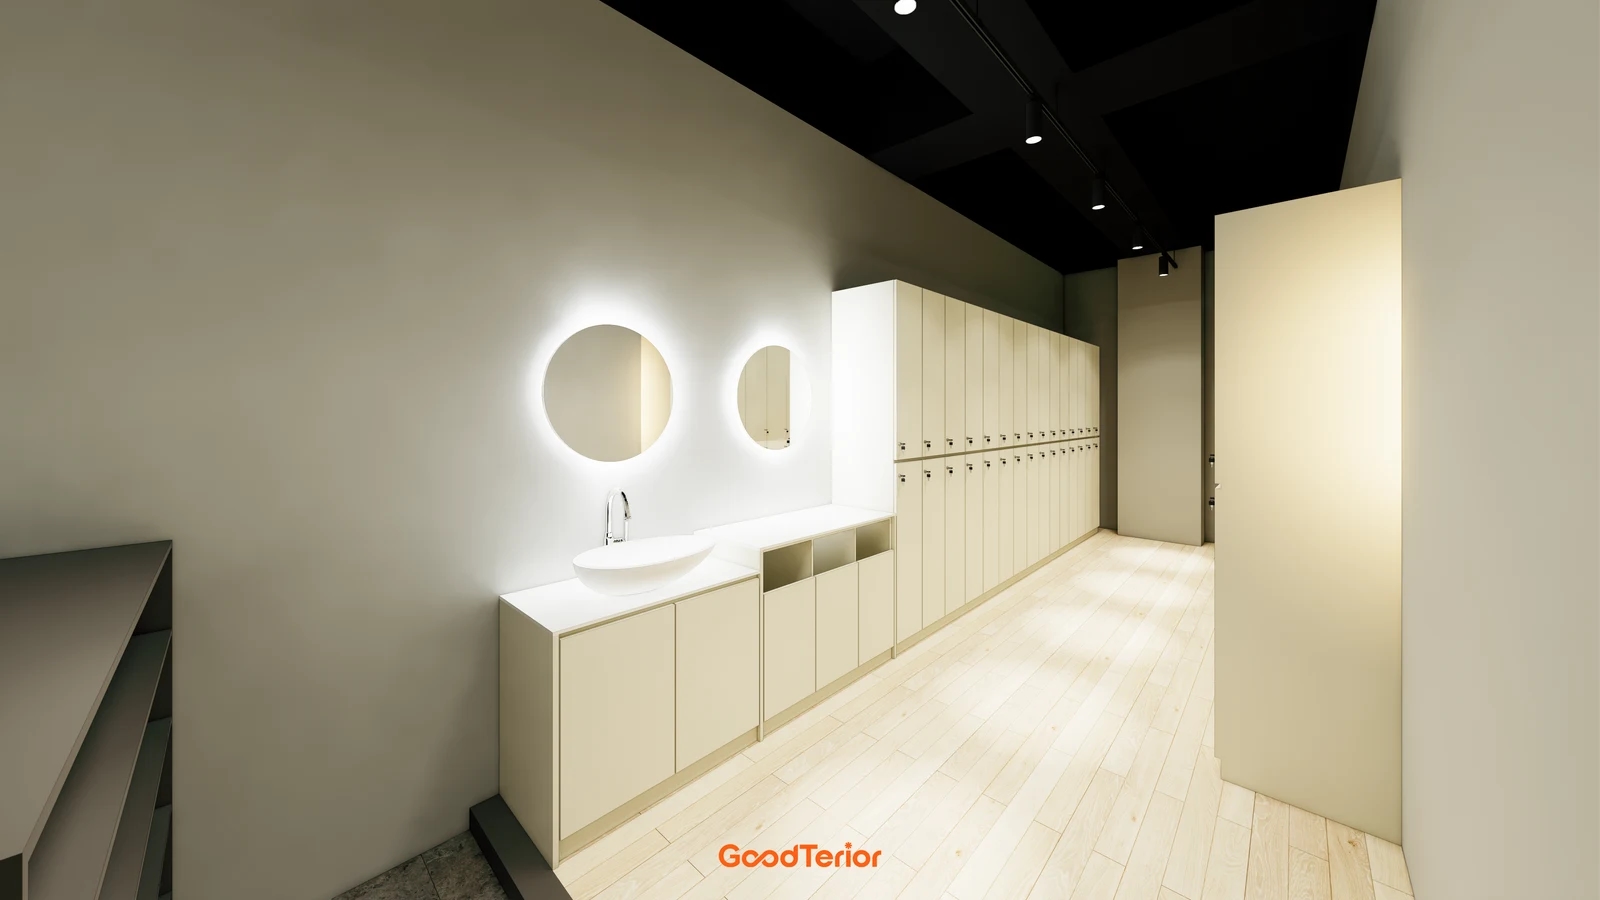
The second section image shows pale lockers with upper and lower doors beside a washbasin. A consistent exterior can still accommodate separate assigned and daily zones in the operating plan. Agree on compartment numbers and zone names so members can identify the right door. Lock or key shapes in a rendering do not establish the allocation method or management functions.
Include the instructions needed between application and the end of use. Seongdong-gu Urban Management Corporation’s Seongdong Community Sports Center Parking and Locker Information separately describes personal-locker terms, renewals and waiting applications. This is an example from that particular center. It does not impose the same rules on private gyms; it illustrates considering allocation and renewal procedures alongside locker fabrication.
Decide who handles applications, assignment, renewal checks, the end of use and confirmation that a compartment is empty. An expired assignment record alone should not mark a locker as available without recording the member’s return and the gym’s confirmation. Establish separate operating procedures for belongings left behind and associated notices. Staff should be able to compare a numbered layout with the allocation record even when responsibility changes.
For daily lockers, check the sequence between one member finishing and the next being offered the compartment. Distinguish doors that merely appear empty, confirmed completed use and units unavailable because of faults. If keys are returned, compare their numbers with the actual doors. For member-set code locks, confirm the exact sequence for the next user through the supplier’s instructions and a sample.
Choose locking hardware for continued use by one assigned member or changing daily users. Similar-looking products may have different settings and management procedures, so obtain instructions for the exact model being purchased. Agree on administrator procedures, battery replacement where applicable, spare parts and repair scope. Neither a keypad nor a key visible in a picture establishes security performance or automatic reset functions. Write member instructions after using the selected model.
In quotations, separate cabinet units, actual door counts, internal dividers, hanging fittings, locking hardware and numbering. Replacing a large door with several small ones can change internal construction as well as door and hardware quantities. If later conversion is planned, ask what can be changed and what requires fabrication again. Compare alternatives after clarifying removal, the condition of supporting walls and floors, delivery, fixing and surrounding finish work.
Before ordering, use a sample compartment and a numbered drawing to run through the complete member and staff sequence. The member places, locks and retrieves belongings; staff confirm the end of use and mark the compartment available for reassignment. Also mark renewals and temporarily unavailable units on the operating record. If finding a free compartment is difficult, revise numbering and allocation zones first. Settle fabrication when the belongings fit and the point at which each compartment can be offered again is clear.
Ask us about your interior project
We can discuss a quote and design suited to the space you are planning.
Request a free consultation