Gym interiors of 50 pyeong or more, 4 layouts for cardio and weights
Where should cardio and weight equipment go in a gym of 50 pyeong or more? Compare window-side cardio, routes between machines and free-weight boundaries in 4 Goodterior designs and completed spaces.

Before you begin
- For window-side treadmills, check where users step off and how that space meets the main aisle.
- First find any points where carrying dumbbells or plates overlaps with the route to lockers or water.
- Mark actual equipment sizes, operating space and cleaning routes before setting floor boundaries and power locations.
50 pyeong design with cardio by the window and weights along a side wall
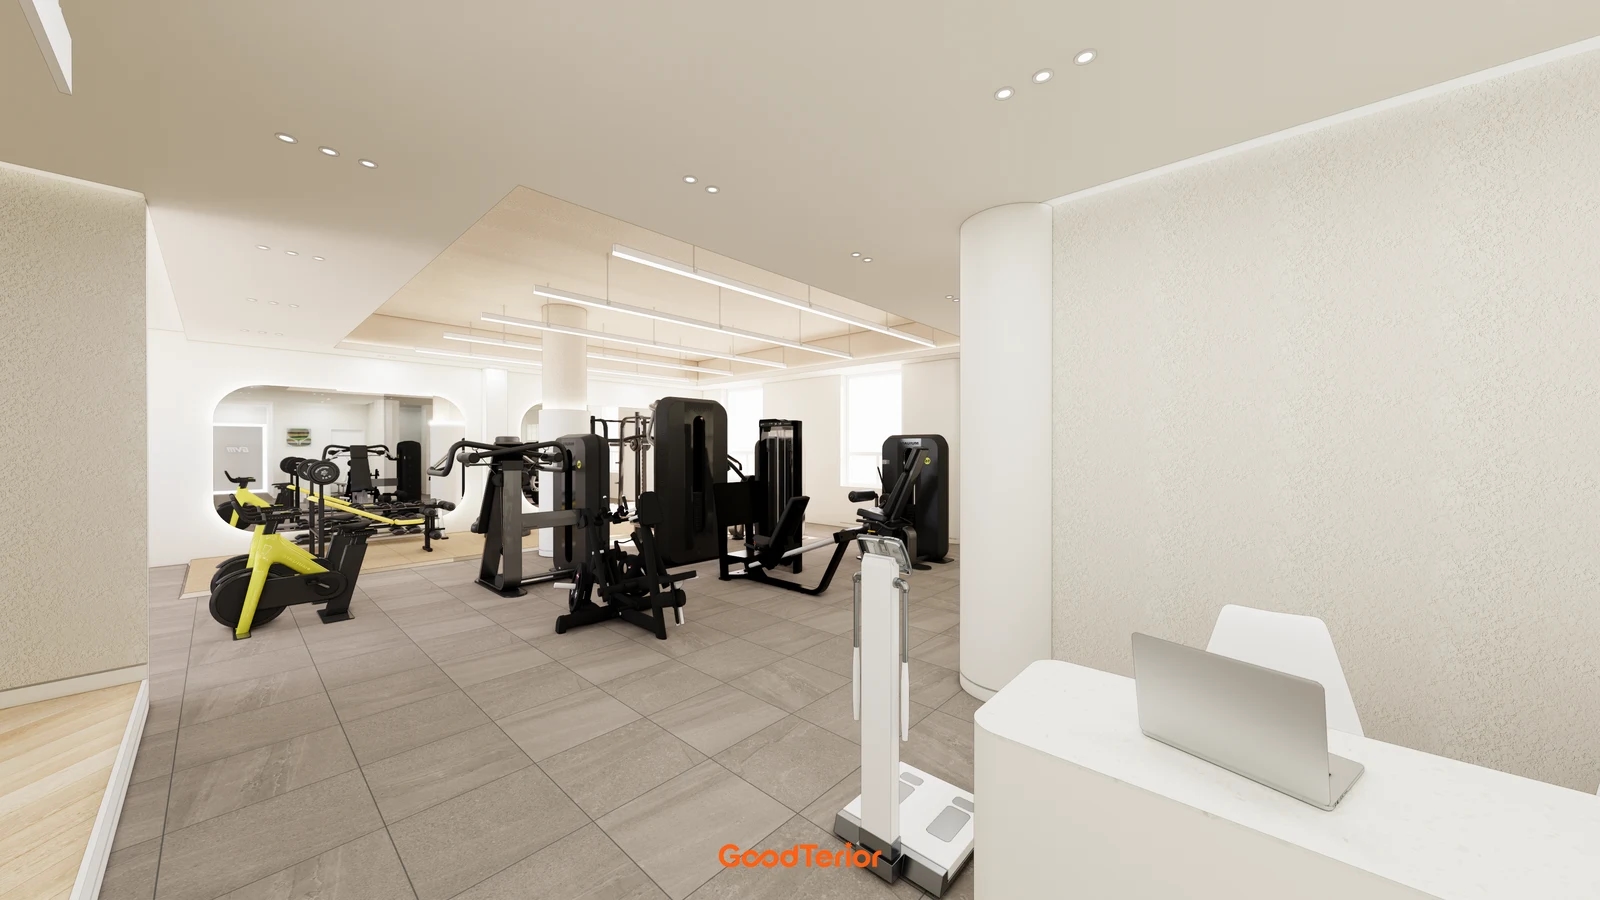
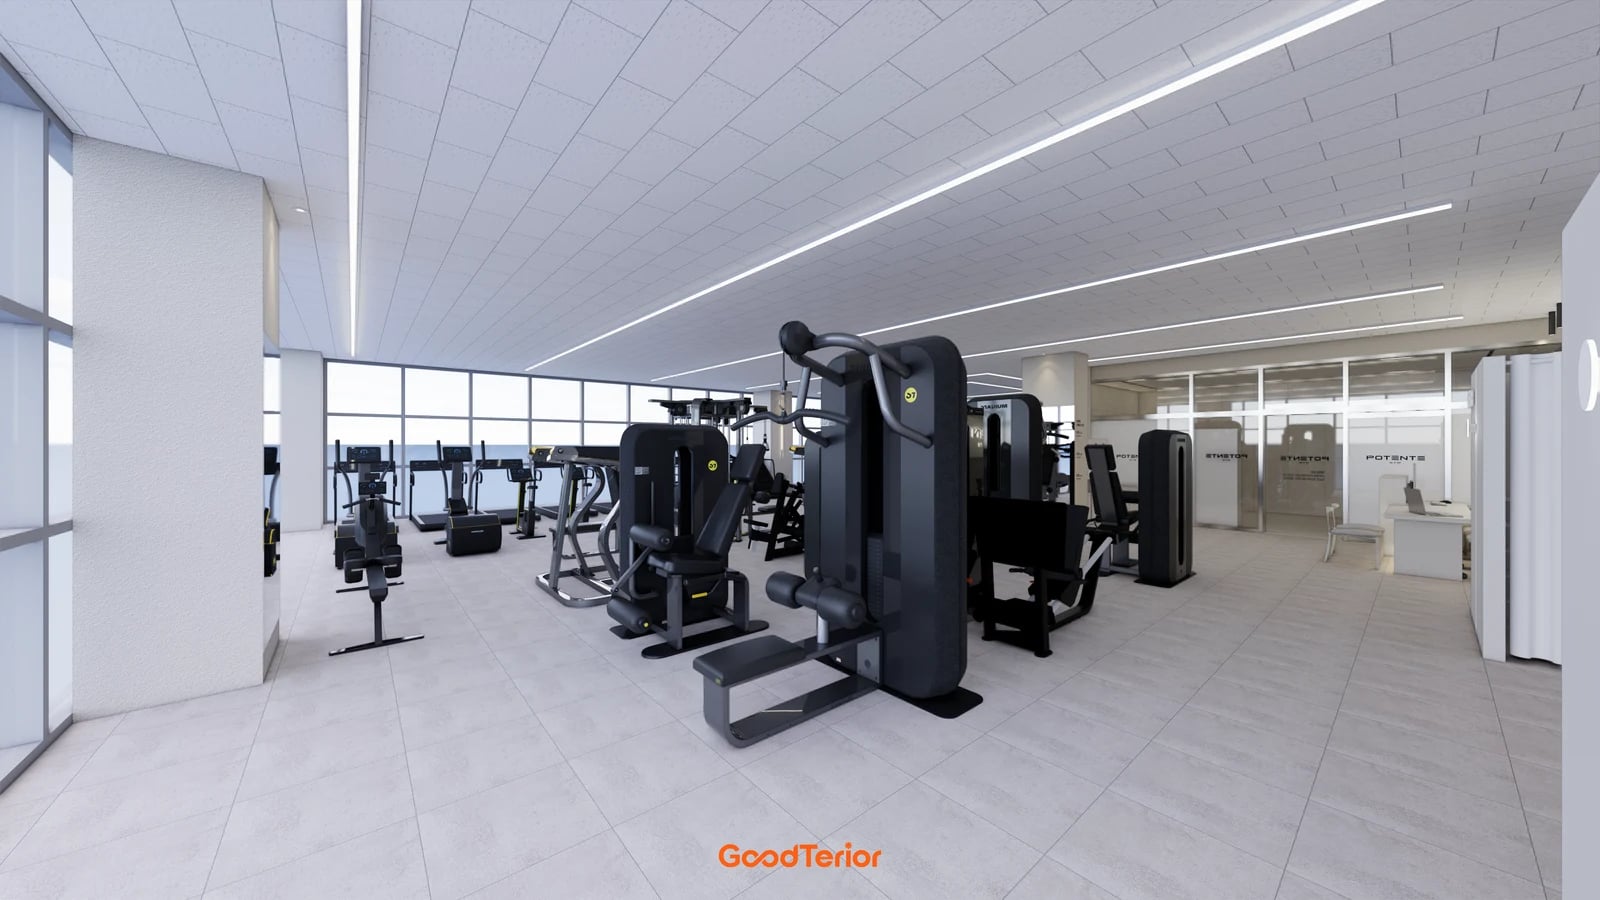
In the Goodterior 50-pyeong gym design, cardio equipment follows the front windows while weights use the wider area beside it. The design places dumbbell racks and benches along a mirrored wall. Keeping both areas in one hall can give visitors an overview from the entrance and reduce the floor area taken up by partitions. Check also whether there is room to pass on either side of obstacles such as the white column shown in the design.
Do not count the whole space in the middle as an aisle. Draw the room needed to move a bench or turn to reach the dumbbells. Grouping weights along the wall can shorten carrying distances, but routes can still cross if people leaving the window side walk along that wall. Check the building conditions and map where users pull equipment toward them against the route from reception to the lockers.
If you are adding equipment to an existing hall, mark the benches and racks at their real sizes before changing any walls. Check where power cords will run to additional window-side equipment and whether cleaning tools still have a place.
Completed Siheung 56-pyeong gym with equipment rows and a central route
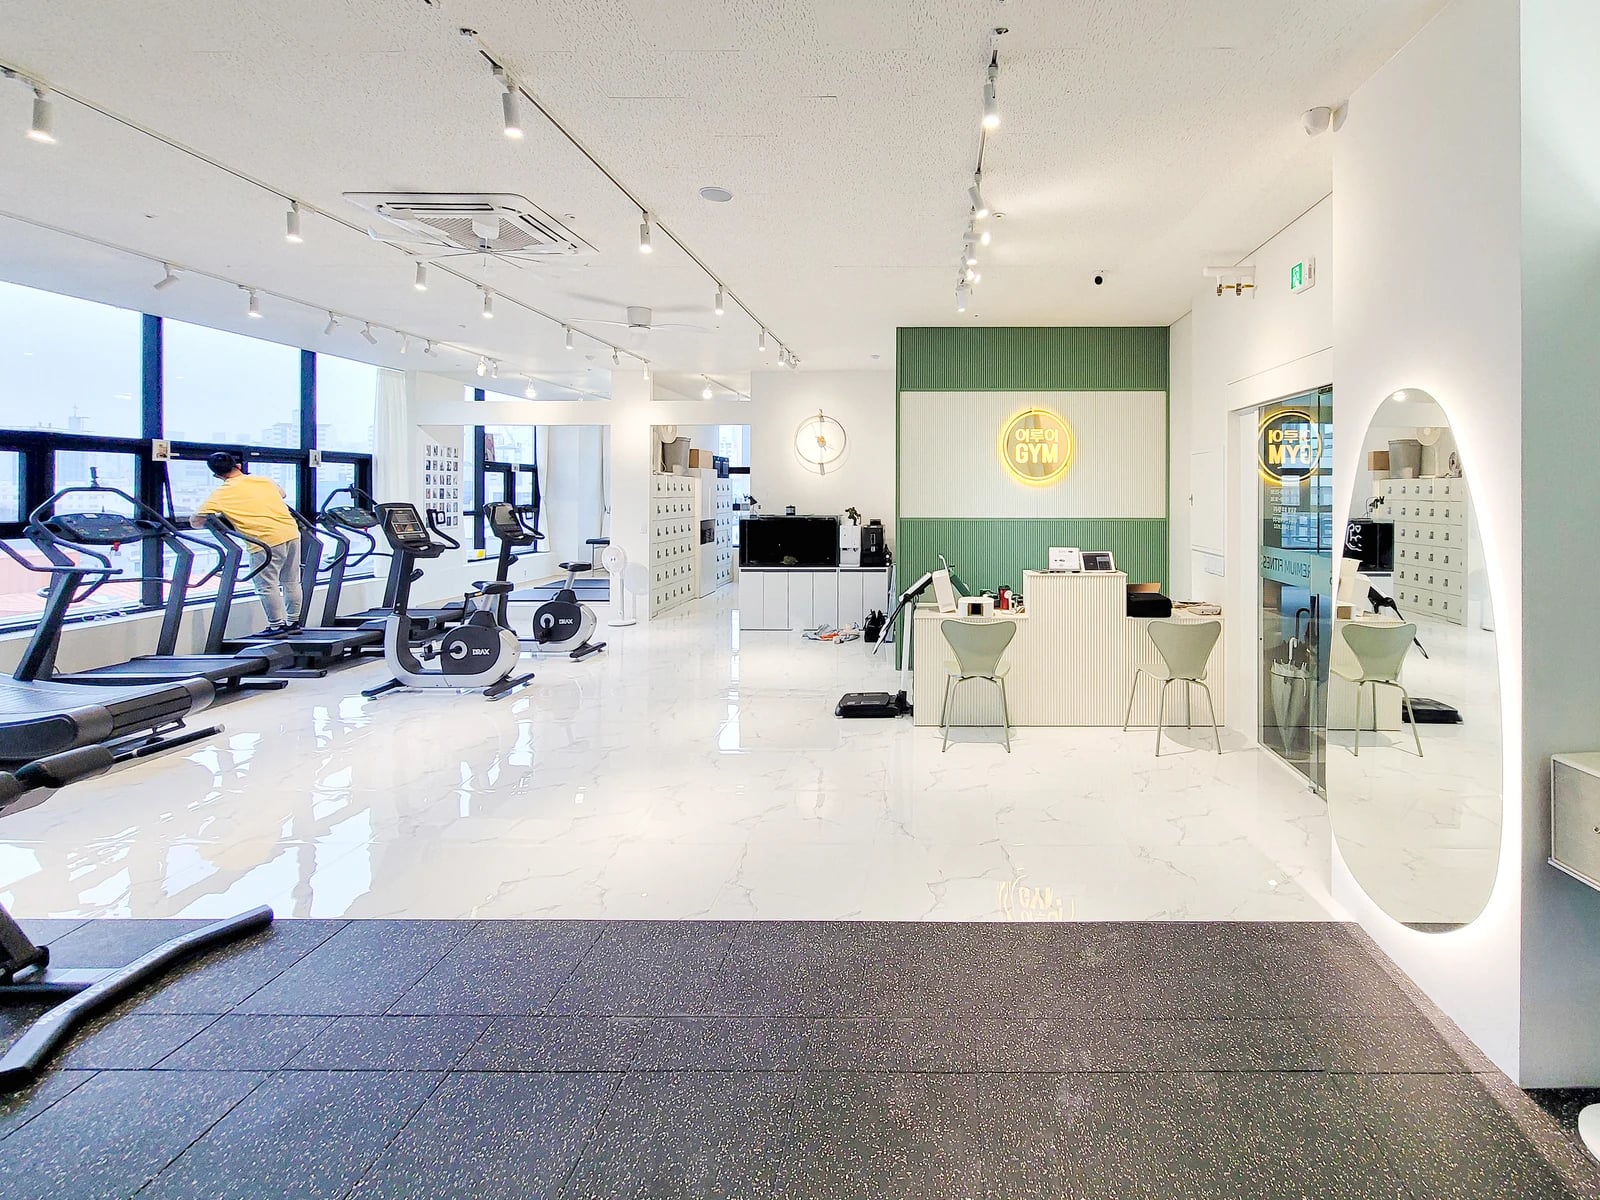
In the Goodterior Siheung 56-pyeong gym construction case, cardio machines line the windows and weights sit farther inside. The completion photo shows the floor finishes and the direction of the equipment rows. With several machines in a row along long windows, first plan how members approach from behind and find a machine without cutting between the units.
At a class changeover, people finishing a workout, members leaving the lockers and staff tidying the floor may all cross the hall. Mark the first place someone stands when getting off a machine and the shared route separately. Then check whether a small move is enough to preserve the aisle or the floor finish boundary also needs to shift.
Allow for cleaning once the gym is open. When marking floor zones, check whether mats or small tools spill across the line and whether a vacuum or cart can pass behind the equipment. That also helps determine what storage is needed.
Pyeongchon 80-pyeong design with a marked mat area in an open hall
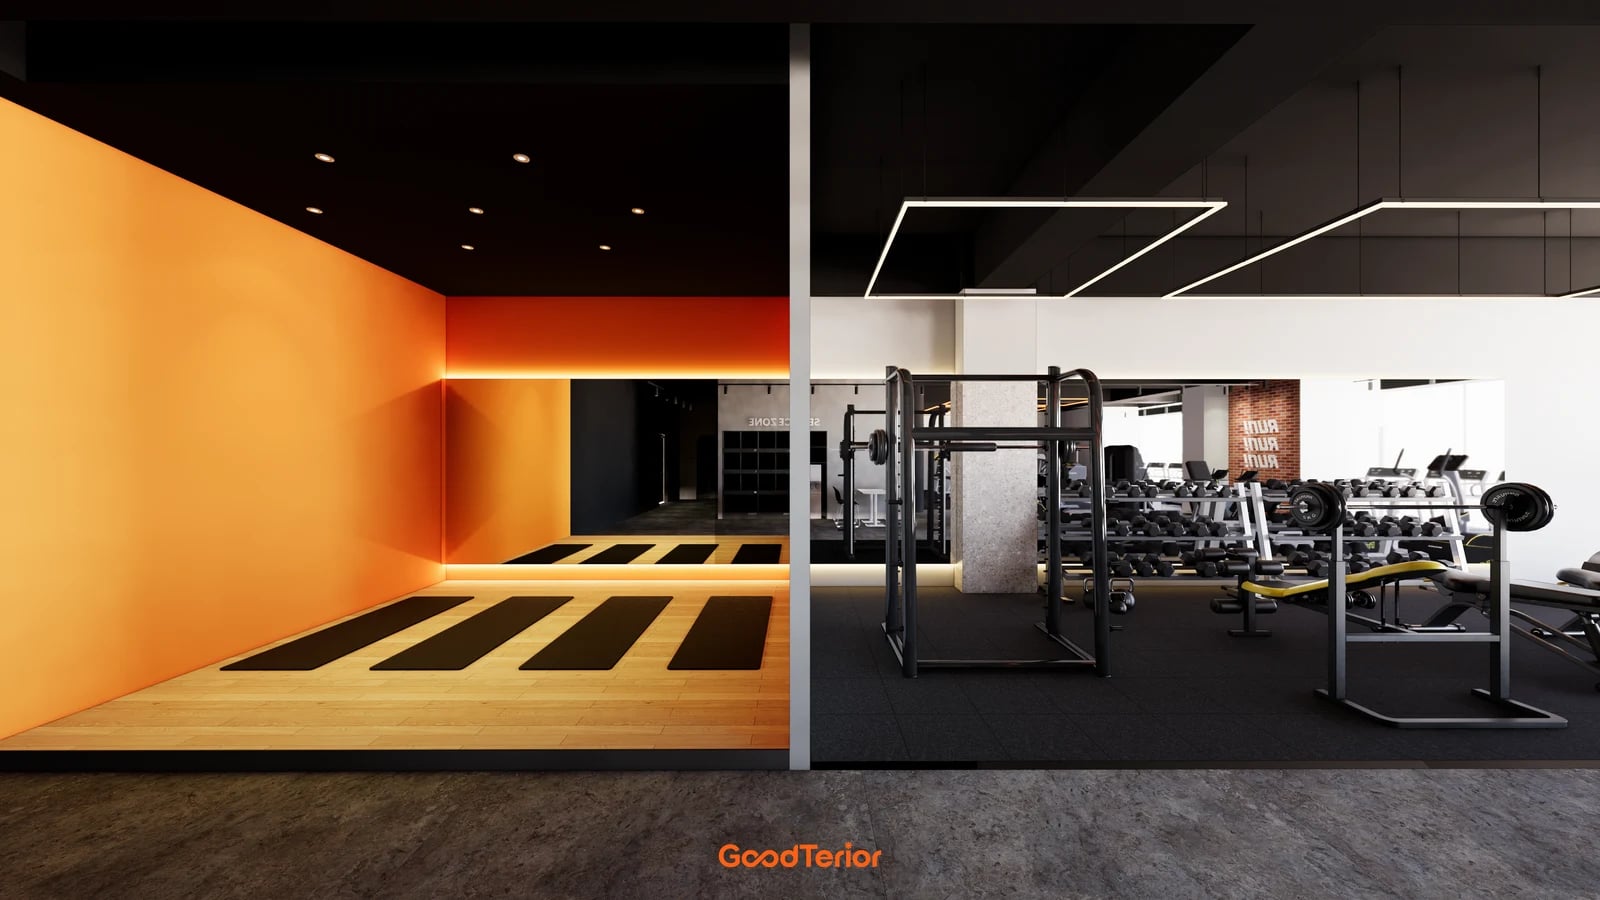
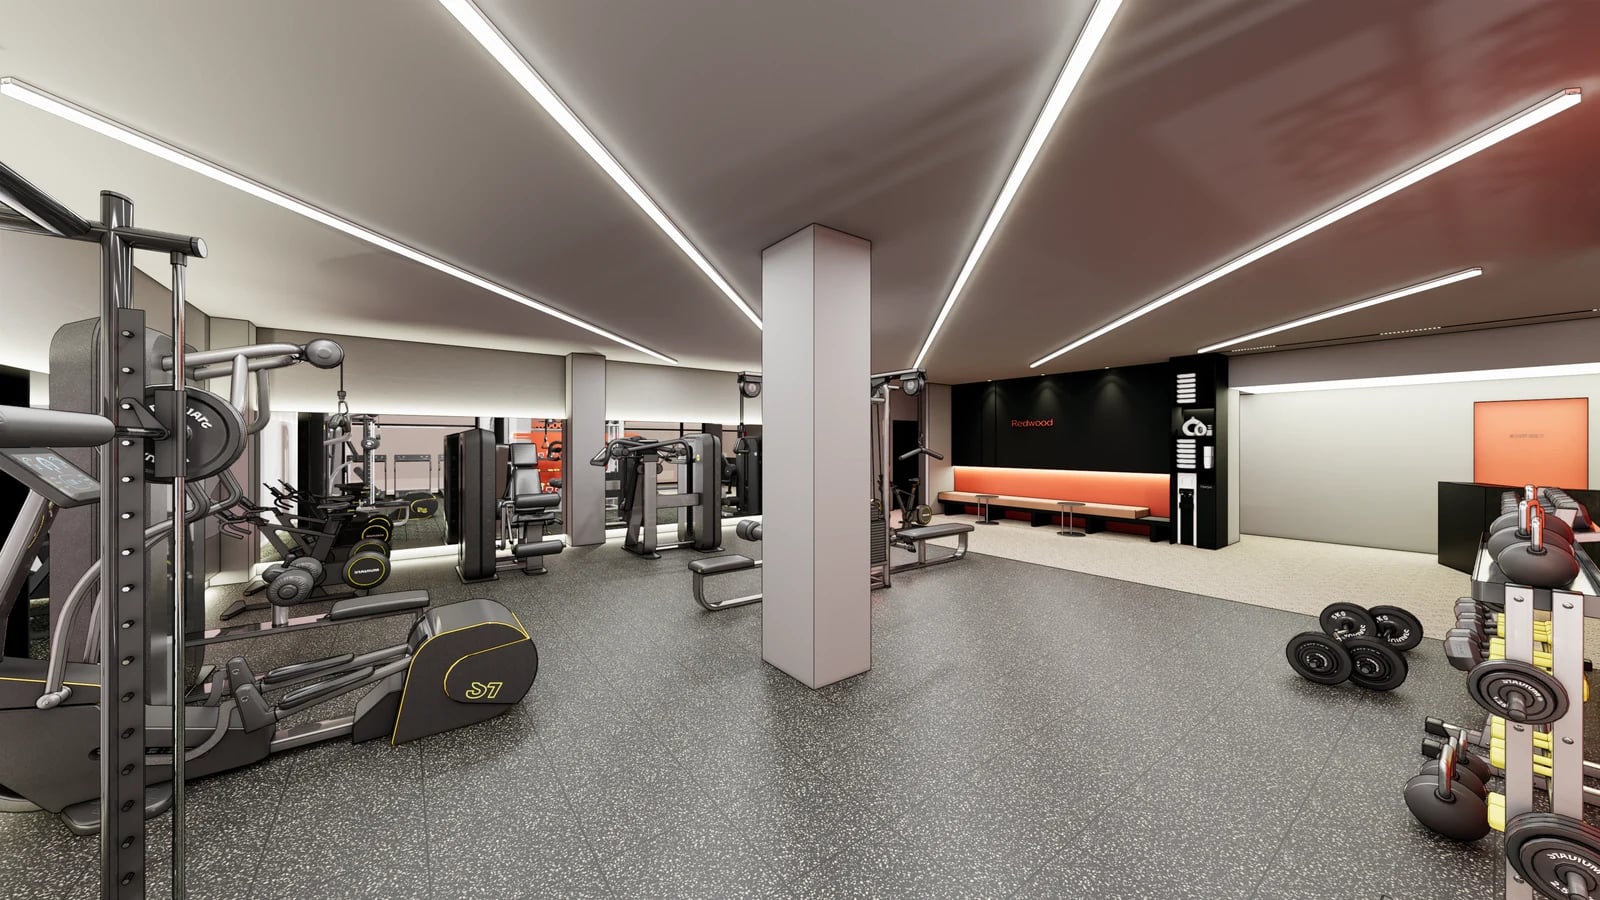
The Goodterior Pyeongchon 80-pyeong community gym design divides the hall by activity and marks part of the open plan in orange for stretching. If many members warm up or cool down before or after using the equipment, compare a visible mat area near the edge of the hall. Check that people heading to a machine can get there without walking between mats.
A coloured floor patch is not necessarily all usable mat space. Draw the mat edges, reach of arms or legs, the space to stand and pick things up, and the equipment shelf. If you want the shelf on a busy wall, see whether someone reaching for an item would have to stand in the main exercise aisle.
When marking zones, specify the boundaries, edges and portions of the existing floor to retain. Decide whether the job is limited to the floor colour or includes storage and wall finishes so quotes cover comparable work.
Gangseo 105-pyeong design with window-side, central and inner zones
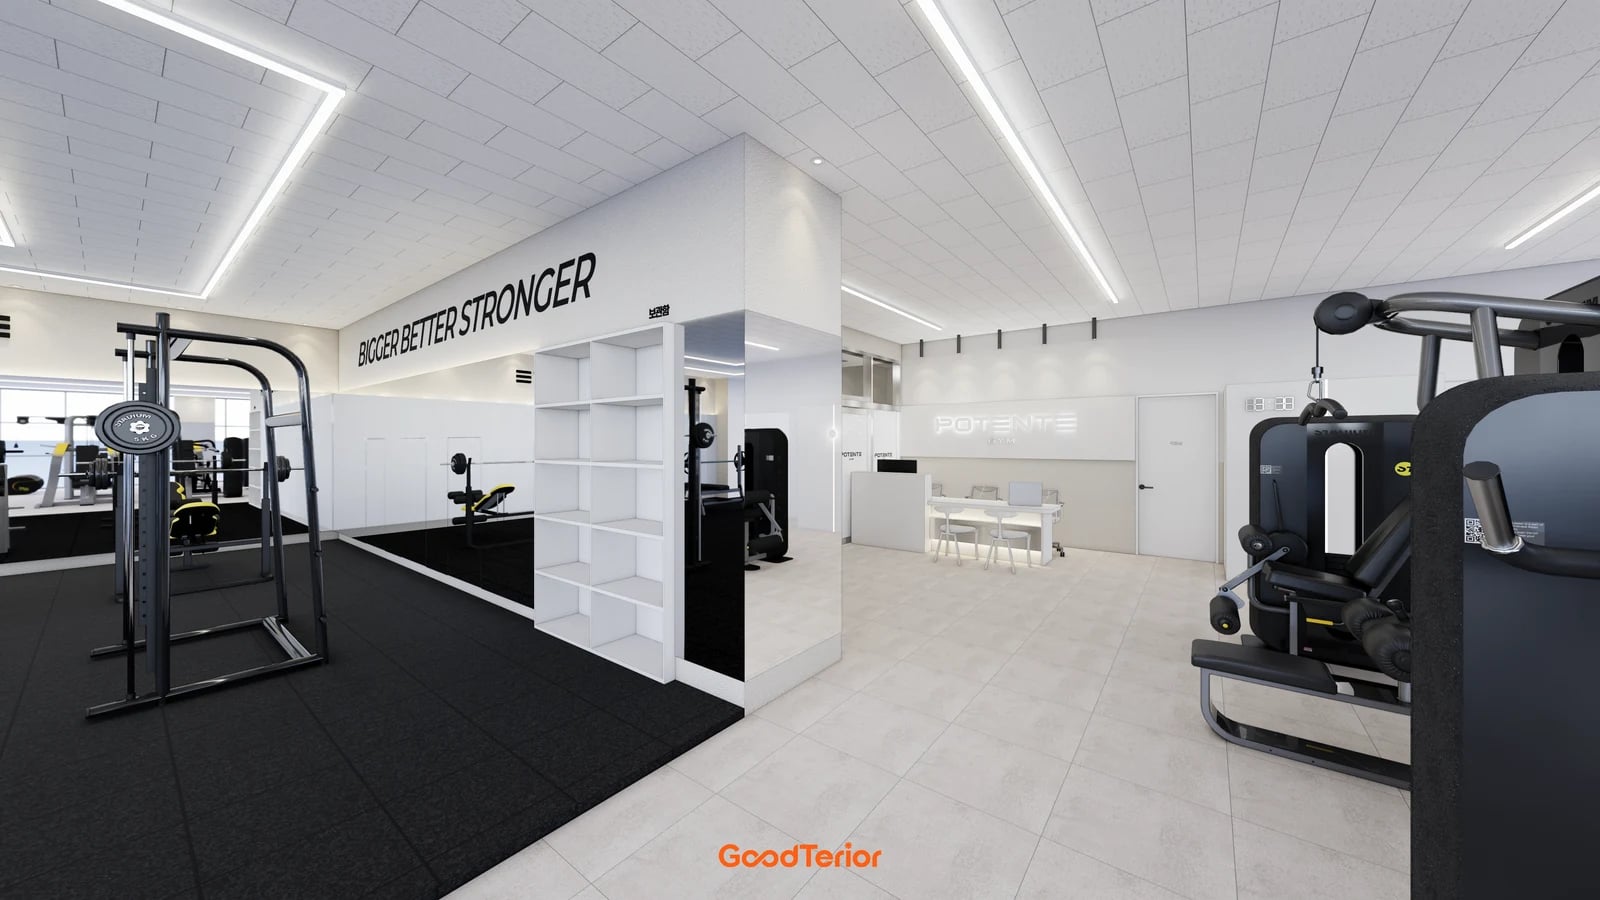
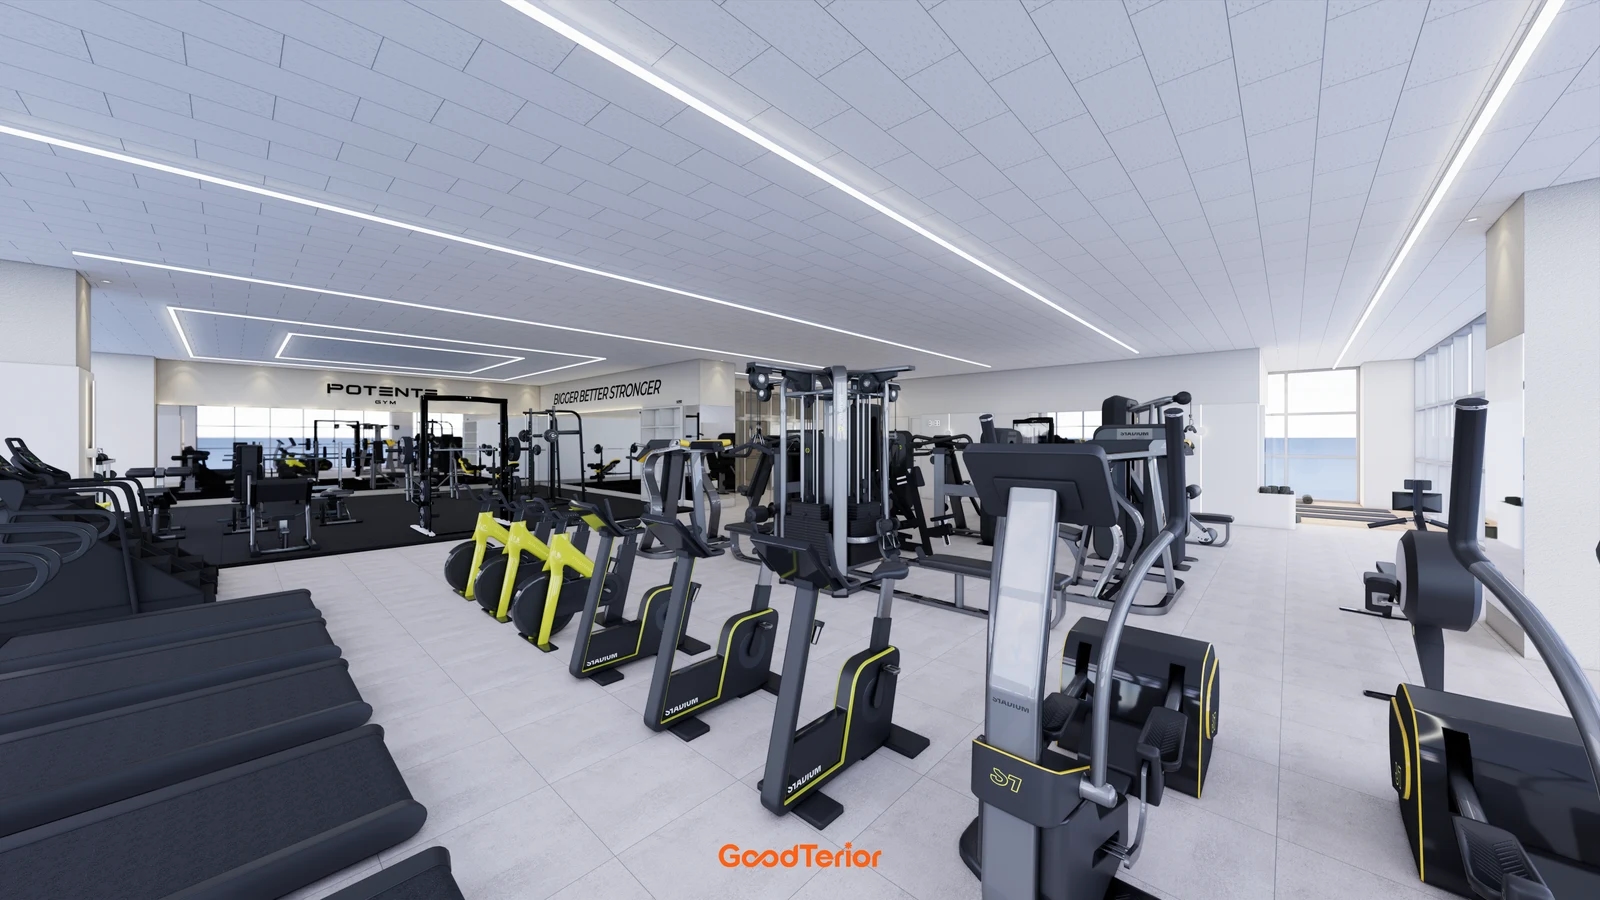
The Goodterior Gangseo 105-pyeong gym design places cardio by the windows, machines in the centre and free weights in the inner part of the plan. It adds another distinction based on how equipment is used. The layout is worth considering when members new to machines and people looking for weight racks need separate approaches.
In a large hall, the distance from the entrance to free weights may be longer. Keep the route for carrying plates close to their racks, then mark whether the main route back to the lockers has to pass through it. Changes in floor finish still need a separate check for transitions and edges.
Before ordering window-side treadmills, confirm installation and power requirements by model as well as the delivery route for heavy equipment. If equipment placement changes, the flooring scope may change too. Compare the equipment positions on the plan with the areas listed in the estimate.
Draw member and staff routes over the equipment plan
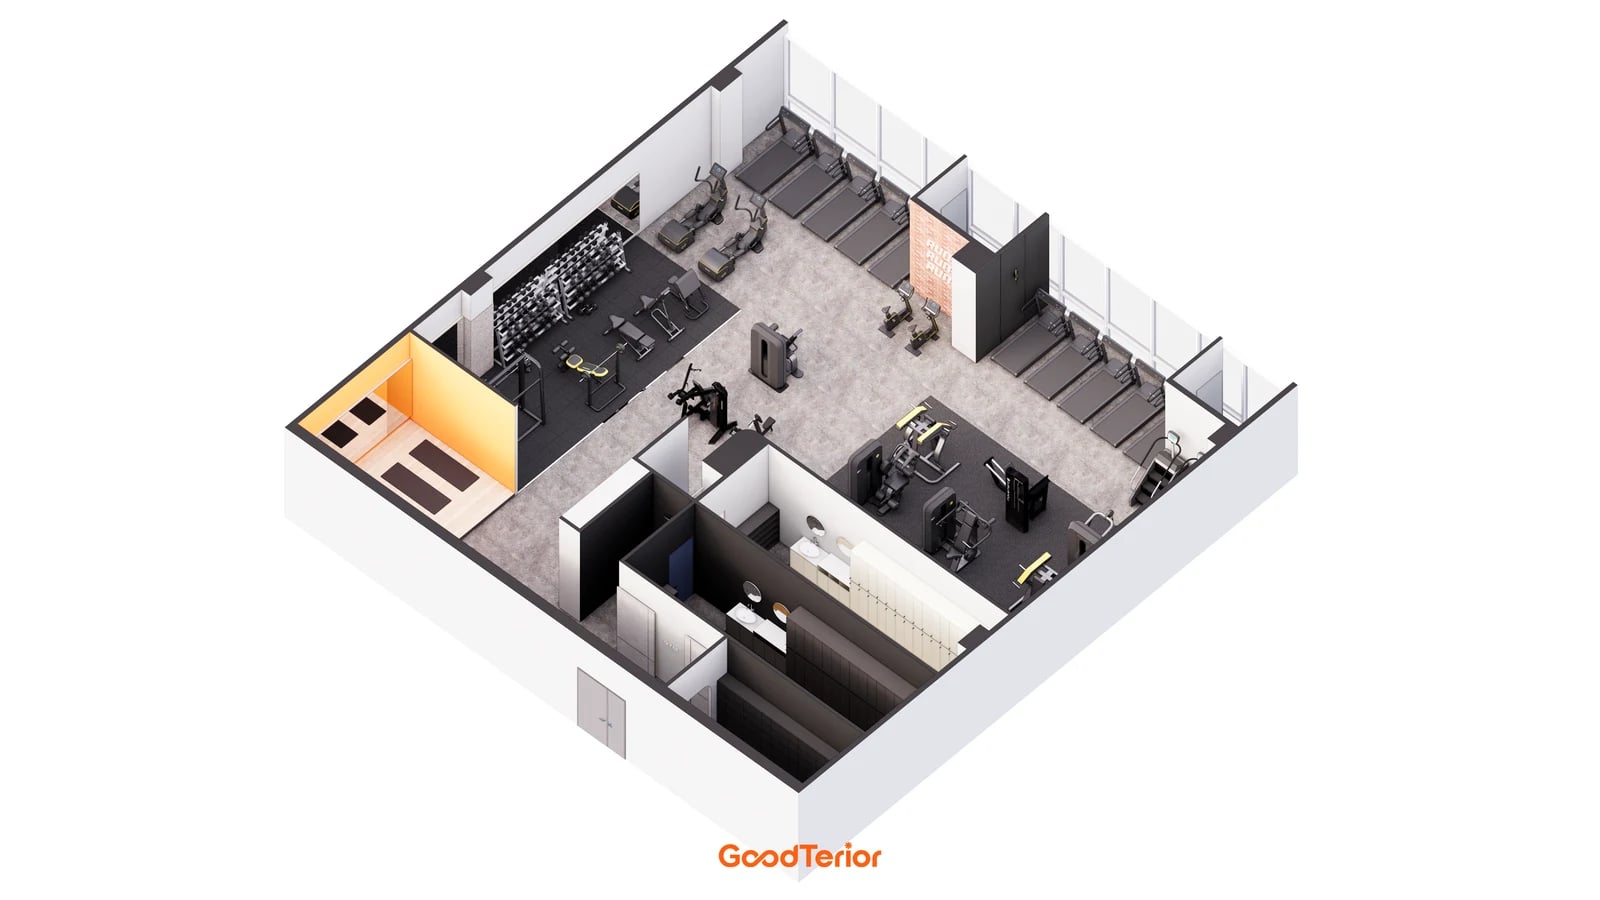
Start by drawing where people go to get water or reach a locker after cardio, where they put plates away in free weights and where staff clean. In a compact single hall like the 50-pyeong design, start where equipment use meets the main route. In the Siheung or Pyeongchon layouts, check the path between equipment rows or along the edge of the mat area.
An equipment outline alone cannot show people getting on and off or staff moving things to clean. Mark models, directions of use and access routes, then walk the points where they meet the shared aisle. Use the same plan to compare electrical, flooring and storage quotes so changes are tied to specific areas.
If the gym already has equipment, mark the proposed positions with tape and walk the routes. Tell the supplier which machines are moving and which are new. Show the contractor on the same plan where flooring comes up and where equipment needs power. If reception or the changing rooms stay in use, compare layouts while keeping those routes available.
Ask us about your interior project
We can discuss a quote and design suited to the space you are planning.
Request a free consultation