
Interior design for salons and beauty case studies
Industry
Floor area
Topic
18 articles
Applying filters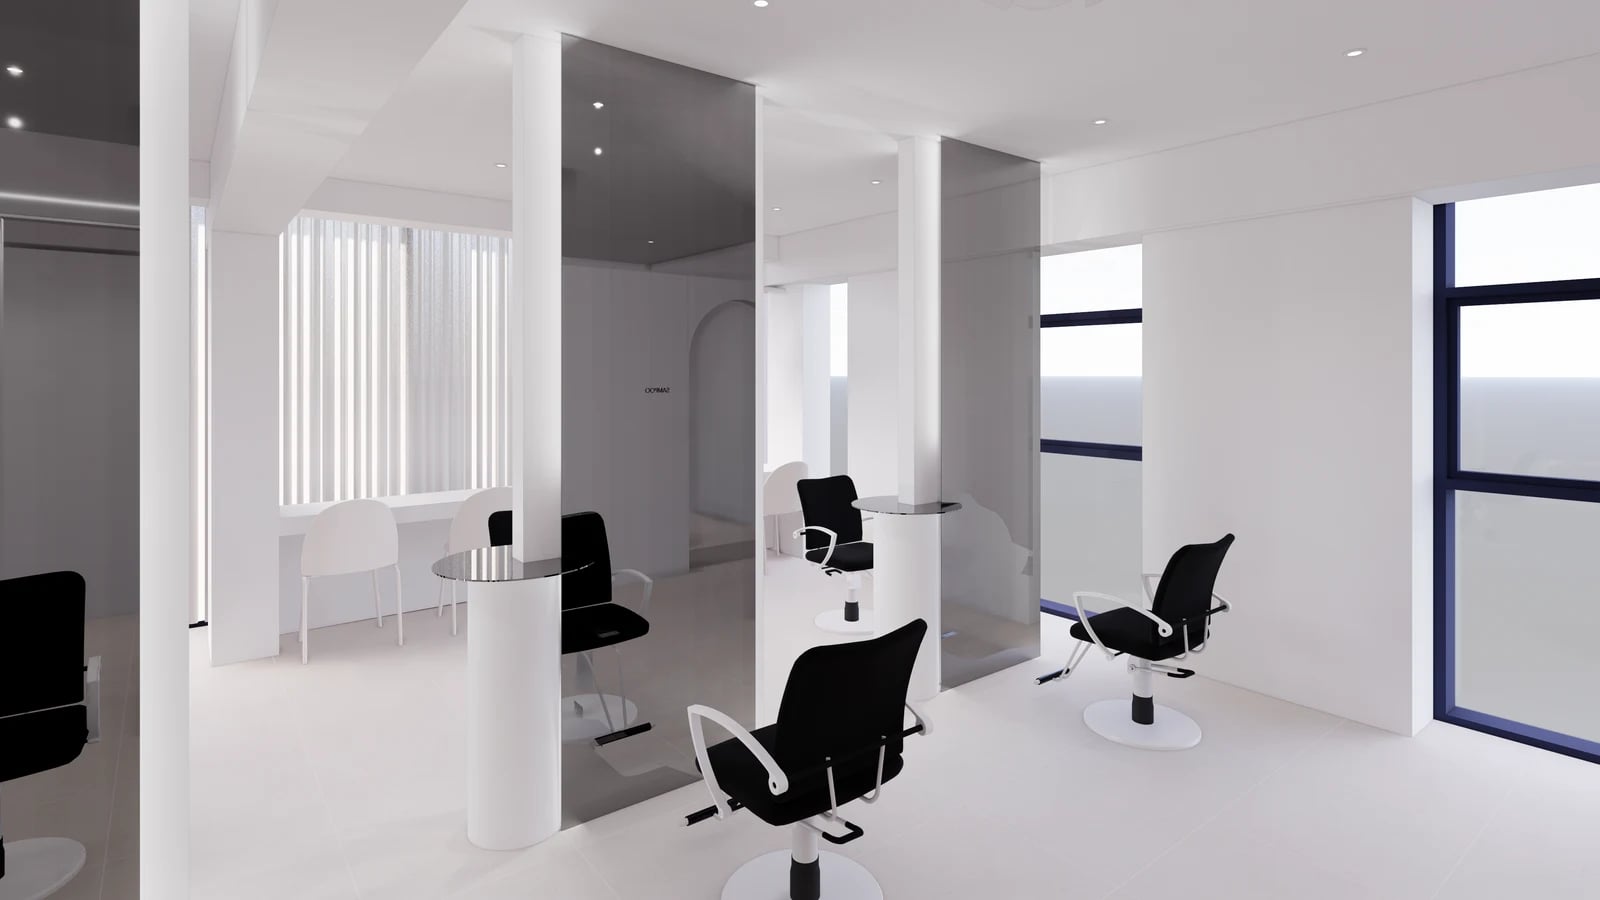
Hair salon station layouts: 4 examples from wall stations to private rooms
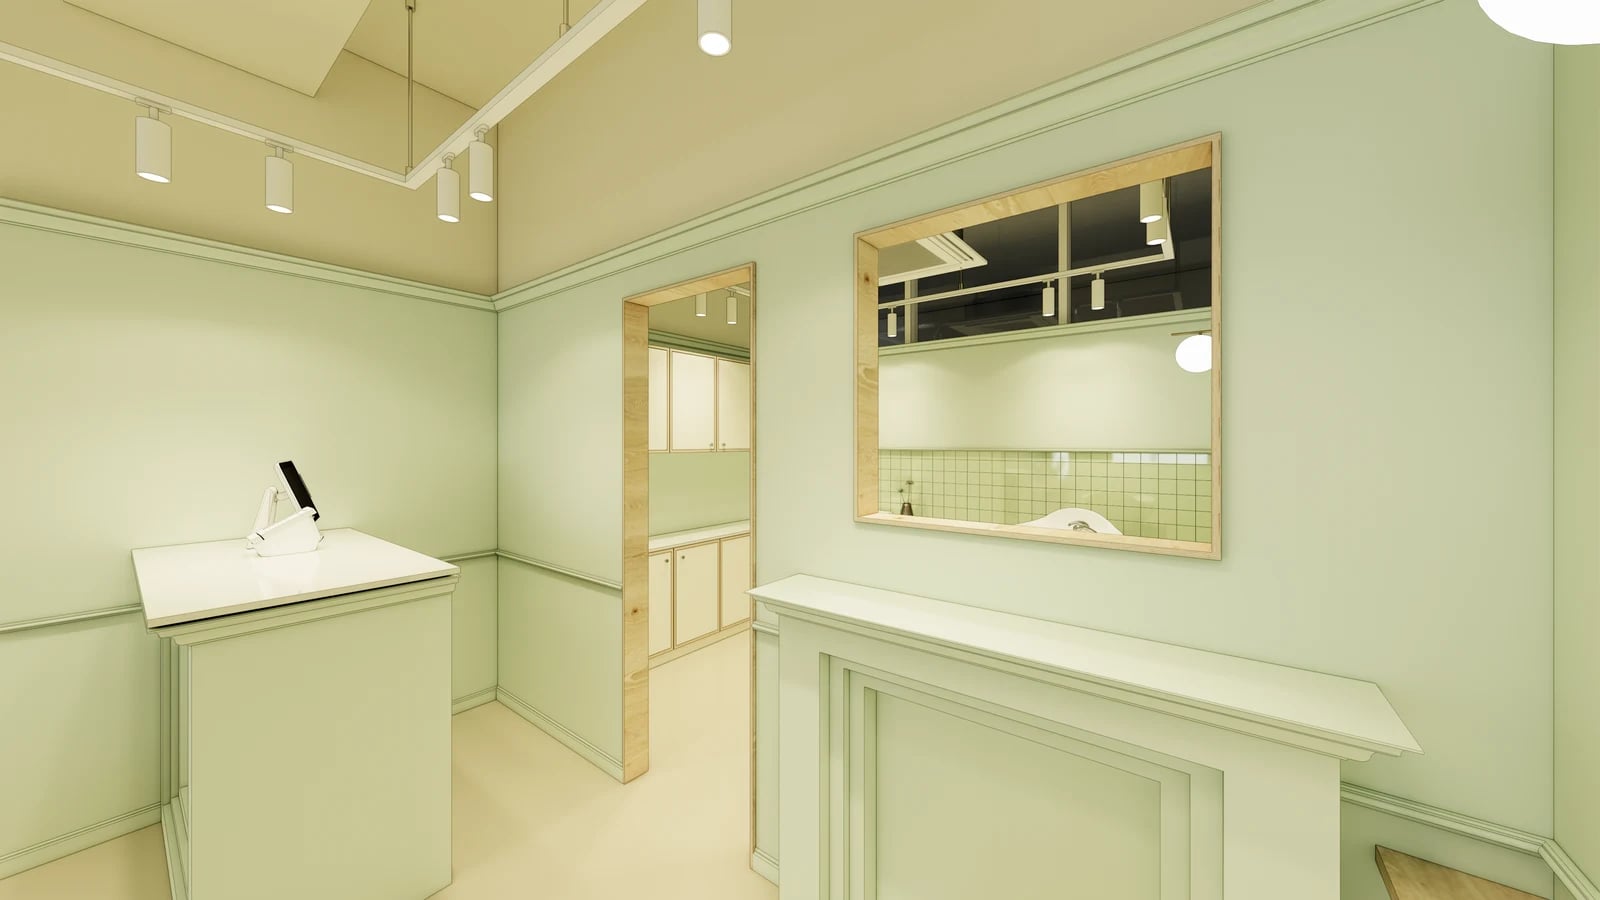
Hair salon shampoo room lighting: ceiling and wall light placement in 4 projects
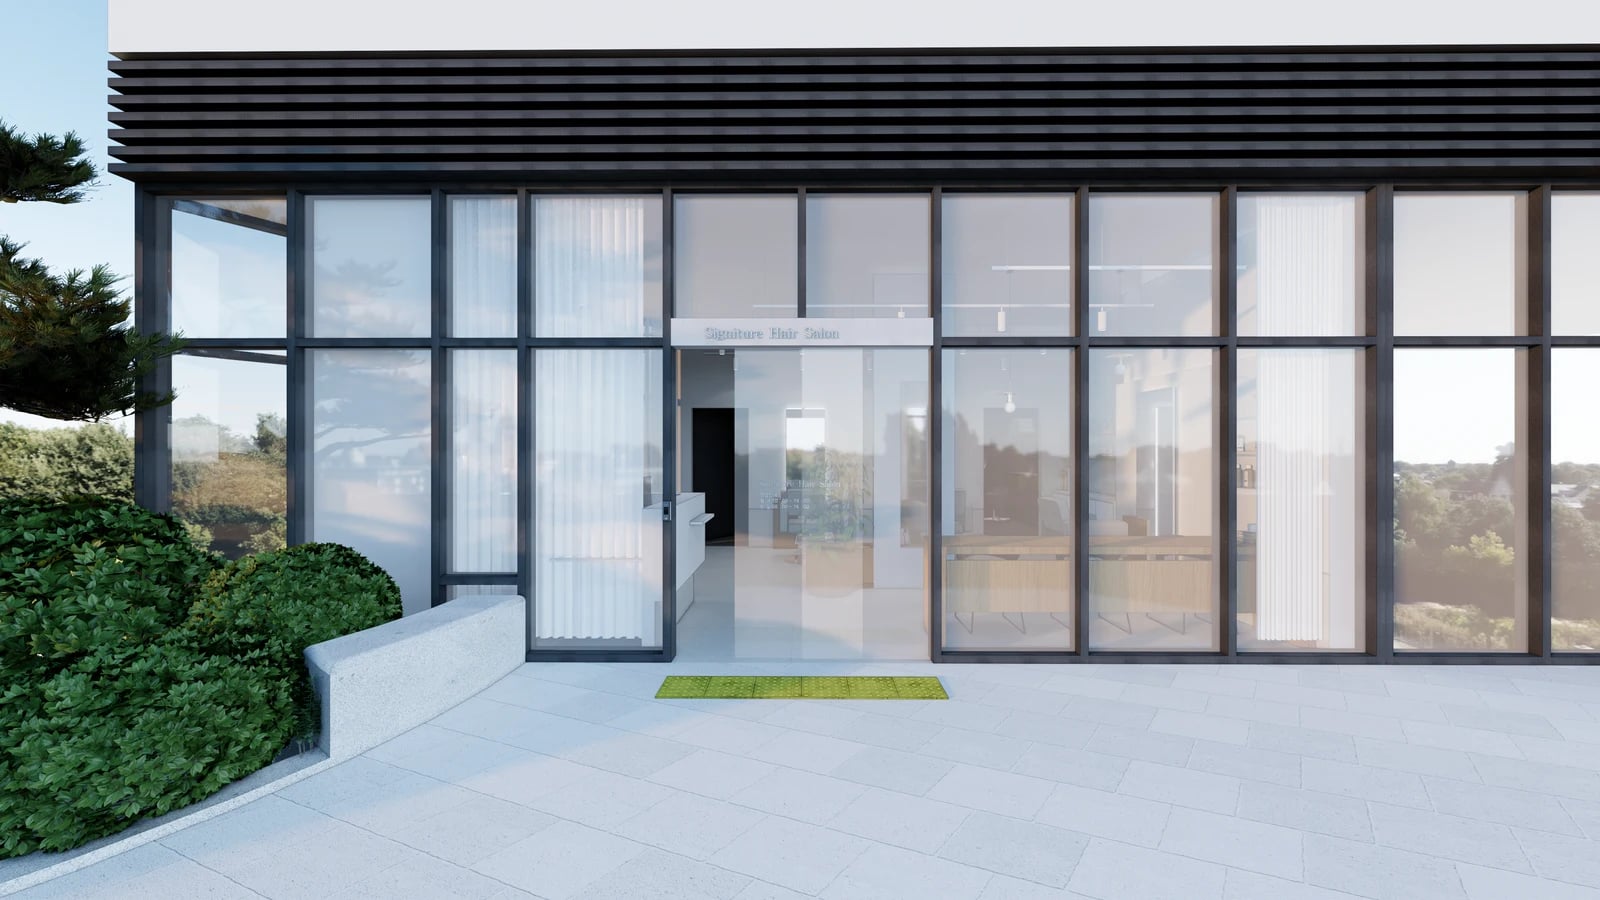
Salon Entrance Interiors: Glass Doors and Lobby Layouts in 3 Cases
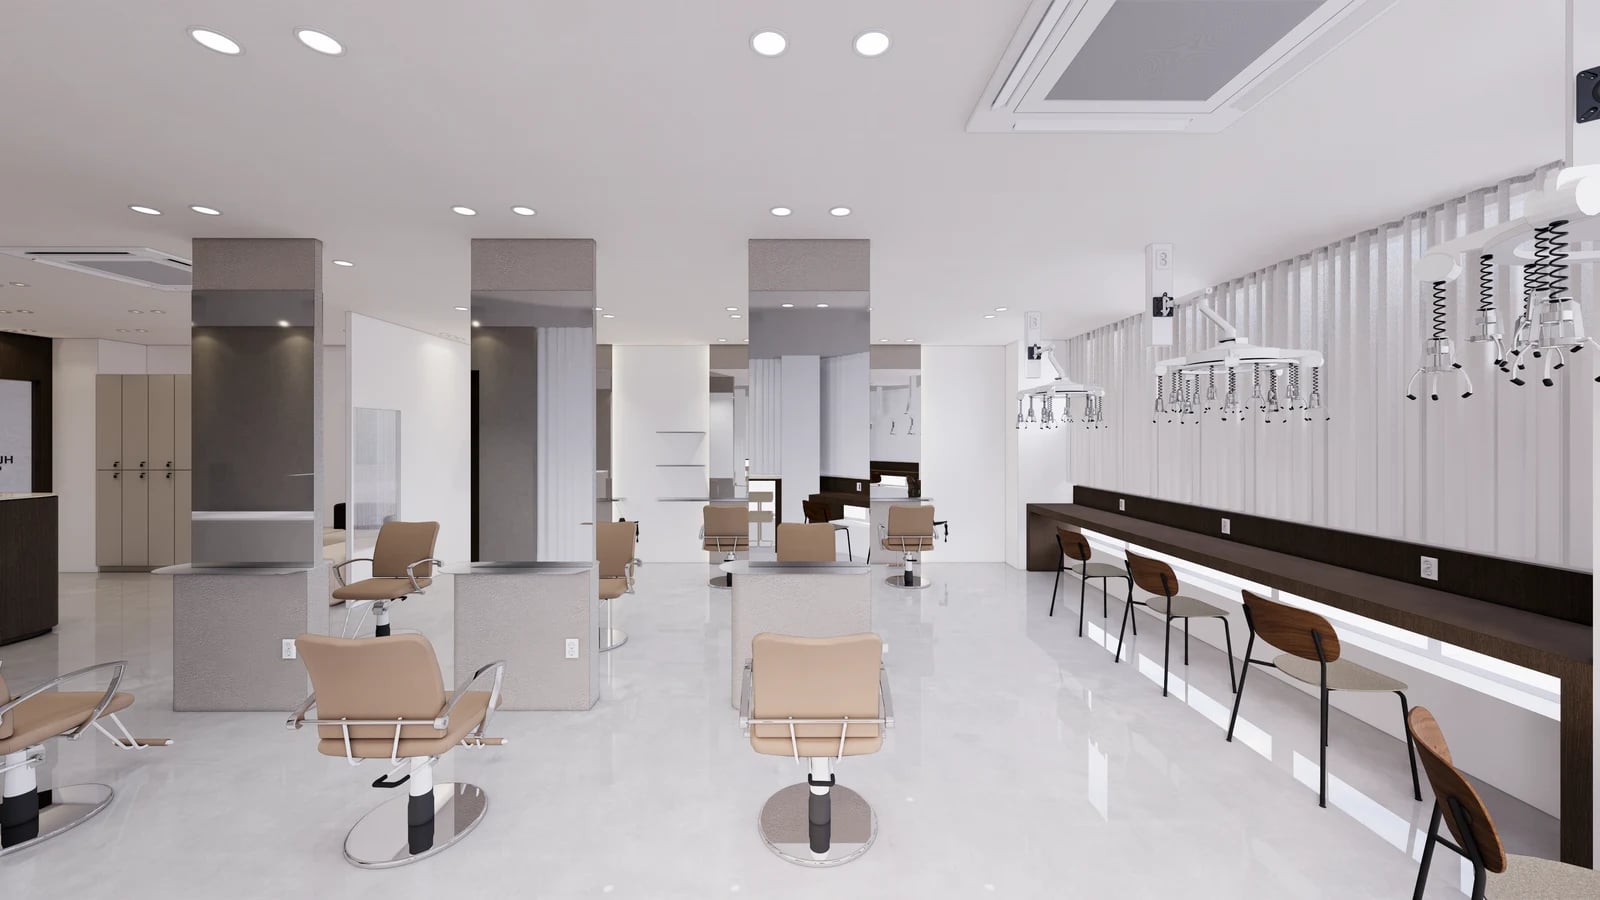
30-Pyeong-Range Salon Interiors: 3 Styling and Shampoo Layouts
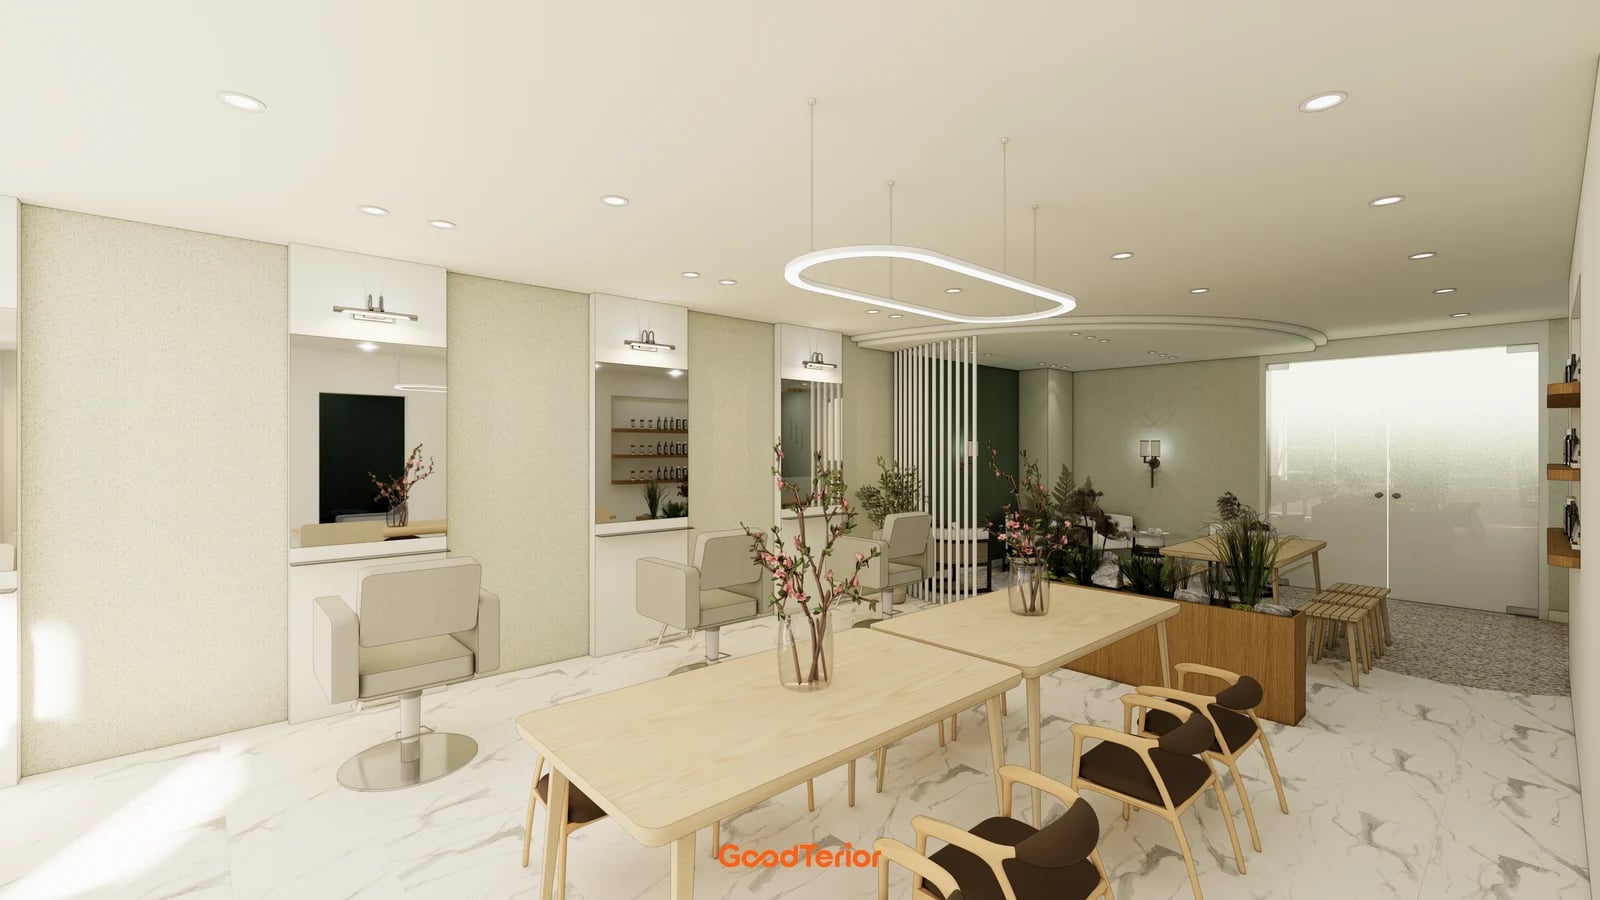
Hair salon interiors: 3 different ways to combine white and wood
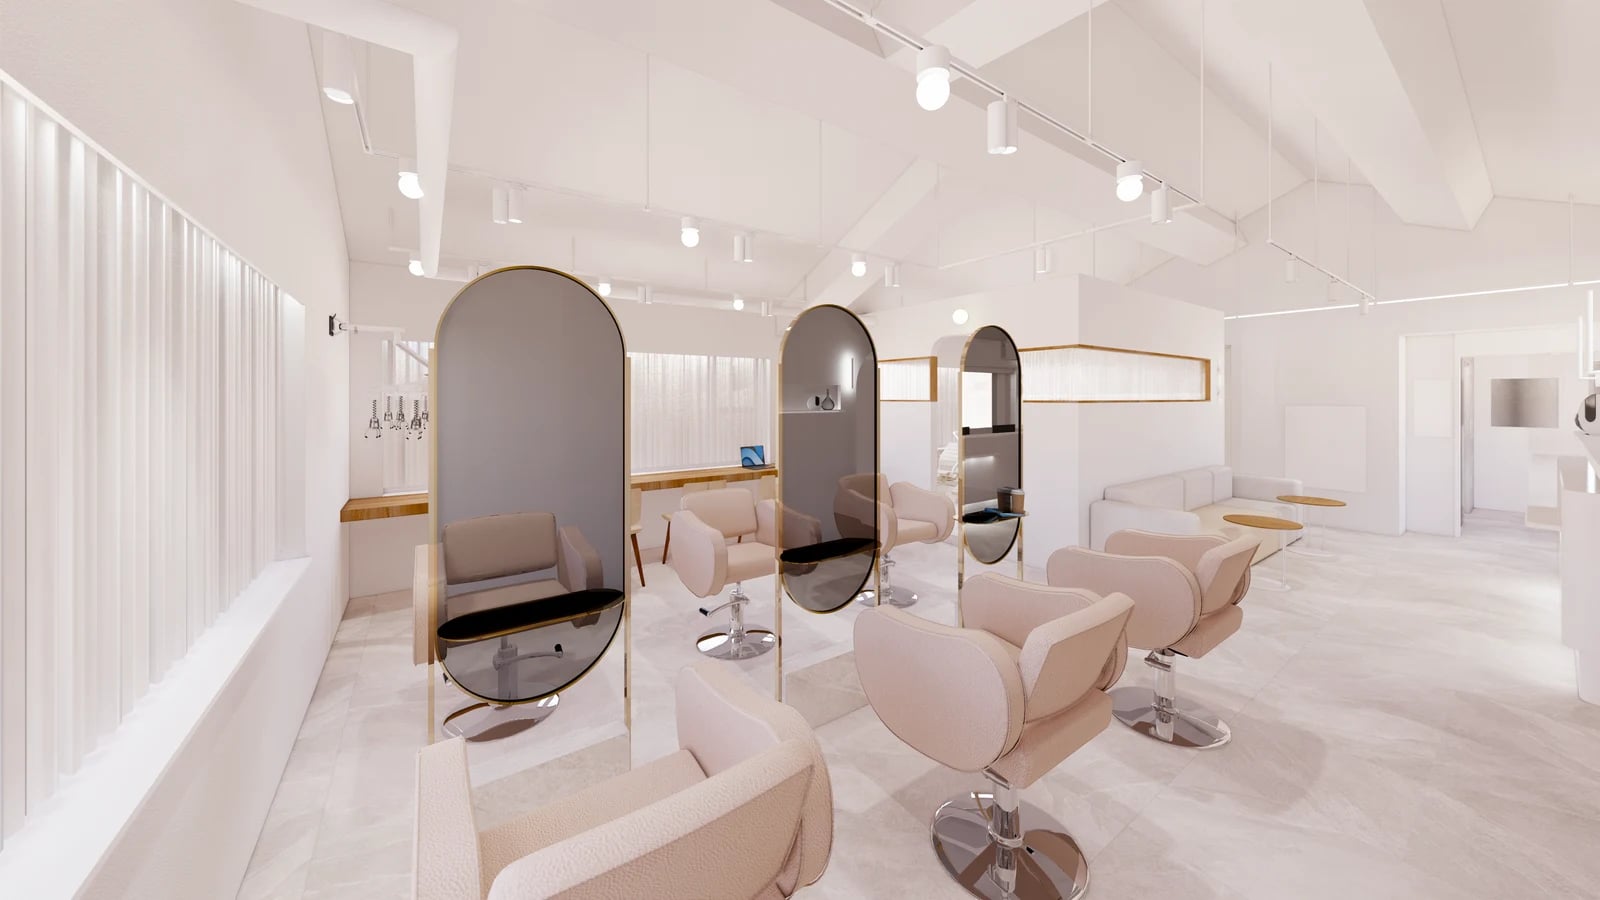
Salon Mirror Sizes: Coordinating Chairs and Lower Edges
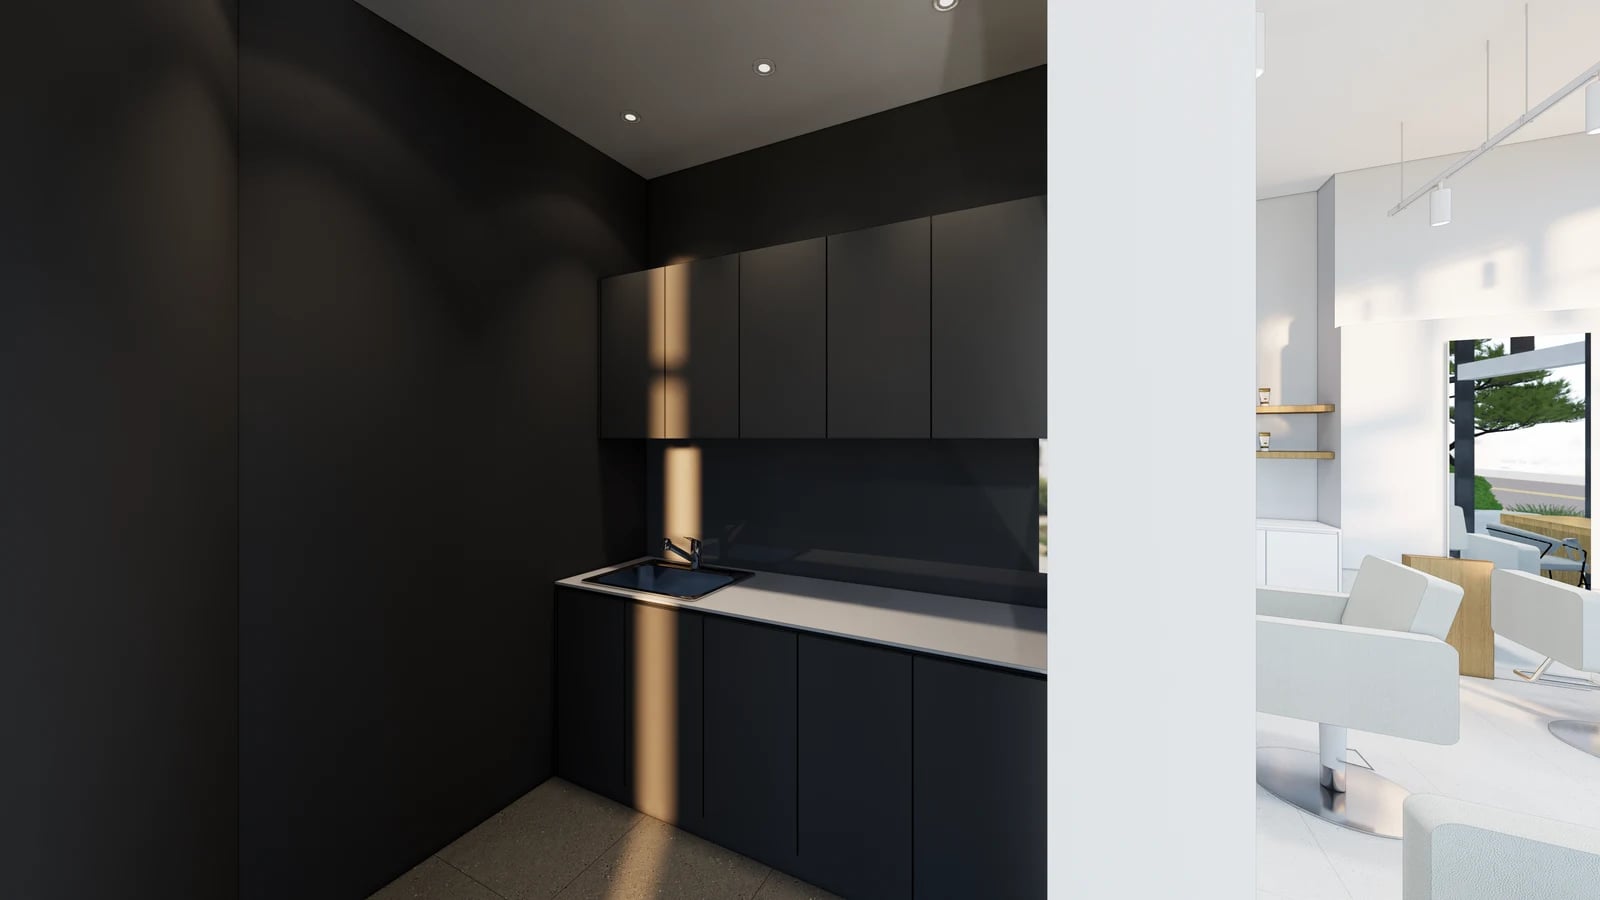
Salon Preparation Rooms: Planning Worktops and Washing Space
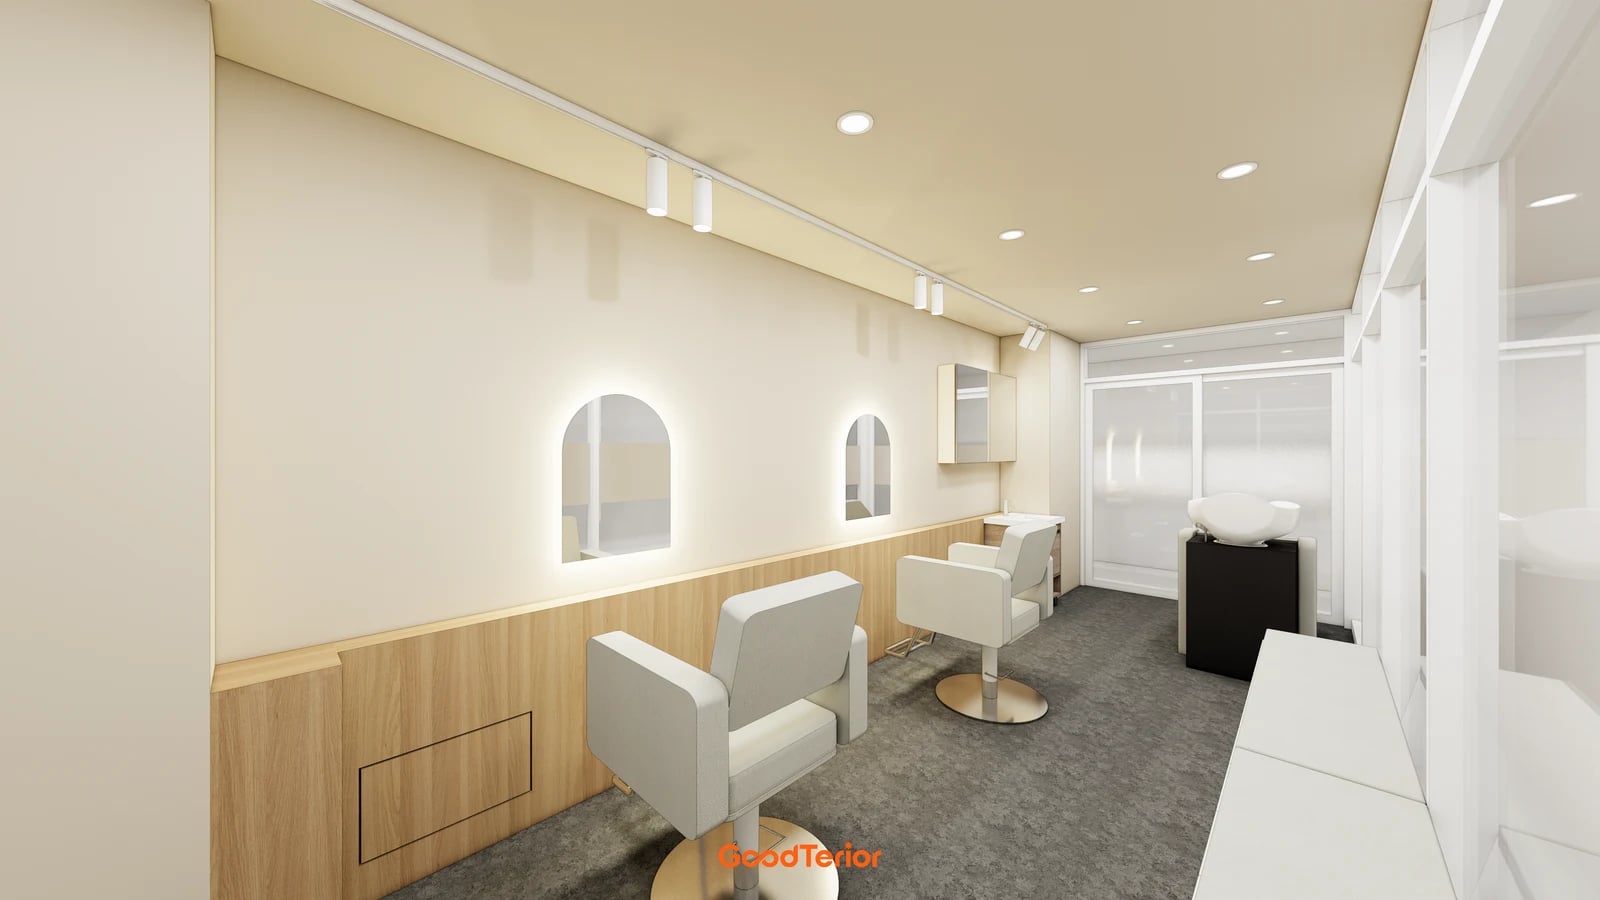
Hair Salon Flooring: Choosing Color and Pattern
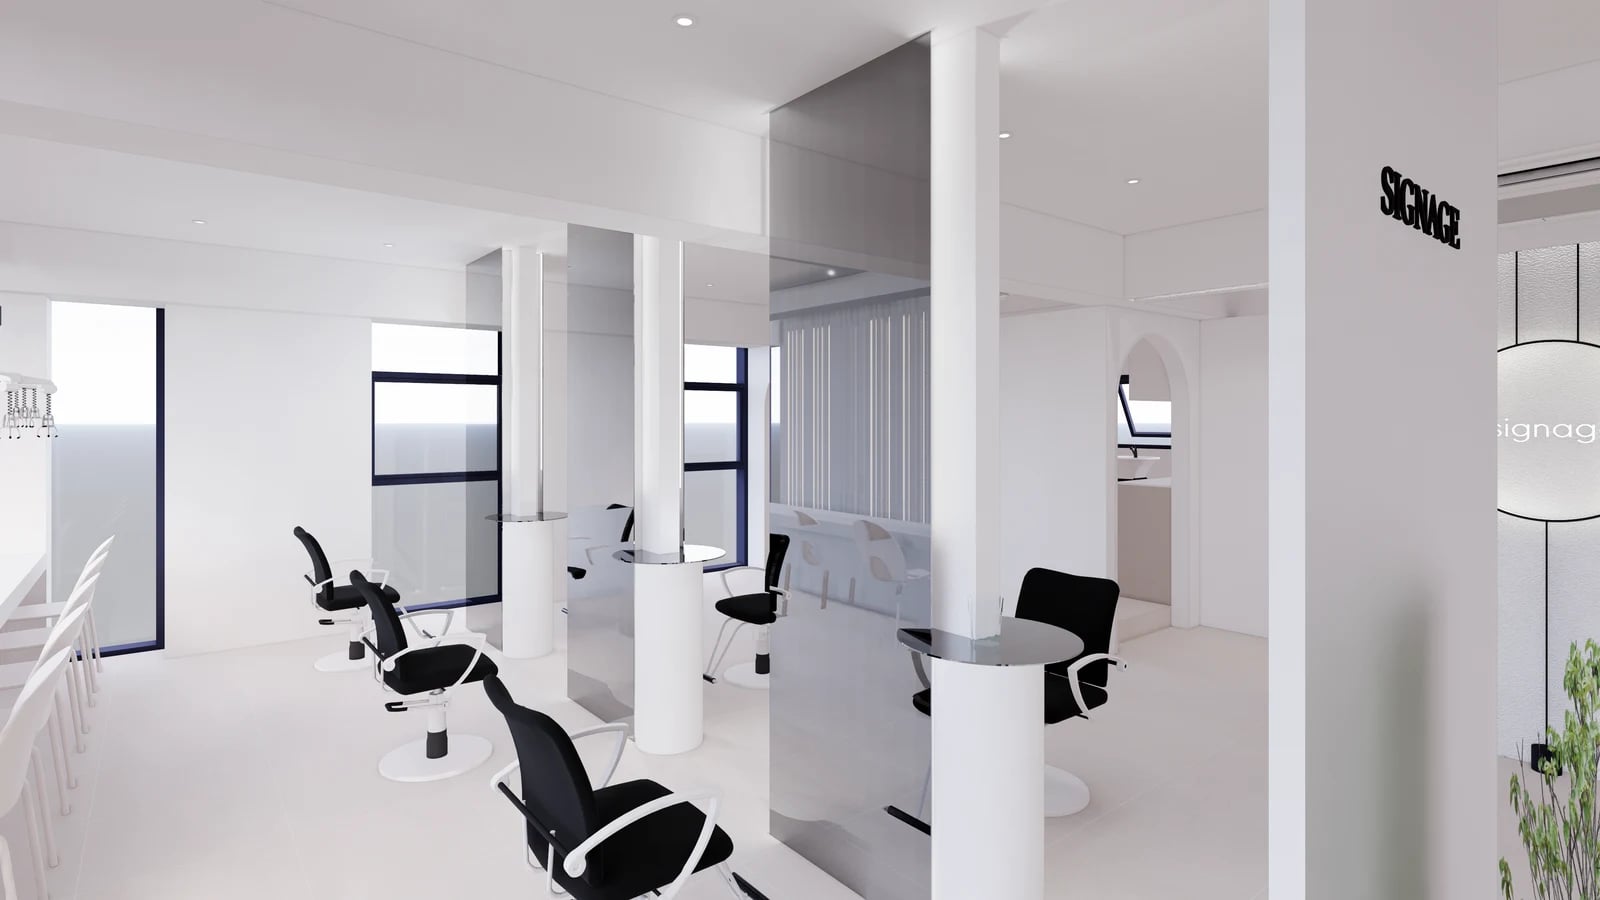
Salon Styling Station Fabrication: Counters and Hairdryer Storage

Separating Salon Product Displays from Staff Storage
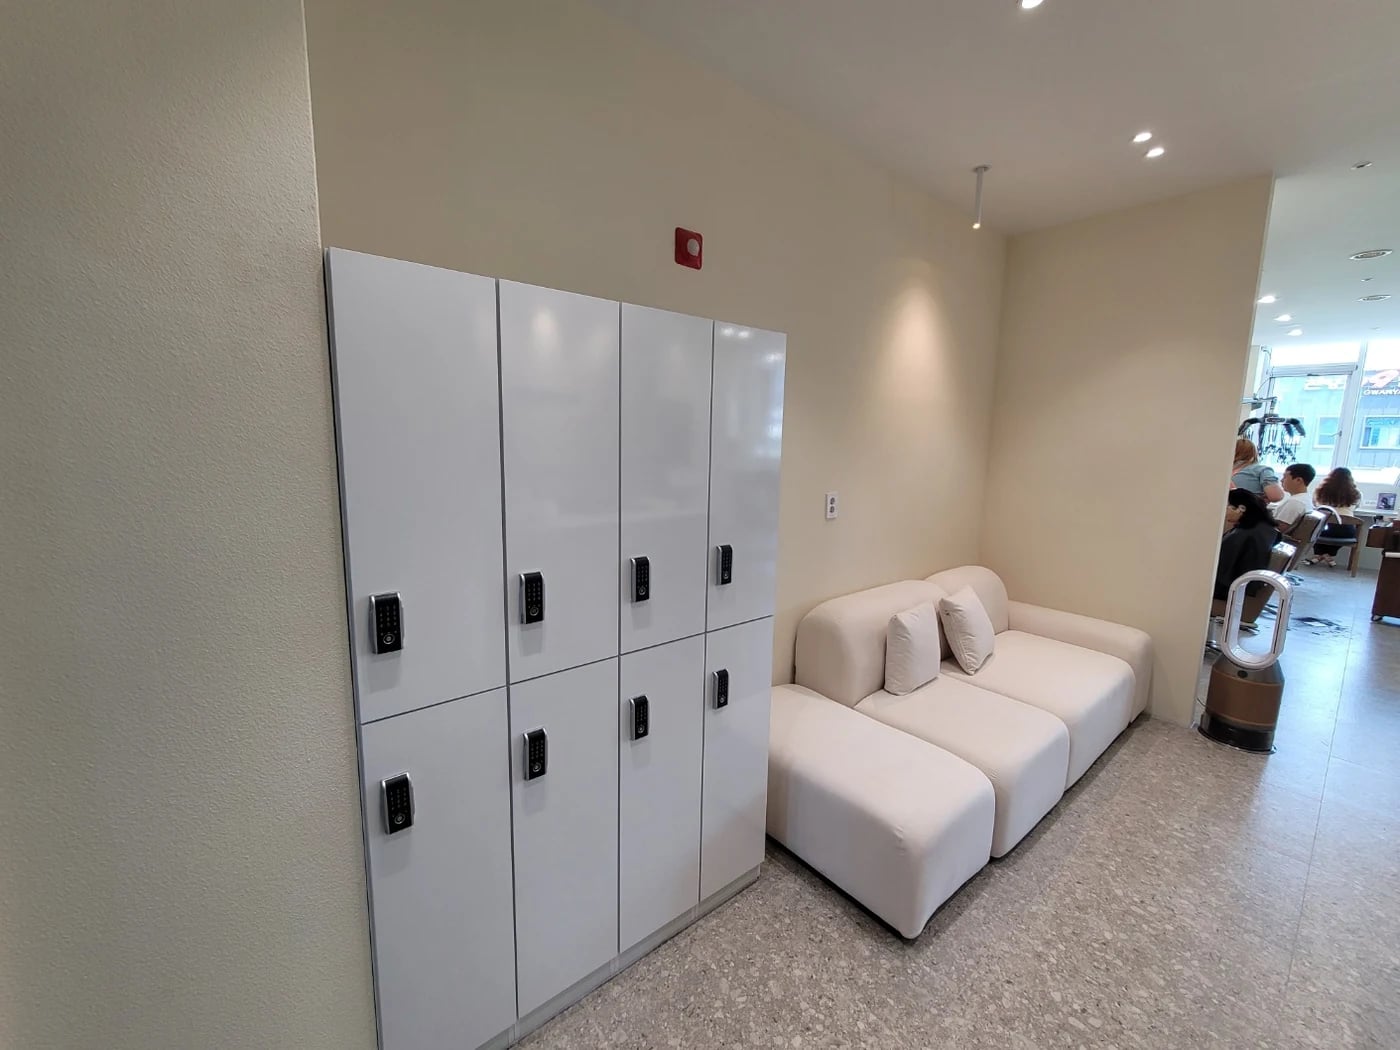
Salon belongings storage: separate places for bags and coats
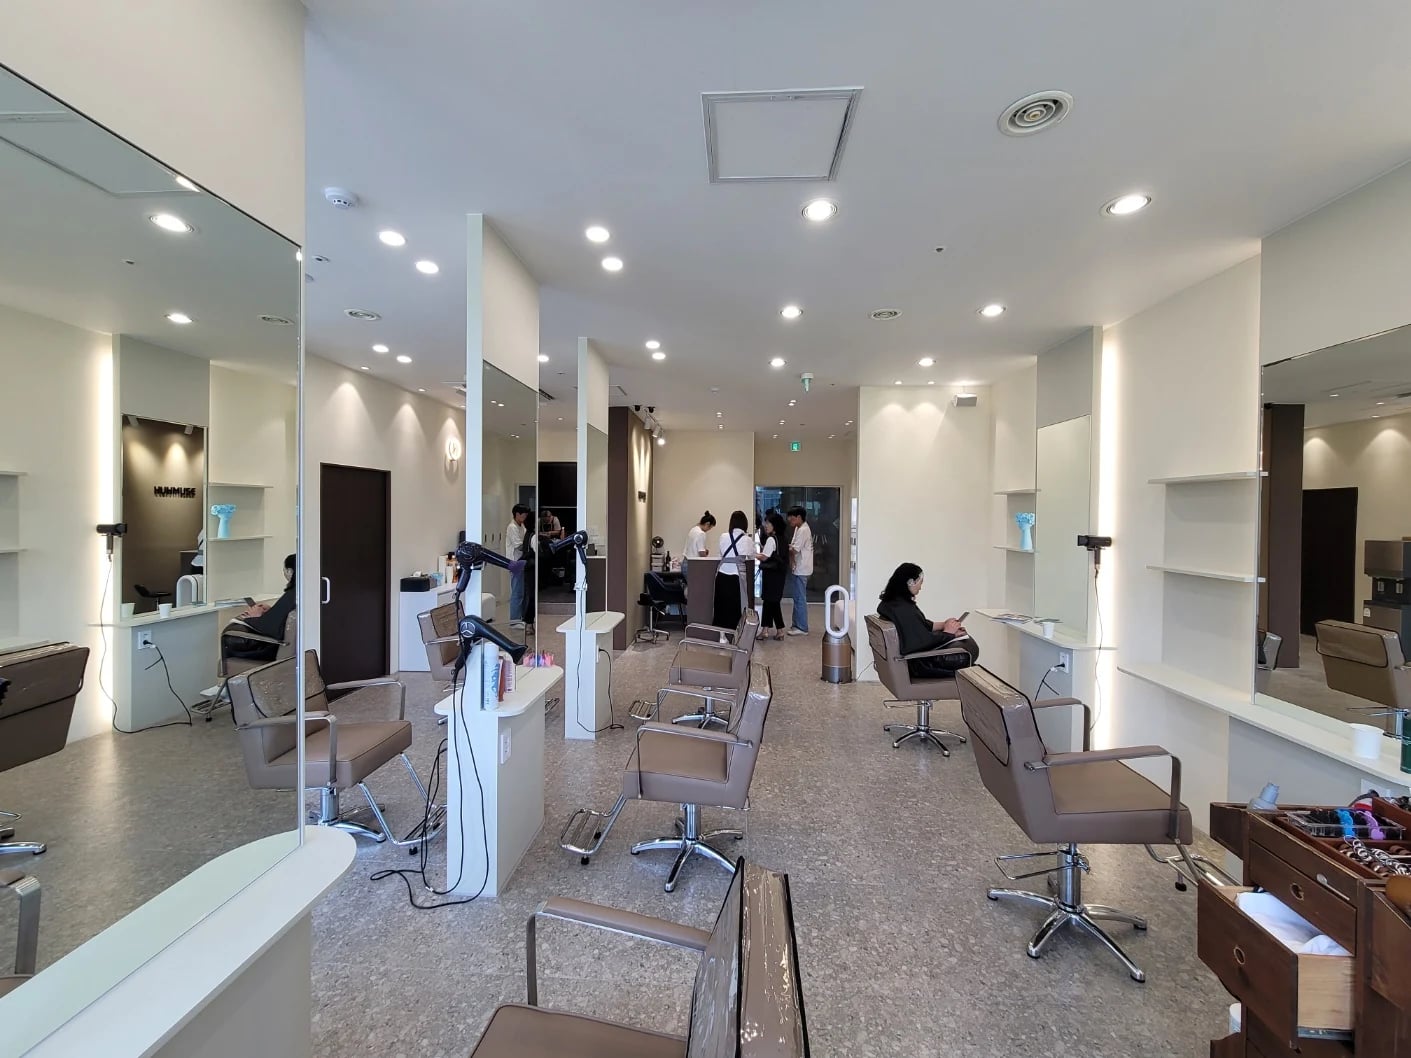
Checking lighting at salon mirrors
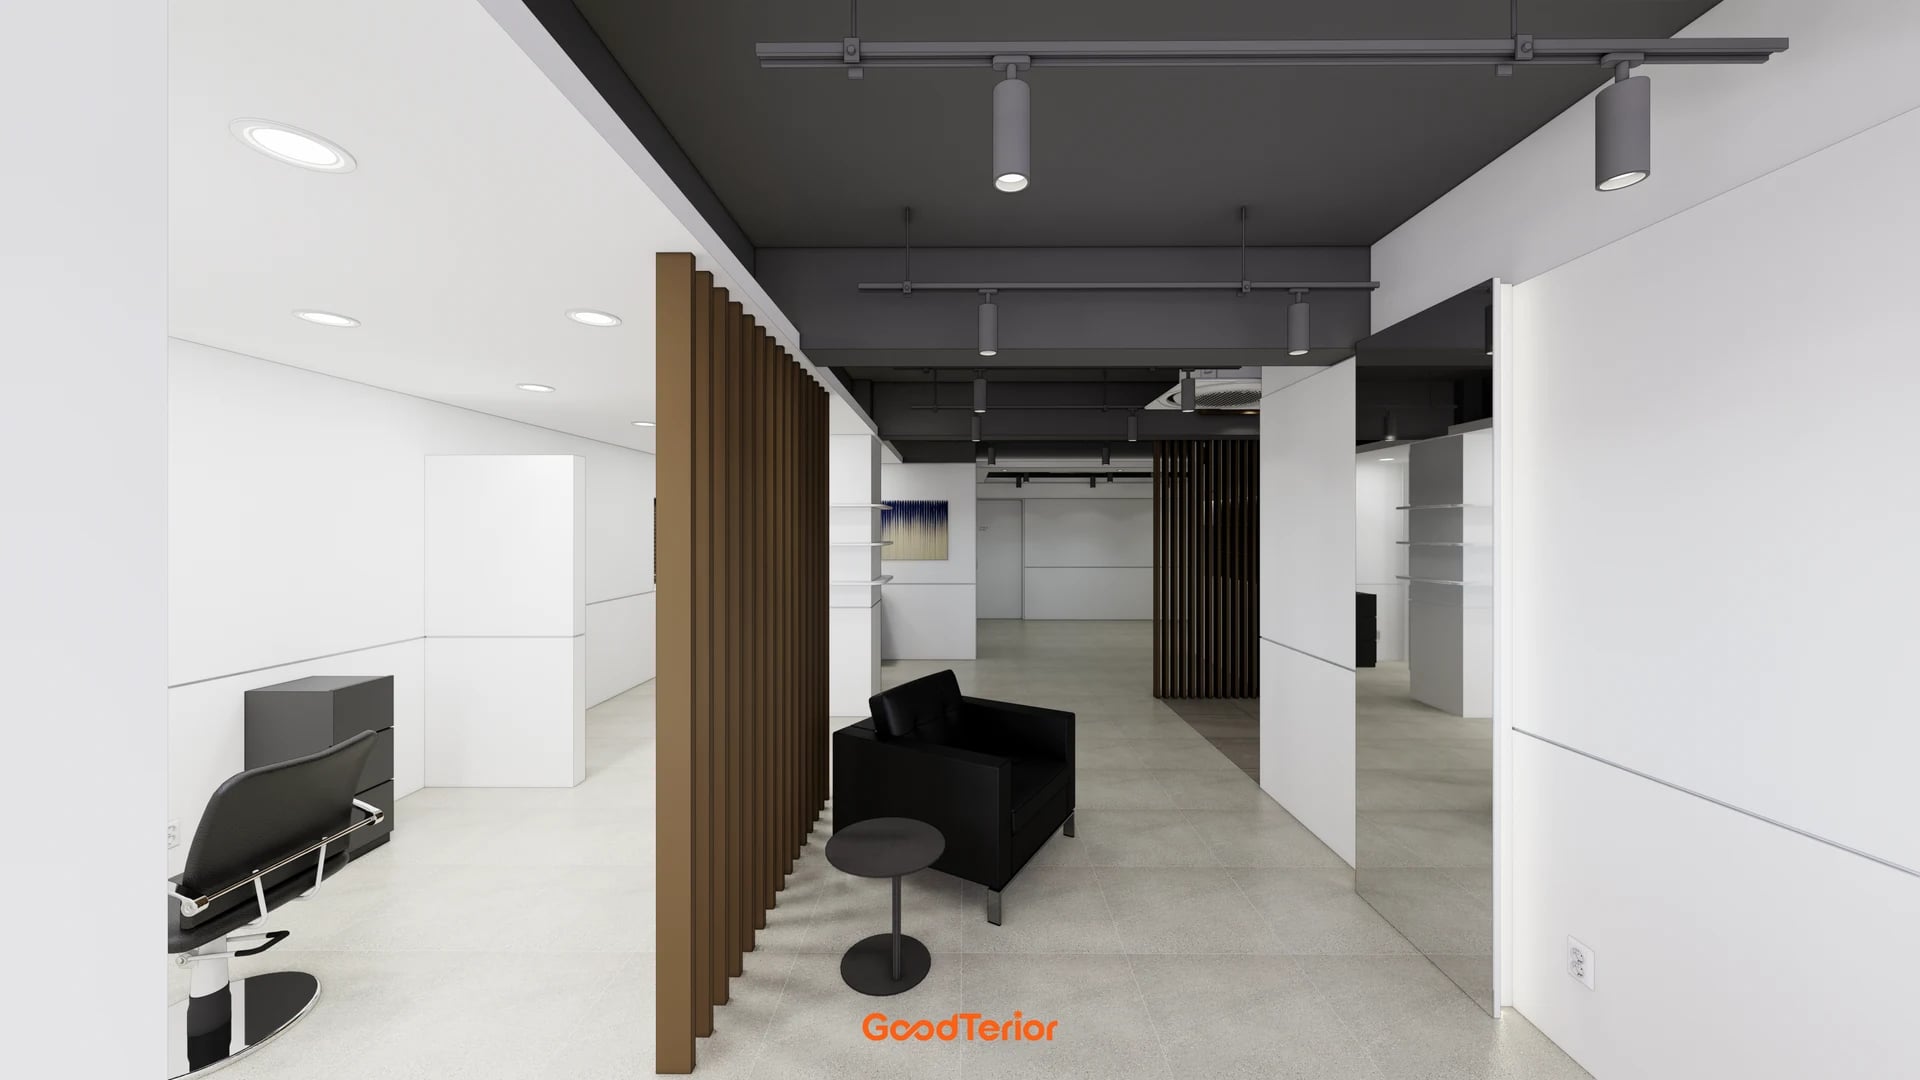
Dividing salon space: where should partitions and doors go?
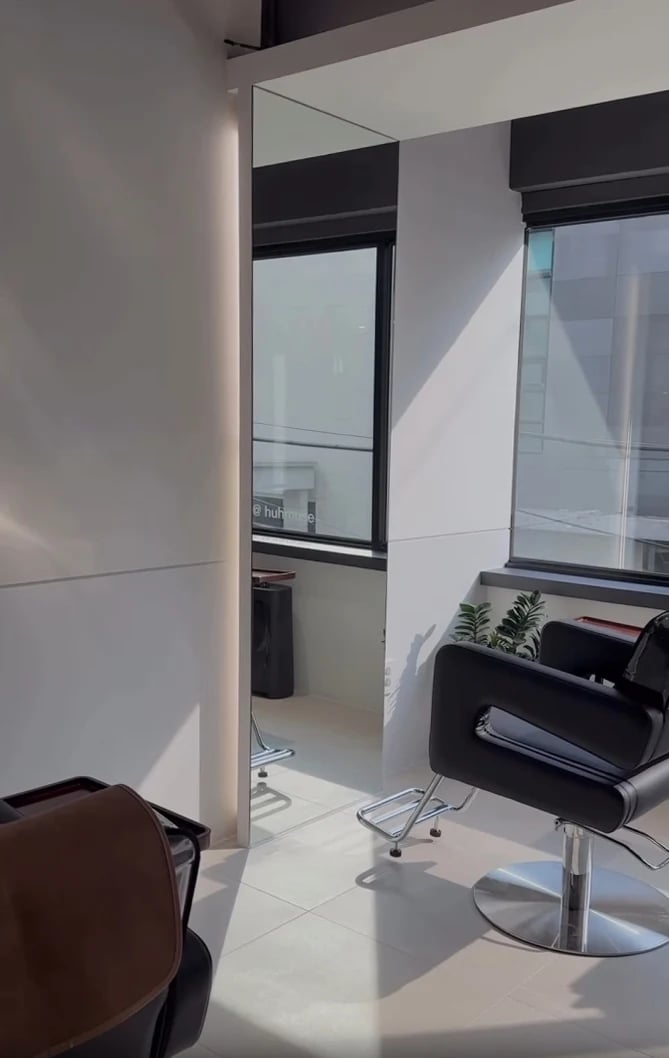
Salon waiting areas: what can you see from the seat?
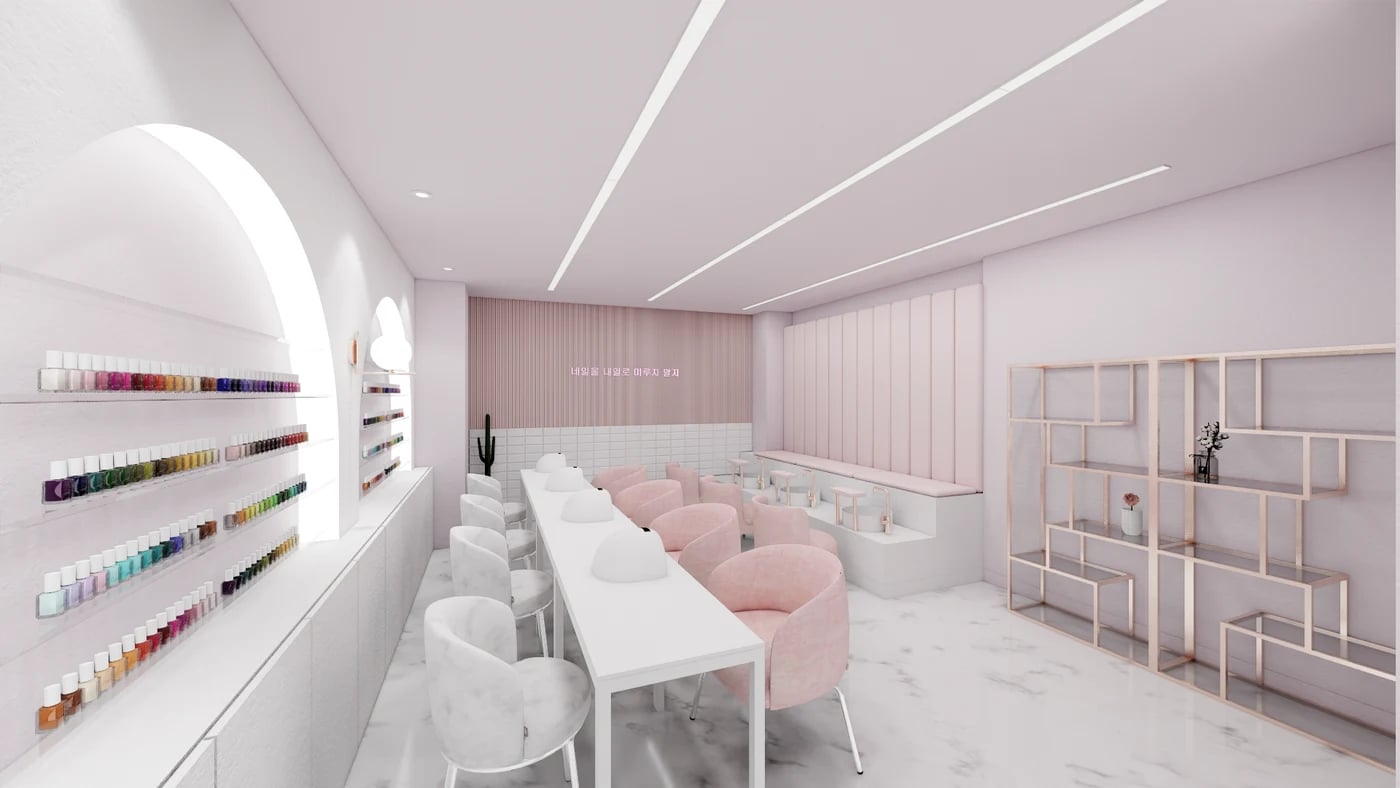
Nail salon layouts: arranging color displays and treatment areas
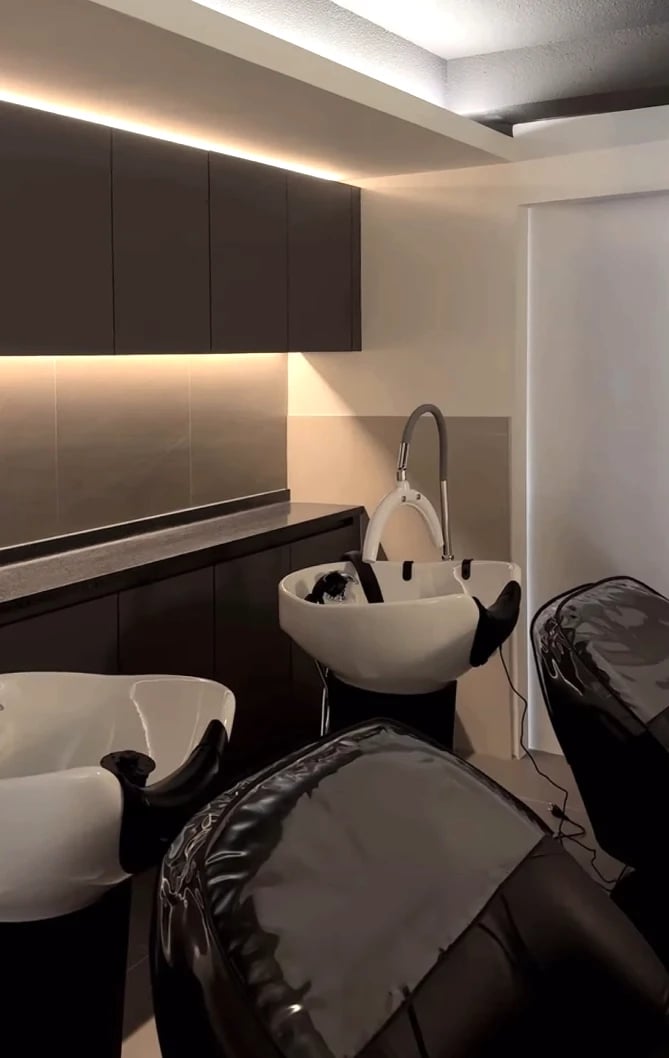
Salon shampoo areas: check working space behind the chair first
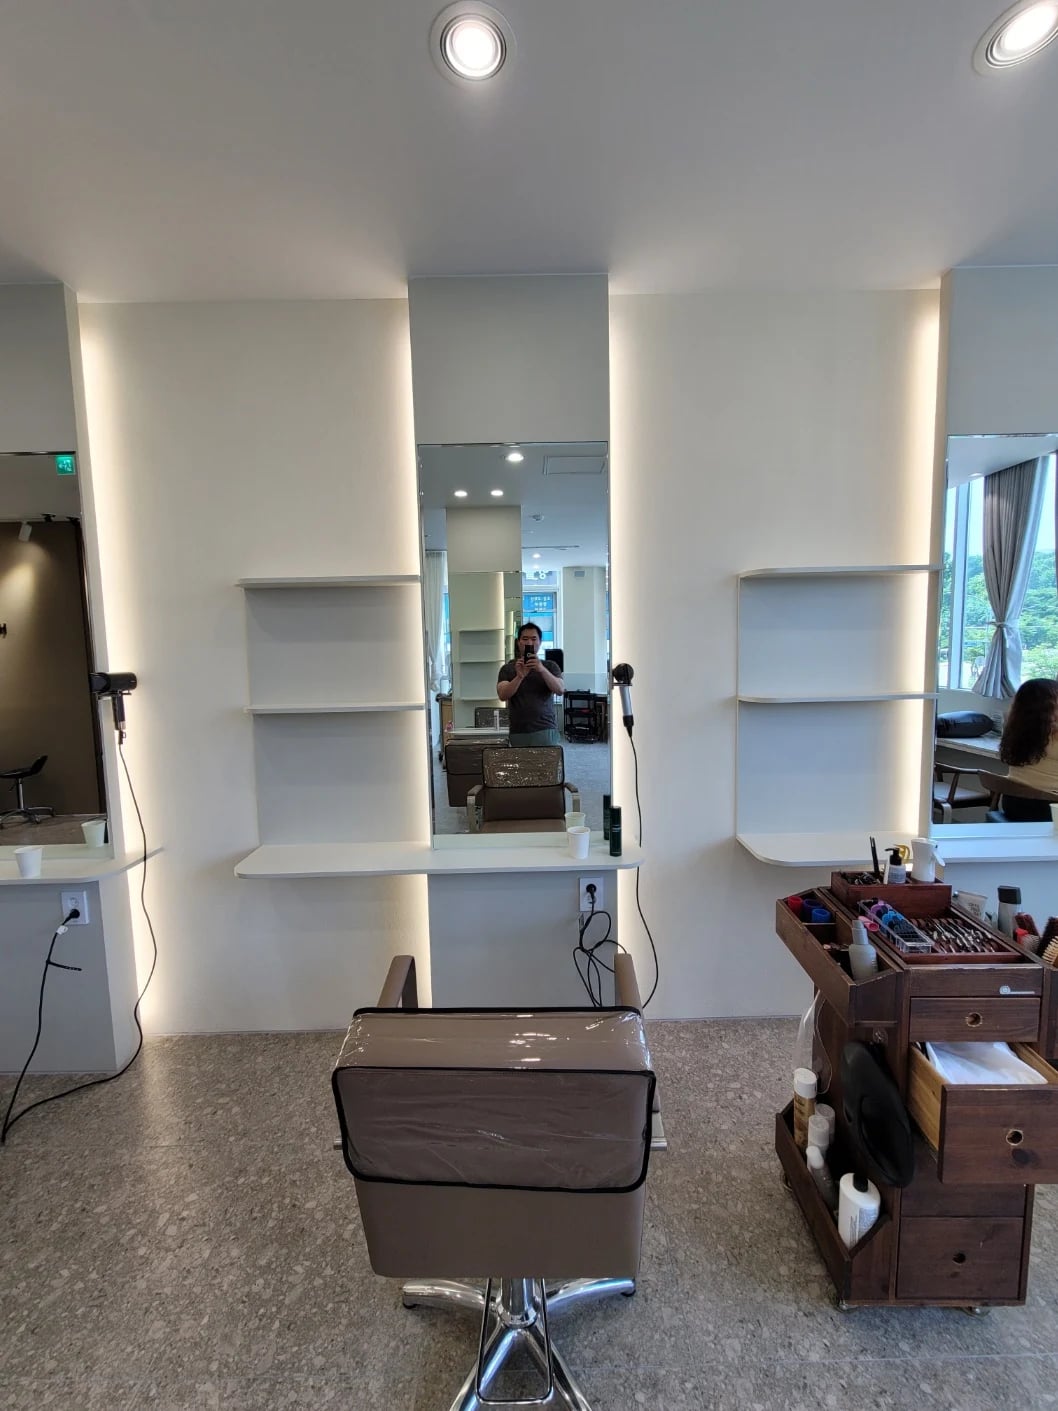
Salon styling station layouts: leave room for chairs and work carts