30-Pyeong-Range Salon Interiors: 3 Styling and Shampoo Layouts
For a salon in the 30-pyeong range, compare public design studies for a 31-pyeong Anyang salon, a 34-pyeong Anyang salon and a 34-pyeong Hapjeong salon. Relate styling stations to shampoo rooms, preparation and staff spaces before setting seat numbers and construction scope.

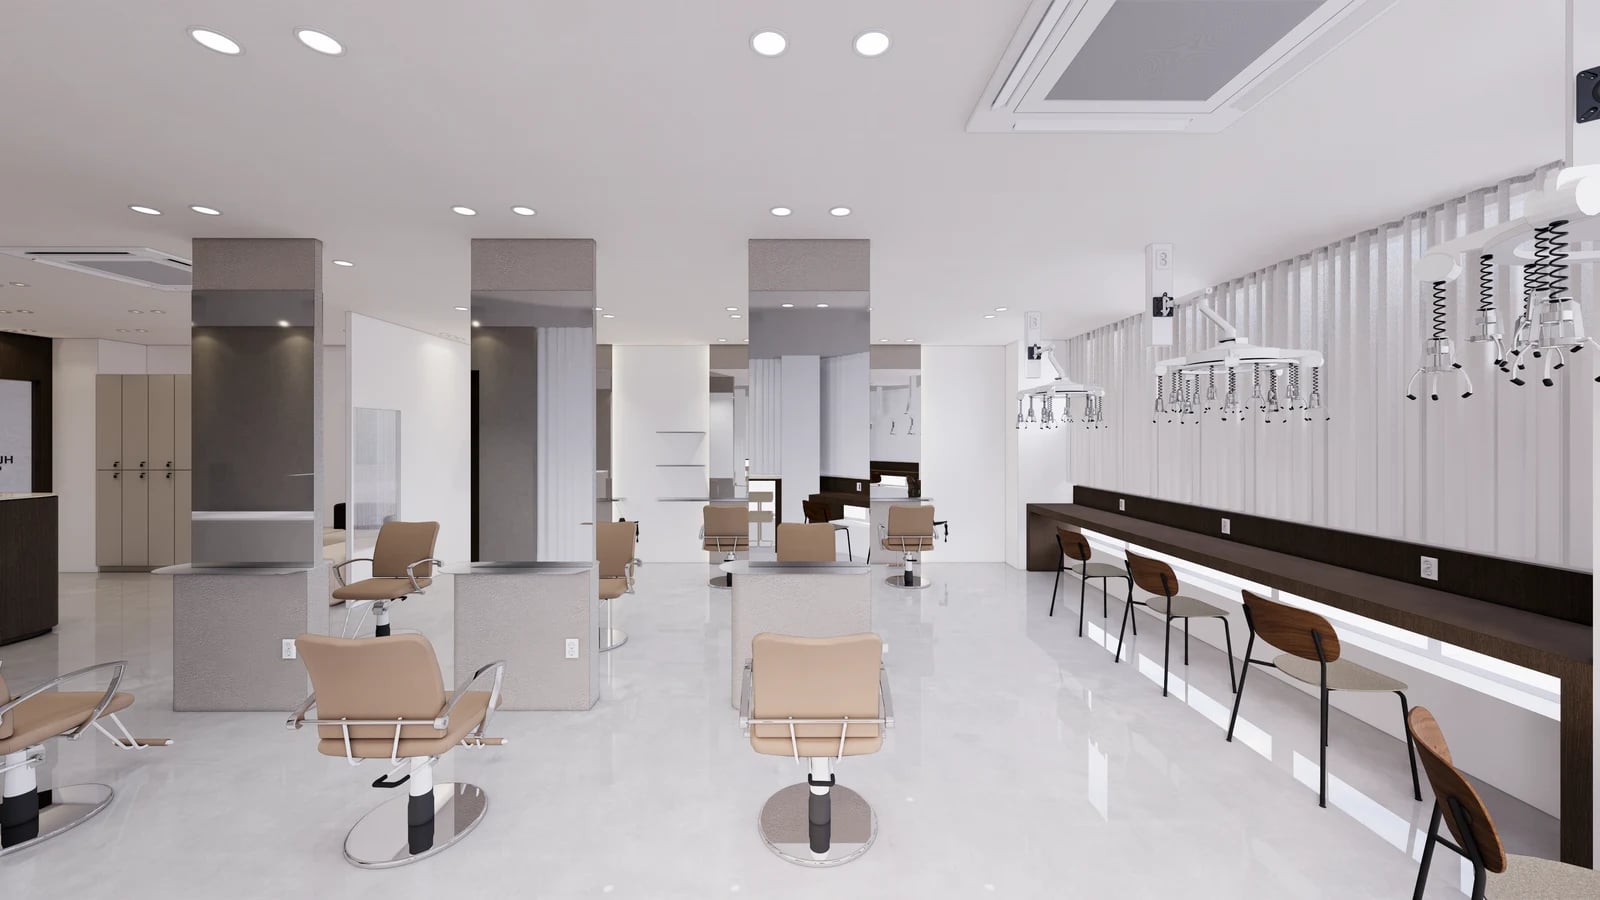
Before you begin
- Allocate shampoo, preparation and staff spaces separately from styling chair numbers.
- Walls, windows and ancillary rooms create different conditions even within the same 30-pyeong range.
- Follow styling, shampooing, towel collection and preparation to define furniture and service scope.
Anyang, 31 pyeong: wall-mounted and freestanding stations
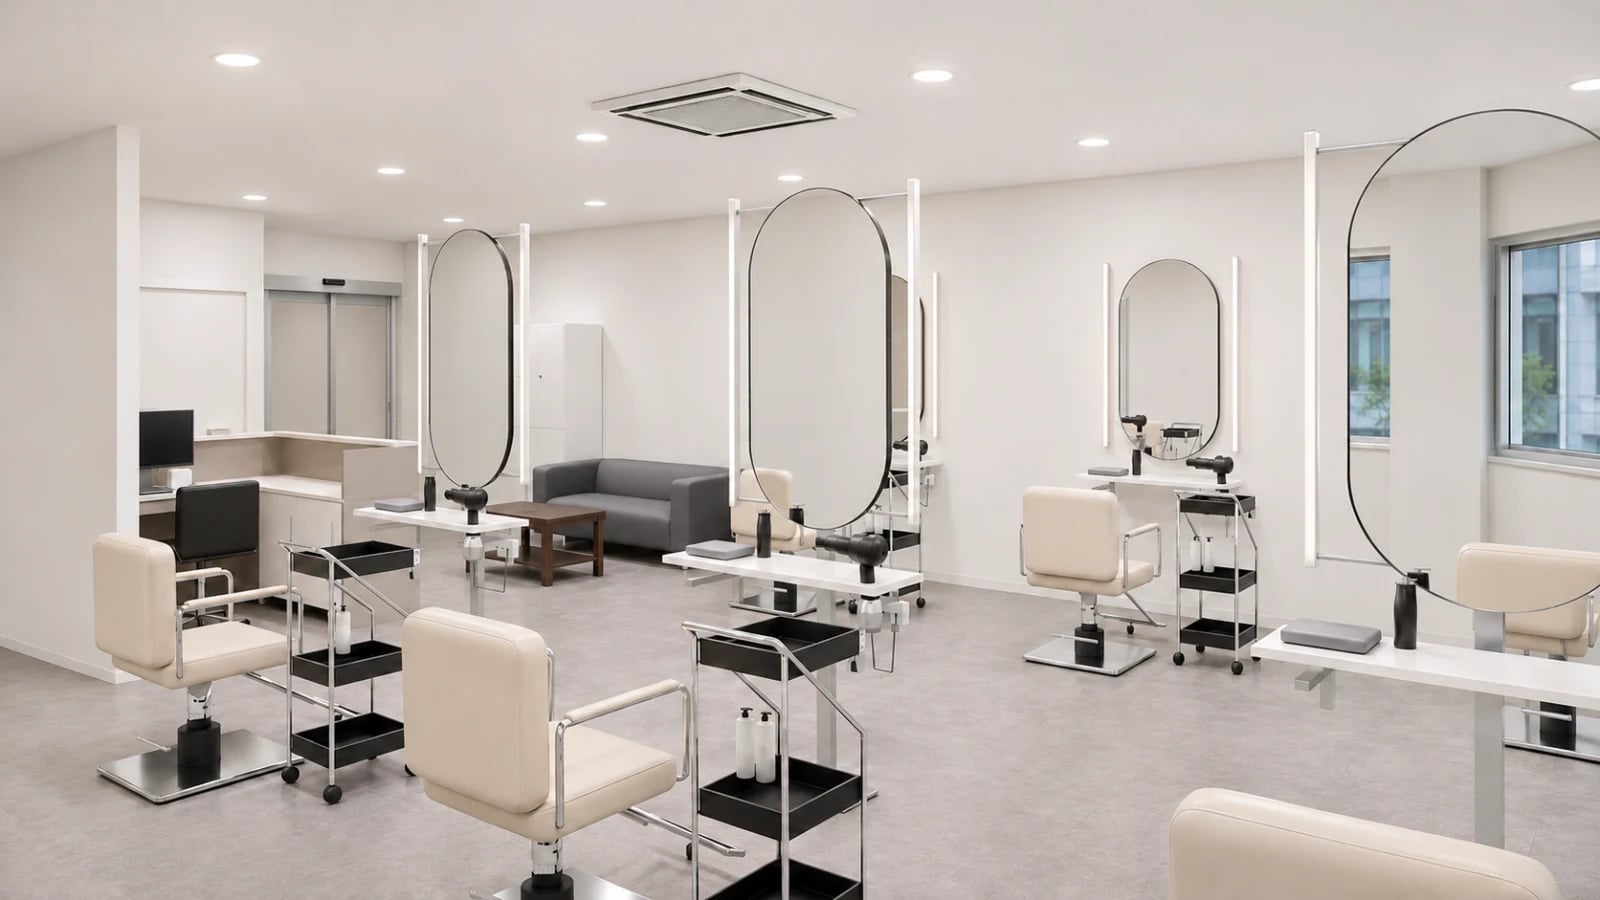
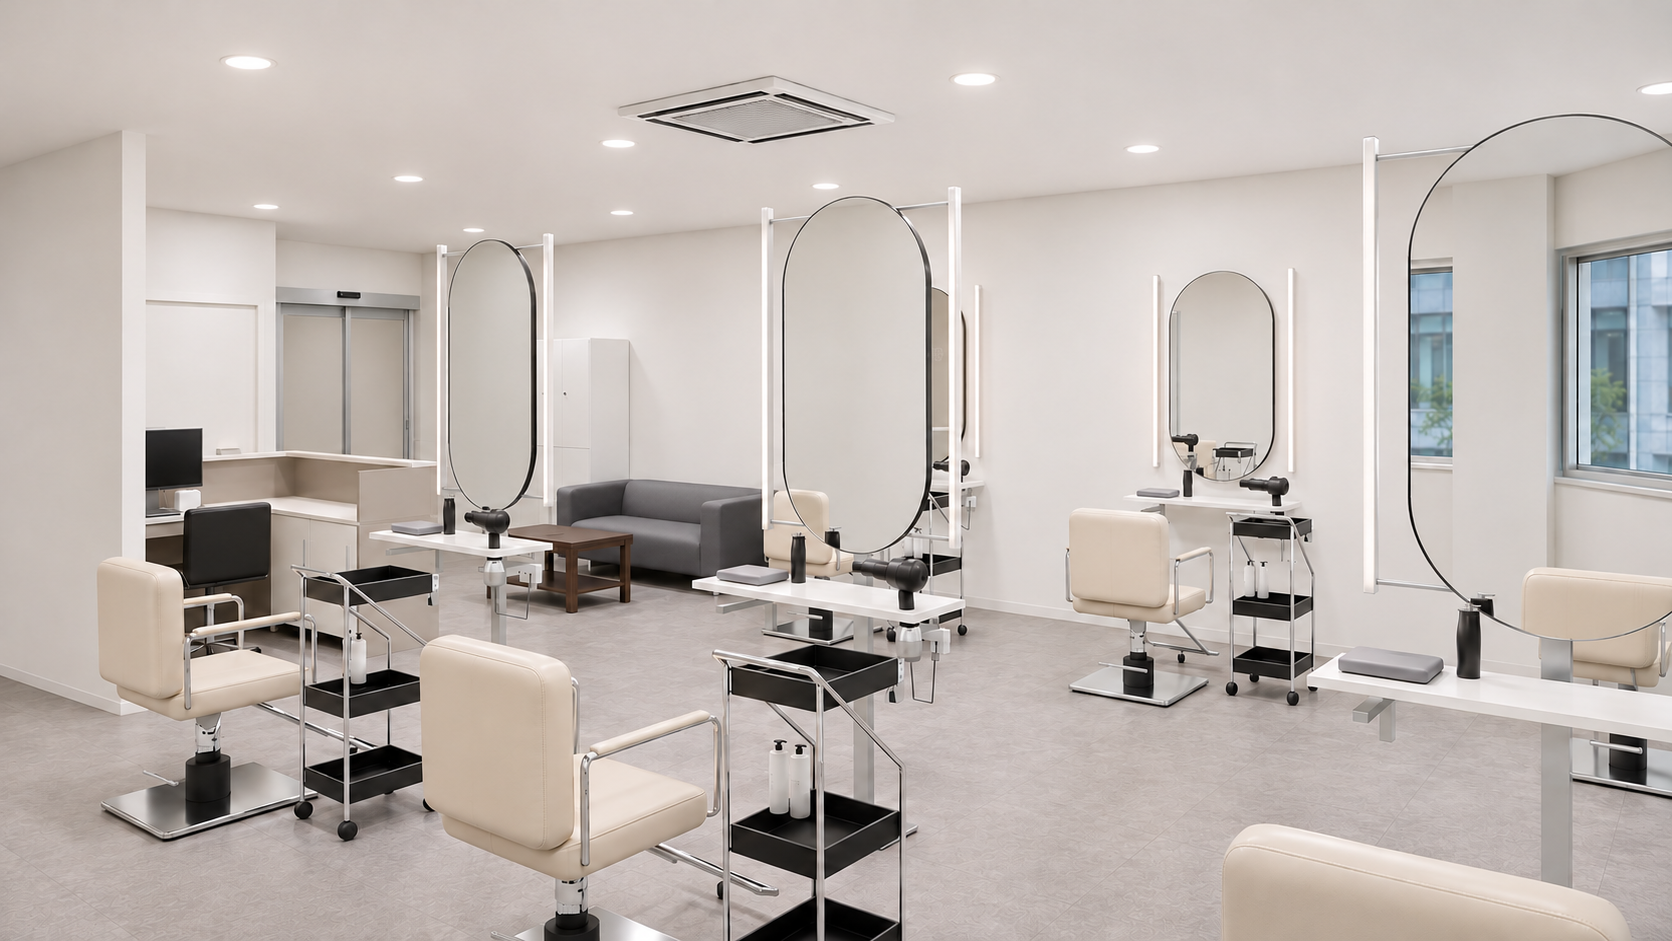
The Goodterior Anyang salon study, 31 pyeong describes 6 styling stations, 2 shampoo units and a separate colour preparation room. Wall-mounted and freestanding stations, cream chairs and trolleys appear in the image. Reception and a waiting sofa remain visible from the styling area. All three cases are public design images, rather than evidence of operating results after completion.
Wall-mounted stations establish a row against a wall; freestanding stations offer another way to use the hall. A freestanding arrangement requires supporting furniture for the mirror and working space on both sides, as well as chairs. Distinguish wall positions from hall positions and mark where staff will place trolleys while working.
Do not transfer these styling and shampoo counts directly to another 31-pyeong salon. Record who moves to shampooing and who remains at a station when appointments overlap. Different staffing and assistance arrangements require different clear space for the same chair count. Check whether the waiting area would become temporary trolley storage.
For consoles open underneath, define where tools will actually go. Separate customer belongings, working tools and parked trolleys. Request separate connection routes for wall-mounted and freestanding stations. Have the responsible contractor determine routes through floors or furniture from actual site conditions and equipment information, with distinct scope items.
Anyang, 34 pyeong: shampoo and staff rooms beside the styling hall
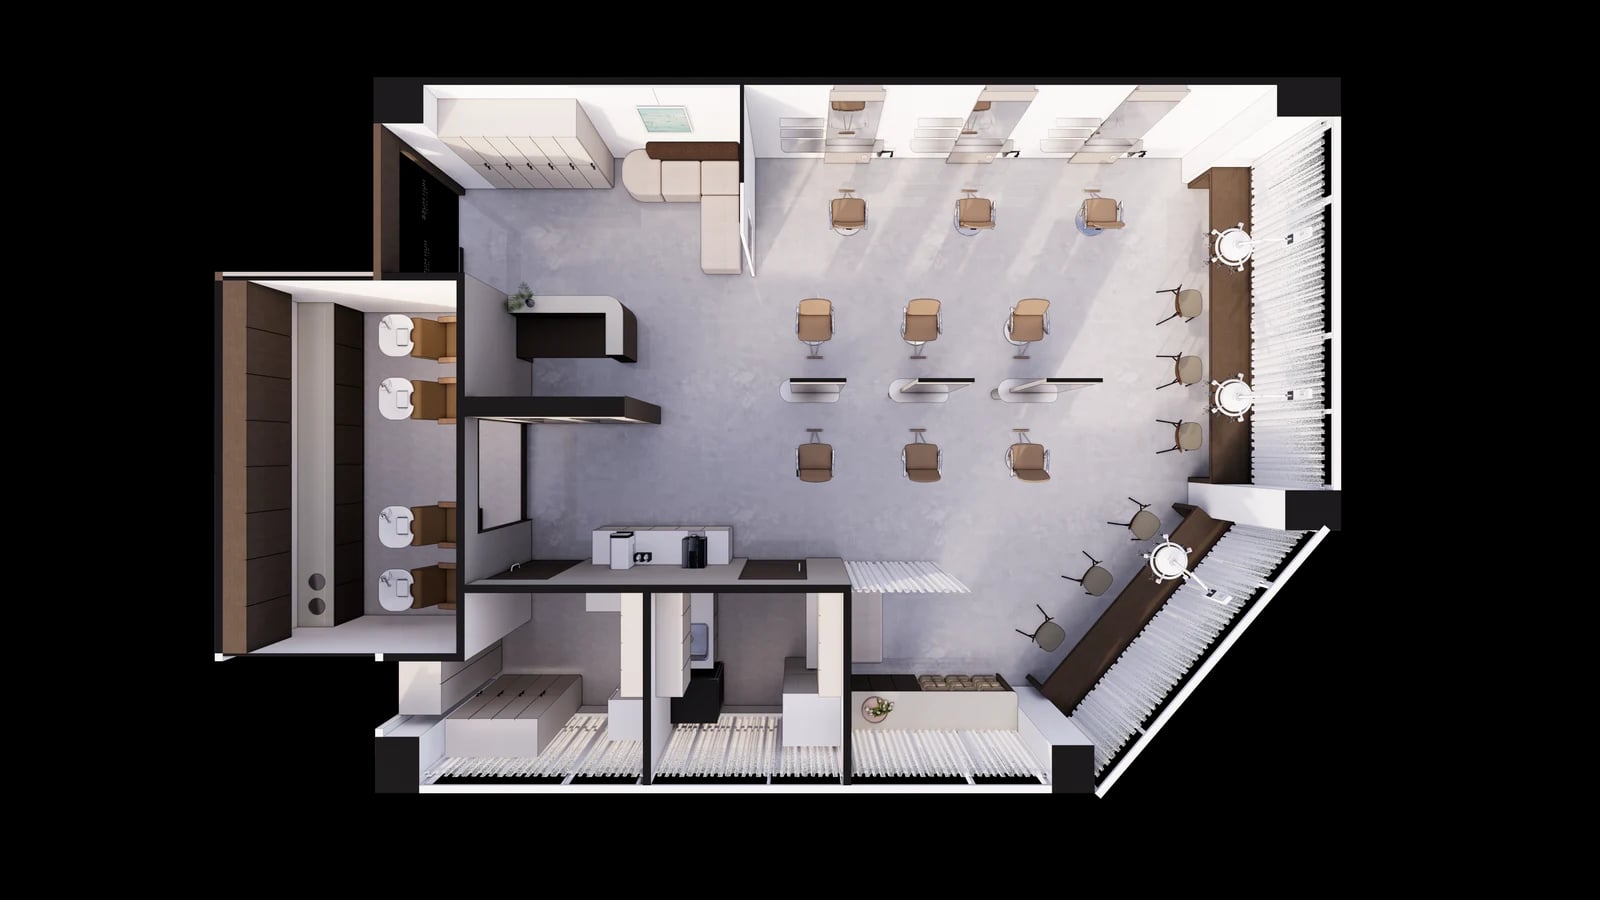
The Goodterior Anyang salon study, 34 pyeong has a published area of 112.40㎡. Its overhead view shows a repeated station hall, long window counters, a separate shampoo room and inner ancillary rooms. The source describes waiting, shampoo, powder, laundry and staff areas. Compare the overall plan with the hall image to account for space beyond styling seats.
Looking only at a spacious hall image can leave shampooing and laundry to whatever space remains. For a layout with ancillary rooms along one side, trace used towels leaving the shampoo room and fresh towels and tools returning. Draw customer guidance and staff supply routes together to identify where people may need to give way.
Assign the window counter a purpose before adding its chairs to the seat schedule. Waiting, consultation and refreshments require different nearby equipment and supplies. Extra visible chairs are not automatically styling seats. Distinguish station chairs, counter chairs and waiting seats, then decide which will actually be used at each time.
Compare the cost of forming ancillary rooms separately from equipping their interiors. Specify equipment, storage, counters and sinks included in laundry and staff spaces. The source itself leaves reuse of existing services subject to site review. This plan does not establish that pipes can be relocated or that additional services will be unnecessary.
Hapjeong, 34 pyeong: an open styling area and separate shampoo zone
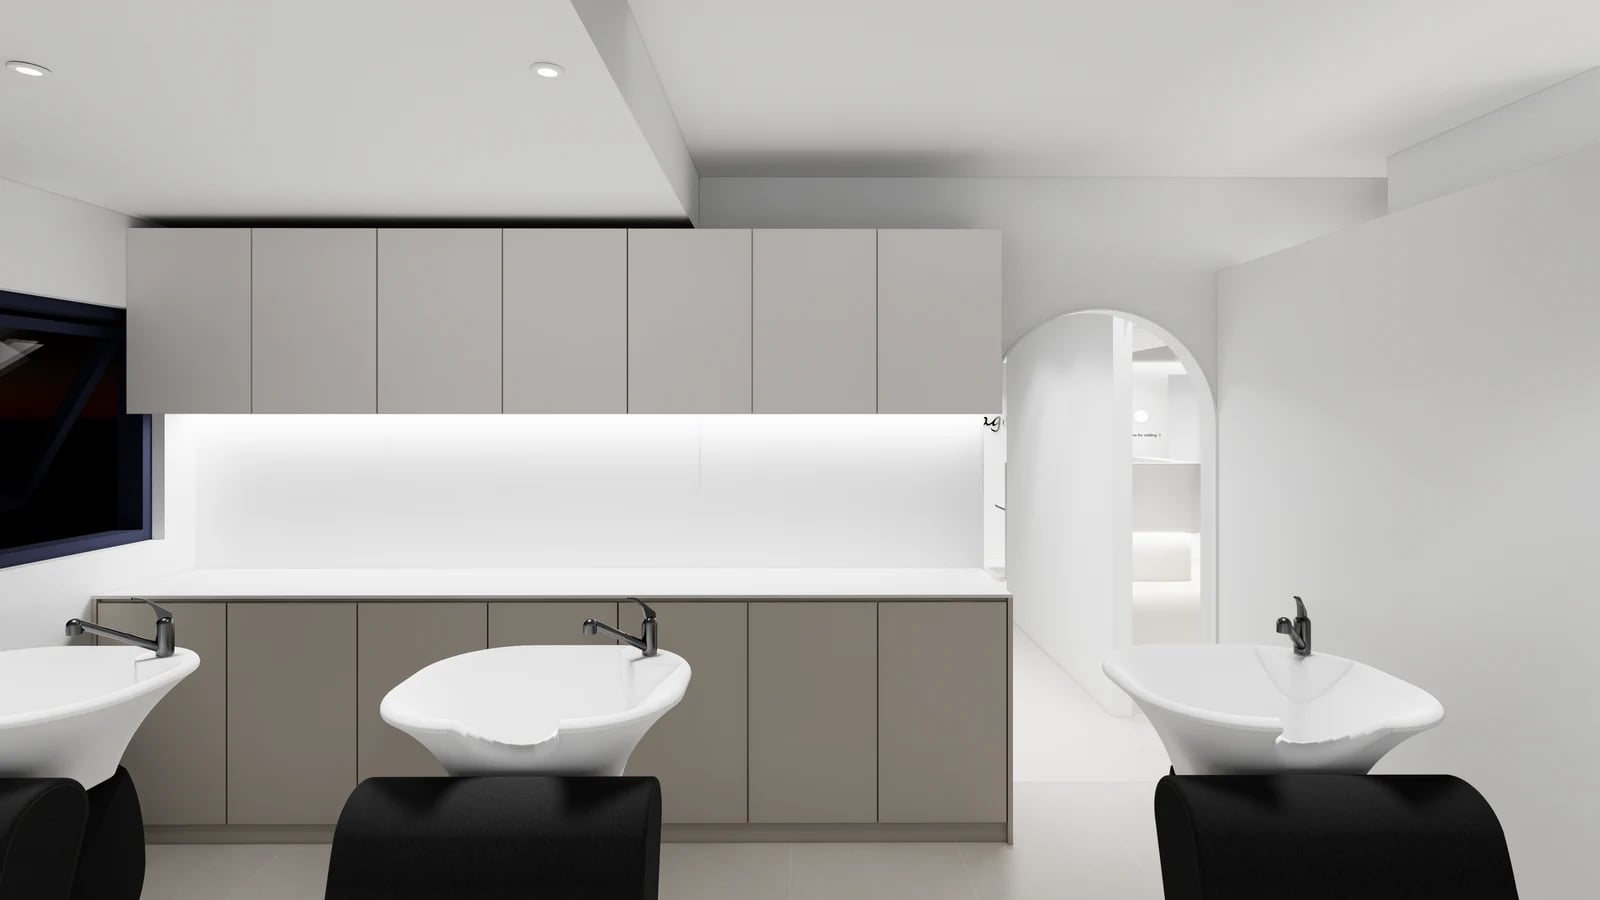
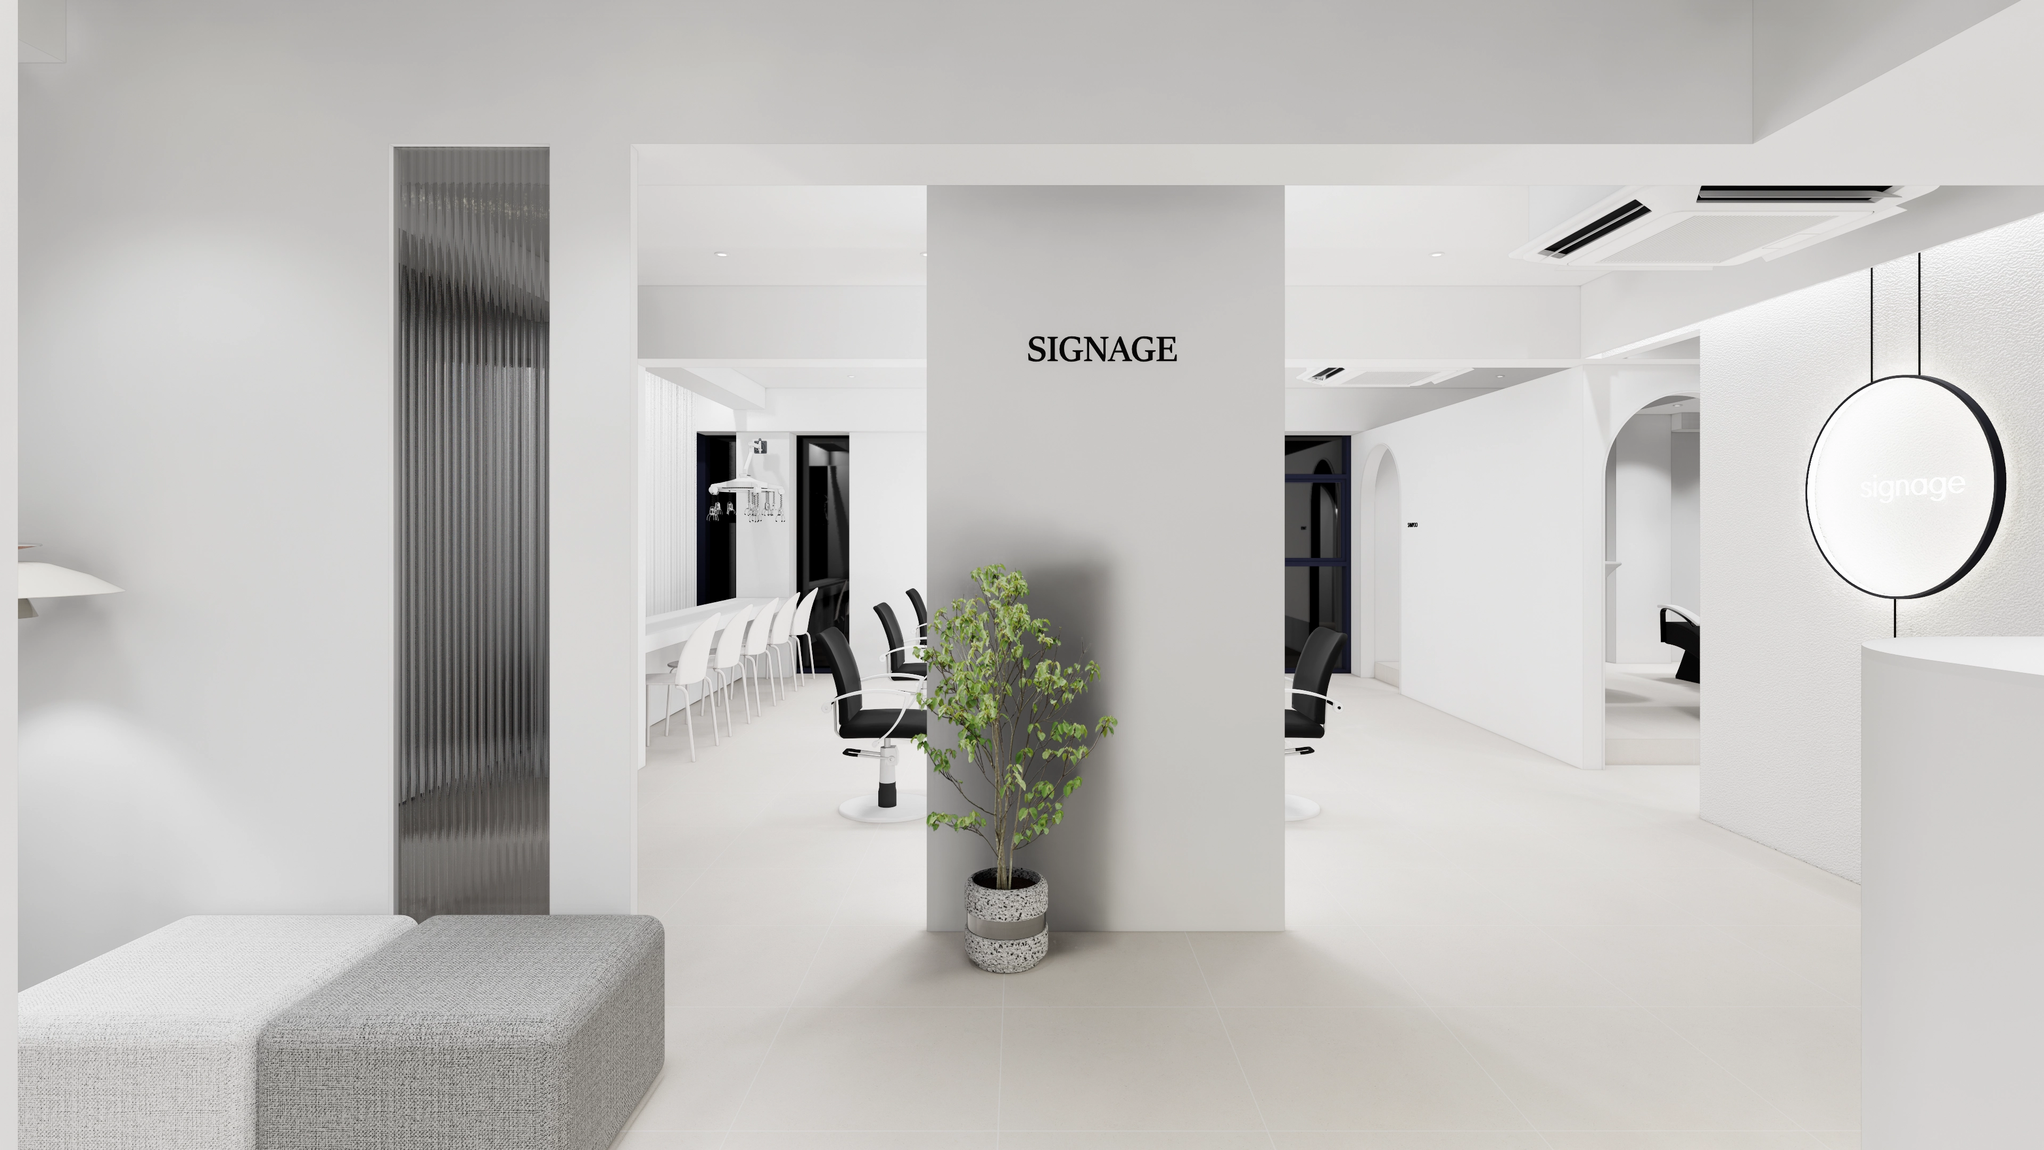
The Goodterior Hapjeong salon study, 34 pyeong also has a published area of 112.40㎡. The source describes an open styling zone, separate shampoo zone, private room and powder room. The image shows a long cabinet run behind shampoo basins and chairs, with an arched opening towards a bright hall. Different choices about separate functions change the remaining hall area within the same stated 34-pyeong size.
For a separate shampoo area, review the reclining customer’s view together with the direction staff retrieve supplies. Define where towels and products go and which doors open, rather than borrowing cabinet length alone. Compare open doors with staff positions and customer access on actual furniture drawings.
The opening towards the hall is a route for both customers and staff. Trace a customer leaving shampooing, the next arriving customer and staff collecting used items. An image without a visible door leaf does not establish an enclosed room. Determine how far the space should close off alongside operating arrangements and actual site services.
If a private room is required, list the treatments or consultations that will take place there. Compare a separate room with dividing part of the hall: walls, entrances, furniture and services may differ. Obtain shampoo equipment models, installation information, pipe routes and access points from the responsible parties. Finish colours do not establish waterproofing or ventilation performance.
Include preparation and collection before setting seat numbers
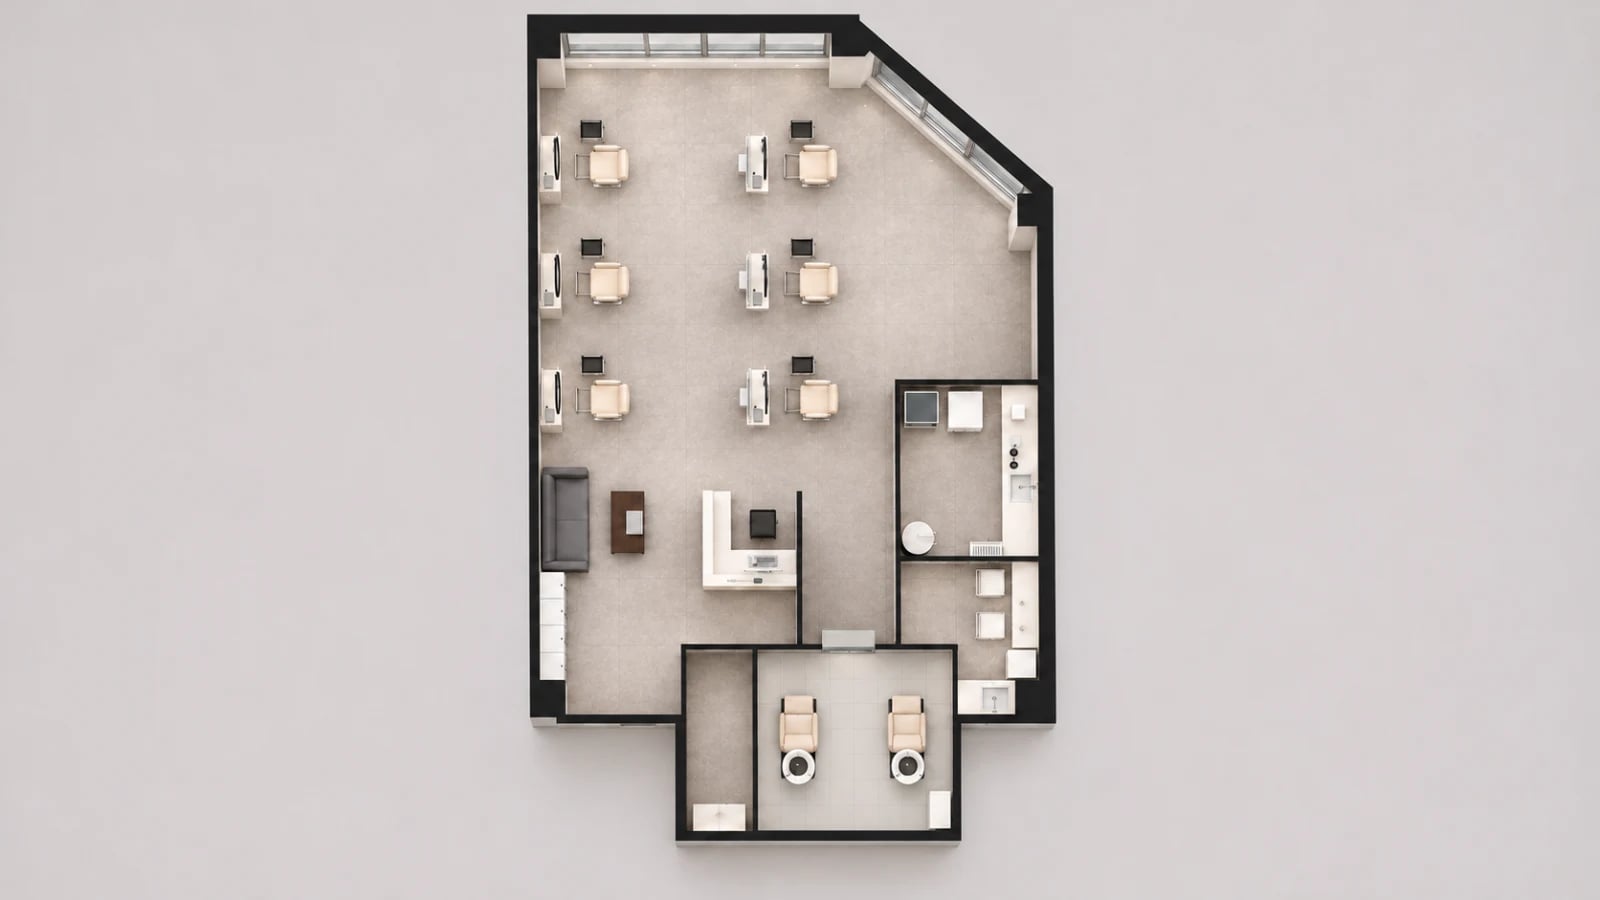
Do not choose among these studies by the hall’s styling chair count alone. The 31-pyeong Anyang case combines wall and freestanding stations; the 34-pyeong Anyang case adds window counters and surrounding ancillary rooms; the 34-pyeong Hapjeong case combines an open hall with separate shampoo and private spaces. Compare operating arrangements while accounting for different outlines, windows, retained walls and services.
For consultation, record treatment sequences, simultaneous staffing, waiting customers and companions. Then trace reception and belongings storage, styling, shampooing, preparation and towel collection on the plan. Decide whether a vacated chair can serve someone else according to the actual booking method. An empty chair in an image does not establish another bookable appointment.
For budget adjustments, compare changing styling station numbers separately from changing the extent of enclosed rooms. Use the same list for stations, chairs and trolleys, shampoo equipment and connections, preparation and staff furniture, walls and entrances. Distinguish retained items from new supply. Equal floor areas or chair counts alone do not reveal omitted scope.
Keep occupied styling chairs, waiting seats and staff preparation and return positions on the final plan together. Confirm furniture positions and connections after checking chair movement and equipment installation conditions. Reconcile drawings, products and supply scope into an arrangement that supports the intended booking operation. Compare the daily work sequence as well as the appearance of chairs within a 30-pyeong-range salon.
Ask us about your interior project
We can discuss a quote and design suited to the space you are planning.
Request a free consultation