Children’s Library Interiors: Reading Seats Compared Across 3 Cases
Compare beanbags and tables in a 15-pyeong Jamsil study, a circular reading area in a 40-pyeong Guro study, and table and cushion seats in a completed 36-pyeong Songdo library. Plan seats for individual reading, shared reading and writing activities.

Before you begin
- Plan separate provisions for free reading, gathering together and writing at tables.
- Compare space with chairs pulled out and furniture moved during activity changes.
- Define built-in and movable furniture scope together with cleaning and replacement arrangements.
Jamsil, 15 pyeong: beanbags and tables in a small book lounge
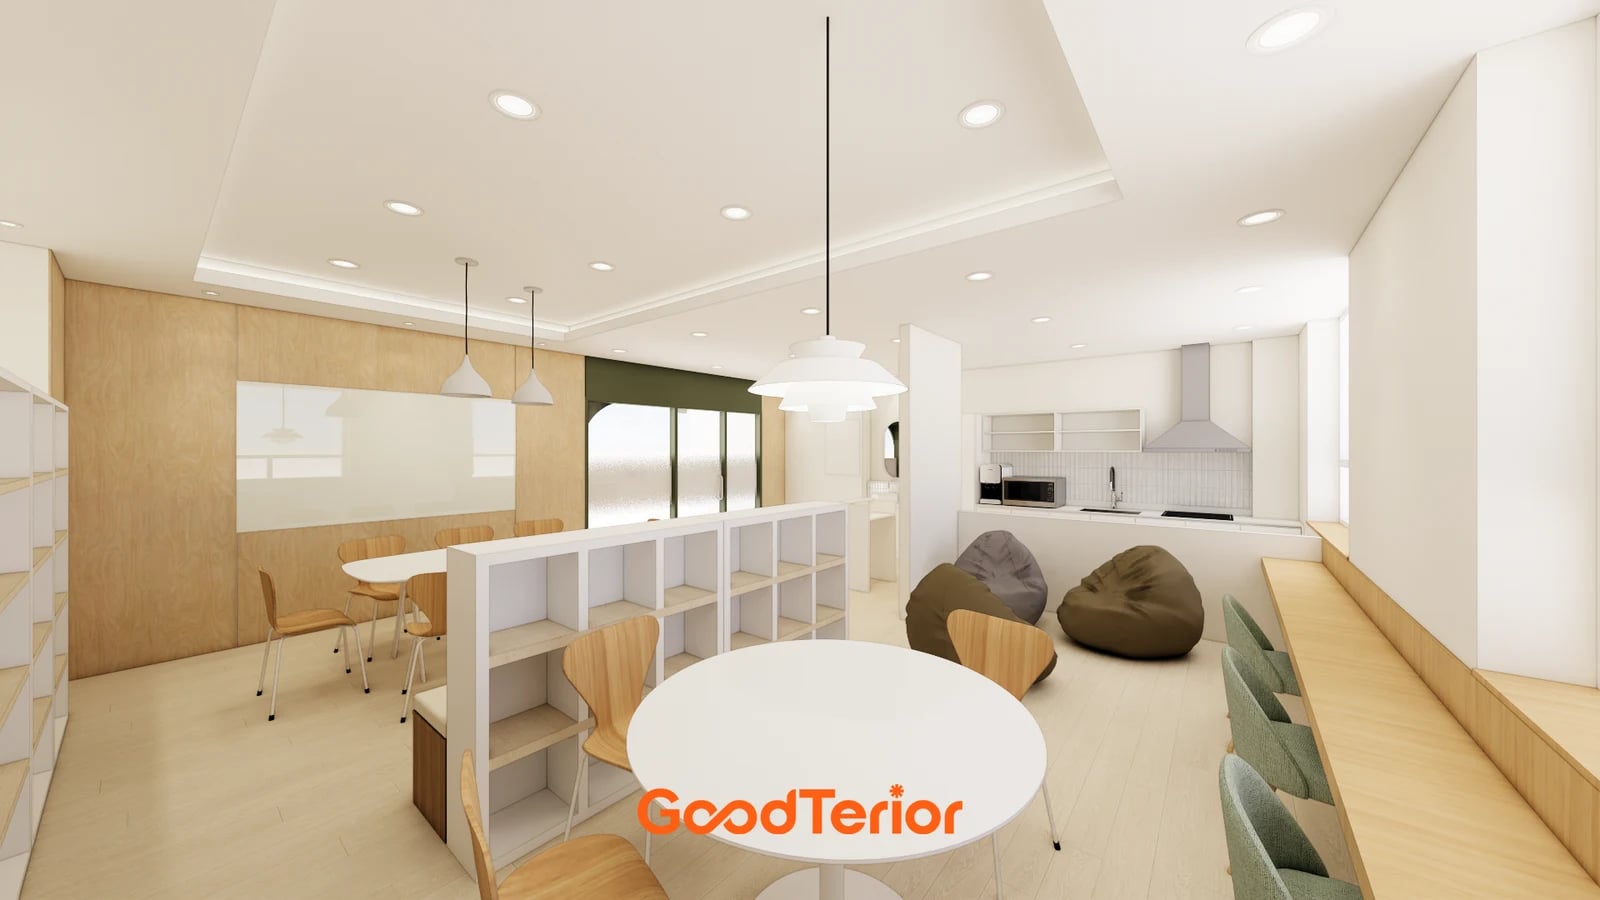
The Goodterior Jamsil children’s library study, 15 pyeong has a published area of 52.23㎡. Beanbags, a round table, a longer table beyond it and a whiteboard appear in the image. The layout distinguishes relaxed reading from shared activities within one interior. This case and the following Guro case use design renders; the Songdo case uses photographs of completed work.
For a small library, list activities that need a table before choosing the number of beanbags. Reading alone requires different support from drawing or completing worksheets. Combining the two types, as in Jamsil, allows a layout in which users move between activities. Do not count a beanbag and a high table as a compatible furniture set without checking their use together.
Draw chairs pulled back and beanbags moved aside as well as furniture footprints. Review where a child carrying a book to a table crosses the route from the entrance. Rather than filling every empty space between beanbags with another seat, decide whether it should remain available for standing and moving during activity changes.
Separate custom furniture fitted to the room from purchased tables, chairs and beanbags in the budget. Once built-in positions are fixed, check the remaining scope for changing movable pieces. Consult product information for cover care and filling replacement, and decide where beanbags will go during cleaning. An image does not establish material durability or a product’s suitability for children.
Guro, 40 pyeong: a circular reading area and window activity seats
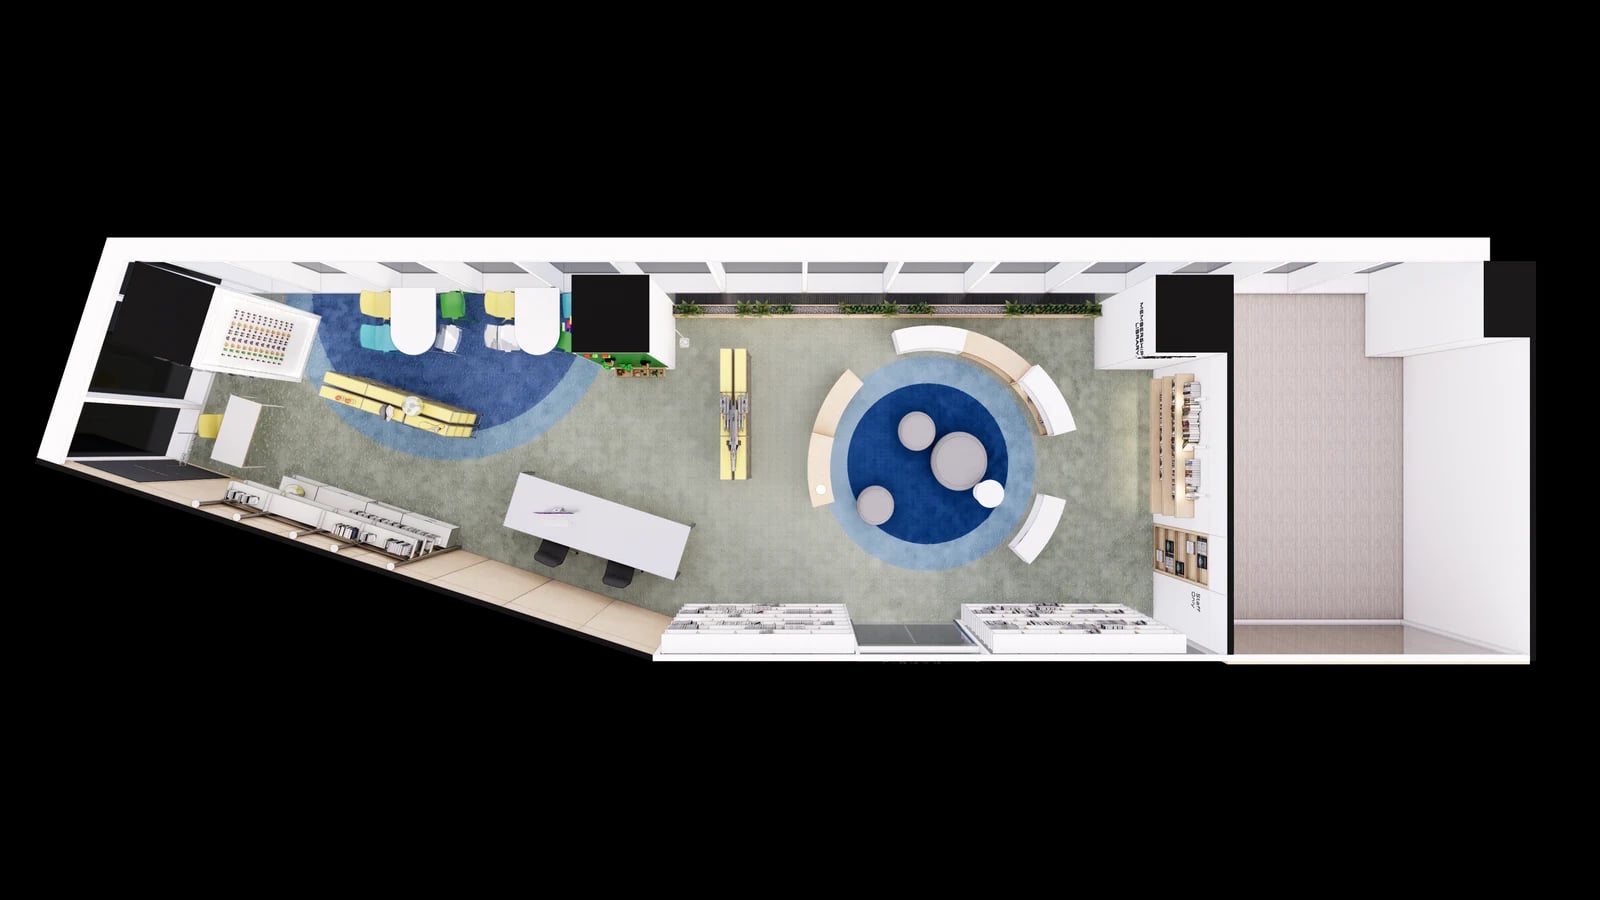
The Goodterior Guro children’s library study, 40 pyeong has a published construction area of 132.23㎡. The overhead view shows stools on a blue circular background, surrounding curved furniture and window tables elsewhere. The source also describes a circular reading area and window seats for reading and worksheets. This study distinguishes gathering seats from places that provide a work surface.
For shared reading or discussion, mark who sits where and which way they face. Include the facilitator’s position, the direction of an open book and the side used for entering and leaving. A circular shape alone does not establish clear views for everyone: place the intended stools on the plan and review possible obstructions.
If the circular area must also support writing, identify when a work surface is needed. The small side table in the image is not a worksheet desk for every user. Compare moving to window tables against bringing in movable tables, including their storage. If free reading takes place between scheduled sessions, assign responsibility for changing the furniture arrangement.
For curved custom furniture, do not limit the quotation to the circular floor marking. Check the furniture body, upper finish, end junctions and movable stools separately. Obtain cleaning and partial-replacement information for the actual carpet product and review access beneath furniture. The blue circular background in the render does not establish a floor level change or identify a particular product.
Songdo, 36 pyeong: separate table and cushion seats
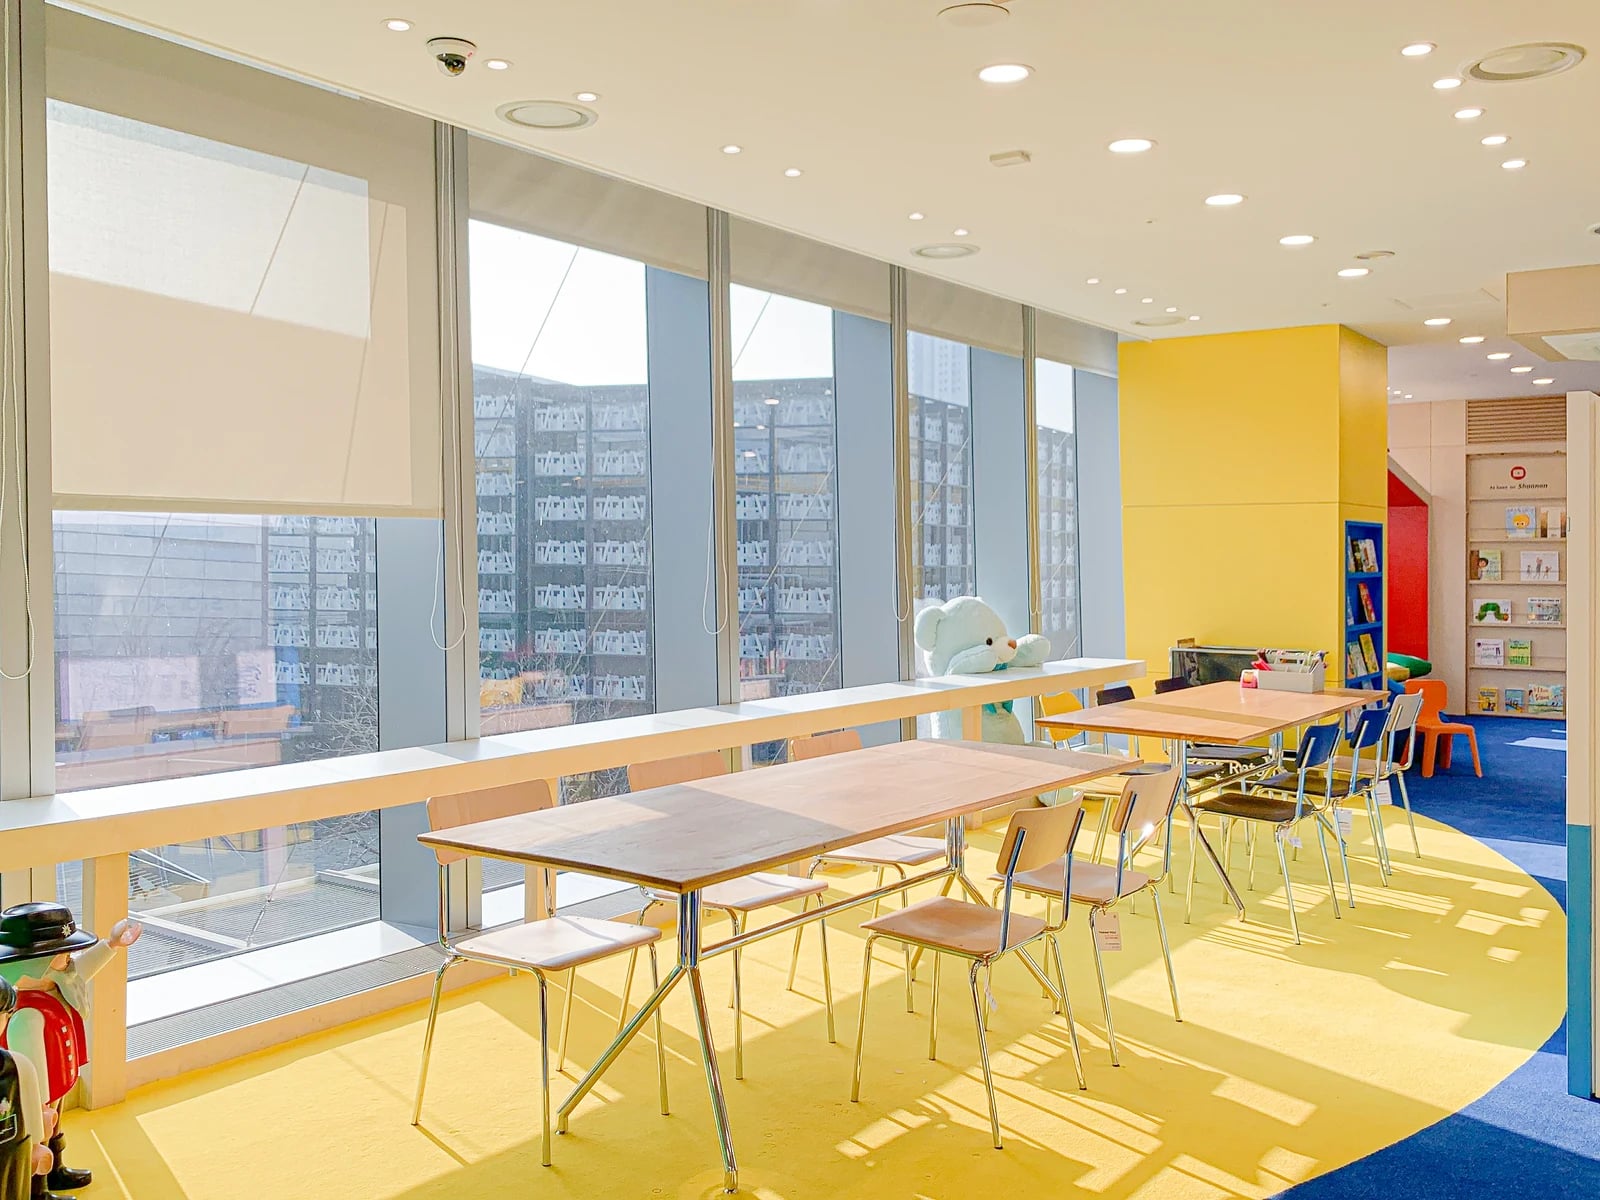
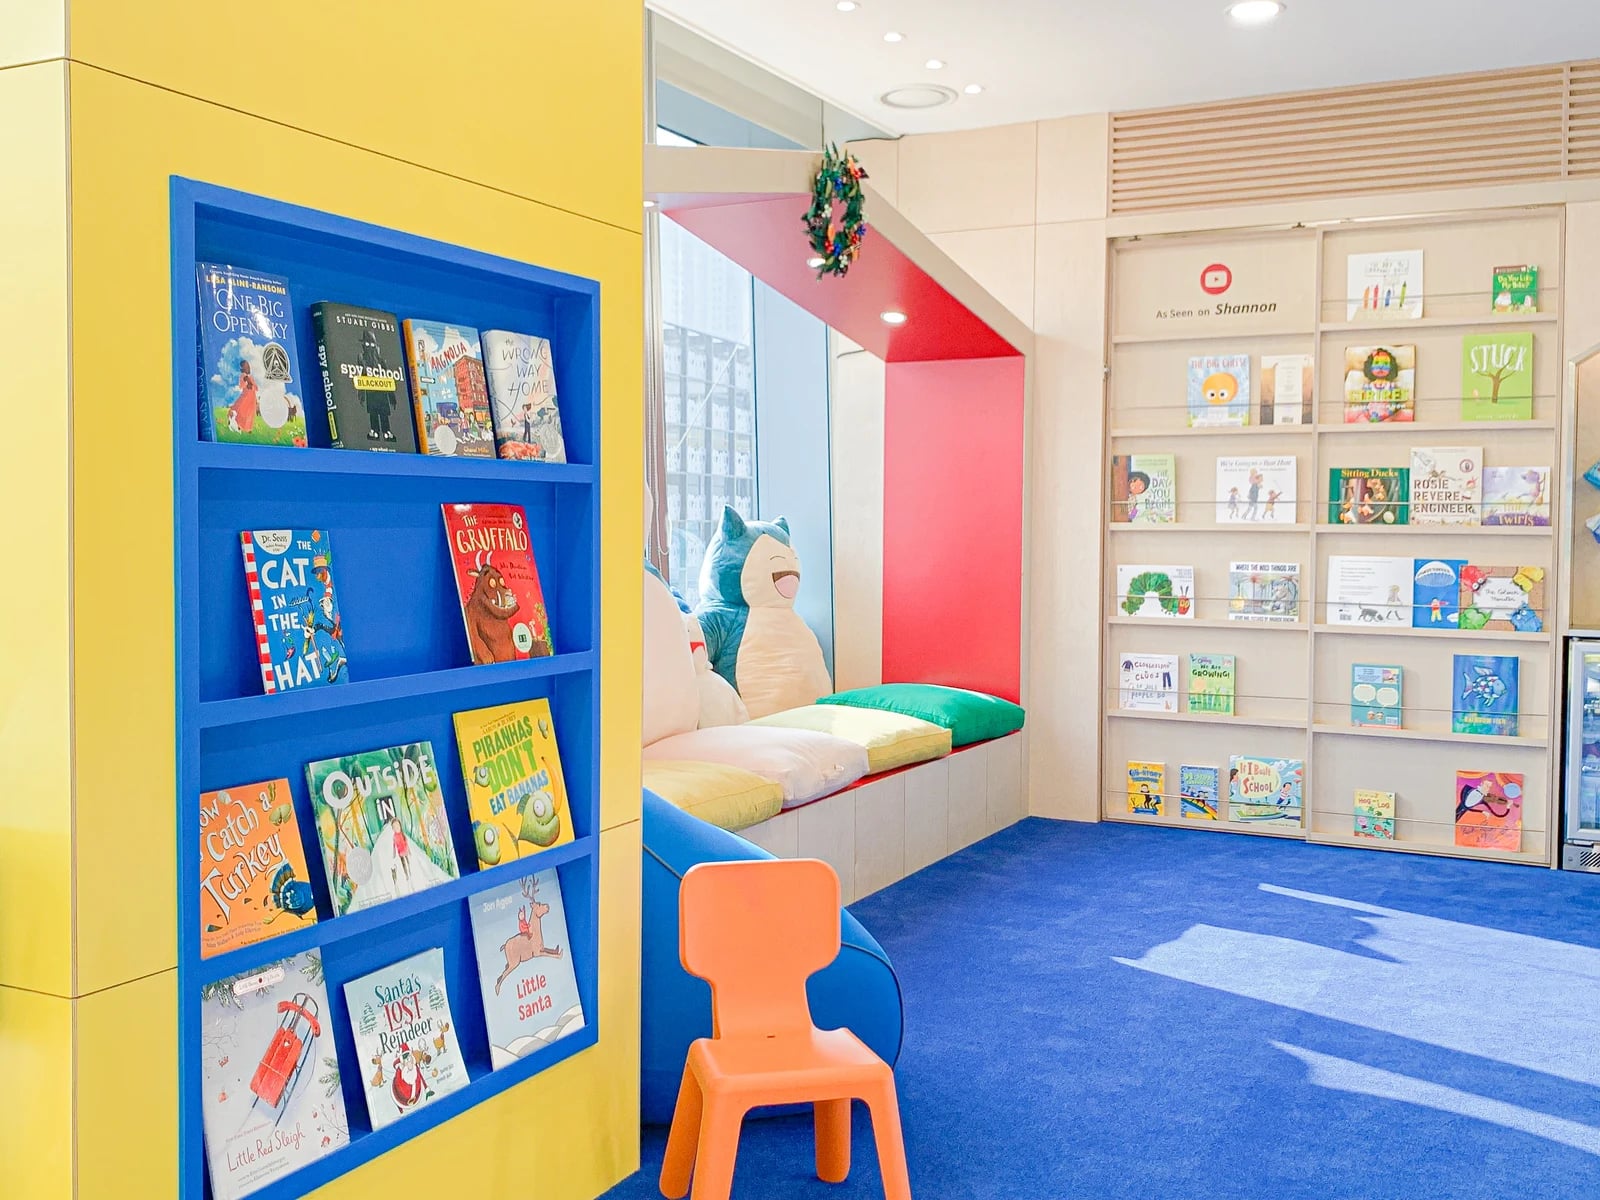
The Goodterior completed Songdo children’s English library, 36 pyeong has a published area of 118.28㎡ and 35.78 pyeong. This section photograph shows tables and chairs in front of a window counter and a yellow floor area. The cover photograph shows blue carpet and a cushioned alcove. The completed case allows comparison of table activities with more relaxed reading seats within one library.
Before counting seats along the windows, check where books and writing materials will actually go. Place the intended books and worksheets on the table and assess posture with the chair pulled in. The illustrated tables and chairs do not establish suitability for a new project’s age group. Compare dimensions and intended users for the actual products being considered.
Cushioned seats offer an alternative reading posture to table seating. Do not add the capacities of both areas to determine total occupancy: the same child may use both while changing activities. Record where children, facilitators and accompanying adults will sit at each time, and check whether adult waiting overlaps with children’s activity seats.
Separate custom furniture, purchased furniture and cushions when quoting a combination of window tables and alcove seats. Check how counters and chairs affect window cleaning and blind operation on site. Review removable covers and replacement availability for cushions. Completion photographs document the arrangement, rather than proving user satisfaction or changes in reading habits.
Compare reading, writing and activity changes on the plan
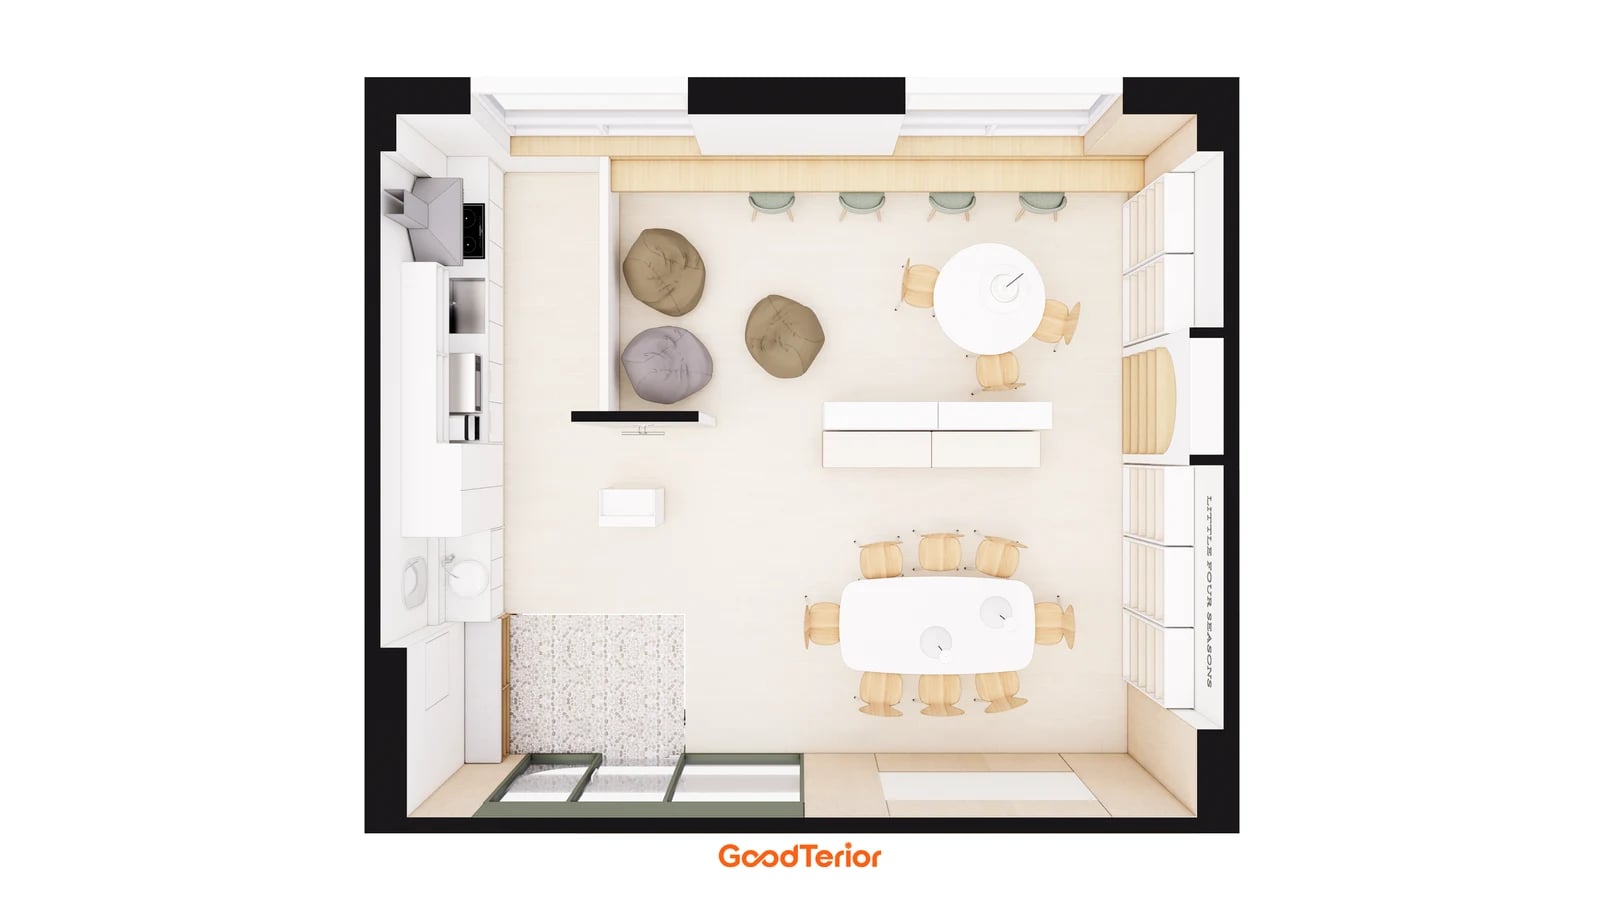
All three cases provide reading space, but their seat combinations differ. Jamsil combines beanbags and tables in a small interior; Guro separates a circular gathering area from window activities; the completed Songdo photographs show work surfaces alongside cushion seats. Start with the arrangement closest to the intended programme rather than ranking colours or floor areas.
Before a design consultation, record the order of free reading, shared reading and writing activities. For each period, identify work surfaces, seats, facilitator positions and furniture that must move. Overlay chairs pulled out and routes followed while carrying books. The Jamsil overhead view illustrates these relationships; it is not a drawing that establishes occupancy or passage dimensions.
With a limited budget, choose the main activities before combining furniture from all three cases. Compare a table-led layout with a few relaxed reading seats against a gathering-led layout with adequate tables for writing. Consider reducing custom work while still counting movable furniture purchases and storage. Compare quotations with equivalent included scope.
Confirm the activity plan, seat and work-surface combinations, actual products, supply scope and maintenance arrangements in that order. Trying furniture in place, or marking its dimensions and testing sitting and standing, can reveal conditions absent from photographs. Record what can move and what will remain fixed in drawings and product lists. Assess how the room changes through the day as well as its finished appearance.
Ask us about your interior project
We can discuss a quote and design suited to the space you are planning.
Request a free consultation