Hair Salon Laundry Room Layouts: Towel Routes in 3 Salons
Plans for three salons in Seocho (25 pyeong), Anyang (31 pyeong) and Cheongdam (46 pyeong) show where washers and dryers fit. Compare direct access from the shampoo room, a shared preparation room and access through a staff room, then check the complete towel route on site.

Before you begin
- Draw the actual machines, open doors and baskets together to check that there is room to transfer towels.
- Give clean towels and wet returns separate places in the shampoo room, then check the replenishment route during a busy service.
- Shortlist machine locations by water, drainage and service access. Then compare towel routes and the added scope of work.
Cheongdam, 46 pyeong: A laundry room off the shampoo room
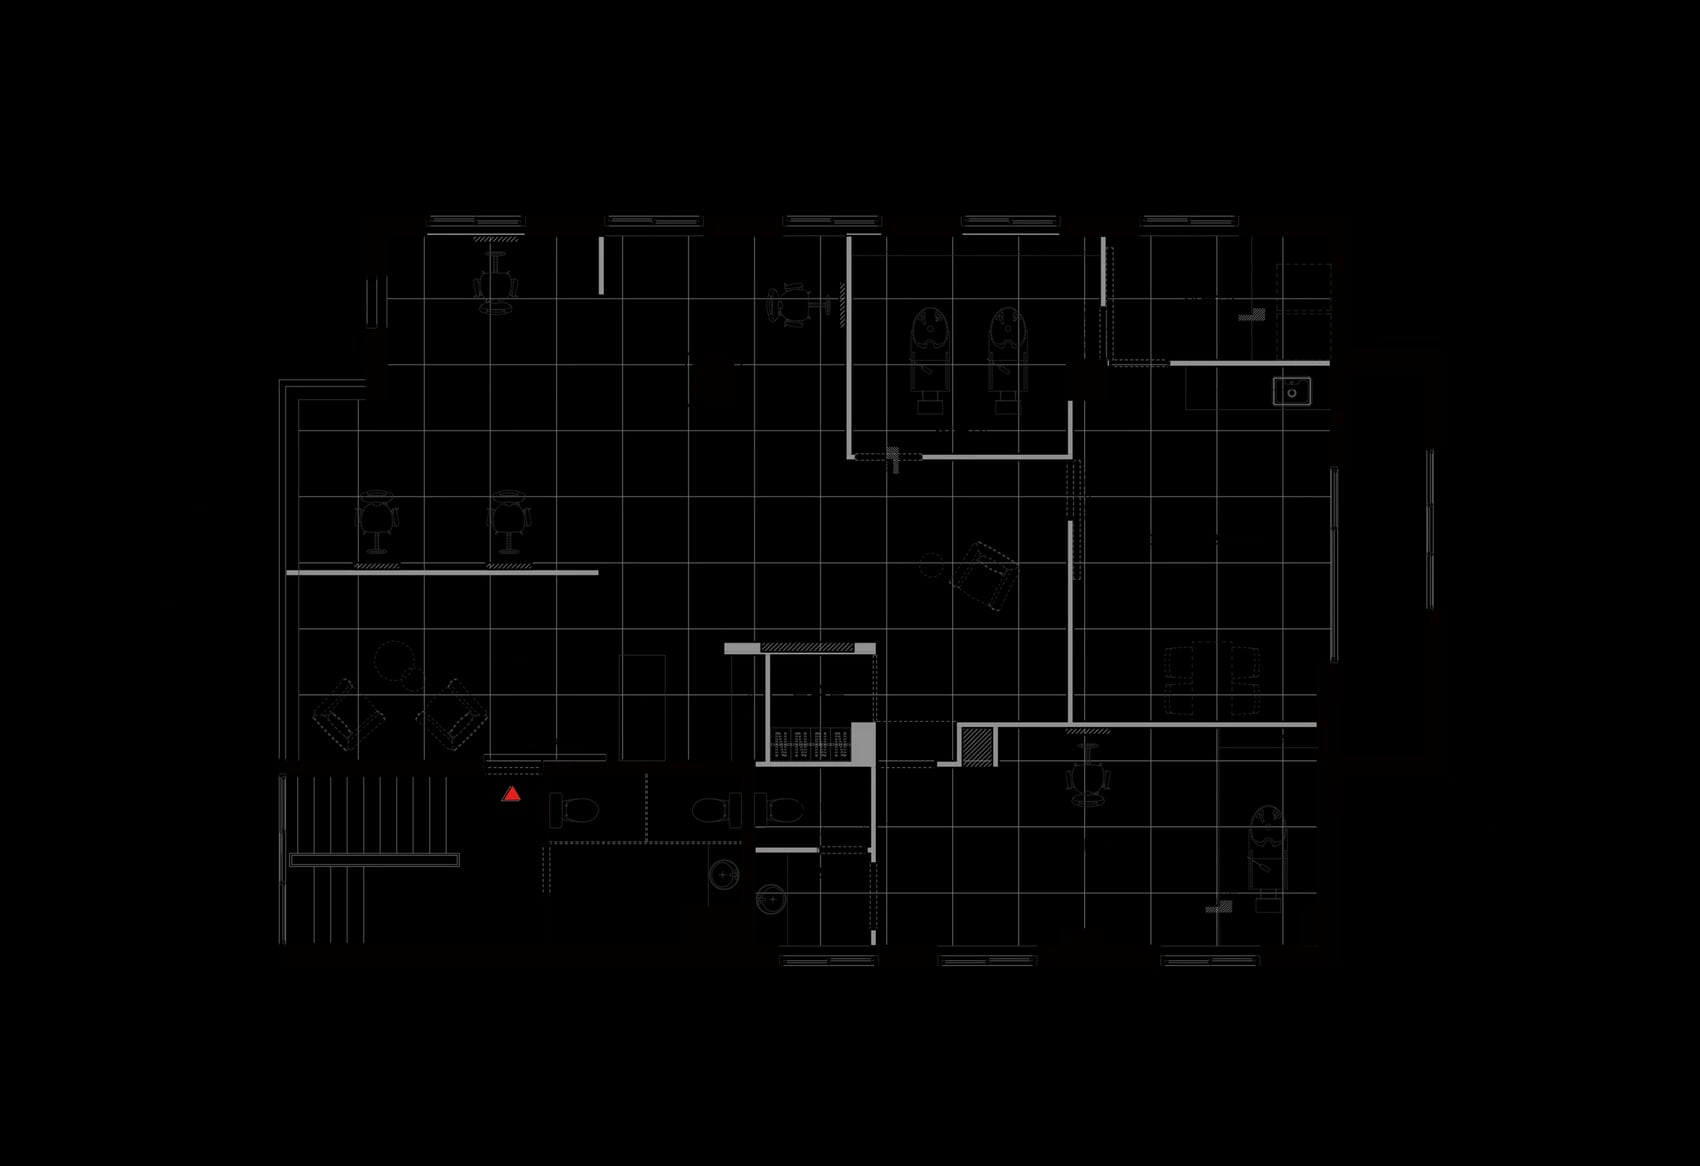
The construction plan in Goodterior’s Cheongdam 46-pyeong salon project places a laundry room to the right of two shampoo stations. A sliding door opens from the shampoo room, and a swing door connects the staff lounge and preparation room below. Both appliances sit along the right-hand wall, and another cabinet is drawn across the shampoo room. This arrangement offers a place to hand off wet towels without carrying them through the main floor.
With two entrances, draw the room in simultaneous use. Mark where a person returning towels from the shampoo room would stand when someone enters from the preparation room. Check clearance over a top-load washer lid, or space to turn in front of an open front-loader door. With both room doors closed, check access to the handles, basket and appliances so staff can use the room without coordinating the order of each movement.
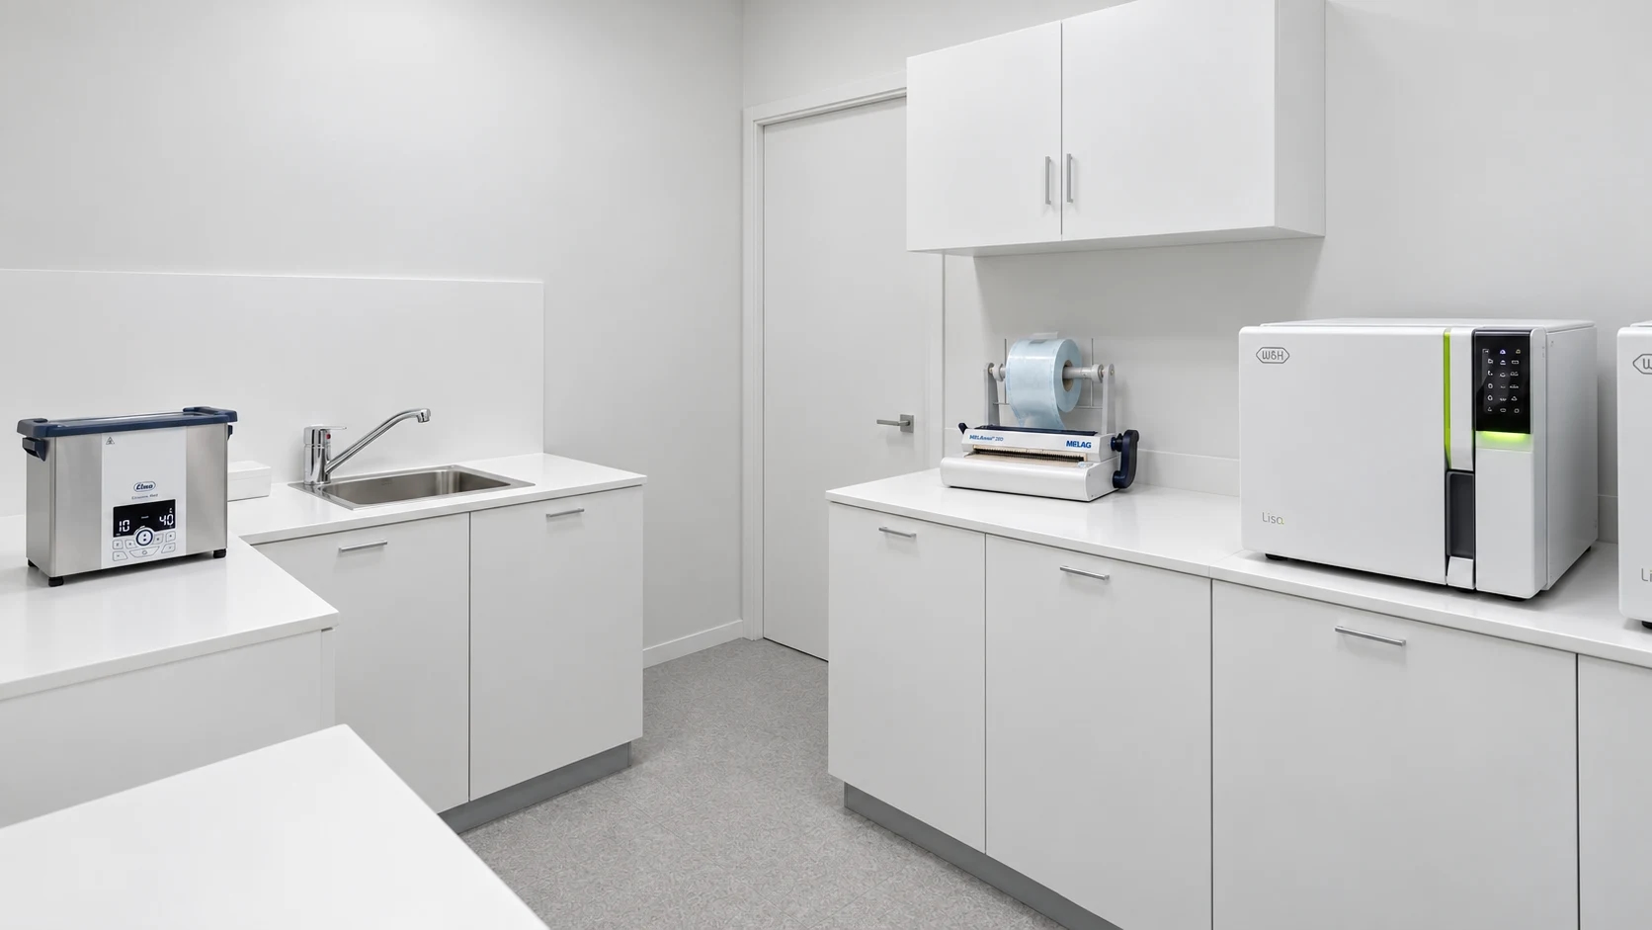
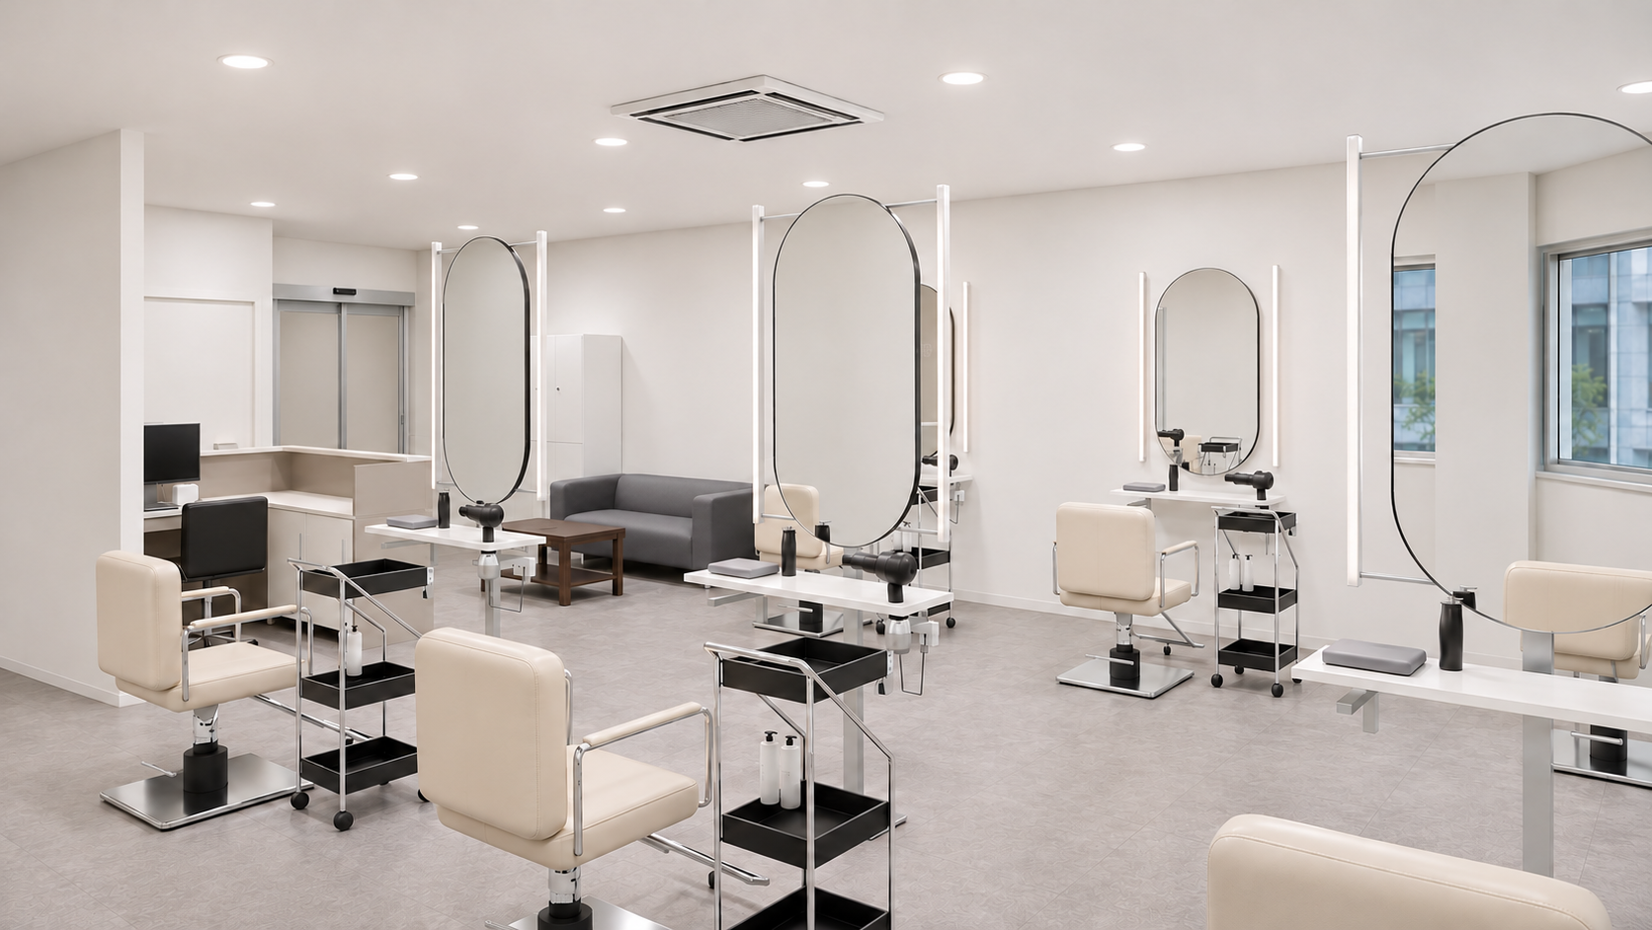
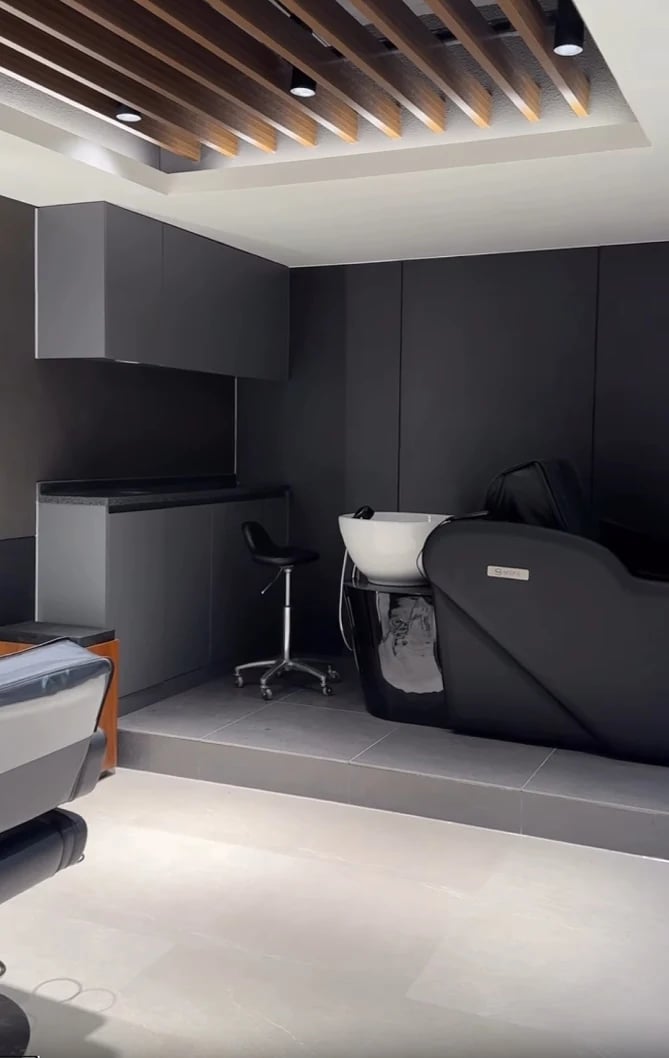
The cover photo shows cabinetry and a work surface beside a shampoo station. Use the construction plan to locate the machines and the two laundry entrances. When ordering cabinets, check the reach height and the route back from the machines together. Holding the immediate supply near shampoo and keeping reserve stock elsewhere lets you plan bulk replenishment separately from taking a towel during service.
Anyang, 31 pyeong: Appliances in the preparation room
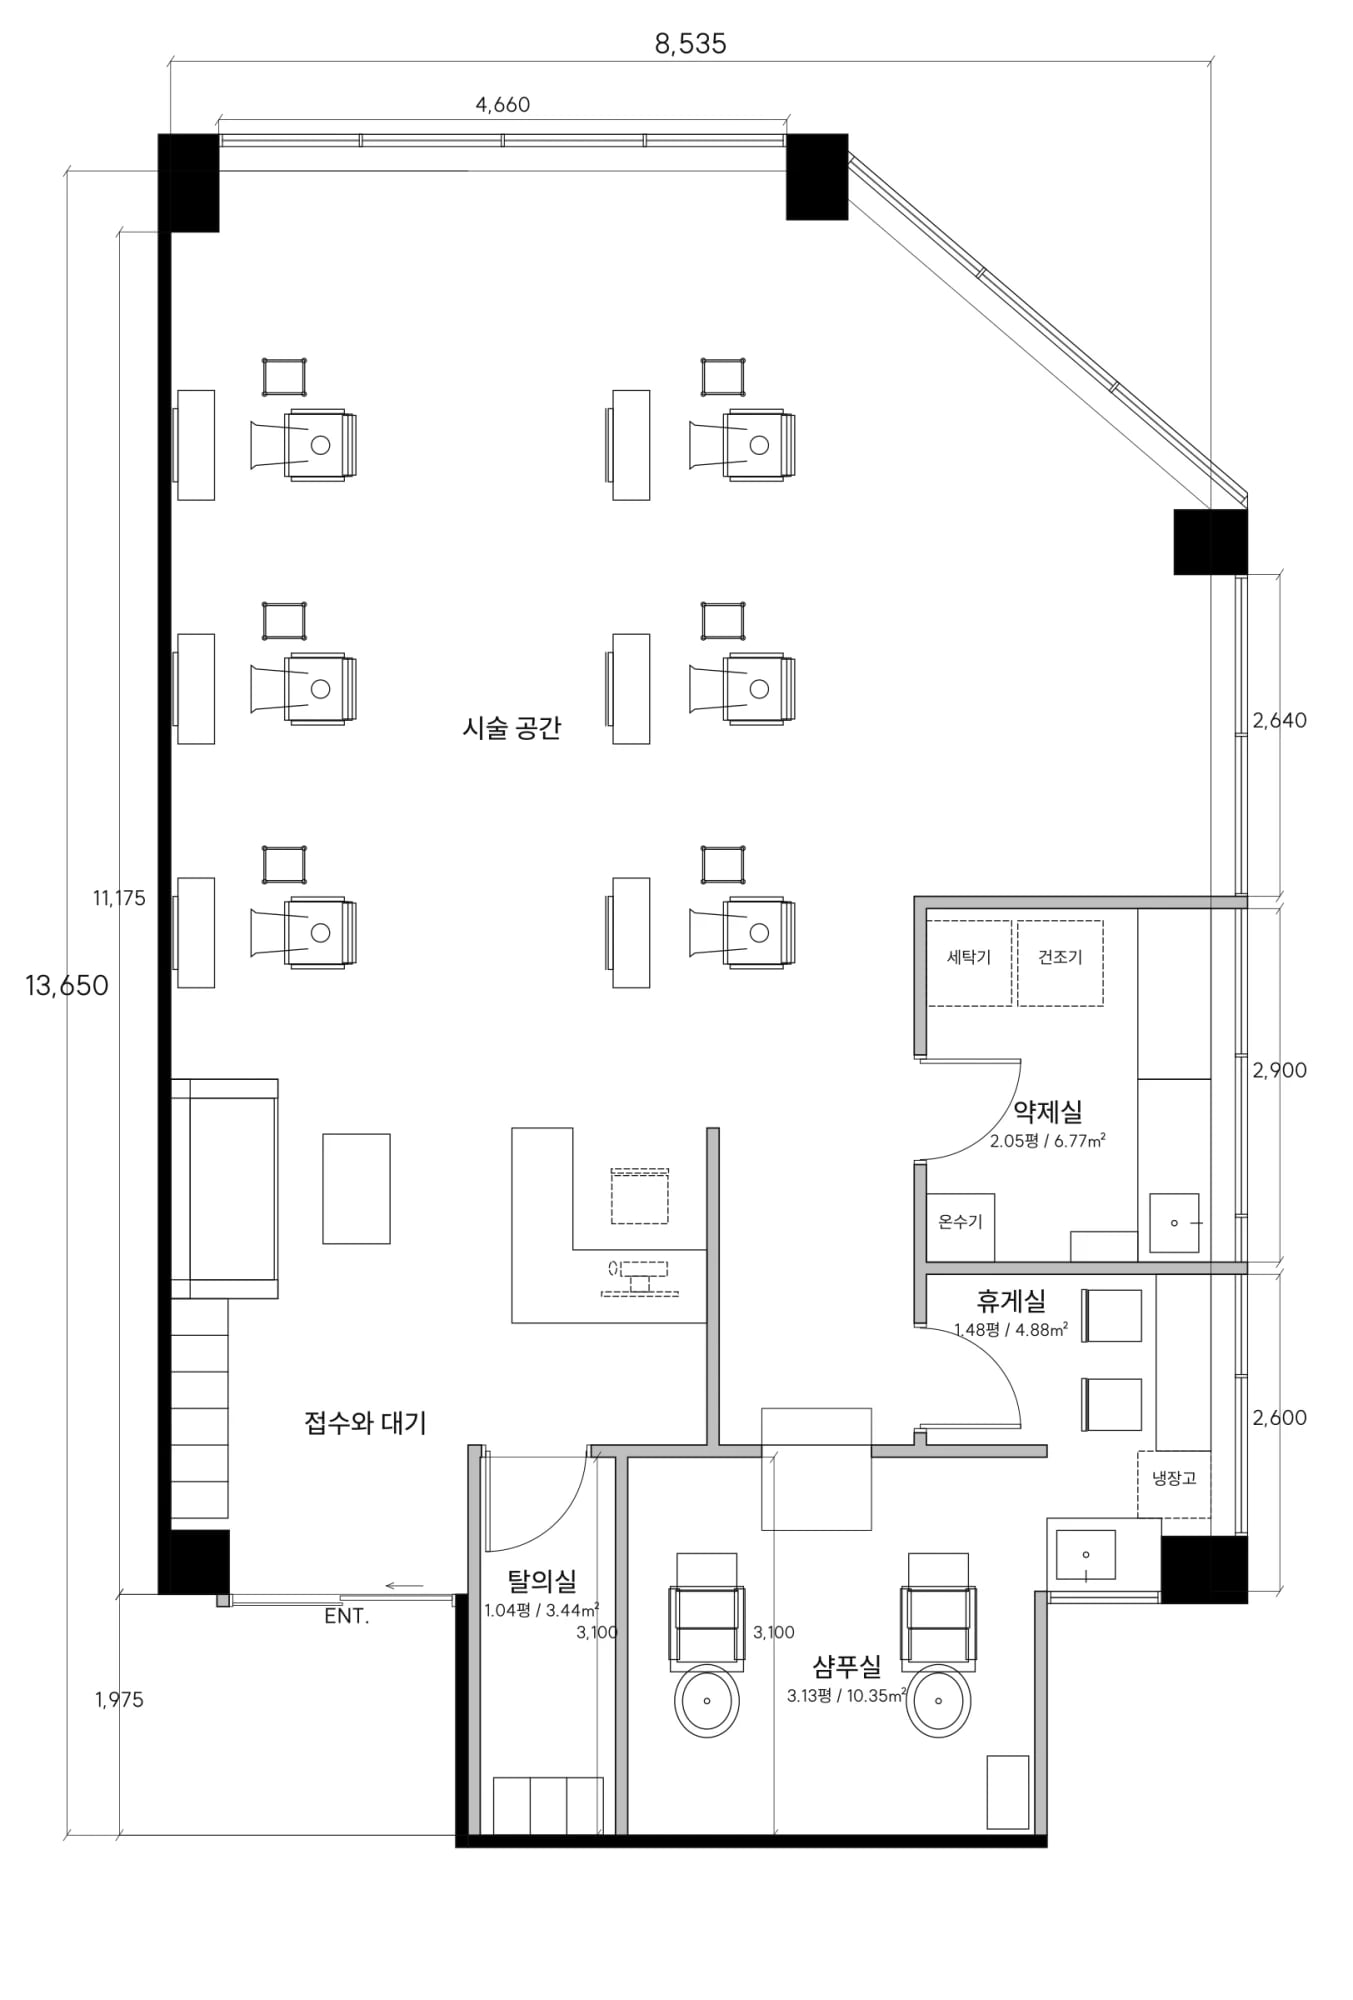
Goodterior’s Anyang 31-pyeong salon portfolio shows a design with 6 styling seats and 2 shampoo stations. The washer and dryer share a wall in the preparation room, with a sink and worktop opposite. A separate lounge below also has a sink. The shampoo room connects to the preparation room by a short passage. This plan pairs laundry equipment with a separate preparation worktop in one room and assigns the break area to another room.
For a shared room, compare tasks that overlap. Check whether one person can set down a wet basket and open a machine while another prepares color at the sink. Give folding its own surface away from the mixing sink. If the room cannot hold a folding area, consider a separate shelf for clean towels in the shampoo room or staff-only area and specify which baskets carry which towels.
Seocho, 25 pyeong: Laundry access through the staff room
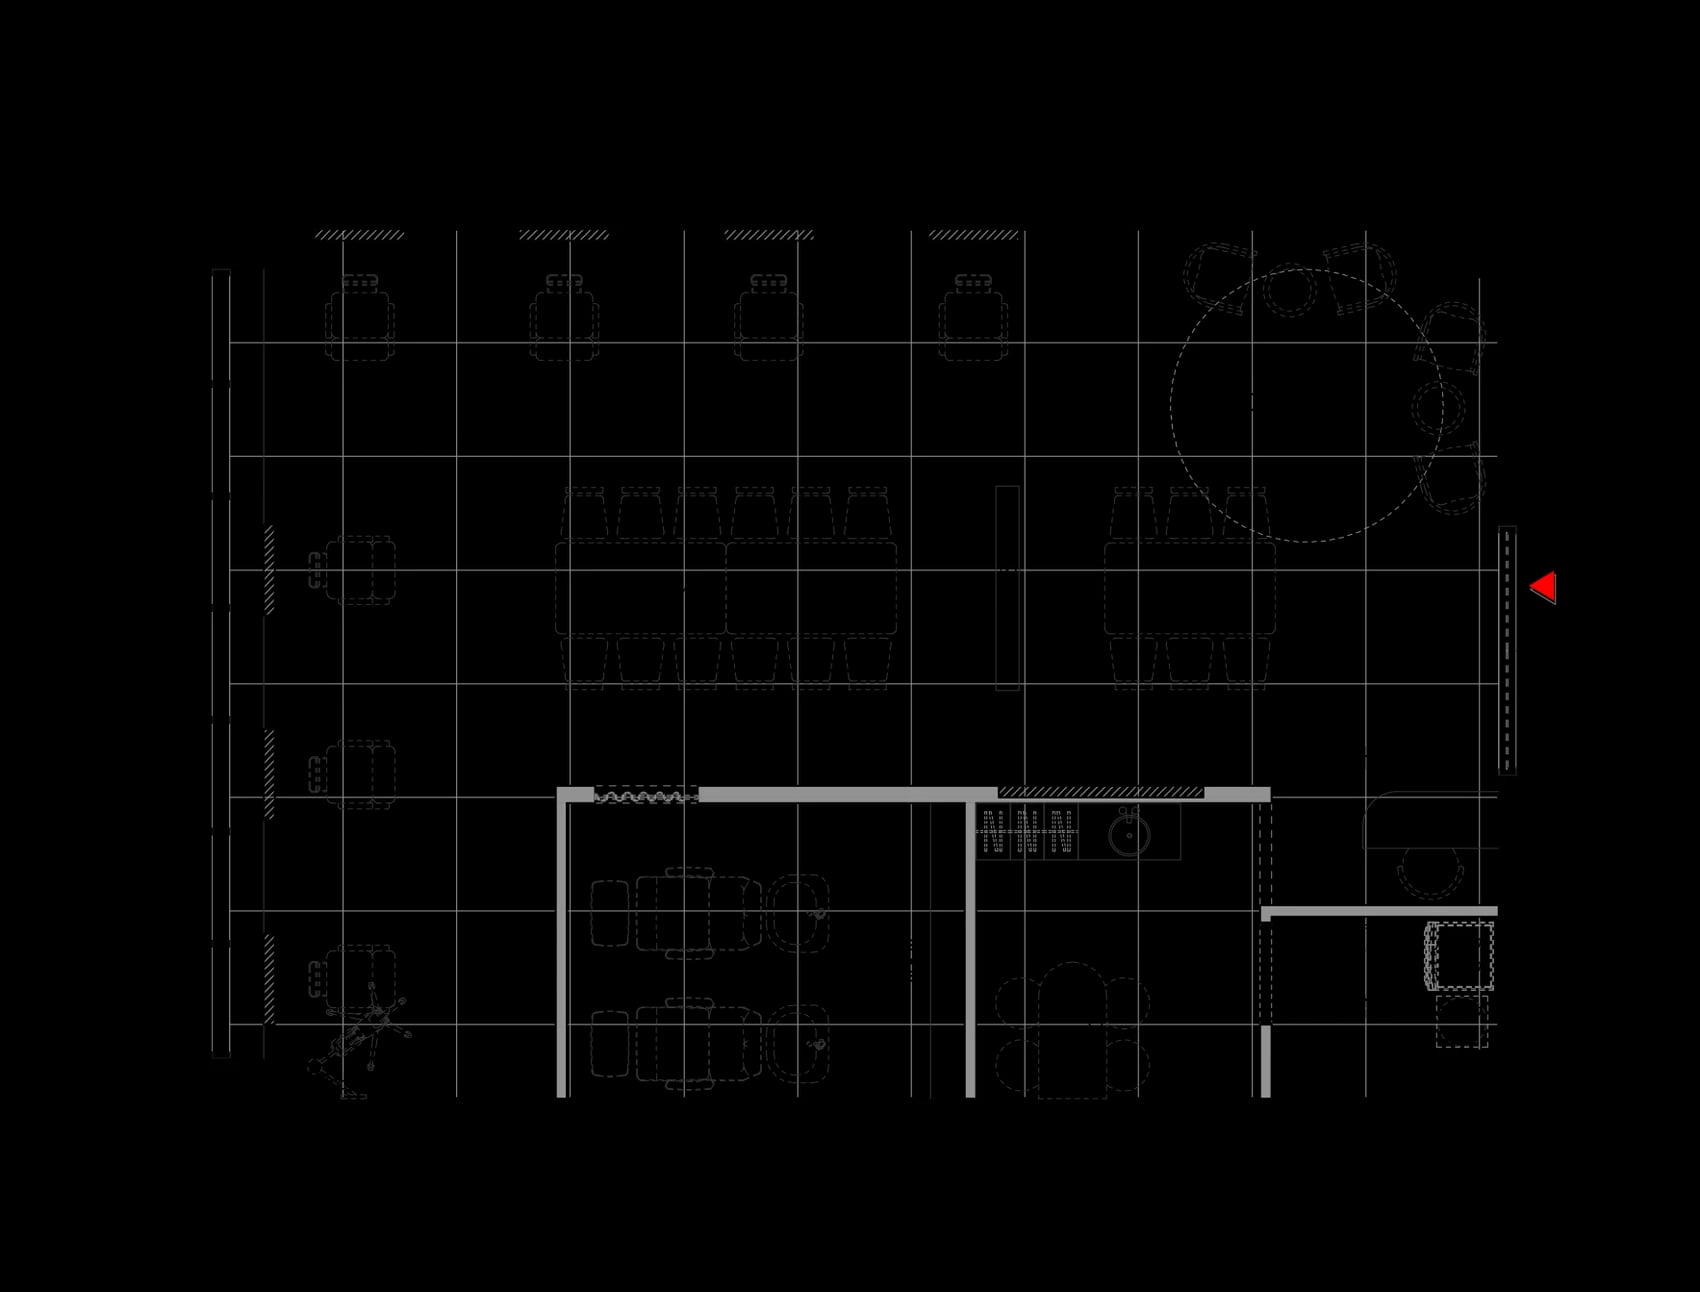
The plan in Goodterior’s Seocho 25-pyeong salon portfolio lines up a shampoo and preparation room, a staff room and a laundry room along one wall. The laundry sits behind the counter with a door from the staff room. No connecting door is shown in the wall between the shampoo room and the staff room, so the towel route would go via the hall where both rooms open. The plan groups service functions on one side while giving each room a different approach.
Walk the route at a simulated busy time. Mark where a customer gets up after shampooing, where a staff member assists at reception and where the wet basket passes. Put the staff-room table in place before judging clearance. Where the route frequently crosses the hall, assign separate places near shampoo for used towels to wait and for clean towels to be picked up, then plan when staff can collect and replenish them together.
When considering stacked machines like those in the isometric view, it is easy to decide from two overlapping rectangles. Check how the chosen models stack, where their controls sit and where staff would open each door while lifting laundry. In the same room, side-by-side machines change which wall can hold a folding surface. Stacking may require a different location for overhead storage or service access.
How to check the equipment locations and quote on site
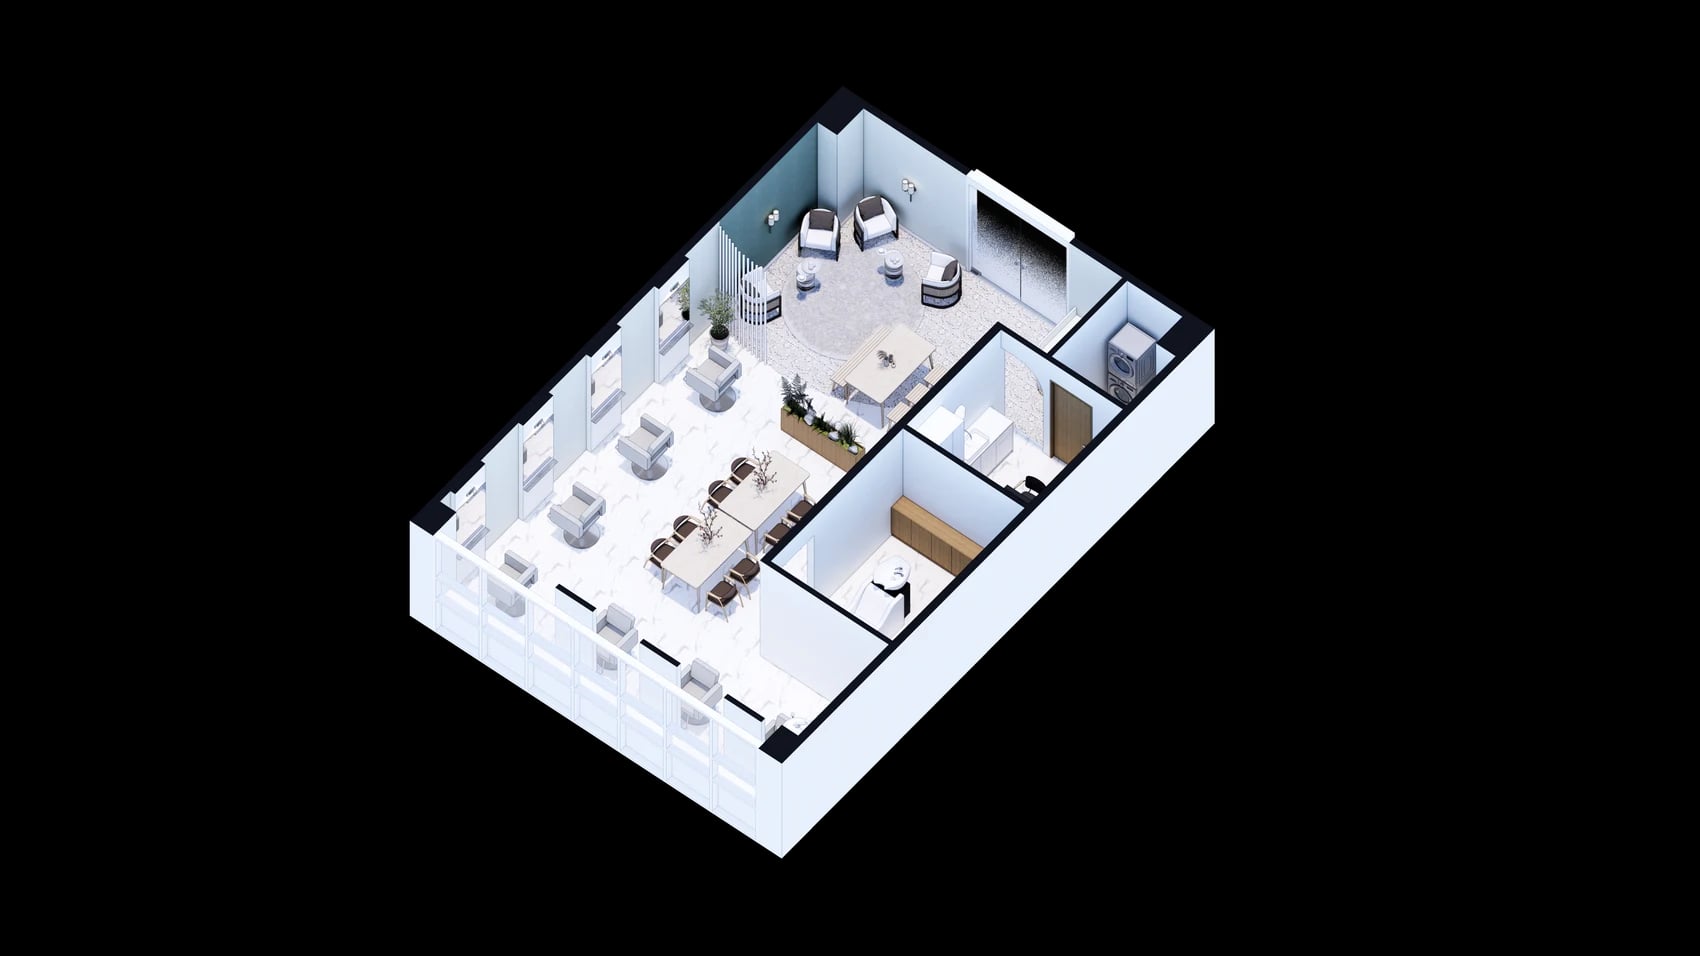
Start with the towels used during your busiest period. Mark reachable clean stock at the shampoo stations, the wet-return basket, the point for transferring loads into the dryer and the folding area. Follow the route with an empty basket. Check where you could pass another person or put the basket down at a door. An after-hours laundry routine and continuous laundry during service place different demands on the same plan.
Next, narrow the options to equipment locations that can actually be installed. Before committing, check available water and drainage points with the building manager and contractor. Once the models are chosen, use their installation guides to check connection orientation, outlet location and clearances. Check what the chosen dryer type needs and whether either machine can be removed for repair without dismantling the door frame or built-ins. Ask the contractor to spell out any rerouted services, finish repairs and cabinetry changes in the quote.
If you are weighing in-house laundry against a collection service, plot both on the same plan. In-house laundry needs room to load, unload and fold. A collection service needs a holding point for used towels and a route to receive and shelve deliveries. When deciding how much to spend on a shorter route, compare how many trips it takes each day, whether trips coincide with service and how much existing plumbing or power must move.
Finally, review the plan and quote together. If different suppliers handle appliances, cabinetry and water connections, identify who measures on site and signs off on the doorway and cabinet dimensions before delivery. Check the equipment delivery route and proposed connection points before building partitions, and check baskets against open doors again before installing the cabinetry.
Ask us about your interior project
We can discuss a quote and design suited to the space you are planning.
Request a free consultation