Showroom lighting for product displays and screens, 4 projects compared
Compare display walls, recessed and linear lighting, and light around screens in showrooms of 31 pyeong in Gasan, 36 in Dongtan, 41 in Gwangmyeong, and 82 in Siheung. Mark where visitors view products and how they move before asking for a quote.

Before you begin
- Start by marking where people will view the product surfaces and read their labels.
- List what visitors need to do at the display, in the aisle and near the screen before choosing a shared brightness setting.
- Before ordering walls and cabinetry, ask for separate quote items for lighting zones, wiring and replacement access.
31 pyeong in Gasan, a wall for reading individual product labels
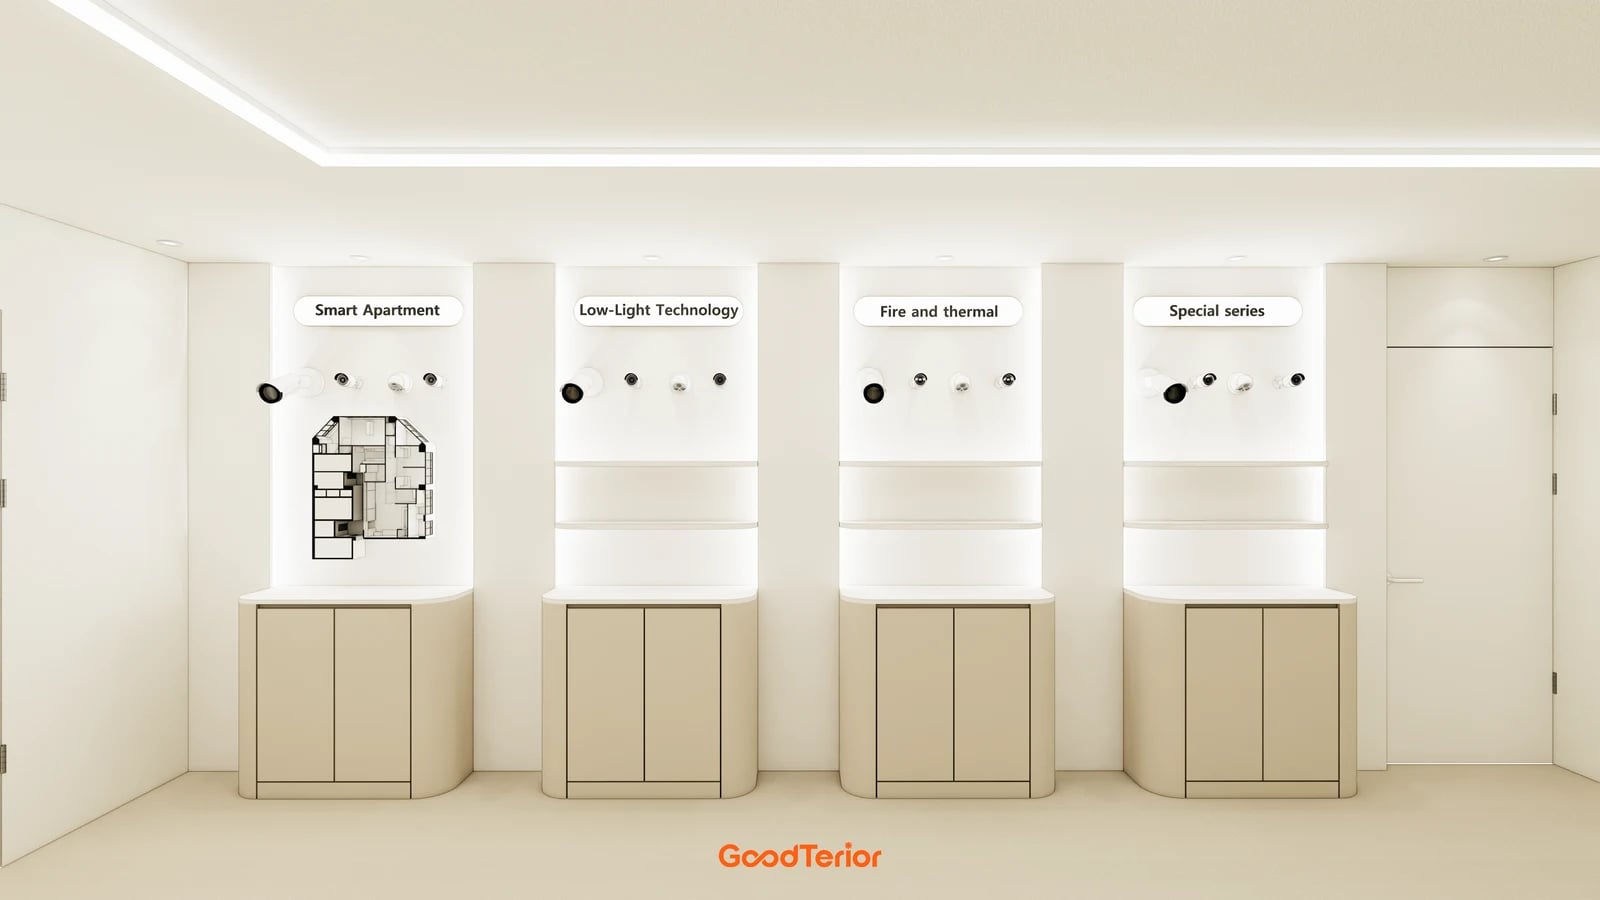
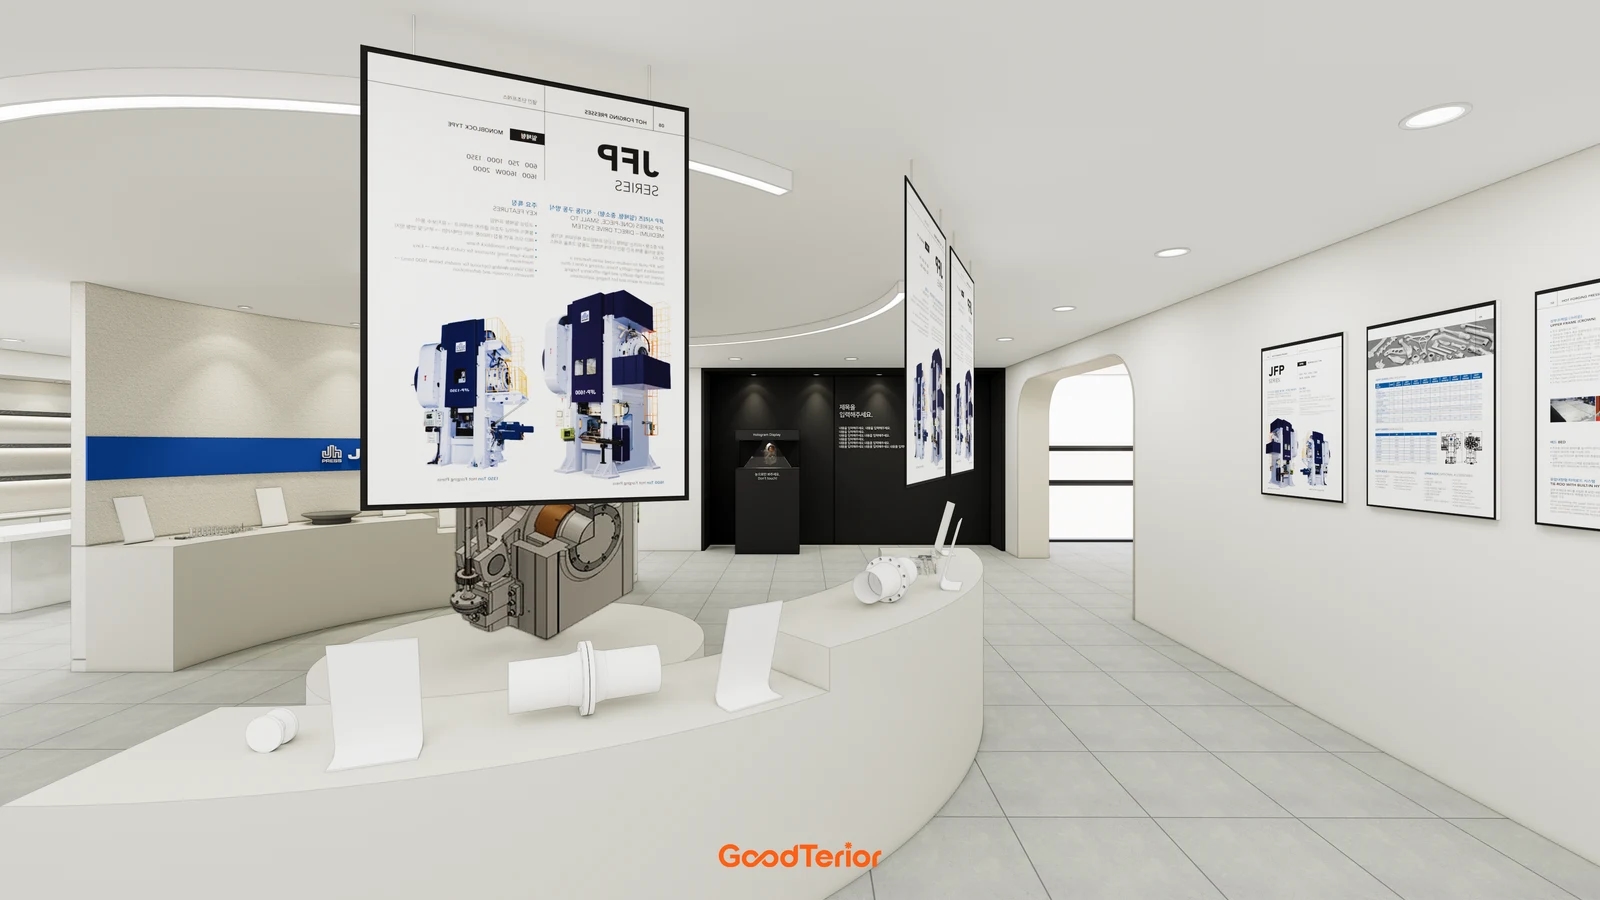
A showroom for individual demonstrations needs a different lighting plan from one where visitors compare a row of models. Goodterior’s 31-pyeong Gasan office showroom design separates product families along the wall and sets a separate display in the center. In the rendering, each wall bay has space for products and labels above cabinets. This gives you distinct places for visitors who stop at the wall and those walking behind them.
Before choosing fixtures, check if labels are readable from the front and if a lamp or bright strip draws attention from the next bay. If the products change frequently, ask for two versions. One fixes a light and cabinet in each bay, and the other shares light across bays and allows backboards to be changed. The latter is worth reviewing where label widths and product heights vary substantially.
Ask the estimator to show both the lower cabinets and the power points on the drawing. Picture a staff member opening a door to store stock while a visitor stands nearby for a demonstration. That helps distinguish which bay needs clearance and which can conceal wiring.
36 pyeong in Dongtan, long shelves and recessed ceiling lights
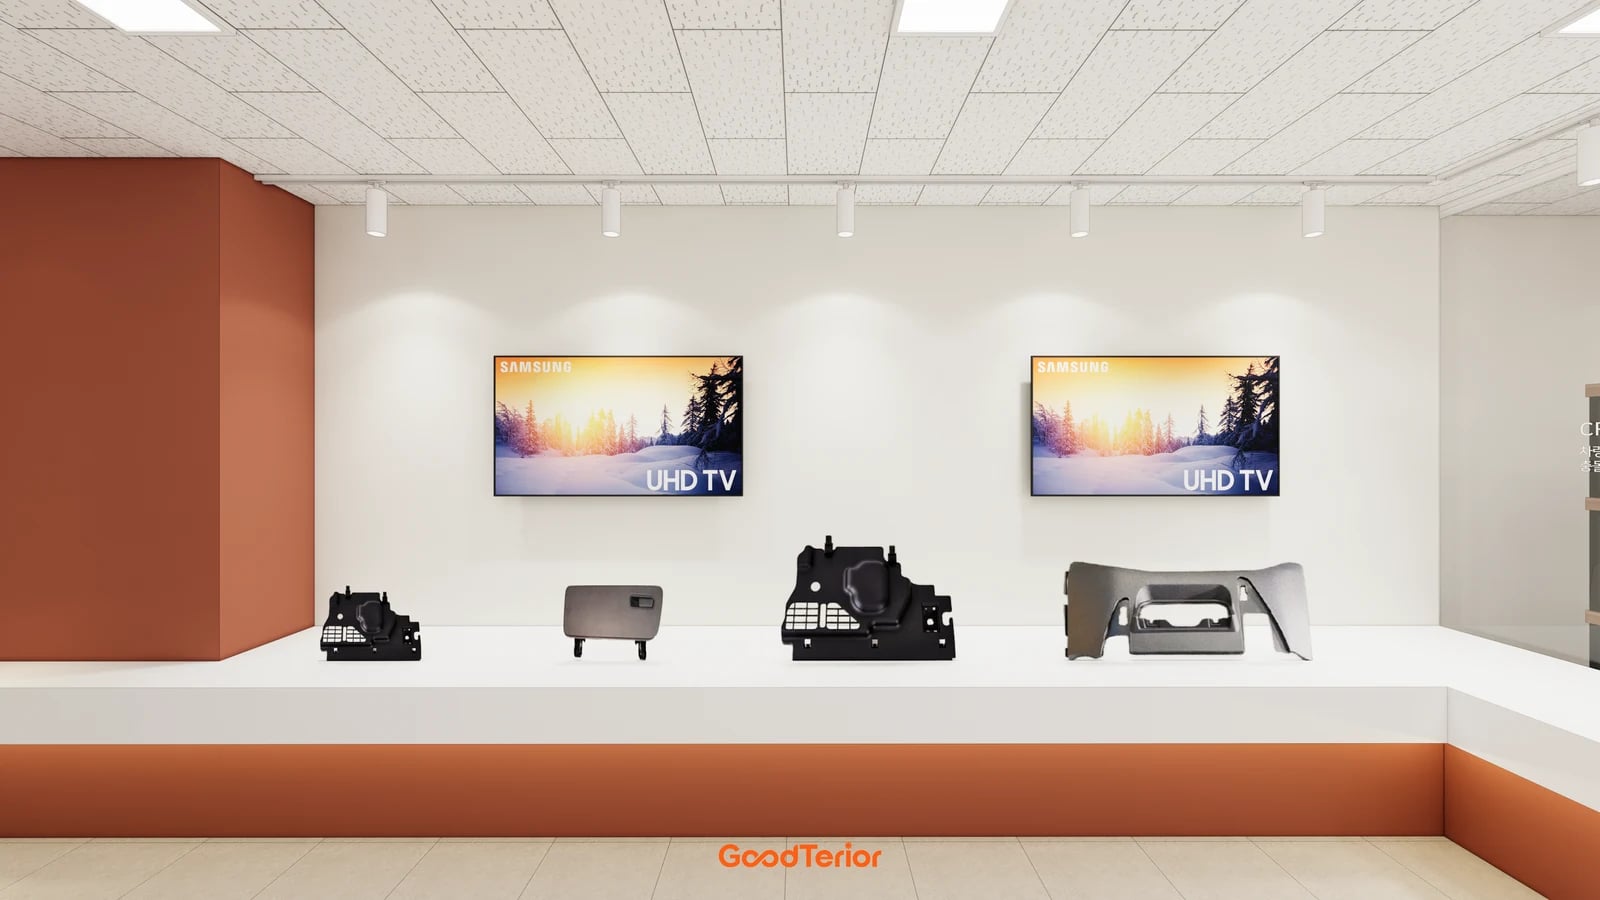
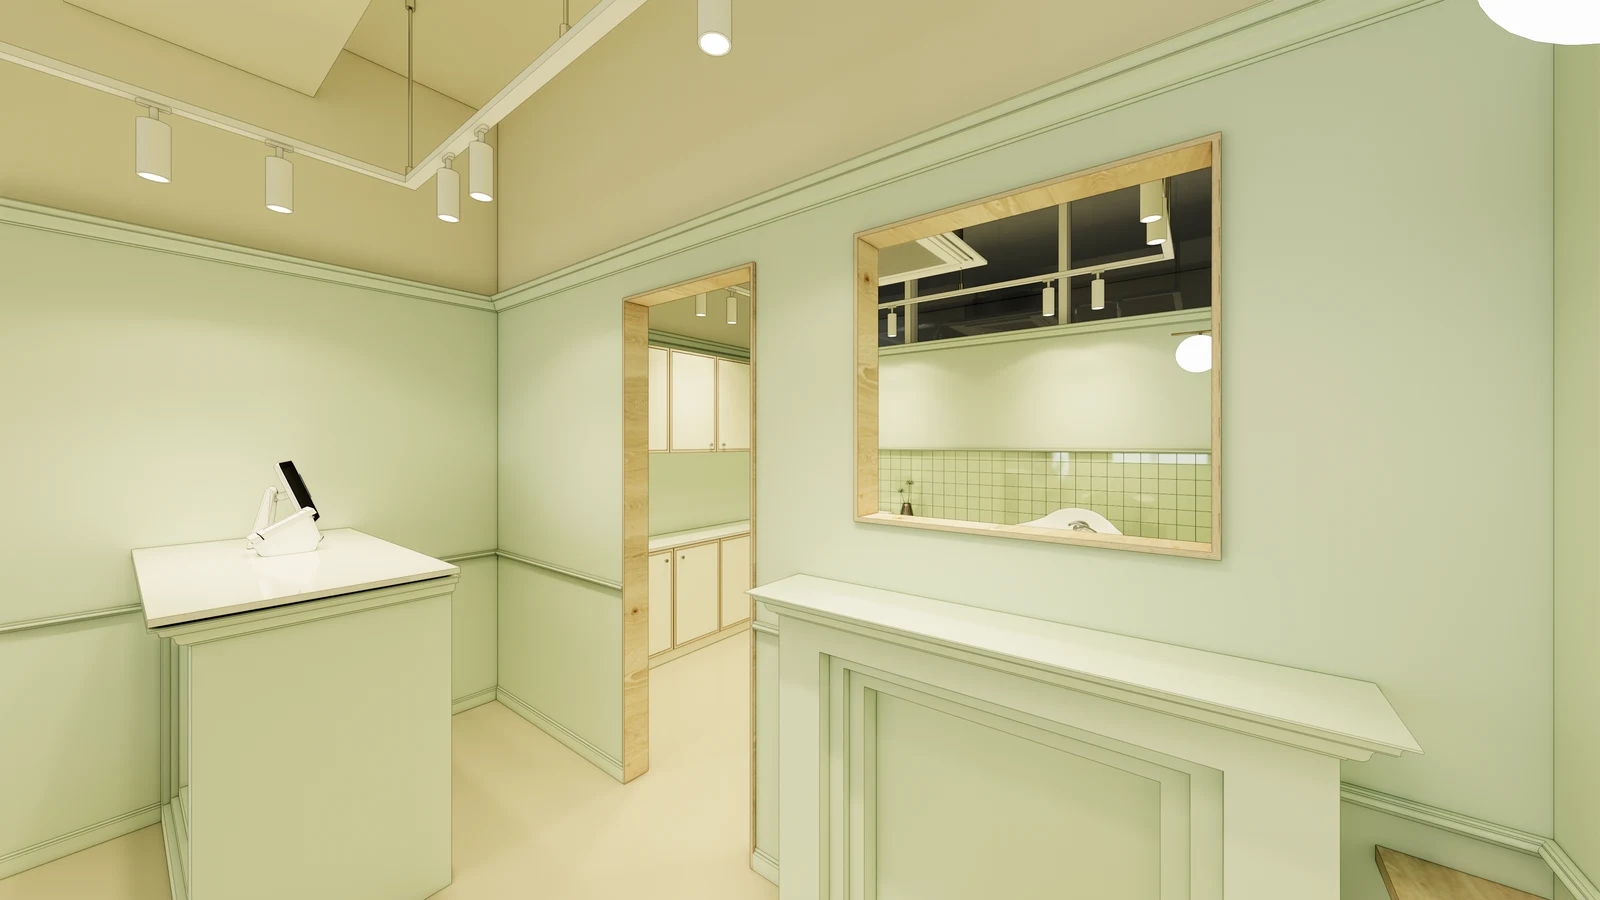
Goodterior’s 36-pyeong Dongtan office showroom design starts with car parts of widely varying sizes. The lower shelf displays a row of parts, and the project page shows recessed ceiling lights paired with indirect lighting high on the wall. The dark parts and light backboard in the rendering suggest two viewing points, one for silhouettes and another for inspecting surfaces close up.
Choosing lights after testing only small parts can miss shadows or reflections that emerge behind a full-size console. Draw the largest product and the spot where a visitor bends closer on the display plan. If a sample has a glossy surface, move it between the shelf ends and the middle. Check whether light sources appear in the product from the side even when the front view looks clear.
If displays rotate, check the coverage of the recessed lights and of the wall lighting separately. Ask whether visitors can still read the product fronts after a shelf change. When you know if a shadow affects the whole shelf or just a few bays, you can compare broader ceiling work with a change to the backboard or fixture position.
41 pyeong in Gwangmyeong, linear lights and reflections near glass
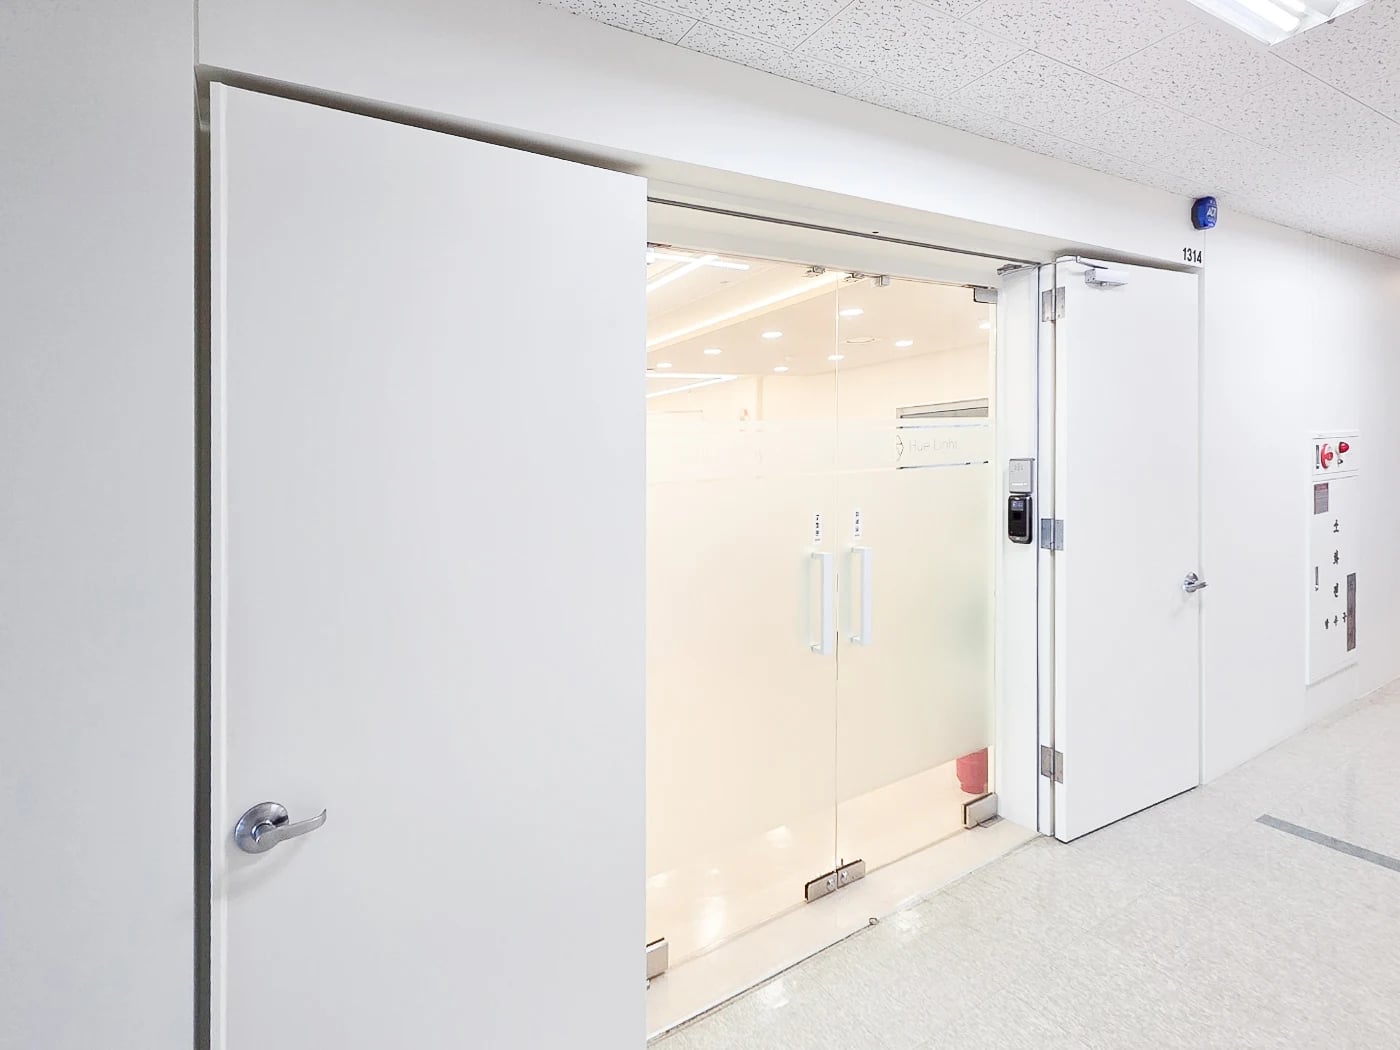
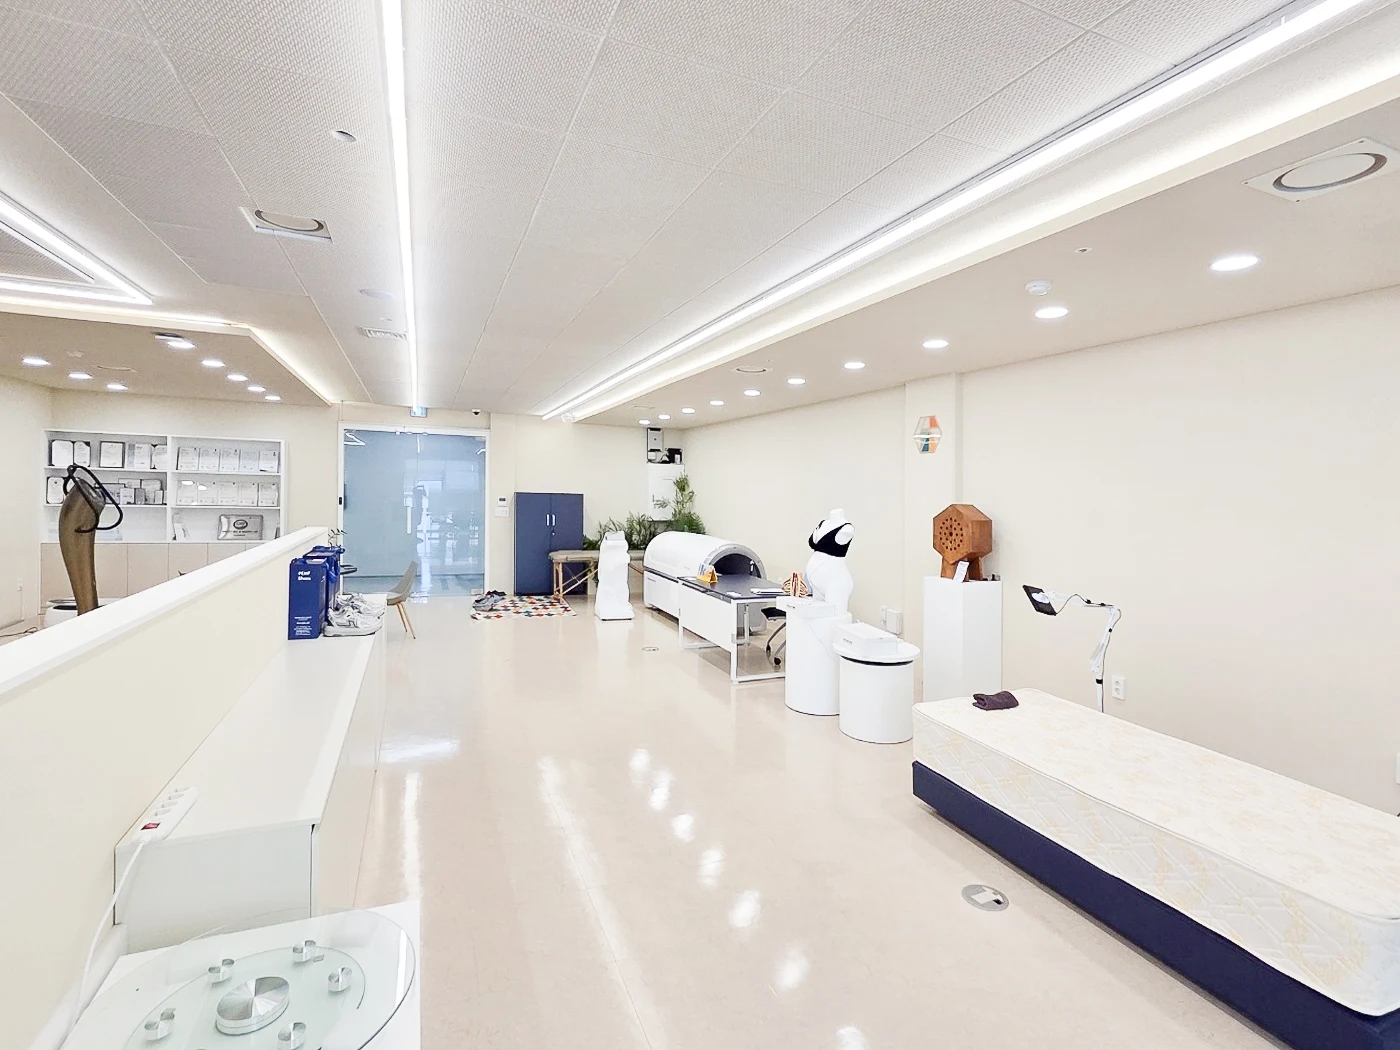
Goodterior’s 41-pyeong Gwangmyeong showroom partial remodel is a completed example with glass partitions, linear lighting and recessed fixtures. As the photograph shows, the bright interior is visible through the doorway. The view is different for a guest looking for the entrance and for someone looking at a product inside. In a partial remodel, also look at the corridor and ceiling lights that will stay before specifying new fixtures.
Read the product or sign by the glass from up close, then look at the same surface from the doorway and the side aisle. If a line of light appears doubled in the glass, note which fixtures are on. Before pricing a replacement for the whole glass partition, compare redirecting the light and moving the product a little further inside.
If you plan to reuse existing circuits, review whether the new fixture positions match the zones controlled by the old switches with the electrician. Show which fixtures come out, which remain and where the ceiling needs patching so the contractors quote for the same work.
82 pyeong in Siheung, which lights stay on during projection
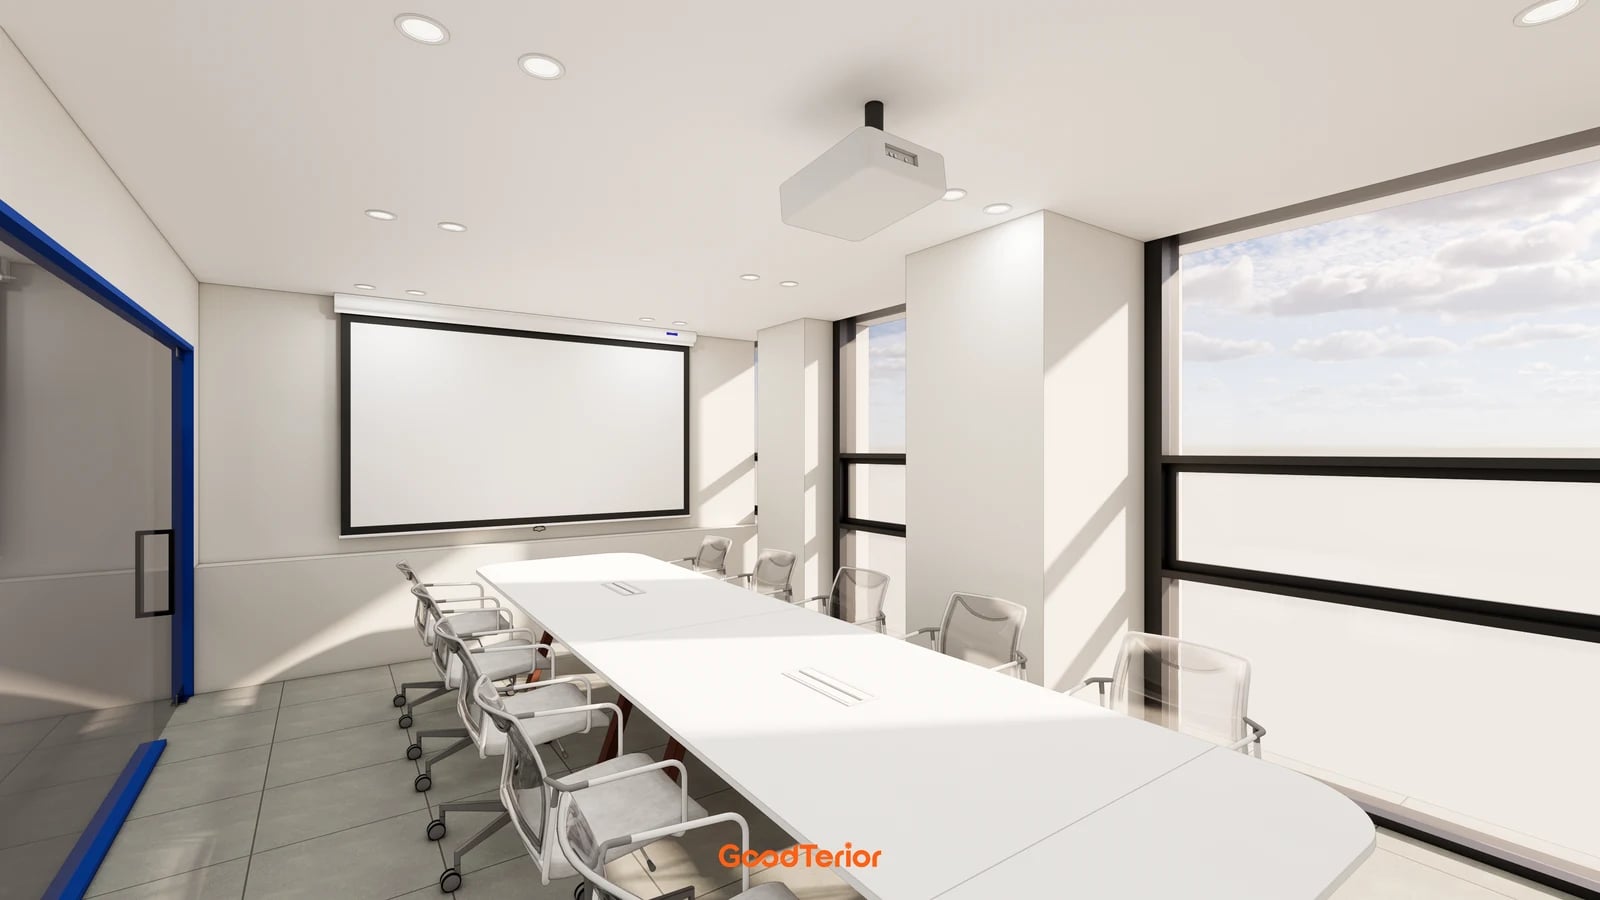
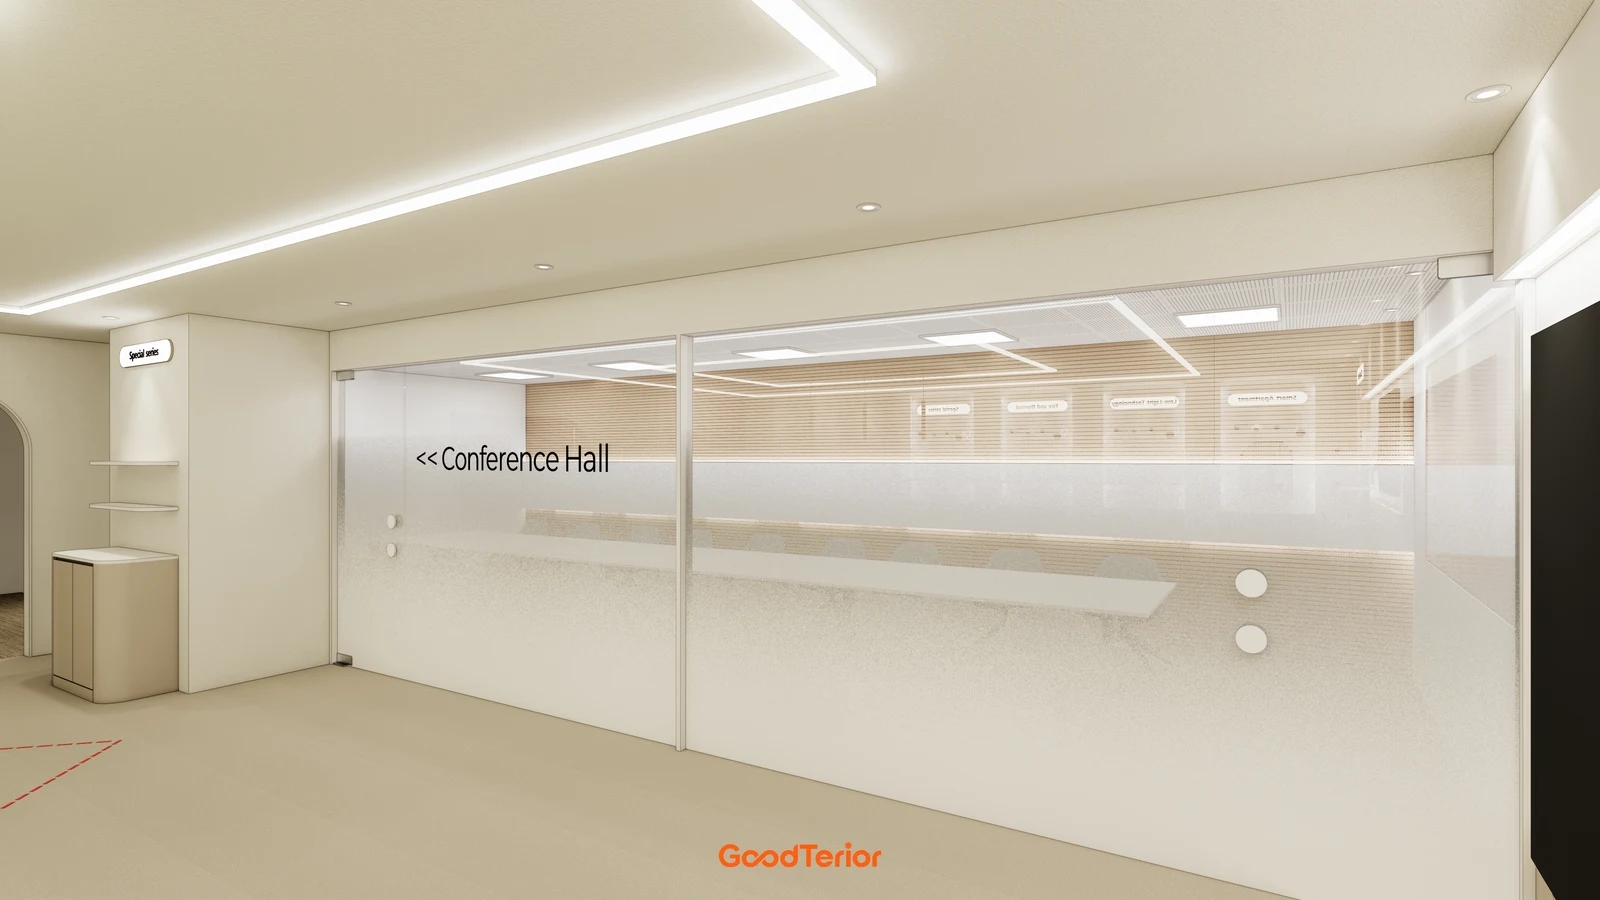
Goodterior’s 82-pyeong Siheung showroom design brings video and projection into a showroom for models and panels. The project notes call for reviewing surrounding light and window shading near the projection surfaces. In the rendering, the presentation room has a window beside the table and a screen ahead. A single lighting setup for both walking among samples and sitting down to watch can overlook some viewing positions.
When paperwork, a screen and product samples are needed together, compare adjusting the fixtures near the screen with changing all the lights around the presentation area at once. Test with the window shade down and up. Once the screen is legible, check if visitors can read at the table and walk along the aisle. Put the controls where staff can reach the lights they need on days without projection.
Review AV power and signal cabling, lighting controls and window shading as separate items. Agree where the lighting contractor stops and the AV installer starts so it is clear who checks which part at the screen.
Before requesting quotes, test the display, aisle and screen separately
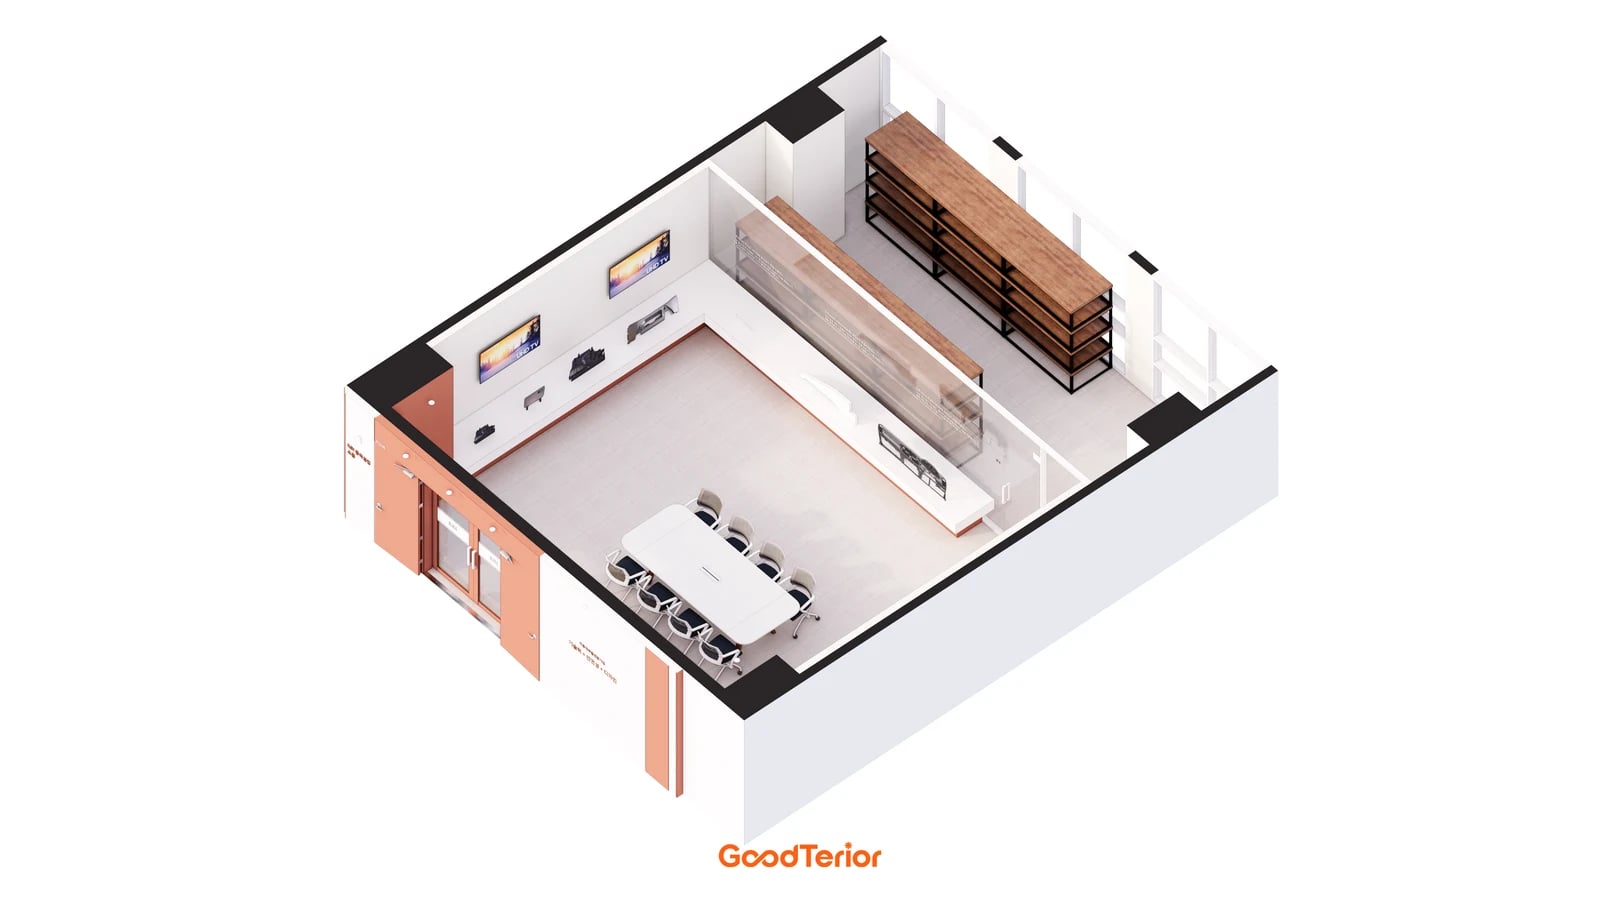
What changes across the four projects is what people need to see and where they stand. In Gasan it is the wall with products and labels in bays. In Dongtan it is the shelf of parts in different sizes. In Gwangmyeong it is the glass and corridor next to a bright showroom. In Siheung it is the table where visitors still read while the screen is on. Mark the viewing points, the sample retrieval position and the aisle on a plan like the one above before discussing fixture counts.
On site, set out real products and labels, then walk the same route during brighter hours and when the window side is darker. Mark the lights used for regular display, video demonstrations and cleanup, and note which switch controls each area. Keep the product and viewing position fixed when comparing brightness so it is easier to tell what changed.
If the budget is tight, budget first for the shelves used every day and the places visitors walk, then request separate prices for signage lighting and screen effects. For fixtures built into fixed furniture, ask the shop drawing to show both the power point and access for replacement. If a quote includes widespread ceiling demolition, ask for the scope of a version that reuses existing lights and switches.
Ask us about your interior project
We can discuss a quote and design suited to the space you are planning.
Request a free consultation