Pharmacy Lighting Interiors: 3 Cases Comparing Ceiling and Indirect Lighting
Compare ceiling fixtures, shelf lighting and indirect light around waiting seats in Wangsimni 21-pyeong and Namyangju 26-pyeong designs and an Ilsan pharmacy construction photo. Identify retained ceiling areas and furniture work before comparing the scope of a lighting renovation.

Before you begin
- Compare ceiling fixtures separately from shelf and waiting-area lighting.
- Check cutting, wiring access and repairs even when retaining a ceiling.
- Review actual furniture and products instead of judging illumination from photos.
Wangsimni 21 pyeong: tiled ceiling surfaces and light above shelves
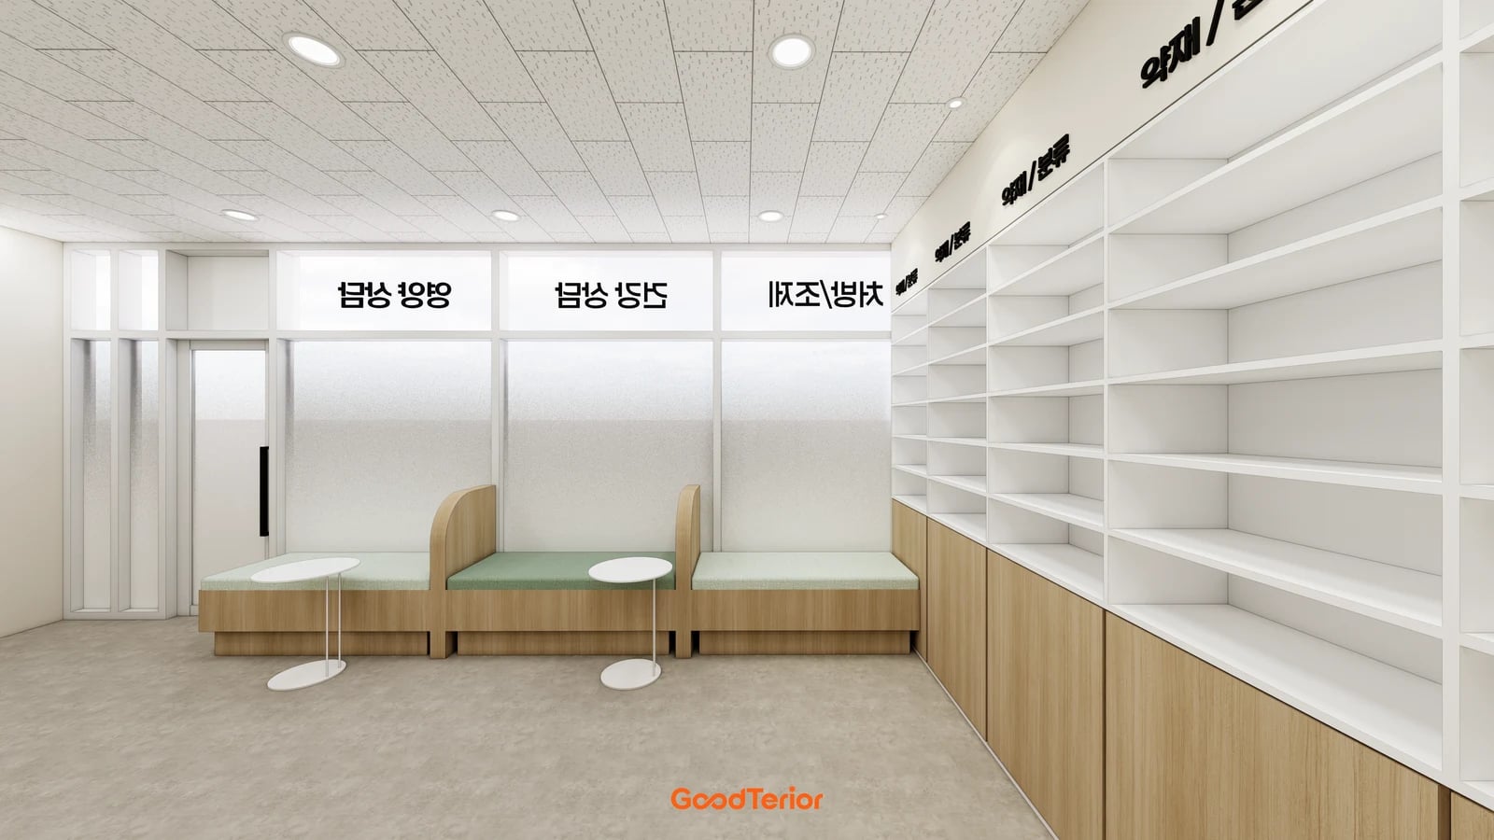
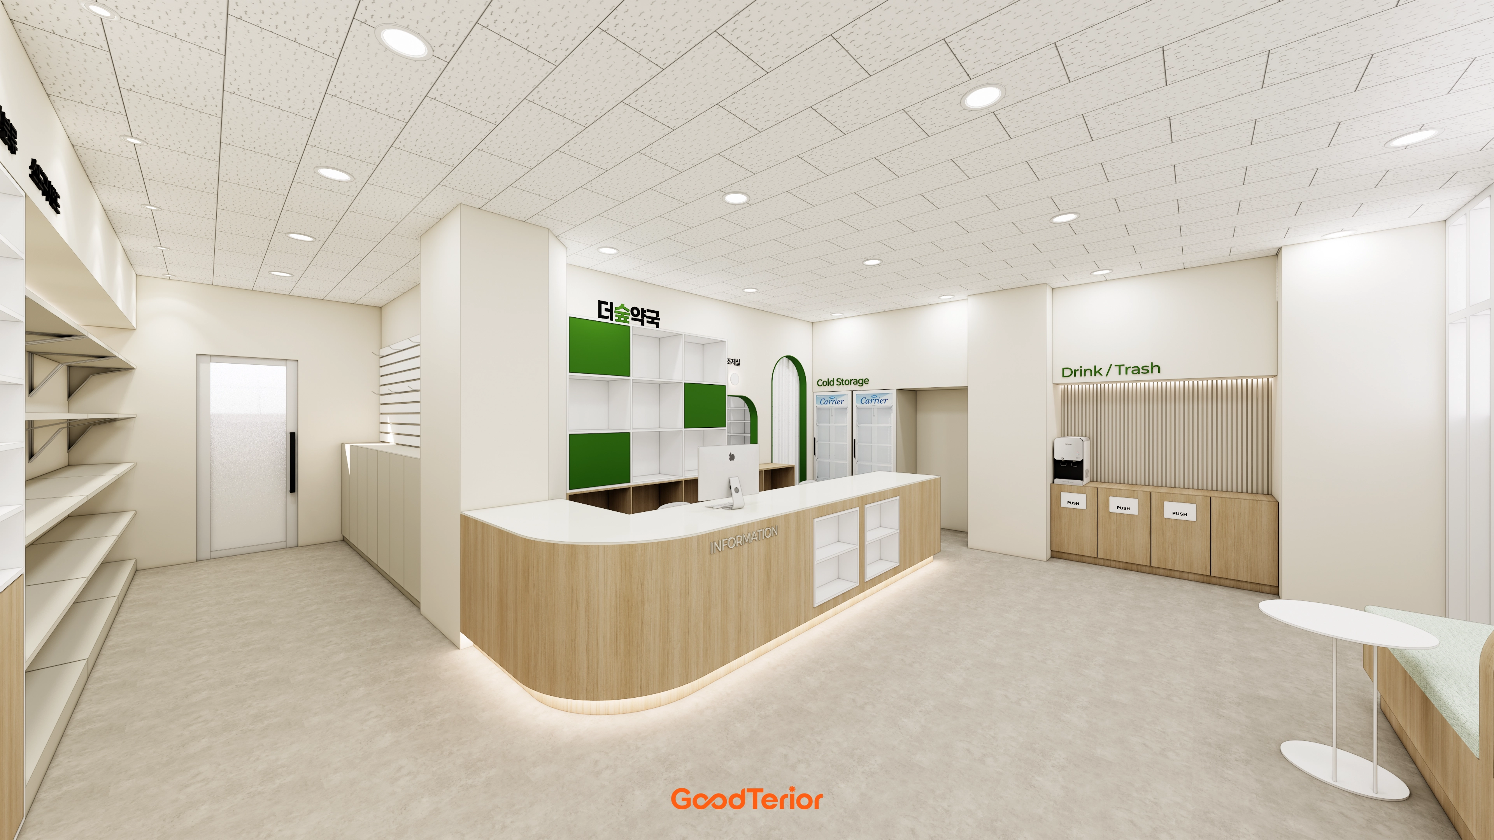
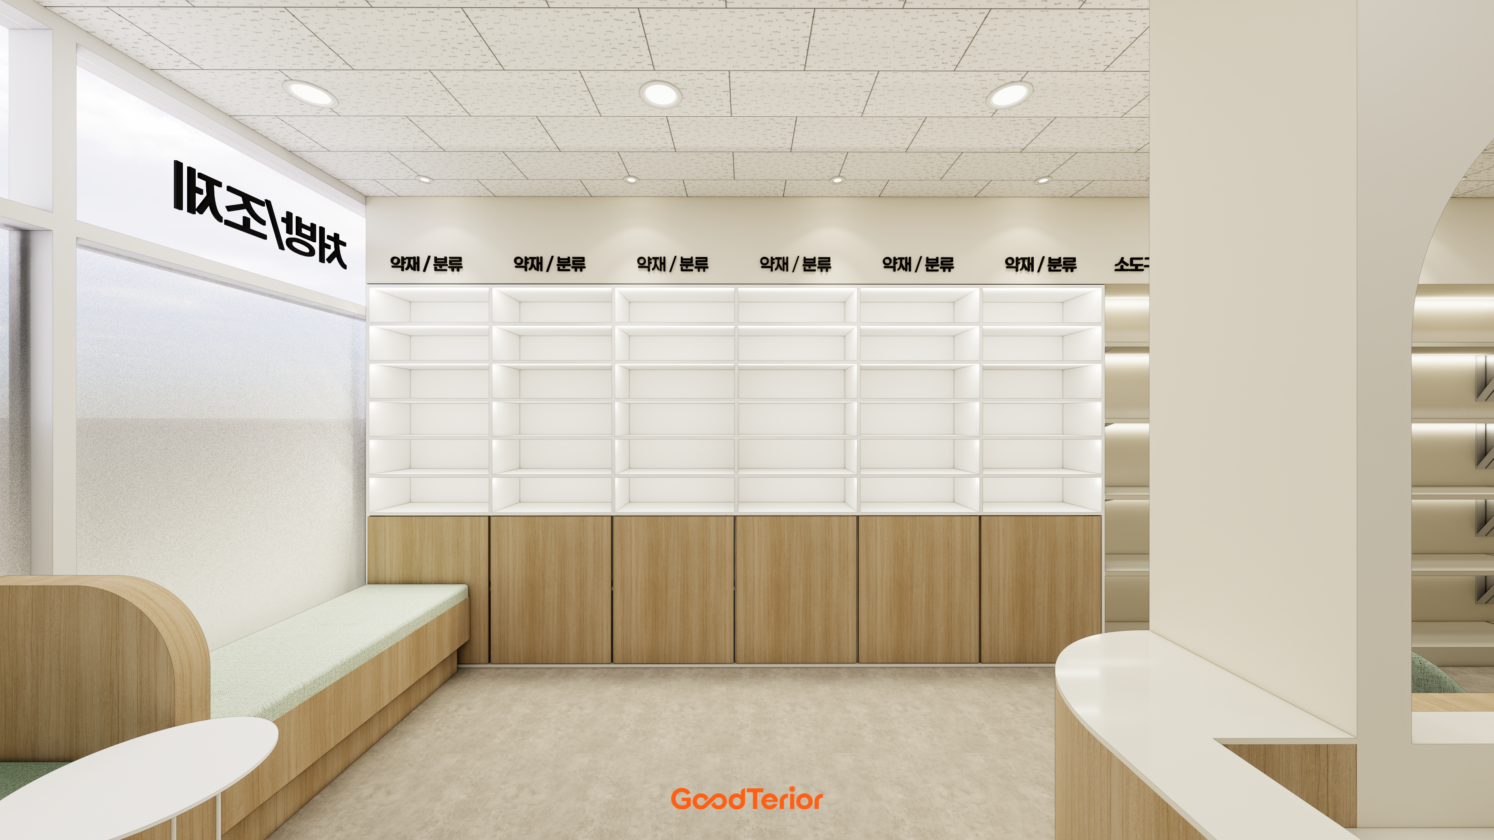
When comparing pharmacy lighting interiors, list ceiling fixtures separately from lighting integrated into furniture. The Goodterior Wangsimni 21-pyeong pharmacy design records an overall area of 70.08 square metres, or 21.2 pyeong. The selected image shows a tiled ceiling and round recessed lights above white display units and mint-coloured benches. It is a design render, not a completion photograph.
This proposal repeats small ceiling surfaces and fixtures rather than making the entire ceiling a single decorative feature. Other original views show a continuous bright strip above shelving. Counting ceiling and shelf lighting as one item can hide which work belongs to furniture fabrication. Distinguish ceiling-mounted equipment from connections integrated into cabinets on the drawings.
If display units are being fabricated first, confirm what occupies the space between the top shelf and the ceiling. Compare shelf lighting with ceiling fixtures alone using the same product arrangement. Place representative packaging and price labels, then review reading and retrieving products. A bright strip in a render does not establish equal illumination across every shelf.
Even with a repeated ceiling pattern, do not position fixtures only by tile geometry. Mark waiting seats, the counter explanation position and product-viewing positions on the plan. Overlay existing air-conditioning and other ceiling equipment with the responsible contractor. Before transferring the pictured arrangement to another pharmacy, align furniture positions with feasible installation locations.
Namyangju 26 pyeong: rectangular fixtures and indirect light at the waiting bench
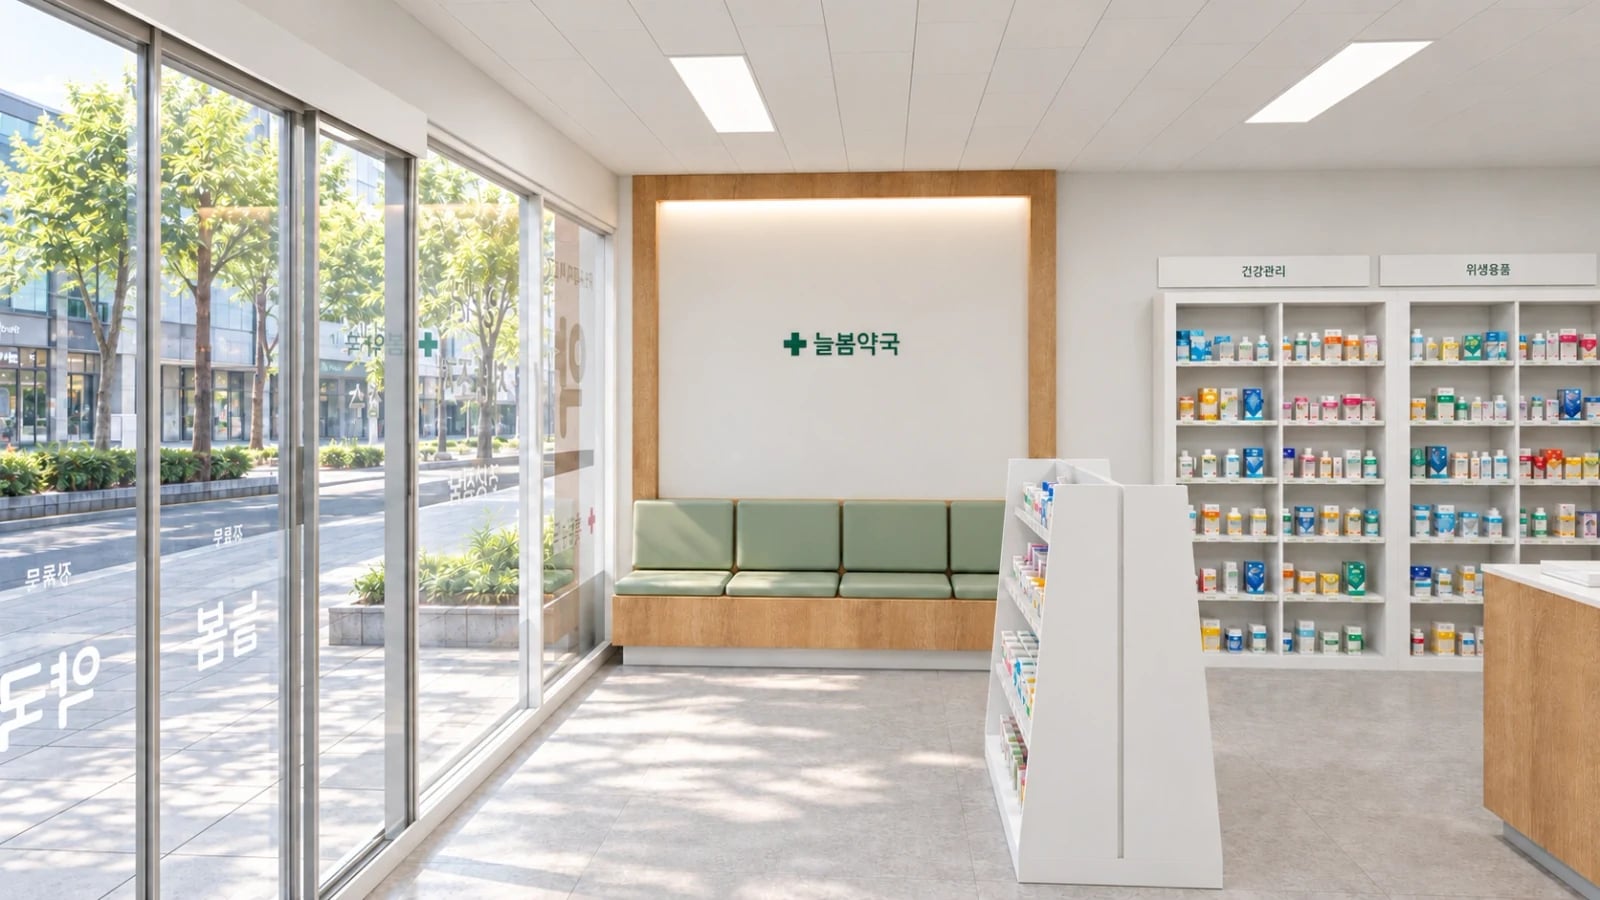
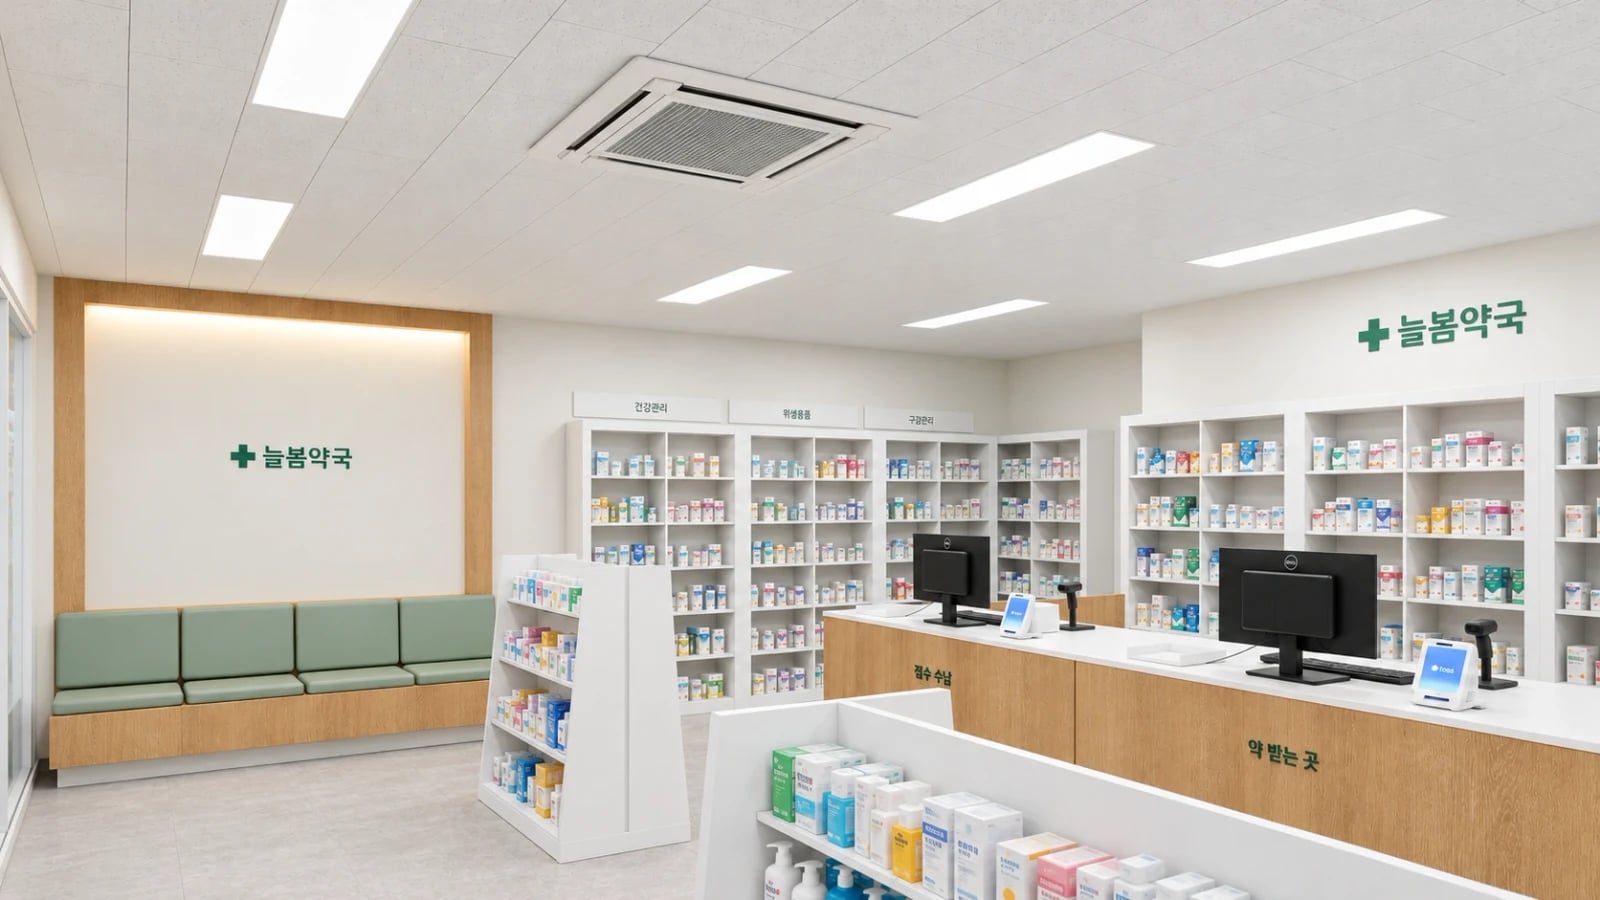
The Goodterior Namyangju 26-pyeong pharmacy design places elongated rectangular fixtures in the ceiling and indirect lighting inside an oak frame behind a window-side bench. The cover includes the display units and counter; this image looks towards the bench from the window side. Compare the lighting seen across the shop with the arrangement experienced while seated.
The indirect lighting reveals the wall and frame separately from the main ceiling fixtures. Decide whether the scope adds only a light fitting or includes the oak wall and upper frame. Compare retaining an existing bench and changing its background where actual site conditions allow. A soft wall glow in a photo does not establish that it can provide lighting for the entire retail area.
Review both standing and seated viewing positions when choosing a waiting-area detail. Ask the fabricator whether the light source is directly visible, how the gap behind the bench is cleaned and how failed components are reached. Review the actual selected light fitting together with the furniture section so access for replacement is clear.
Record whether ceiling and waiting-area lights should operate separately. Preparation, closing and cleaning may call for different zones. Existing circuits and wiring cannot be established from an image. Have the electrical contractor check the requested operation on site and include wiring, switches and reinstatement in the agreed work scope.
Ilsan construction: distinguish retained ceiling areas from openings and repairs
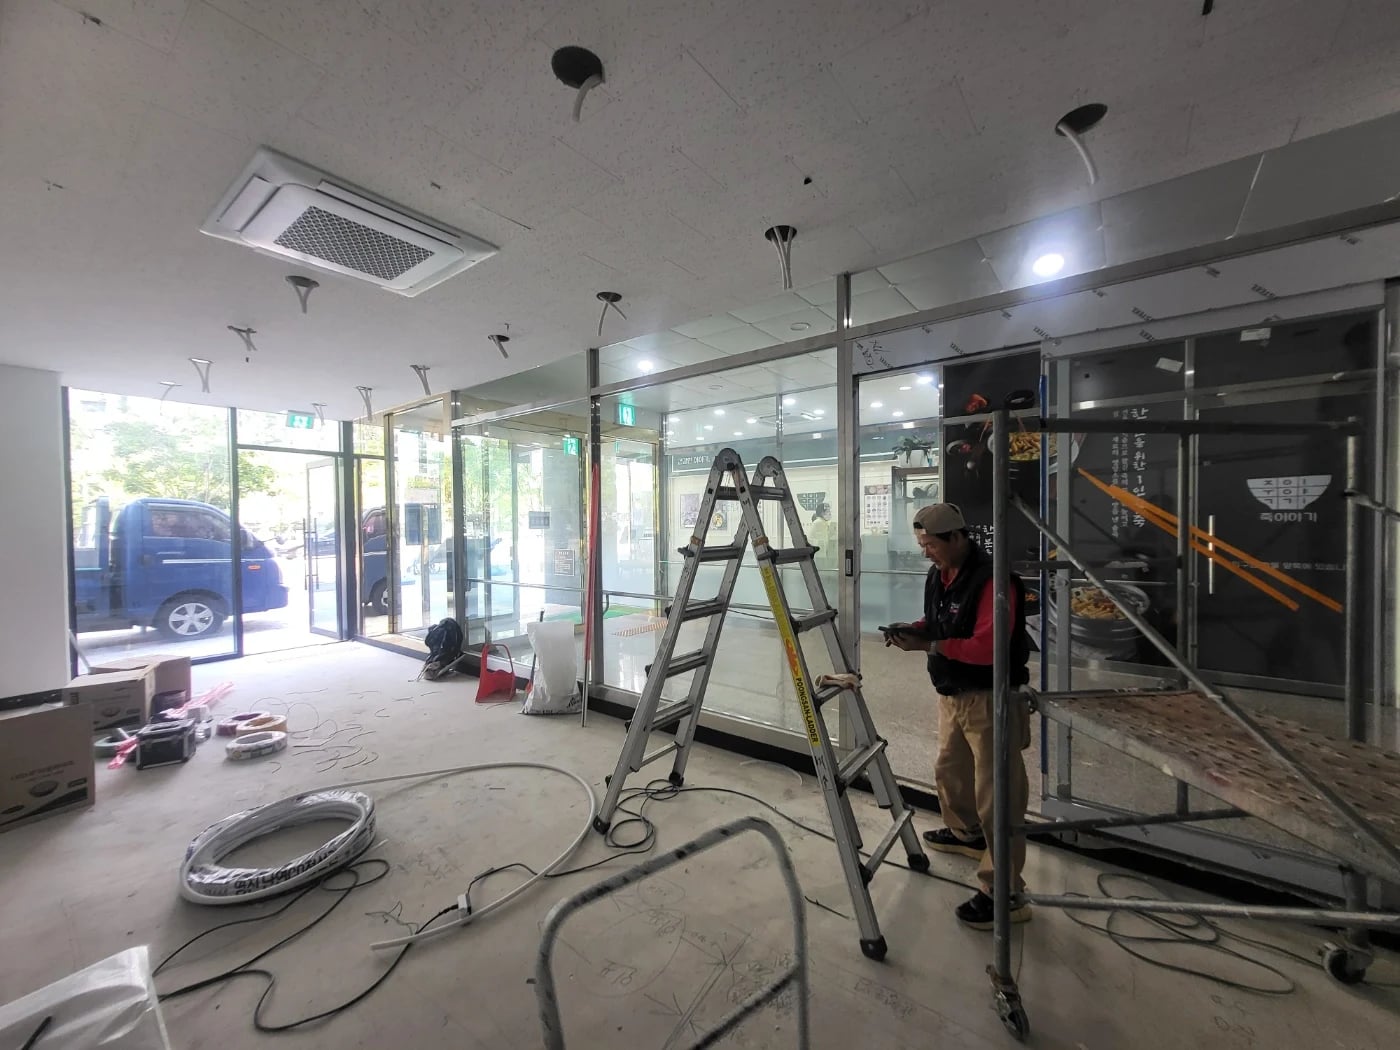
The published construction conditions for the Goodterior Ilsan pharmacy case list reuse of existing ceiling tiles, openings and repairs for changed light positions, removal of existing fixtures and installation of new ones. The selected original is a construction-stage photo from that project. Ceiling holes, hanging wires and ladders are visible. It does not show completion or establish how much of the ceiling was reused.
Retaining a ceiling differs from leaving it entirely untouched. Check whether old and new openings coincide, whether wiring connections are accessible and how repaired surfaces will be finished. A construction-stage image helps explain work to review before furniture arrives. The published scope belongs to that project and does not establish the condition of another pharmacy.
For your premises, request a ceiling drawing marking retained panels, replacements, new openings and holes to close. Compare fixture replacement alone with relocation to find omitted work. Visible wires do not mean a new fixture can simply be connected. Ask the responsible contractor to confirm existing connections and the installation requirements of the selected product.
For a partial renovation during operation, include when cabinets and counters must be cleared and how the work area will be divided. Preparations differ if fixture replacement, ceiling repairs and work above furniture happen together or in stages. Compare retention, relocation, protection and reinstatement in a common scope rather than presenting unverified durations or savings.
Align lighting drawings and quotations after placing furniture
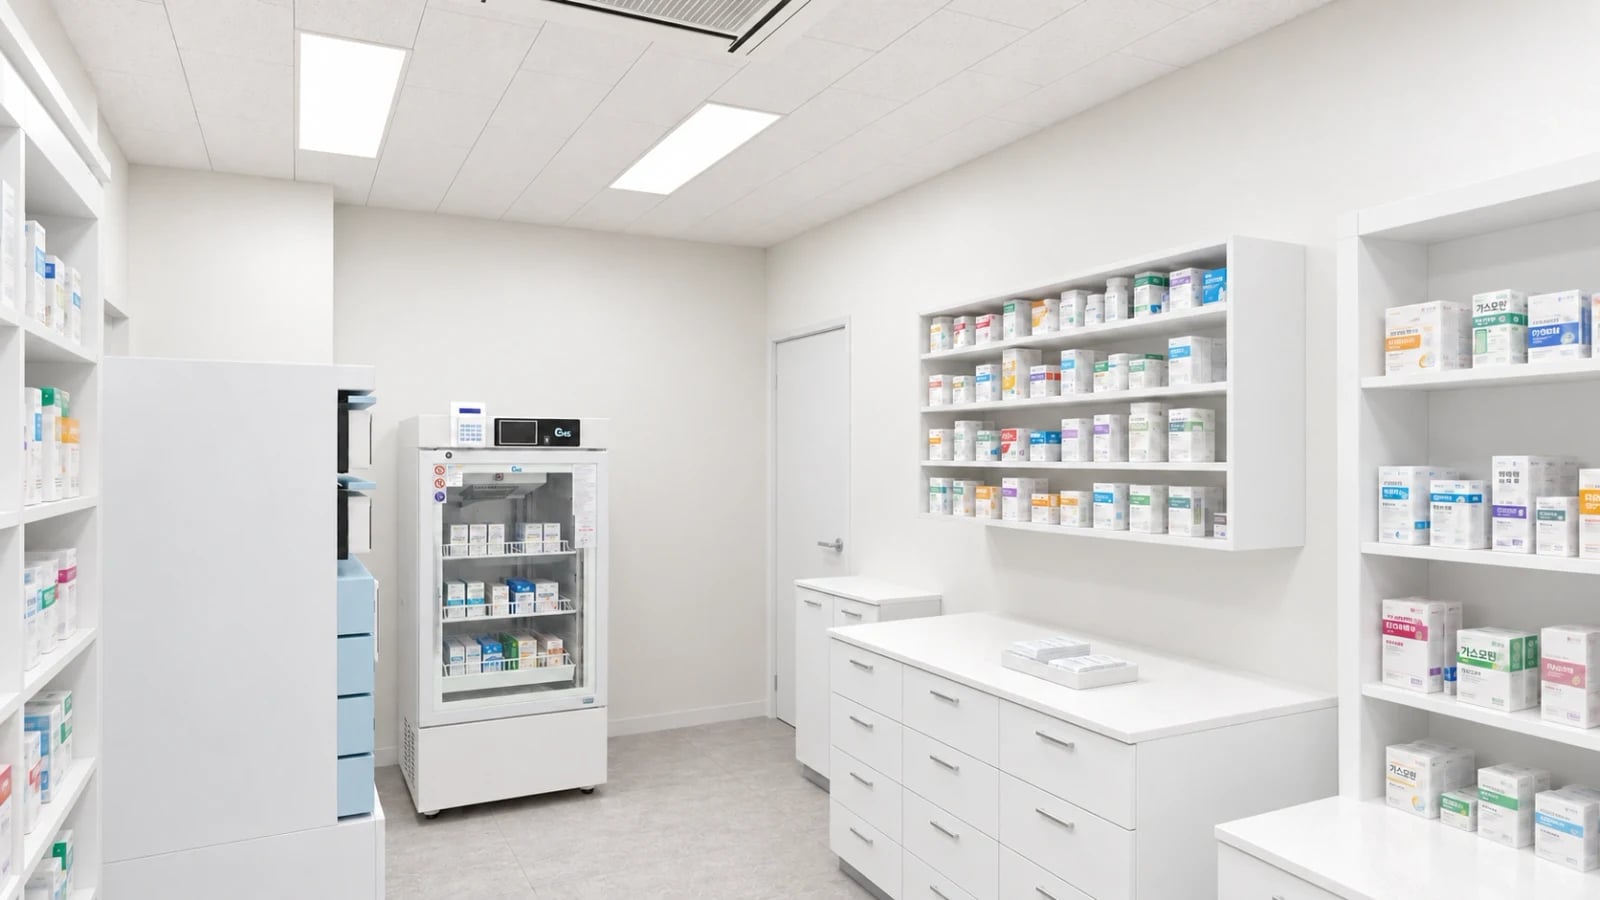
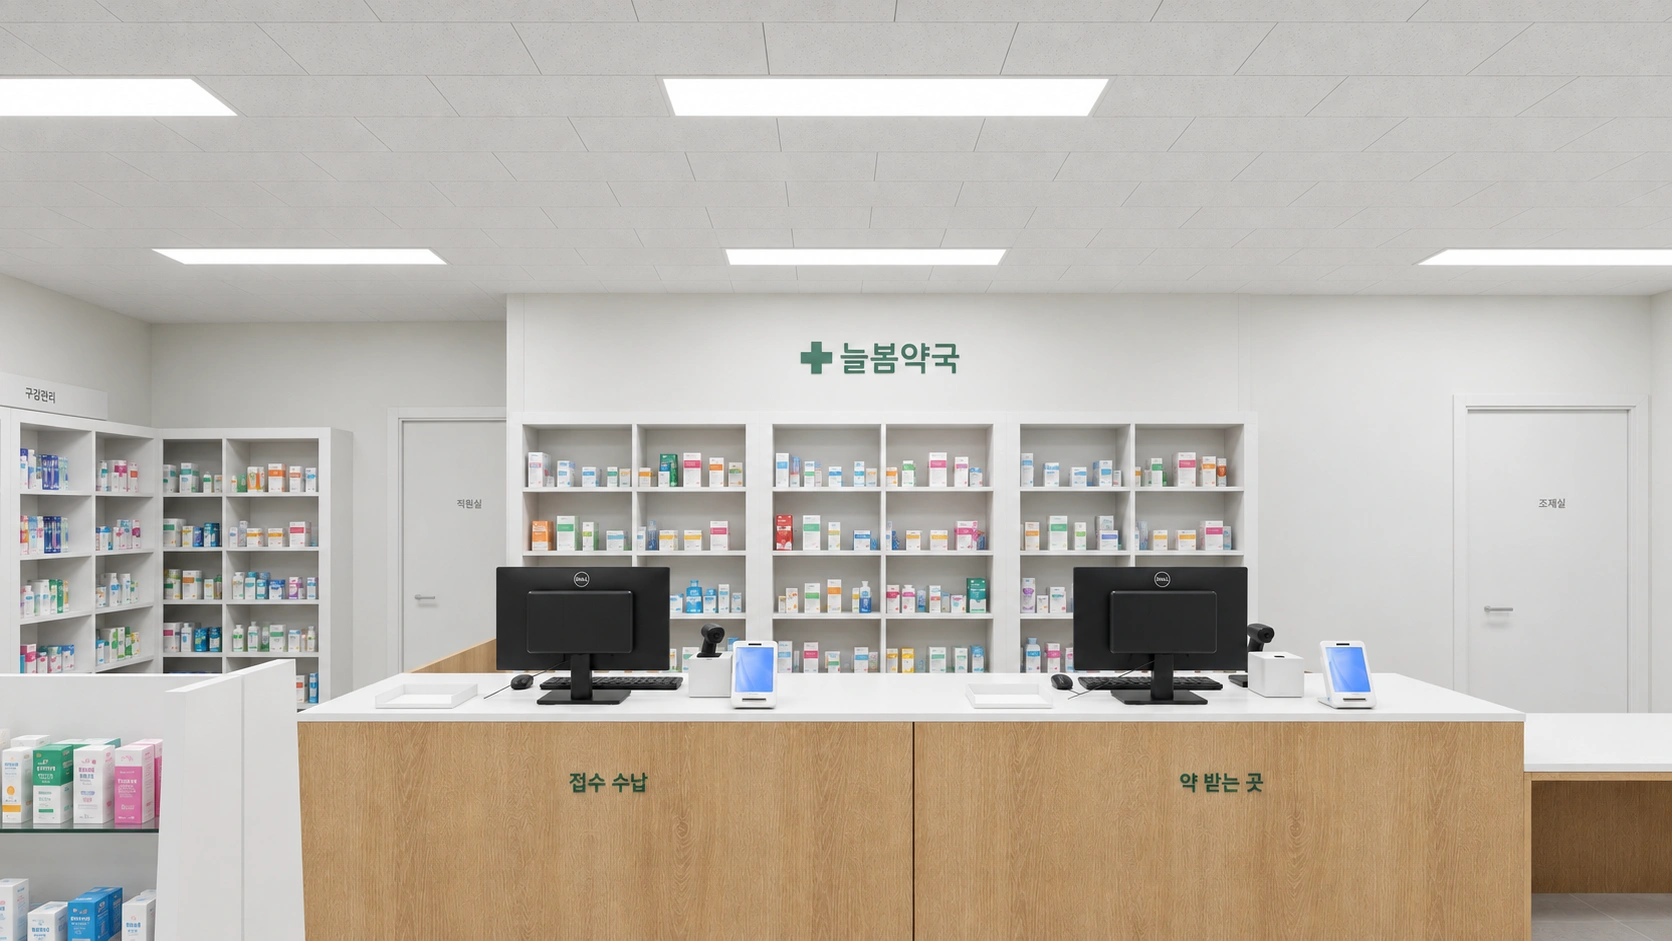
The final image shows the rear working area in the Namyangju design. Unlike the green waiting bench, it has cabinets and a worktop beneath rectangular ceiling fixtures. Wangsimni illustrates the relationship between tiled ceilings and shelf lighting, Namyangju the framed waiting corner, and Ilsan the scope around an existing ceiling. Different spaces need not share one decorative lighting form.
First locate product viewing, counter guidance, waiting and staff work. Then review fixture positions with actual furniture heights, equipment, packaging and notices. Photographic and rendering settings can affect apparent brightness. These images compare layout and form; they do not determine illuminance, glare or product performance.
Itemise removal, new ceiling fixtures, furniture-integrated lighting, wiring and switches, openings and repairs, and framing and finishes. Connect selected product names with installation positions. If the budget is limited, compare reducing the waiting-frame fabrication with retaining existing ceiling light positions. These alter different trades and should not be described as identical savings from totals alone.
Keep the furnished plan, ceiling drawing, lighting schedule and operating zones together in the approved record. After installation, review stocked displays, seated waiting positions and staff work areas. Include access for cleaning and replacement in handover. Choose pharmacy lighting by matching the visual proposal to actual use, retained ceiling areas and the agreed work scope.
Ask us about your interior project
We can discuss a quote and design suited to the space you are planning.
Request a free consultation