Shop Lighting Switches: Planning Zones for Service and Cleaning
After choosing fixtures for a cafe or restaurant, consider how staff will operate them. Using seating, work surfaces and decorative lighting visible in design studies, this article reviews lighting zones for different activities, switch locations and labels, quotation scope and handover checks.

Before you begin
- Group spaces by what needs to be lit during preparation, service and cleaning before grouping fixture types.
- Match switch labels to plan zones and check their locations along actual staff routes.
- Separate the desired controls from existing wiring conditions in the quotation, then check the lights operated by each button at handover.
Lighting Zones for Daily Activities
When planning shop lighting switches, first list the activities from opening through closing. Food preparation, customer service and cleaning tables and floors call for different lighting arrangements. A plan showing every fixture position still leaves the intended operation undefined if it does not explain which lights should operate together.
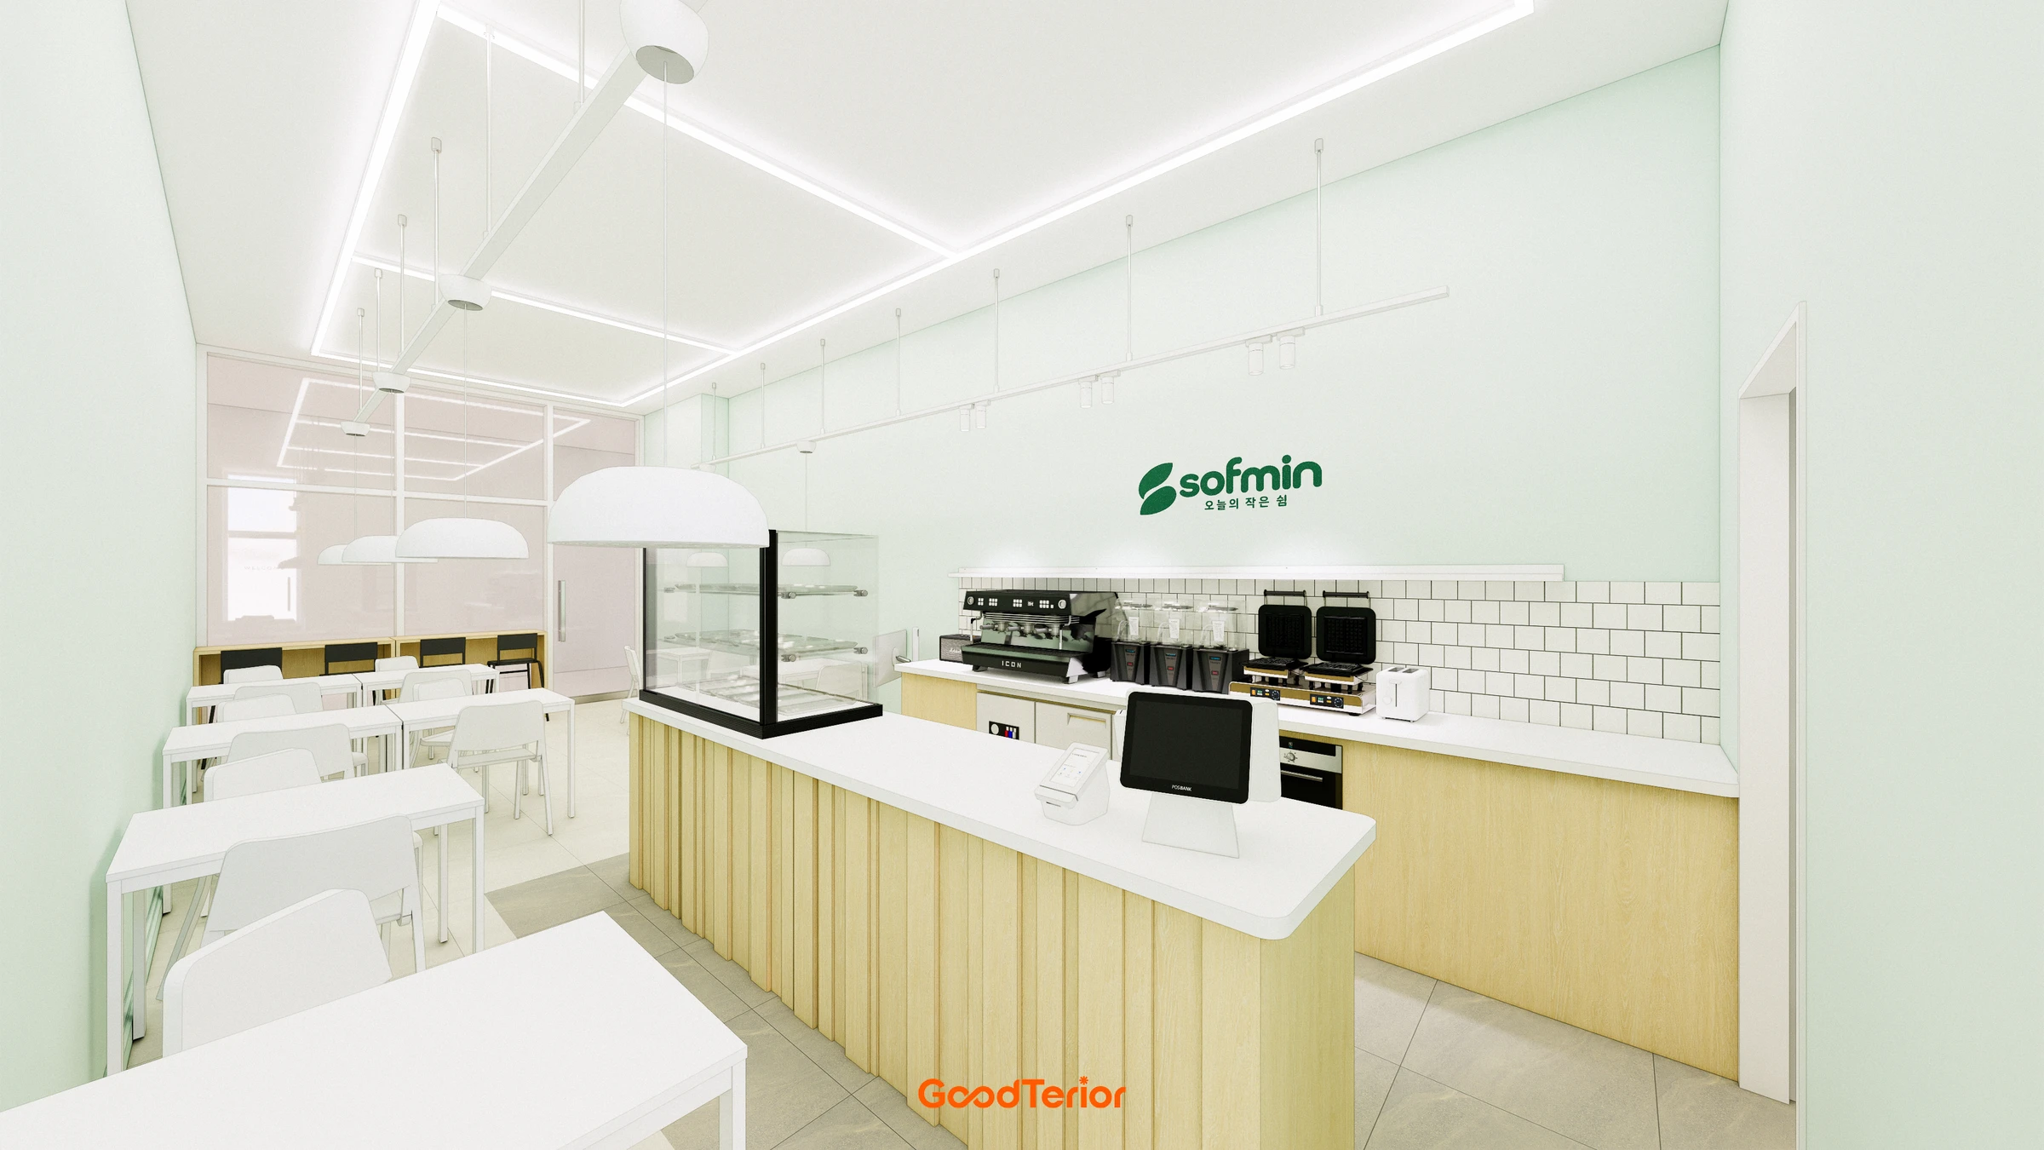
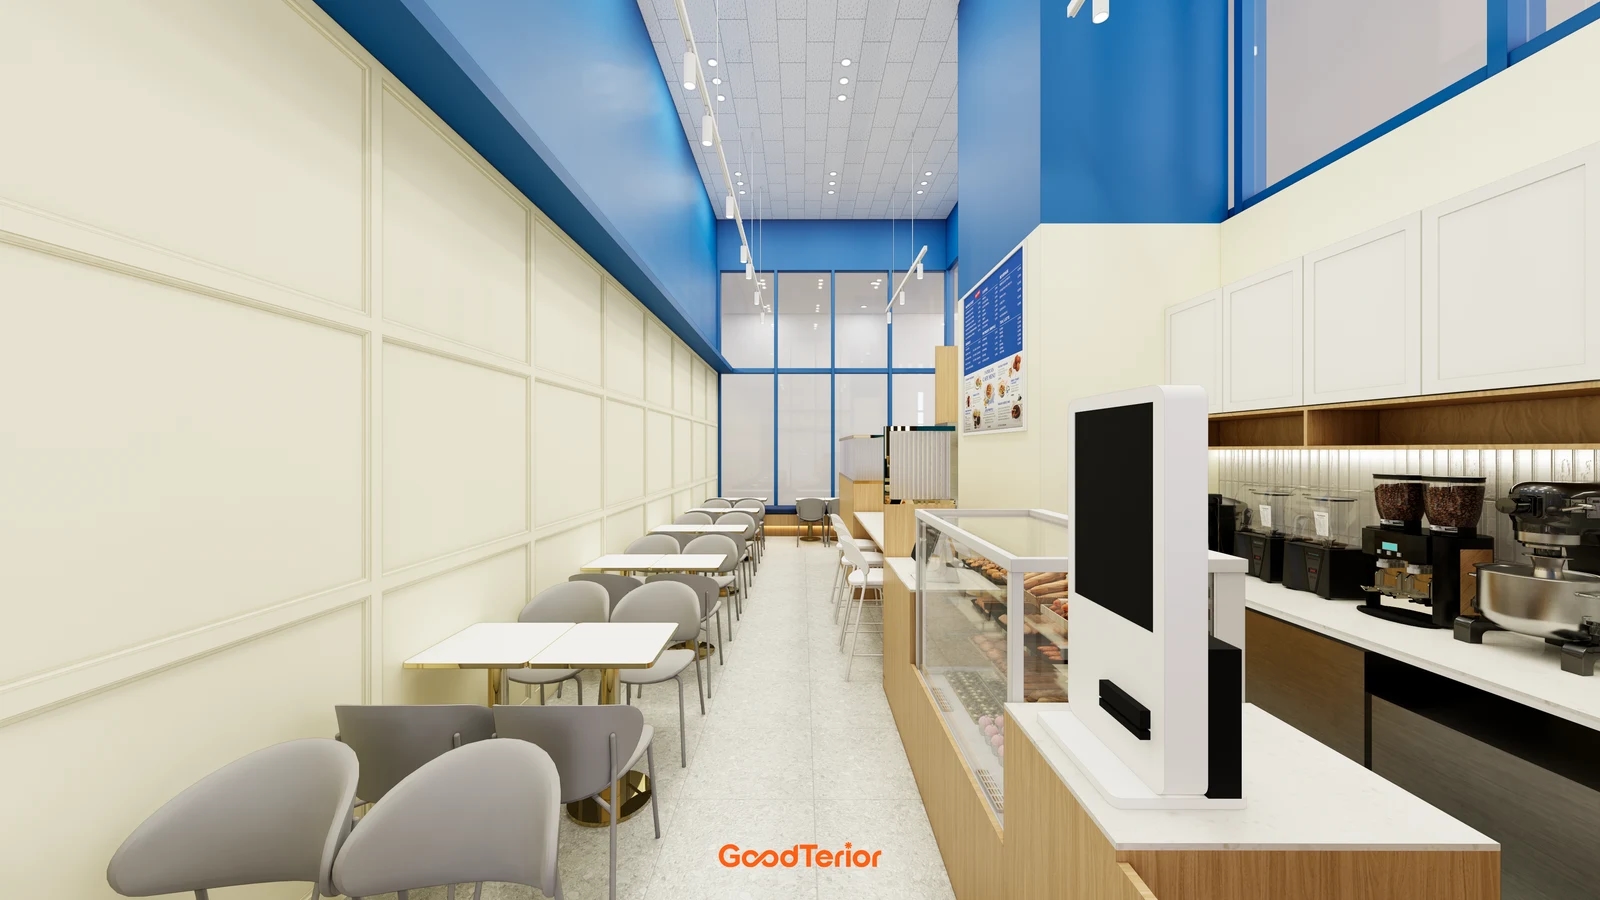
The cover design places tables on the left and ordering and drink preparation counters on the right. Long ceiling tracks do not reveal whether the seating and worktop lights operate separately. For this layout, mark the areas you want lit when preparing at the counter and when the seating area is also in use.
Compare window seats and internal seats against actual operating conditions. A bright-looking window area does not establish that all seating lights can be switched off together. Record the intended conditions at internal tables, menu-reading positions and the counter, with checks for daytime and evening. Rendered brightness is not a measurement of installed lighting or actual daylight.
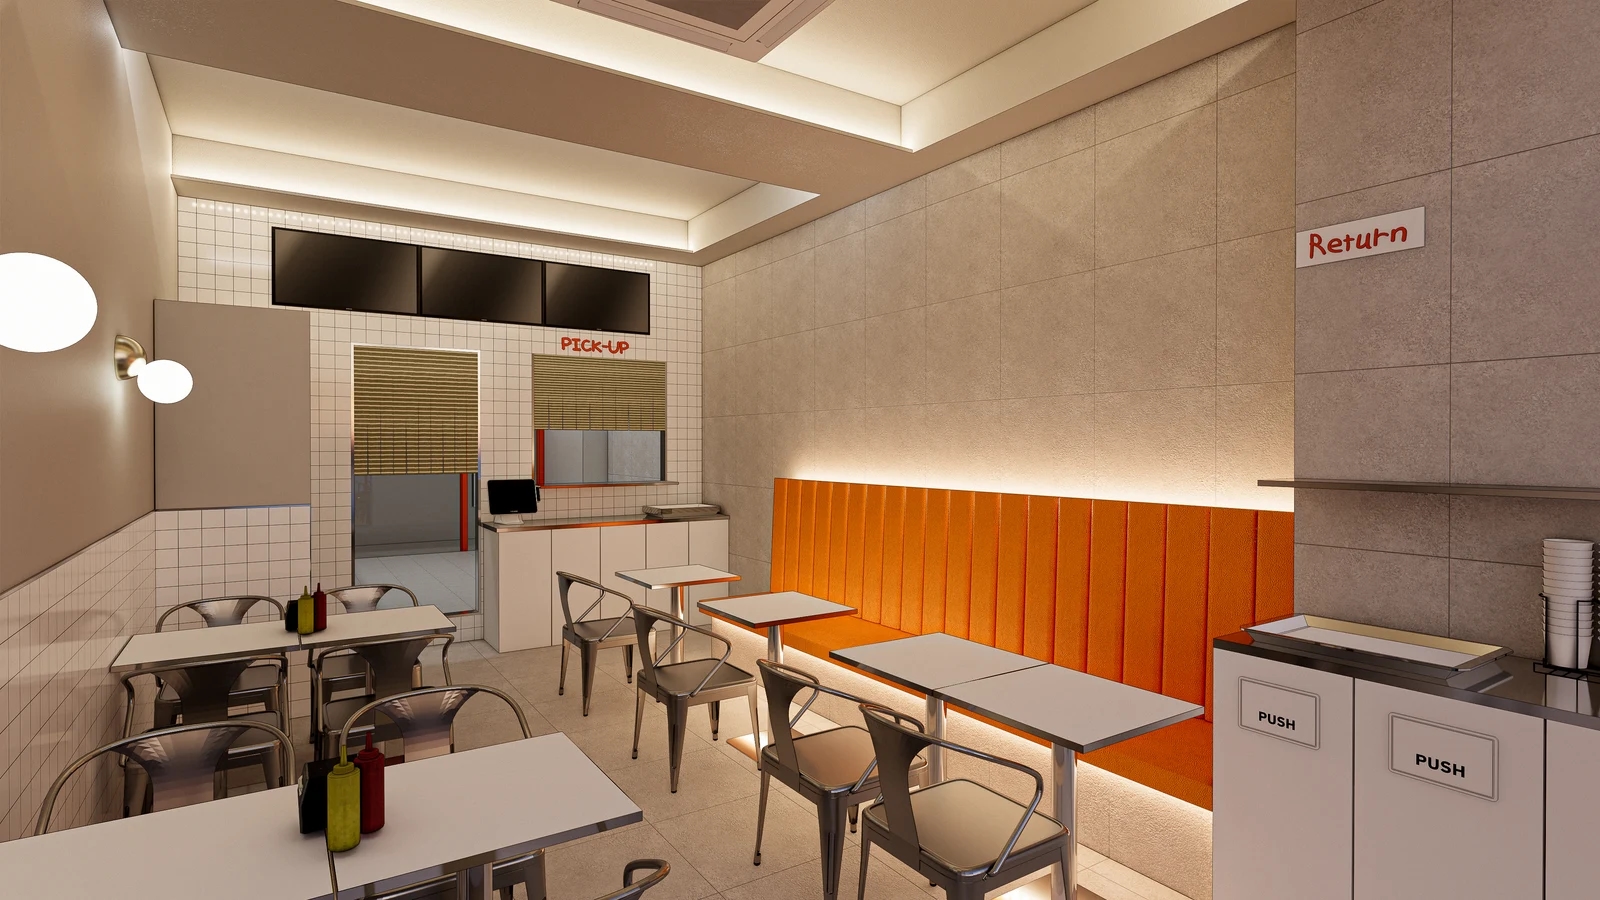
The first body image shows different lighting at ceiling edges, above and below the orange bench, and on the wall. Before grouping all indirect lighting together, consider what staff need to see while tidying the seating area. Displaying a wall and inspecting the floor or space beneath tables serve different purposes. Plan a separate check that the surfaces involved in cleaning can actually be seen.
Operators can compare finer control zones with simpler combined groups. If seating and counter areas are always used together, extensive separation may be unnecessary. A shop taking takeaway orders while clearing part of its seating may have a reason to separate those activities. Start with simultaneous tasks rather than floor area alone.
Before adding a button for every proposed zone, consider whether staff will remember and use the distinctions. Identify lights always used together and those treated differently only for occasional events. Compare options that keep ordinary operation simple while retaining useful differences. Name scenes after tasks such as preparation, dining service and cleaning rather than vague moods.
These zones describe the operator’s desired controls. Wiring and distribution circuit design require separate review with the electrical contractor based on existing installations and selected products. A colour-marked plan and activity descriptions provide a common basis for comparing feasible arrangements and required changes.
Switch Locations, Labels and Handover
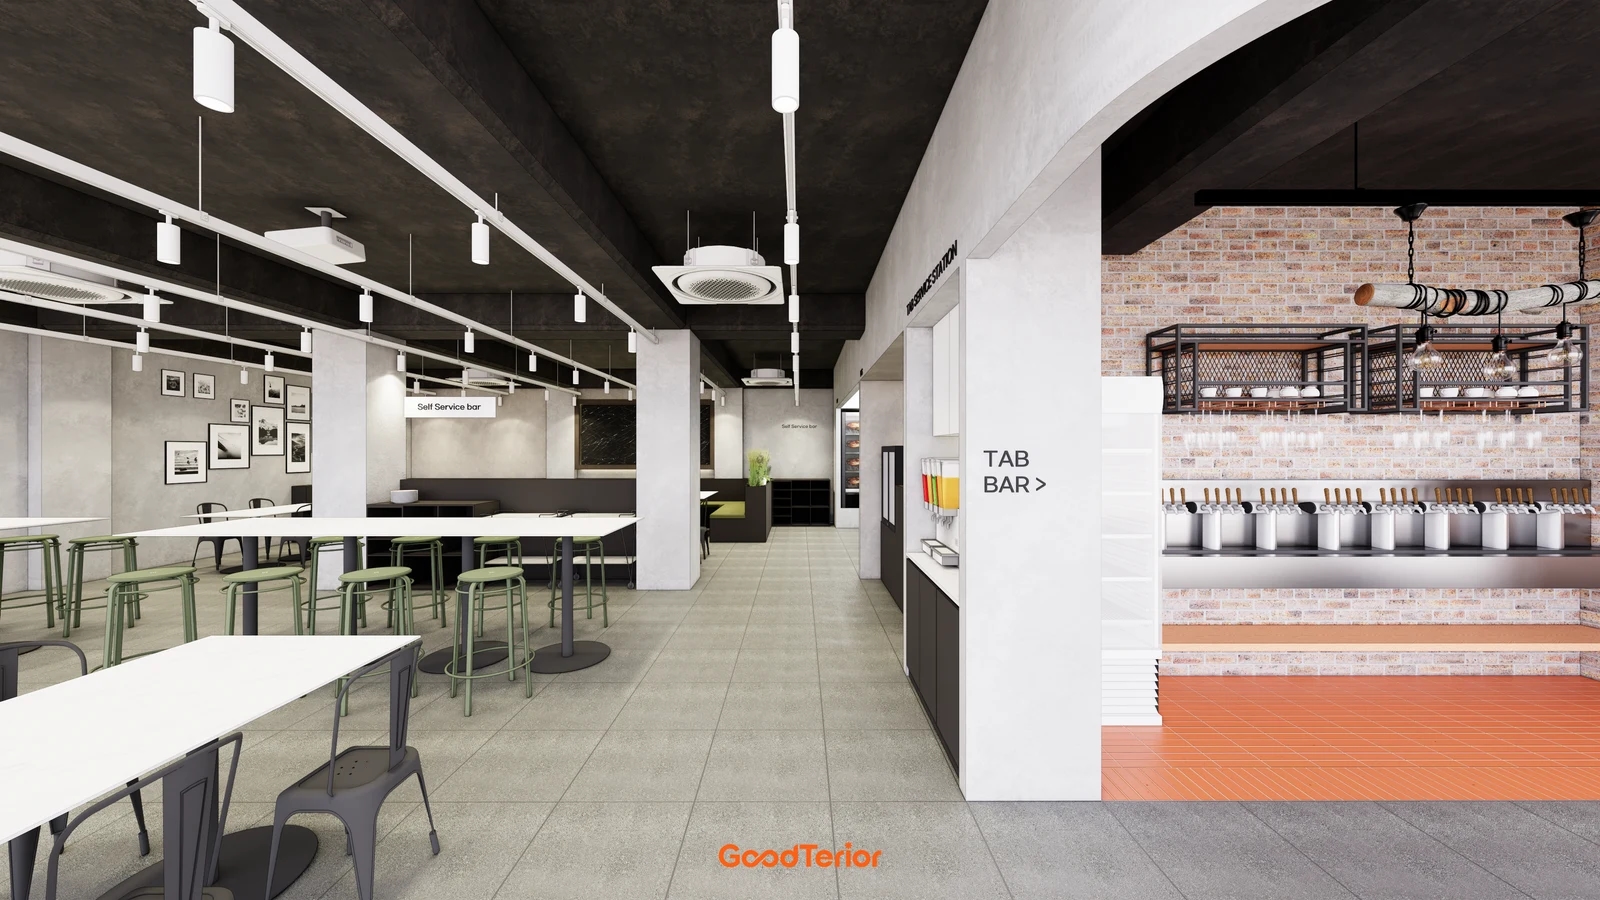
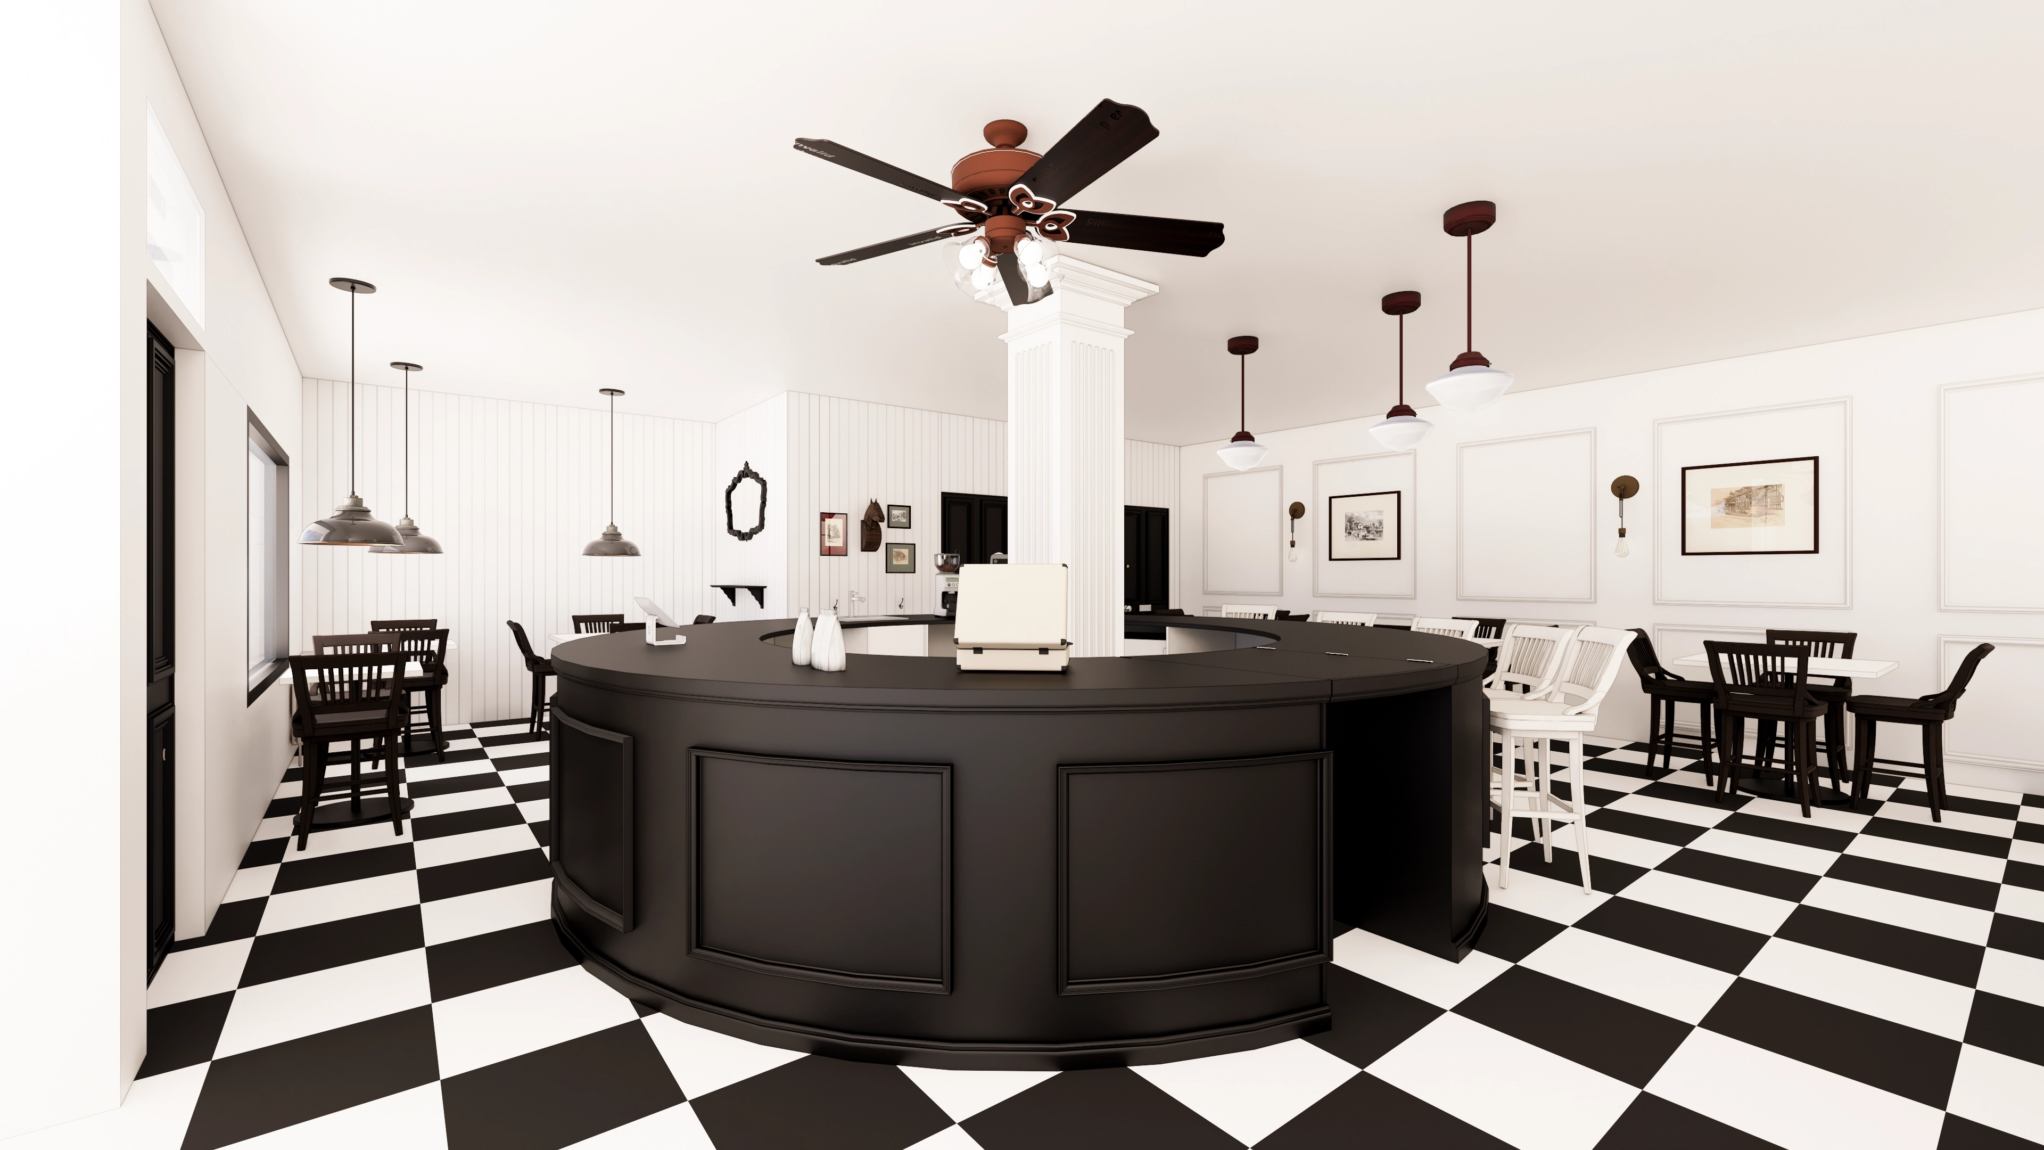
The second body image combines track lighting above tables with decorative lights at the tap bar on the right. Labels based only on fixture shape may make new staff search for the corresponding area. Consider names tied to identifiable spaces, such as front seating, rear seating and tap bar, and use them consistently on plans and controls. This image does not establish the project’s actual switch locations or wiring.
Check switch locations along the staff route from the entrance to the counter rather than simply describing them as beside the door. Compare where staff first turn lights on with where they adjust zones during service. Use the final furniture layout to check whether menus or displays conceal controls, stored items obstruct access, or operating positions overlap waiting customers.
Compare centralizing controls with locating them near the spaces they serve. A central location gives staff a defined place to check overall lighting, while local controls can be planned around seeing the relevant area during operation. Decide using counter sightlines, staffing and access arrangements rather than simply increasing the number of switches.
If dimming is desired, request it separately from on/off zoning. Select exact fixture and control models and ask the contractor to confirm available operation and installation conditions against their documentation. Do not assume that unspecified fixtures can all be controlled alike. Establish whether wall buttons or other devices are required before requesting quotations.
For a refurbishment, first map which lights each existing button operates. Compare retained and changed areas rather than drawing only the desired arrangement. State whether ceiling and wall finishes must remain. The feasible separation and affected finishes require a review of existing wiring, so replacing switches and changing zones should not be treated as the same scope.
Separate fixtures, control devices, wiring changes and finish repairs in the quotation. Assign responsibility for matching zone names and button labels and checking each activity scene. If the budget does not fit, revisit essential work-area separation and seating areas that can operate together. Ask for separate explanations of fewer fixtures and changed control zones.
At handover, have staff operate the buttons while another person checks the lit areas against the plan. Rehearse preparation, service and cleaning, recording missing areas and unwanted combined operation. Match labels to the final plan and obtain revised drawings for changes. Record each control together with its area so the same instructions can be passed to future staff.
Ask us about your interior project
We can discuss a quote and design suited to the space you are planning.
Request a free consultation