Cafe Pendant Lights: Aligning Table Centres and Installation Heights
Choosing a shade does not finish a cafe pendant-light plan. Designs with a long table, window seating and wall seating illustrate ceiling connection points, fixture centres, lower-edge heights and information to approve before installation.

Before you begin
- Mark ceiling connection points separately from shade centres.
- Distinguish floor-to-fixture height from clearance above the tabletop.
- Check the fixture shape and sightlines from actual seats before approving products and installation scope.
Table centre lines and ceiling connection points
It is tempting to order a pendant from its appearance alone, yet changes to tables and chairs alter its intended position. Before ceiling wiring, use the final furniture plan to decide between a central pendant and repeated fixtures along seating. Review product candidates and furniture together on one drawing.
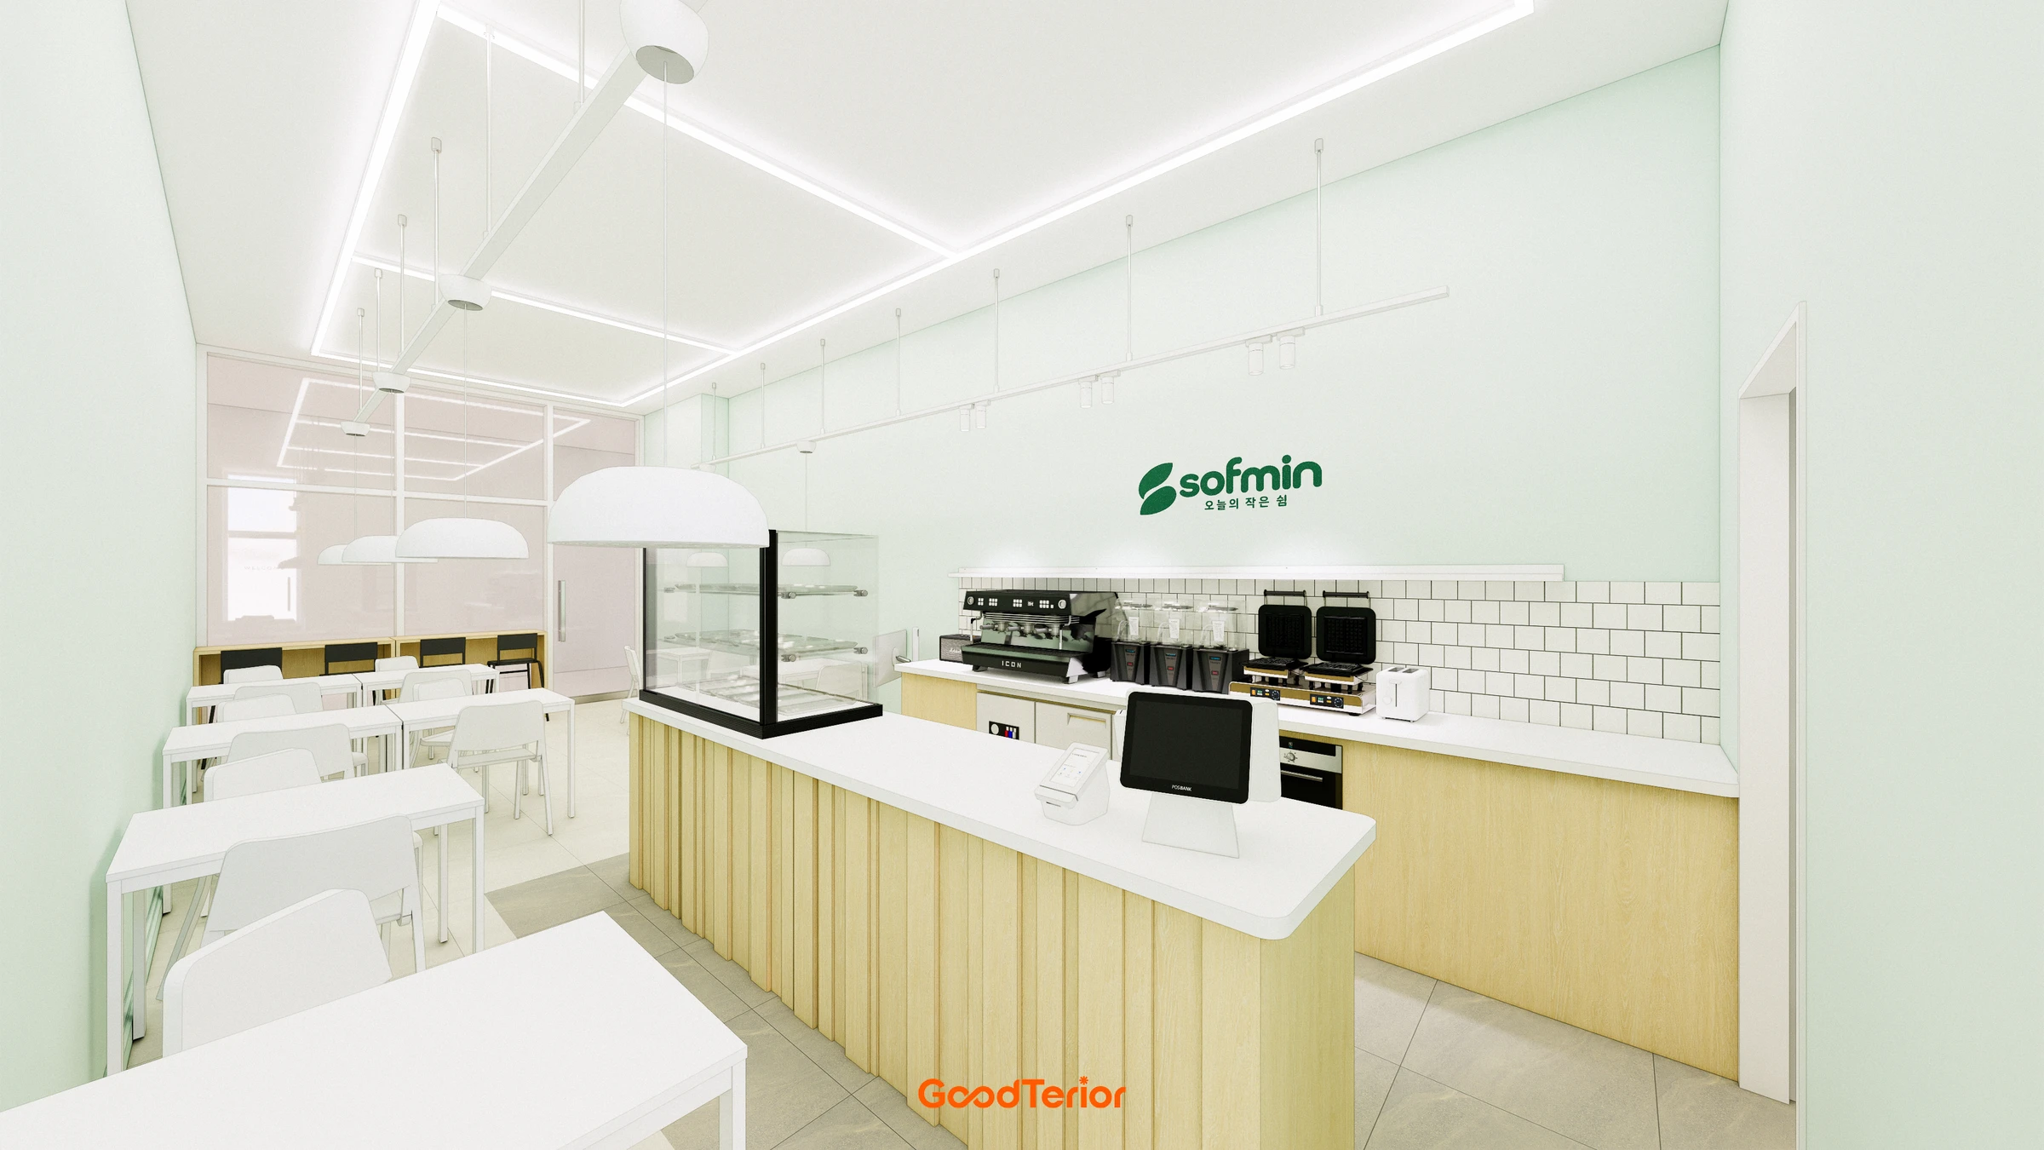
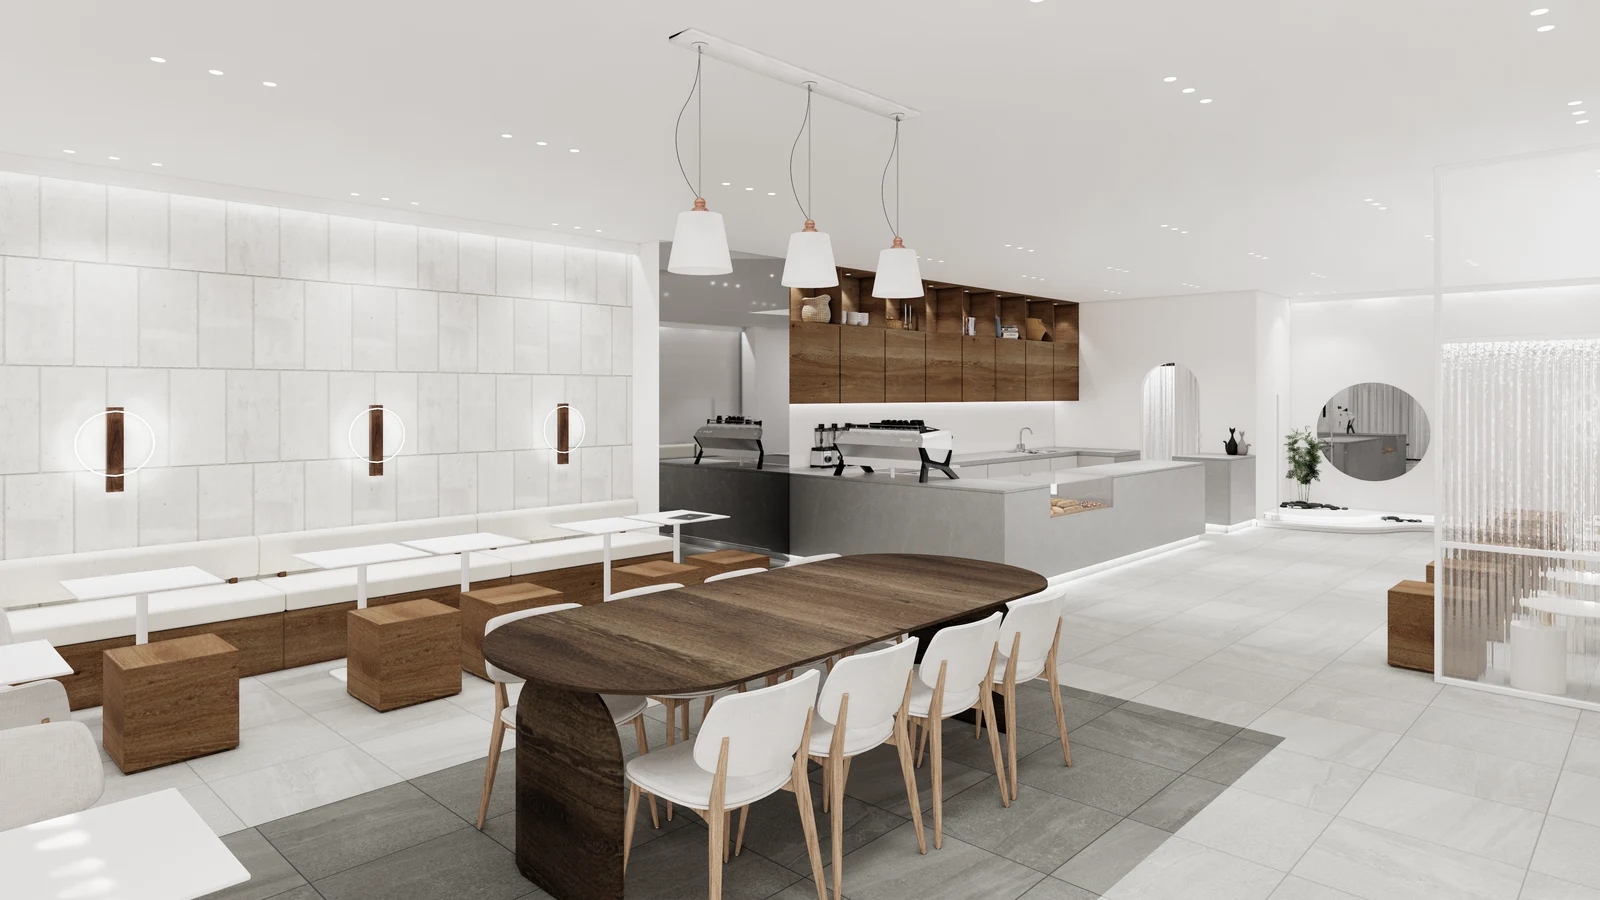
The cover shows three white shades and cables descending from a ceiling plate. Distinguish the ceiling connection from the suspended shade centre. Marking only a power point can leave fixture placement open to interpretation. Record the table centre line, each shade centre and the ceiling points, then confirm the arrangement with the selected product.
For several fixtures above a long table, compare end margins, table legs and seating as well as equal fixture spacing. Decorations and laptop use create different surfaces to keep visible. Three fixtures in this design are not a universal quantity; overlay the dimensions of the actual candidates.
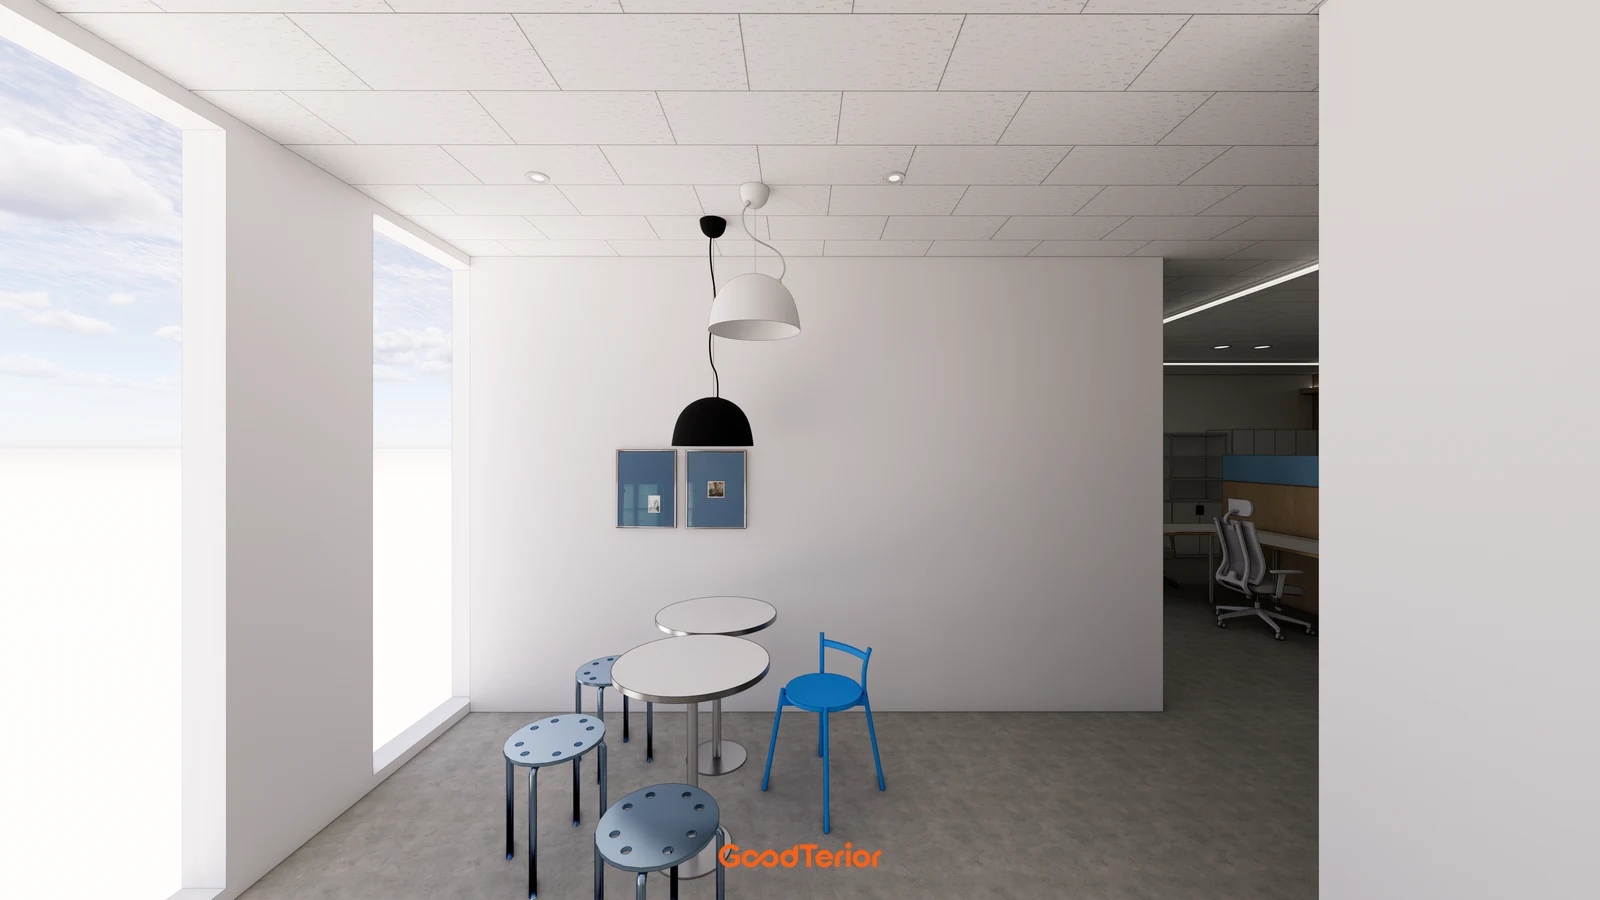
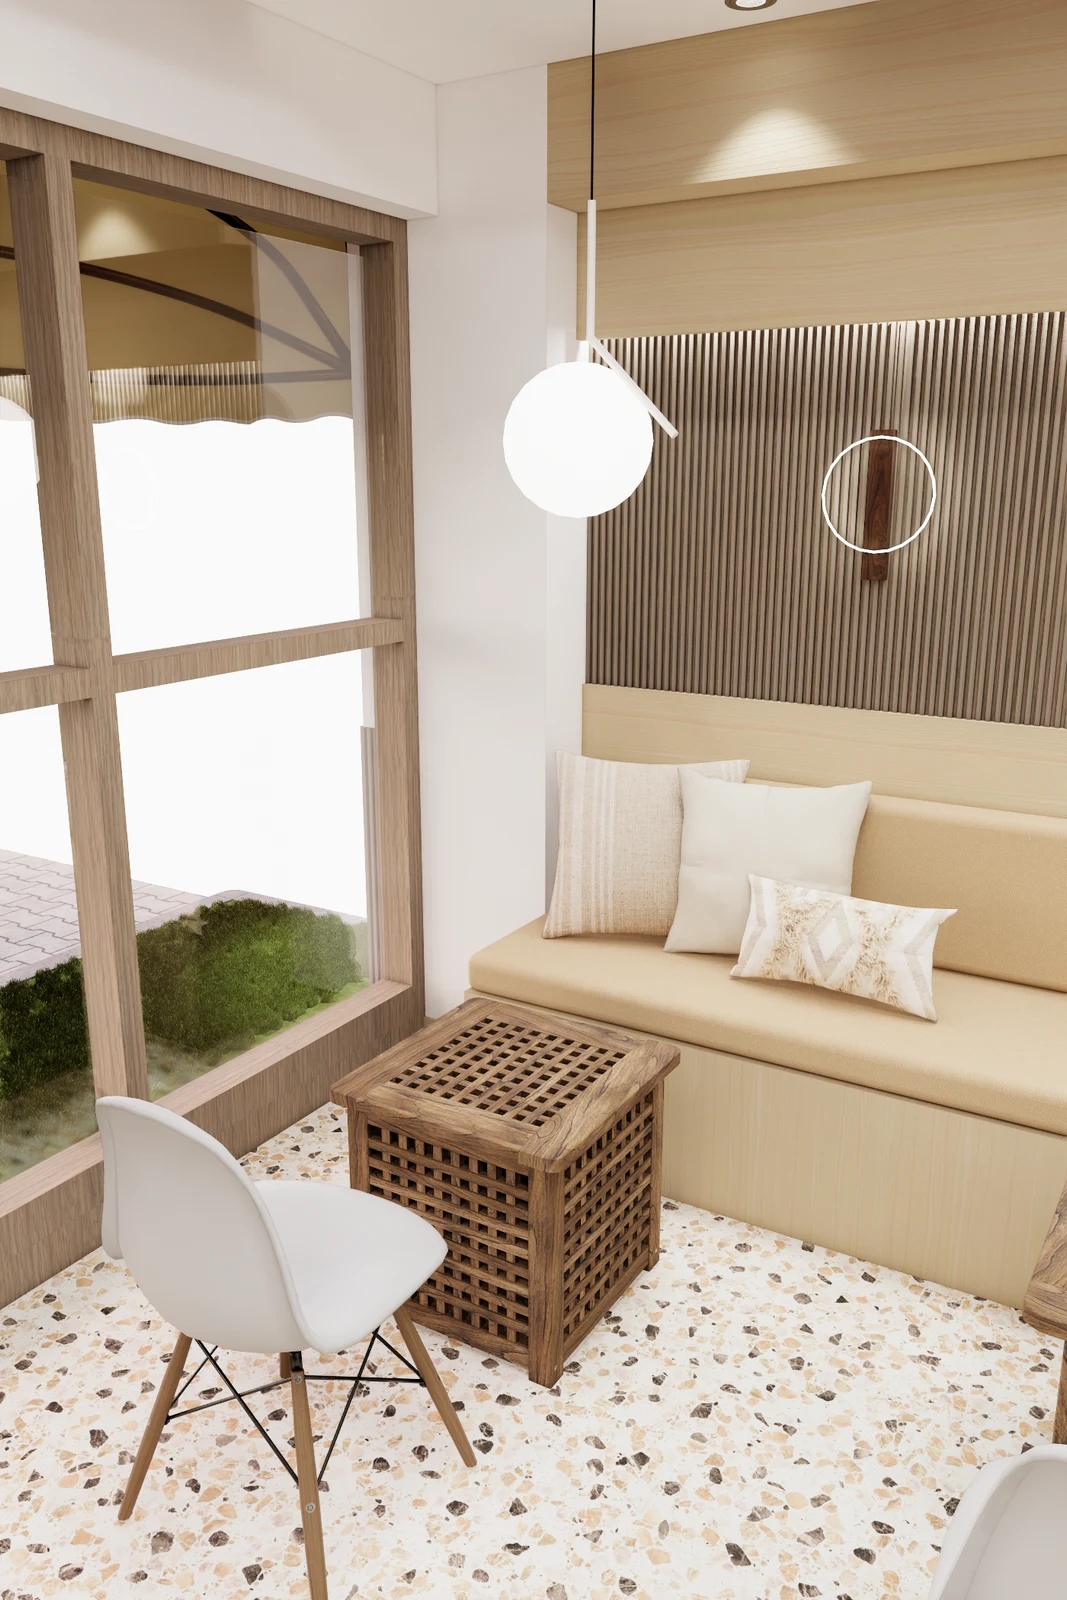
The first section image places a spherical pendant beside a small table and bench. Consider what happens if the table moves but the light stays. Test standing up, pulling out chairs and serving drinks against the shade position. Decide whether it marks a window-side feature or follows a table before specifying its centre.
Draw everyday and joined-table arrangements if the cafe combines tables for groups. Decide whether furniture must always align beneath fixed pendants or whether pendants mark a broader zone. If existing ceiling points remain, test furniture arrangements against them. Have the installer confirm any proposed repositioning method for the chosen fixture.
Record beams, finish lines and other ceiling services along with lighting. Ask the contractor to identify the fixing substrate and the area covered by the ceiling plate. Compare wiring and restoration for relocated and retained power points. A cable arrangement in a rendering does not establish suitability for existing wiring.
Lower-edge height and access for later work
State the reference surfaces for installation height. Floor-to-shade and tabletop-to-shade dimensions describe different conditions, while fixture height is not suspended cable length. Mark measurement endpoints on a section using the actual table and ceiling heights, and give that drawing to the installer.
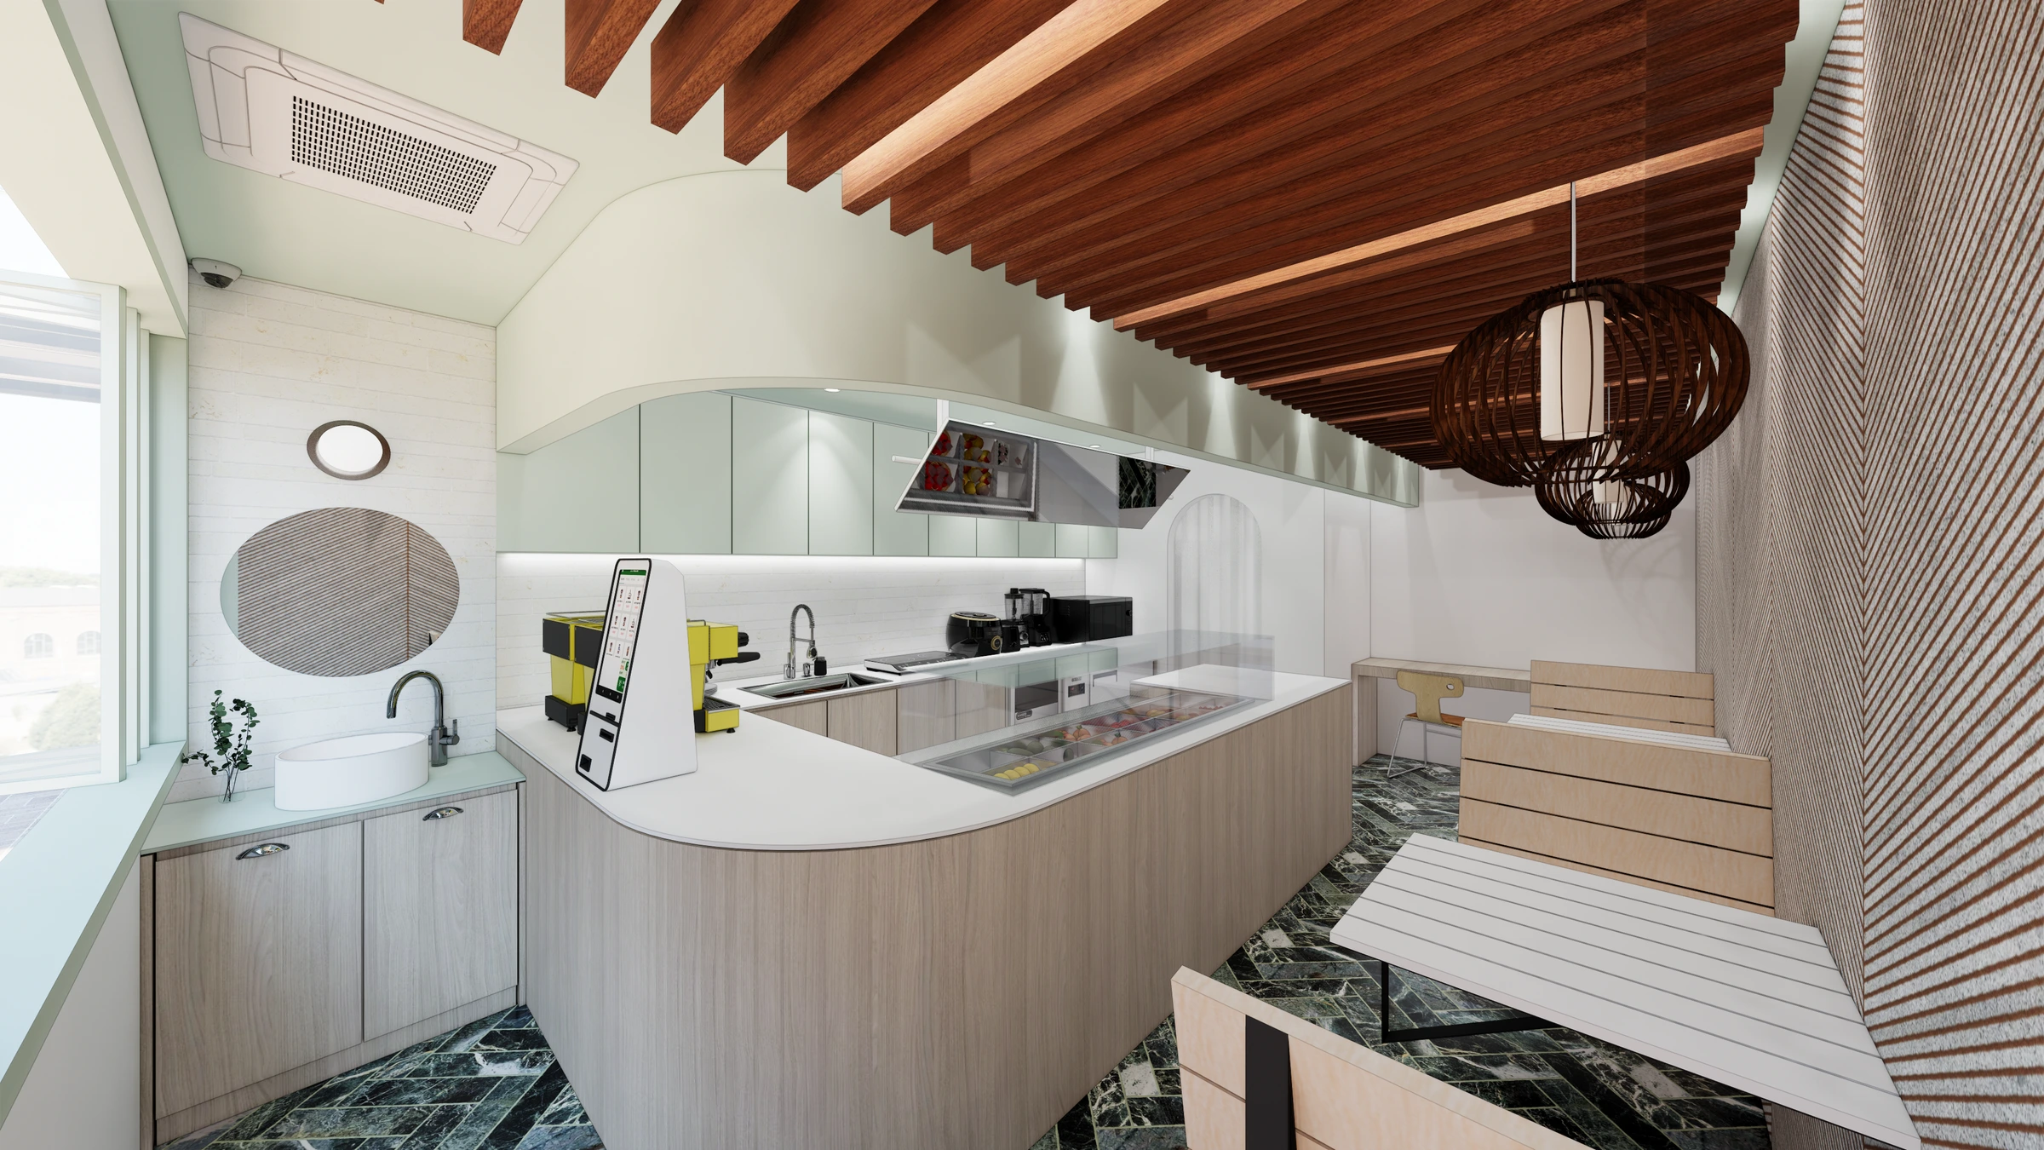
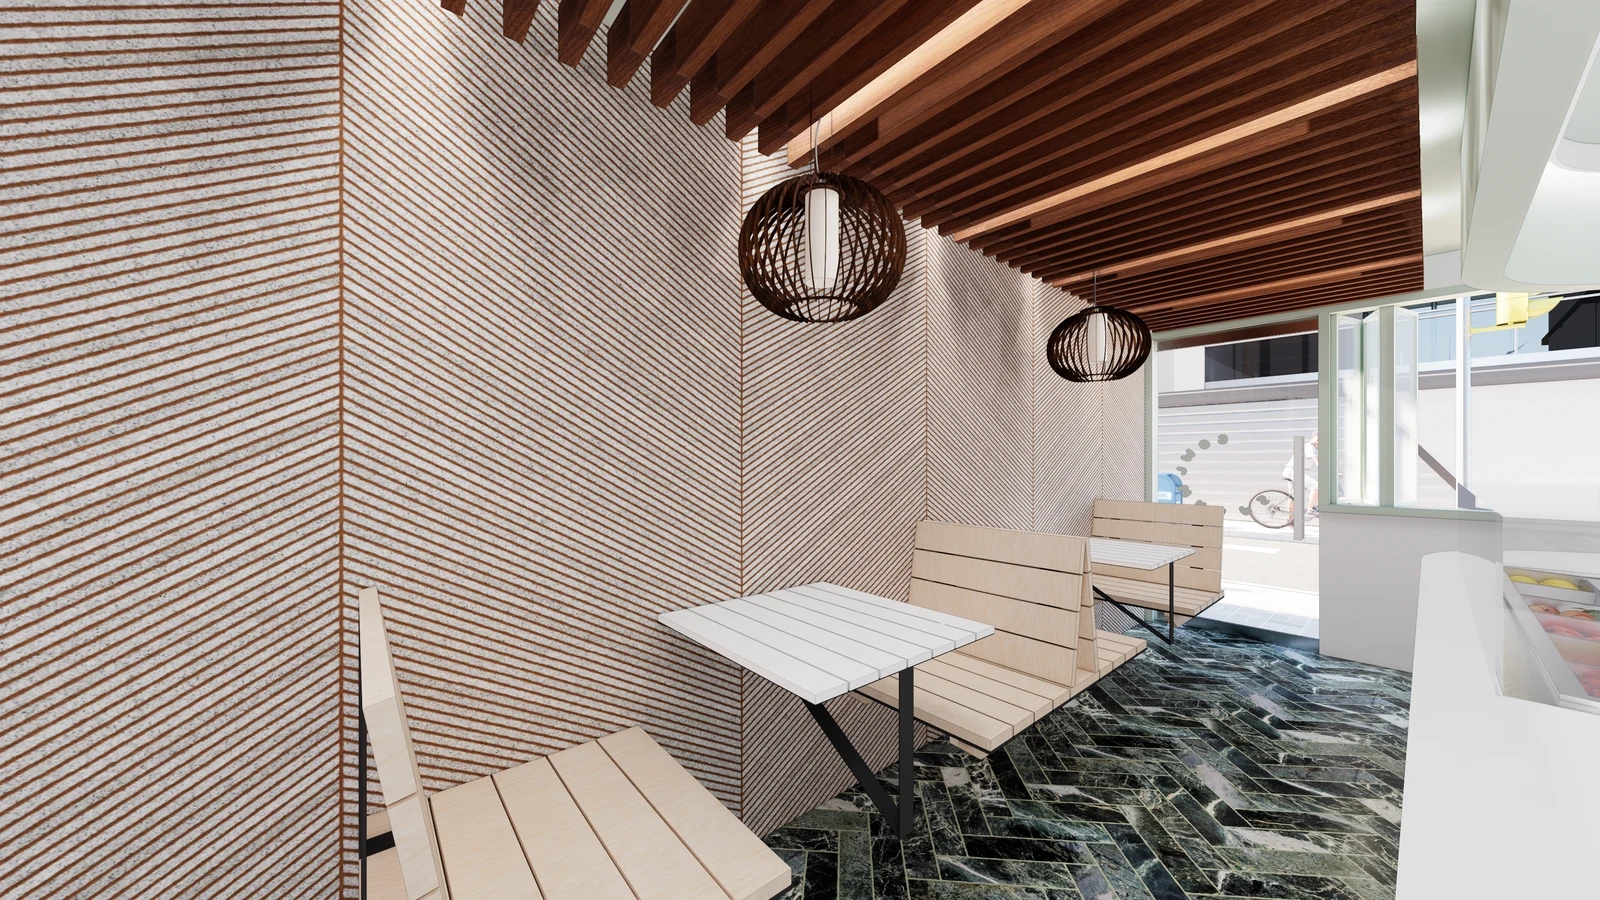
The second image shows rounded shades over wall-side tables beneath timber beams. Aligned lower edges alone do not establish a comfortable installation. Check from the bench, the opposite chair and a server’s position. Paper outlines or a temporary size model can help compare sightlines and movements before the fixture is installed.
Compare lower and higher options from the same seats. Check faces, windows, visible light sources and reading a menu on the table. Record the effects across positions rather than solving one issue and overlooking another. A rendering does not establish measured light levels, glare, material identity or a universal height.
Before ordering, confirm the ceiling plate, cable length and adjustment range, light source and accessories as well as shade size and colour. Similar-looking substitutions may change the shape seen from below. Record the approved model and options, and agree height adjustment using its instructions and the installer’s assessment.
Retain access for cleaning and light-source replacement on the furniture plan. Built-in benches cannot readily move, and even a small table may require moving nearby chairs. Operations and installation staff should agree the working side and any furniture clearing. Retain the product information and parts list appropriate to its replacement method.
Separate fixtures, accessories, fixings, wiring relocation and finish restoration in the quotation. Compare the full work scope when reducing quantity or retaining existing points. After installation, position the final furniture, compare approved centres and lower-edge heights, and record seated checks and adjustments. Keep model, height and location together for later additions or replacement.
Ask us about your interior project
We can discuss a quote and design suited to the space you are planning.
Request a free consultation