Cafe Table Layout: Combining 2-Person and Group Seating
Can small cafe tables always be combined for groups? Compare three design images and connect table sizes, benches and wall seating to party sizes, joining arrangements and furniture orders.

Before you begin
- Compare the tables available for individuals, pairs and groups separately from the total seat count.
- Check bases, chairs and the resulting aisle as well as the tops of tables intended to join.
- Record normal and group layouts alongside movable furniture, lighting and order quantities.
Everyday pairs and occasional groups
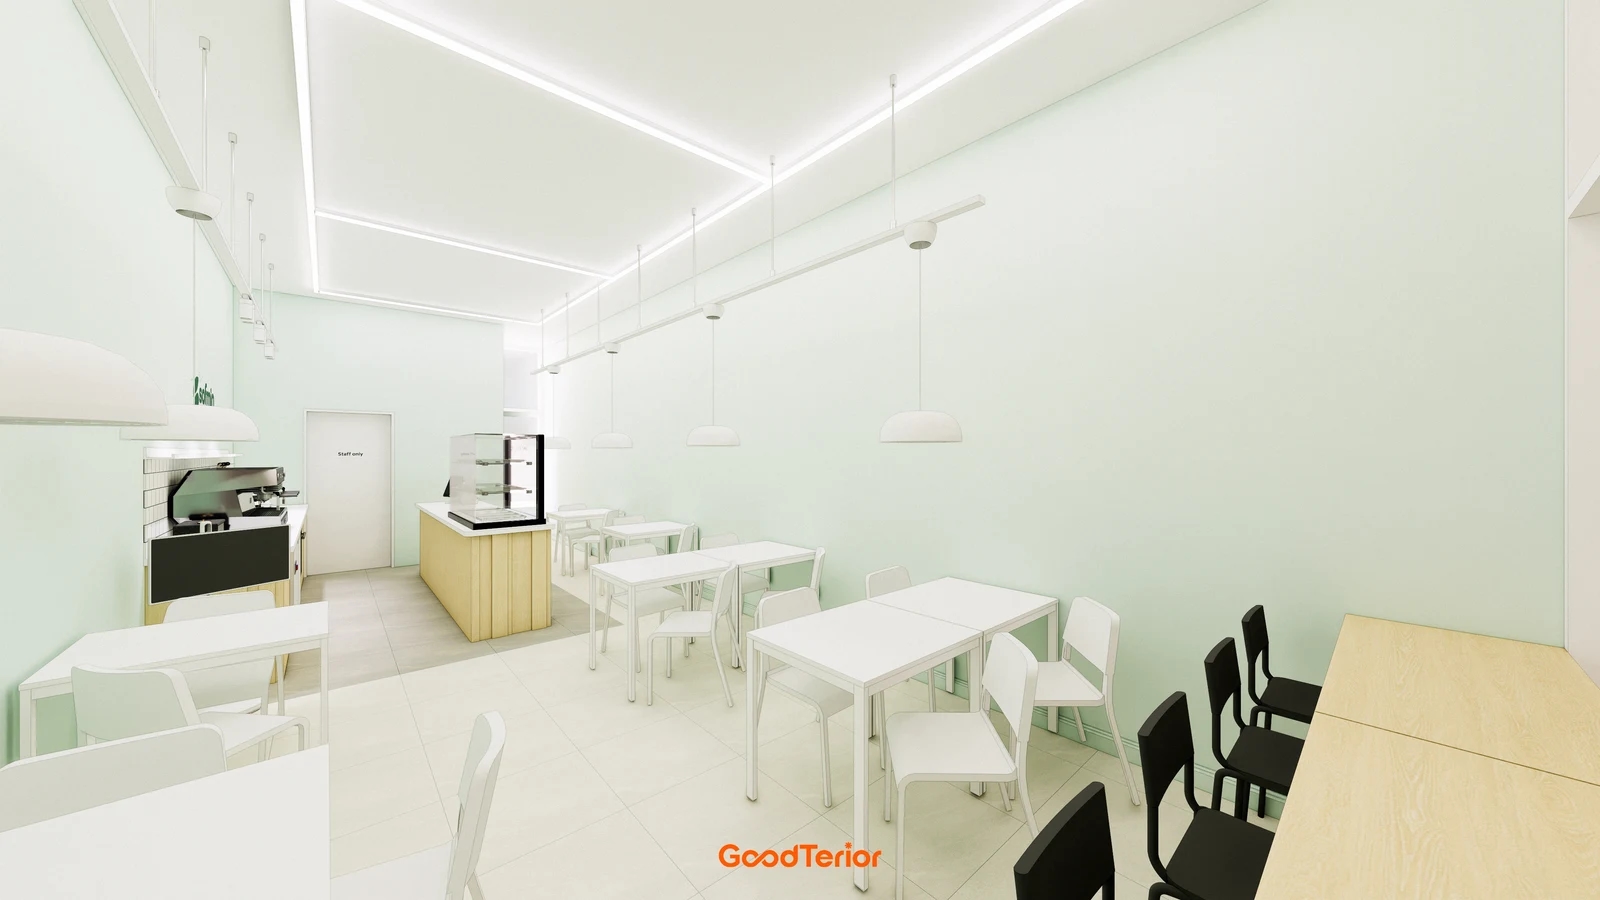
Distinguish the number of chairs from the number of parties a cafe can seat. A plan dominated by large tables offers different choices from one with many small tables. Mark where a pair and a larger group would sit. Before opening, treat these as operating scenarios rather than evidence of revenue.
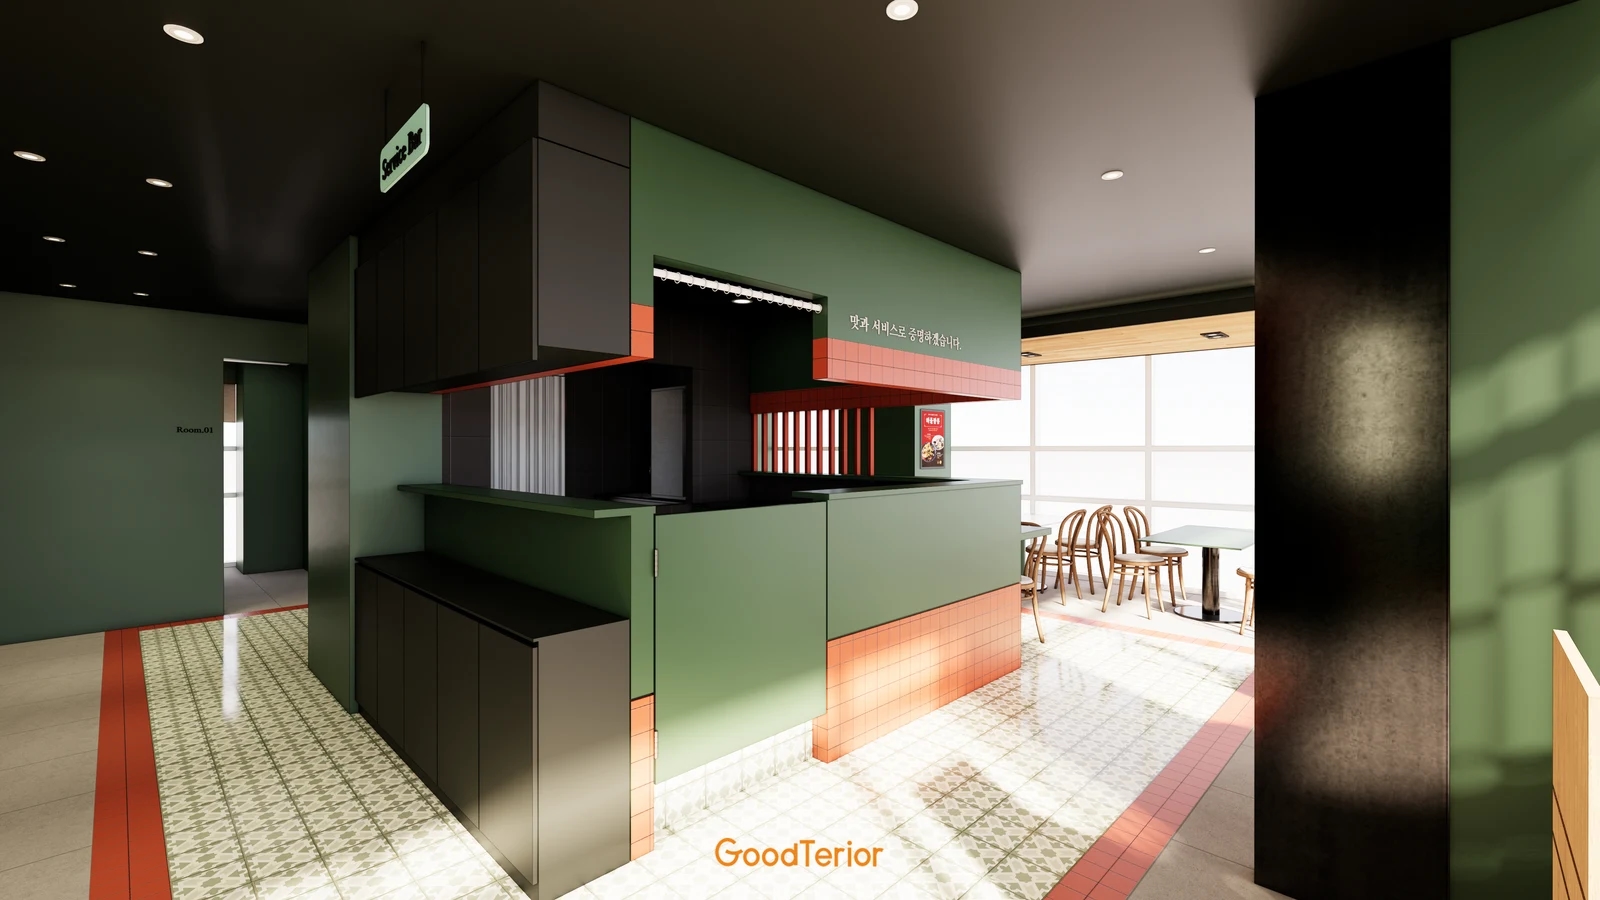
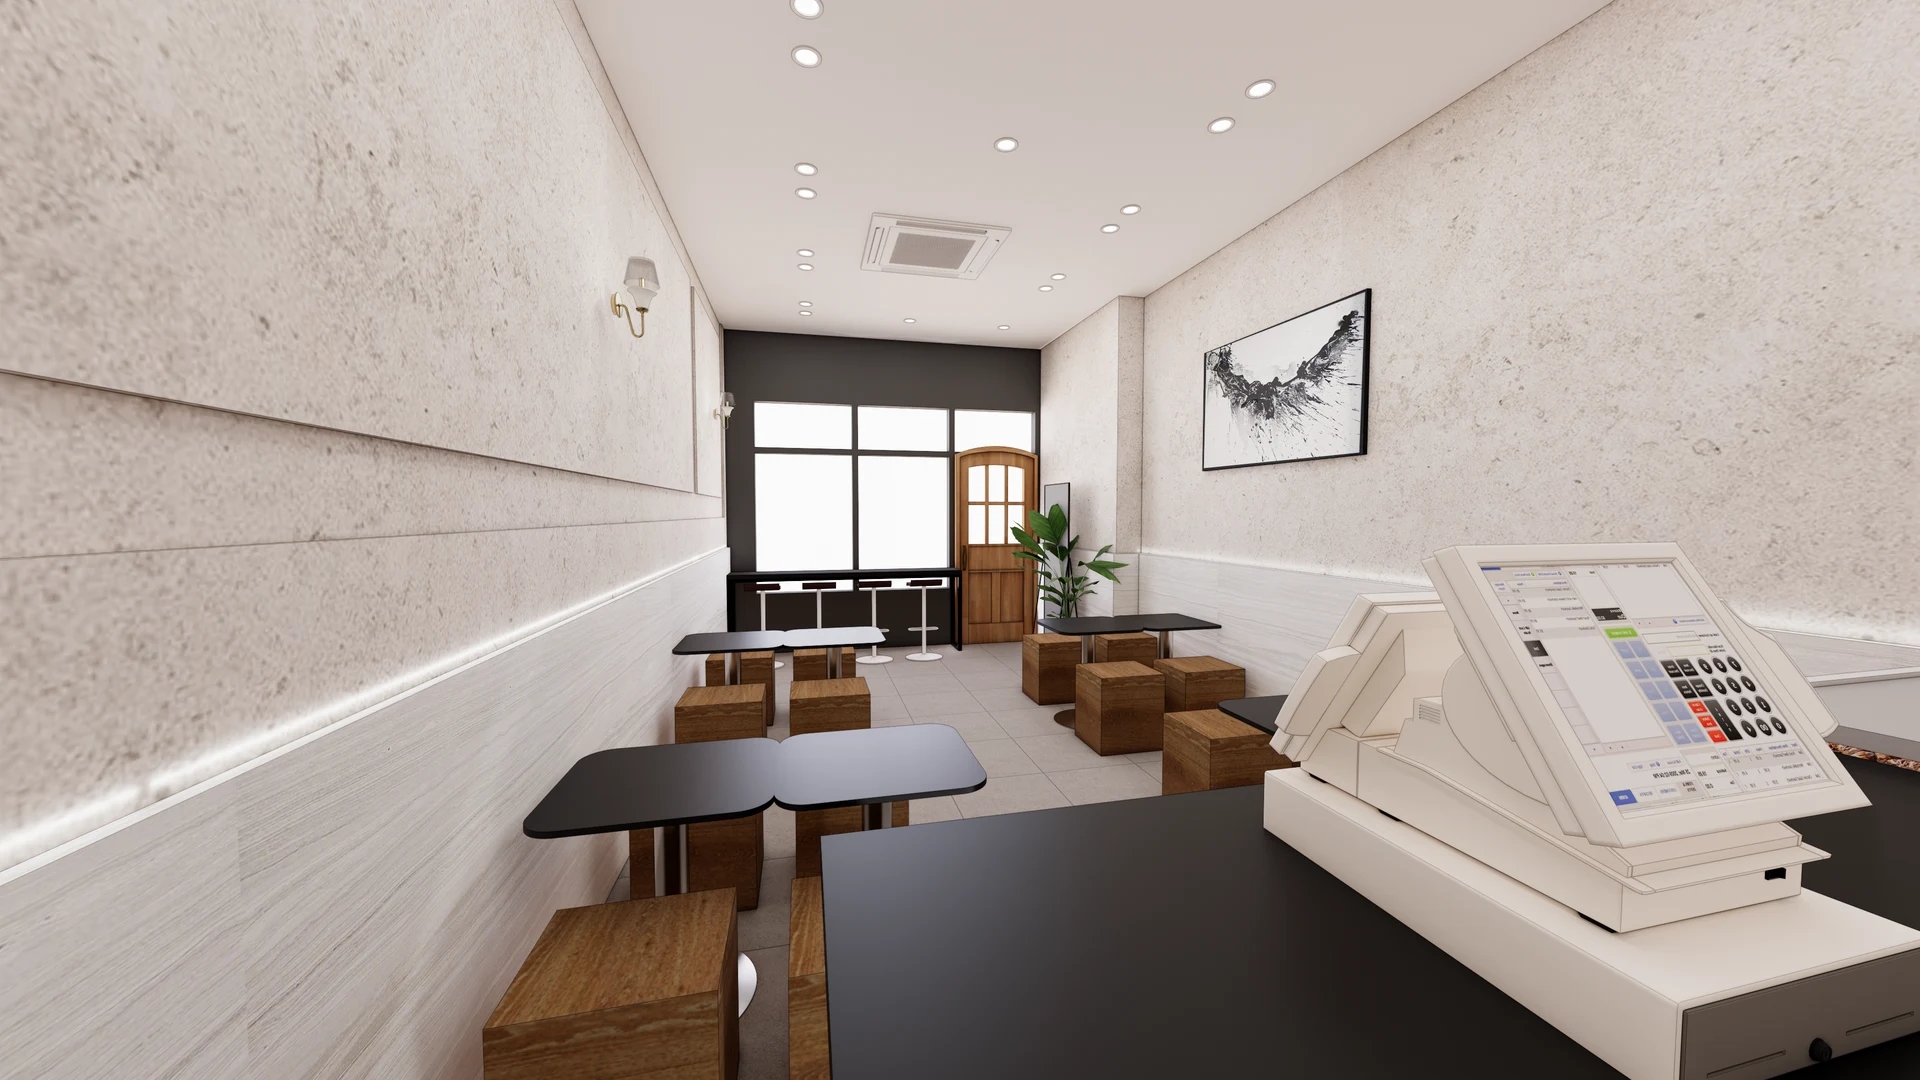
The cover places small tables along a long bench opposite independent seating. A long bench need not operate as a single group table: decide whether separated tables serve different parties or some join for a group. Map table surfaces and seated positions without inferring capacity or real operating policy from the rendering.
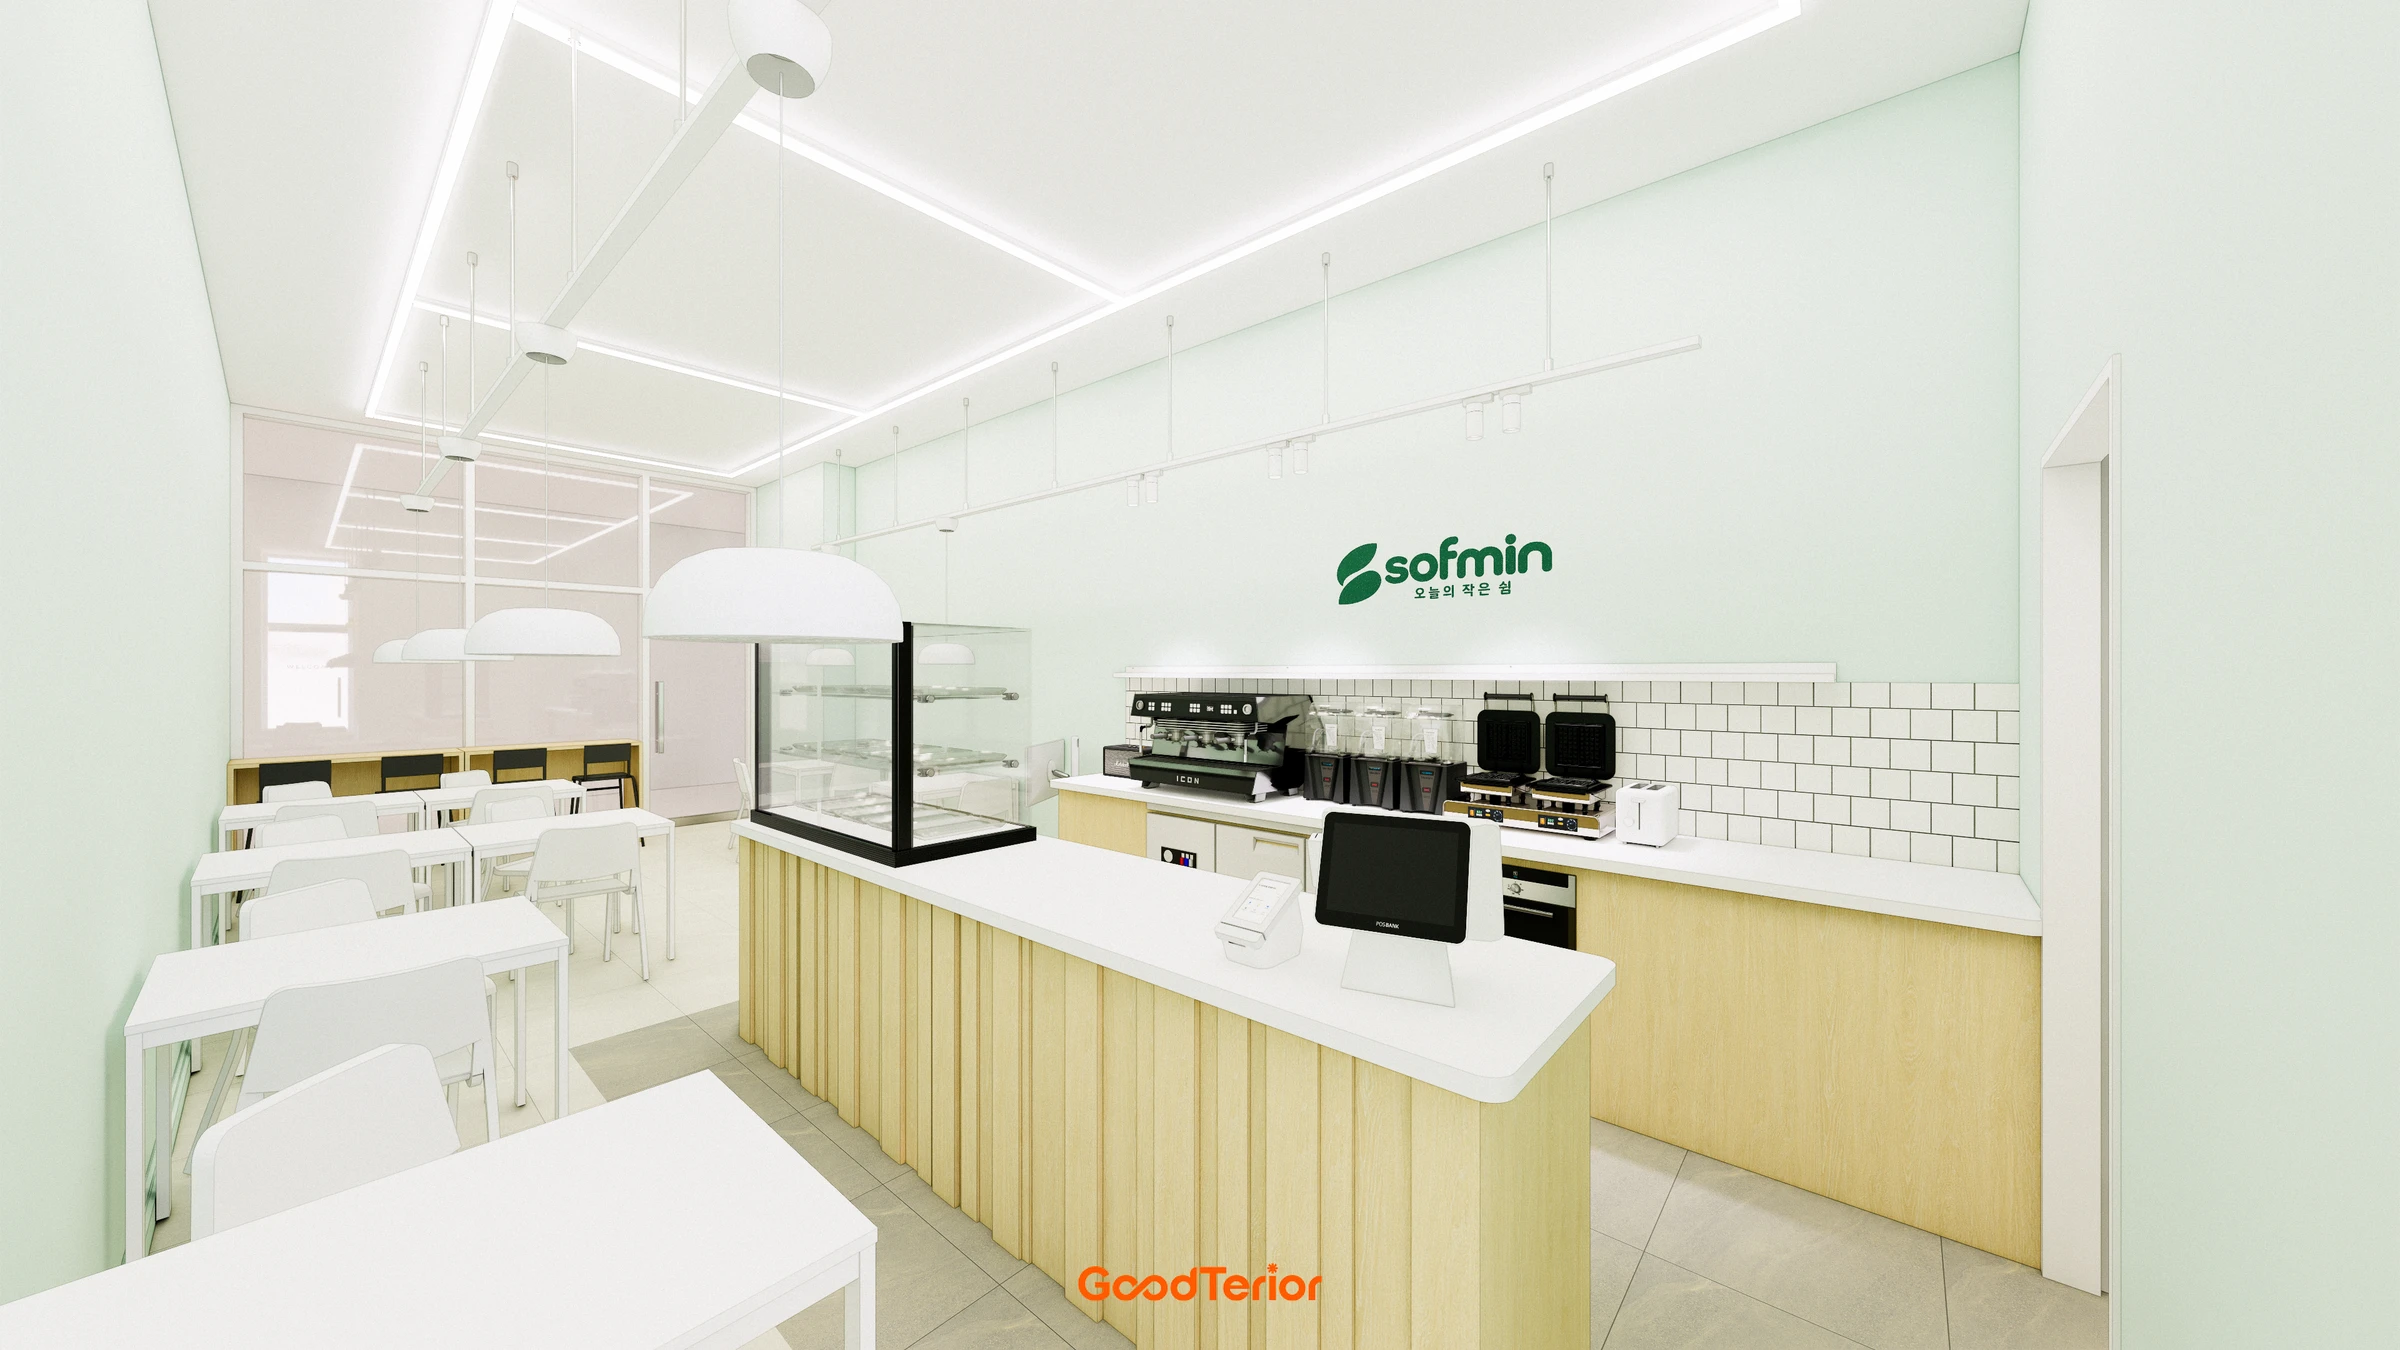
The first body image combines small white tables and a long wood-look surface. Consider individual seating separately from face-to-face conversation. Side-by-side counter seating and seating around a table support different arrangements; do not count every long surface as a group table merely because chairs fit along it.
For an existing cafe, record actual party sizes and seating requests. Identify whether pairs occupying large tables or the lack of joinable tables creates a problem. Compare ordinary and group-use periods rather than redesigning from one isolated moment. A new cafe can state menu and use assumptions and identify furniture that can adapt if those assumptions change.
More two-person tables can support separate parties, while a dedicated group zone may not need to be broken into small units. Decide how that zone will be offered when no group is present. Include the frequency of rearrangement and furniture staff must move in the comparison, distinguishing fixed arrangements from adjustable areas.
Test candidate tables with the cafe’s actual cups, trays and plates, including shared items. Treat permitted laptop use as a separate surface-use scenario. Check the intended menu setup instead of transferring a product’s advertised seating label directly to the floor plan.
Tables that can join and seating that stays in place
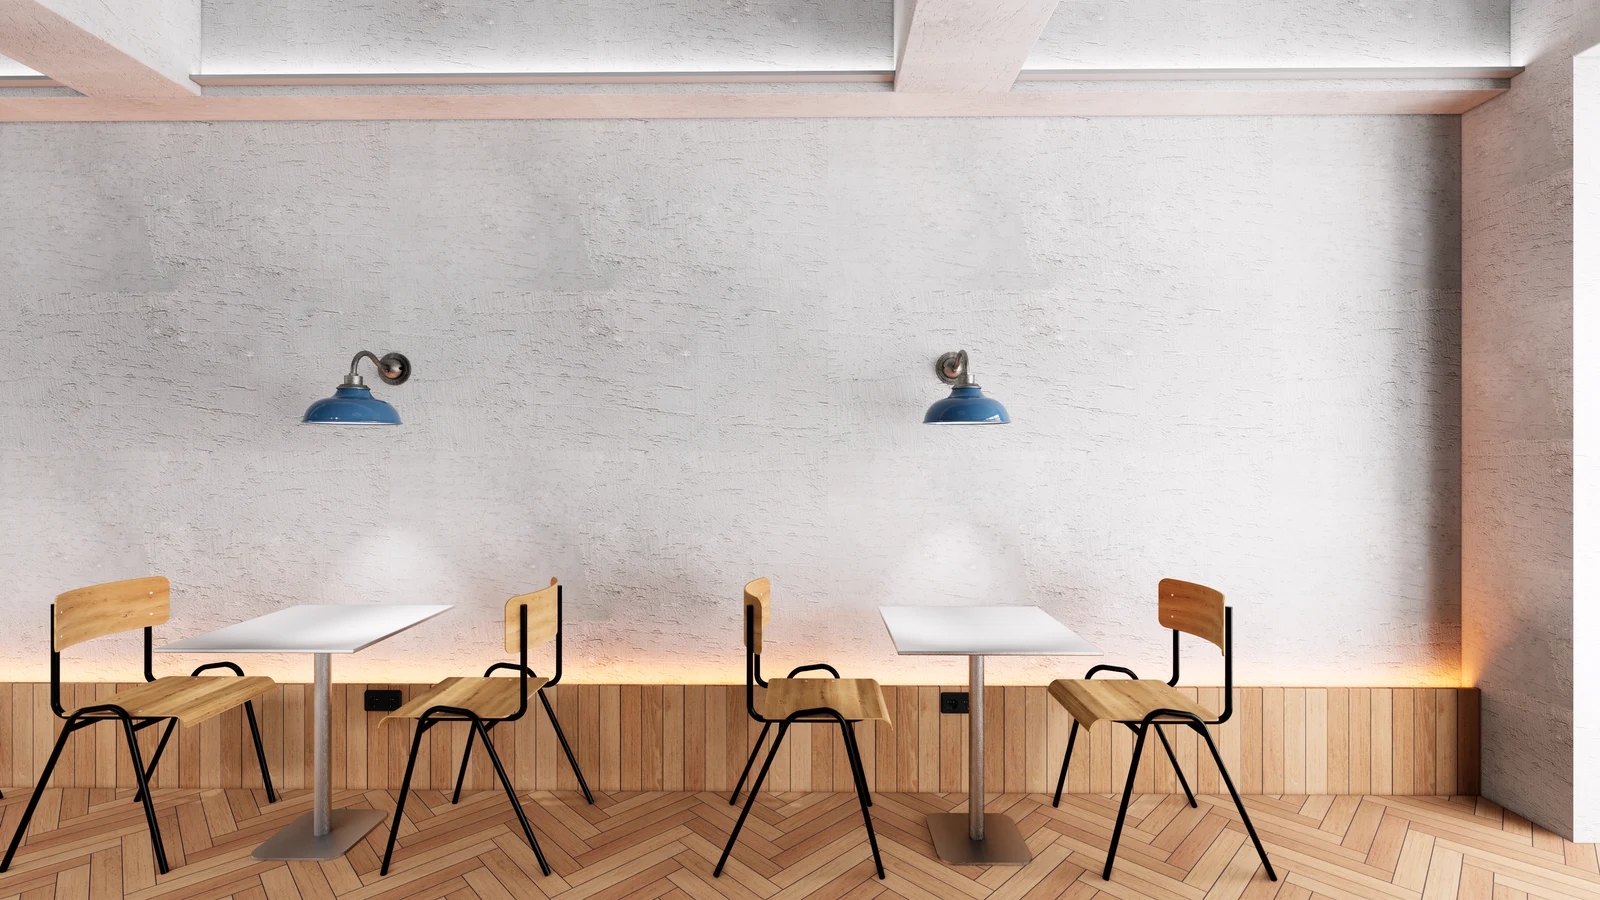
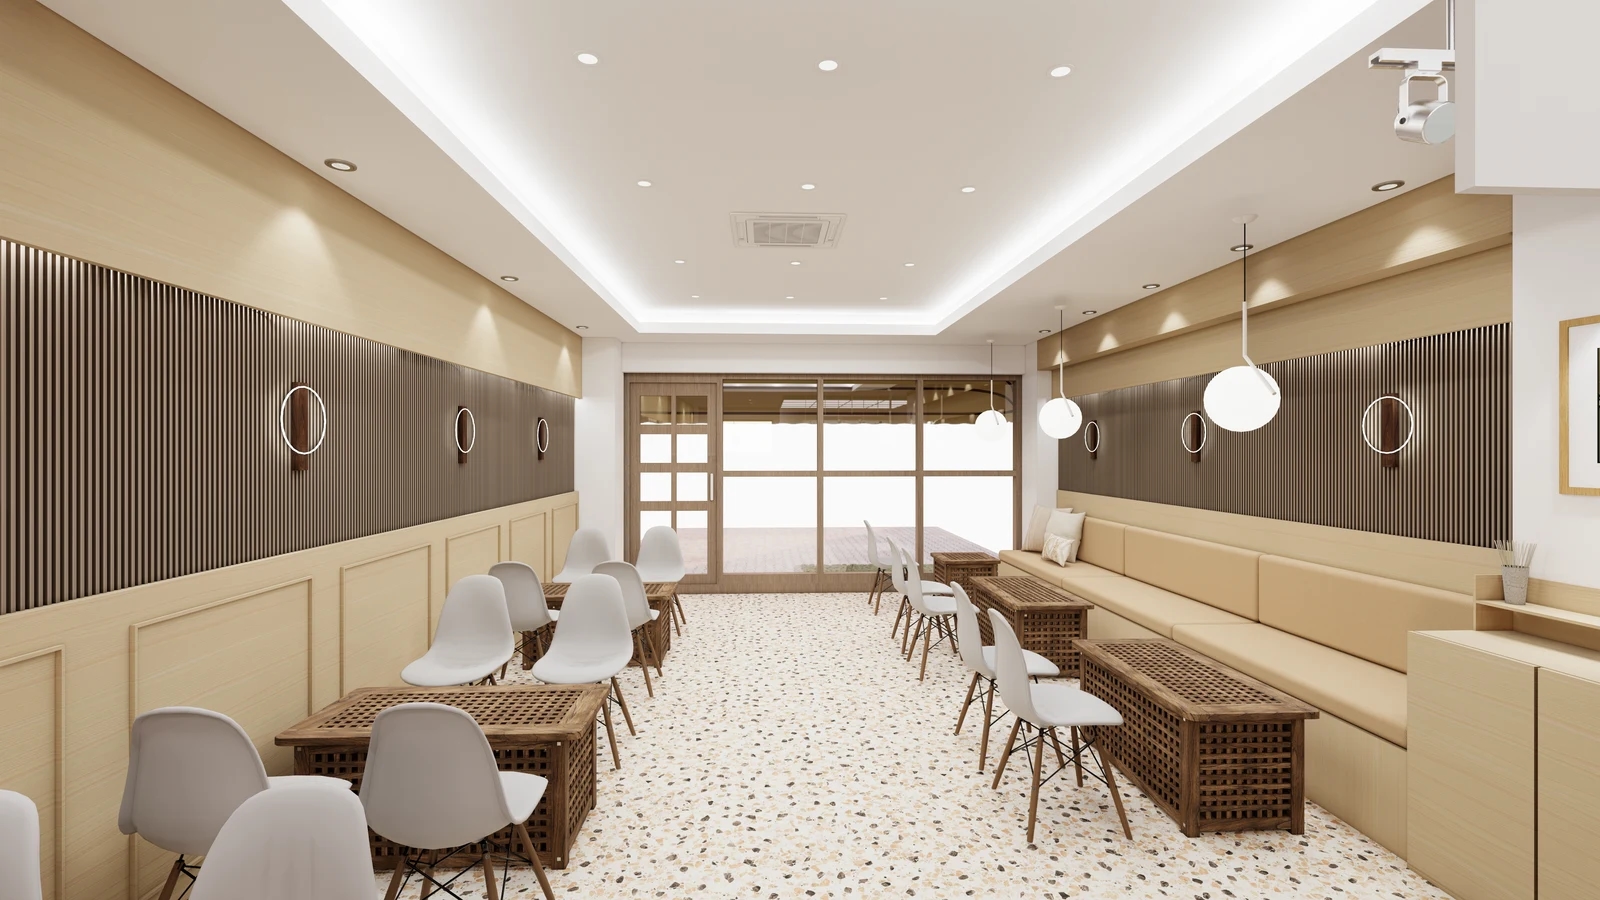
The second image shows square tables with two chairs and central bases. Matching appearance does not establish that tables are convenient to join. Their mobility and compatibility are unverified; use the image to examine gaps, bases and chair orientation, then test the actual proposed products.
Check height, edge shape and the gap between joined tops, including rounded corners or thick rims. Compare bases with seated and foot positions. Tops touching does not alone establish usable group seating. Explain the intended arrangement to the supplier and confirm permitted use.
Draw normal and group layouts separately, including where unused chairs go after tables move. Check the end seats and the route to ordering and return points with chairs pulled out and people seated. Retain an evaluated arrangement rather than assuming a small shift will be enough.
Coordinate rearranged tables with fixed lights and outlets, reviewing pendant positions and any charging leads. A fixed bench limits how its length can respond to table spacing. Approve furniture combinations together with lighting positions and built-in bench dimensions.
Compare complete furniture combinations, including table quantities, chairs, delivery and assembly, rather than unit prices alone. Check retained tables against new ones in person. Allow storage for occasional chairs. Update the layout and order list together so budget changes clearly show which seating arrangements remain available.
Define which tables normally stay separate, which may join on request and which always serve one party. Match table numbers, specifications, movable items and clear routes to the order list. Select a seating mix that staff can actually offer and reset for the intended parties.
Ask us about your interior project
We can discuss a quote and design suited to the space you are planning.
Request a free consultation