Showroom Interiors: Product Display Methods Compared in 3 Design Studies
Should products sit on shelves, appear in a setting or be explained through screens? Compare a 36-pyeong Dongtan automotive-parts showroom, a 36-pyeong Gwangmyeong research showroom and an 82-pyeong Siheung showroom to define furniture and service requirements.

Before you begin
- Comparing small samples and demonstrating full-size products require different furniture.
- Specify screen content and responsibility for updates separately from display hardware.
- Define product dimensions and change requirements before comparing counters, backgrounds and services.
Dongtan, 36 pyeong: parts counters and storage shelves behind them
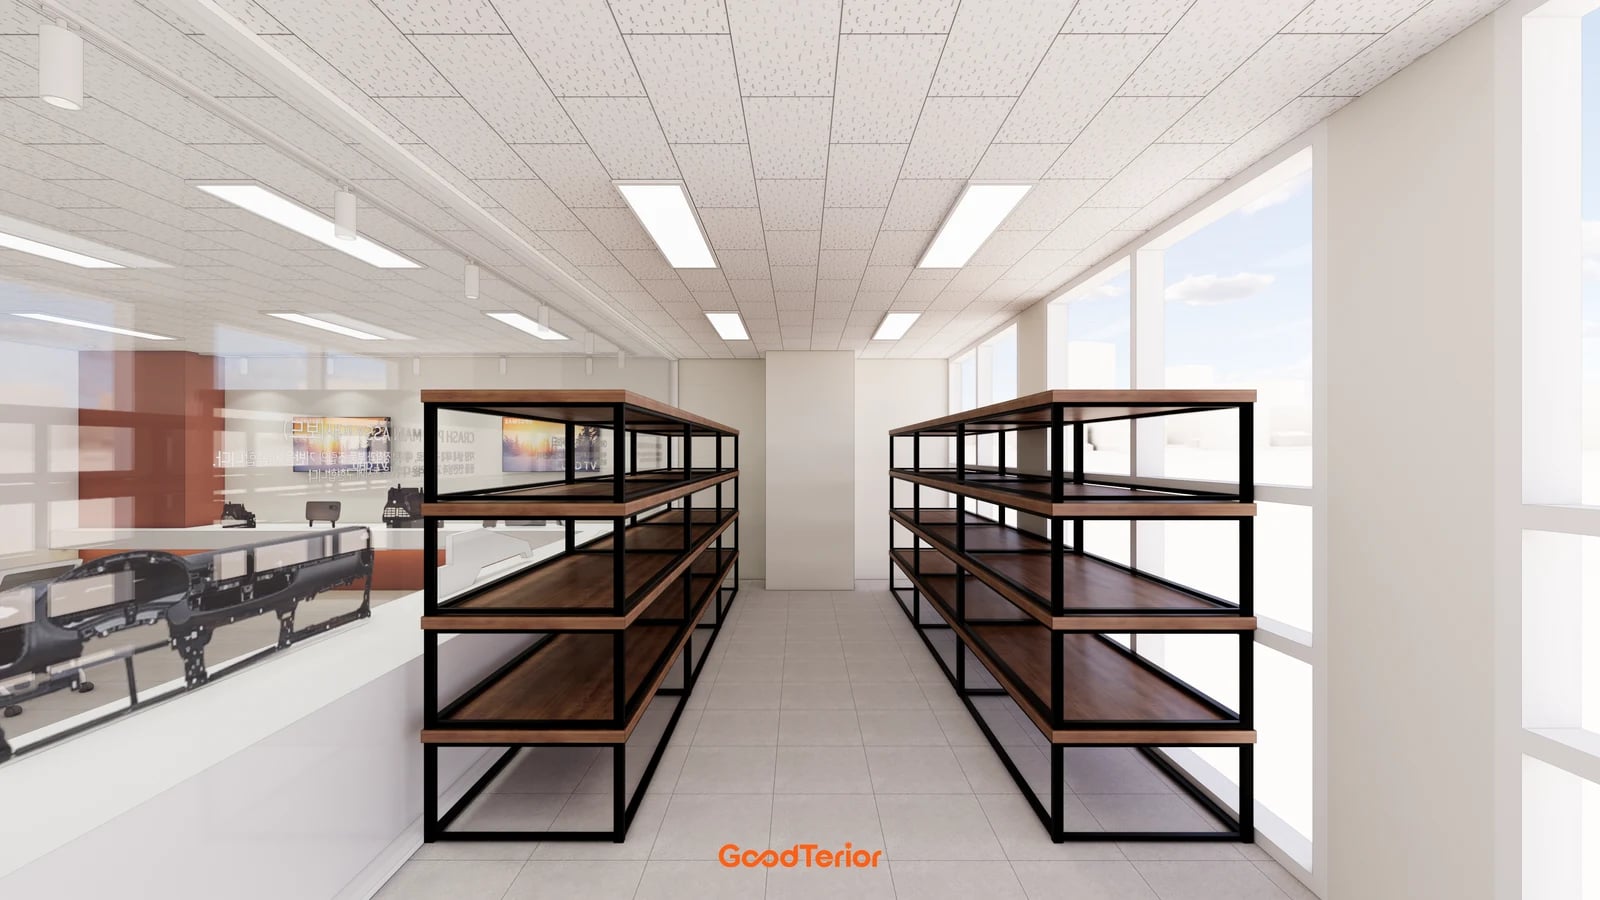
The Goodterior Dongtan office-showroom study, 36 pyeong is an automotive-parts display space. Its published area is 121.75㎡ and 36.83 pyeong. Low counters carry parts while wall screens provide information. Through the glazing on the left are large parts on display; dark-framed shelving stands by the windows. The scheme helps distinguish visitor-facing samples from stock kept behind them.
Define more than the outline of a product sitting on a counter. Decide whether visitors should see its front, sides and rear, and whether staff will turn it during an explanation. Similar samples may need labels and space for comparison criteria. Compare continuous counters with separate plinths against the order in which products will be explained.
The shelves in this image are empty. For an actual order, give the fabricator sample and packaging dimensions, weights and retrieval frequency. If product changes should not require rebuilding a large counter, compare replacing individual supports with replacing whole shelves. A dark frame alone does not establish its material or permitted load.
Decide where a sample returns after a demonstration. Include display samples, stored samples, packaging and spare labels in the furniture schedule to review changes. Separate counters, supports, rear shelving, labels and lighting in the quotation brief. Agree what changes when the next product arrives as well as what holds the opening display.
Gwangmyeong, 36 pyeong: full-size chairs in a furnished setting
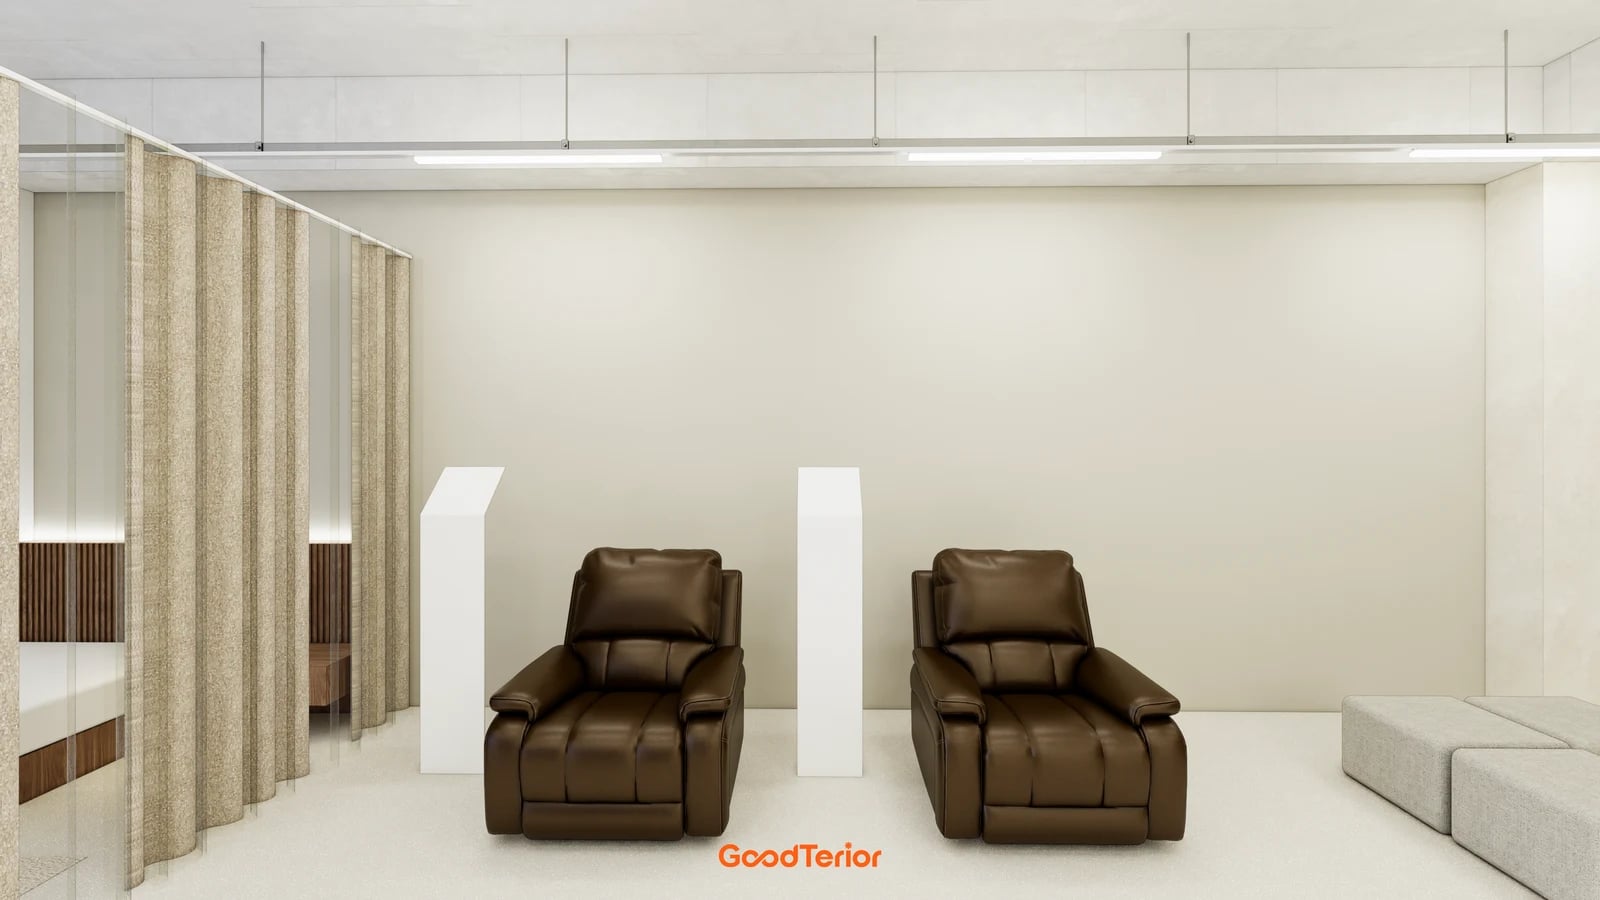
The Goodterior Gwangmyeong research-showroom study, 36 pyeong lists 120.00㎡ and 36.3 pyeong. The original describes a lounge combined with product experiences. This image shows two large brown chairs, white information stands and an adjacent sofa. Unlike small parts arranged on a counter, the scheme presents full-size objects together with surrounding furniture.
Distinguish sale products from furniture used to establish a setting. List what visitors will actually use and what explains the surrounding environment. Assess whether added sofas and tables clarify the main product or make accessories more prominent. Compare a fully furnished scene with retaining only the elements immediately around the featured product.
For a moving product, its display outline may differ from its outline in use. If the backrest or attachments will operate, check the actual model’s use and installation documents. An information stand can place product and care information nearby, but the render does not establish a screen or panel specification. Define the information first, then select a mount and any power connection.
Separate elements requiring custom fabrication from furniture that can move. Retaining the product while replacing its information stand and background differs from rearranging sofas and tables into another setting. Include storage for accessories and products temporarily off display. Compare the exhibition arrangement without inferring specific functions or benefits from the chairs shown.
Siheung, 82 pyeong: model displays combined with information screens
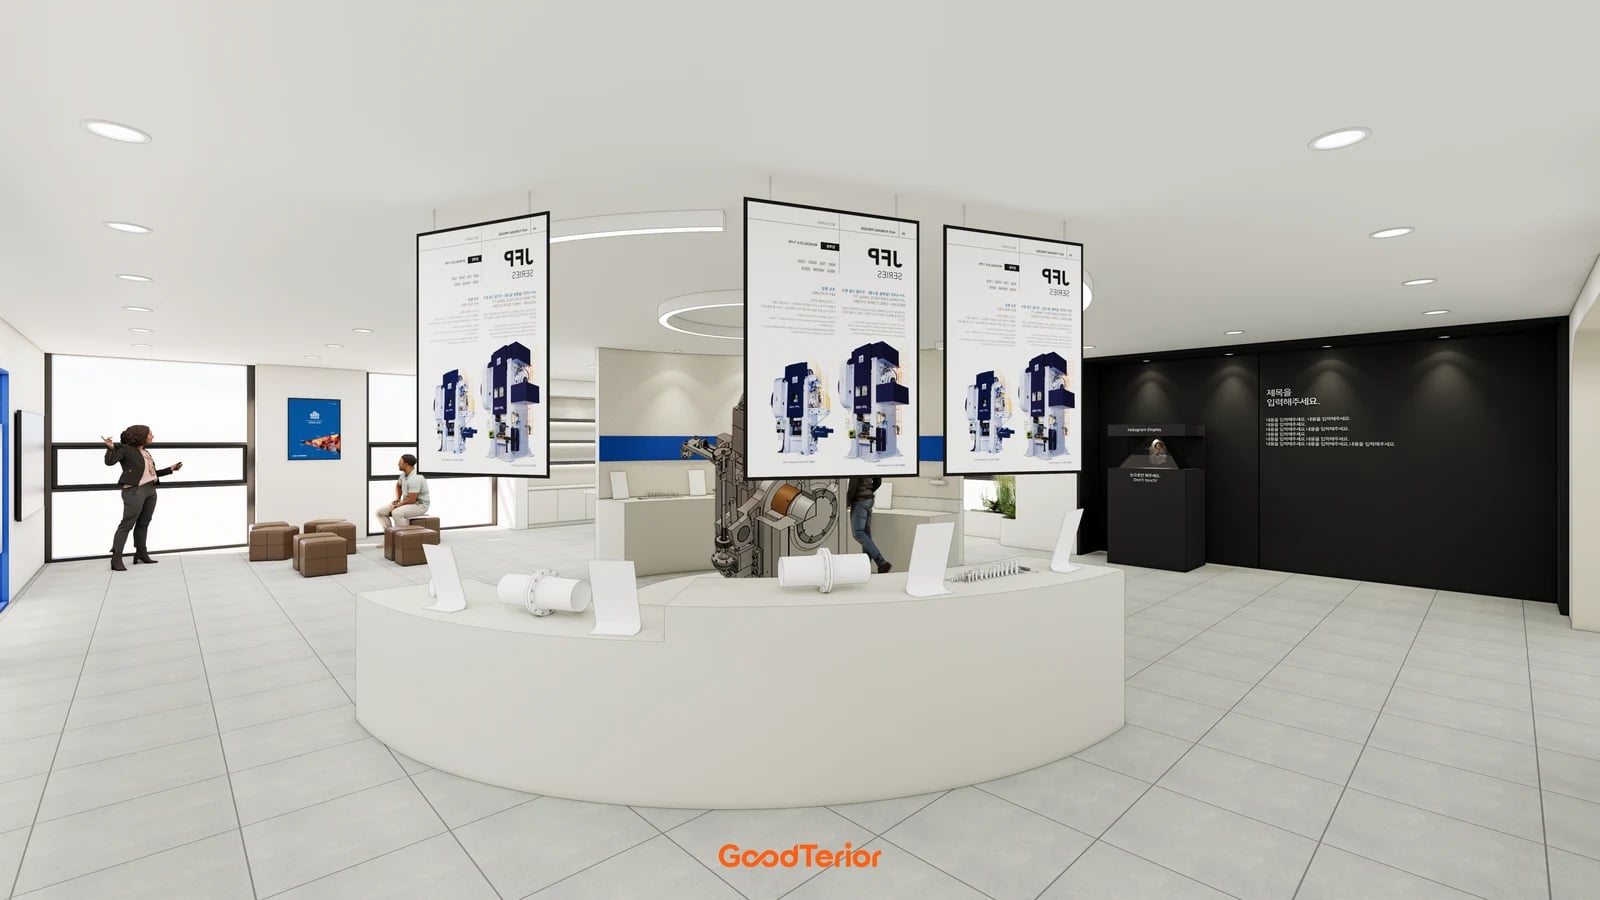
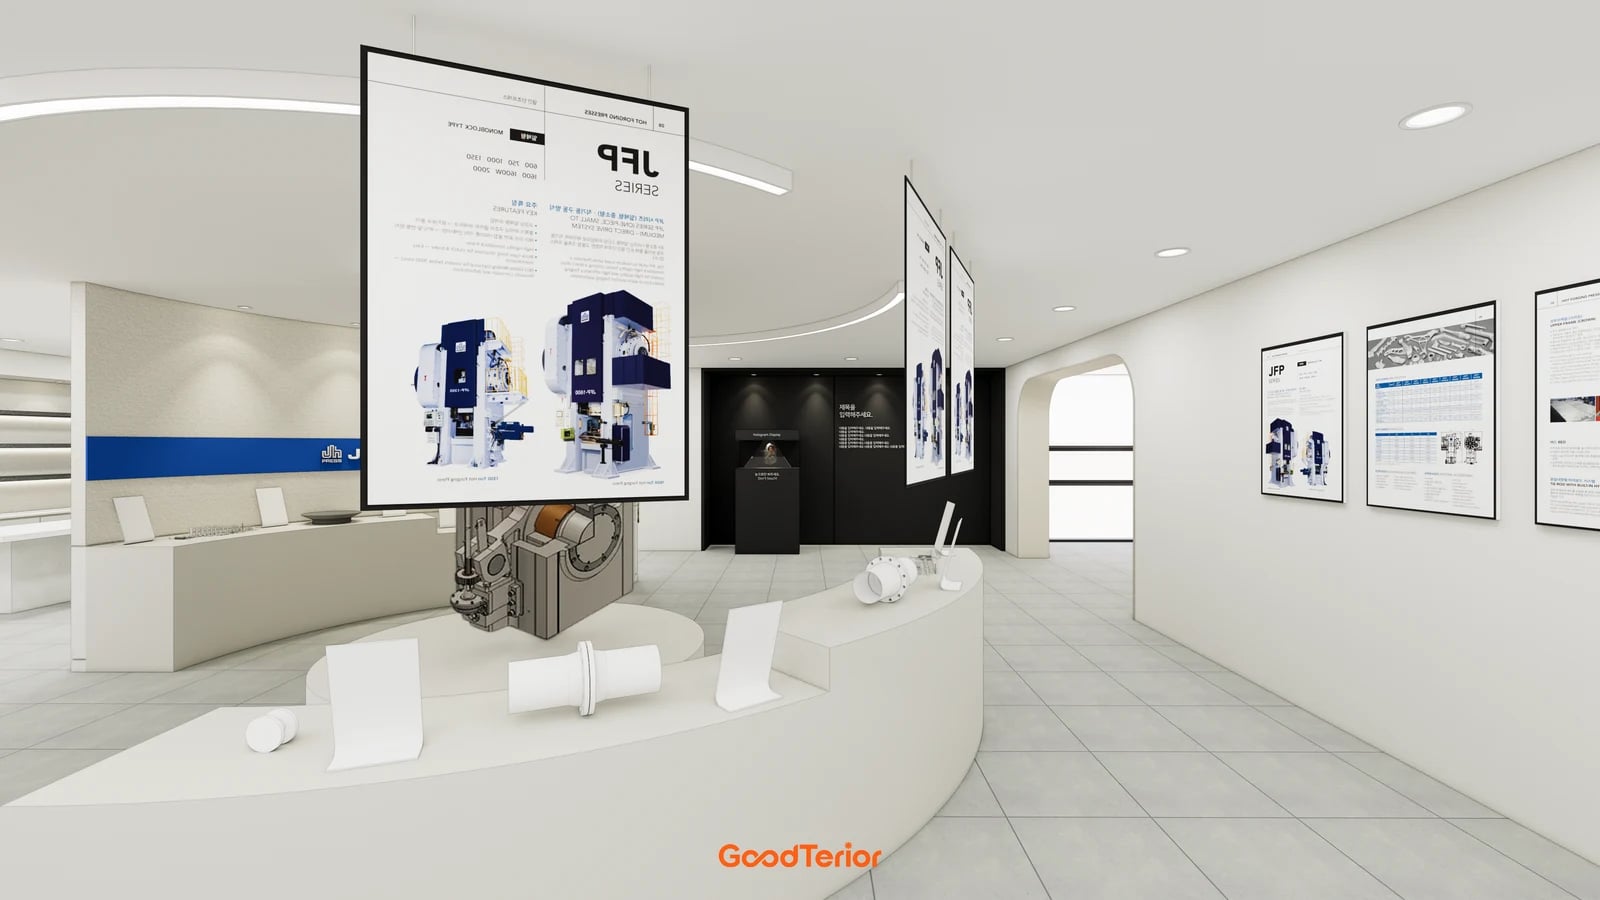
The Goodterior Siheung showroom study, 82 pyeong lists 270.75㎡. It combines curved counters, a machine model, overhead panel-style screens and information on the walls. The original includes displays and separate meeting areas. Here the comparison concerns how physical objects relate to information surfaces, rather than equipment performance.
When an object alone cannot explain its internal construction or operation, define what a screen should show. Enlarged component photographs, use videos and model-comparison tables communicate different information. Check that product names on screen match the objects present and establish which face the audience will watch. Do not begin by assigning the same large screen to every product.
Separate hardware installation from content production. List equipment models, mounting structures, power and signal connections as installation items, with images, videos, updates and operating responsibility recorded separately. A suspended screen in a render does not determine its installation height or fixing method. Have equipment and construction suppliers review dimensions, weights and maintenance access against the same documents.
When a product changes, identify whether only screen files change or whether supports and labels change too. If physical size or material matters, retain a small sample alongside the screen. If a full-size object cannot be displayed, establish the scope of the supporting information. Do not describe screen clarity, a particular imaging technology or visitor reactions as proven operating results.
Compare fabrication using the product schedule and scope of change
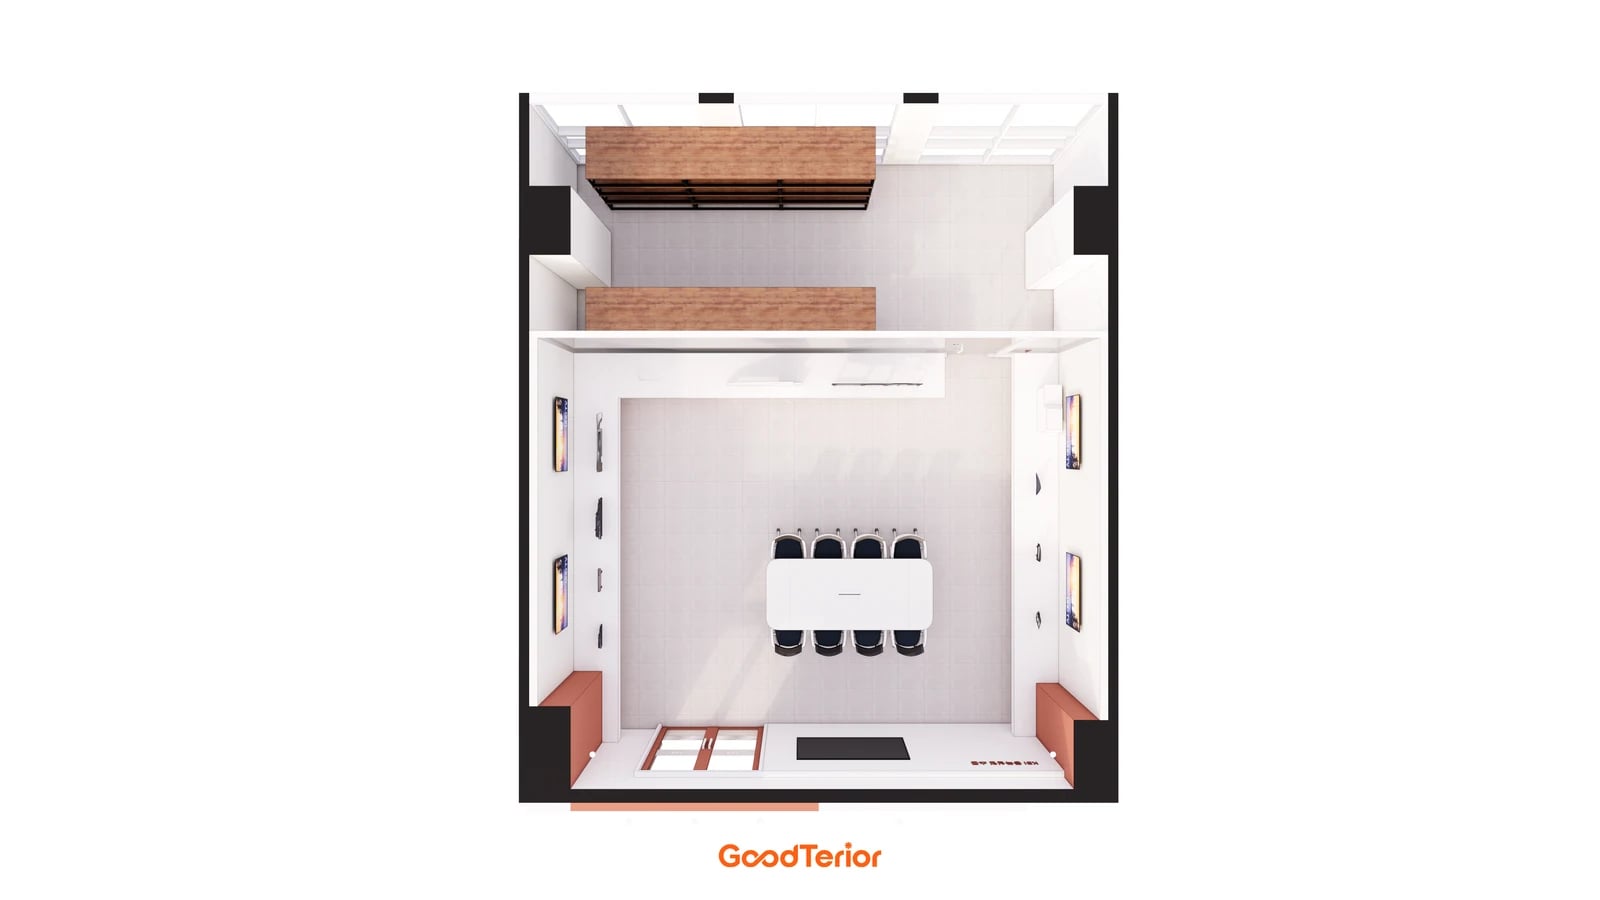
These schemes do not simply place different products on identical furniture. Dongtan combines parts counters and rear shelving; Gwangmyeong sets full-size products among furniture; Siheung combines models with information screens. A display counter’s role depends on what is shown physically and what is explained through information. Describe how one featured product will be explained before selecting a showroom image.
Record actual dimensions, weight, power needs and viewing directions in the product schedule. Distinguish permanent products, frequently replaced samples and stored items. As in the overhead Dongtan study, relating display counters to storage helps review how products are retrieved and exchanged. Check removal and insertion together with fabrication dimensions.
With a limited opening budget, compare the requirements of featured products instead of giving every fixture the same treatment. List a physical counter with a simple information panel, screens for selected products and a fully furnished setting against the same categories. Distinguish furniture, background finishes, electrical work, equipment and content production to compare quotations with different scopes.
Review both the opening display and its next product change. Check with the operator whether labels, screen content, supports and backgrounds change together, and where displaced items will be stored. Keep a record of retained furniture and replaceable parts alongside equipment information and original content files. Use an arrangement that explains products and supports the next exhibition as the fabrication brief.
Ask us about your interior project
We can discuss a quote and design suited to the space you are planning.
Request a free consultation