Dental Clinic Interiors: Glass and Partition Walls Compared in 3 Design Studies
Should dental treatment areas use glass or solid partitions? Compare a 53-pyeong Namyangju clinic, a 42-pyeong Magok children’s clinic and a 50-pyeong children’s clinic, then review sightlines, access and equipment installation.

Before you begin
- Review divisions between treatment chairs separately from the boundary at the corridor.
- Compare transparent faces, solid walls and door movement against the intended clinical routine.
- Place equipment and furniture on the plan and review patient, companion and staff positions before defining fabrication.
Namyangju dental clinic, 53 pyeong: divisions between chairs and corridor glazing
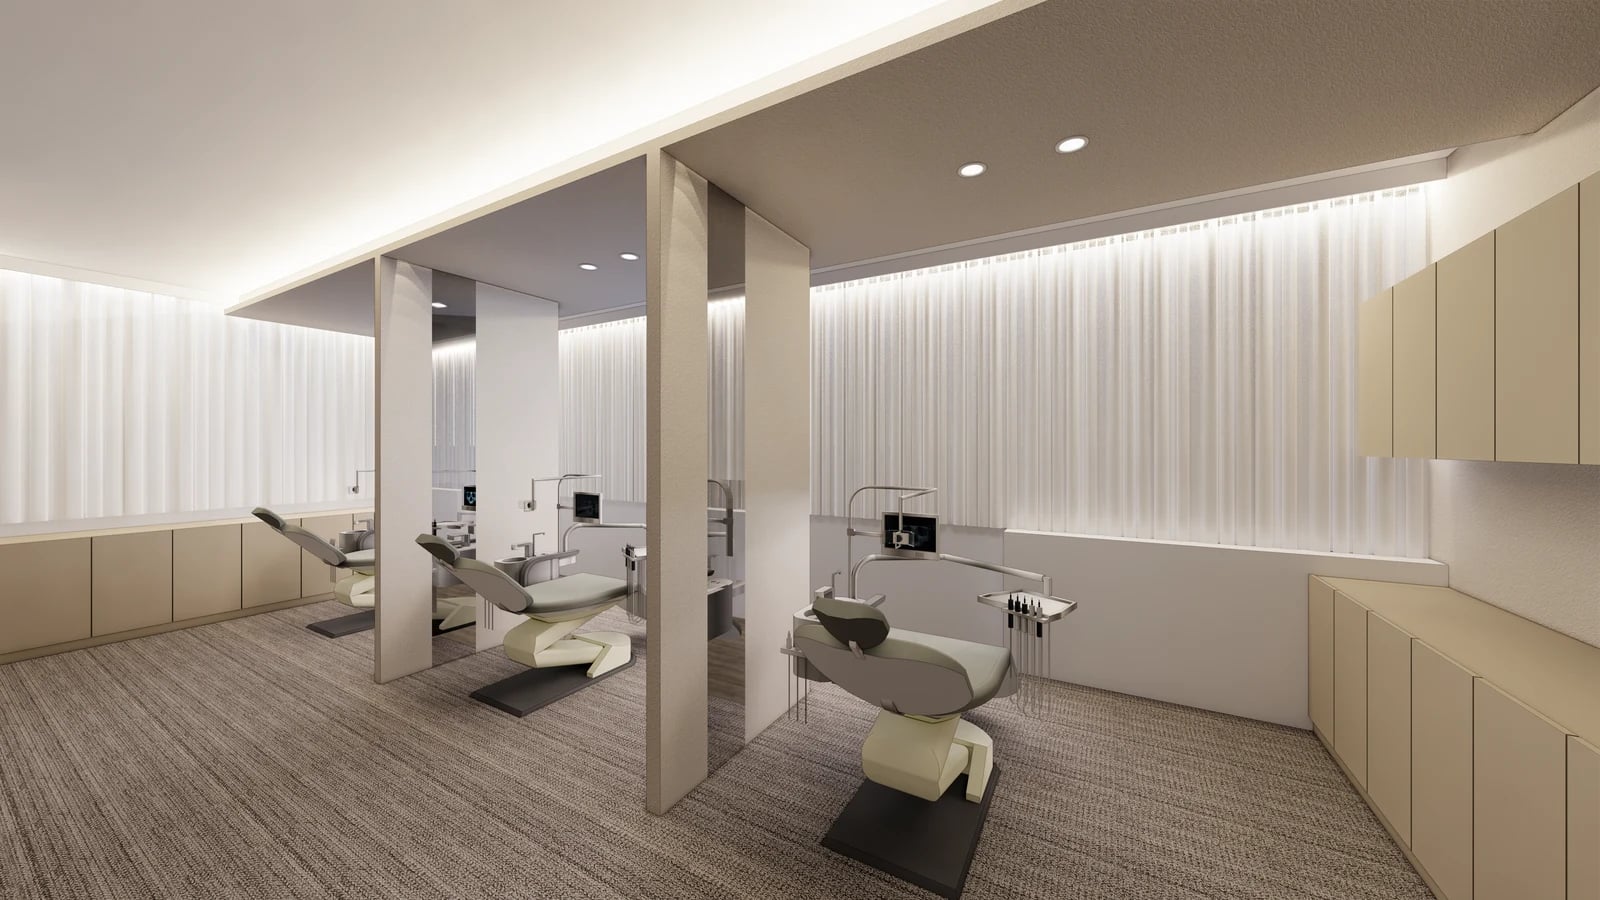
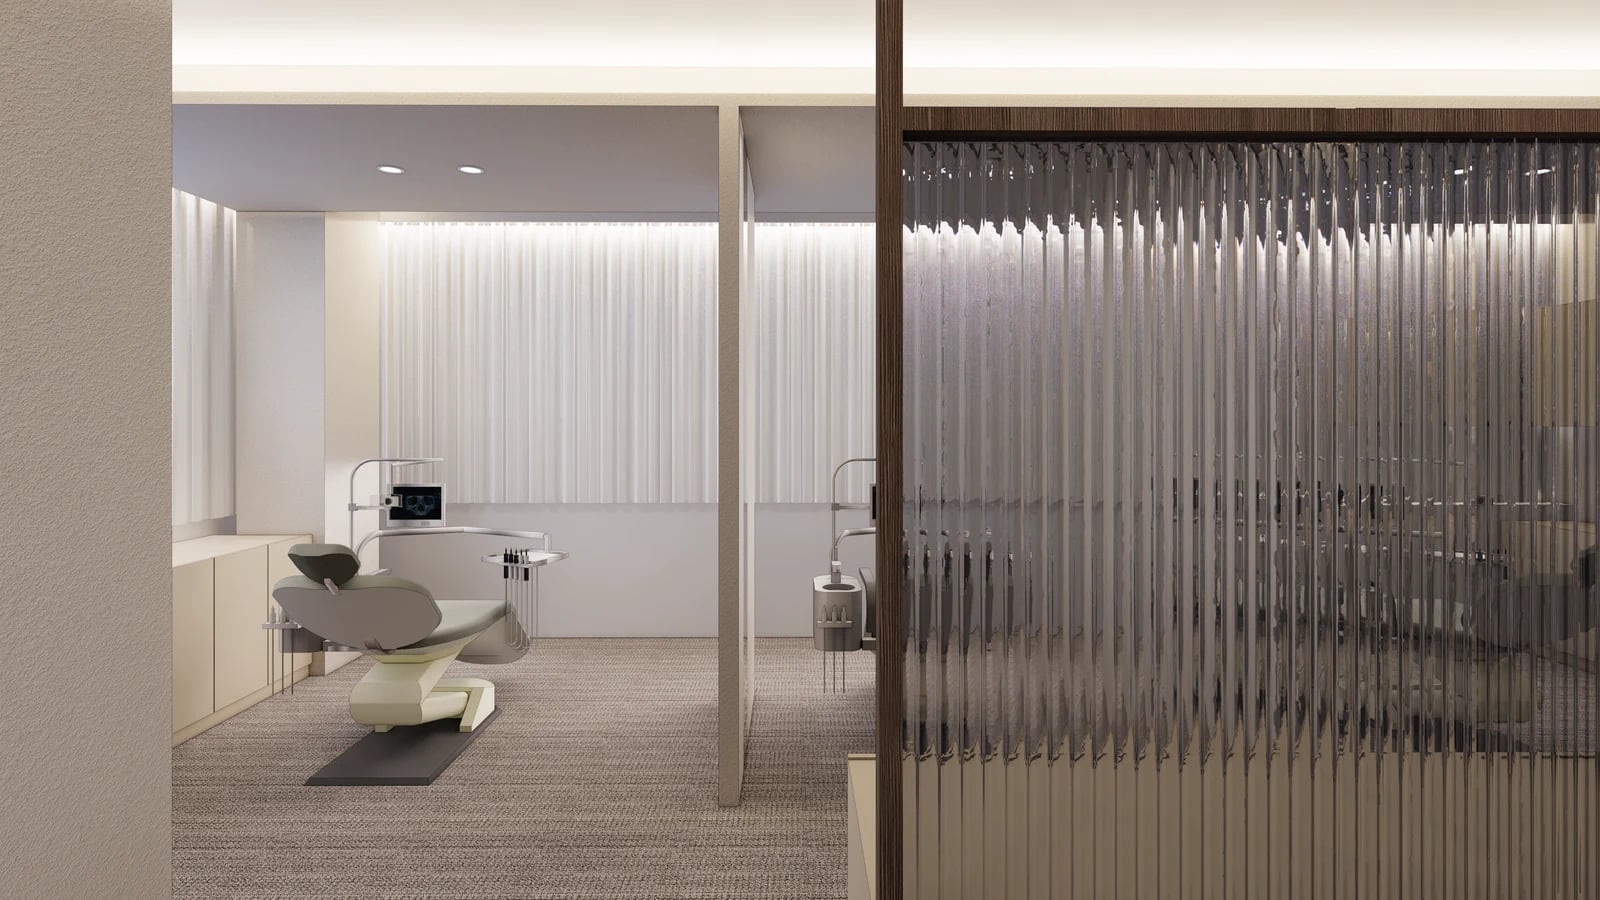
The Goodterior Namyangju dental clinic study, 53 pyeong lists 178.22㎡ and 53.91 pyeong. Treatment chairs and storage run along the windows, with vertical divisions between chairs. The cover looks into the same treatment area from the corridor. An open entrance sits beside dark-framed textured glass, addressing the space between chairs differently from the corridor boundary.
Mark where staff stand as well as where patients sit. Walls beside chairs affect the relationship with neighbouring treatment positions; corridor glazing changes the view for passers-by. Different screening directions do not require the same glass on every face. Follow the route from reception and waiting to the chair and compare what is visible at each stage.
Replacing the illustrated chair with your equipment can change the required space. Draw the chair reclined, auxiliary equipment moved into use and staff opening storage. Compare partition ends with equipment movement and cabinet doors using the equipment supplier’s actual installation information. Do not measure the render and treat the result as an installation dimension.
For textured glass, review frames and joints alongside pattern and colour samples. Mark where glazing ends and solid wall starts, and how each meets the floor and ceiling, on one drawing. Do not infer acoustic or infection-control performance from the visual division. Check any required performance separately against the clinical brief and relevant product and construction information.
Magok children’s dental clinic, 42 pyeong: glazed treatment-room entrances
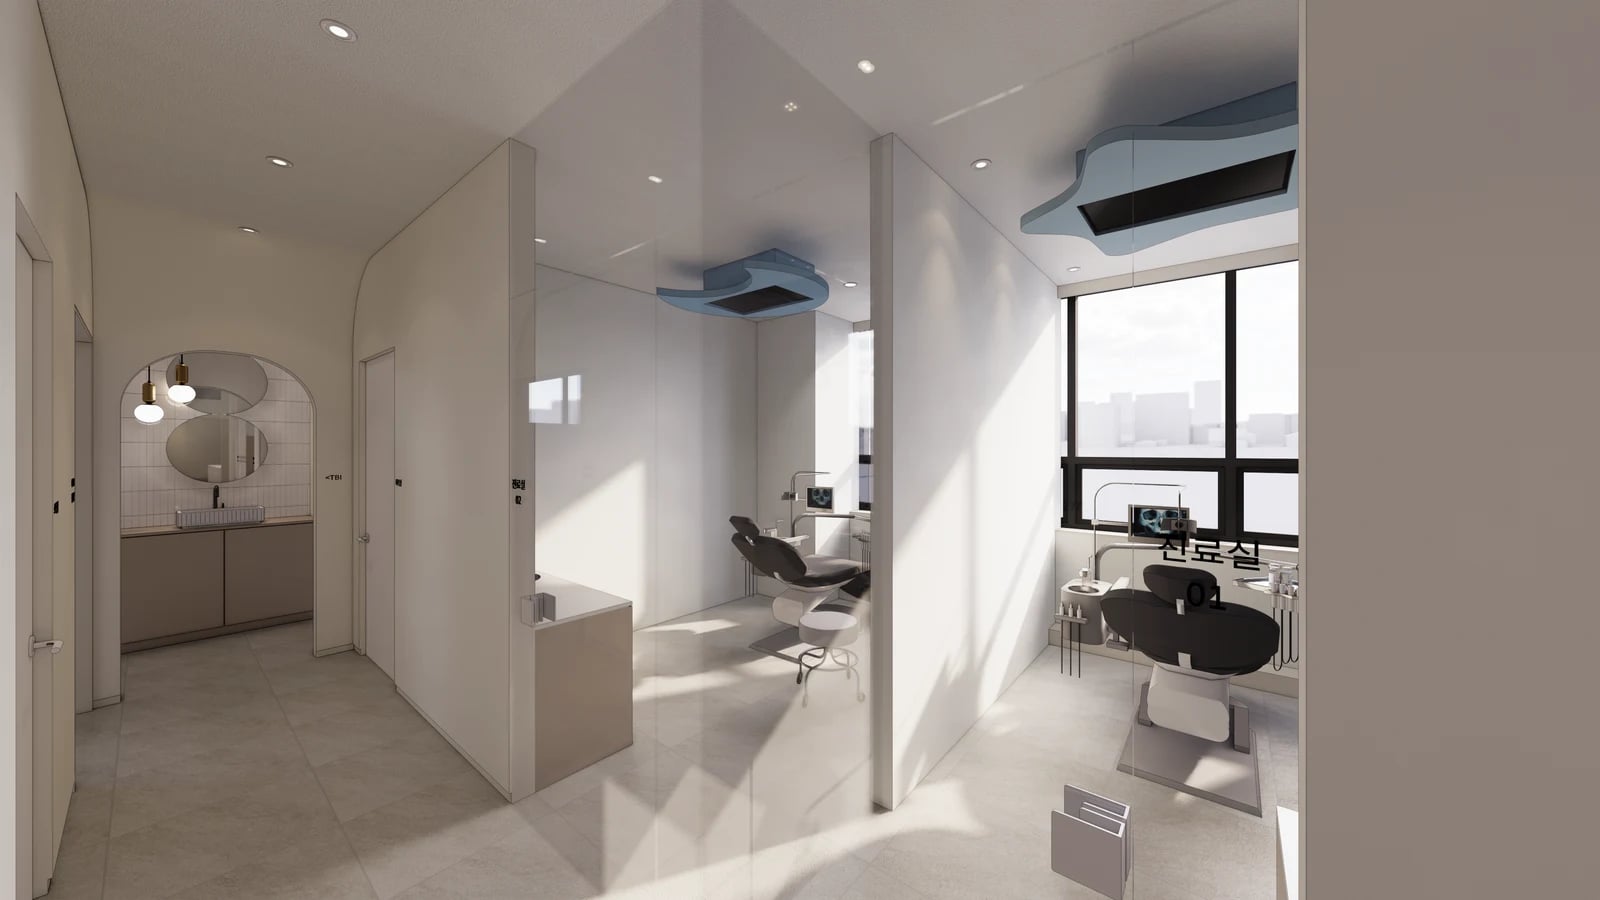
In the Goodterior Magok children’s dental clinic study, 42 pyeong, treatment areas follow a corridor. The glazing on the right carries a room name, with a chair and window behind it. A solid wall divides neighbouring positions. Although parts resemble the window-side chairs in the first study, read the entrances from the corridor together with the side walls.
The glazed face allows a view into the room from the corridor. If children attend with companions, establish who stays inside and who waits outside. Check whether a companion chair or a place for belongings overlaps the staff work area. Extensive transparent surfaces alone do not establish that the interior is always visible or that wayfinding will be easy.
When each room has an entrance, opening the door becomes part of the layout. Mark where a person pauses for directions and where someone leaving the room stands. Check the open door against equipment and furniture. Confirm the door system and handle against the actual product and decide where to place the room identifier. A render that appears open cannot establish the operating mechanism.
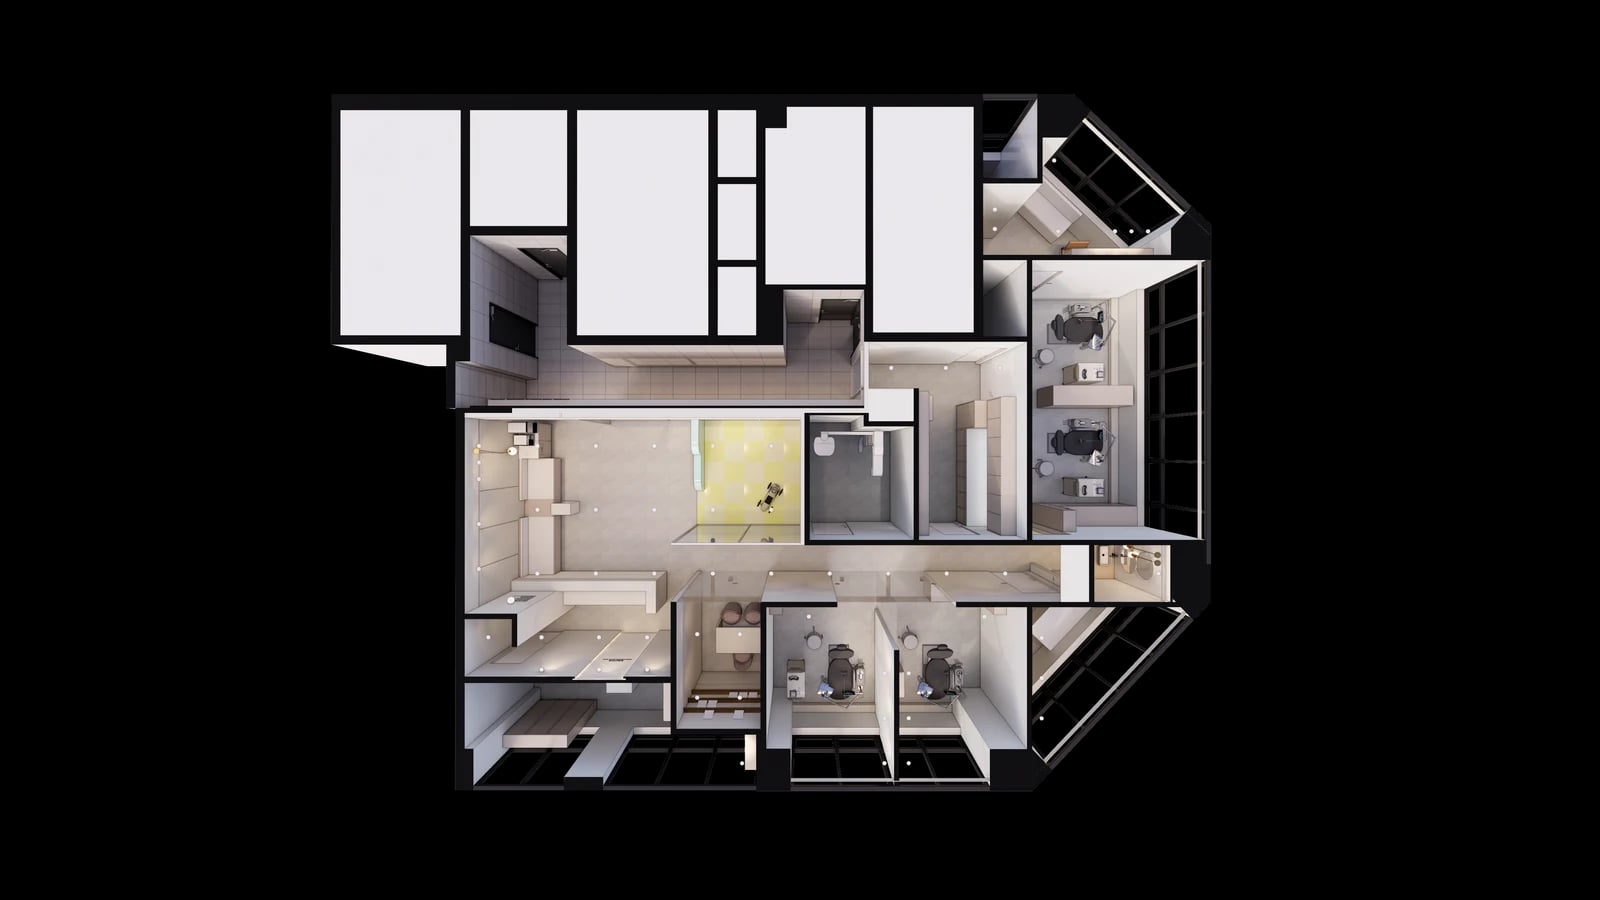
The overhead Magok study relates the corridor, window-side treatment area and separate rooms. Compare repeating similar rooms with varying their divisions by use. Retaining existing walls and replacing only glazed entrances differs in scope from relocating walls. Identify changed service connections and furniture alongside the partition work when requesting quotations.
Children’s dental clinic, 50 pyeong: solid walls and room colours
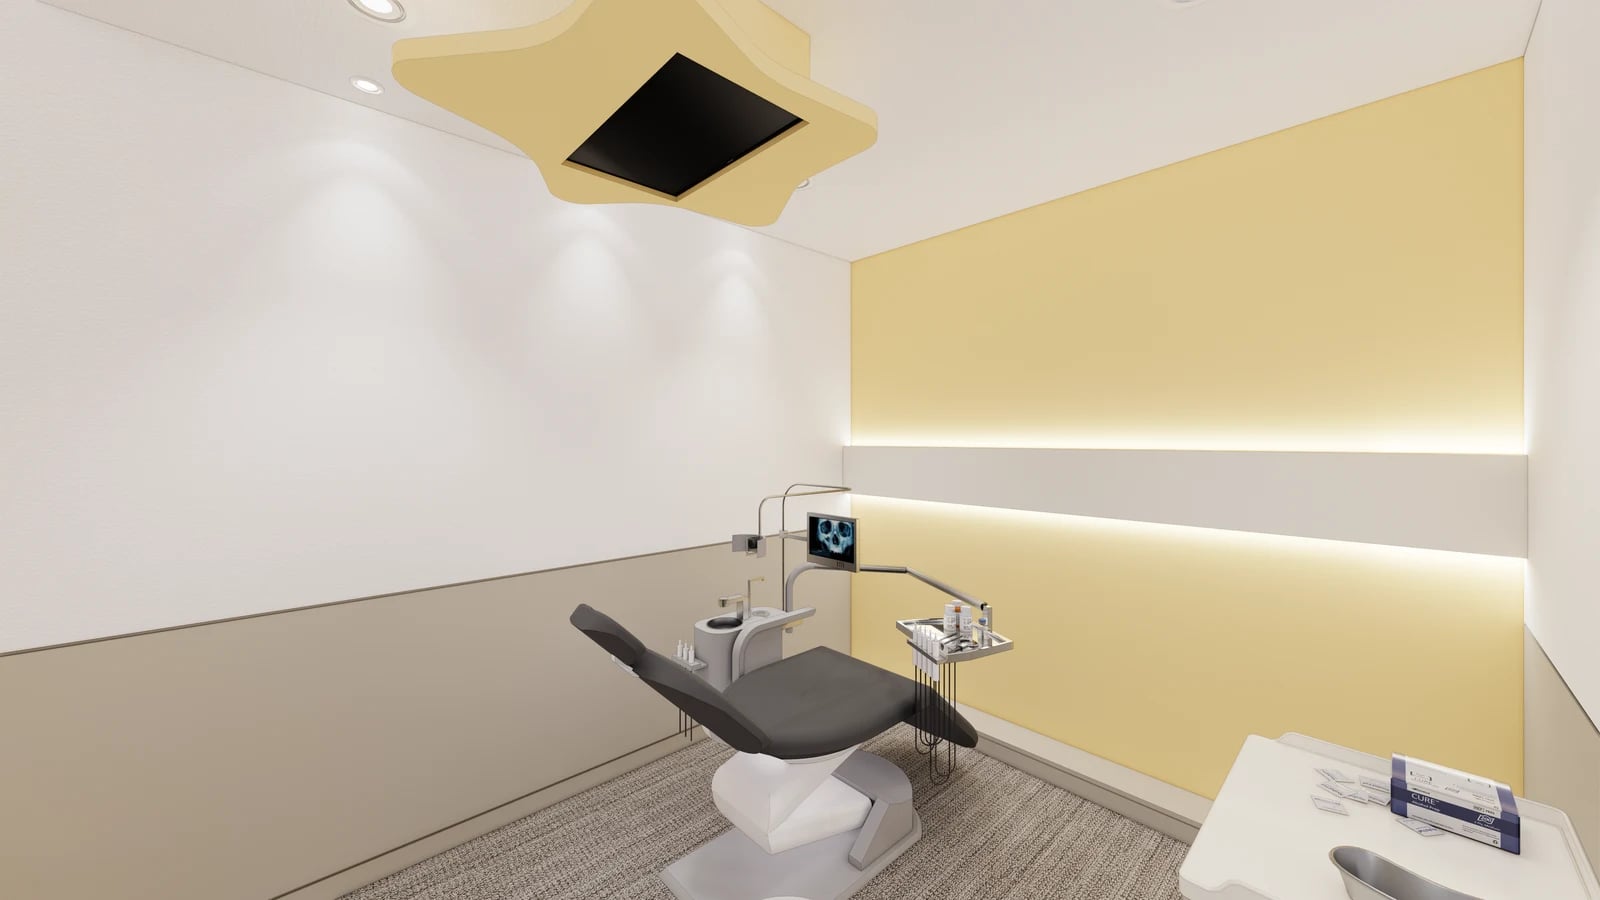
The treatment-room image in the Goodterior children’s dental clinic study, 50 pyeong shows solid walls and a yellow background beside the chair. Other published design images include pink and blue rooms and differently coloured doors. While the first two studies emphasise glass and wall boundaries, this scheme connects views within rooms to identifiers in the corridor. All three projects are design renders rather than completed photographs.
If colours distinguish rooms, staff should also be able to name each room clearly. Pair a colour such as yellow with a room name or number to make verbal directions specific. Compare doors that differ only in colour with a consistent frame and label position. Write the names the clinic will use before adding decoration unrelated to room function.
Within a room surrounded by solid walls, consider what shares the space with the chair. Overlay the clinician’s stool, mobile equipment, companion position and door swing on one plan. Equal floor areas do not produce identical layouts once these items are placed. A visually enclosed room and acoustic separation are also separate matters to verify.
Use the yellow wall and ceiling detail as references for deciding which surfaces to treat. Request actual wall, furniture and ceiling product information and care instructions, then compare them with the clinical team’s use conditions. Ask suppliers about access for maintenance around equipment and replaceable parts. Compare retaining the colour while reducing decoration with furnishing each room with distinct details.
Define partitions with the clinical routine and equipment in place
Do not reduce the comparison to a choice between glass and solid walls. Namyangju illustrates chair divisions and corridor glazing; Magok shows room entrances and side walls; the children’s clinic illustrates individual-room walls and colour identifiers. Different faces within one clinic can have different roles. Begin by marking who passes through and what should be visible from each direction.
Record which chairs operate simultaneously, the use of separate rooms, accompanying people and staff movement. Add actual equipment models and installation information to the layout. Rather than targeting the chair or room count in an image, accommodate equipment movement and people. When a partition moves, update furniture and equipment connections on the same drawing.
Before ordering, list glass and frames, finishes on both wall faces, doors and handles, and room labels separately. Apply the same schedule to retaining and replacing existing partitions to reveal missing work. Include floor and ceiling junctions and the scope each contractor must check for lighting and equipment. Establish what each price includes before comparing totals.
Complete the review by following the patient’s route to the chair separately from staff use of equipment and storage. Check doors open and closed, chairs in use and access for maintenance, then record remaining adjustments. Verify clinical requirements that cannot be judged visually against the responsible documentation. Keep the approved partition drawing, equipment schedule and finish samples together for fabrication.
Ask us about your interior project
We can discuss a quote and design suited to the space you are planning.
Request a free consultation