Restaurant interiors: 3 designs comparing dining halls and partitions
How far should dining areas be divided? Compare low seat boundaries in a Suwon Korean restaurant in the 10-pyeong range, tall booths in Yeouido (13 pyeong), and open tables with counter seating in Gwangmyeong (45 pyeong), relating each to menus and use.

Before you begin
- Low seat boundaries, tall booths and open tables divide dining places to different degrees.
- Mark seated sightlines and the faces staff use to serve food when adding partitions.
- Compare actual place settings, party arrangements and furniture changes before fixing table counts.
Suwon Korean restaurant in the 10-pyeong range: bench seats with low boundaries
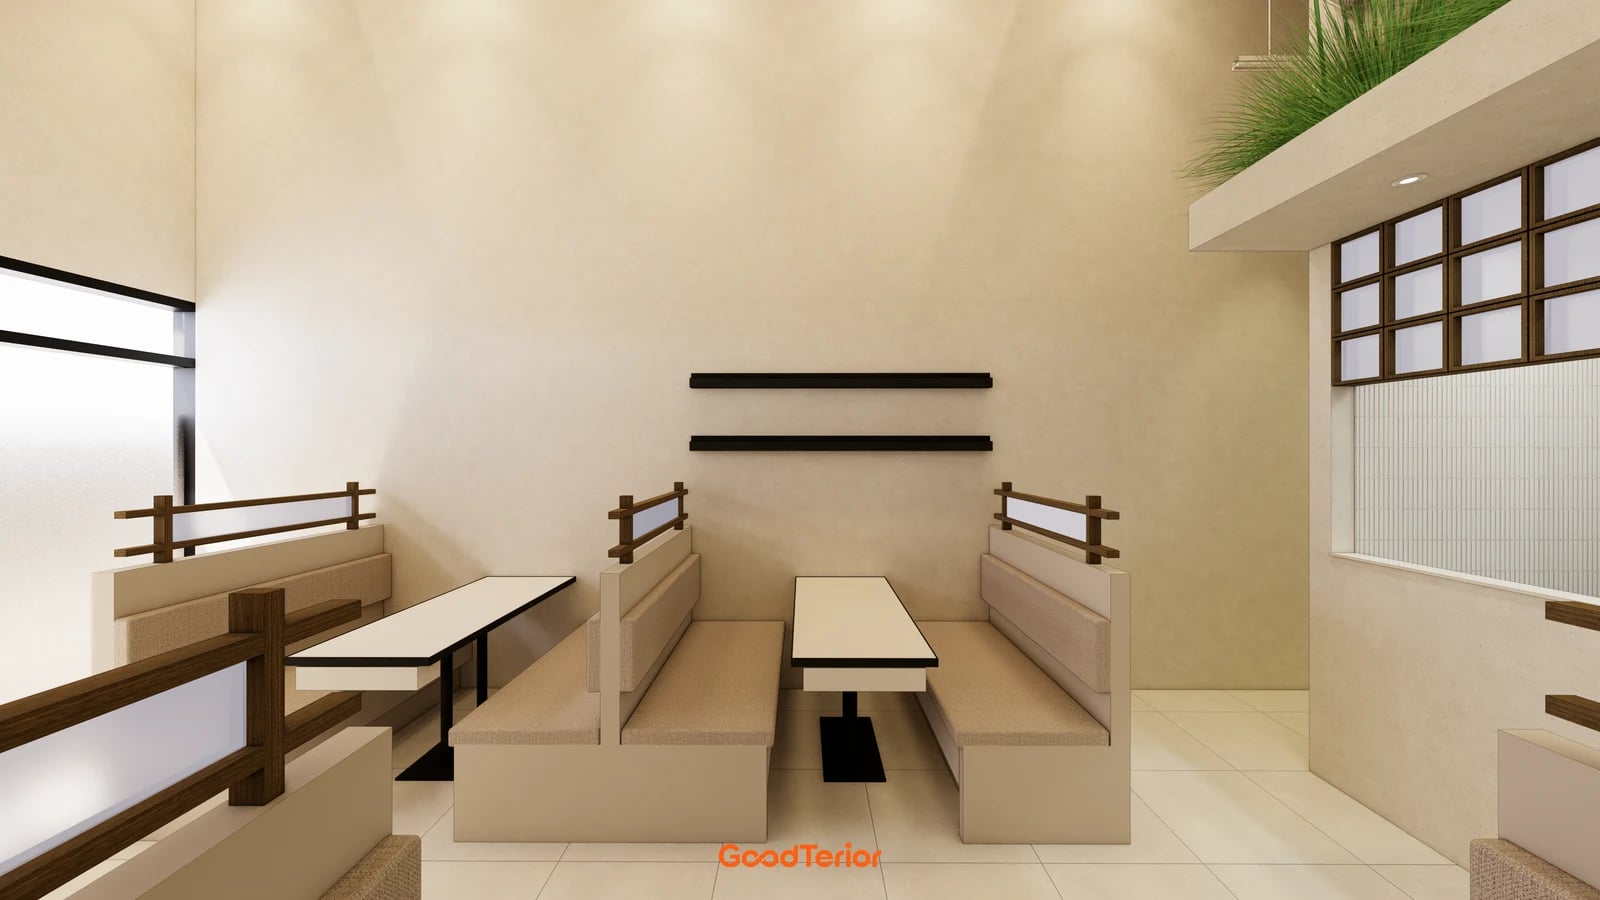
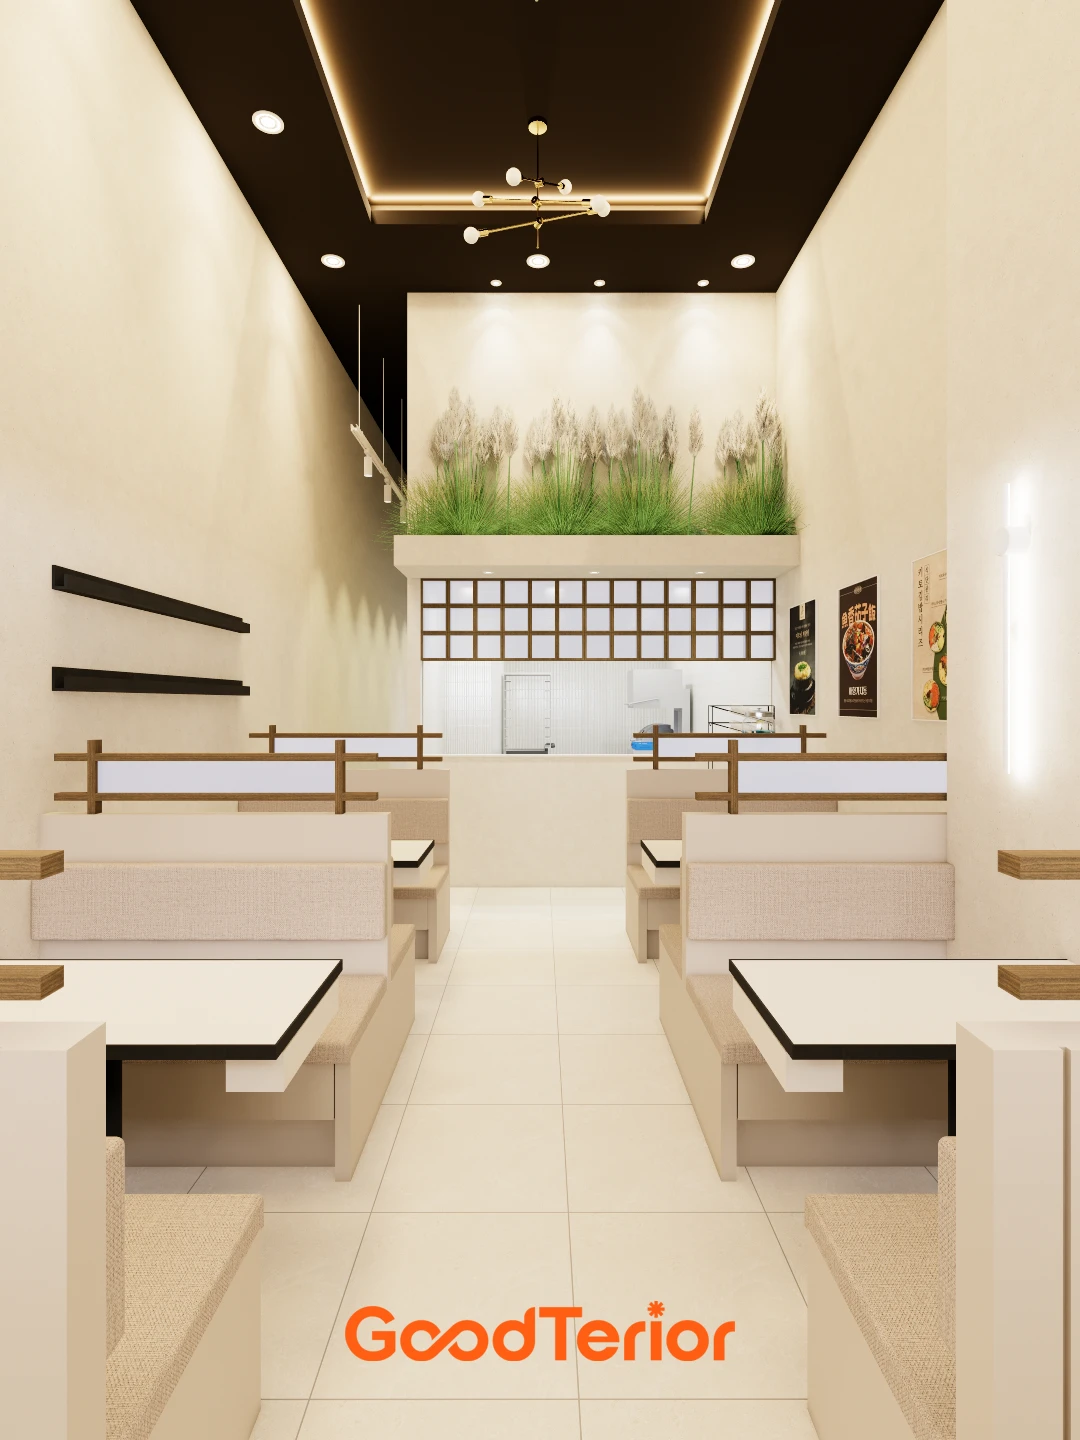
The Goodterior Suwon Korean restaurant study in the 10-pyeong range leaves a central passage in a long hall, with benches and tables along both sides. The image shows low horizontal rails above backrests, light tabletops and a boundary with the rear kitchen. The published 10-pyeong range is retained without inventing an exact area or capacity per table. This is a design render rather than a completed photograph.
The scheme marks boundaries without enclosing their upper portions with tall walls. Consider which seated people will face one another. Mark face-to-face party seating and the direction of neighbouring tables on the plan to assess whether low boundaries offer the intended separation. Compare changing furniture orientation before making partitions taller.
Establish what meals will occupy the long benches. For a menu with several side dishes, set out a representative meal and distinguish where customers sit and stand from where staff place dishes. A tabletop shape in an image does not establish suitability for your menu. If table dimensions change, realign bench-use areas and access from the passage.
Specify whether a low rail is a separate component or part of the bench assembly. Inspect wall junctions, ends between tables and cleaning access using an actual sample. Request material and fixing specifications for wood-toned elements rather than identifying them from the image. Record the visible boundary line and actual furniture fabrication on the same drawing.
Yeouido restaurant, 13 pyeong: dining booths enclosed by tall partitions
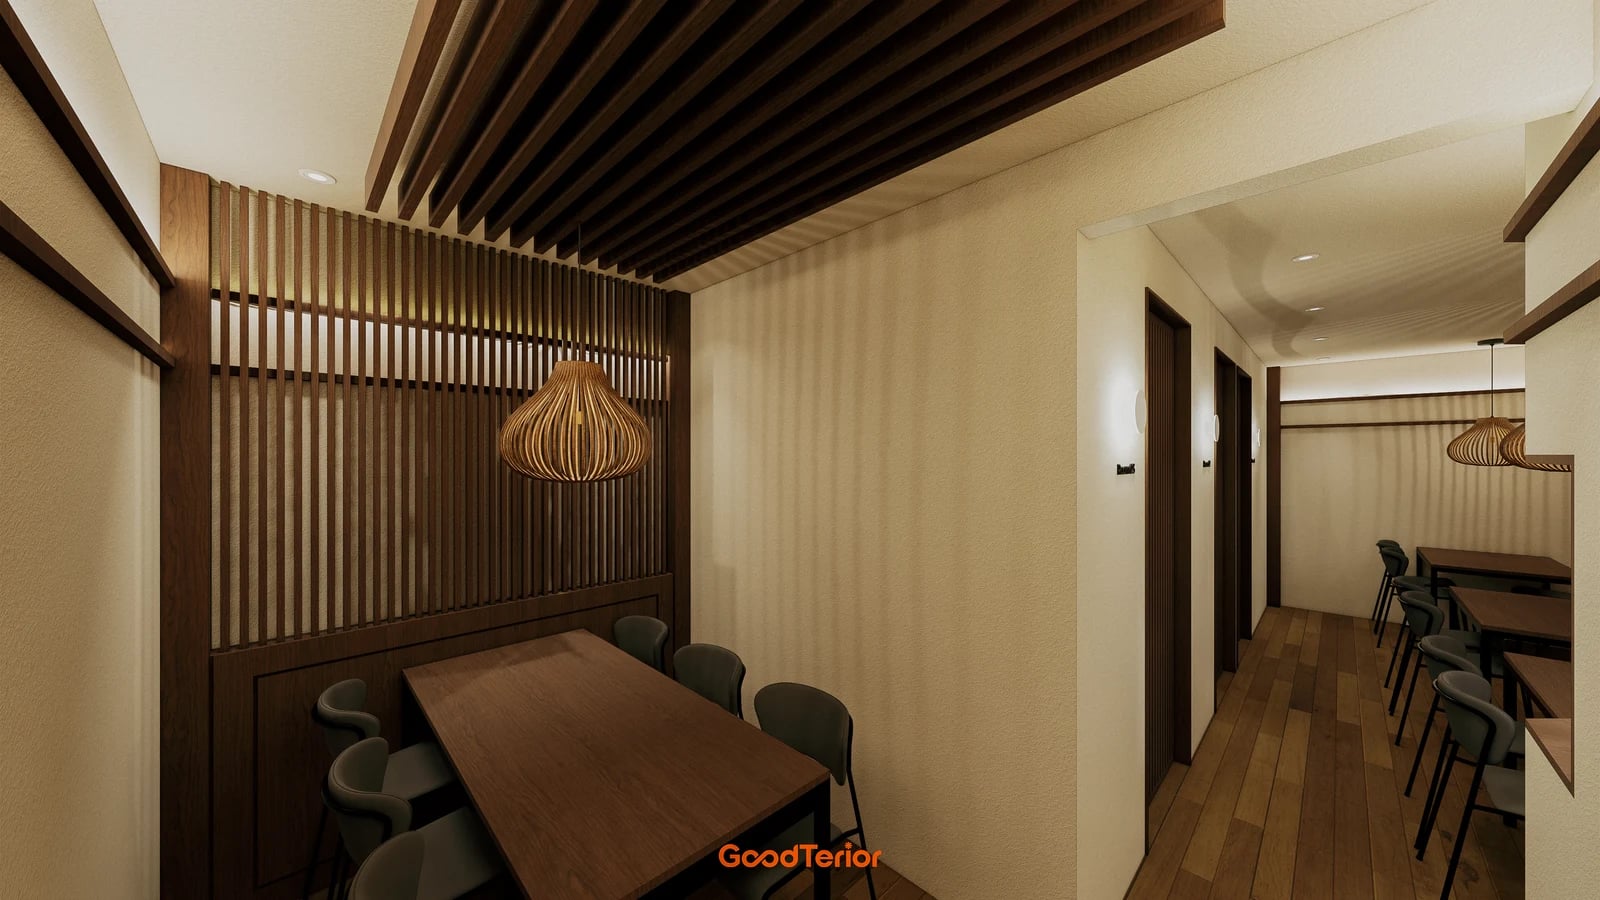
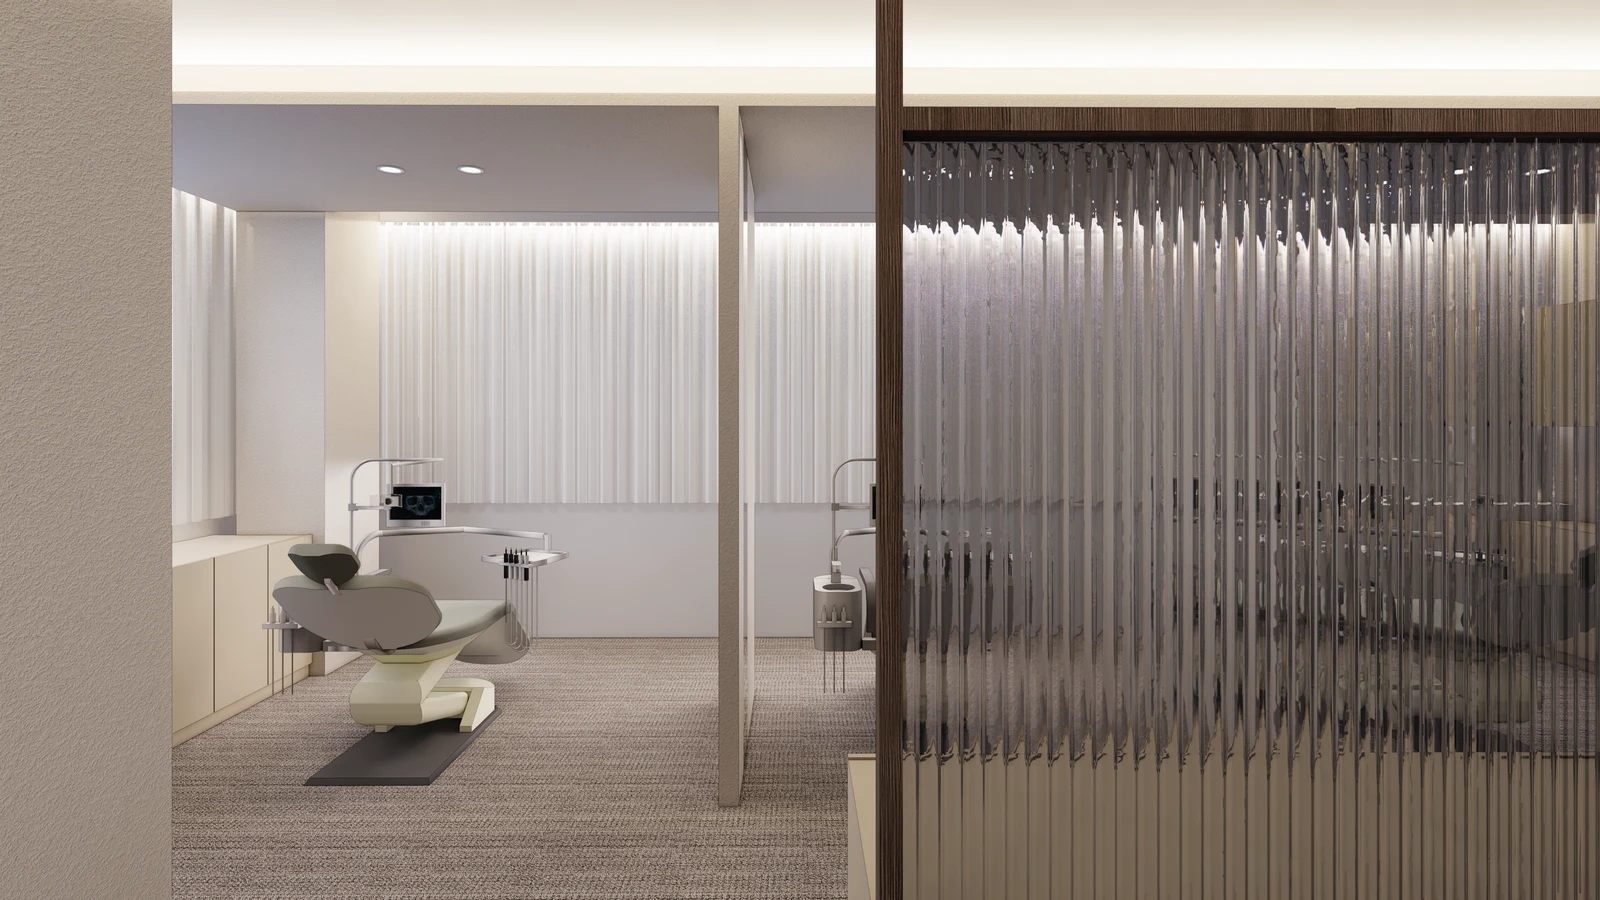
The published area of the Goodterior Yeouido 13-pyeong restaurant study is 42.98㎡, or 13 pyeong. The image shows tall walls, wood-toned slats and a passage outside the dining areas. Whereas Suwon uses a low line above furniture, this study places taller surfaces around tables to create smaller dining zones.
Identify the direction to be screened before selecting tall partitions. Screening a table from passing customers differs from limiting views towards neighbouring seats. Slatted faces and solid walls do not look equivalent from a seated position. Do not describe the booth arrangement as an acoustically isolated room or complete privacy; test the required visual screening with a mock-up.
Taller partitions require a defined way to serve the table. Test whether staff place dishes from the table end or enter through the customer opening, using the actual menu. For a long table, include placing food at the far end and collecting used dishes. Distinguish screening faces from staff access so additional enclosure does not close off the required approach.
Decide whether each booth has a fixed table or furniture that may change. After tall walls are installed, rotating a table can misalign access and lighting. Draw usual party arrangements and reservation use separately, identifying retained and movable furniture. Align quotations for both partition faces, end finishes, lighting and furniture.
Gwangmyeong Chinese restaurant, 45 pyeong: open window tables and kitchen-front counter seating
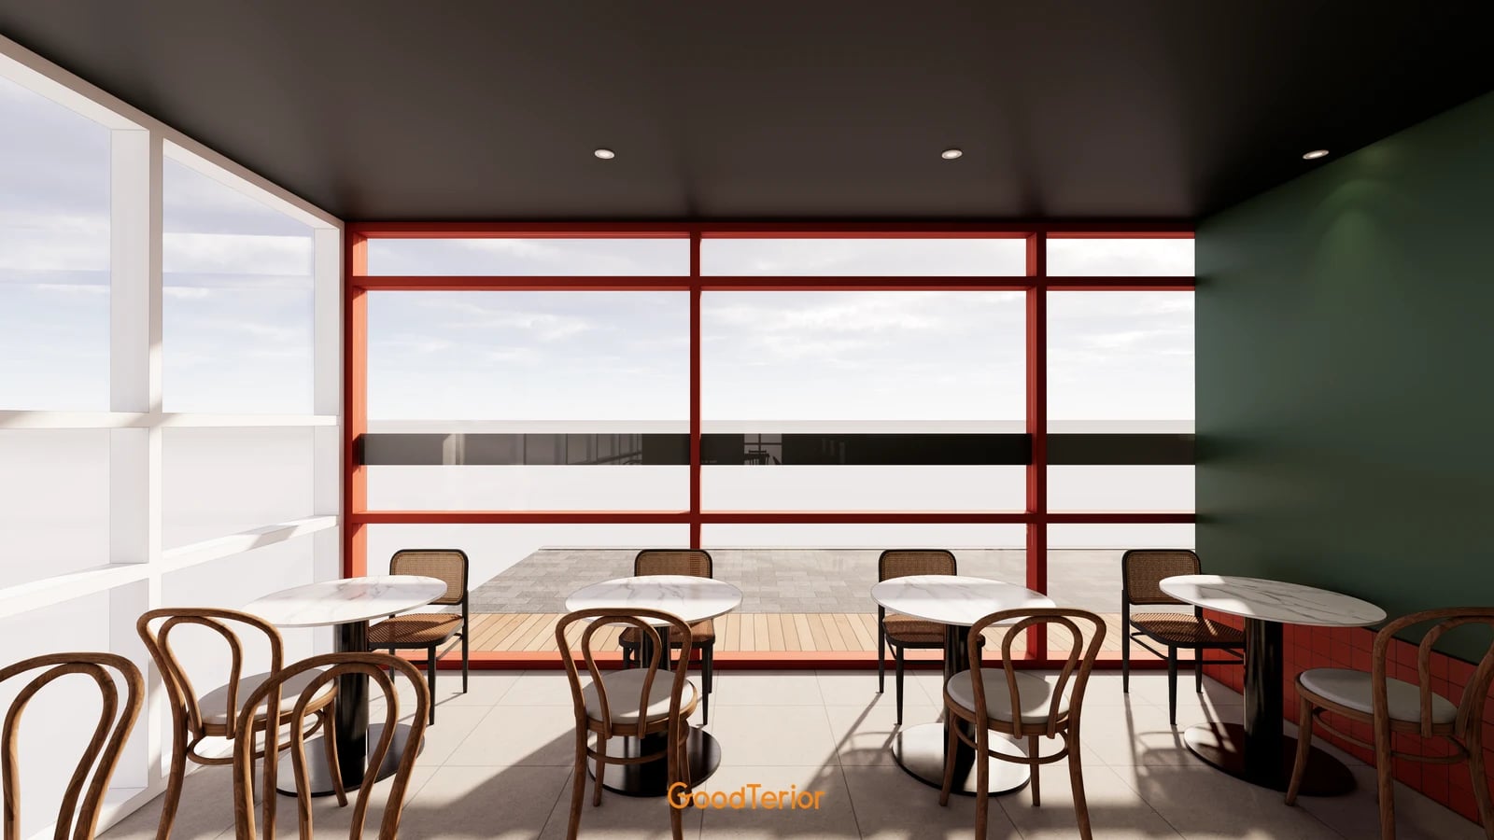
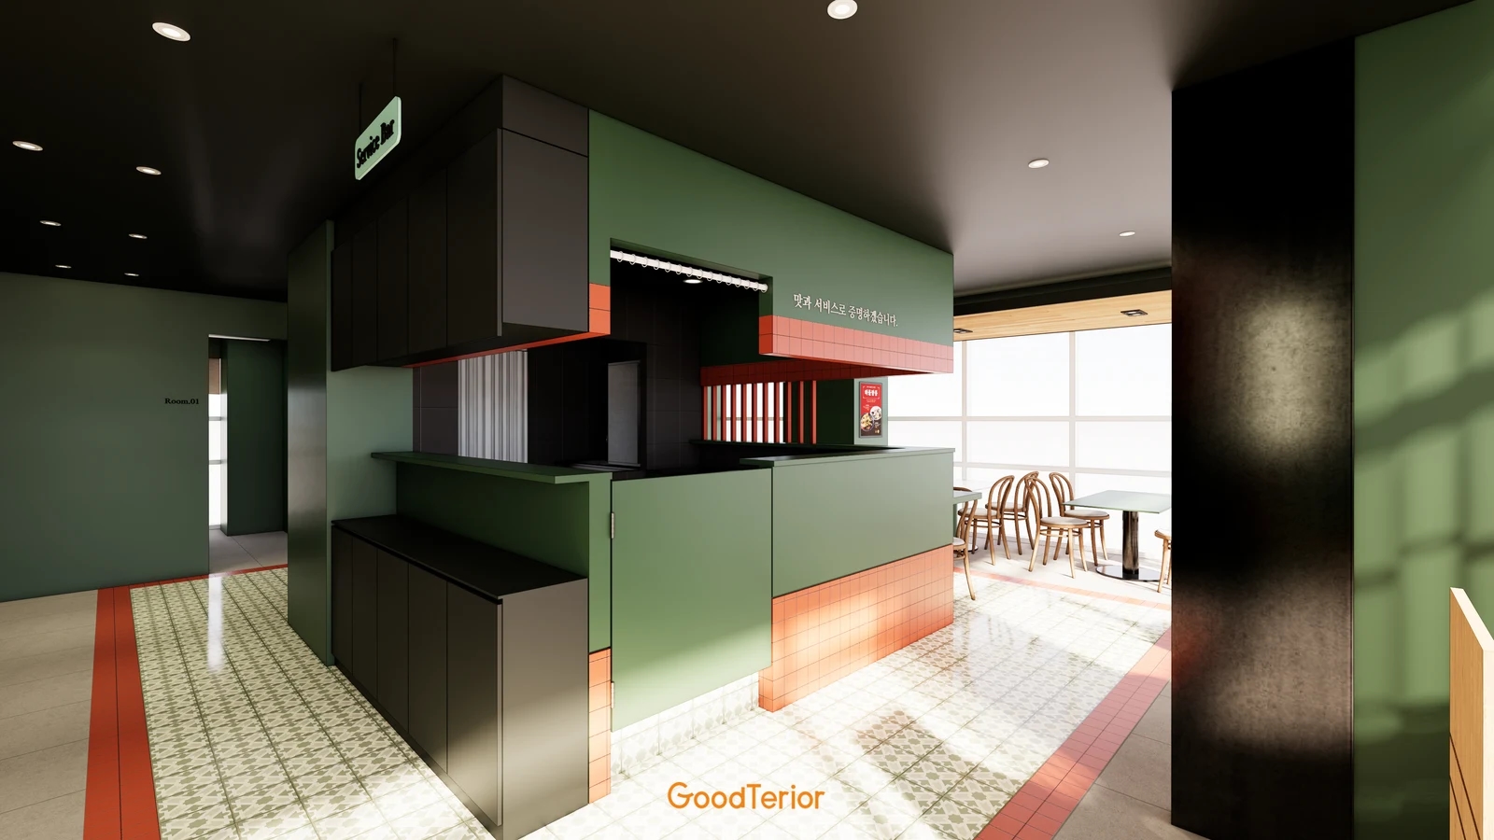
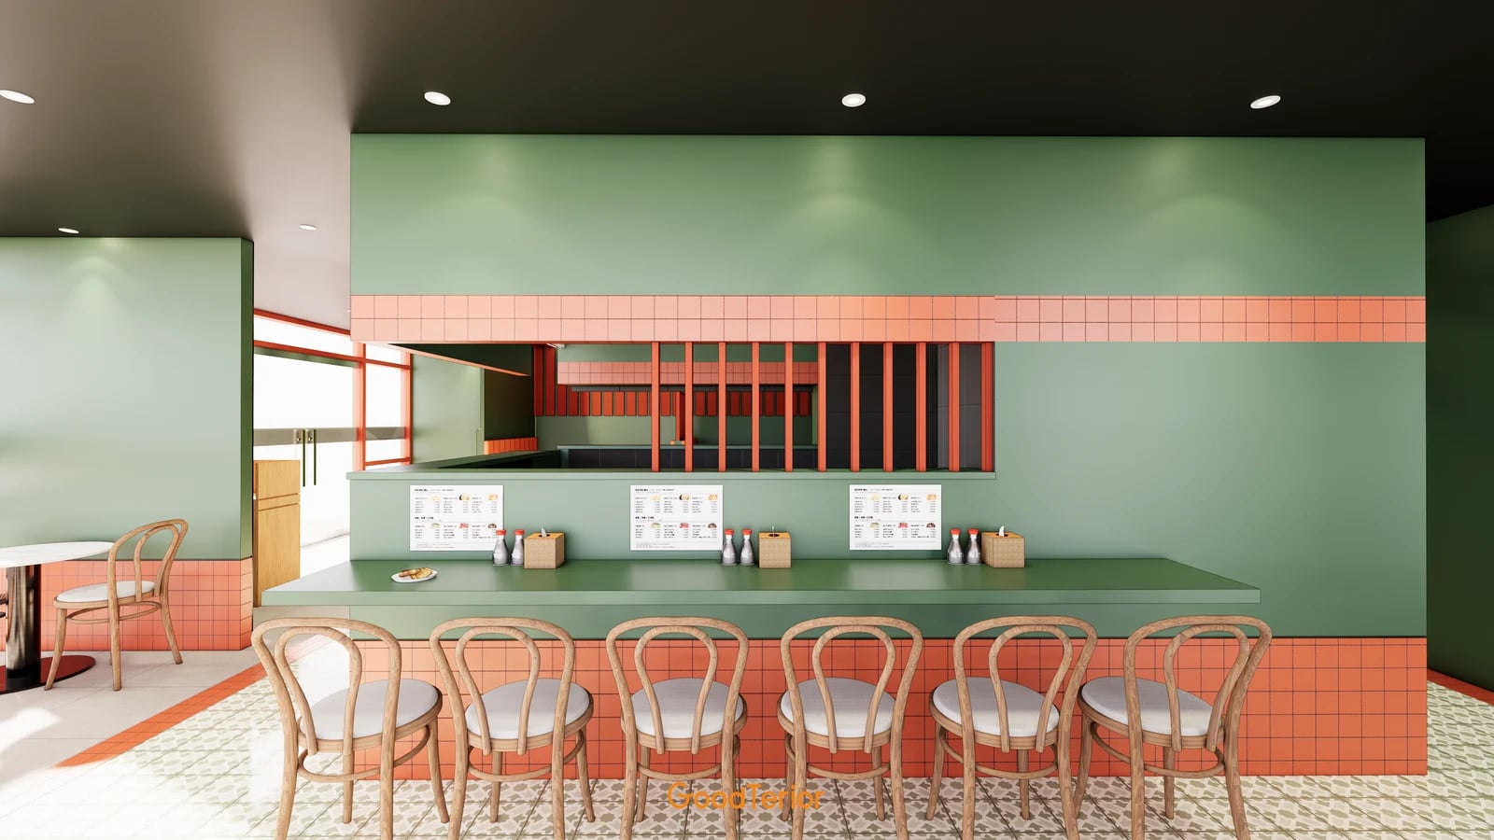
The published area of the Goodterior Gwangmyeong 45-pyeong Chinese restaurant study is 148.99㎡, or 45.07 pyeong. The original and overhead studies include a hall and separate dining areas. Here, compare the round window tables and independent chairs with the long kitchen-front counter shown on the cover. Seating within one restaurant uses different types of boundaries.
The window tables have no tall partitions beside them. If furniture is intended to move, check chair withdrawal, sitting and the resulting passage in the changed arrangement. A round top does not fit every party configuration. Use actual dishes and individual place settings to review the distance between diners and the staff approach.
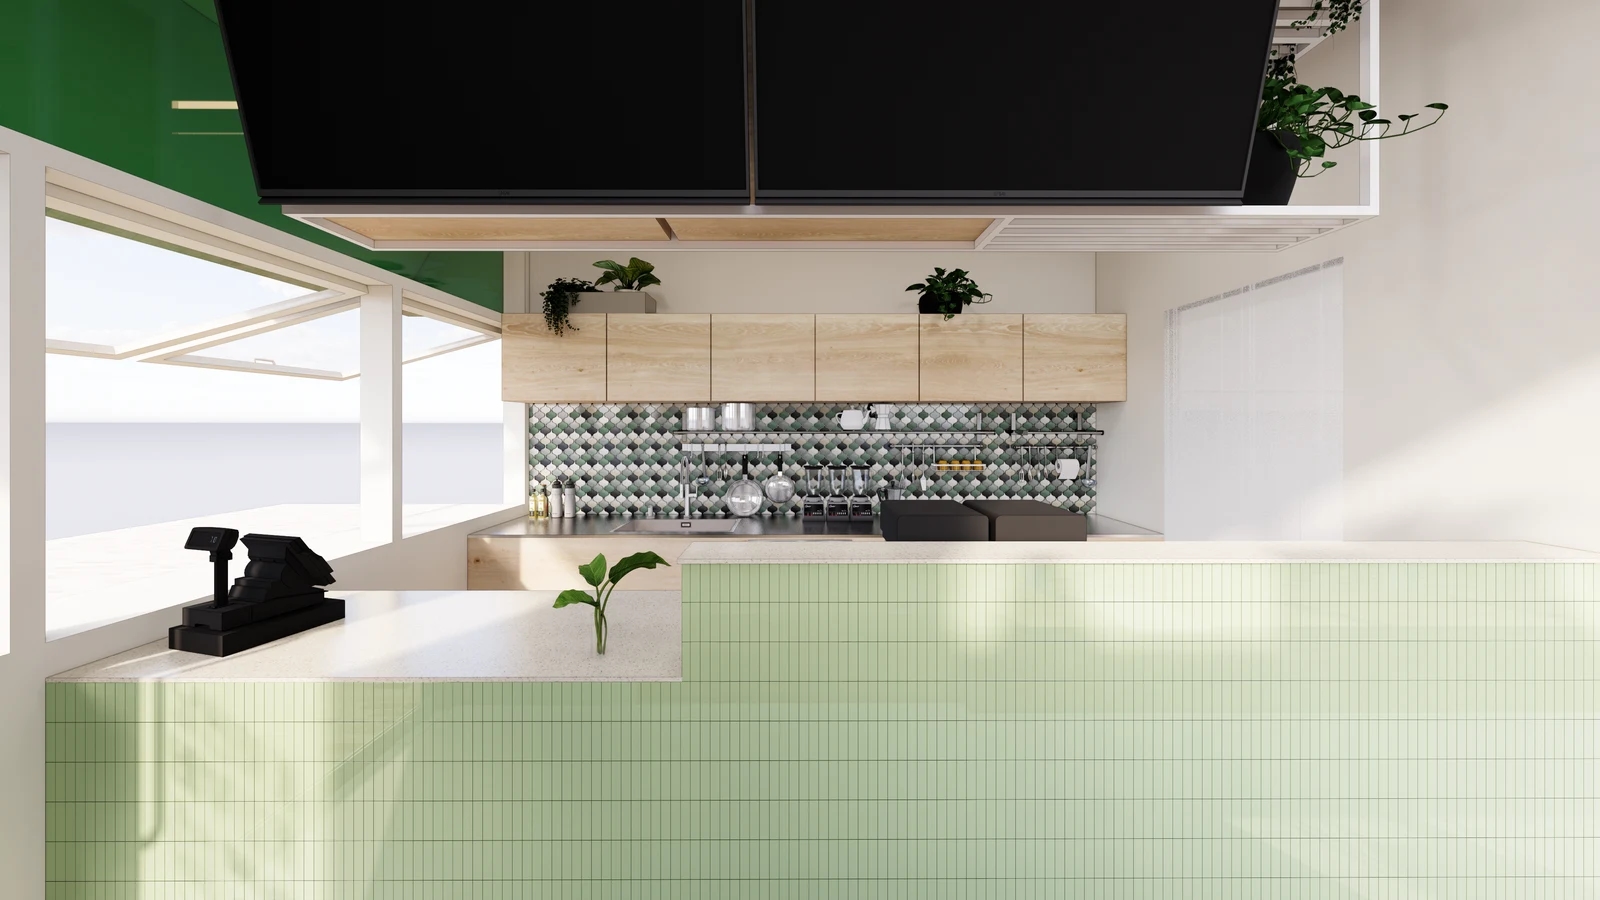
Kitchen-front counter seating is a different option from independent hall tables. The cover shows chairs in a row facing a long top with menu information and small supplies. If planning solo or side-by-side dining, test the actual surface occupied by one meal and its accessories. Do not assume that a visible opening into the interior is also the food handover point; specify the intended operation separately.
When mixing seat types, consider who uses each and when they remain unused. Compare more open tables, retained counter seats and divided dining zones against expected party combinations and service. Do not infer increased revenue or table turnover without evidence. Distinguish fabrication and operating scopes for a uniform furniture scheme and a mix of seat types.
Mark both screened faces and serving access on the plan
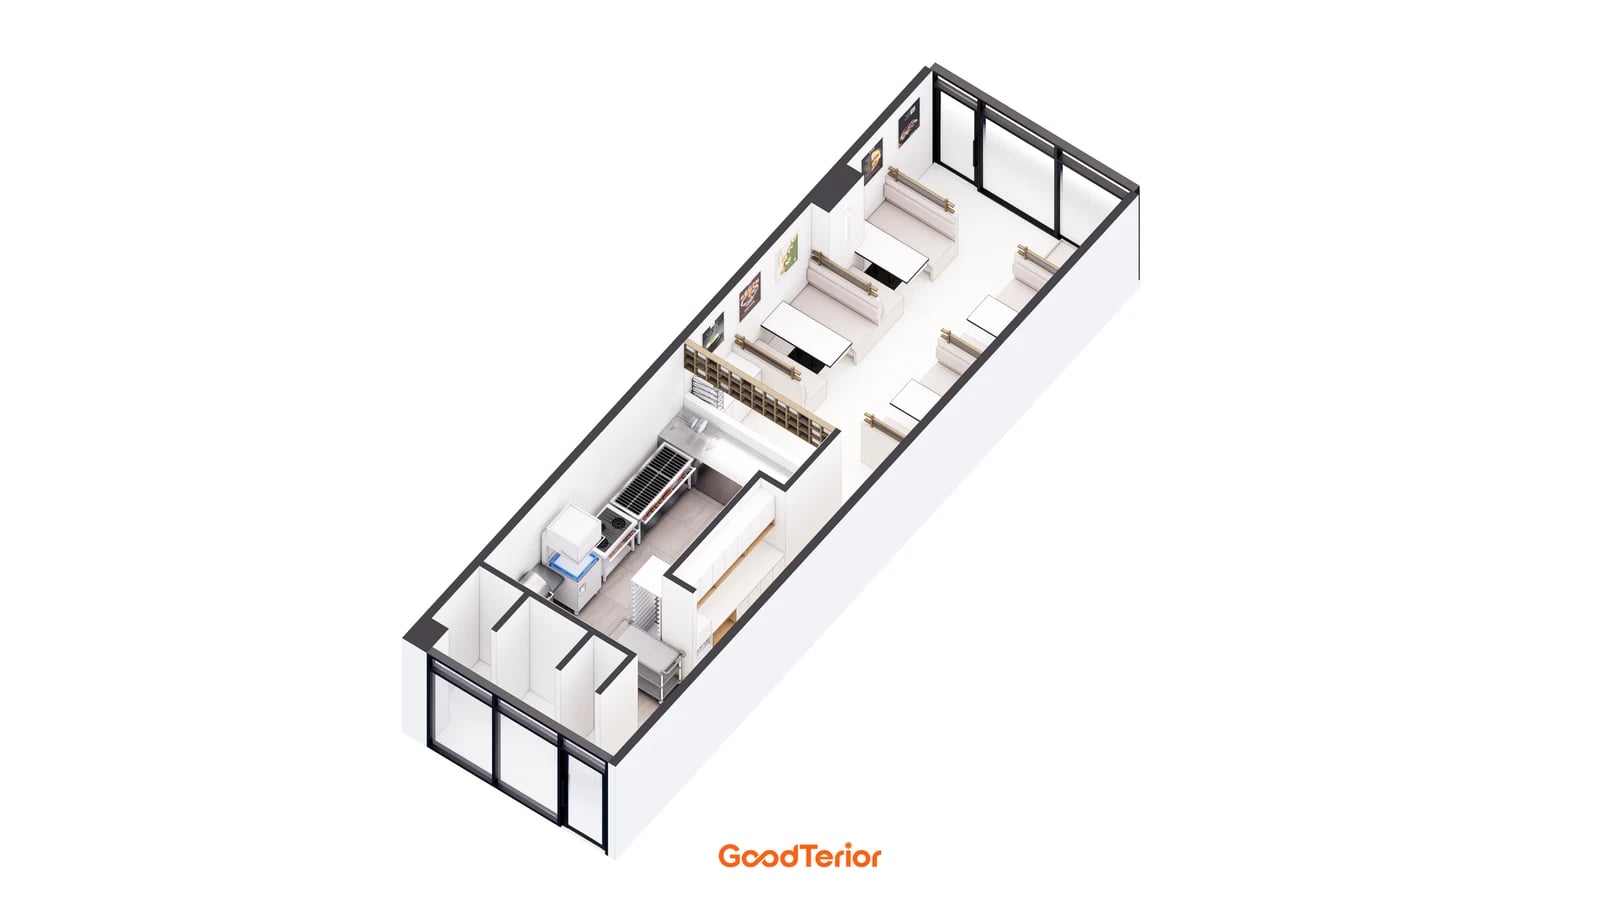
These are not equal-area premises with different seat counts. Suwon demonstrates low furniture boundaries and a central passage; Yeouido groups tables behind tall partitions; Gwangmyeong combines open tables and counter seats. Compare the sightlines to divide and the serving approach rather than table counts. Do not erase the area differences to infer that more seats will fit.
The overhead Suwon study relates a sequence of bench seats to the kitchen boundary. On your plan, mark sitting directions, dish-placement faces and approaches for clearing each table. Distinguish locations needing low boundaries from those requiring taller screening to assess whether every seat needs the same partition.
Before construction, test serving a representative meal and clearing used dishes separately. Check where staff stand while customers change seats, and whether extra chairs or temporary supplies are intended for the reserved passage. If more furniture is required, revisit boundaries and access first. Verify actual passage conditions and construction requirements against site dimensions and the responsible contractor’s documentation.
List tables and chairs, fixed benches, low rails, tall partitions, finishes on both faces and lighting separately in the final drawings and quotation. Use the same schedule for retaining existing furniture and fabricating replacements to identify what can change within the budget. Agree on diner sightlines and staff approaches together as the ordering brief.
Ask us about your interior project
We can discuss a quote and design suited to the space you are planning.
Request a free consultation