Duplex office interiors: 3 ways to assign functions across two levels
Should the upper level hold meeting space or workstations? Compare duplex studies in Songpa and Gasan with an Osan warehouse-and-office arrangement, focusing on the people and objects moving between floors.

Before you begin
- Identify the people and objects moving on the stairs during a working day before filling the upper level.
- Upper workstations, an upper gathering area and separate warehouse and office floors serve different operating patterns.
- Distinguish the published scope of areas and levels, and review actual construction possibilities using site information.
Songpa, 35 pyeong: workstations above and meeting space below
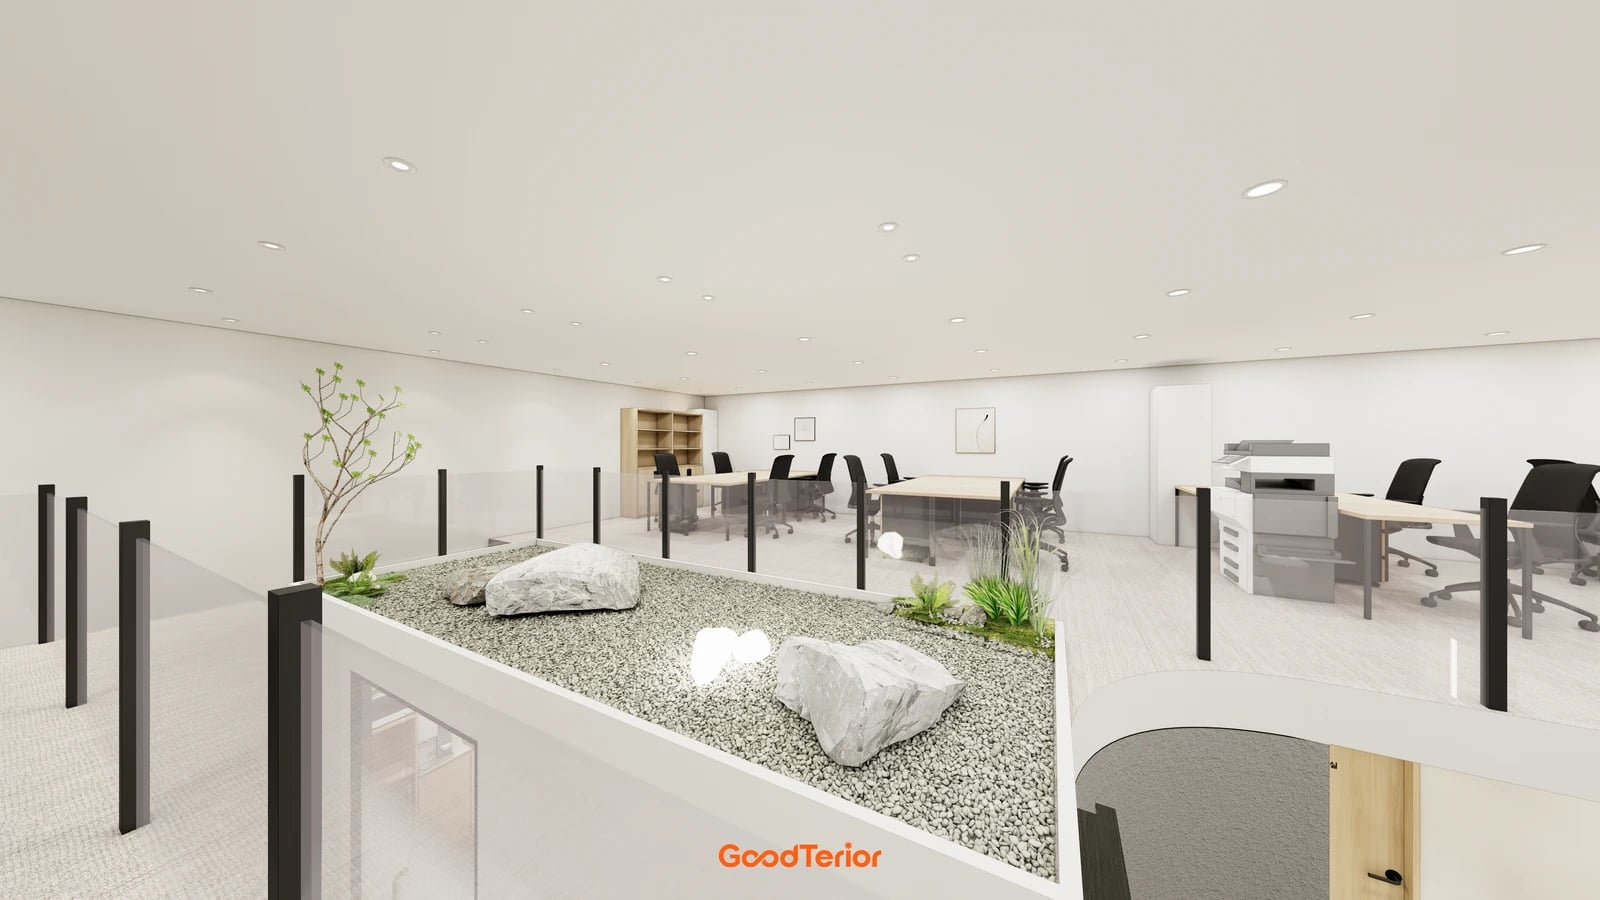
The published construction notes for the Goodterior Songpa 35-pyeong duplex office study record 117.36㎡. Upper-level images show work desks and a multifunction printer; the lower-level isometric view includes a large meeting table and separate rooms. It is a reference for placing individual work and group discussion on different levels. These are design materials, not completed-site photographs.
Look at the printer location as well as the desks. If permanent workstations go upstairs, decide whether printing and organising documents should remain on that floor. If shared equipment is grouped below, include the people using it and the frequency of journeys in the work sequence. Fitting desks upstairs does not by itself settle a convenient arrangement.
Review whether going downstairs for meetings suits the team. For frequent external appointments, trace the route from arrival and waiting to the meeting room. For short internal discussions, compare changing floors each time with leaving a small conversation area near the desks. Start with participants and frequency before choosing the meeting-room size.
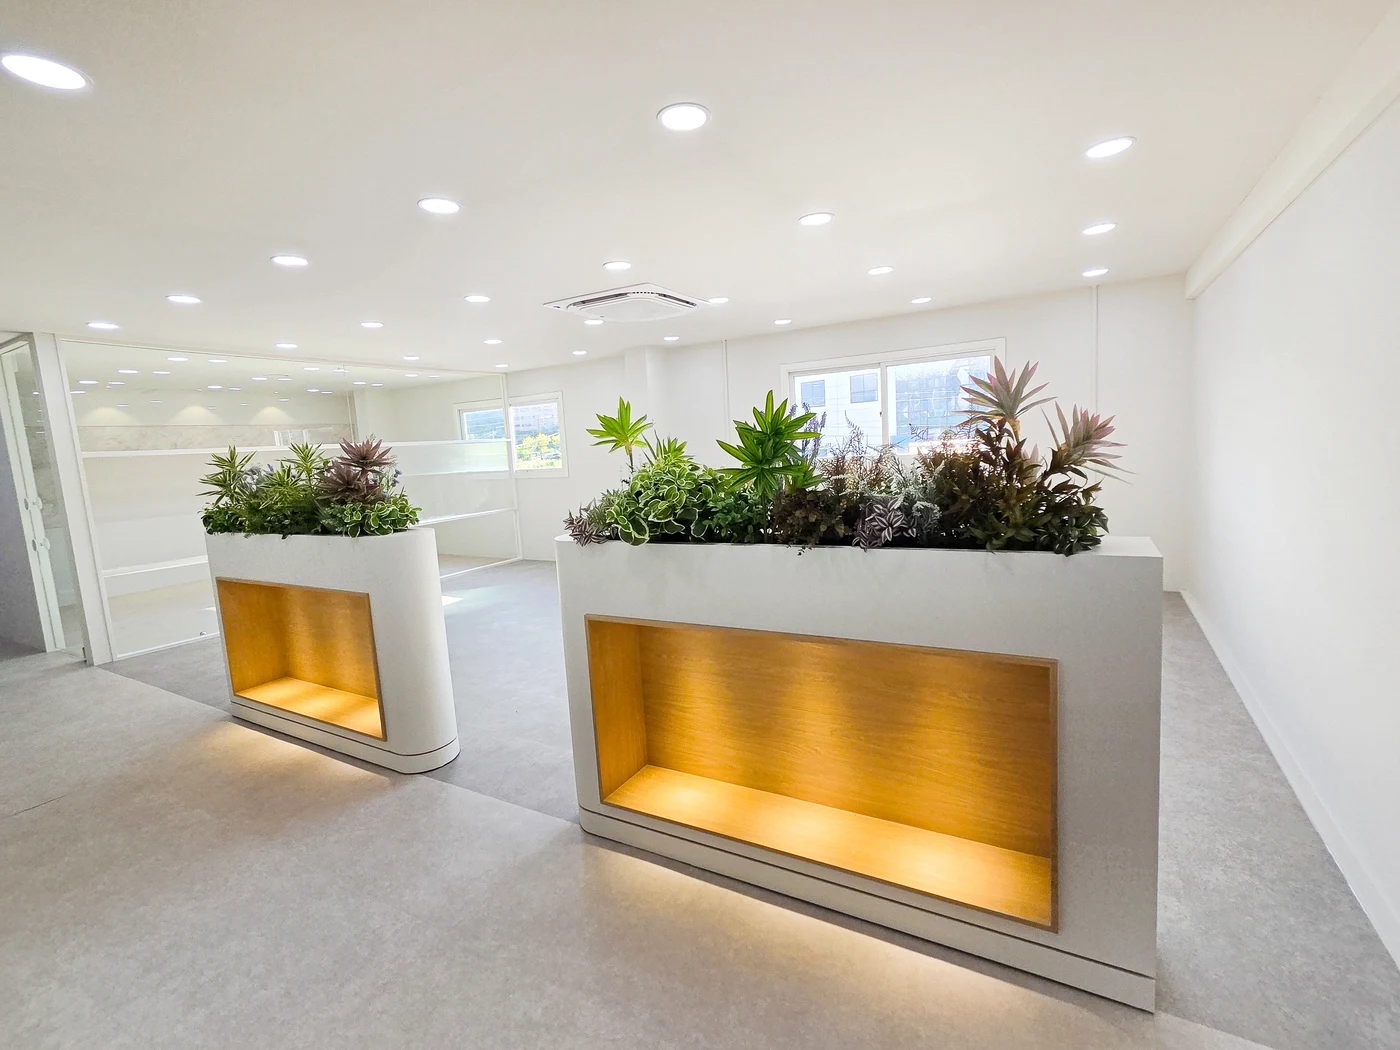
The open balustrades and central void provide visual connections between floors. They are not evidence of sound isolation. If calls and video meetings are frequent, list any need for an enclosed room separately. Review how planting can be removed or maintained, then match the furniture and services scope to the intended care arrangement.
Gasan, 20 pyeong: desks below and a gathering area above
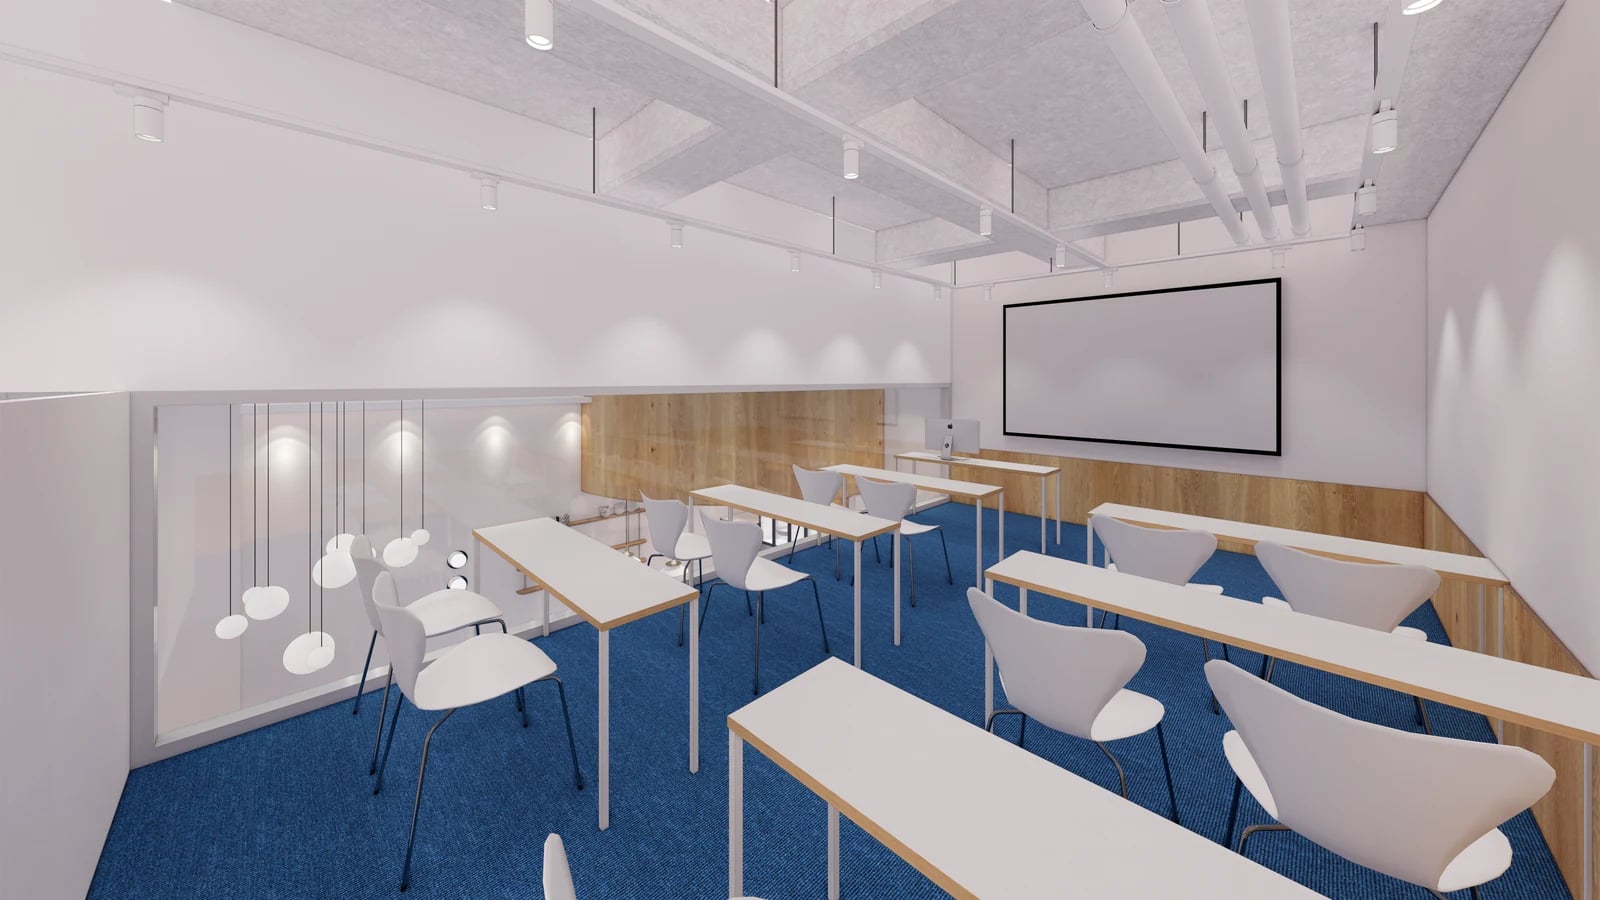
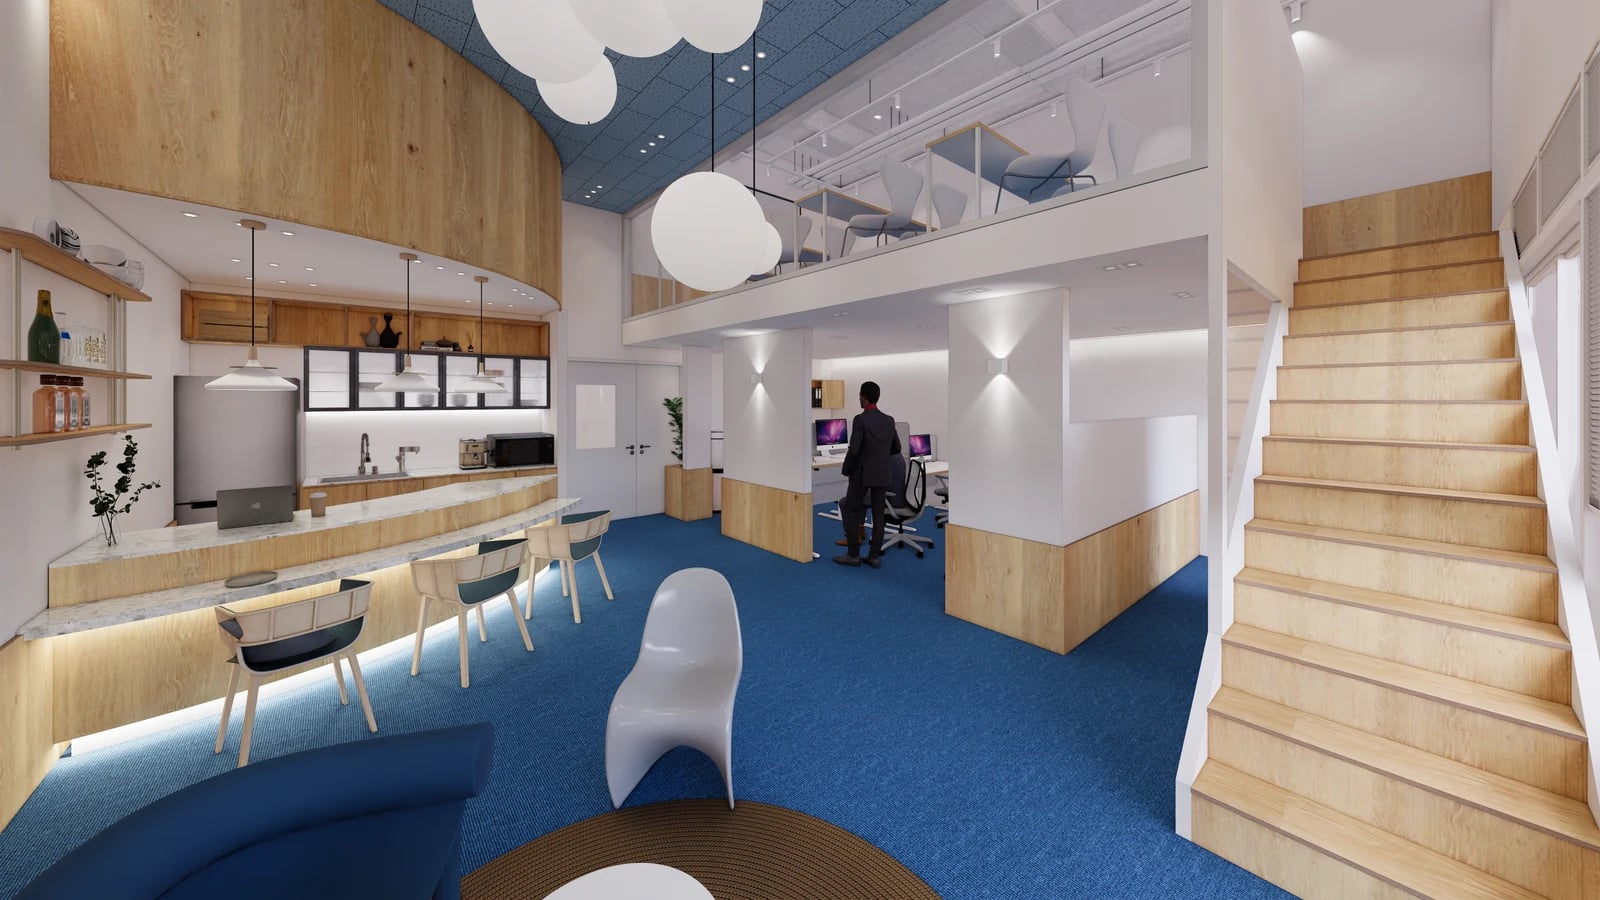
The Goodterior Gasan 20-pyeong duplex office study offers a different arrangement. The cover shows lower-level computer workstations, a bar counter and stairs on the right. Several upper-level tables face a wall screen. This can be considered as an upper gathering area, rather than an upper floor filled entirely with permanent desks.
The title’s 20-pyeong label identifies the published case; it is not taken as an area for each level or an amount of added floor space. Visible chairs and tables do not establish how many will fit another office. Check actual dimensions around seats, between tables and along the route from the stairs. The viewing direction towards the screen should follow how the seats will be used.
For this approach, identify whether visitor gatherings or staff training will be the main activity. If guests must go upstairs, review the whole route from lower-level waiting to the gathering area. For occasional staff use, consider whether movable tables are appropriate and where they will go when not in use.
The lower workstations sit close to the bar counter and pantry functions. Several kinds of seating do not establish that all activities work conveniently at once. Test a situation where visitor reception and drink preparation overlap with computer work. Clarify permanent work positions and temporary gathering places before settling finish colours or decorative lighting.
Osan, 40 pyeong: a warehouse below and offices above
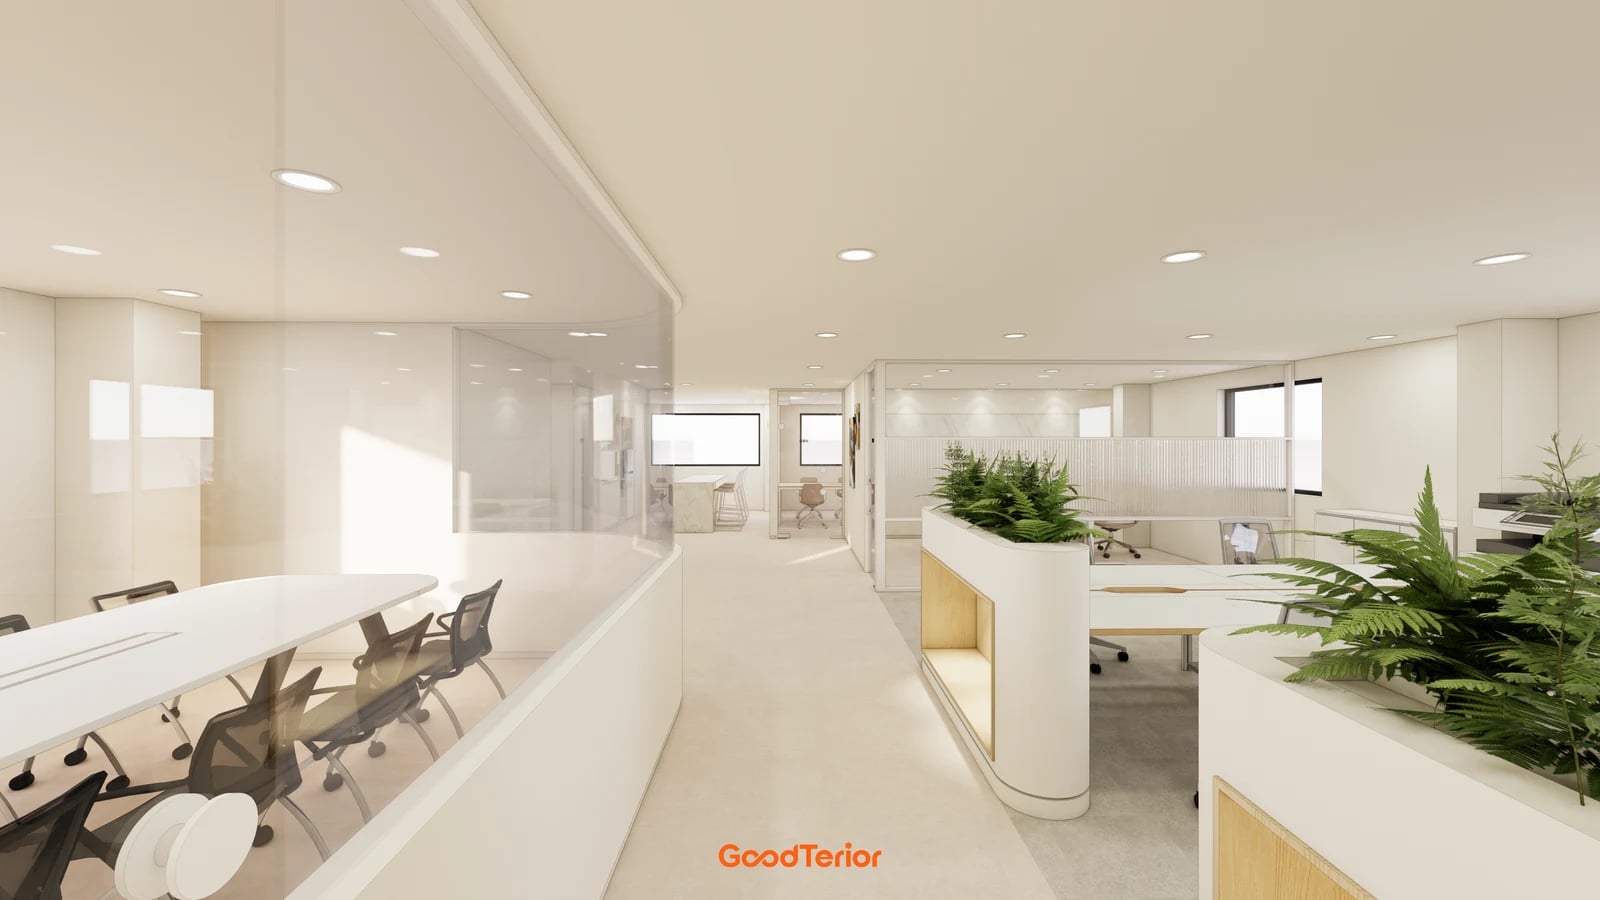
The Goodterior Osan 40-pyeong online-retail factory-office study records 140.53㎡, or 42.51 pyeong, in its site notes. Distinguish that figure from the title’s 40-pyeong label. Unlike the preceding open mezzanine studies, this comparison separates a lower factory-style warehouse from upper-floor offices. The section image shows the office above, not the warehouse.
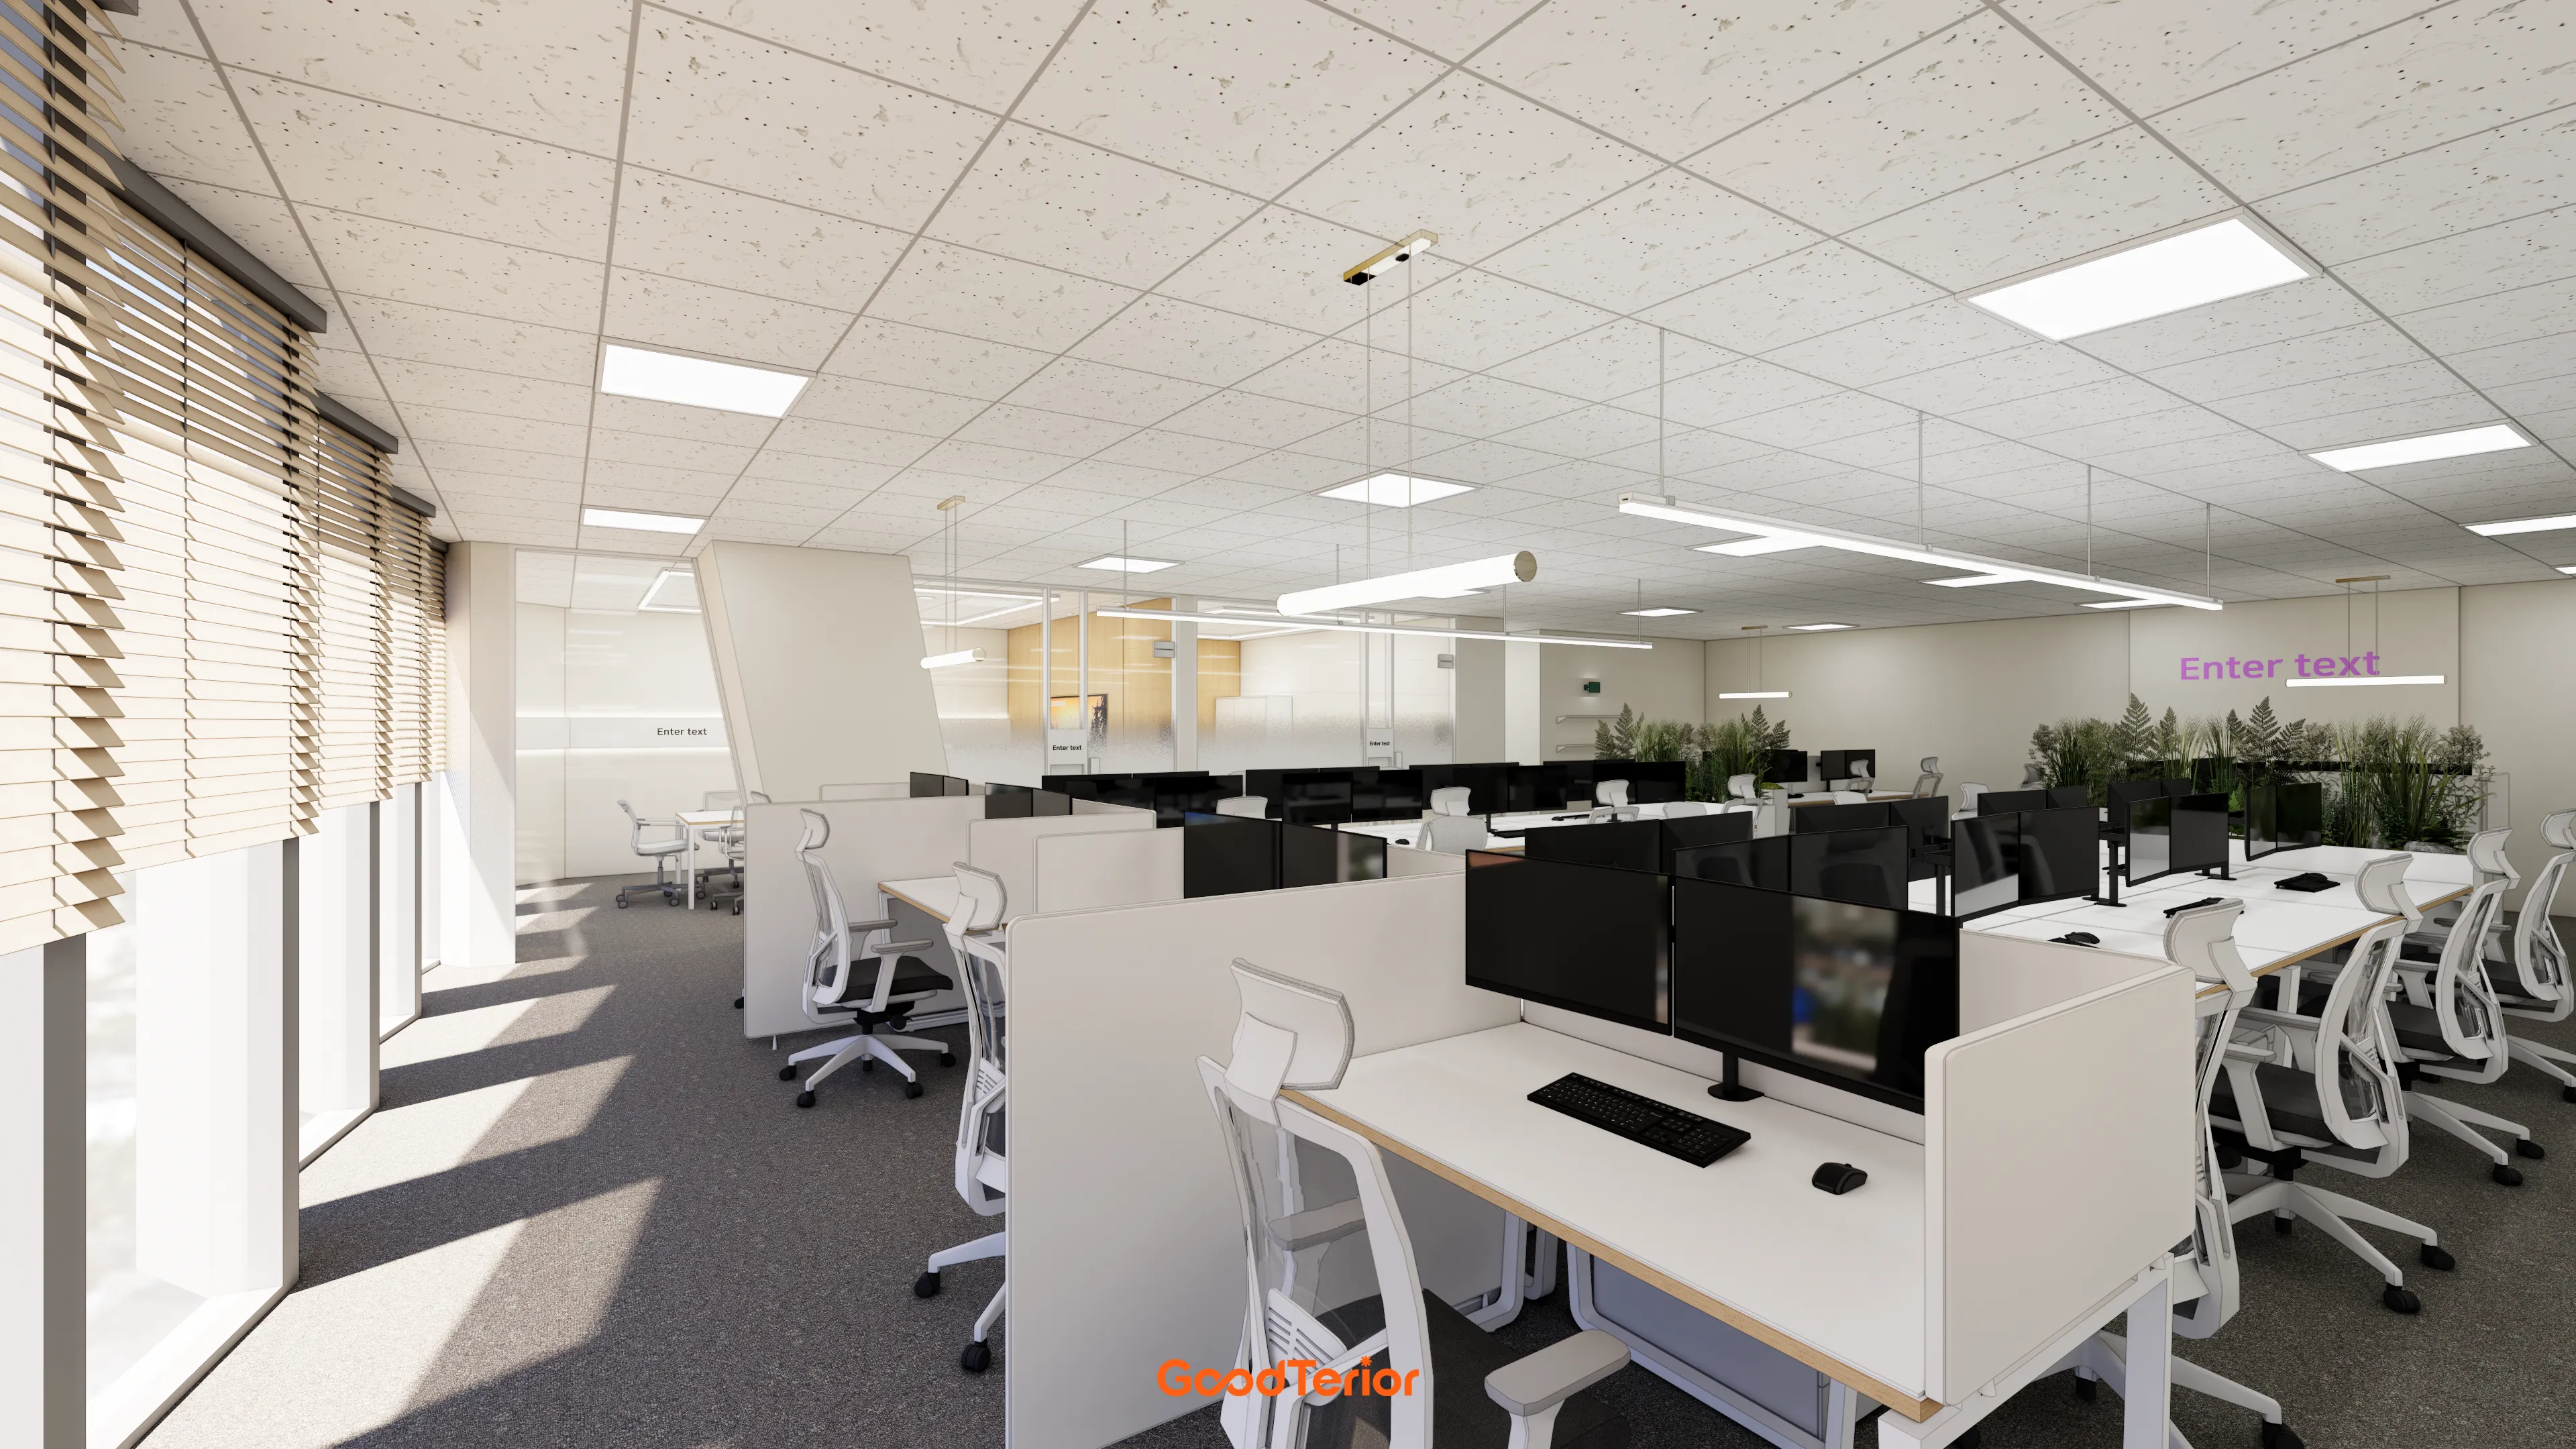
The published plan groups executive rooms, workstations, a meeting room and a pantry upstairs. In the image, meeting tables and desks share a floor across a passage. This provides a reference for keeping discussion and desk work on one level while separating storage below. The image does not verify warehouse shelving or completed construction.
For an office handling inventory, include objects in the allocation of floors. Bringing up one sample differs from repeatedly carrying boxes. List who moves what and where during receipt, storage, inspection and office processing. Review whether any task can stay downstairs. Do not infer transport methods or allowable item sizes from a design image.
Storage below does not remove the need for storage upstairs. Separate daily documents, samples and shared supplies. Distinguishing a warehouse journey from a task completed beside a desk helps explain the additional furniture and services needed. Check visitor routes and routes for moving goods on the same set of drawings.
Choose floor functions alongside daily movements and construction scope
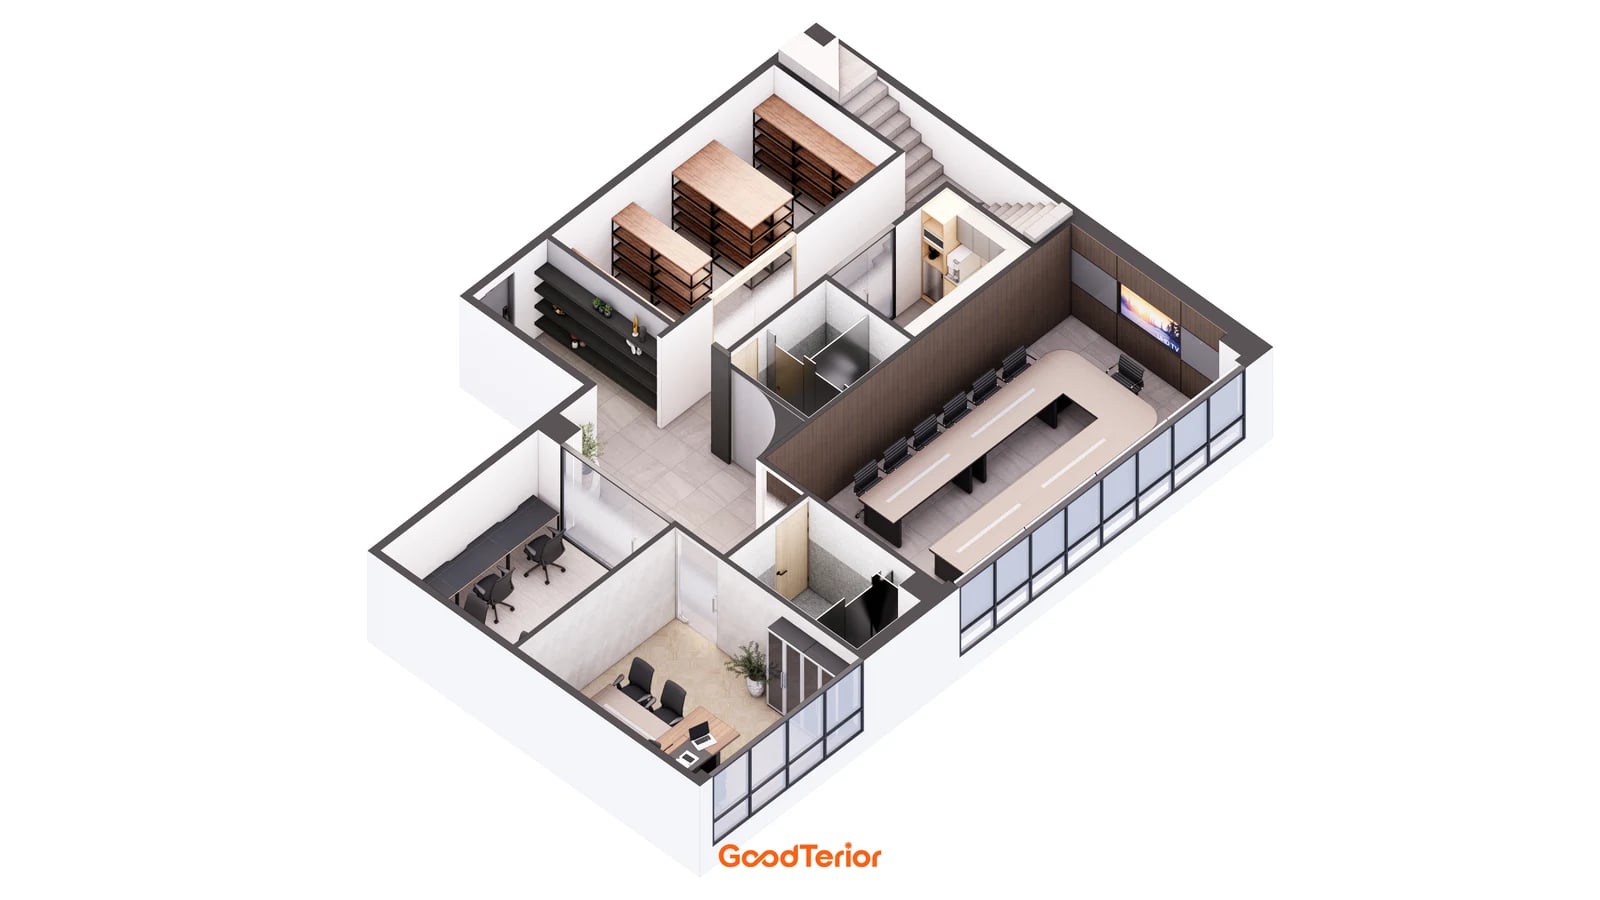
The difference is the reason for separating levels. Songpa compares upper work desks with lower meeting space; Gasan compares lower desks with upper tables; Osan separates warehousing from offices. Their areas and floor configurations differ, so these are not alternatives offering equal capacity or cost.
List a working day separately for staff, visitors and goods. Use actual actions: arriving at a desk, going to a meeting, collecting printouts, preparing drinks and bringing a sample. Consider grouping frequent actions on one level, and whether occasional spaces are accessible to those who need them. Explain each level’s purpose before choosing an appealing stair design.
Next, compare site information with the stairs, heights above and below, and existing equipment and pipework. Distinguish retaining an existing duplex from planning new floor and stair structures, and review the feasible scope with the responsible designer. Desks shown in a reference do not establish structural or use suitability for another property. Record items requiring drawings and site review before pricing.
Align the space schedule and construction scope before comparing budgets. Establish users on each level, permanent desks, gathering places, shared equipment and storage. Then separate furniture changes from areas requiring review of stairs, walls or services. Briefing the intended functions and unresolved conditions together makes options more concrete than supplying one appealing duplex image alone.
Ask us about your interior project
We can discuss a quote and design suited to the space you are planning.
Request a free consultation