Clinic Curtain Installation: Planning Bed Screening and Rail Layout
Treatment-room curtains require more than a line between beds. Compare clinic design images to consider views from the entrance, where open curtains stack, staff access and the scope of rails, fabric and replacement.

Before you begin
- Define screening from the doorway and aisle as well as between beds.
- Review staff access with curtains both closed and stacked open.
- Coordinate rails, fabric, removal and replacement with beds and equipment.
Screened views and the space for stacked curtains
Map the views from the open doorway, staff aisle and neighboring bed as well as the spacing between beds. Use those views to compare a single screen with a curtain that turns around a bay. A rendering of hanging fabric alone does not establish adequate screening in use.
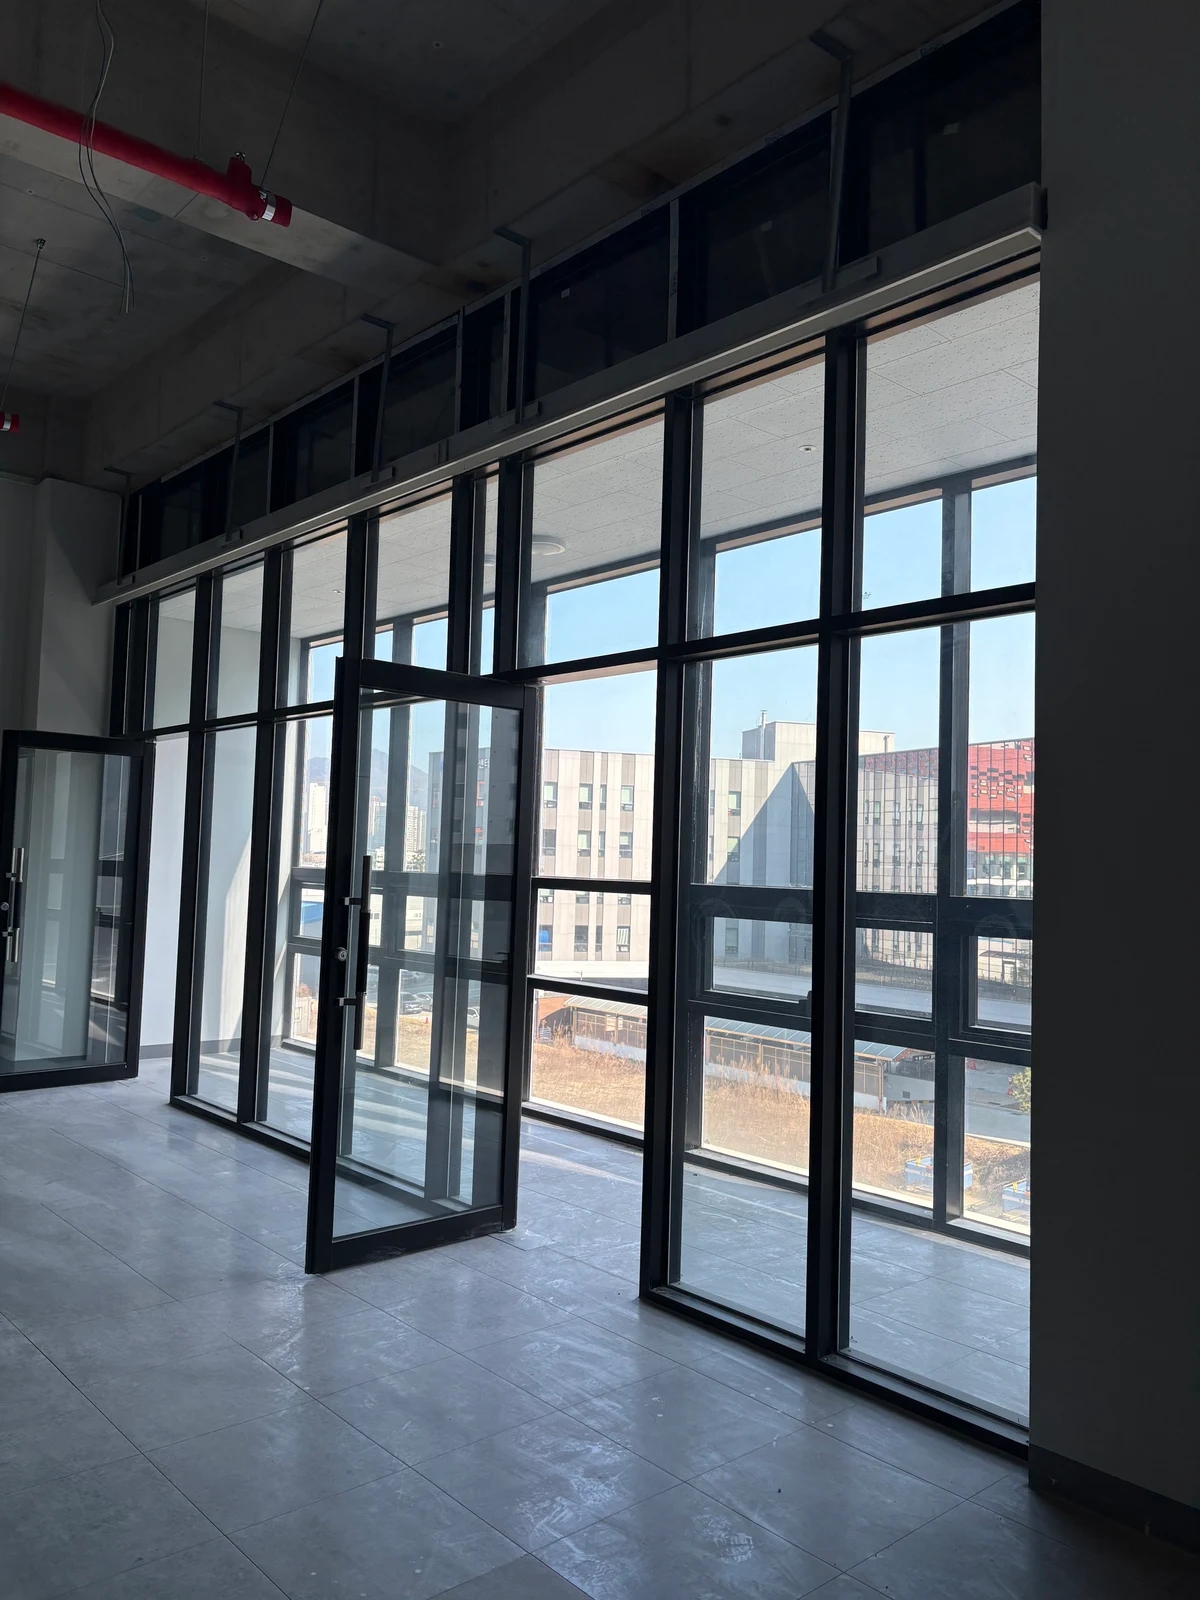
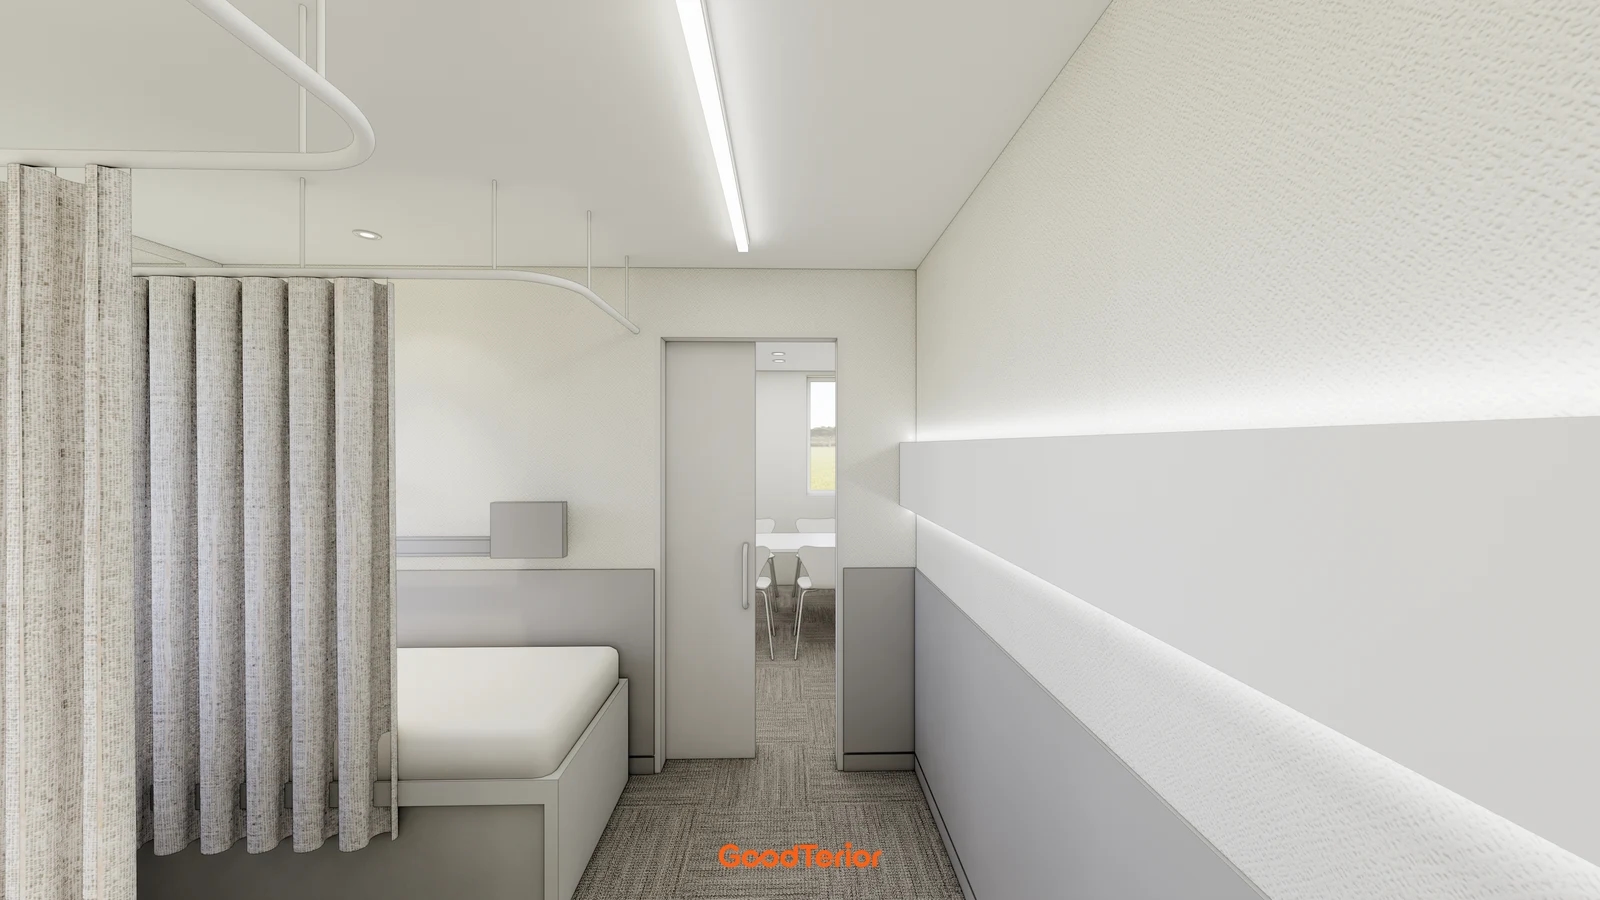
The cover shows a bedside curtain, curved rail and doorway. Compare the screened area with the route past the door, testing where the curtain should end against actual beds and furniture. Do not transfer rendered rail heights or lengths directly to installation dimensions.
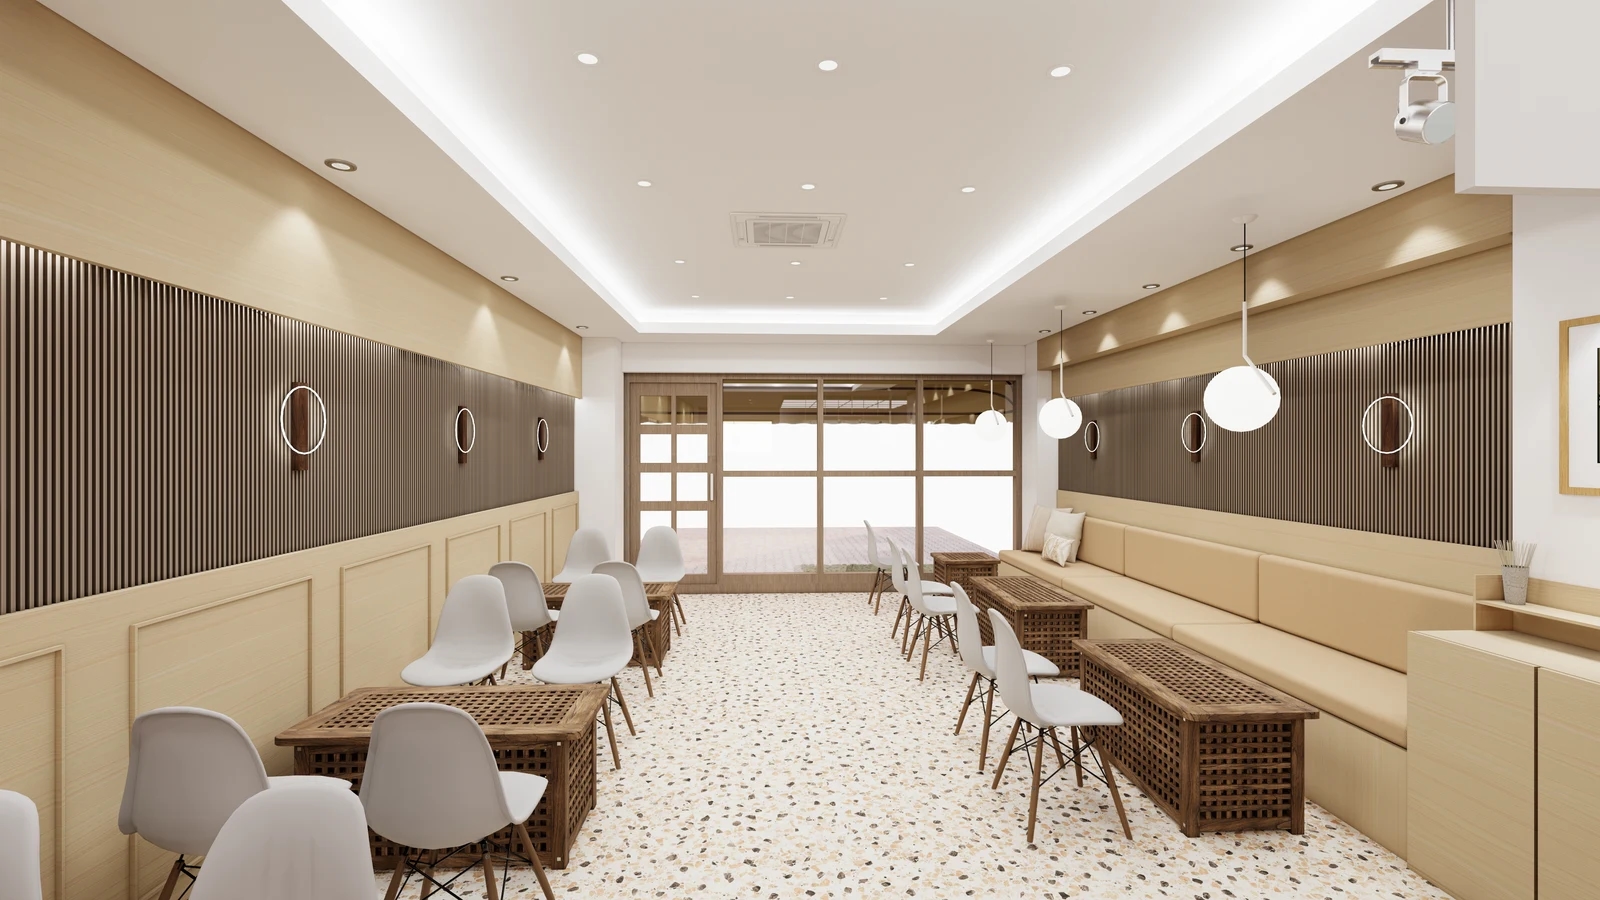
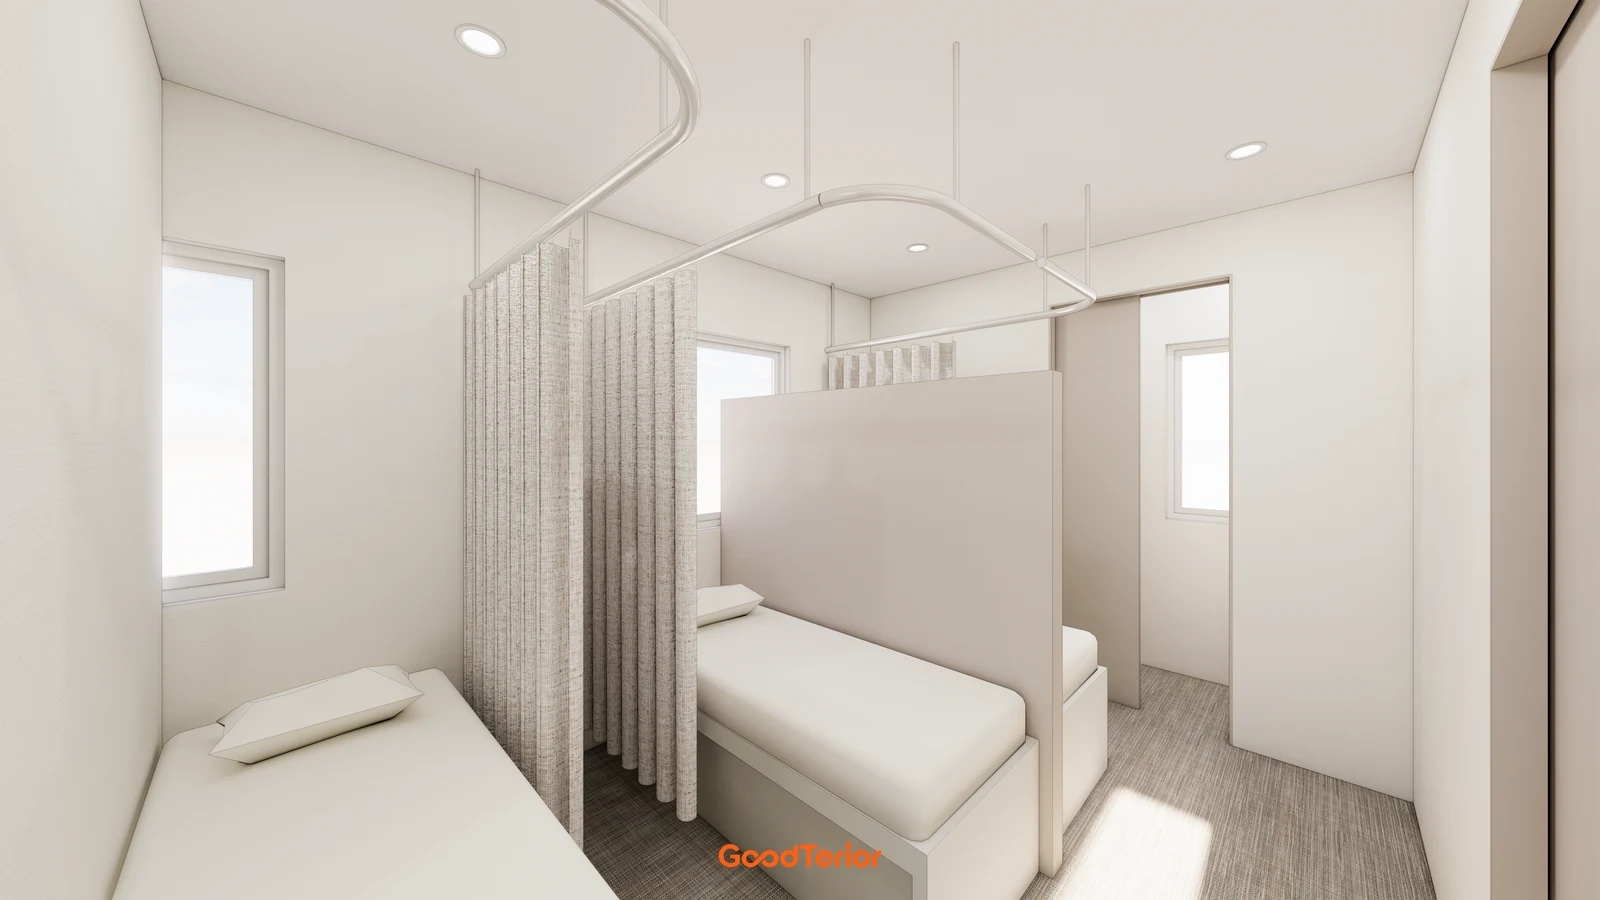
The first body image combines a fixed partition with curtains. Distinguish permanent boundaries from sections that open. Compare the furniture and equipment implications of a larger fixed partition with the opening direction of a curtain, starting from the operator’s screening and staff-access needs.
Show the stack of open fabric as well as the closed perimeter. Compare stacking near the head or foot with staff approach, cabinet doors, switches and equipment controls. Confirm the actual stack size for the selected fabric and construction rather than estimating it from rendered pleats.
Review staff entry with curtains fully closed and partly open. If carts are used, compare their stopping places with the act of opening the curtain. Include bedside work and linen handling, checking whether passage would require lifting fabric onto the bed and revising the rail and bed orientation together if needed.
Do not approve screening from color or a thickness label alone. Review actual samples under the intended lighting from both sides. Distinguish visual closure from acoustic conditions; the images establish neither sound isolation nor suitability for medical use. Confirm product and space requirements with the responsible specialists while using these comparisons for layout and movement.
Coordinate ceiling tracks and fabric replacement
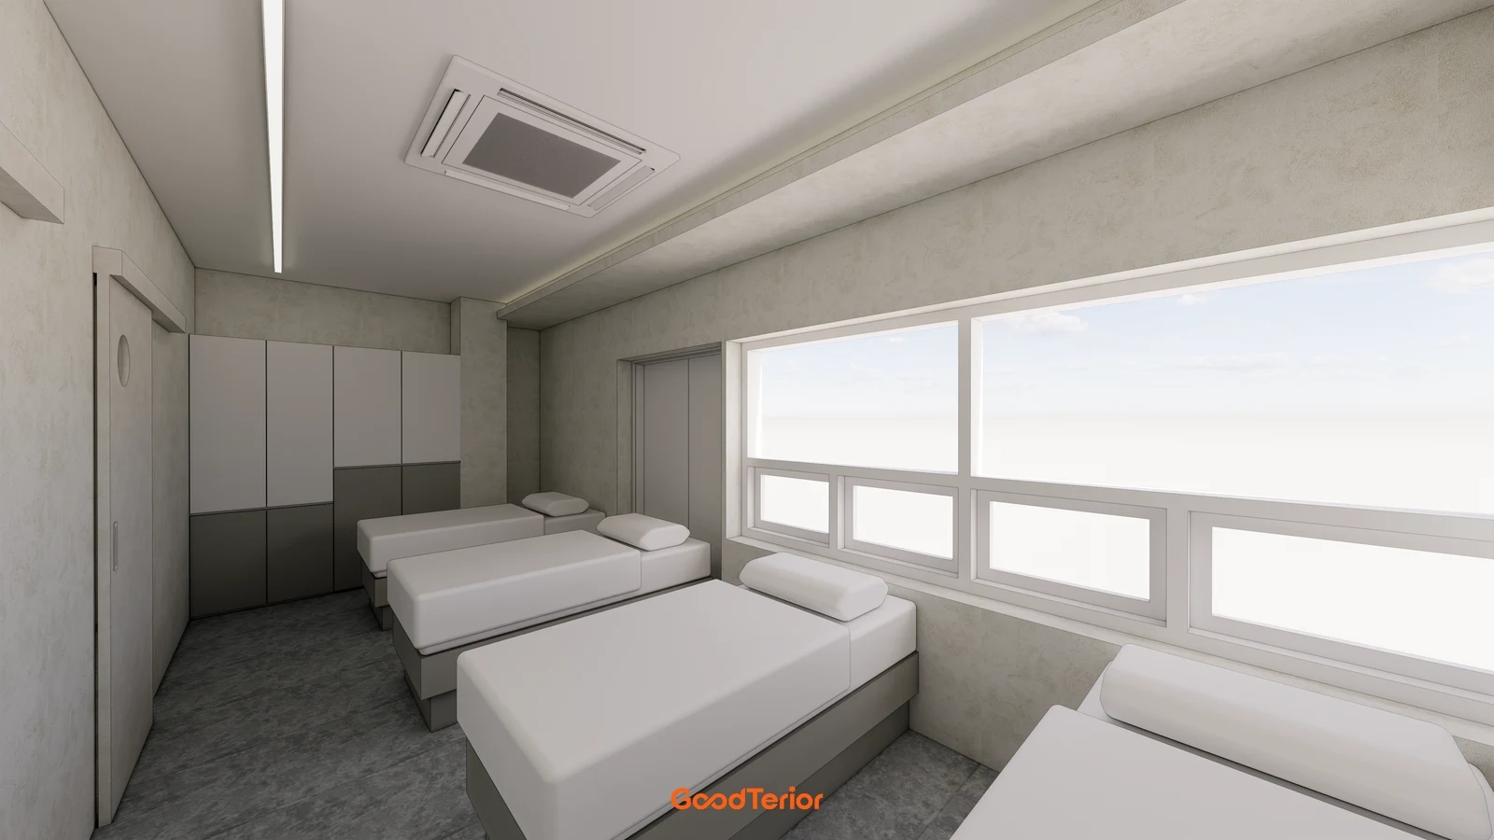
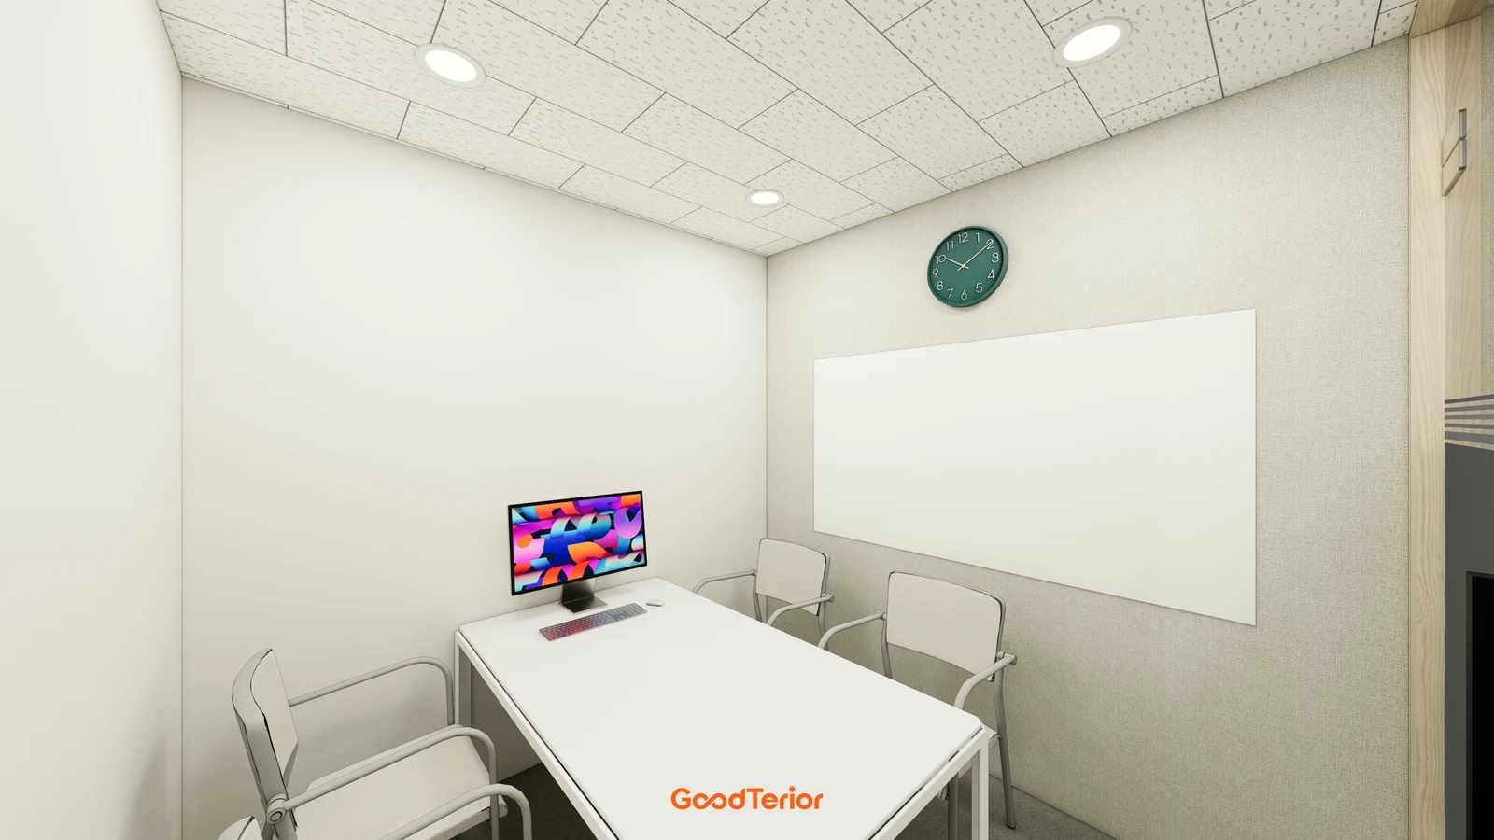
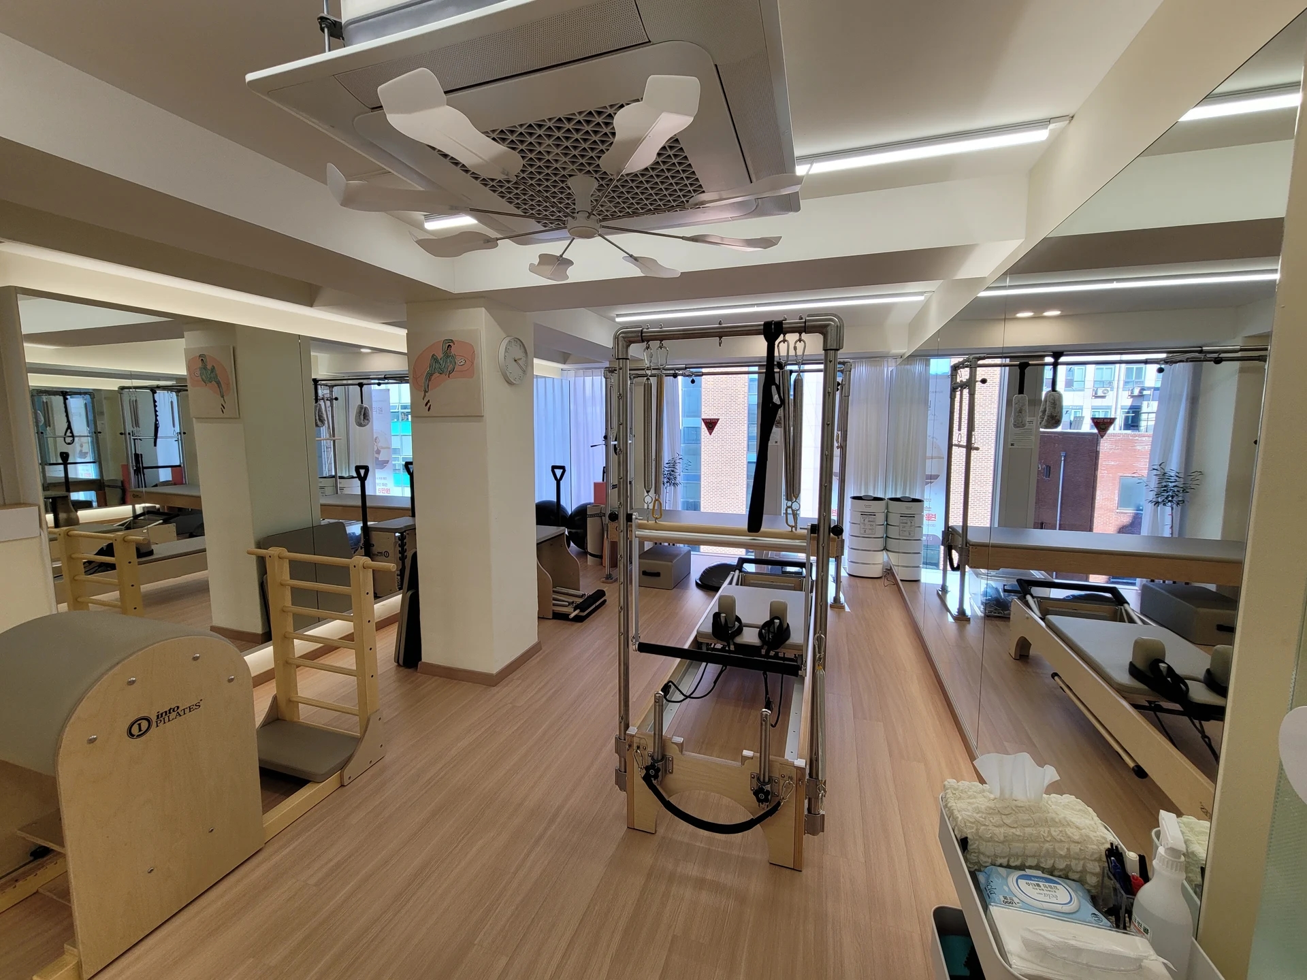
The second image shows beds, cabinets, windows and ceiling fixtures without depicted tracks. If adding curtains to such a plan, coordinate cabinet doors, window access and existing ceiling items on the same drawing. The absence of tracks in a design image does not establish the eventual operating arrangement.
Coordinate the desired screening line with assessed ceiling fixing positions. Mark straight sections, turns and curtain ends, then confirm a feasible product configuration. For a finished ceiling, agree any inspection and reinstatement scope with the installer. Rendered supports are not proof of an assessed fixing method or substrate.
Specify track length separately from fabric width. Confirm panel divisions and whether they stack to one or both sides. Where bays share a rail, review how opening one affects neighboring screening. Obtain the proposed overlap and end arrangement for the selected products instead of applying a universal fullness ratio.
Plan removal and rehanging before installation, including access, responsibility, partial replacement and spare-fabric storage. Obtain product-specific care instructions rather than transferring another curtain’s routine. Retain track and hanger details separately so fabric and component inquiries can be directed appropriately.
Separate track runs and bends, supports, installation, fabric fabrication and hangers in the quote. For replacement work, specify retained and replaced tracks, removal and reinstatement. Assign any bed or cabinet moves and compare quotations against the same layout rather than fabric price alone.
At handover, check screening from the agreed doorway and aisle, then open and stack the fabric and review staff access. Compare cabinet and equipment use with the plan and confirm removal and care instructions. Record the installed zones, track and fabric information and any remaining adjustments.
Ask us about your interior project
We can discuss a quote and design suited to the space you are planning.
Request a free consultation