Pharmacy interiors: 3 comparisons of displays and storage cabinets
How should customer-facing displays differ from staff storage? Compare design studies in Wangsimni (21 pyeong) and Namyangju (26 pyeong) with photographs of an Ilsan pharmacy extension, focusing on open shelves, cupboard doors and separate display units.

Before you begin
- Separate merchandise to show customers from items staff need to retrieve before selecting cabinets.
- Continuous shelves, compartmented cabinets and freestanding displays do not establish equivalent capacity.
- Compare empty design images with stocked photographs when deciding compartment arrangements and replenishment space.
Wangsimni design, 21 pyeong: continuous shelves and a separate slotted display wall
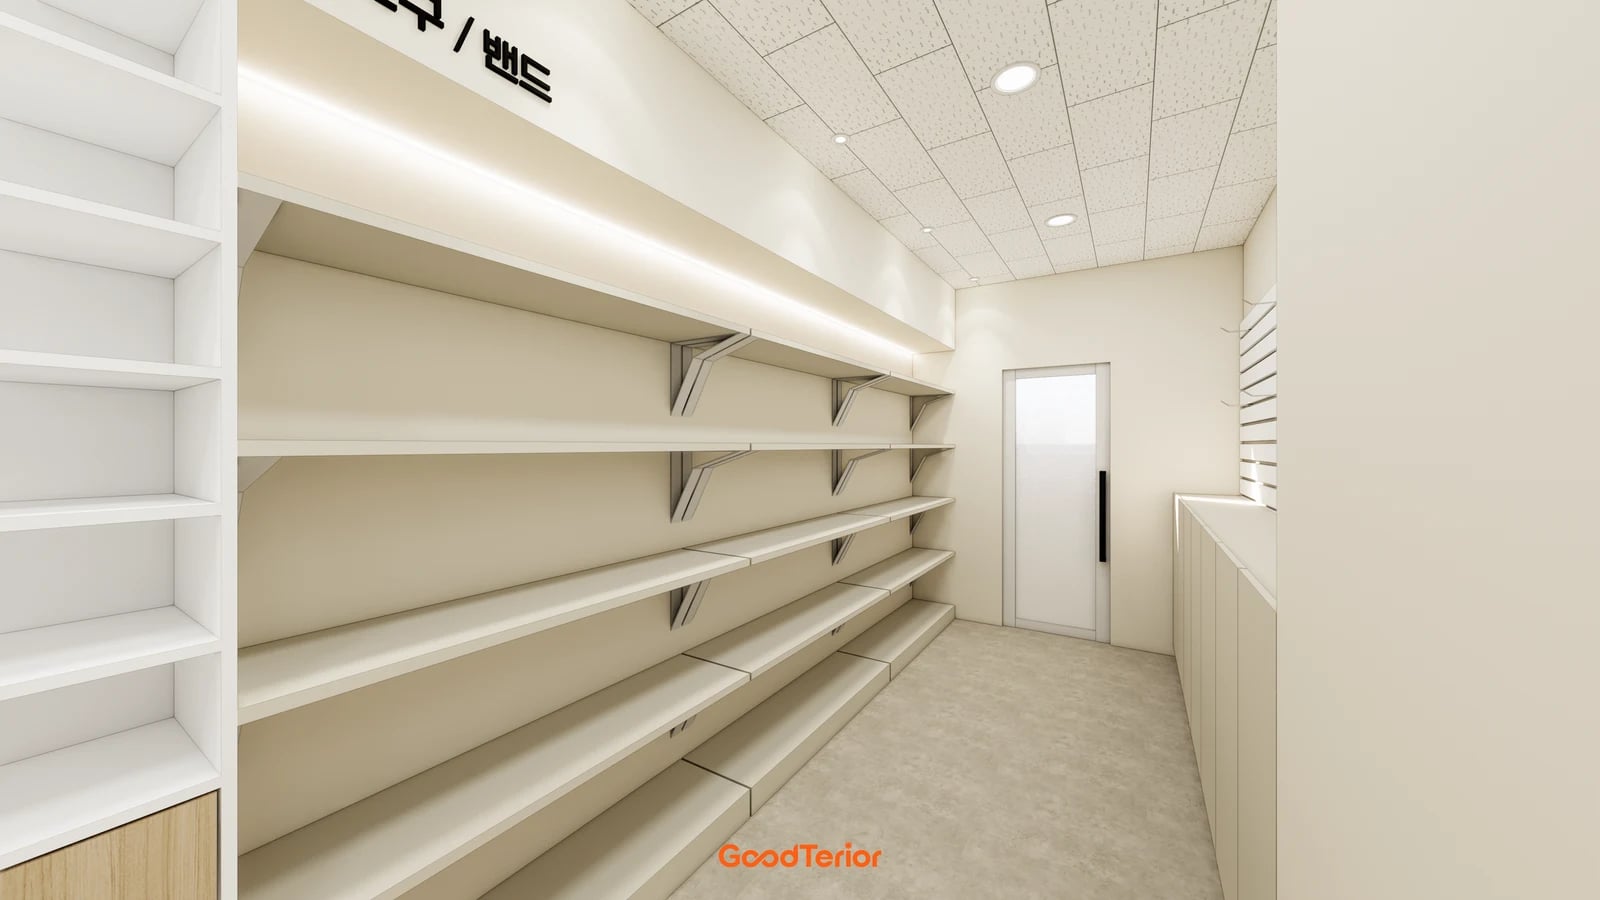
The published area of the Goodterior Wangsimni 21-pyeong pharmacy study is 70.08㎡, or 21.2 pyeong. The image shows several continuous shelves opposite a horizontally slotted wall and lower cupboards. It offers a reference for standing displays, hanging displays and enclosed storage. This is a design render, not a completed-site photograph.
Use the long shelves to compare arrangements of merchandise. When boxes differ in width and height, an empty shelf’s length does not determine how many will fit. Separate frequently changed displays from repeated groups, and sketch one shelf using actual packaging dimensions. Identify the intended merchandise before copying the number of shelf levels.
The opposite slotted wall needs a different set of fittings. Compare actual packages with the intended hanging accessories. Identify which areas need shelves and which need hooks, and whether their arrangement must change. Visible grooves do not establish compatibility with every fitting or load; check the selected product and fabrication specification.
Review the lower cupboards separately from the display above. Check whether doors can open if stock or temporary boxes are placed in front, and whether an open door overlaps another person using the display. Distinguishing displayed goods from stored supplies allows cabinet depth and door arrangements to be discussed separately even on one wall.
Namyangju design, 26 pyeong: tall wall cabinets and low separate displays
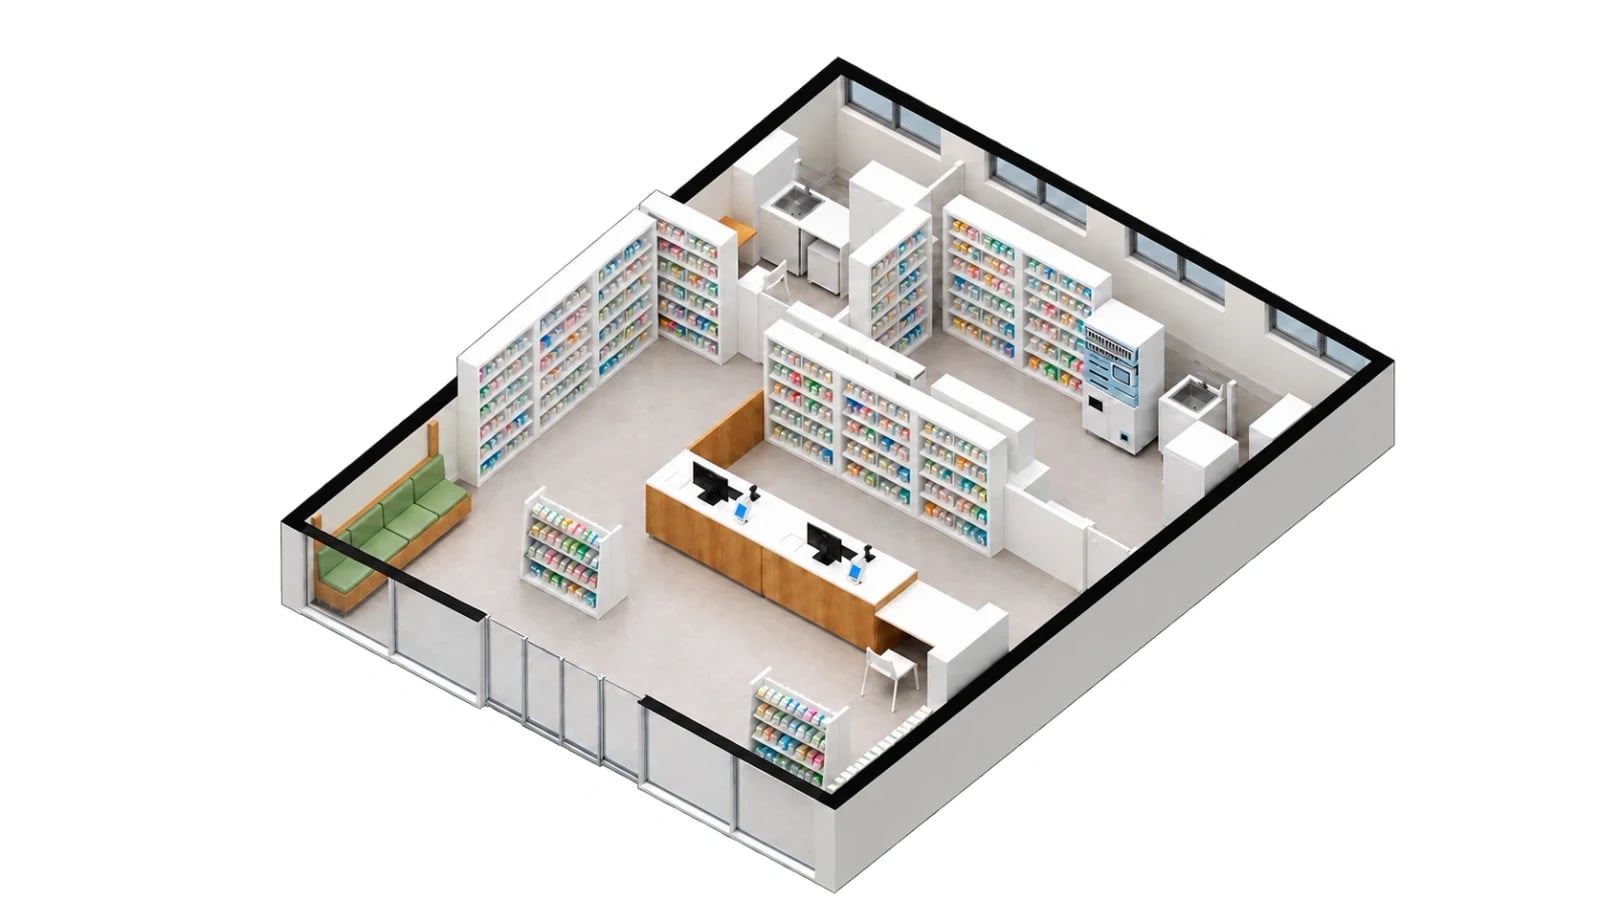
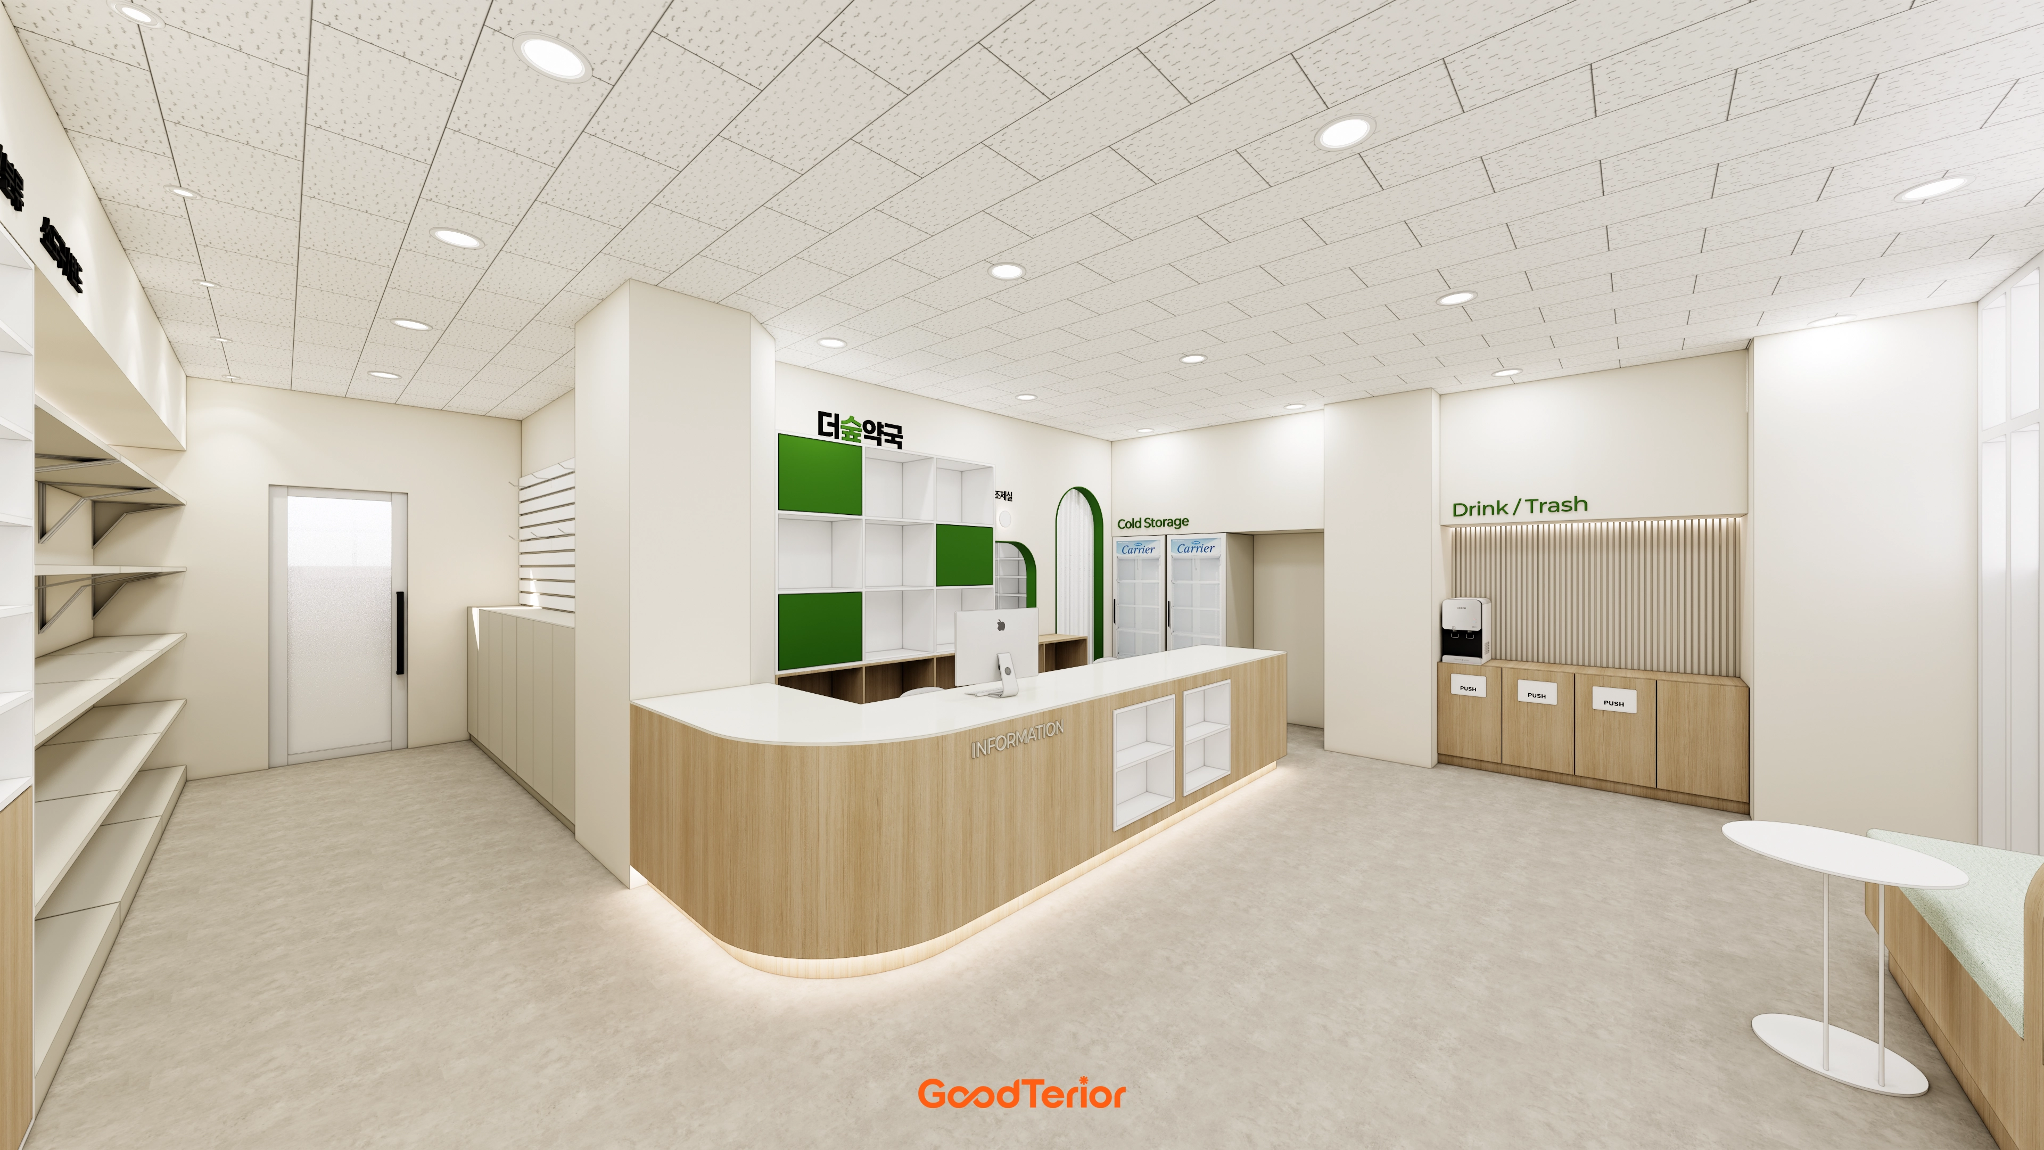
The Goodterior Namyangju 26-pyeong pharmacy study places tall cabinets along walls and behind the counter, with low separate displays on the shop floor. The cover and isometric view distinguish front display surfaces from cabinets in the rear work area. The title’s published 26-pyeong label is retained without calculating areas by zone or storage capacity.
Rather than one shelf type covering every wall, the scheme combines compartmented wall cabinets with smaller front units. Changing a display could involve the merchandise on a separate unit instead of altering a wall cabinet. Whether a unit is movable or fixed cannot be established from the image; specify that in the actual furniture order.
When adding a central unit, consider the stocked display and the surrounding positions together. Mark where a customer will stand, where staff will replenish items and where delivery packaging can be set down temporarily. A low unit does not guarantee a view of the counter from every location, so check the final stocked height.
Do not combine behind-counter cabinets and shop-floor displays into one undifferentiated furniture schedule because both are white. Identify who retrieves items, the replenishment direction and any relationship to a worktop. Medicine storage and operational requirements are conditions for the responsible pharmacist to confirm, rather than conclusions drawn from the design’s colours or shapes.
Ilsan pharmacy extension: stocked open compartments and upper cupboards
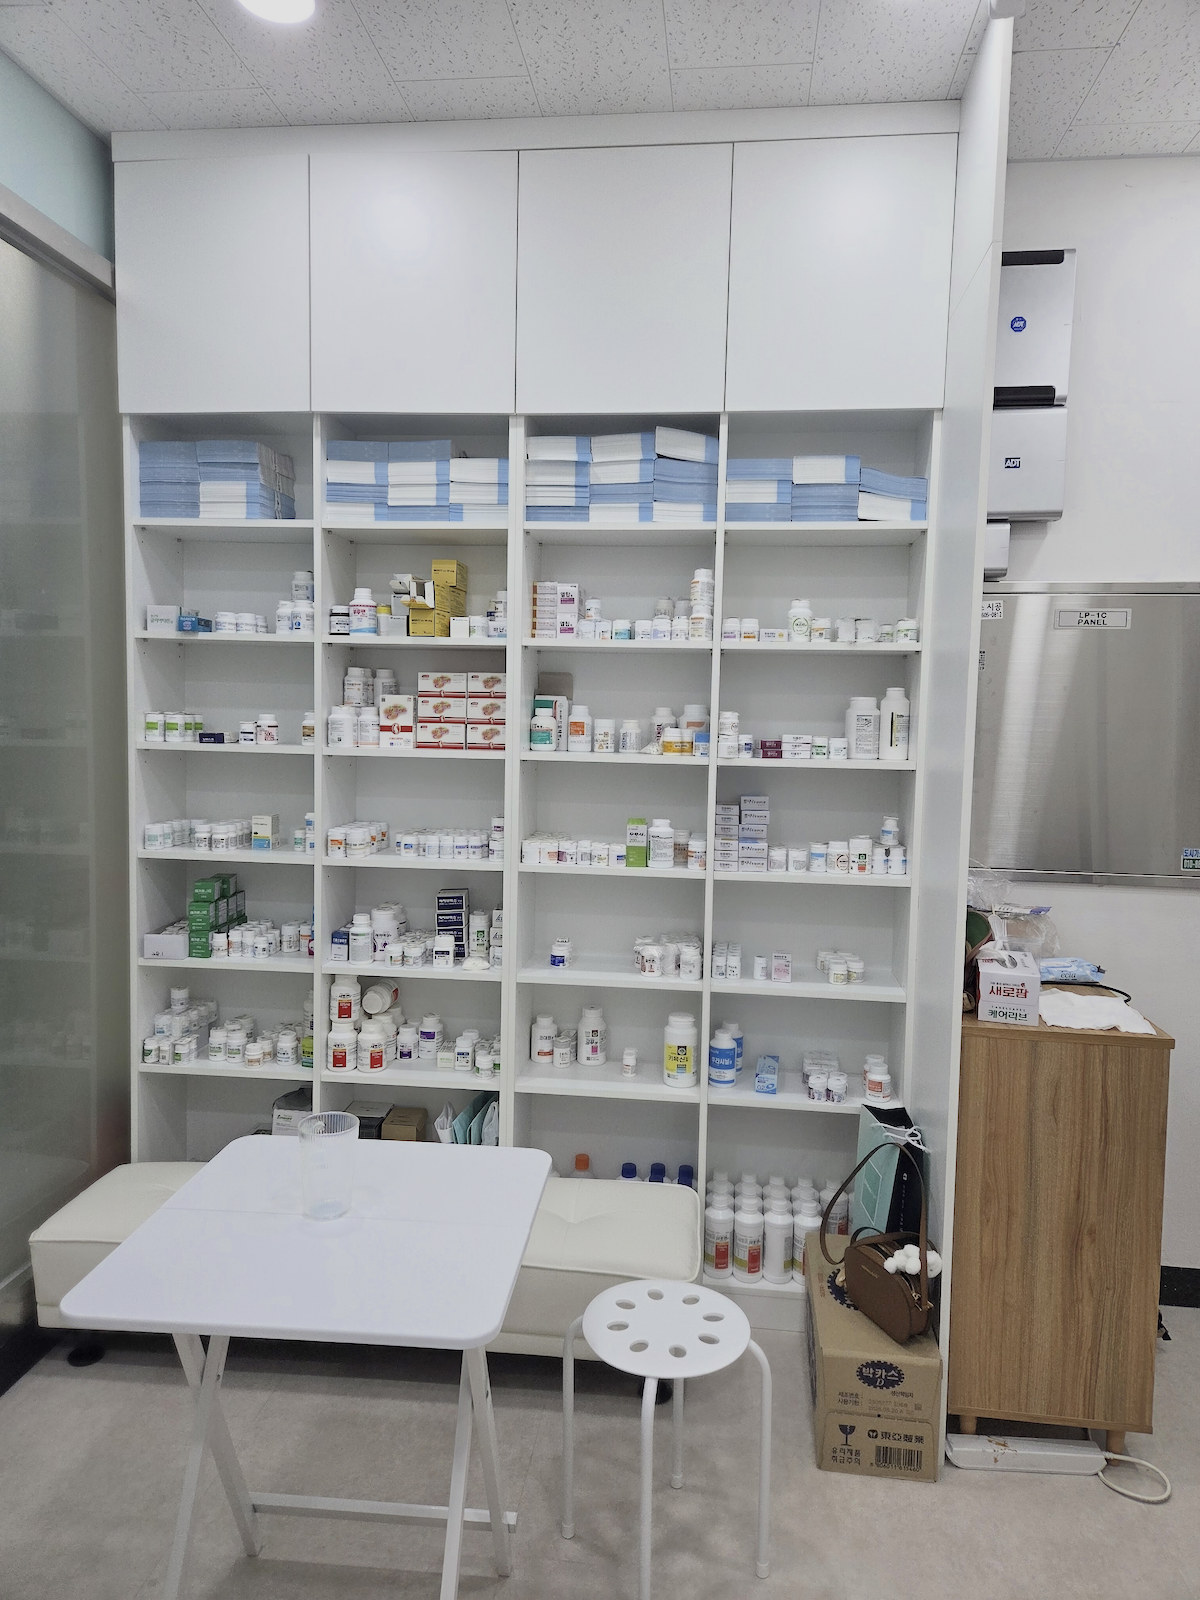
The Goodterior Ilsan pharmacy extension case provides completed-site photographs rather than the preceding design studies. Its published title labels the pharmacy as 13 pyeong and the subtitle identifies extension work. Neither label is expanded into a verified total premises area or an added area here; the comparison concerns the actual cabinets shown.
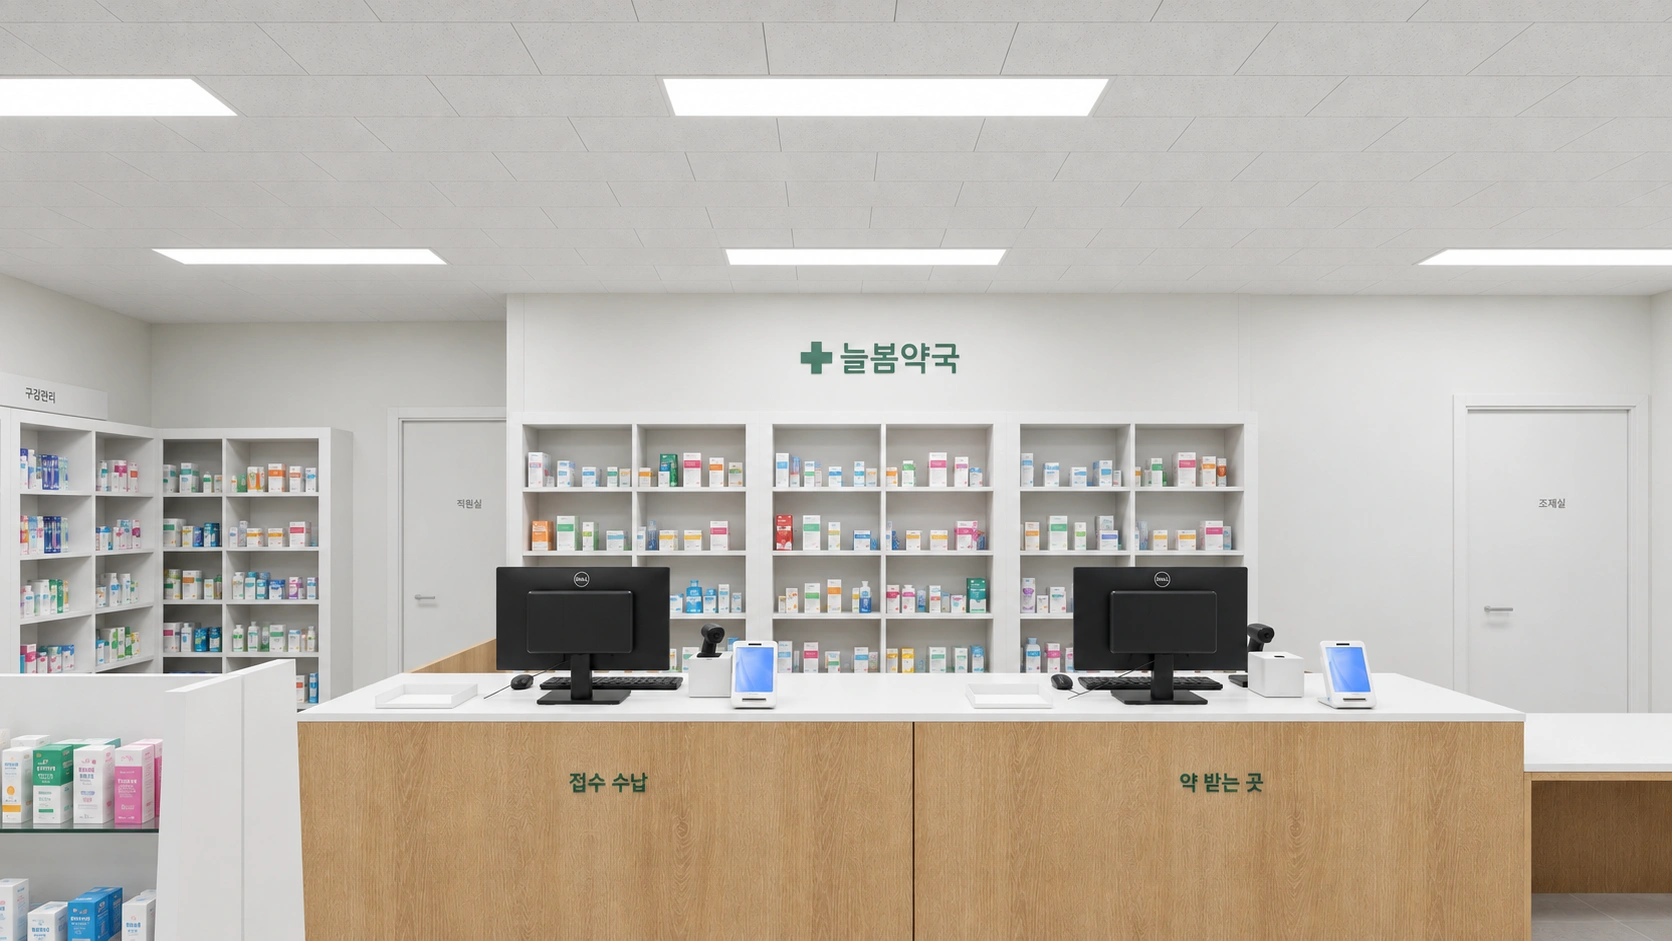
The photograph combines closed upper doors, open compartments, paper bundles and containers of different sizes. Compartments that look equivalent in an empty render can need different widths and heights when stocked. Assemble representative items before deciding whether upright containers and stacked bundles need identical dimensions. Review usable retrieval space separately from filling every compartment.
A table and chairs stand in front of the lower compartments. This is a reference for considering activities in front of a cabinet as well as the cabinet itself. Review retrieval, sitting and organising supplies together. A single photograph is not used to judge the adequacy of current operations or actual medicine-storage conditions.
Use the stocked scene to inform a proposed compartment arrangement. Before ordering, test representative boxes, containers and organisers in one compartment, including retrieving them by hand. Discuss what belongs at harder-to-reach heights with the users and how upper doors will be opened and the interior organised. The photograph does not establish increases in capacity or working speed.
Compare display faces and storage compartments as separate furniture requirements
These are not equivalent cabinets placed in differently sized rooms. Wangsimni offers continuous shelves and a slotted wall; Namyangju combines tall cabinets with low separate units; Ilsan shows stocked open compartments and upper doors. The first two are design studies and the third is a completed photograph, not a before-and-after sequence for one project.
For each listed item, identify who views it and who uses it. Distinguish merchandise shown to customers, items repeatedly retrieved by staff and reserve supplies. Item type, packaging dimensions and replenishment quantities help establish continuous shelves versus smaller compartments. Keep pharmacist-confirmed operating conditions distinct from the comparison of furniture forms.
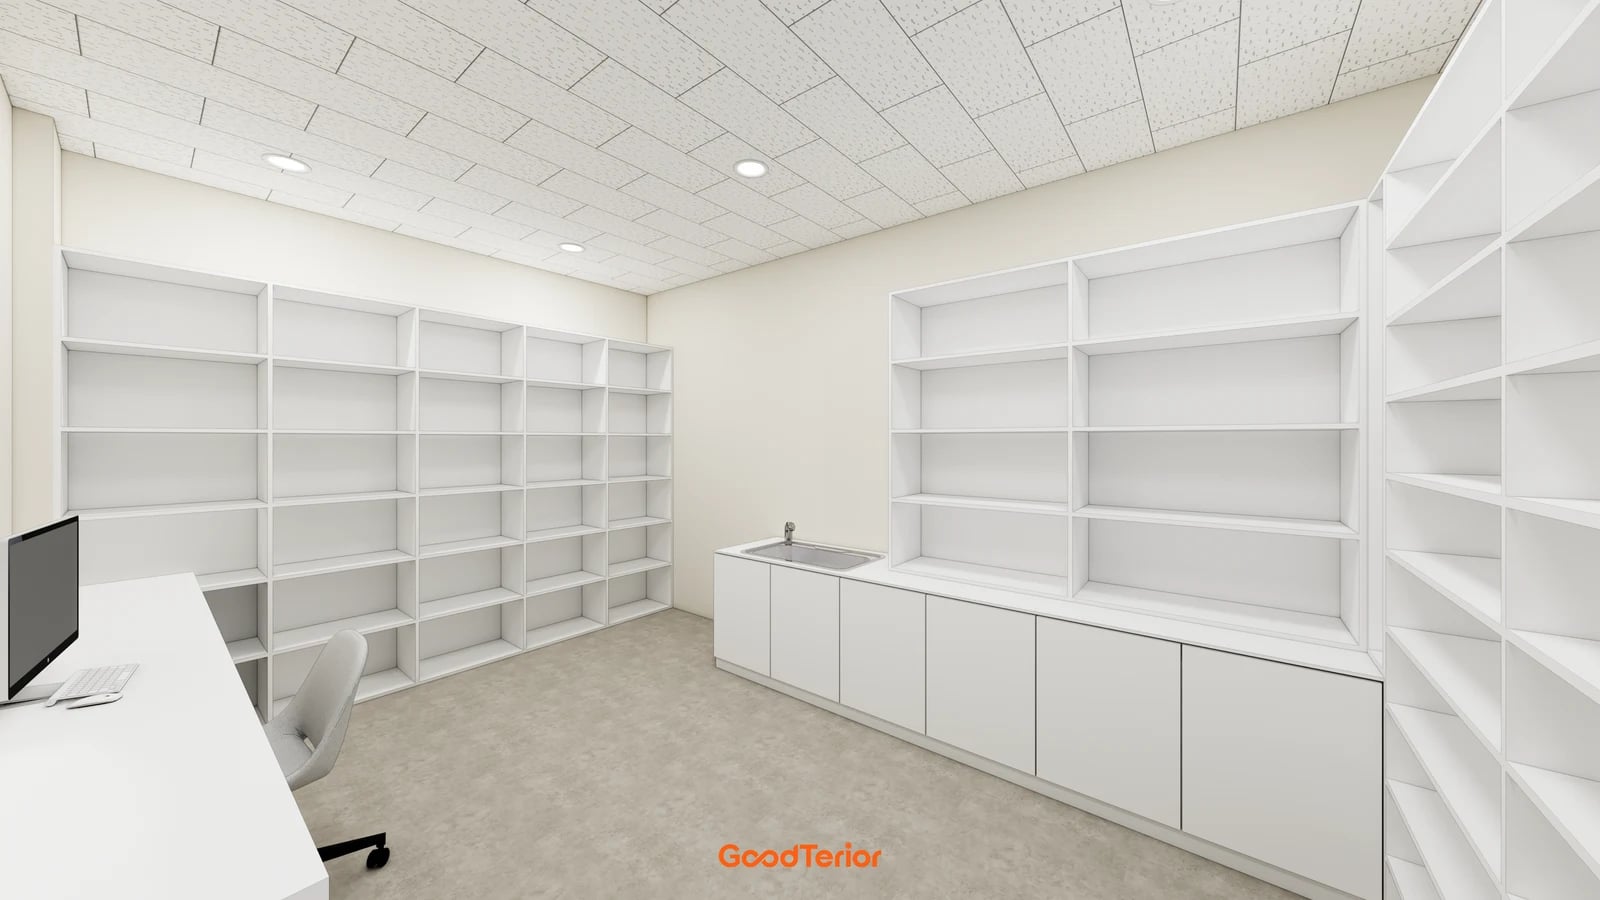
Review rear storage with the same care as front displays. The Wangsimni rear-area image combines open cabinets, a sink and closed cupboards below. Mark worktop equipment, the working surface and the items stored below separately, including access when doors are open. An empty shelf count does not establish sufficient working space.
In the comparison schedule, separate wall furniture and independent units, open shelves and doors, hanging accessories and lighting. Identify retained furniture and new fabrication, then request quotations against the same items. Agreeing on representative stocked compartments and the use of space in front makes the furniture brief more specific than choosing a photographic atmosphere alone.
Ask us about your interior project
We can discuss a quote and design suited to the space you are planning.
Request a free consultation