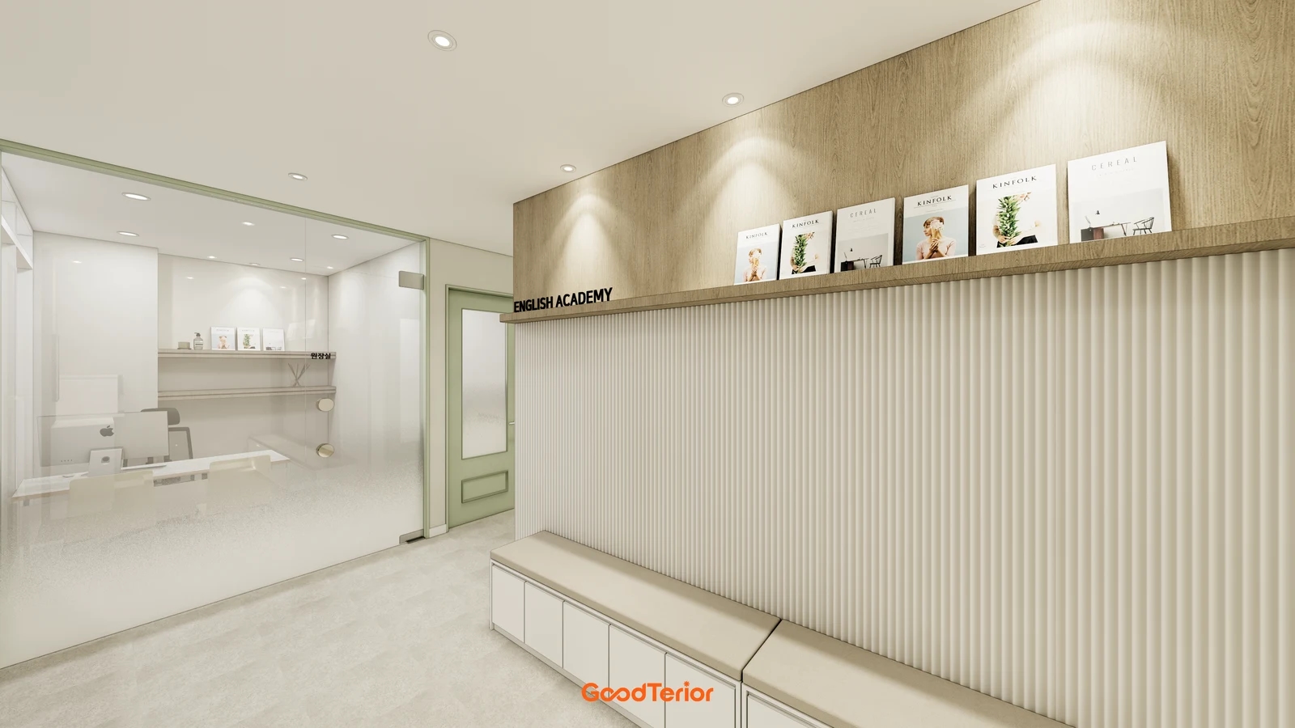
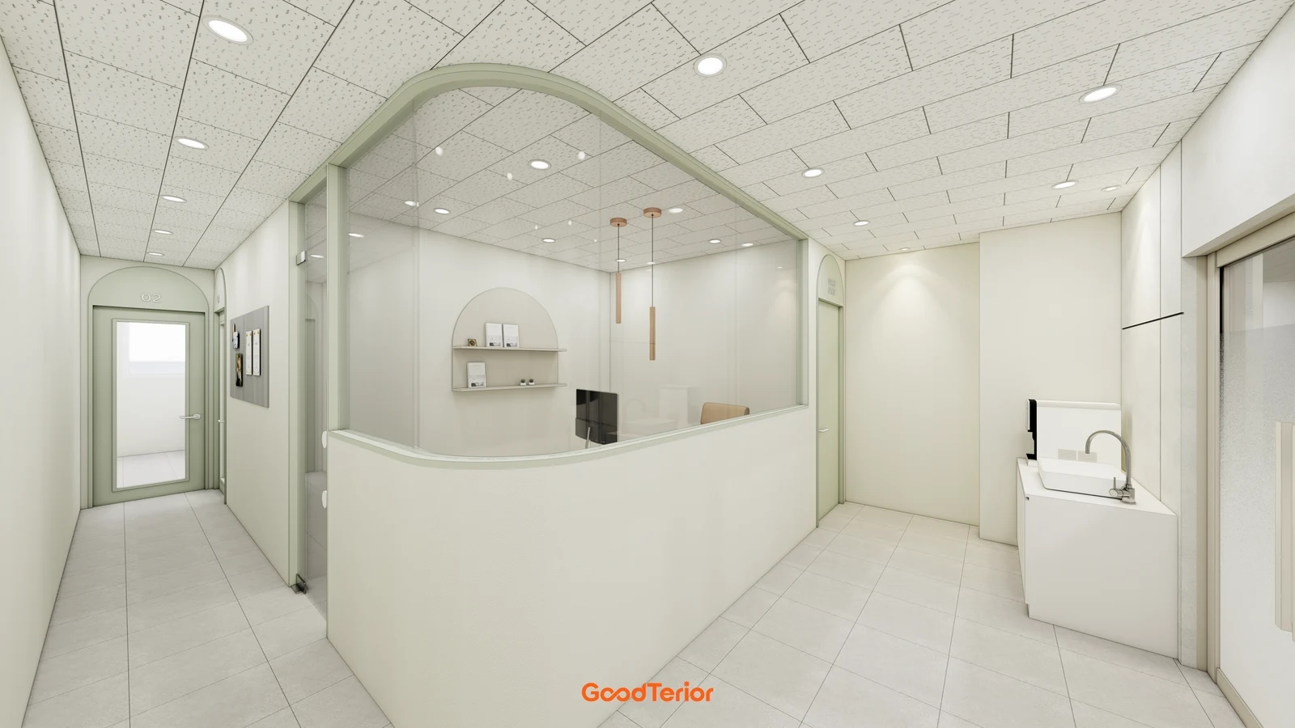
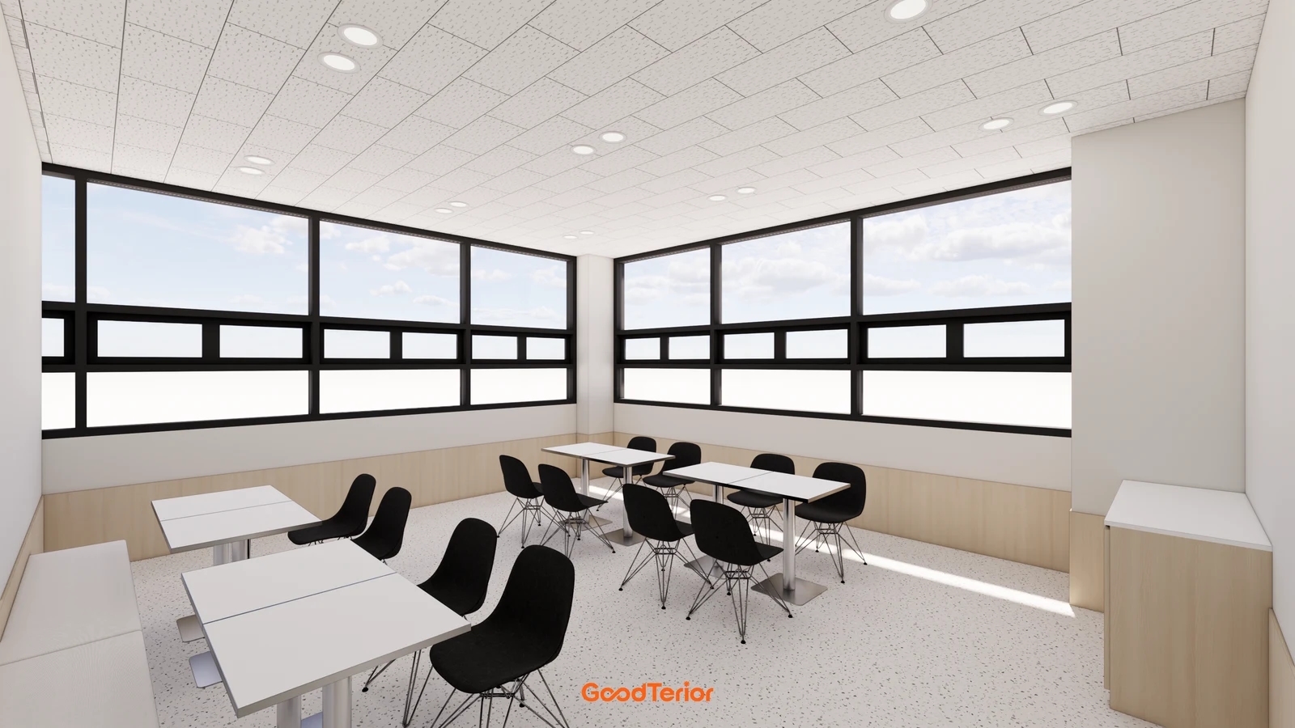
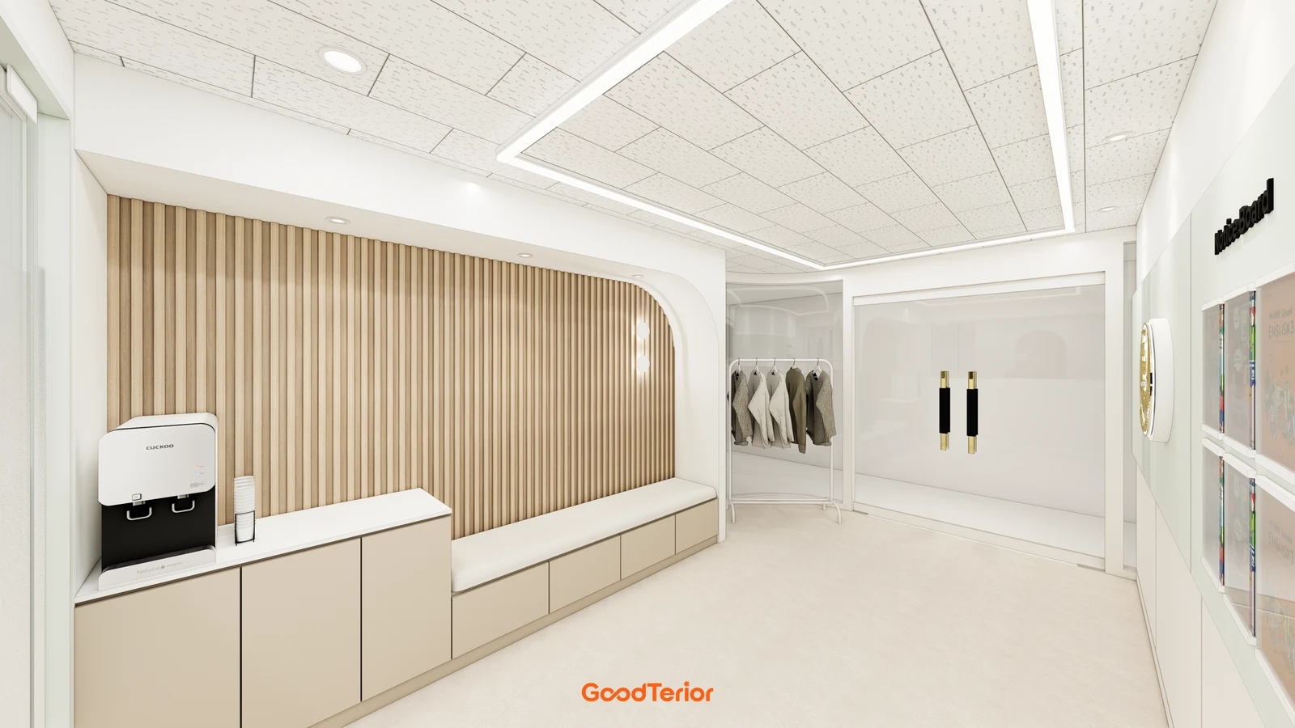
5 academy interiors in the 30-pyeong range with study rooms for before and after class
Compare study rooms in five academies of 36 pyeong in Incheon, 31 and 33 in Bongdam, 32 in Gwangmyeong, and 30 in Bucheon. Brief study before lessons and longer study afterward call for different relationships to entrances, classrooms and staff.

Before you begin
- Mark brief study before class, longer study after class and study between lessons separately on the timetable.
- Map the routes for arriving and seated students, as well as the teacher who comes to help.
- Compare the desks needed and the scope of furniture, doors, electrical work and climate control before adding a partition.
36 pyeong in Incheon, studying just inside the entrance
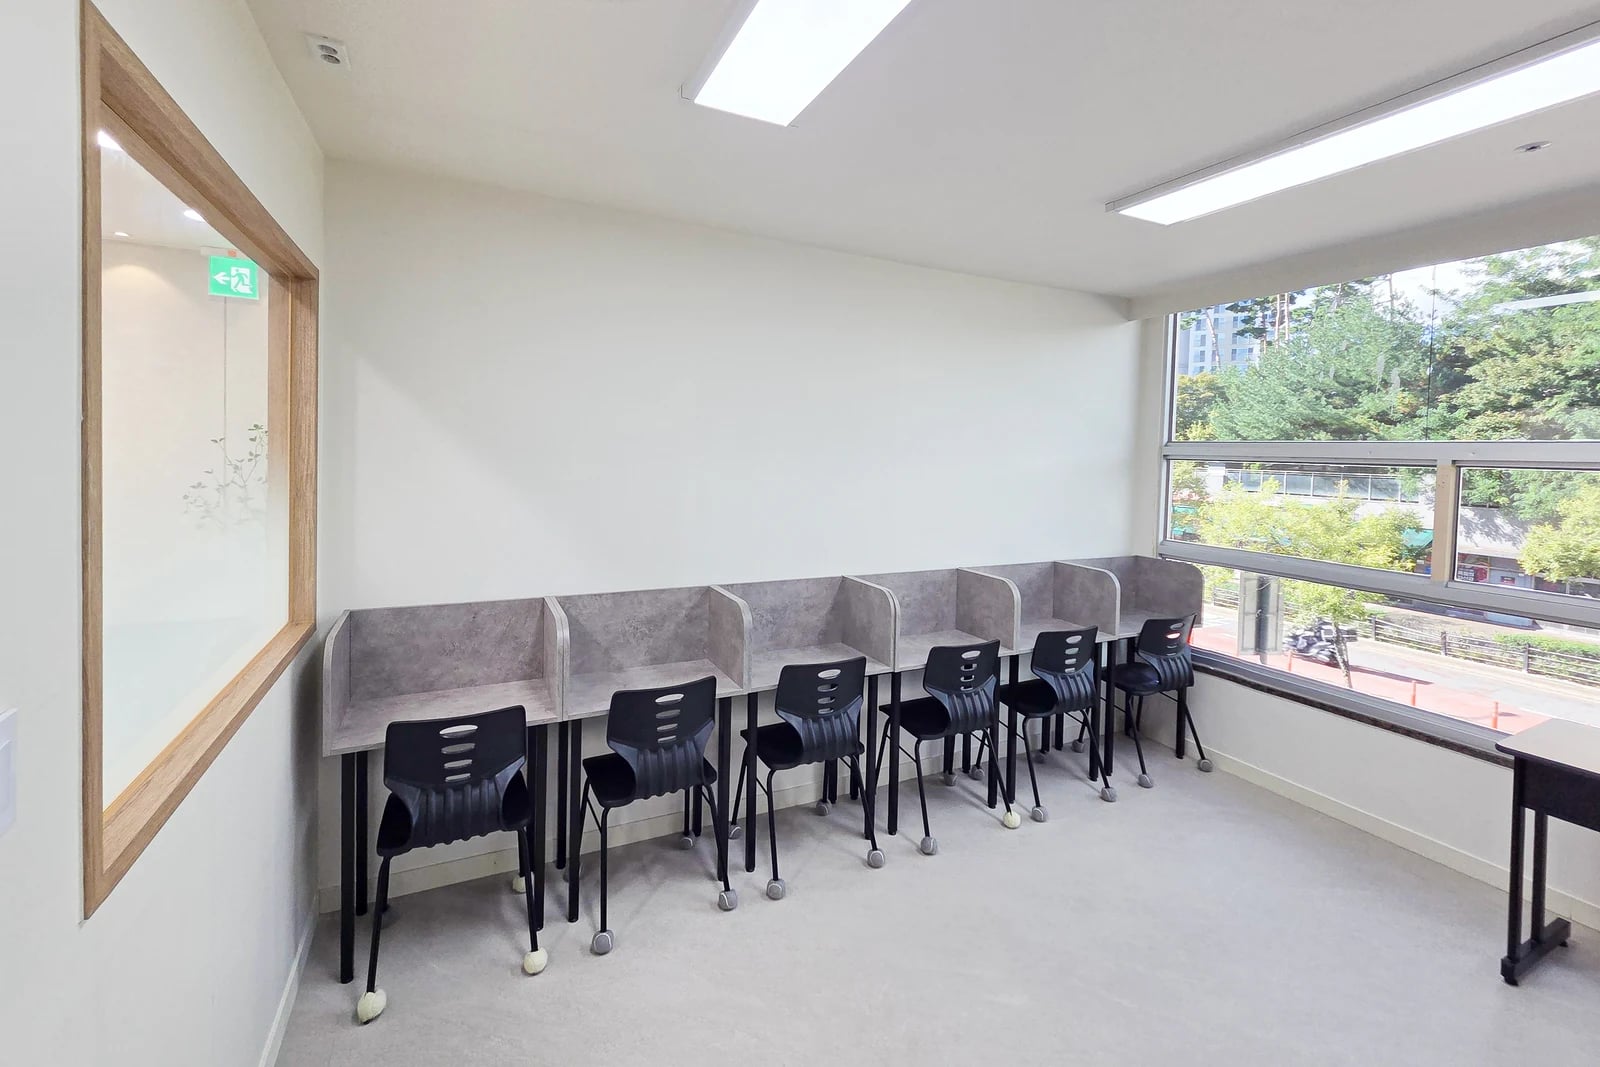
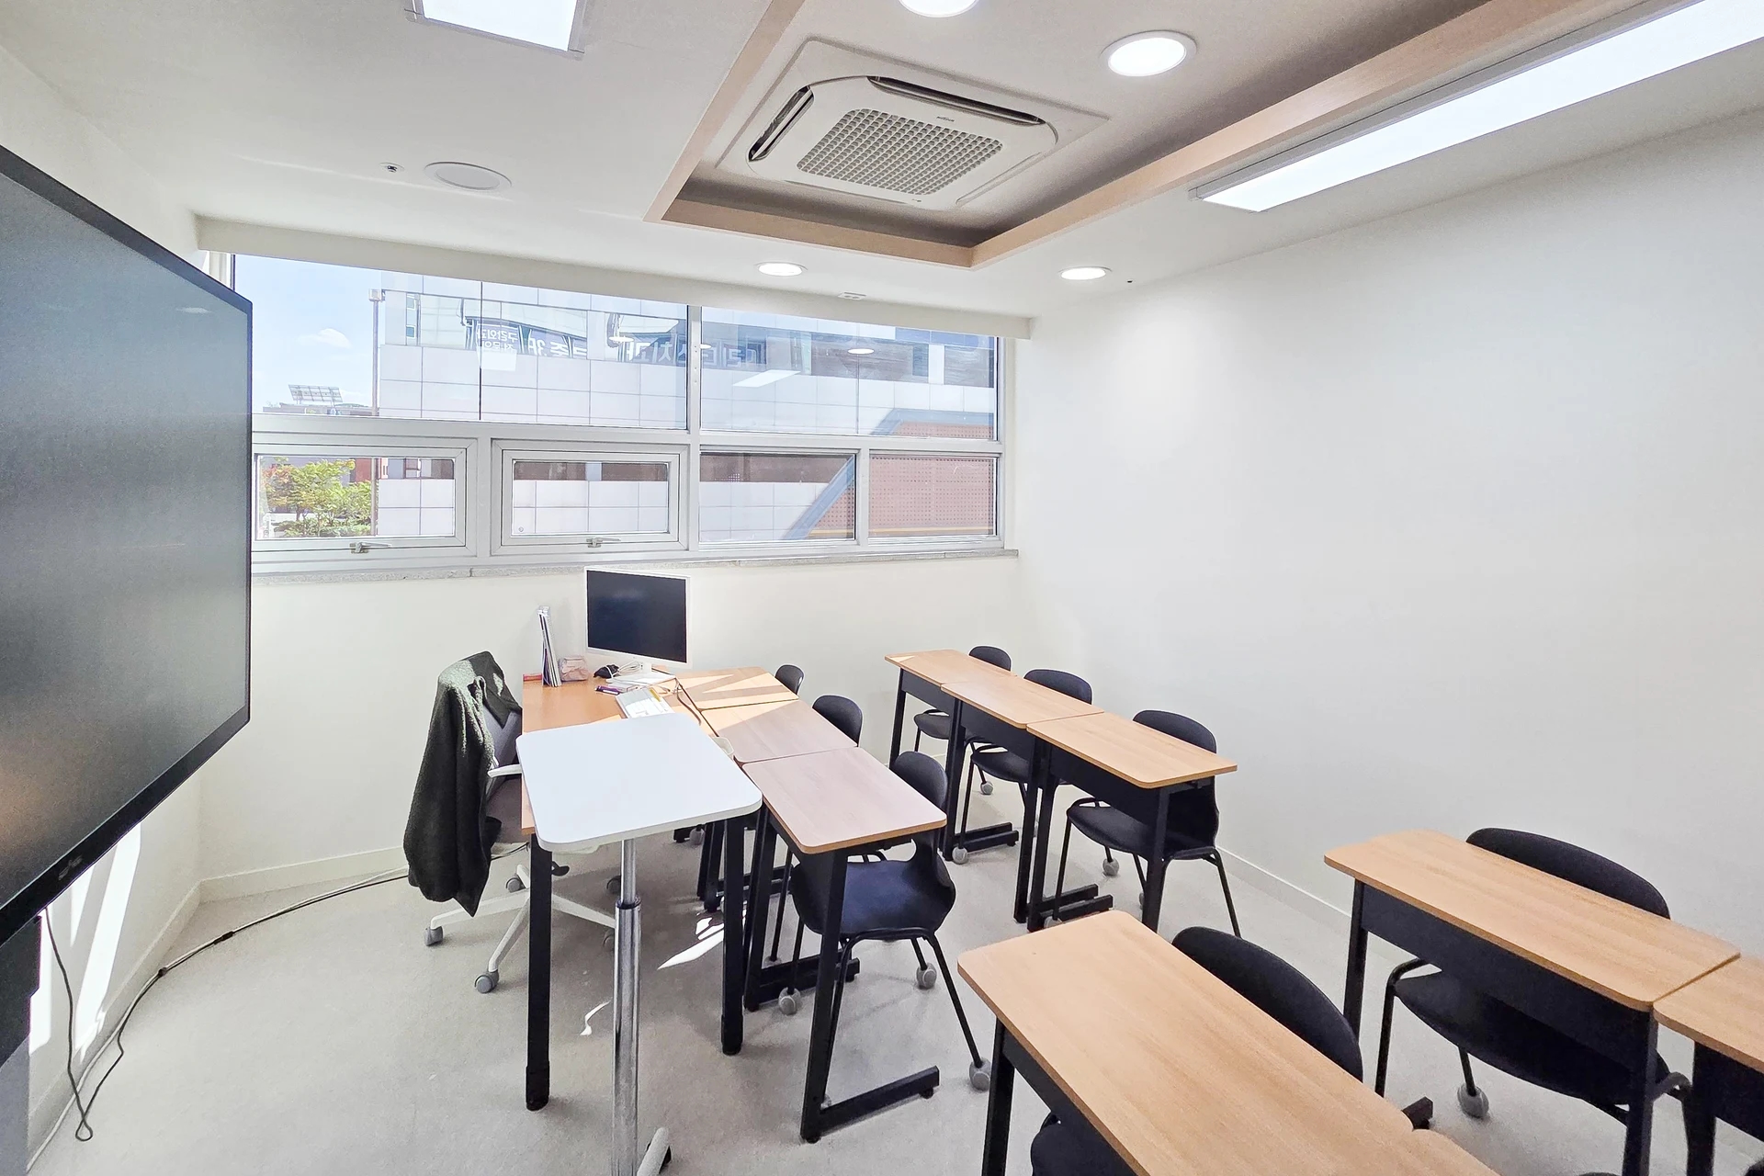
Goodterior’s completed 36-pyeong Incheon math academy has a study room near the entrance and classrooms along the corridor. In the photograph, partitioned desks run along the wall and a long worktop sits by the window, leaving room to walk through the middle. An early arrival can open a book without waiting at a classroom door. The short route can also simplify check-in and directions when the room is used briefly around lessons.
A room by the entrance may see its door open frequently at arrival time. Check if students who pause to confirm the next lesson gather at the same threshold as those going to a study desk. Decide whether students take bags directly to their desks or need a place to put them first. Use the bags and chairs they carry and use to gauge the space between the door and first desk.
31 pyeong at Bongdam Mirae Plaza, a study room across from the classrooms
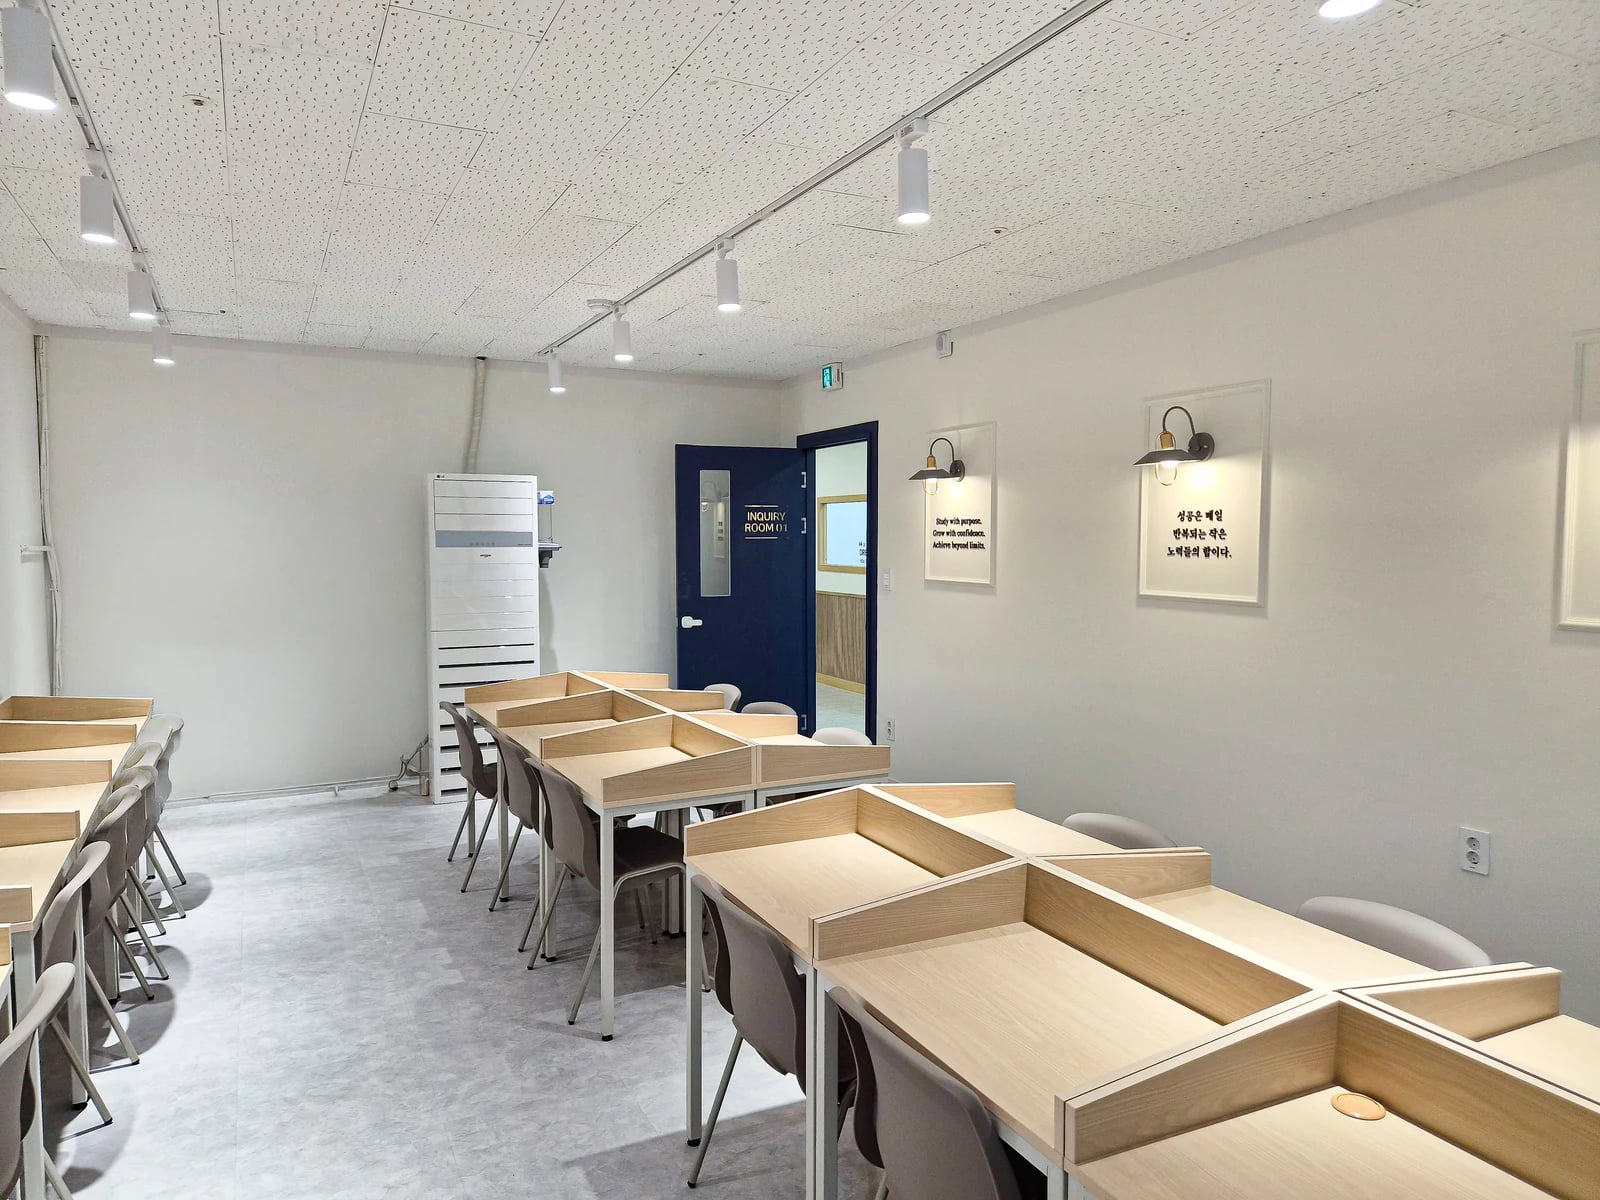
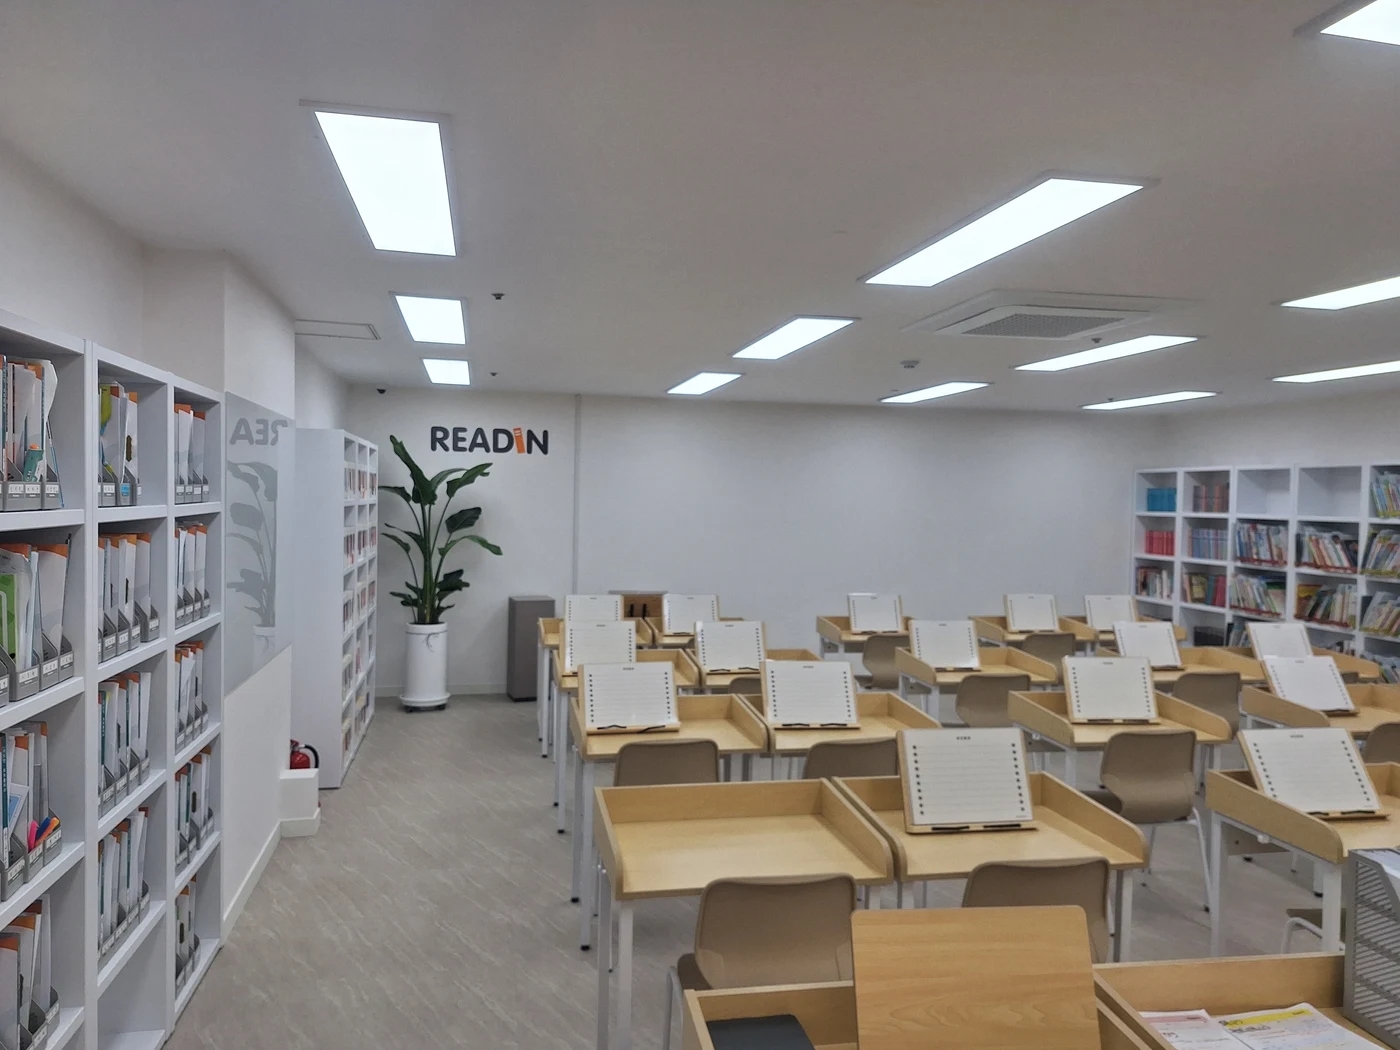
Goodterior’s completed 31-pyeong Bongdam Mirae Plaza academy groups classrooms on one side of a central passage and puts the study and consultation rooms opposite. The study room has partitioned seats that differ from the front-facing classroom desks. It is easy to picture a few students crossing over after a lesson to finish a problem or wait for help while the rest leave.
Because these rooms share a passage, test the layout with classroom doors open at the same time. Where can a student leaving the study room pause if another stands up from the corridor bench? Show the classroom door swings on the plan, then pull out the study chair closest to the entrance. Compare turning a row of desks or moving the waiting spot before changing the wall or door.
33 pyeong in Bongdam, a separate study room at the end of the corridor
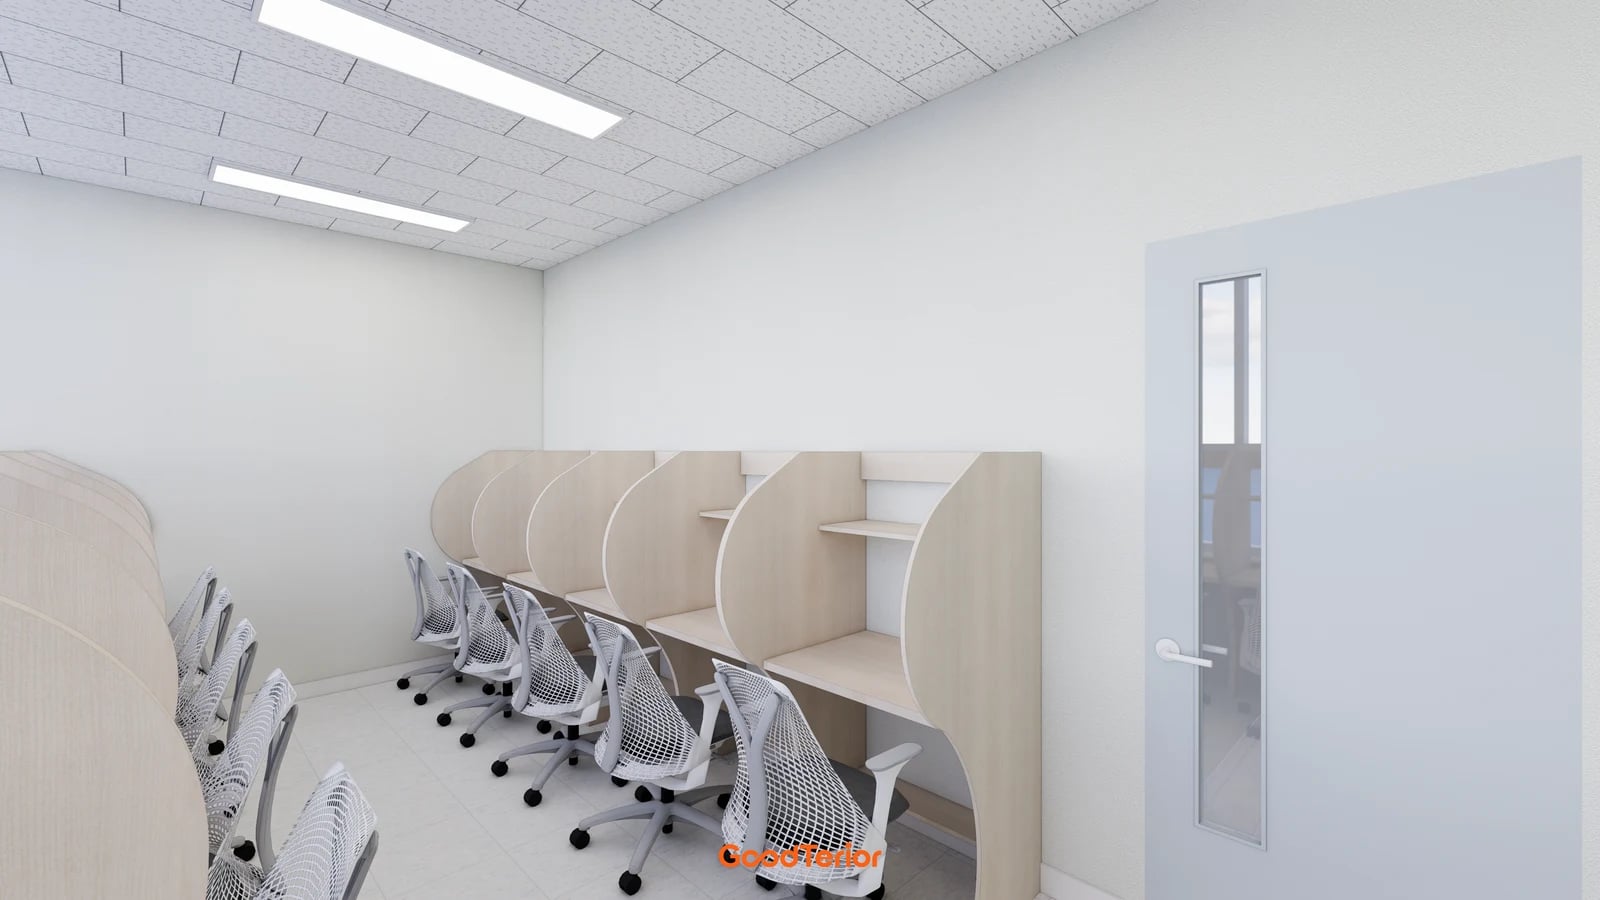
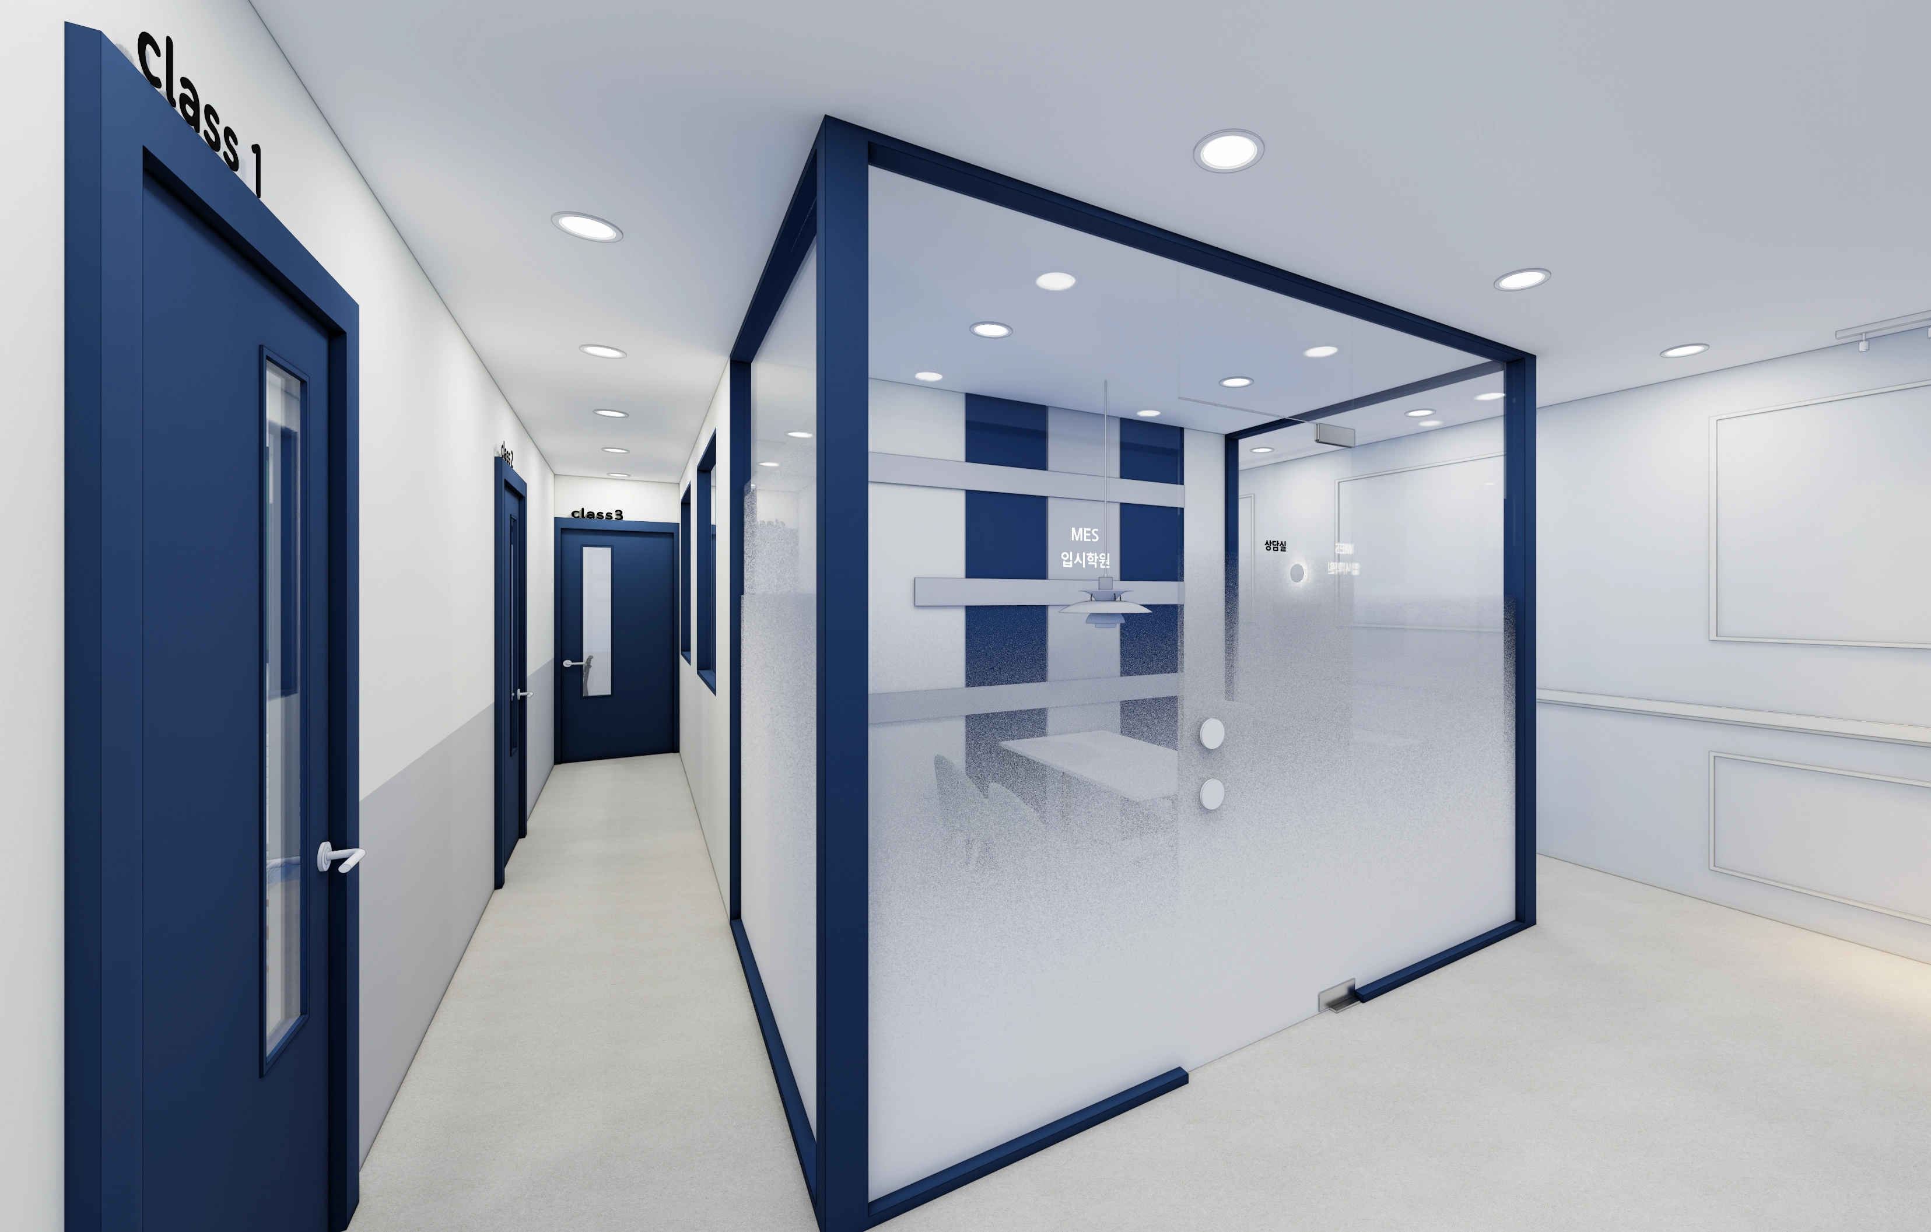
Goodterior’s 33-pyeong Bongdam academy design places a dedicated study room at the far end of the corridor. The rendering shows partitioned seats along a central aisle and a door to the room. This can keep longer study sessions clear of brief visits near the entrance. A new student looking for a teacher, however, may need to pass more classrooms on the way.
Start by deciding whether the director checks the study room or an available teacher supervises it. Without a place to ask questions or fetch study materials near the room, students may end up waiting in the corridor. Compare the supervisor working up front and nearby before fixing long desks or cabinets against the wall.
Long desk rows at the end of a corridor mean the teacher may walk to the last seat or a student may leave to fetch materials. Decide how staff will answer questions and check attendance at the far seats. This helps you choose between desks on one wall and retaining a central aisle as in the rendering.
32 pyeong in Gwangmyeong, individual study desks next to a group room
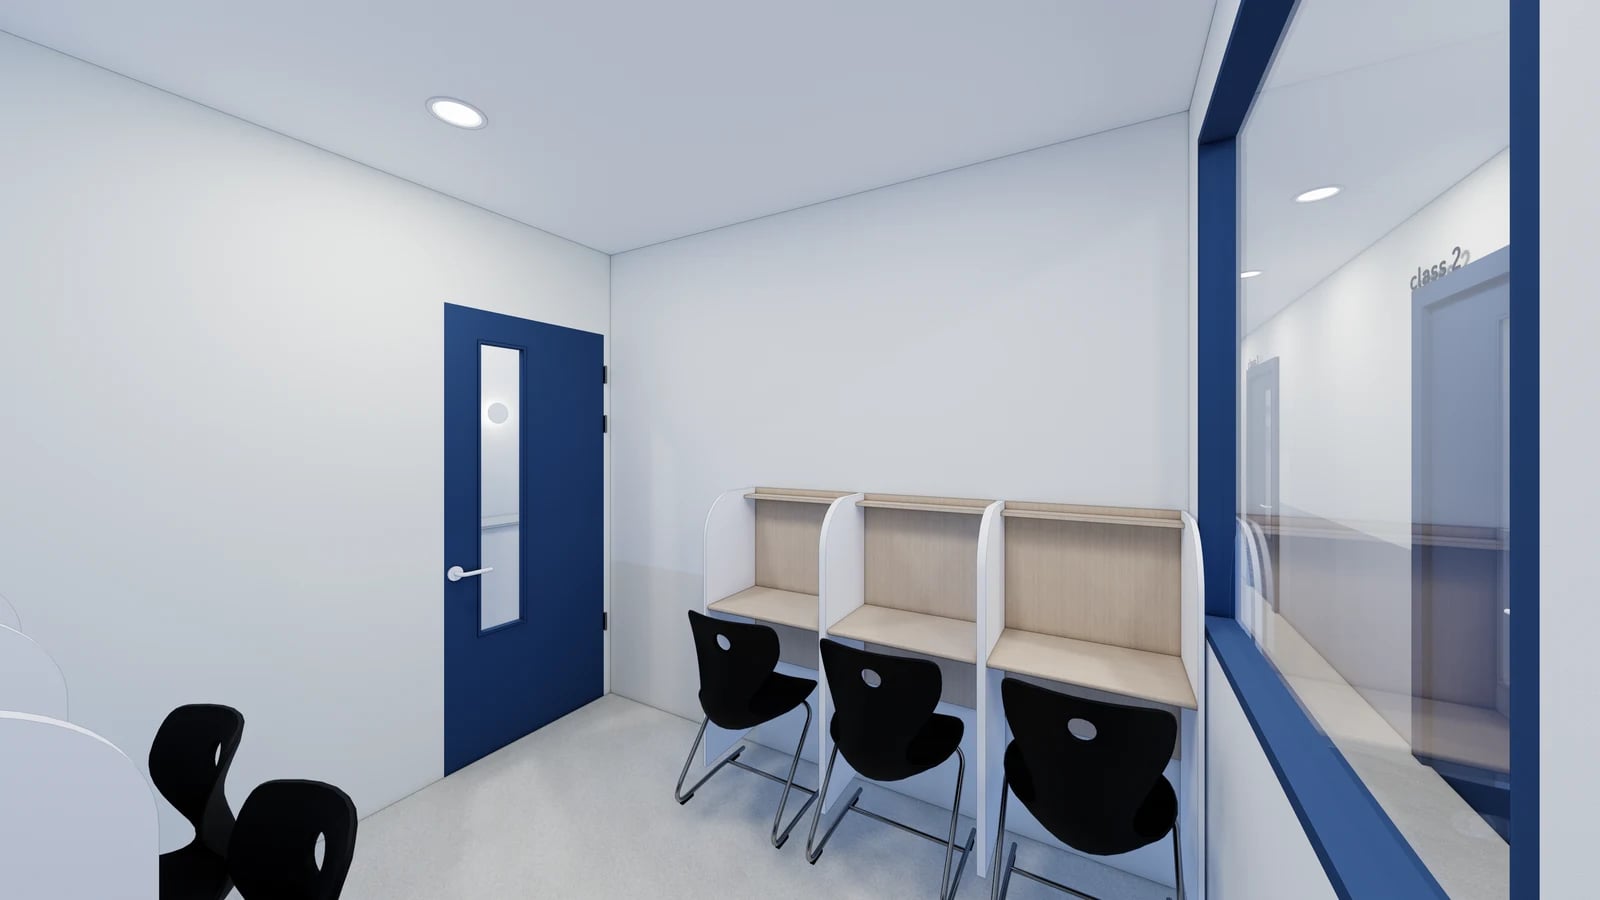
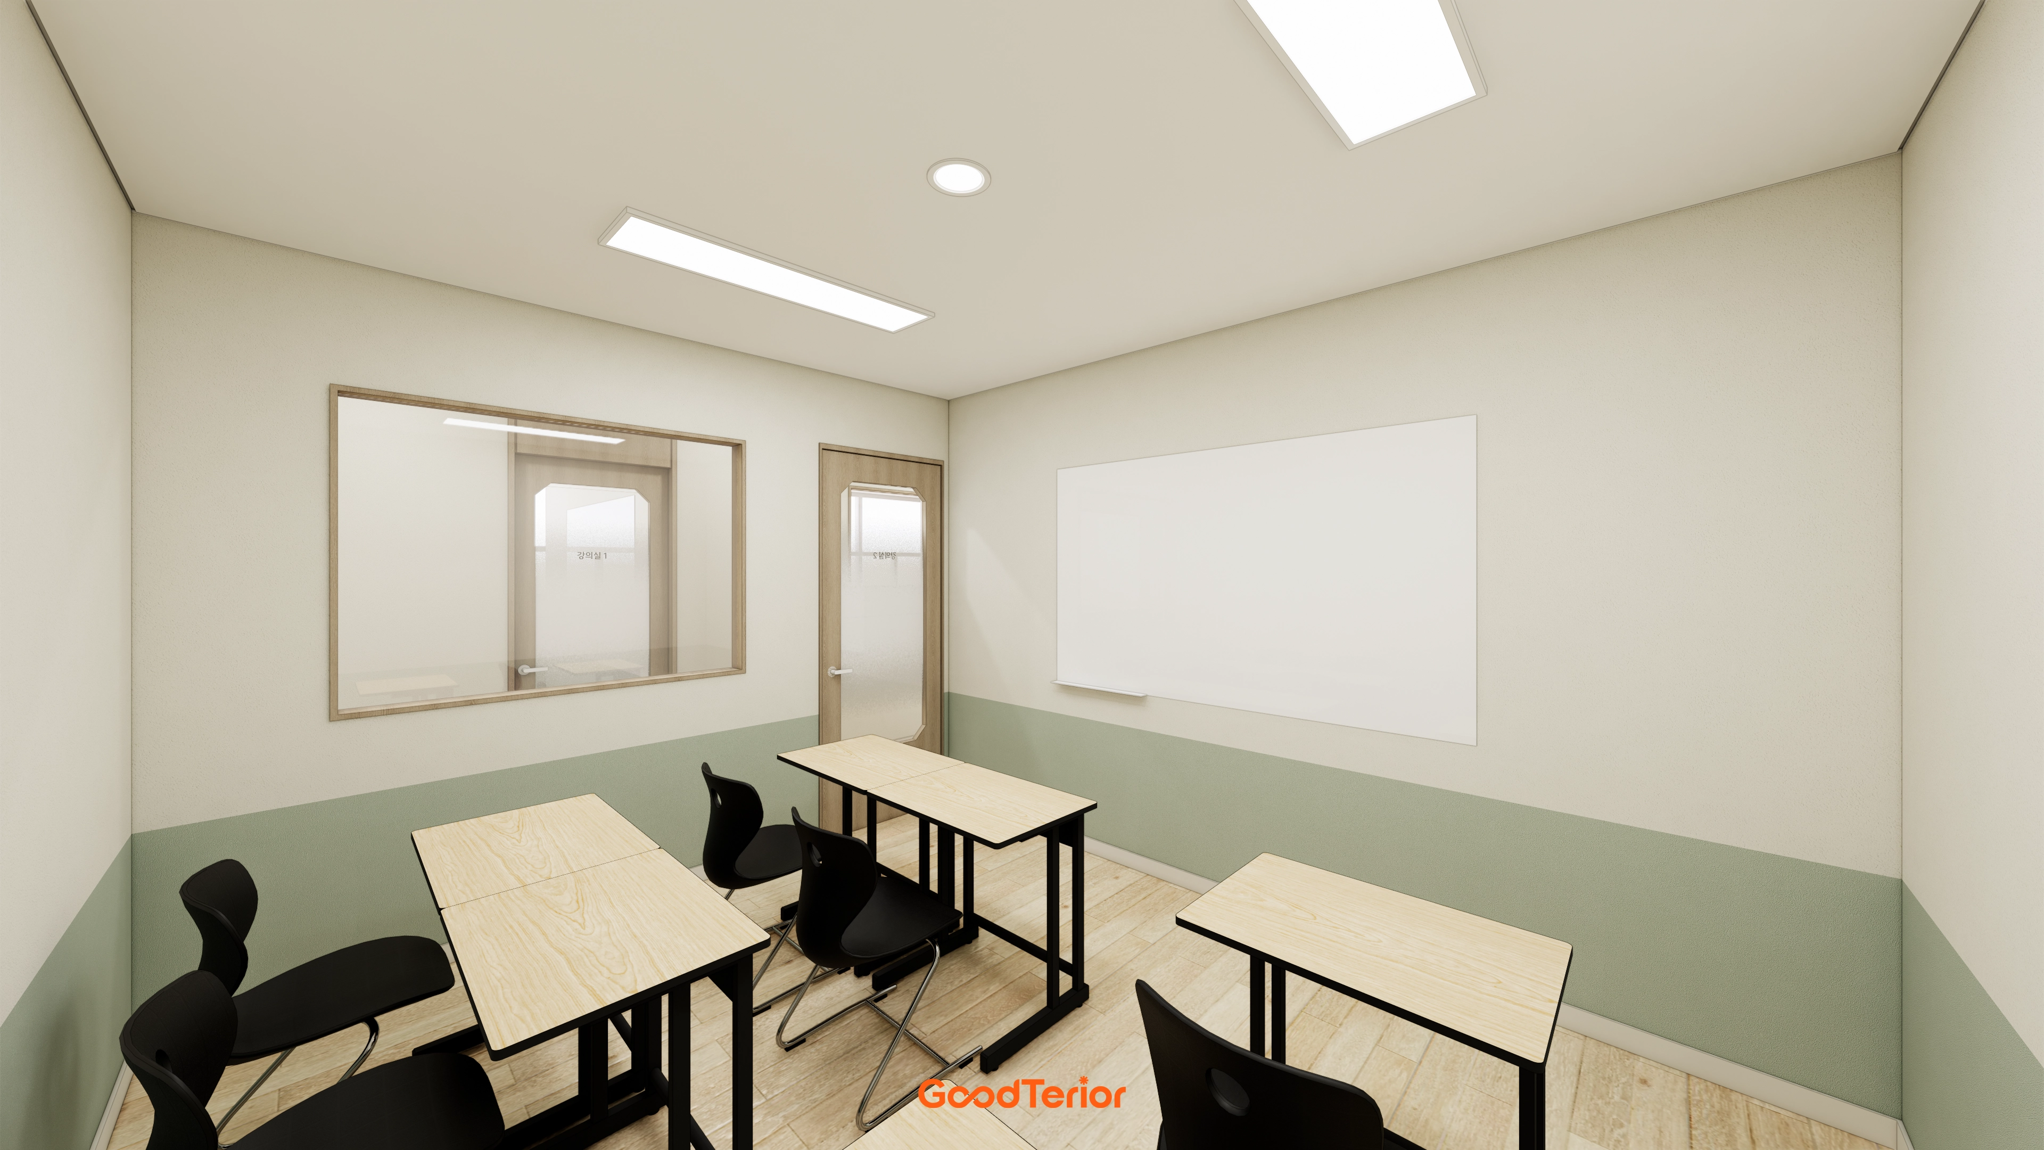
Goodterior’s 32-pyeong Gwangmyeong math academy design puts a group room next to a quiet study room. The rendering shows individual partitioned stations beside the blue door and internal window. Even with the same workbook, explaining a solution to a group and writing an answer alone call for different desks. A separate room for small group discussions can simplify scheduling if study desks otherwise have to move each time.
Write down who uses each activity at the same hour to see if there is steady demand for both rooms. If the overlap only occurs for a few weeks before exams, another option is to keep the study room and use a small classroom for group work. Before adding a separate room, check the door and shared surfaces during simultaneous activity, then price the screening and building work separately.
If the group room is reserved, students need a defined waiting point between sessions. Mark where to wait and draw a route past it for students leaving the study room. Even with the same plan, changing appointment intervals and changing the direction of a door involve different amounts of building work.
30 pyeong in Bucheon, checking if an available classroom can serve for study
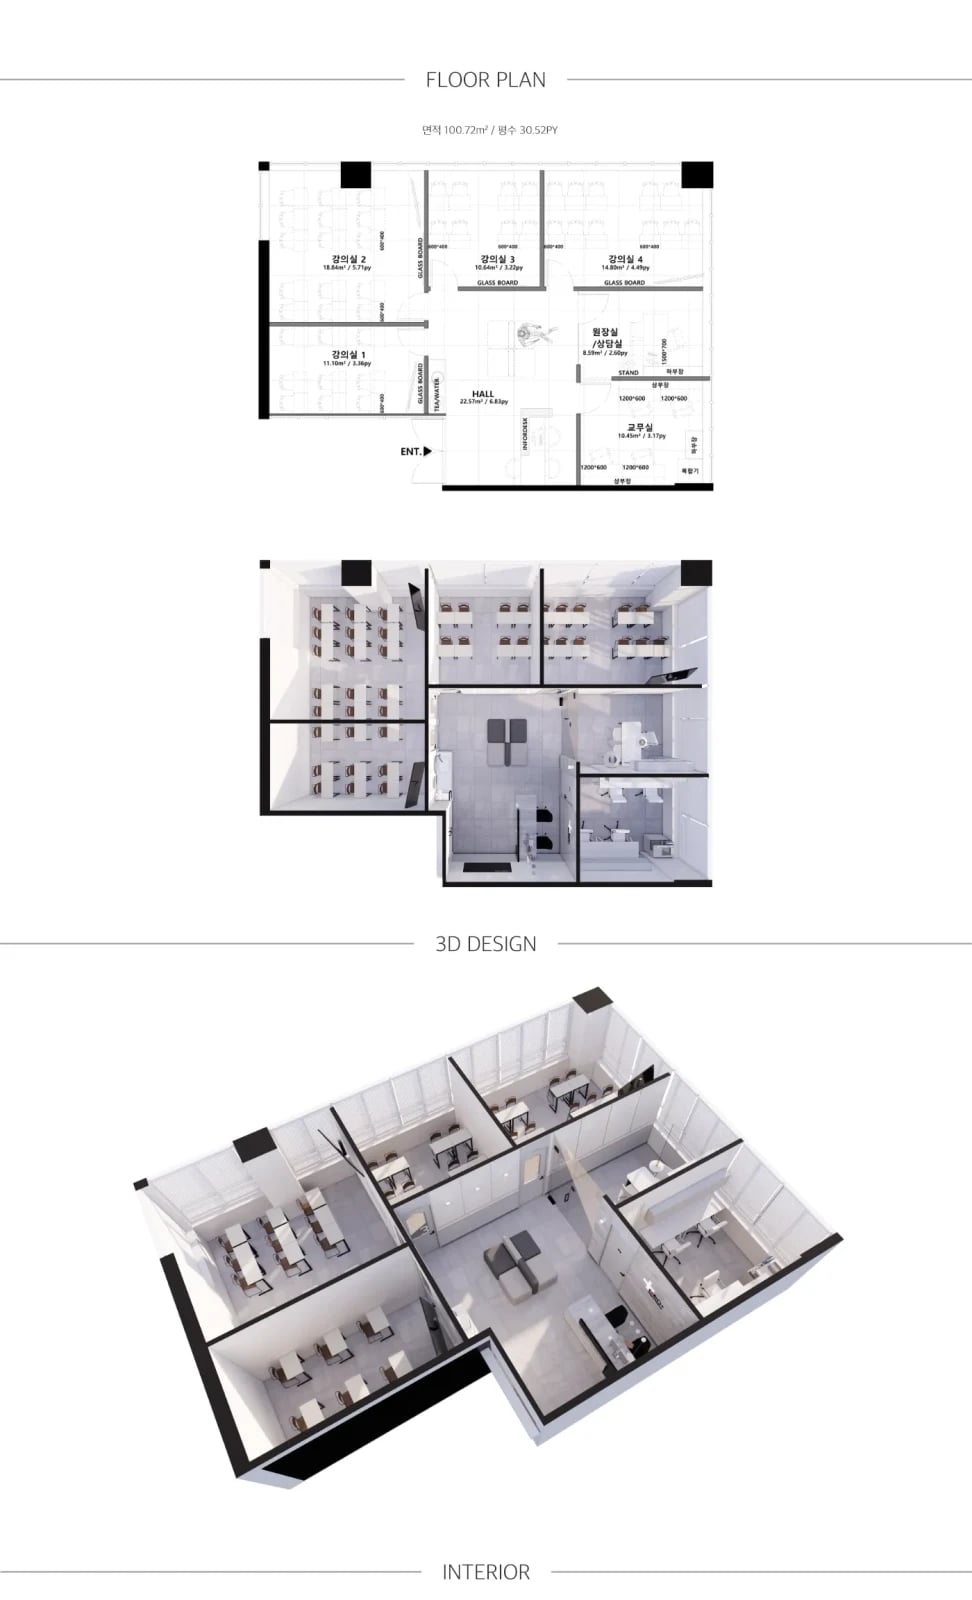
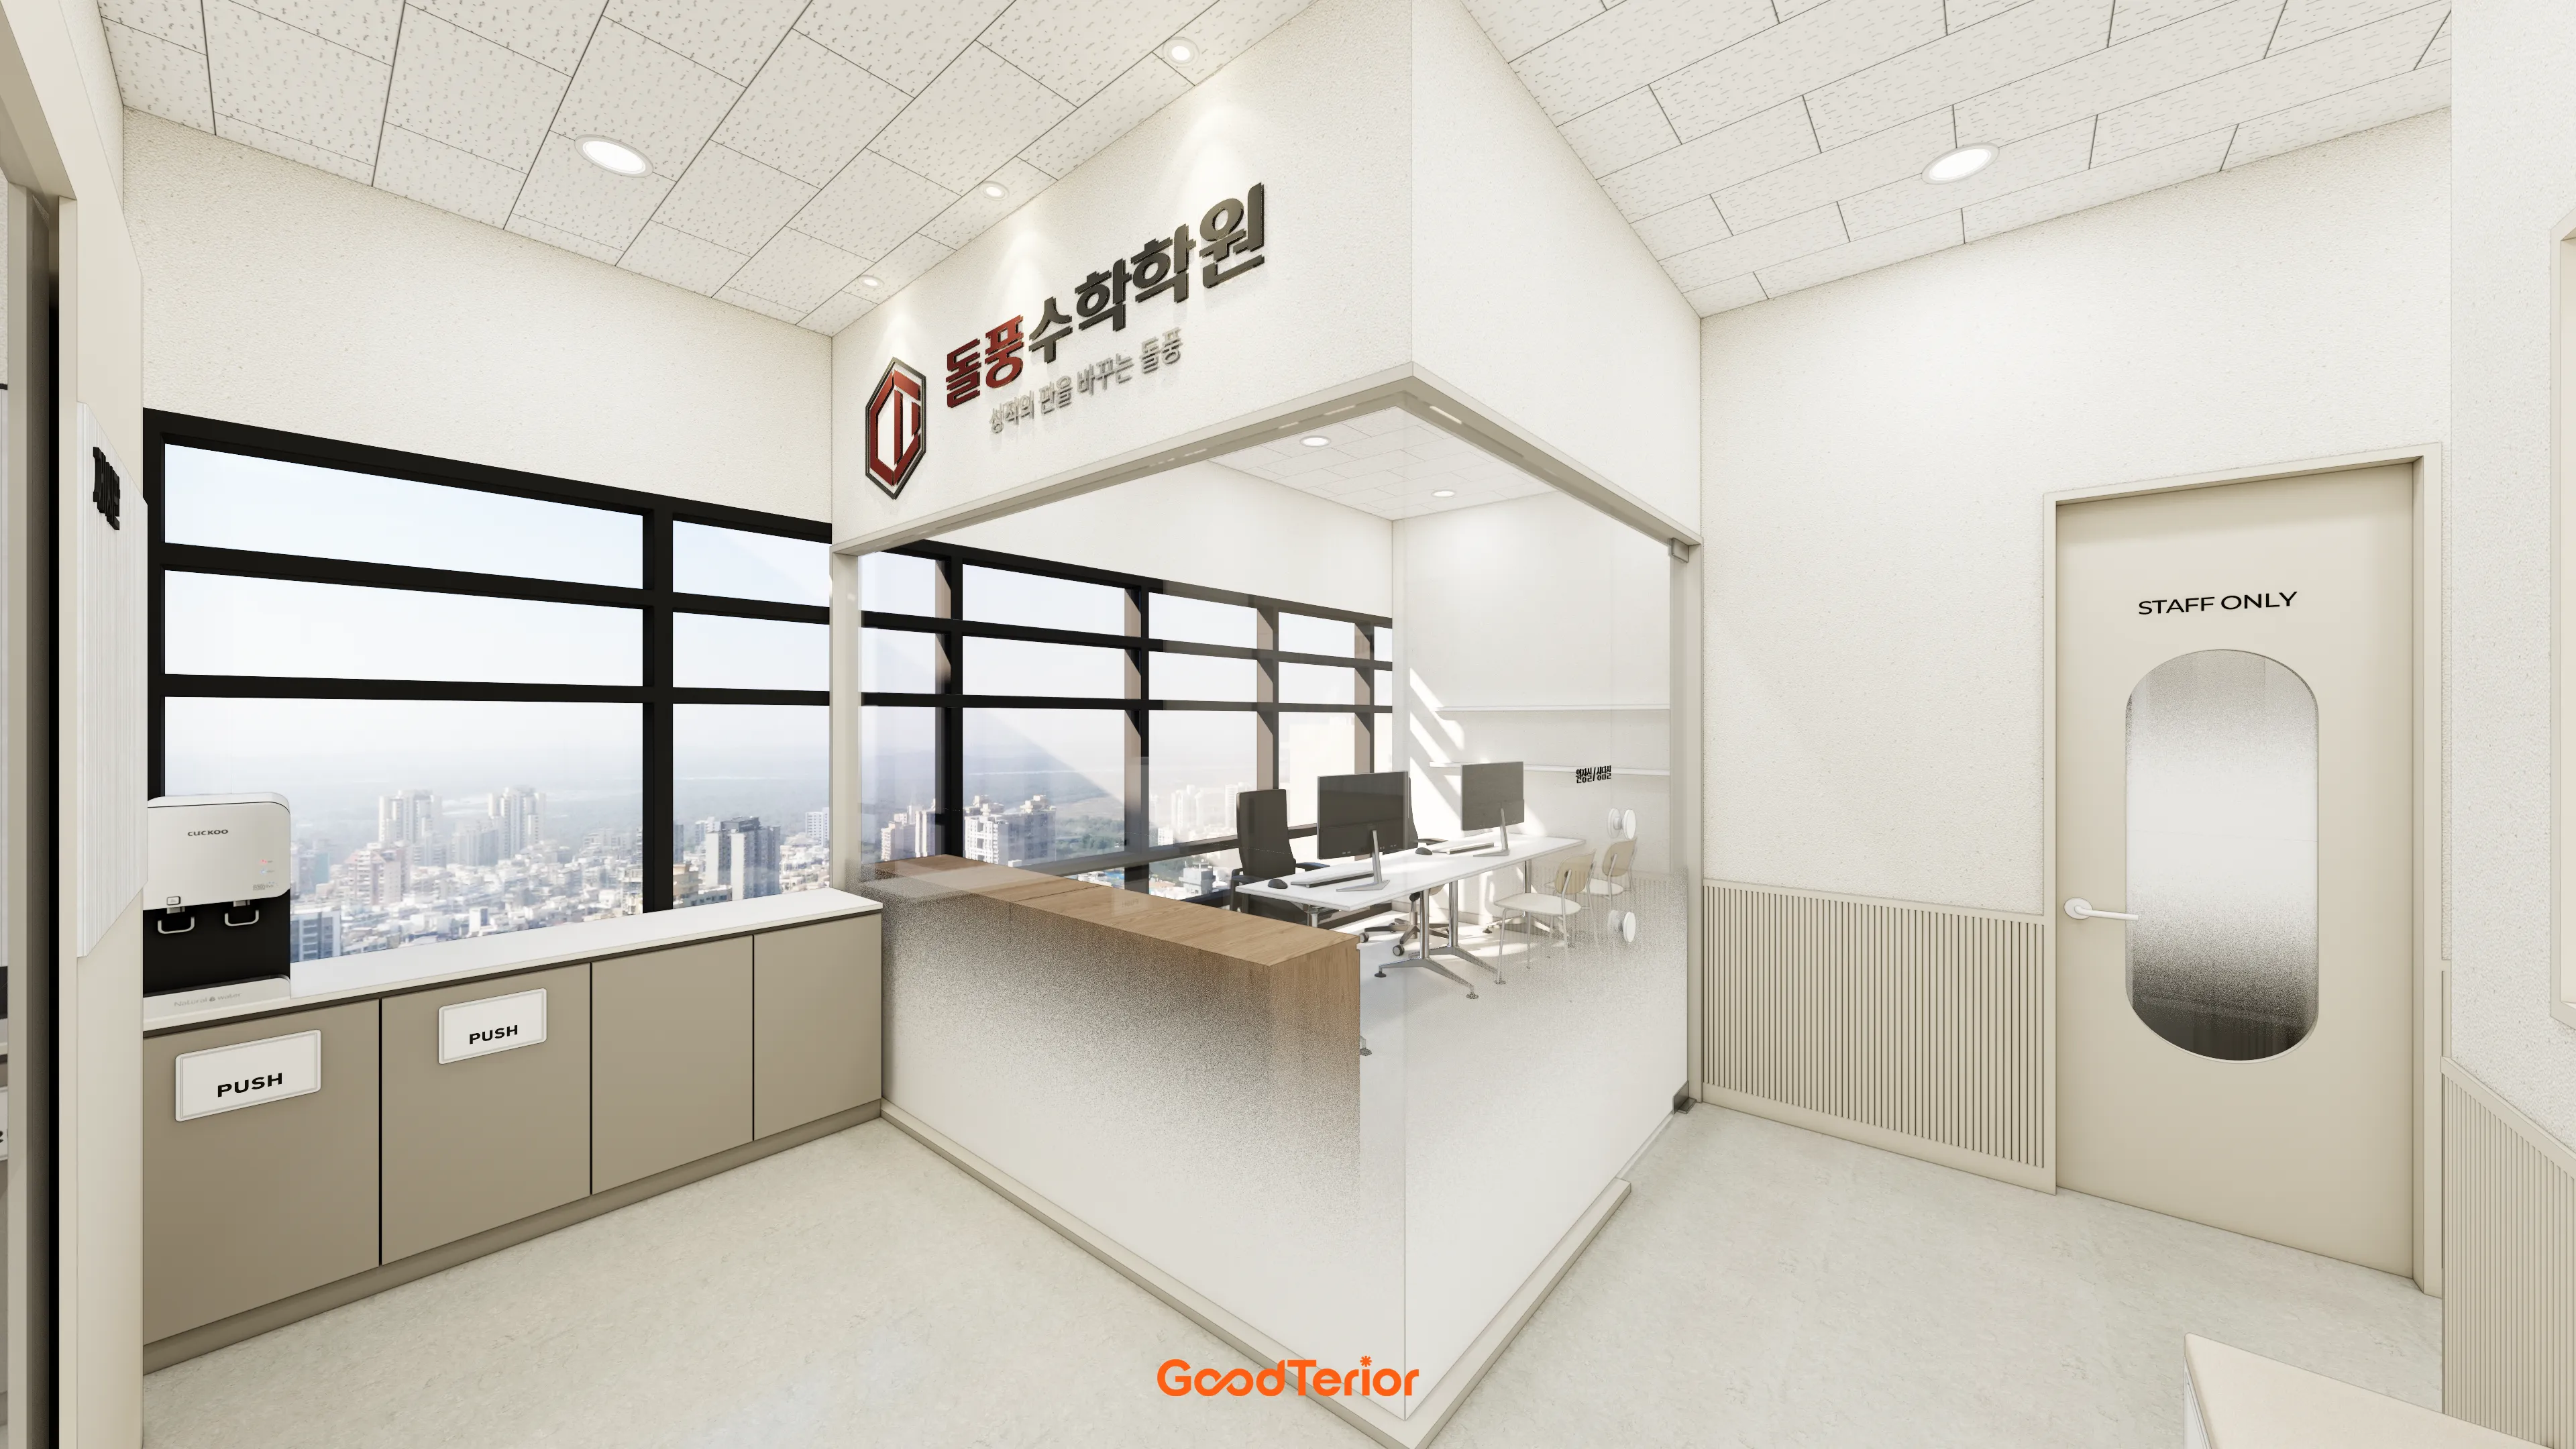
Goodterior’s 30-pyeong Bucheon math academy design has classroom entrances branching from a central hall. The public text describes keeping study and consultation further inside, while the plan shows classrooms, a director’s office that doubles as a consultation room, and a staff room. The plan has no labeled dedicated study room, so it is worth checking when an available classroom could serve for study before adding another room.
For shared use, record when the previous group leaves and the next one sets up. Even if some classrooms are free in the evening, check if staff can prepare materials away from the room students use. Test posting the shared room’s purpose on the door and using its existing furniture on study days. This helps decide whether new partitions and individual desks are needed.
Count seats used at the same time before pricing partitions
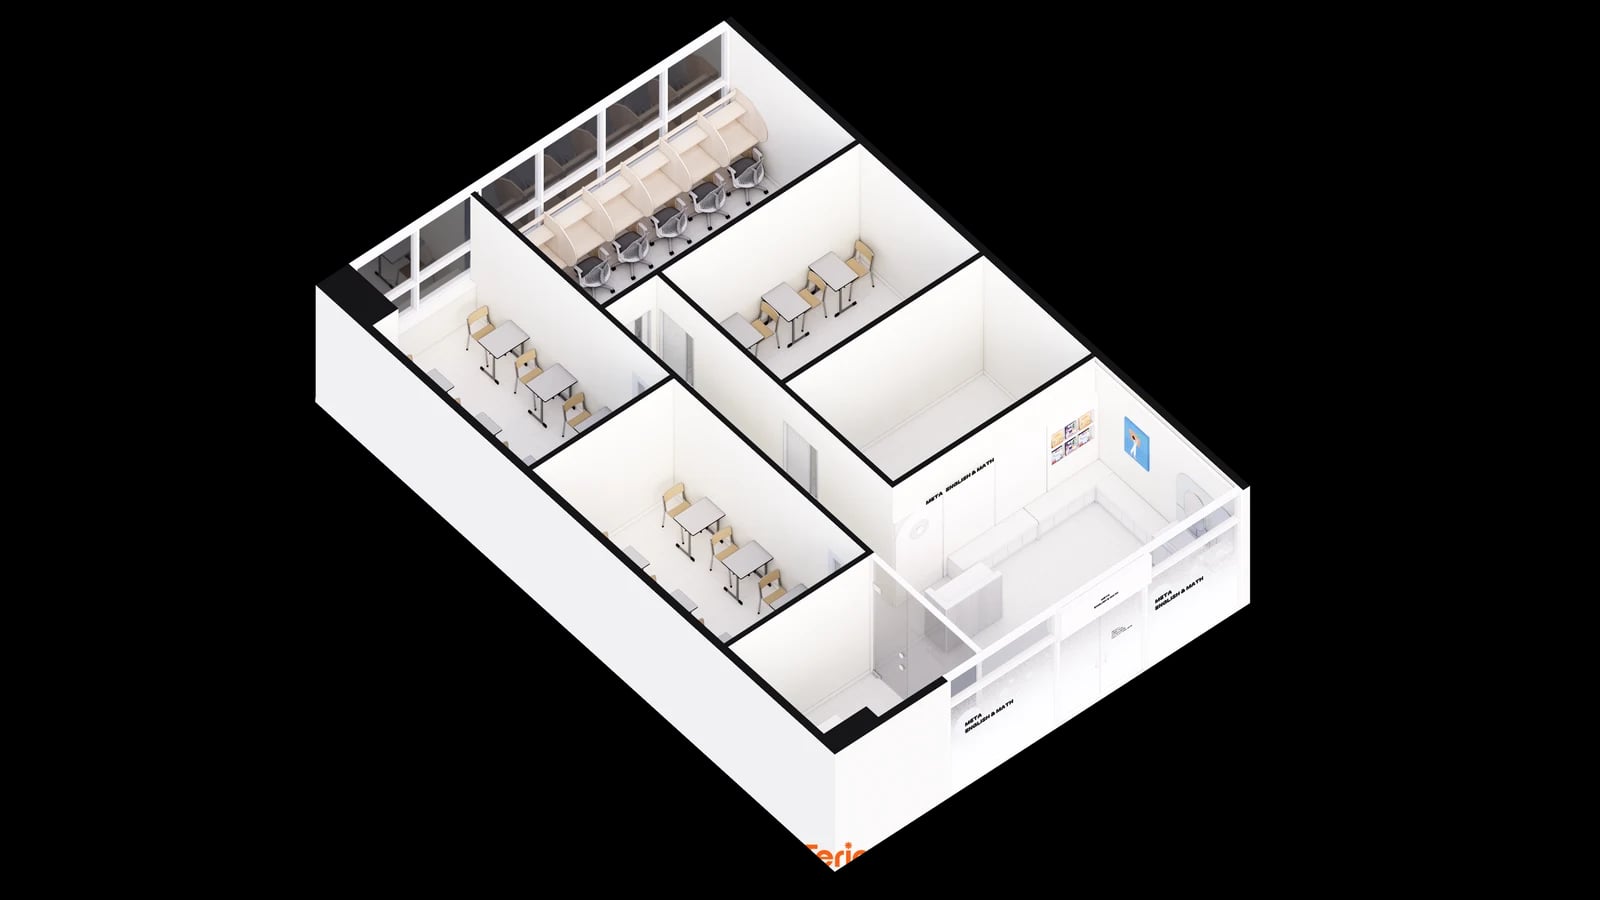
Separate the time for students arriving early from the time for completing work after class. Immediately after a lesson, classroom and study seats may be needed together. If groups leave one at a time, an existing room may be available for both uses. On the same plan, compare ease of supervision near the entrance, the walk to a back room and door conflicts across the corridor.
Draw desks, chairs and bags at their actual size before asking which walls and services can stay. Request separate quote items for furniture such as partitioned desks, walls, doors, electrical work and climate control. If a few short-stay seats at the entrance and a room usable during lessons come out at the same price, check what work the two estimates actually include.
Ask us about your interior project
We can discuss a quote and design suited to the space you are planning.
Request a free consultation