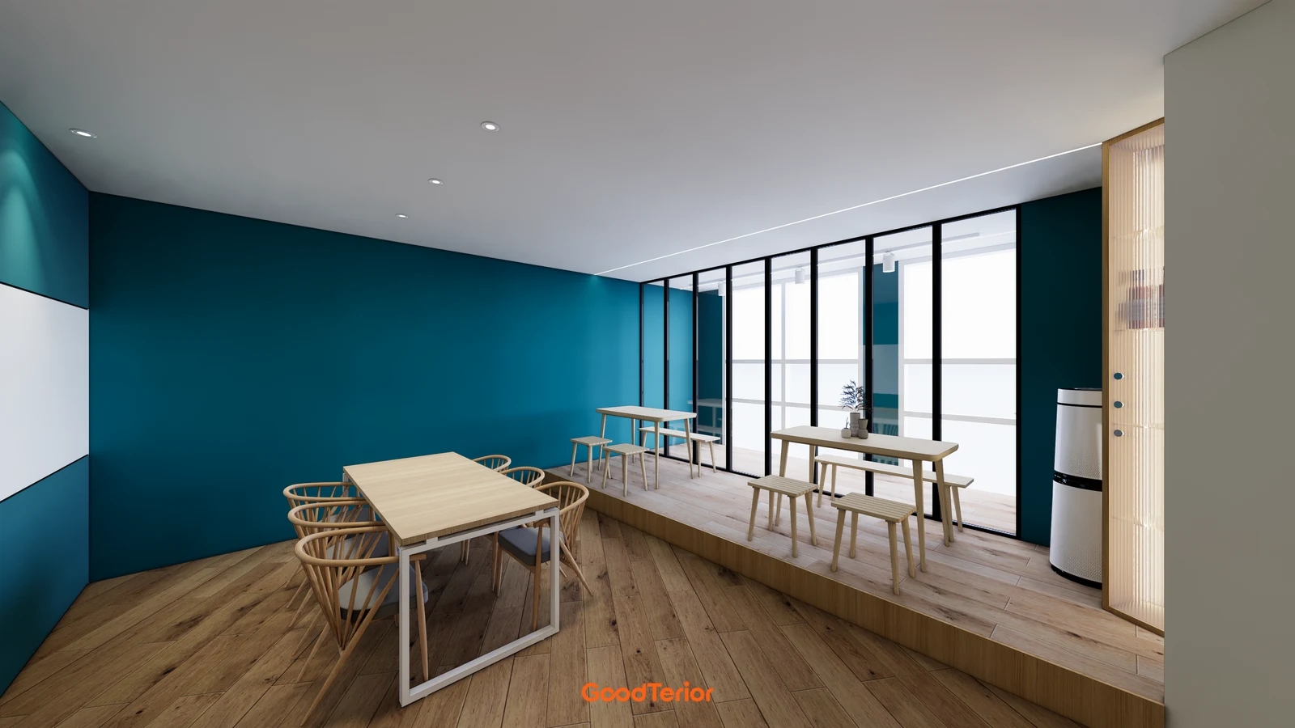
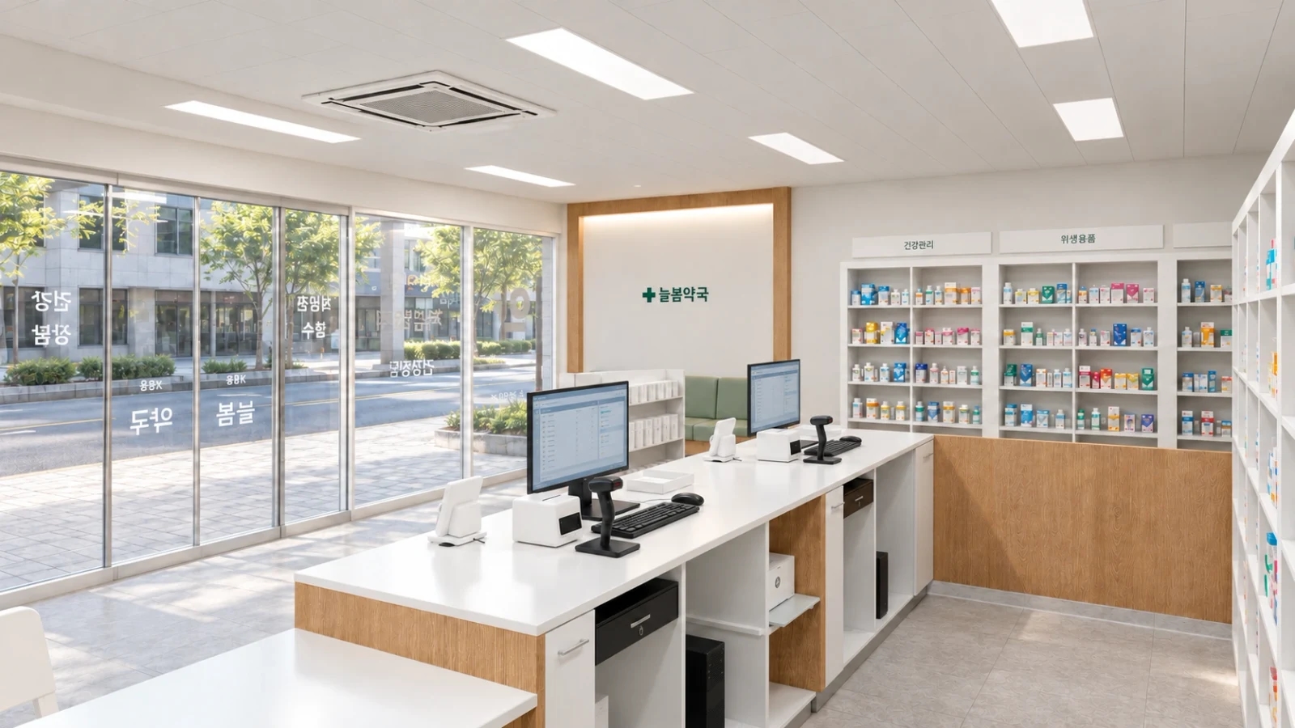
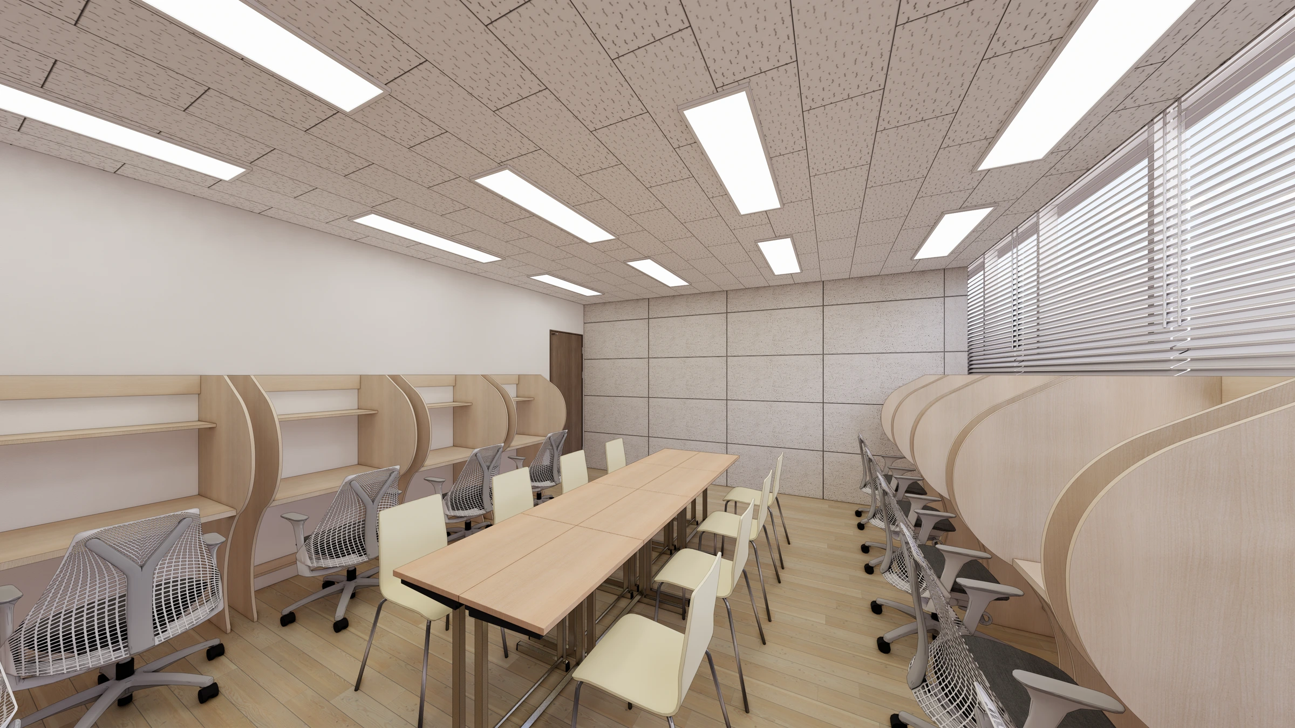
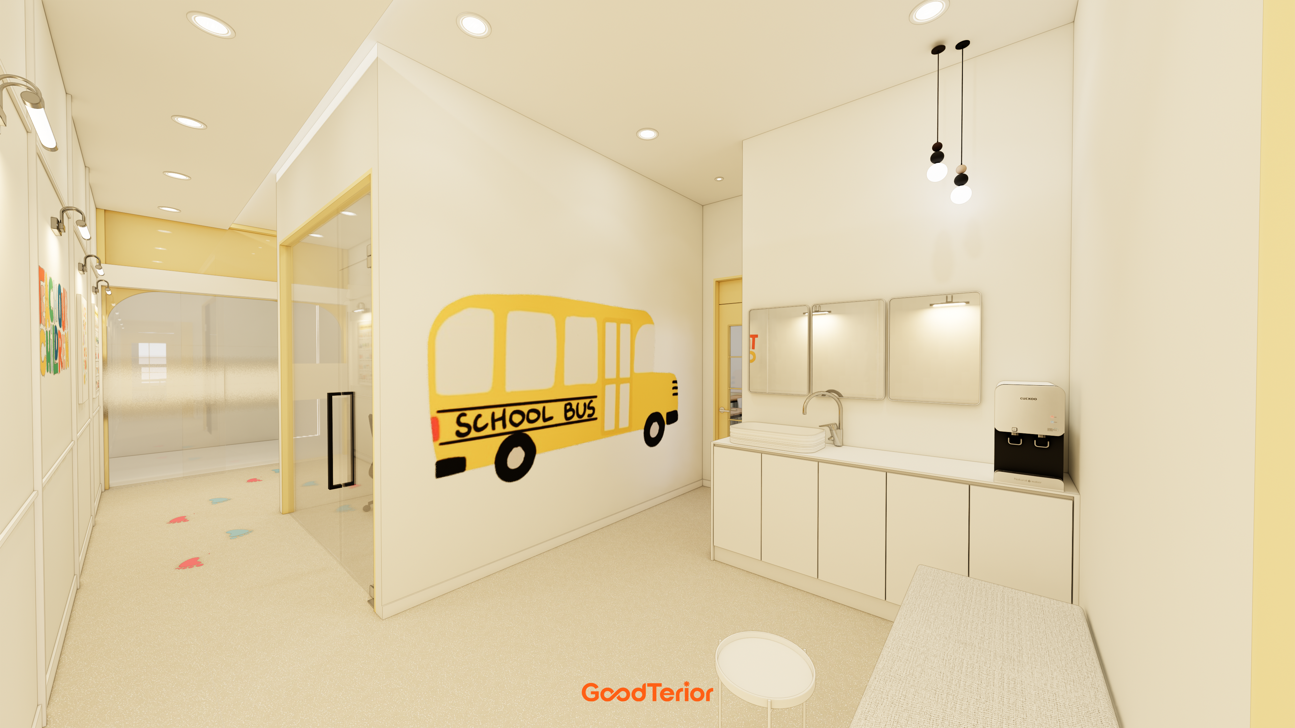
30-pyeong-range English academy interiors with 5 consultation room layouts
Planning a 30-pyeong-range English academy and deciding whether to use the director's office or create a separate room for parent consultations? These 5 designs and completed projects compare overlapping bookings, the route from the entrance, and the space needed for desks and storage.

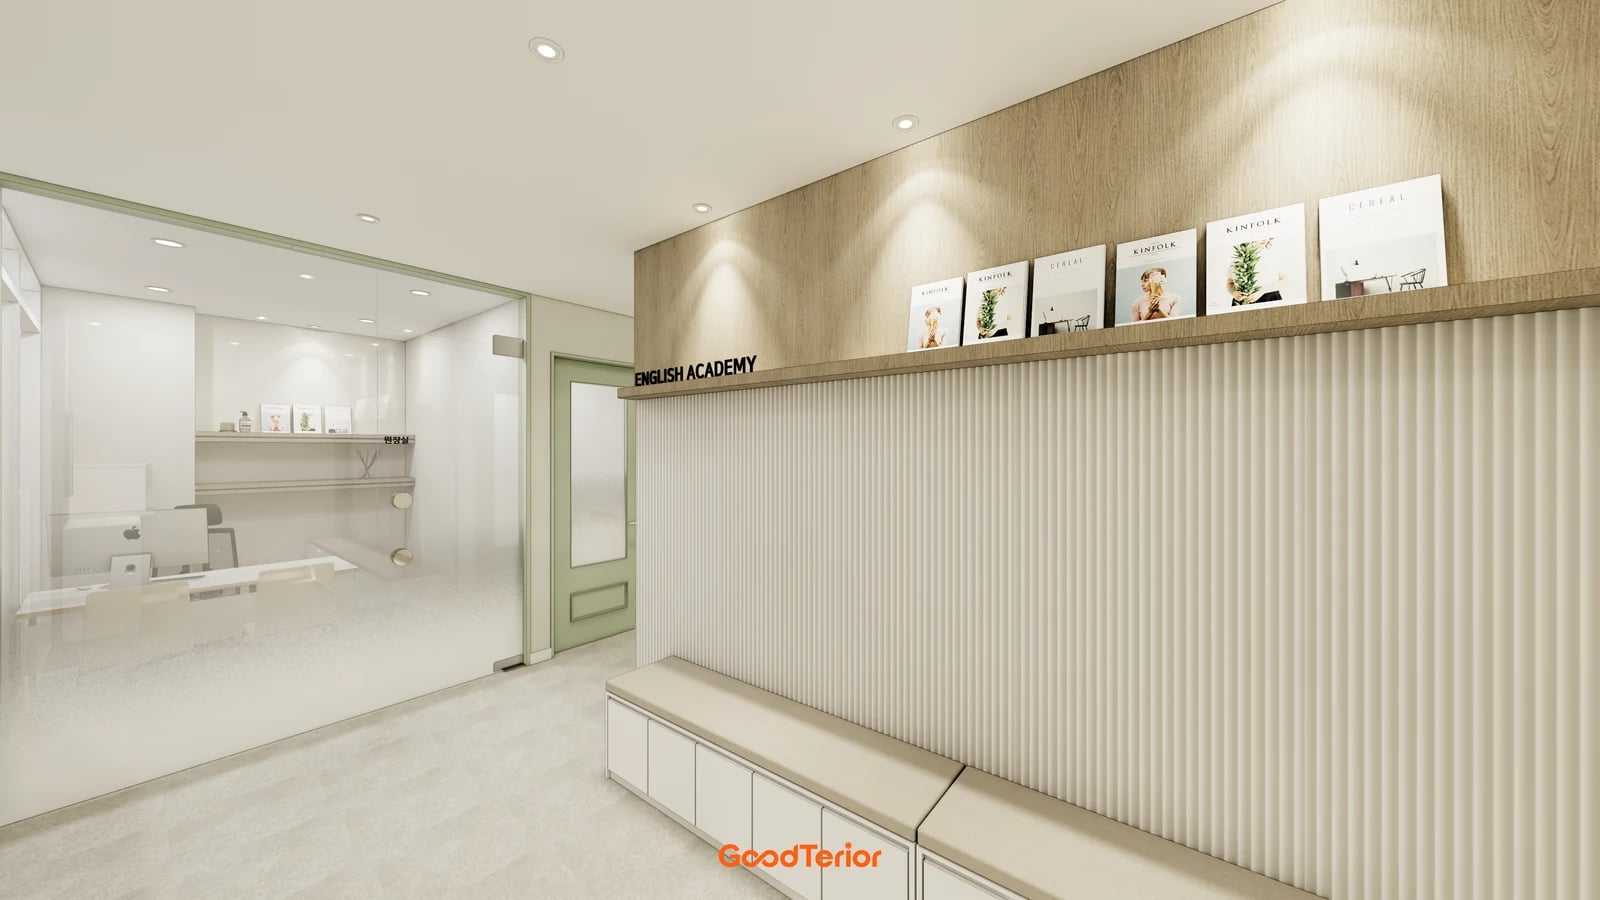
Before you begin
- If the director handles scheduled consultations, consider setting up a separate table for meeting parents within the director's office.
- If the director or other staff need to keep working during consultations, check whether a dedicated room can fit near the entrance.
- Trace a first visit, a class changeover, and the retrieval of a file during a consultation on the floor plan.
Soha-dong, 32 pyeong, a shared office and consultation room in sight from the entrance
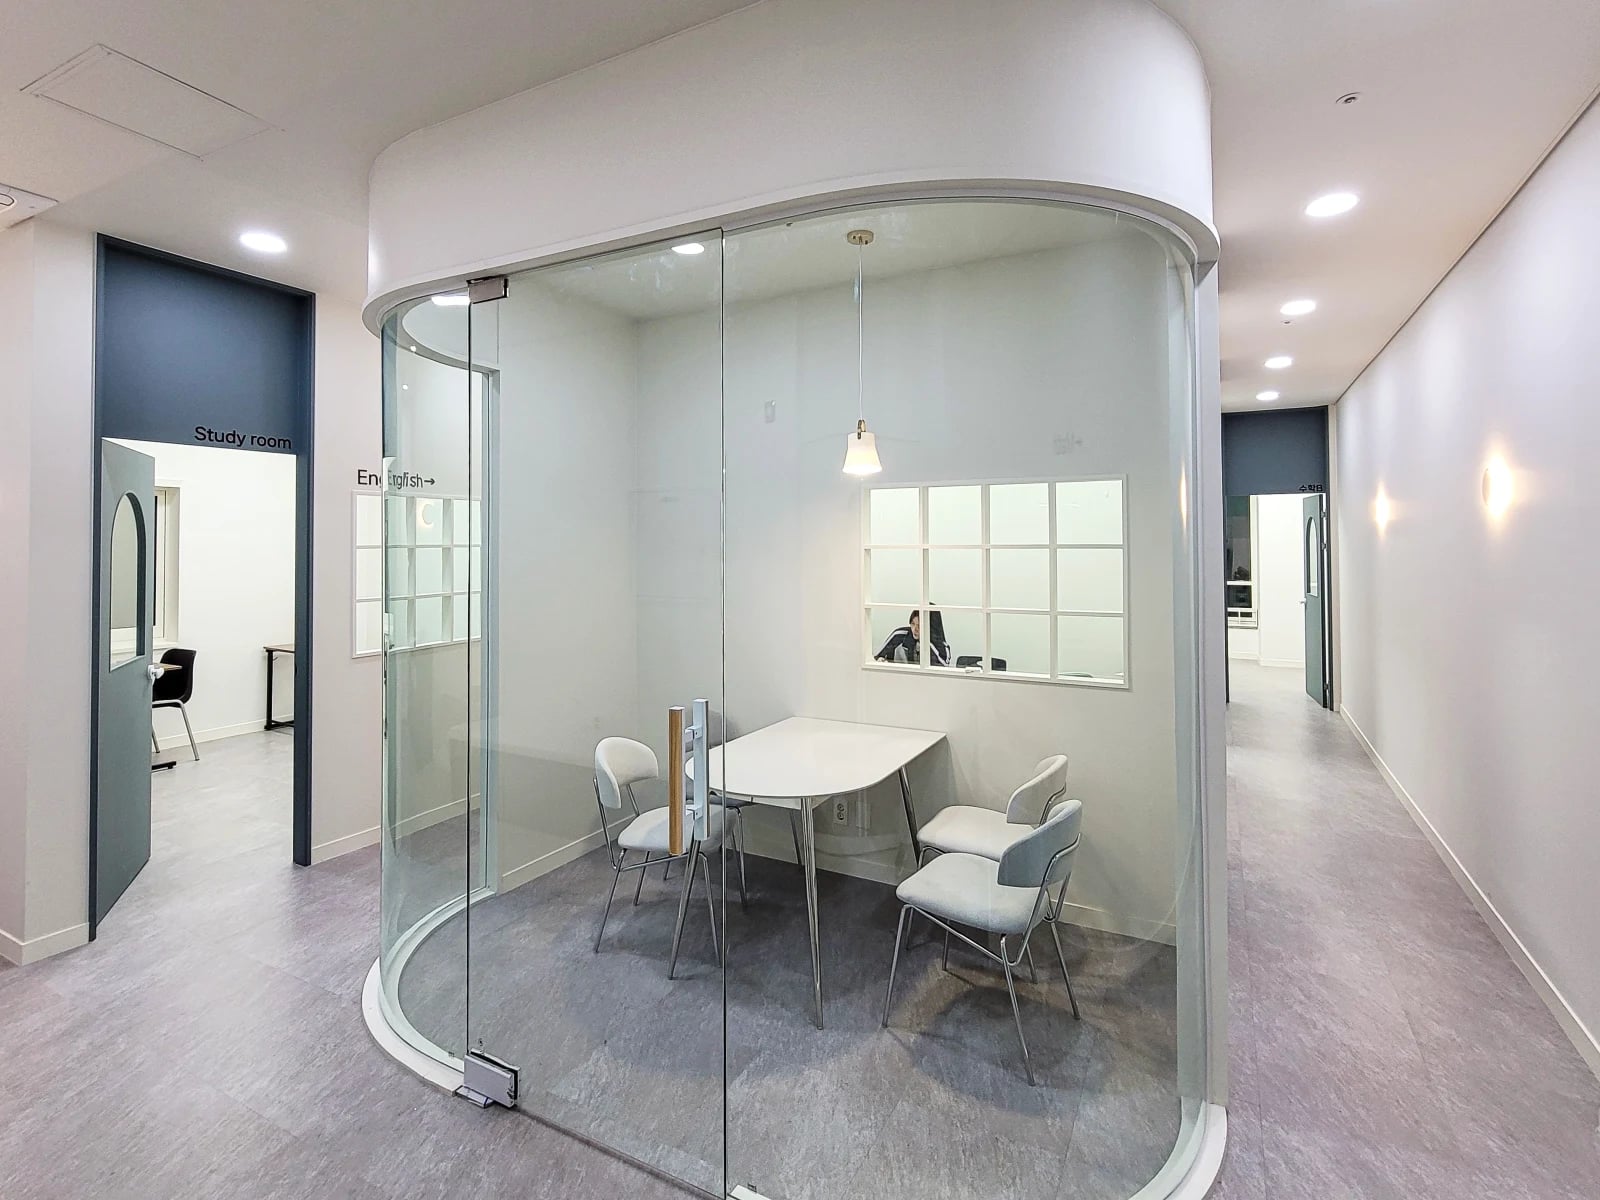
In Goodterior Soha-dong 32-pyeong English academy construction case, the curved glazed wall of the director's office and consultation room is visible from the entrance. The classrooms continue along the corridor, and visiting parents can be directed to the room as they arrive. This is one option when first visits are frequent and the director handles most consultations.
Visibility from the entrance also makes it worth checking what can be seen inside. Stand outside the room to see whether a learning record on the table or the director's screen is visible. Try turning the table before fixing it parallel to the glass, and check whether a parent pulling out a chair blocks the door swing.
With a glazed room, also check how close the chair backs feel to passing traffic. Show the glass panels, door and any privacy film separately when asking for a quote so the intended scope is clear.
Hongcheon, 33 pyeong, a work desk and meeting table in one room
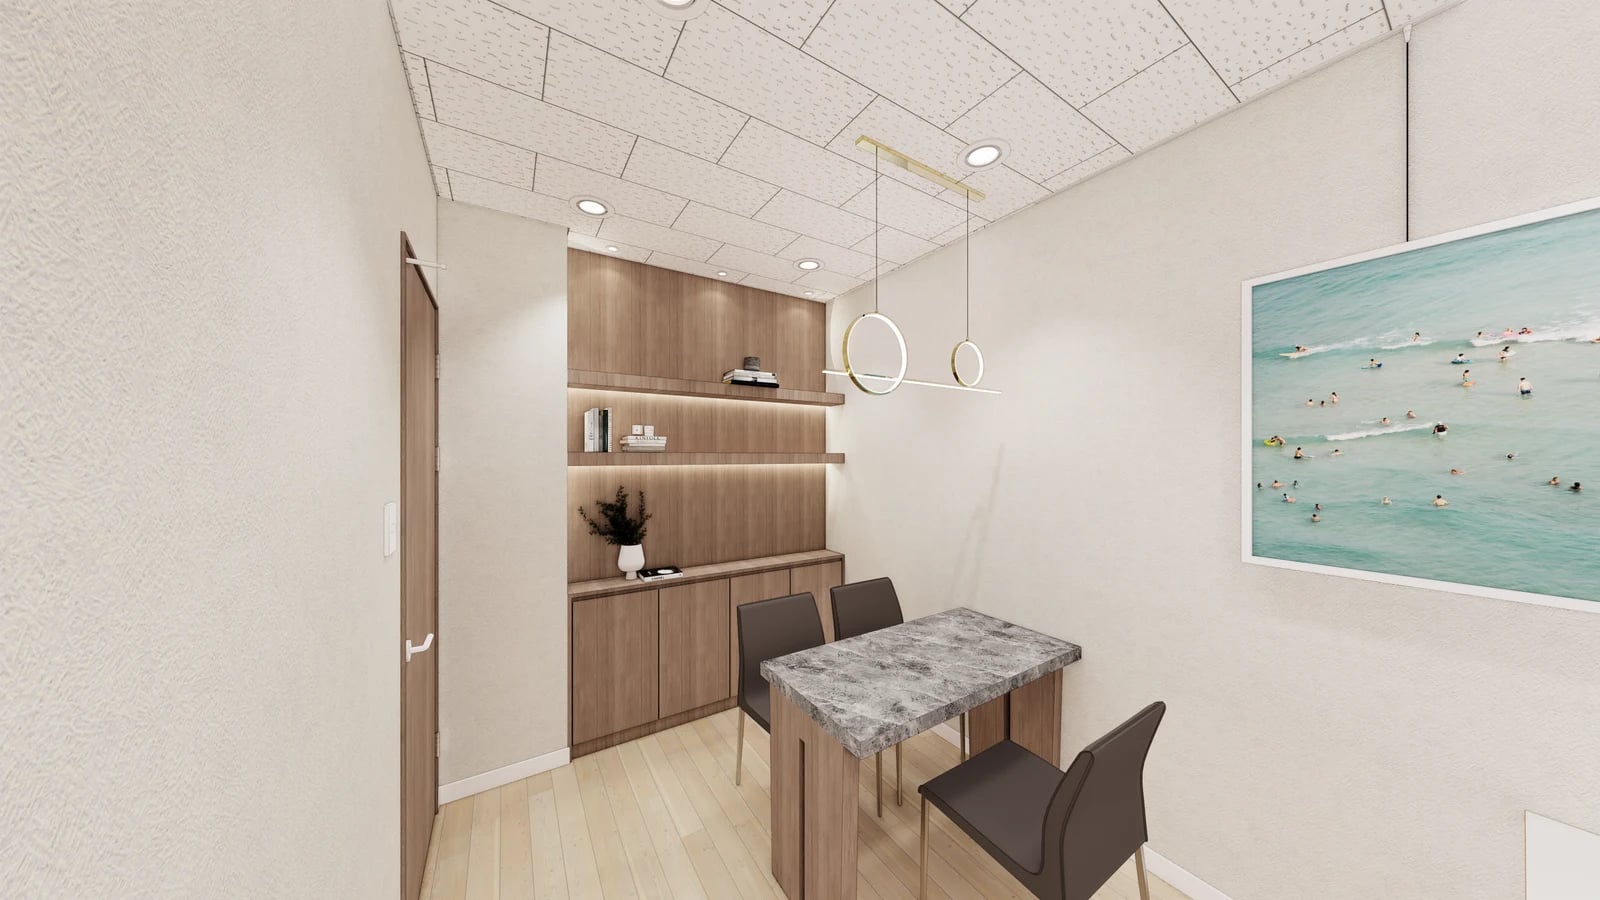
In Goodterior Hongcheon 33-pyeong English academy design, the office by the entrance has both a work desk and a separate table for sitting across from parents. The classrooms and self-study room are reached beyond the reception area. One room can serve both functions while keeping the work desk set up and allowing a meeting at the other table.
If the director shares the room with another staff member, decide where a work call can be taken during a meeting. With one appointment at a time, the room can serve both functions and keep the required materials within reach of the table. Pull out the desk and meeting chairs together before deciding whether the table needs to be smaller.
Once the facing seats shown in the design are in place, mark where to store work materials and things brought out for consultations. In a tight room, try the storage and seating arrangement and trace how visitors enter before moving a wall.
Dongtan, 30 pyeong, the director's office beyond the classrooms
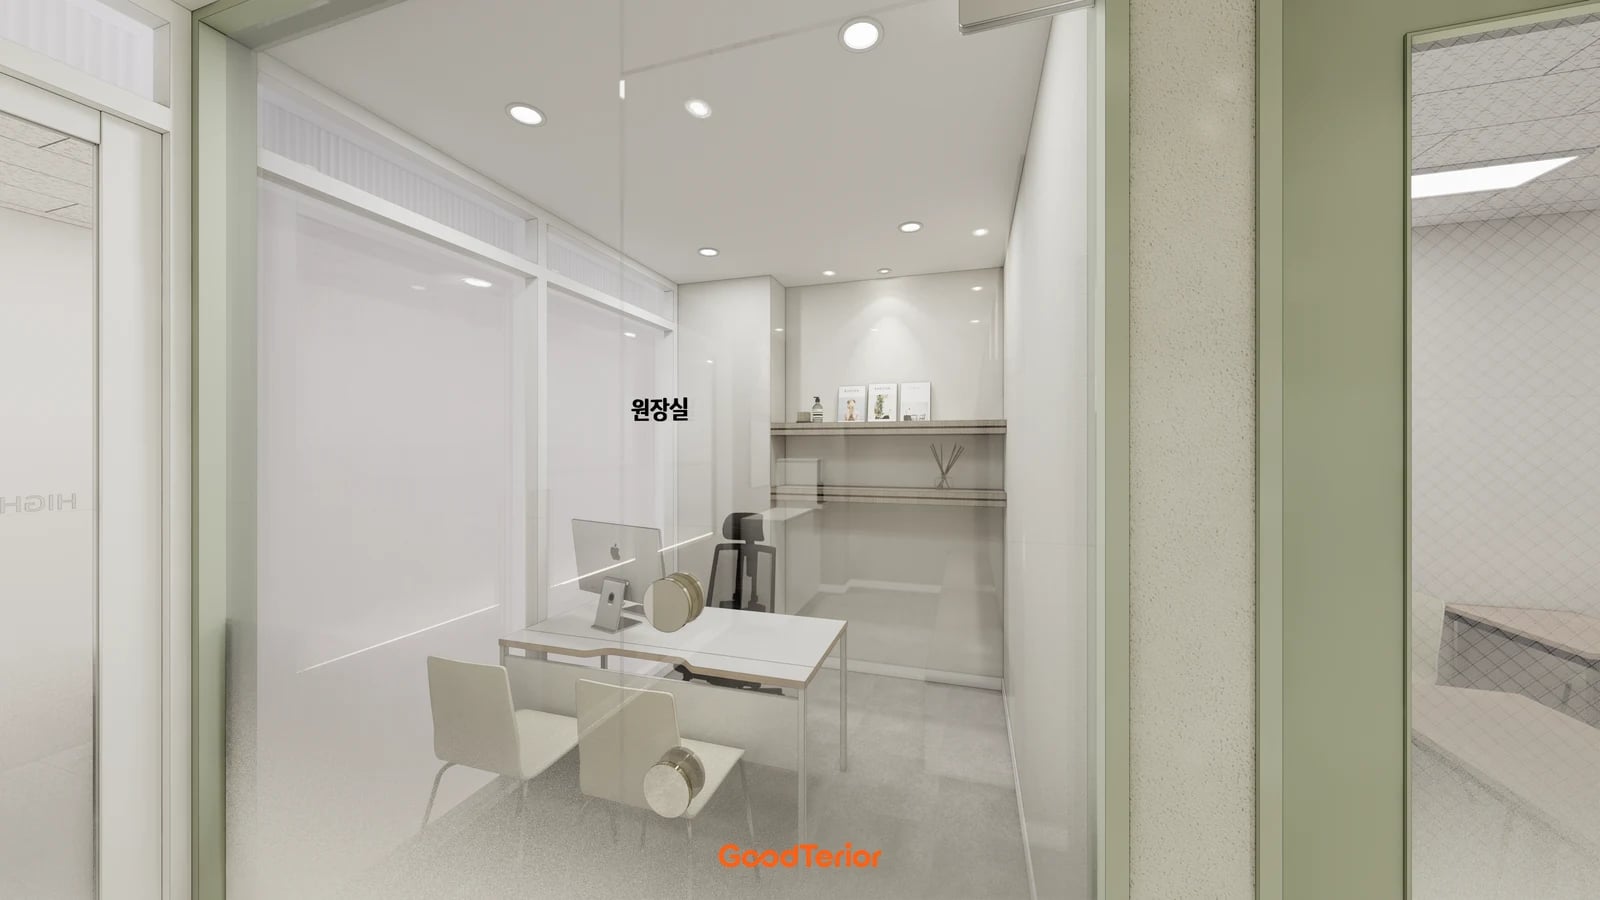
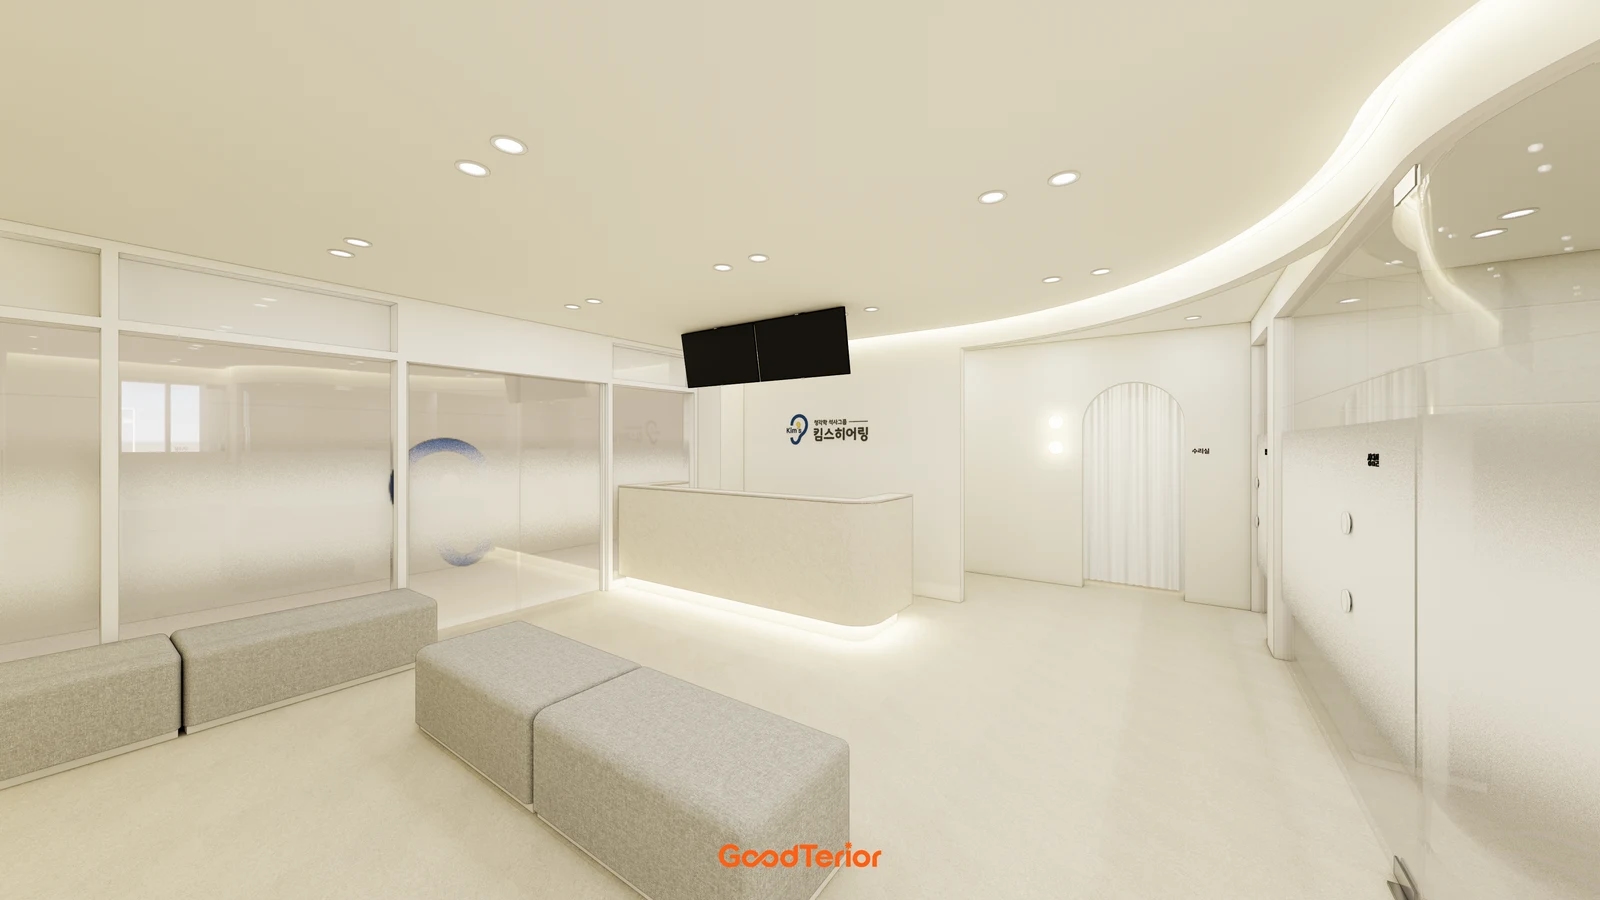
In Goodterior Dongtan 30-pyeong English academy design, an entrance desk and bench form a reception area, while consultations take place in the director's office beyond the classrooms. Staff can greet parents in the lobby and escort them to the room. When consultations are mostly booked and escorts are available, reception and class arrival can stay at the entrance while the meeting takes place farther inside.
Draw the route of one visiting family and the paths of students leaving their classrooms during a changeover. If they often meet in the corridor, consider moving appointment start times or setting aside a waiting space in the lobby. If parents need to find the room without an escort, decide how they will be directed from the entrance.
Look for cues such as the desk visible through the glass in the design, and check on site whether people in the waiting area can hear meetings. If reception is sometimes unattended, make it clear where visitors should wait or how they should get in touch.
Gimpo, 35 pyeong, a waiting-side consultation room and separate office
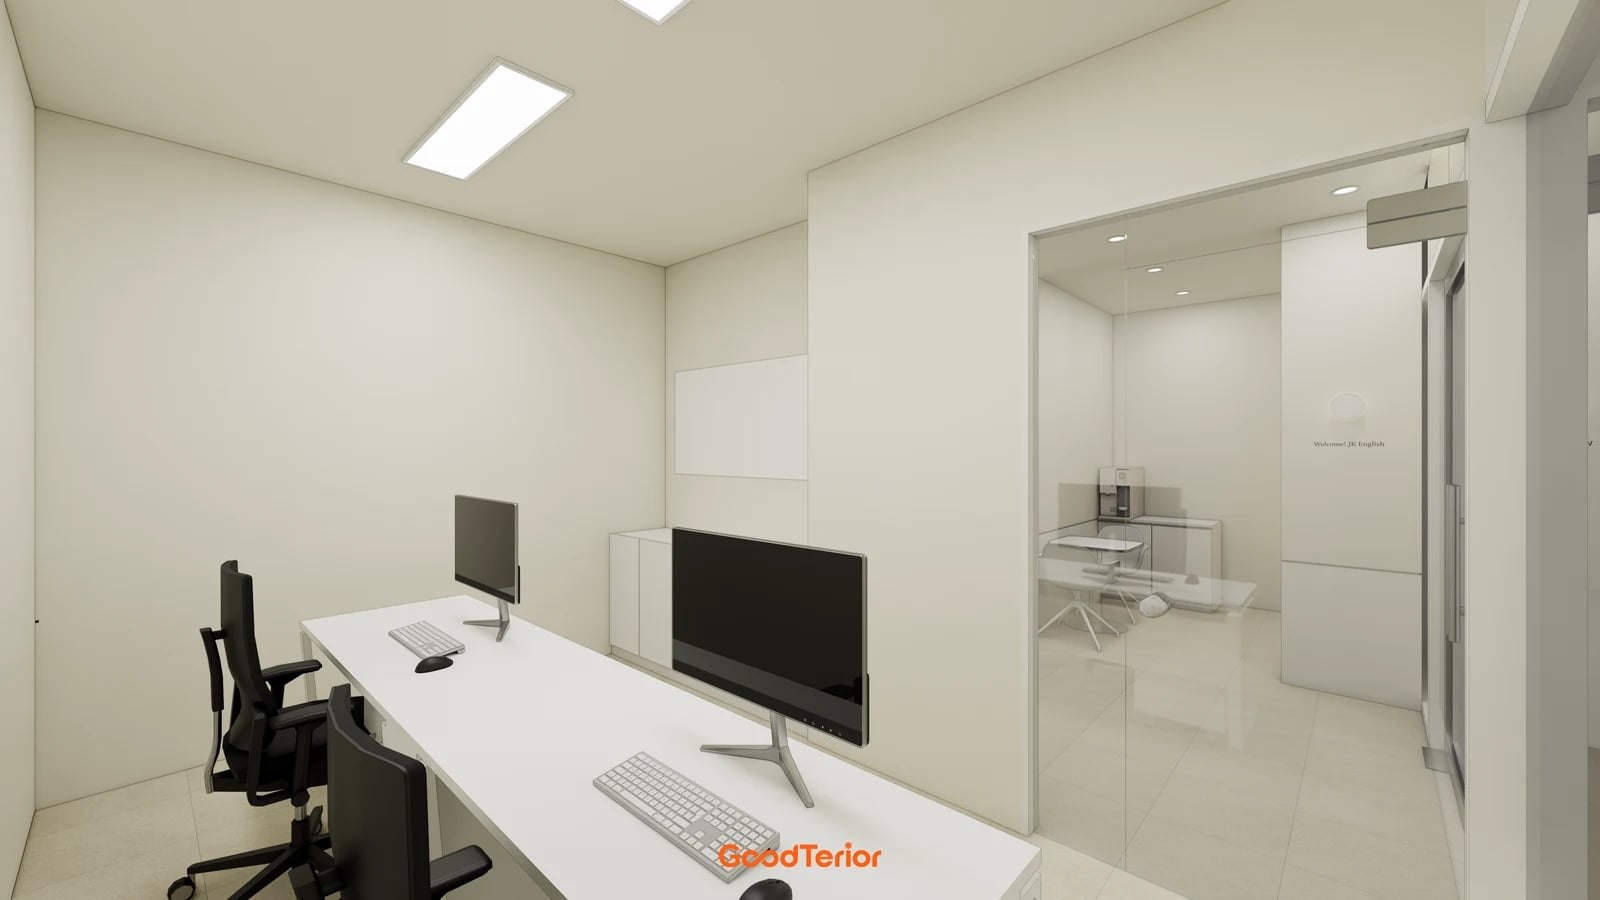
In Goodterior Gimpo 35-pyeong English academy design, the consultation room sits beside a waiting area with a built-in sofa, and the director has a separate office. The office remains available for other work while a parent is shown to the consultation room. Consider this layout if directors and staff share consultations or if registration must continue while the director is on a call.
Check whether the extra room calls for another wall, door, circuit or furniture. A tight gap between a built-in sofa and the glazing can turn the doorway into an informal waiting spot. Walk the space between the sofa and door to keep waiting parents clear of the entrance, and decide whether documents will be stored inside the room or in the staff area.
A separate director’s desk also lets you ask whether the consultation room needs a full work setup of its own. If that room is for conversation while materials stay in lockable office storage, the added room need not duplicate all the office furniture.
Mangpo, 37 pyeong, adjacent consultation and director's rooms near the entrance
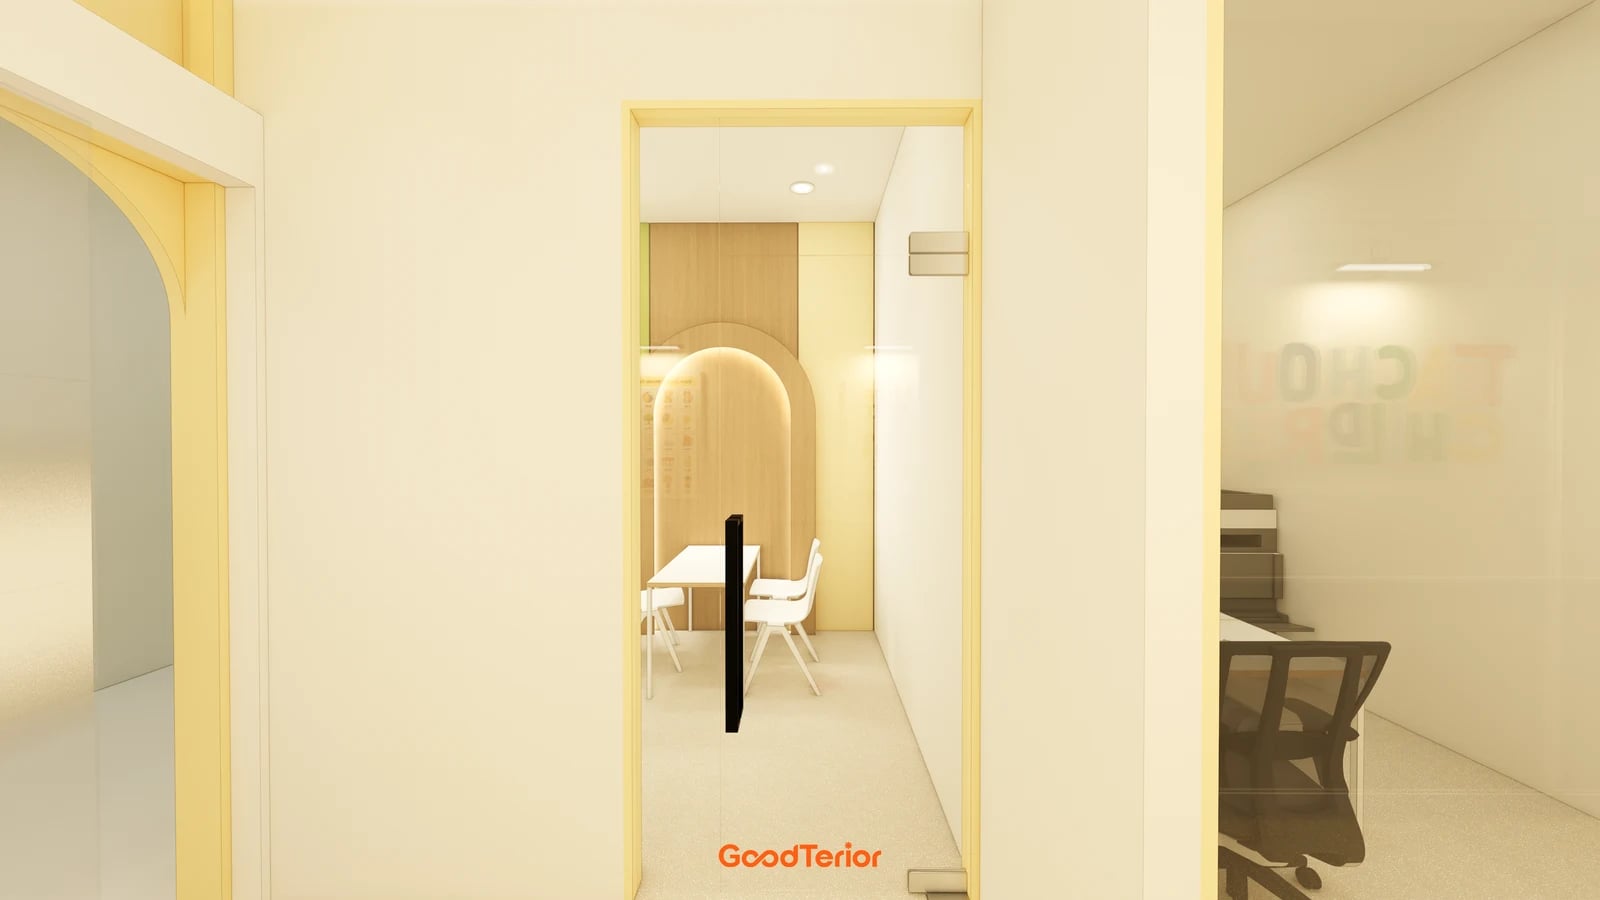
In Goodterior Mangpo Urban Square 37-pyeong children’s English academy design, the room for first visits and the office where the director works are separate and near the entrance. There is a place to wait in the lobby, and classes are reached through the connecting corridor. The arrangement is useful when staff lead appointments and call the director in only when needed.
In adjacent rooms, doors opening at the same time can tighten the space by the lobby. Mark the route of a parent entering and the director joining from next door on an enlarged plan. If the room will also be used for brief staff meetings between appointments, choose the table width and a place for spare chairs before finalizing the room size.
If a room near the entrance stays open at times, mark the seat from which staff greet people in the lobby. Decide whether the door closes during consultations and where the next visitor waits so classroom access does not have to double as waiting space.
Compare appointment times with class changeovers
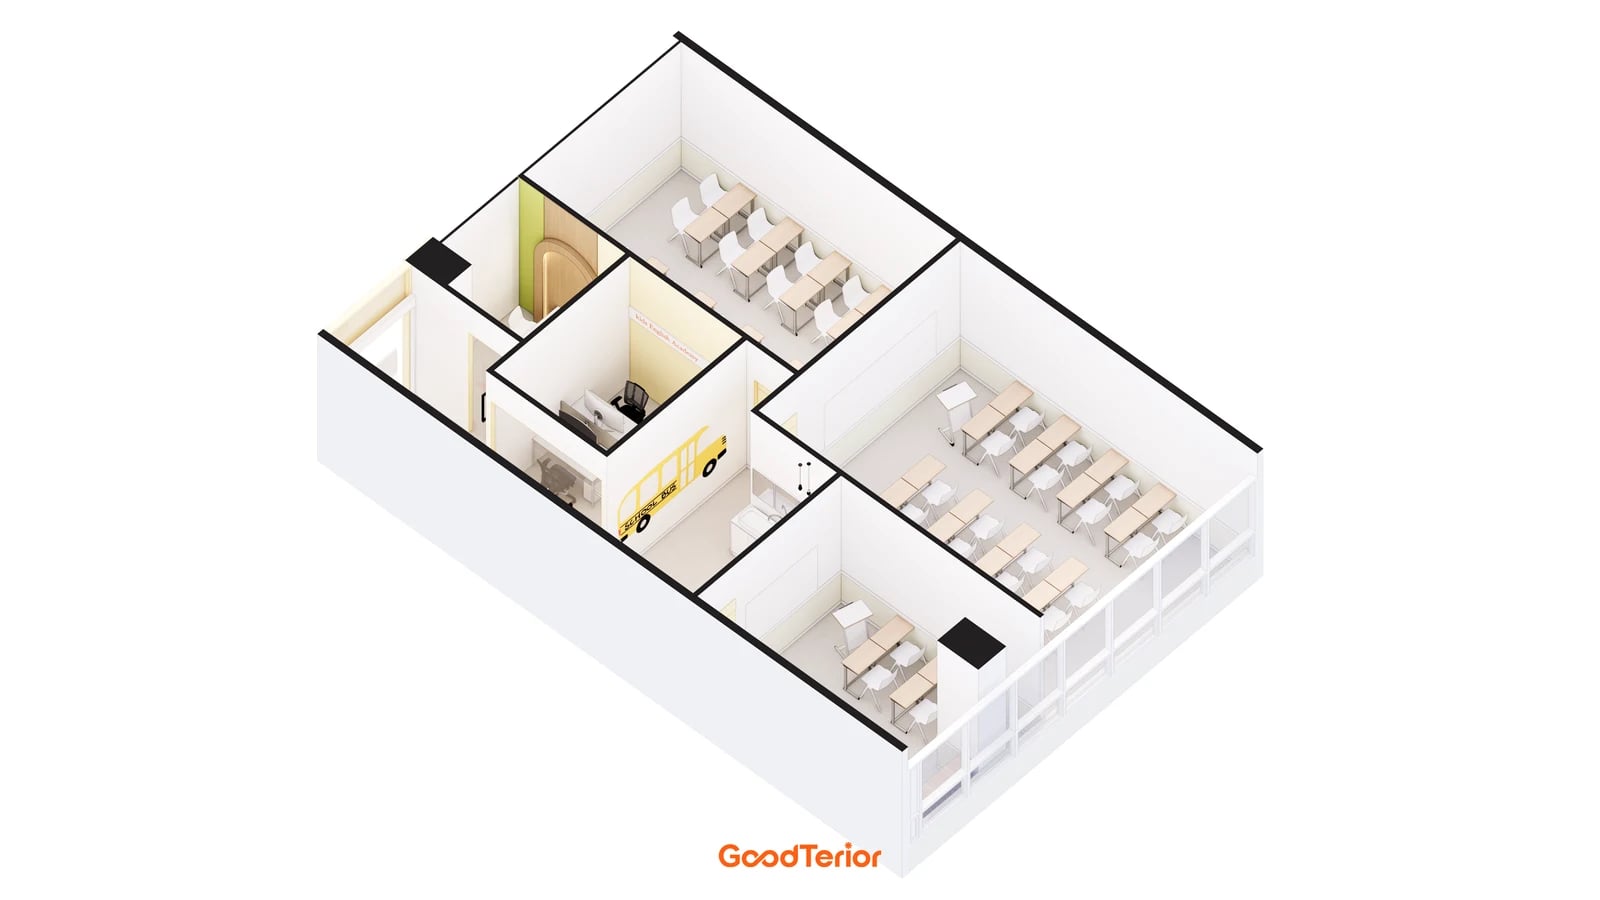
Start by writing down who handles consultations. If the director meets one family at a time, separate the uses of the desk and table as in Hongcheon. If visitors need immediate guidance during a class changeover, check whether the room can be seen from the entrance as in Soha-dong. If most meetings are booked and staff can escort families, compare a rear office like Dongtan's.
If office work continues while consultations take place, consider separate rooms as in Gimpo or Mangpo. Include the extra door, switches, and storage for teaching materials and documents in the quote alongside a new wall. Use the same furniture sizes when comparing a layout that retains existing partitions and doors with one that replaces them.
Finally, assume a parent arrives, another class changes over, and someone needs to retrieve or put away a file at the same time. Open the door and trace another person's route past a pulled-out chair. That sequence makes it easier to decide whether one shared room will work or a dedicated consultation room is needed.
Ask us about your interior project
We can discuss a quote and design suited to the space you are planning.
Request a free consultation