Hearing Centre Interiors: Connecting Consultation and Test Rooms
Planning consultation-room counts and test-room area separately can overlook waiting, guidance and movement back to consultation. A Jamsil hearing-centre design and planning drawing illustrate companion seating, screen orientation, test-room access and coordination with equipment specialists.

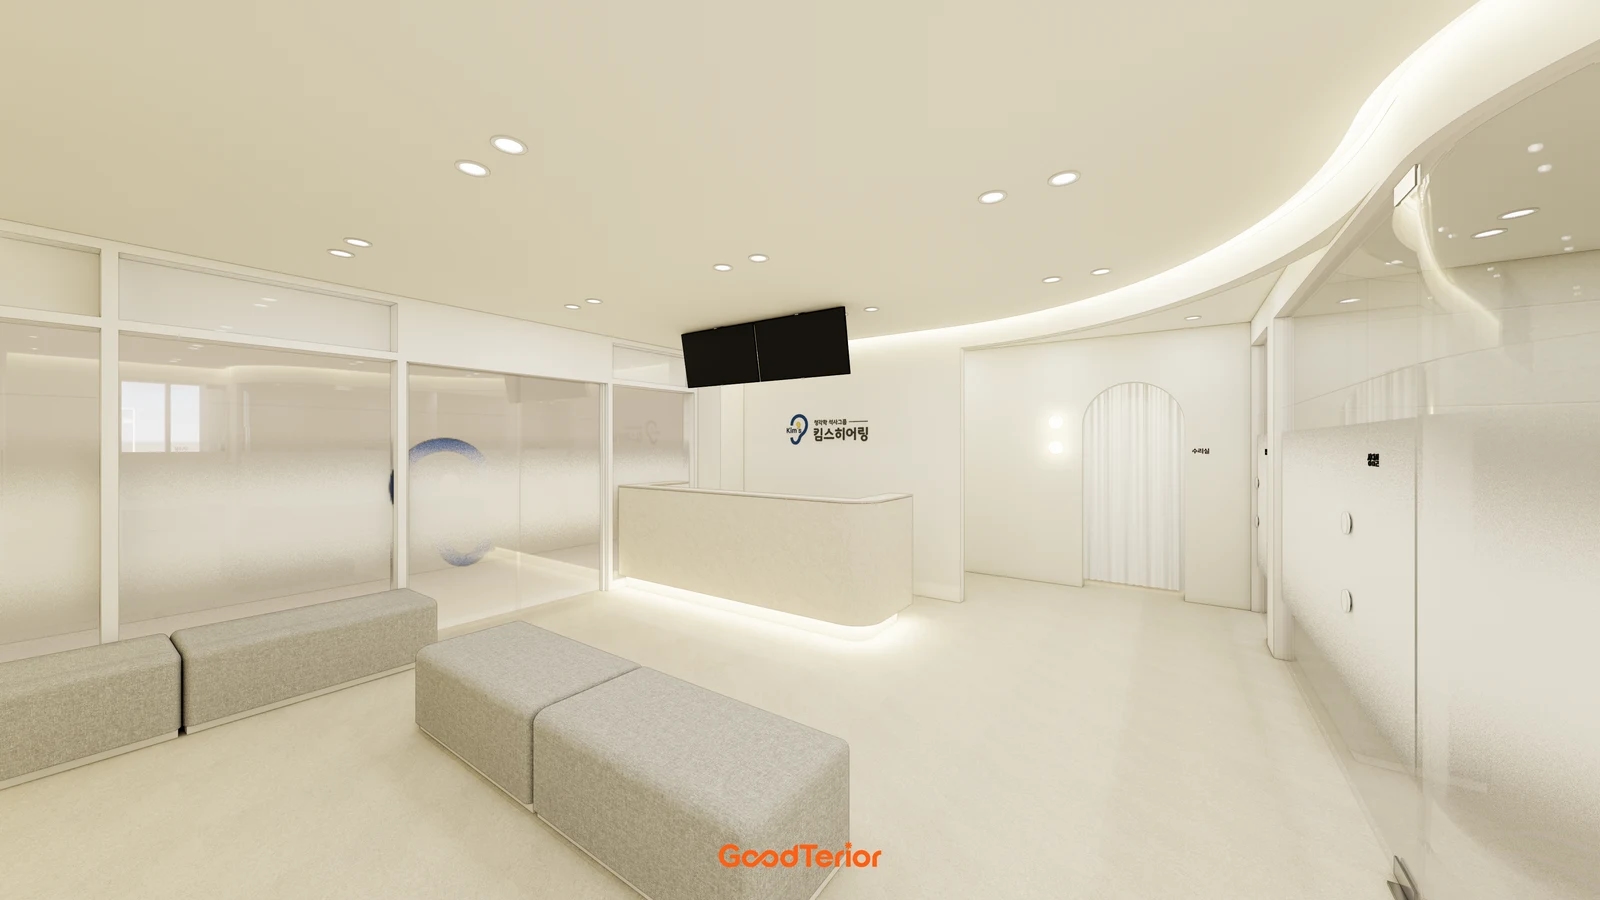
Before you begin
- Plan consultation occupants, companion seating, equipment and screens together.
- Follow the route between consultation and test rooms with doors open.
- Distinguish the test-room enclosure, usable interior and equipment and construction responsibilities.
Consultation rooms for companions and shared screen viewing
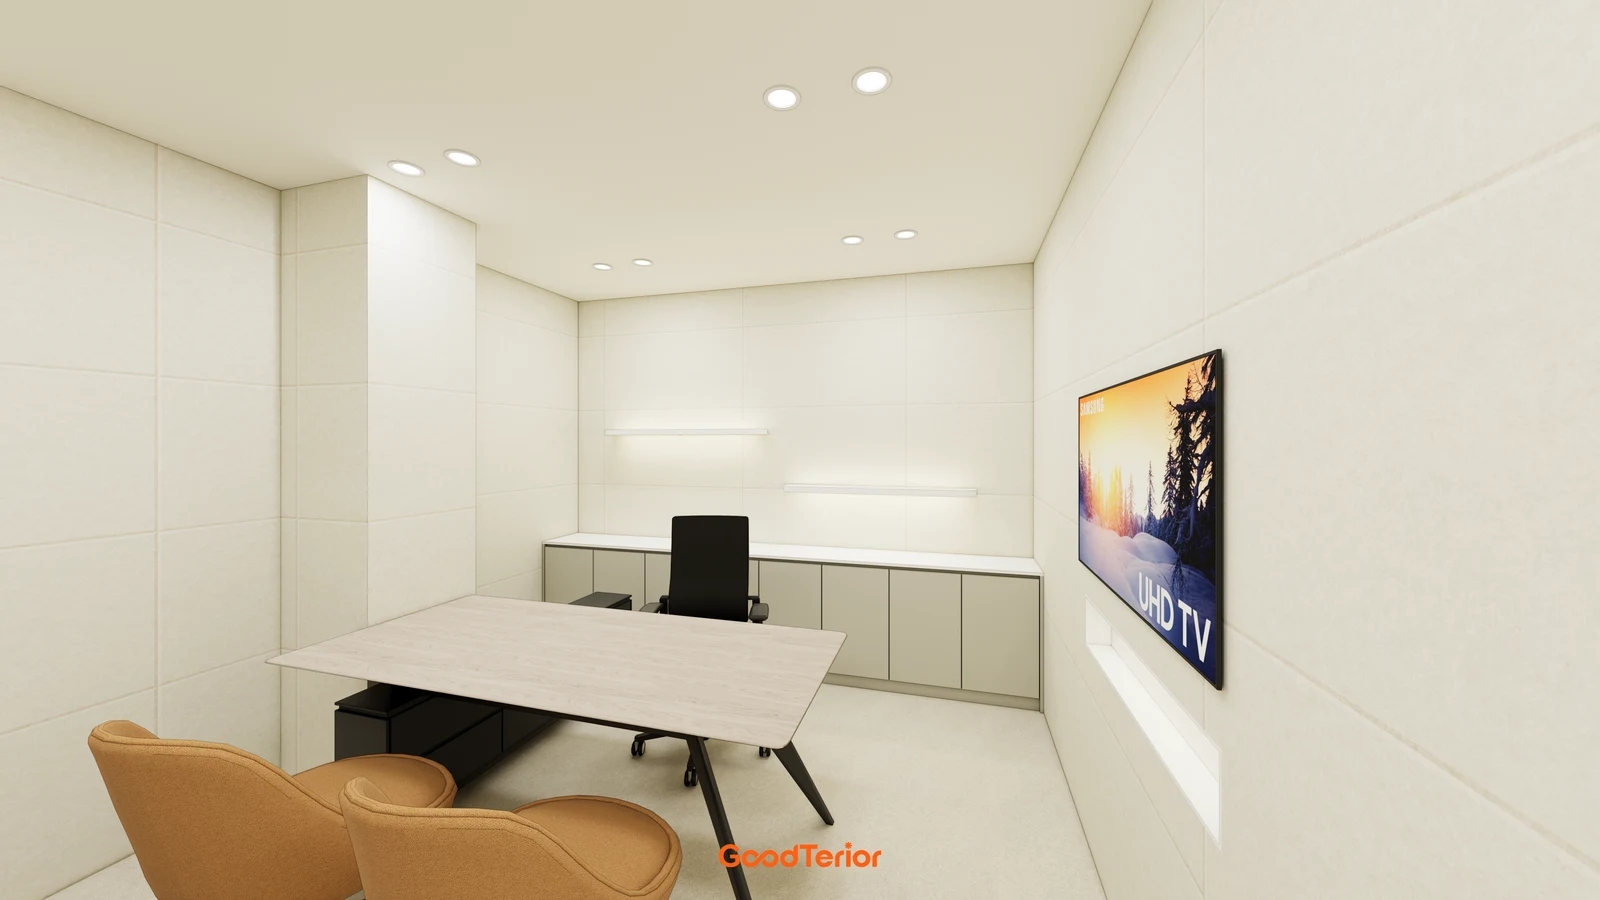
Before fixing room counts, have the operator map greeting, explanation, any test-room visit and the return destination. Base this sequence on the centre’s actual appointments and staff roles rather than assuming every centre operates identically. Sufficient rooms alone do not resolve overlapping guidance and waiting positions.
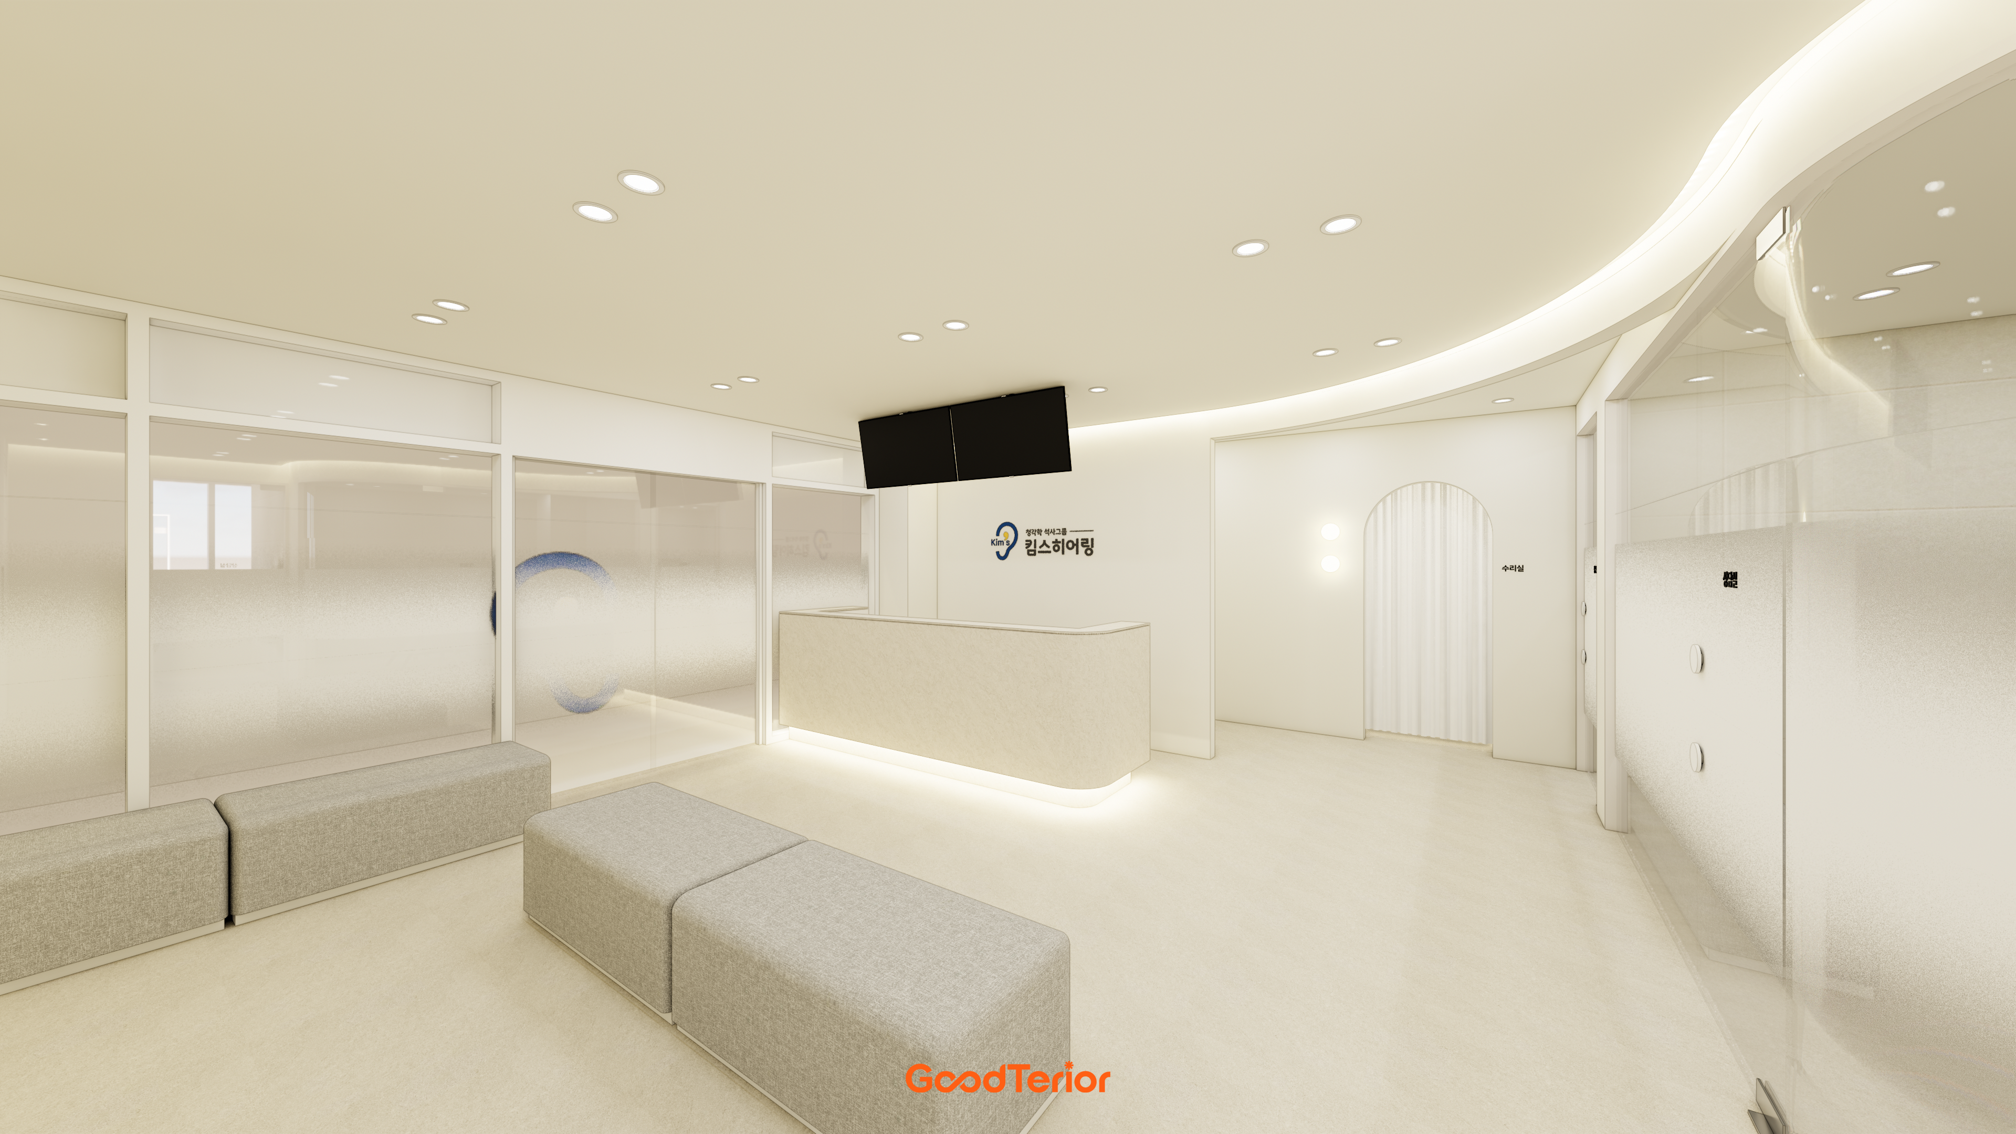
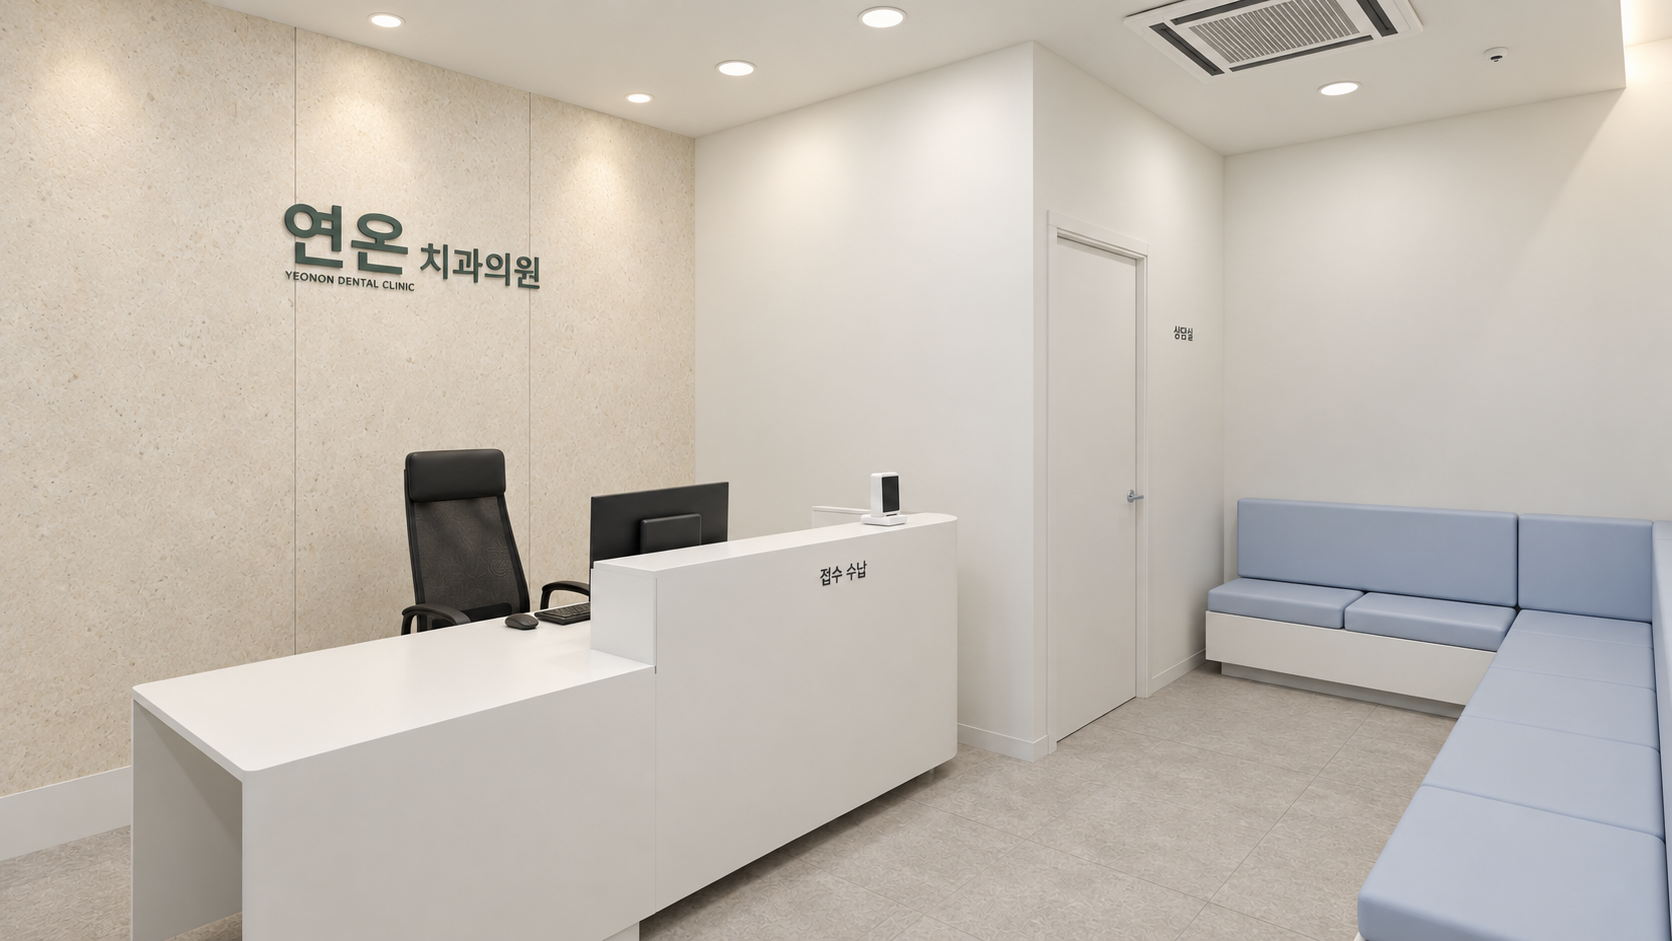
The Jamsil design places reception beside waiting benches with rooms around the shared area. Examine guided access while people are seated. Separate brief reception guidance from seated discussion in a private room when comparing layouts, rather than assigning all consultation to the lobby or adding rooms without an operating reason.
The first image shows two visitor chairs, a staff chair and a side-wall screen. If a companion joins the discussion, include that occupied seat from the outset. Mark sitting, standing and staff exit movements. If the extra chair blocks the entrance, compare another table orientation or shallower storage.
Staff viewing and visitor presentation may favour different screen positions. Test the transition between tabletop material and the wall screen from the actual chairs. Allocate product demonstration space, visitors’ belongings and temporary staff items separately. An uncluttered rendered tabletop does not establish spare space after equipment is added.
Request an equipment inventory including accessories, computers and connections. Separate worktop items, stored items and frequently retrieved items, then link them to furniture drawings. Confirm installation requirements with the supplier before fixing power and cable routes. Complete any equipment missing from a rendering before approving furniture and outlets.
Compare extra rooms using the same staffing and appointment assumptions. Follow where other visitors wait during guidance and when rooms are reset. An additional consultation room may displace test-room waiting or staff storage. Compare simultaneous activities and distinguish essential rooms from spaces that can change later.
A planning drawing for test-room boundaries and access
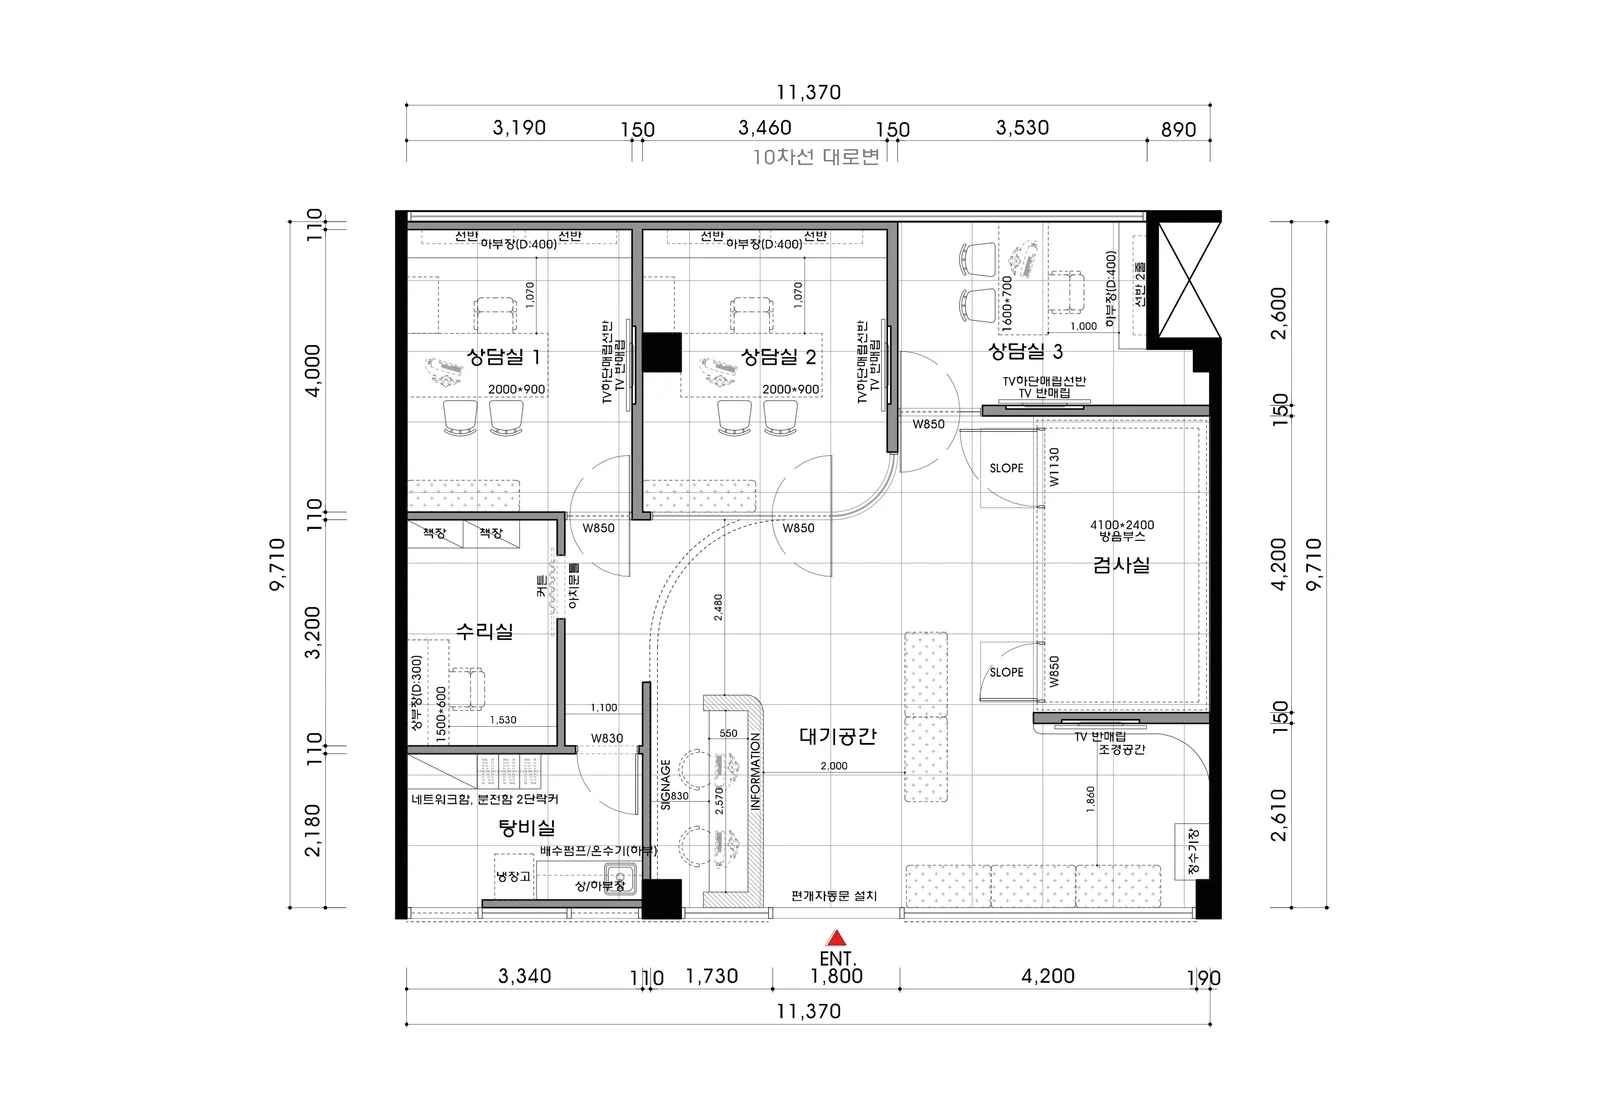
The second image is the same project’s planning drawing, with consultation rooms above, a test room to the right and waiting and reception below. Follow the path out of consultation, to the test-room entrance and back. Dimensions and room counts belong to this design; they are not universal requirements.
A drawn test-room boundary does not settle usable interior space. Distinguish a supplied booth from a room built on site, then compare enclosure and internal dimensions, doors and equipment against specialist information. Wall thickness or door appearance in an image does not establish acoustic performance or suitability for testing. Obtain the required conditions from the responsible equipment and testing specialists.
Check door swings, waiting positions and the guiding staff member’s position, rather than reviewing only closed doors. Where several doors meet, test whether one open leaf blocks another route. If the service accommodates visitors using mobility aids, review actual movement and turning with the responsible site team.
Compare adjacent and more distant test-room positions over sightlines and reception staffing as well as walking distance. The operator should decide whether the entrance area can serve another purpose between uses. Obtain testing-related requirements before adjusting partitions and door orientation.
The drawing also labels repair and pantry rooms. Separate demonstration areas, items awaiting service and staff belongings. A room label alone does not establish that it has the necessary equipment; confirm the actual work and devices. Agree what staff carry between rooms and where it returns, instead of relying on reception or waiting benches for temporary storage.
Separate ordinary partitions and doors, specialist test-space work, equipment installation, power and communications, and finish restoration in quotations. Reconcile the supplier’s scope with interior work. At handover, assign checks for access, screens, storage and equipment readiness alongside finish appearance. Retain the final layout, equipment information and agreed conditions together.
Ask us about your interior project
We can discuss a quote and design suited to the space you are planning.
Request a free consultation