Dental Clinic Sterilization Room Layouts in 3 Projects, from Chair to Worktop
Where can a dental clinic place its sterilization room to reduce overlap between instrument transport, treatment and patient guidance? Plans from Bucheon at 52.9 pyeong, Yongin at 41.67 pyeong and Magok at 42 pyeong show how the doorway and worktops relate to each other.

Before you begin
- Before marking the sterilization room, trace instrument trips from frequently used chairs and patient routes separately.
- Bucheon uses a separate room at the front of treatment, Yongin a space beside the units, and Magok a room between imaging and treatment chairs.
- Check door clearance, standing room at the worktops and equipment replacement access separately in the cabinetry and utilities estimates.
Bucheon at 52.9 pyeong with a separate room near treatment
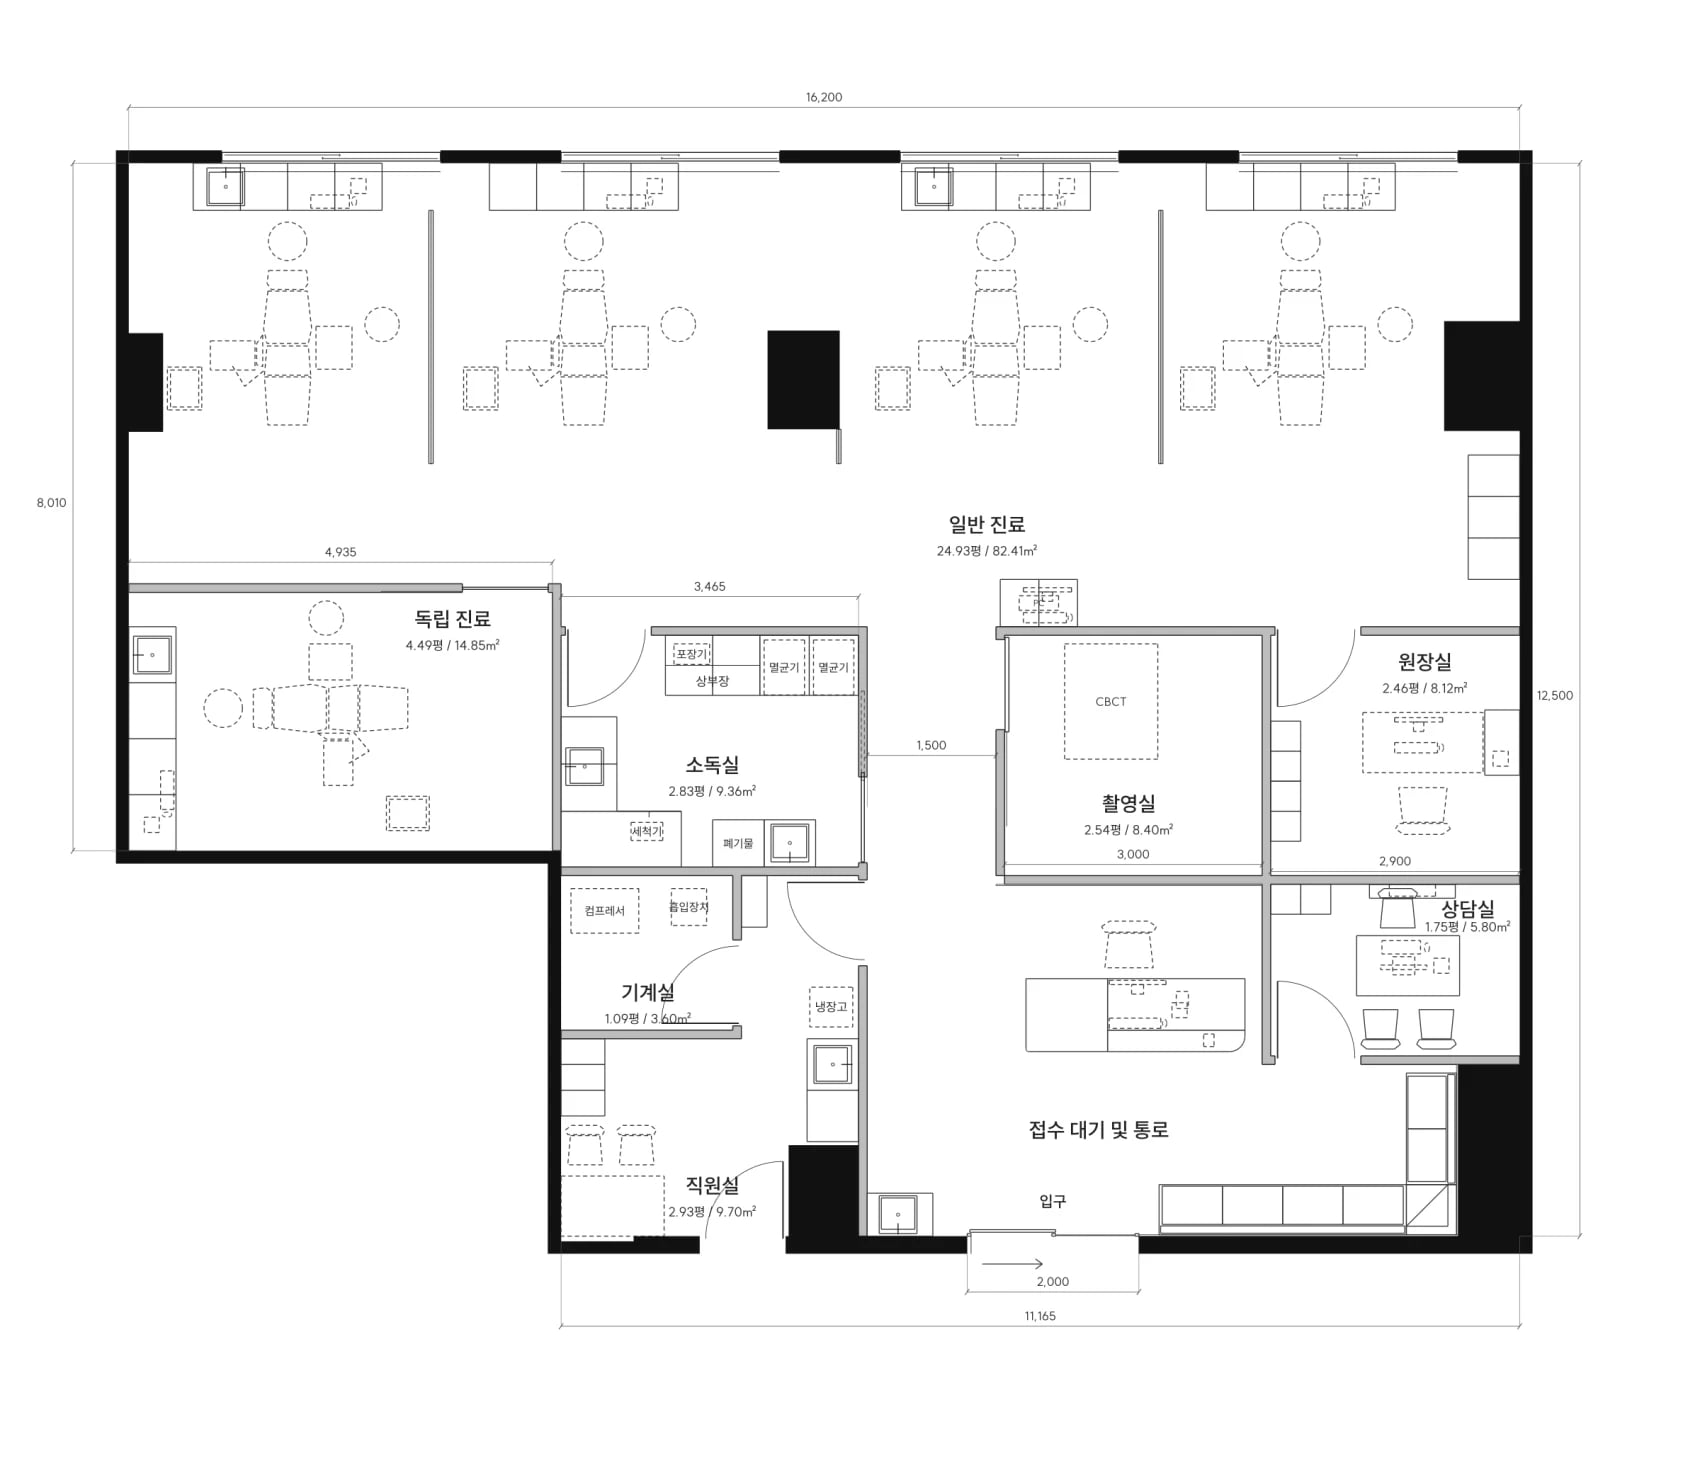
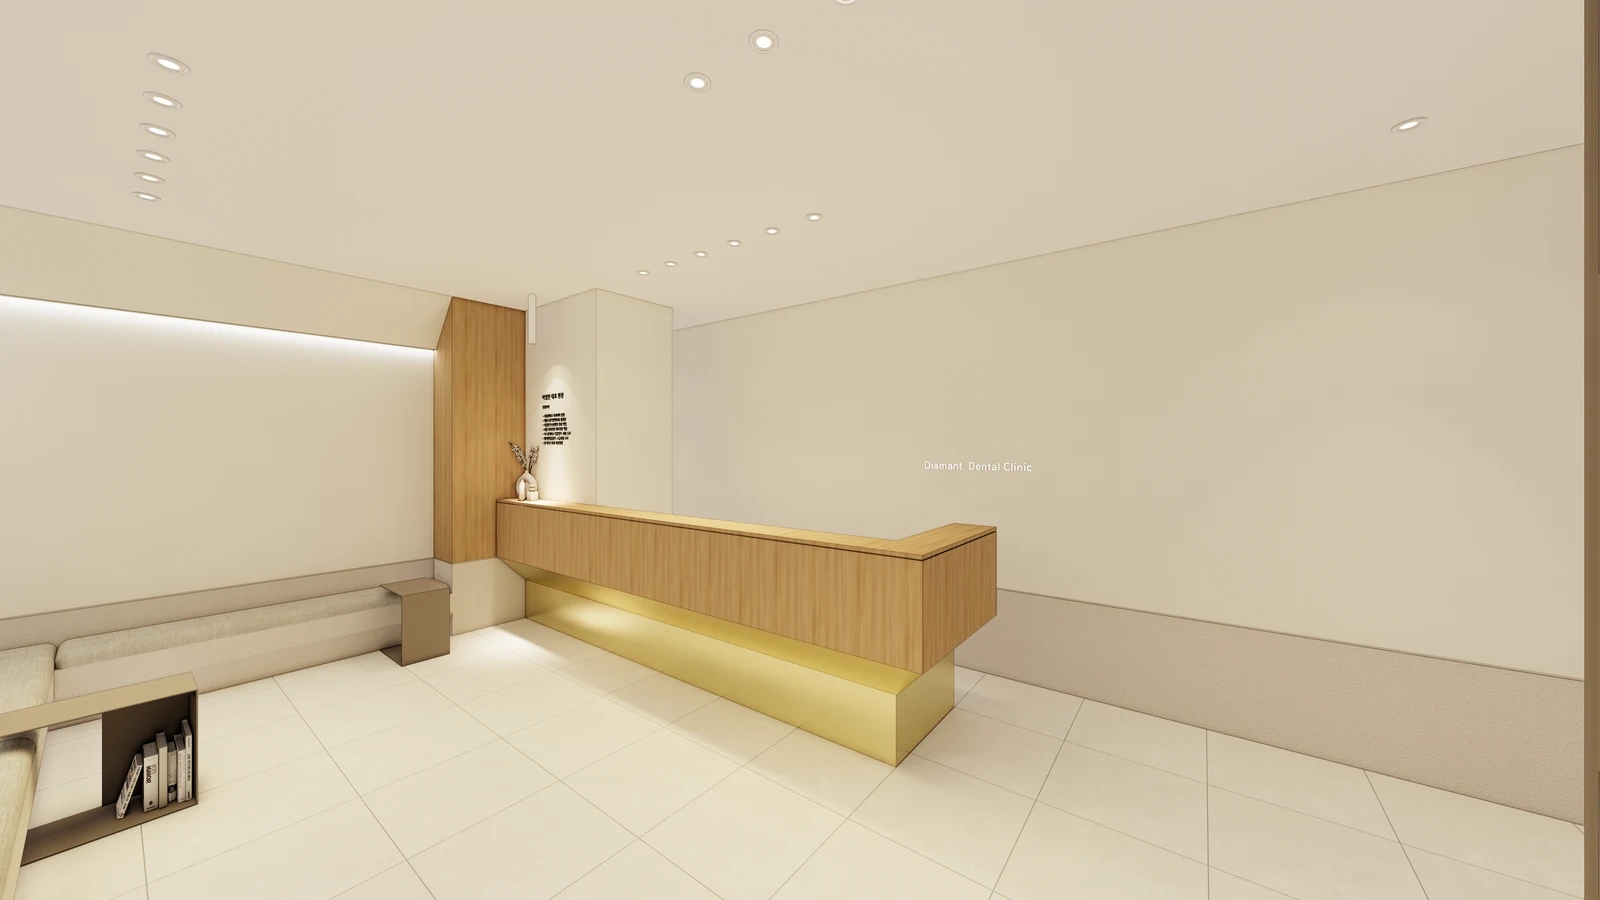
Goodterior’s 53-pyeong Bucheon dental clinic design places 4 general chairs by the windows and one separate treatment room in 52.9 pyeong. On the left of the plan, the separate treatment room shares a wall with sterilization. To the right, imaging sits across the corridor. The corridor leads from reception toward general treatment, and the sterilization room is entered from the treatment side.
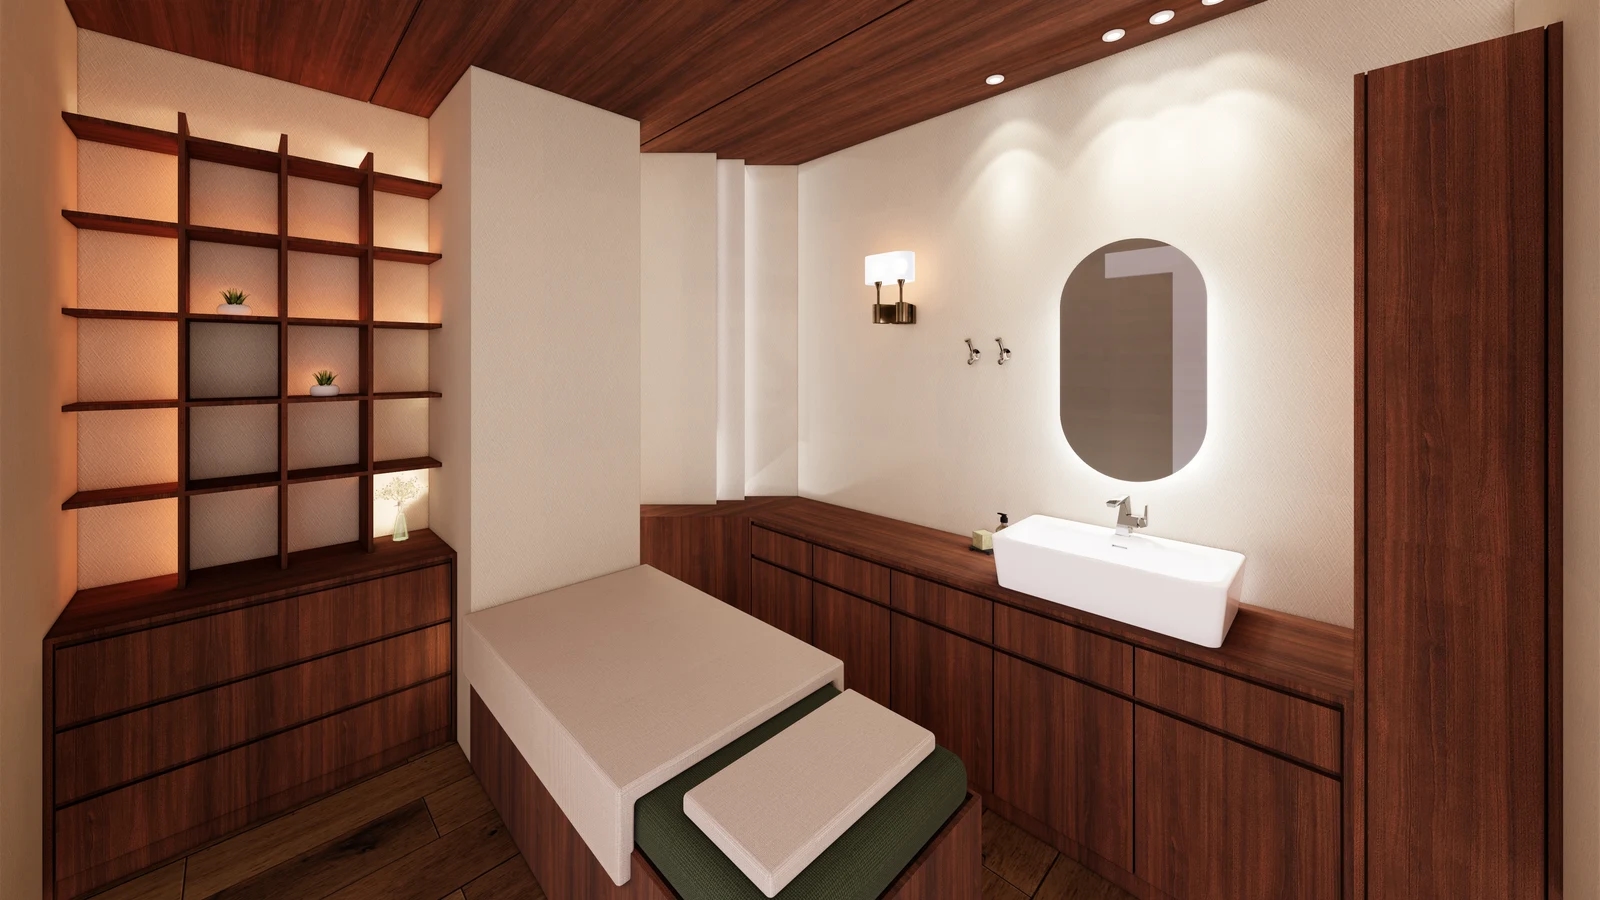
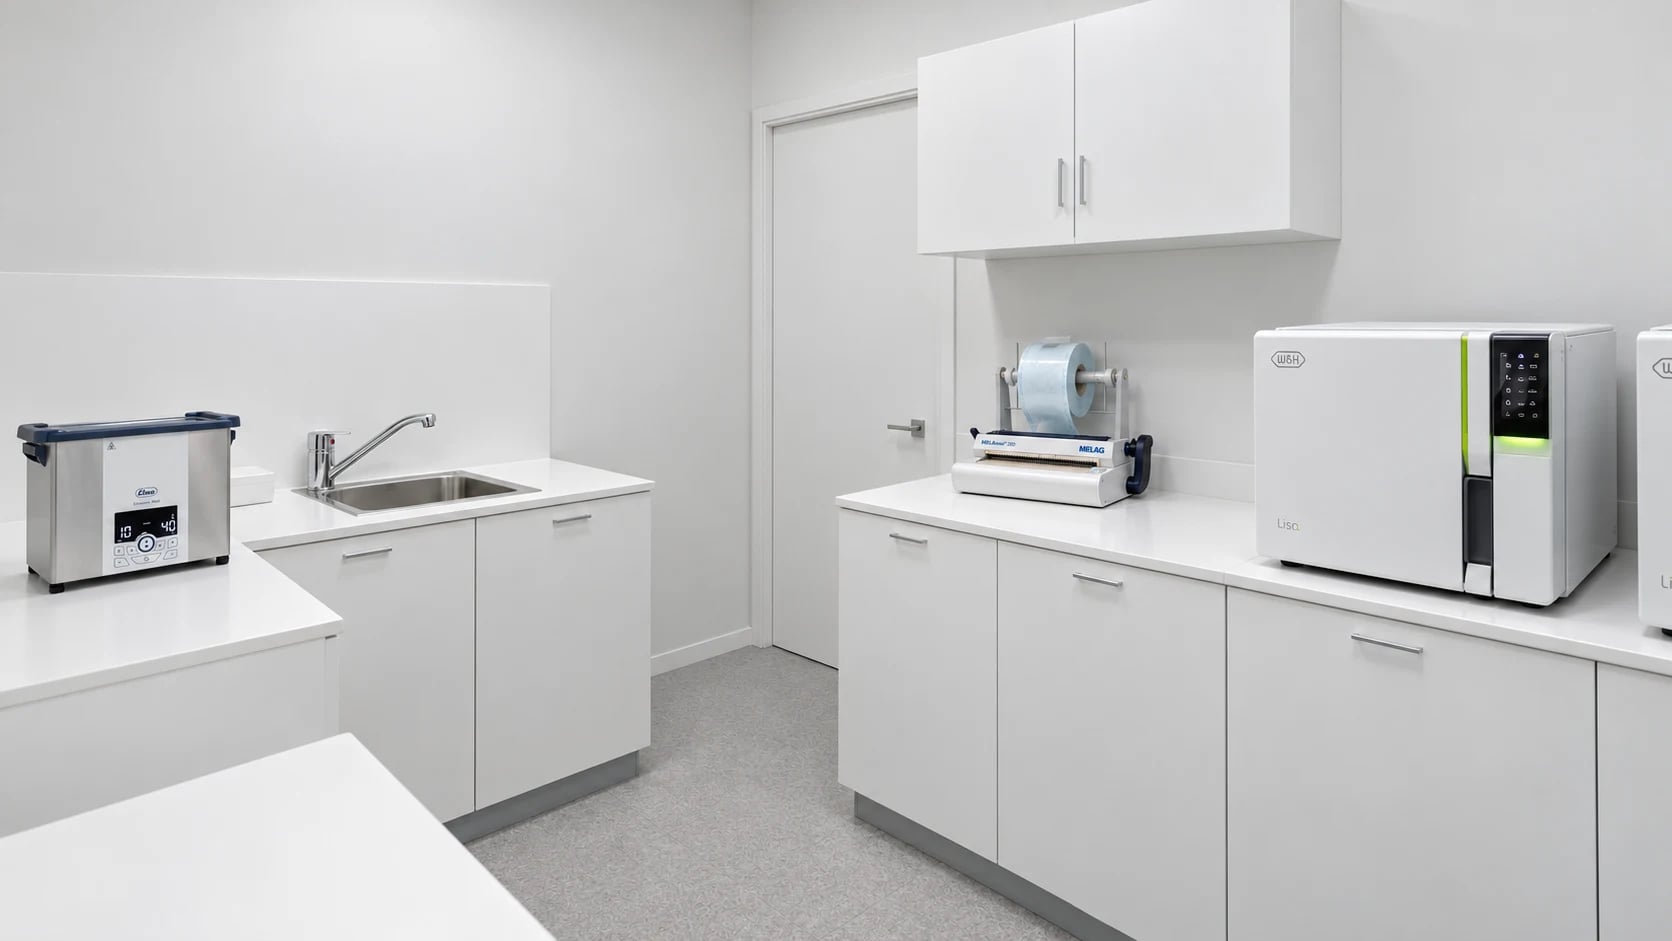
The cover rendering shows a washing worktop on one side of the door and a worktop for packing and sterilizers on the other. It is a useful layout for checking whether people standing at the worktops overlap with the door swing. Trace a trip from the farthest chair as well as the nearest, including the space to turn in front of the door while holding a tray.
Where general and separate treatment share the room, a doorway facing treatment is one layout worth comparing first. Also check whether staff can pass if a patient pauses on the way to imaging. Asking for separate estimates for partitions and door, both worktops, wall cabinets, sink plumbing and equipment outlets makes the scope of changes clear.
Yongin at 41.67 pyeong with sterilization beside the treatment units
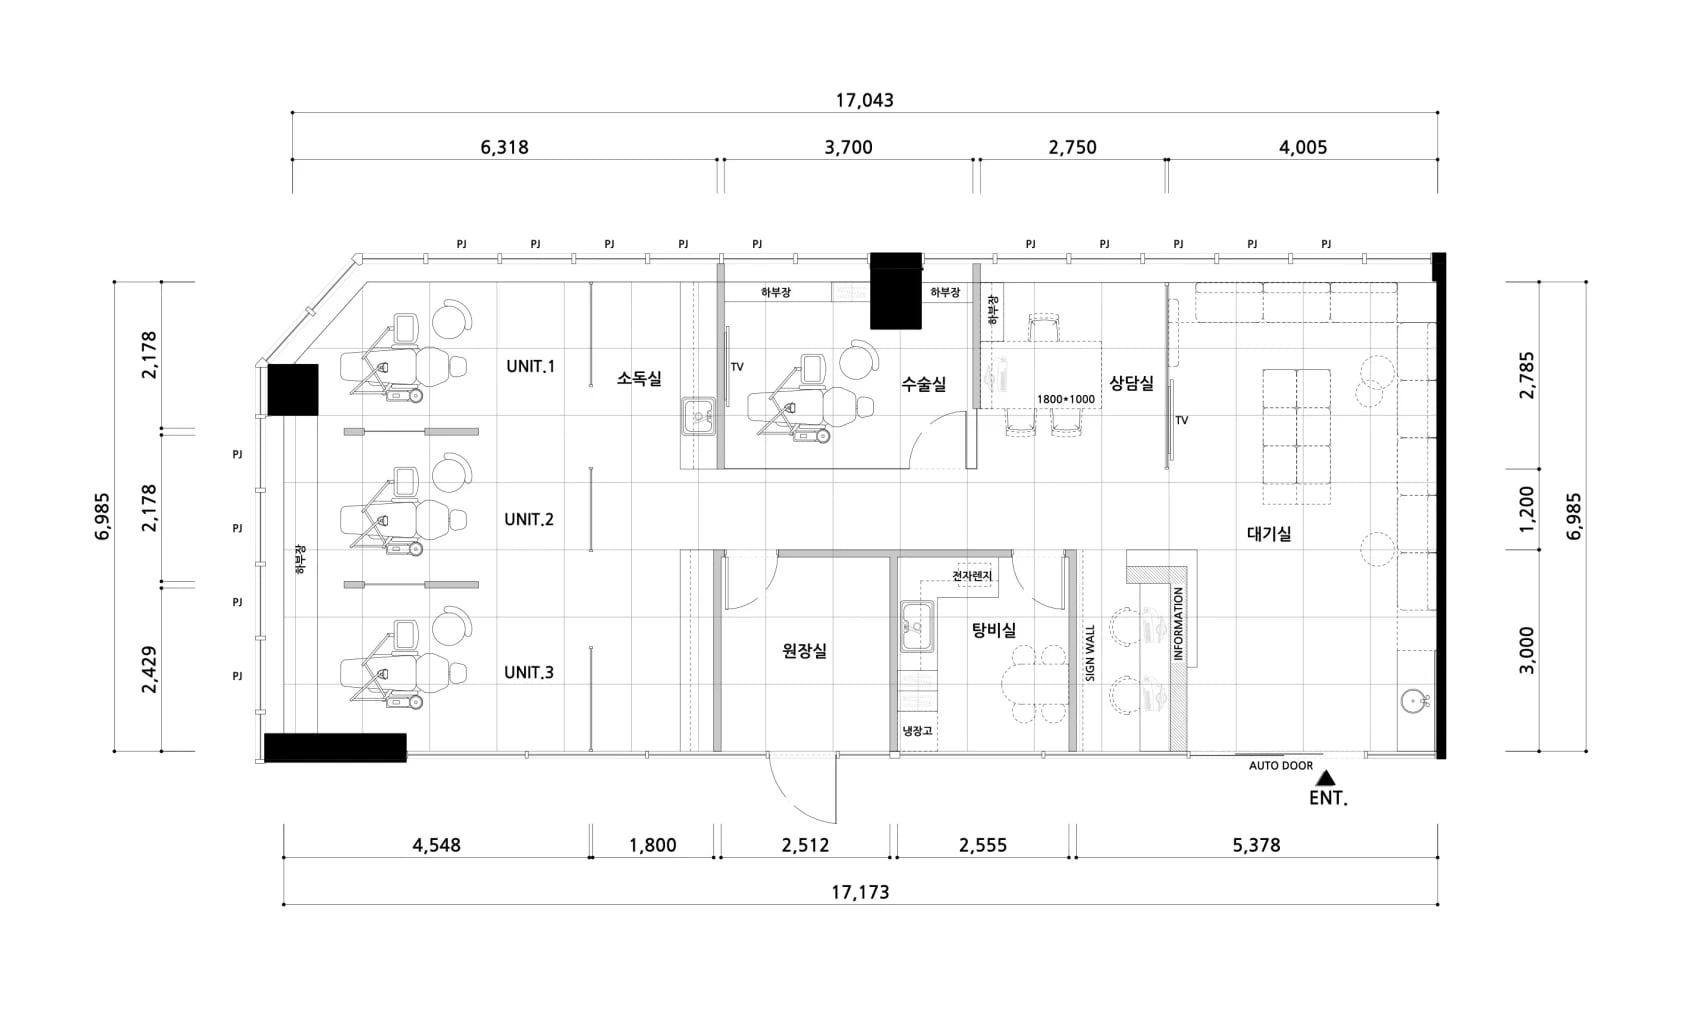
Goodterior’s 41-pyeong Yongin dental clinic design covers 41.67 pyeong. From the plan’s right-hand entrance, the waiting and reception area leads into a long corridor, with 3 general treatment units at the left end. Sterilization is marked between the upper unit and the procedure room. A wall separates sterilization from the procedure room, and the sterilization fixtures are toward the treatment side.
When chairs are grouped at the back of a deep unit, ask whether instrument trips need to extend as far as the waiting area. A station beside the units, as in this plan, can be compared with a route back toward reception on the same drawing. If several people pass the end unit, check whether the operator’s standing position overlaps with a patient getting up and leaving the chair.
Before adding a partition or a cabinet, check with the clinical team whether the open boundary shown on the plan fits the way they work. Where instrument trips and patient guidance commonly meet, sketch alternatives for the cabinet end or access direction and check the passage left by a new wall. When a new location is far from existing services, checking feasible plumbing before choosing finishes makes the estimates easier to compare.
Magok at 42 pyeong with a narrow room between imaging and chairs
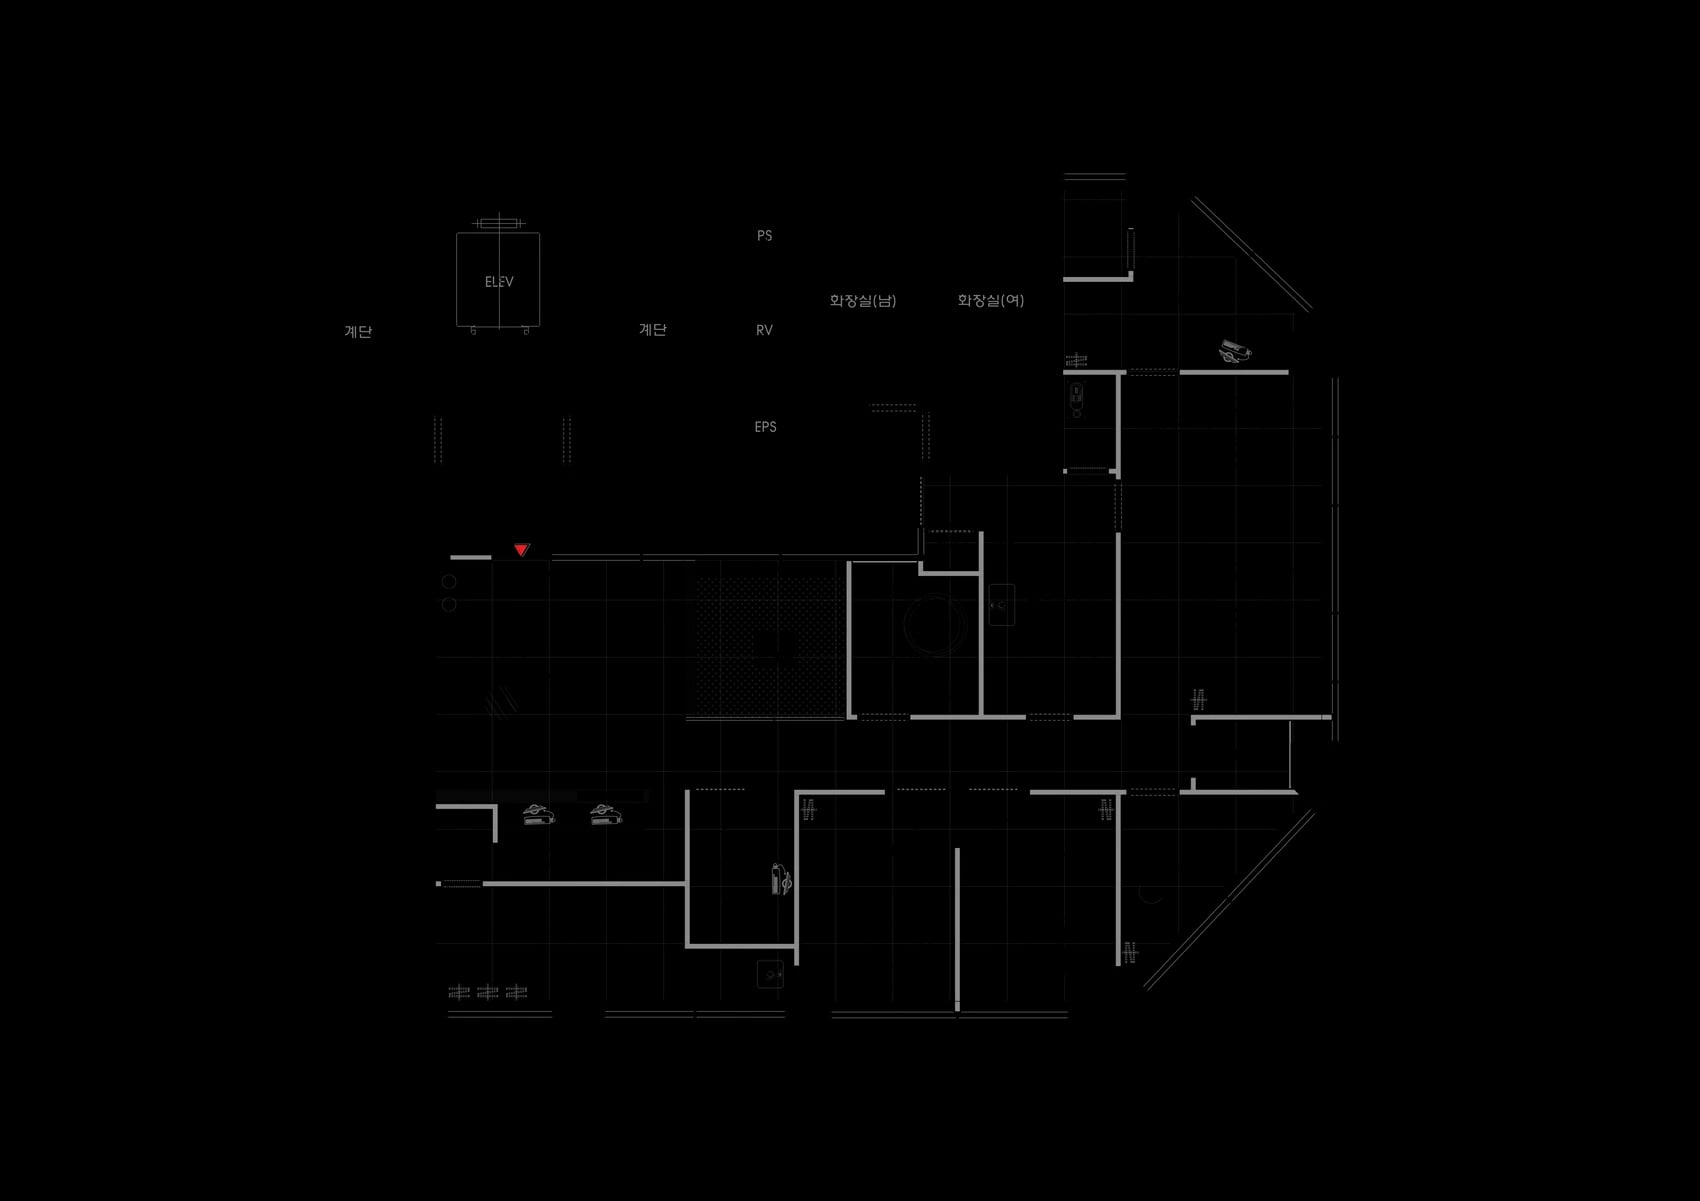
Goodterior’s 42-pyeong Magok pediatric dental clinic design places the waiting area and children’s zone near the entrance. Imaging, sterilization and general treatment follow farther inside. The plan places sterilization between imaging and the general chairs, with 2 separately enclosed treatment rooms across the corridor. A sink and equipment run along the two room walls, leaving the center for standing and turning.
In a plan with several rooms reached from one corridor, compare converging trips to the middle with trips to a room at one end. Here imaging and sterilization open onto the same corridor, so also picture a patient going to imaging while someone leaves a treatment room carrying instruments. Doorways may look separated on paper, yet people waiting at the doors take up walking space.
In a long, narrow room, plan the worktop length and the width needed to stand and work together. Mark the clearance for equipment doors and drawers opposite each other, plus the space left when a staff member sets down a tray and changes positions. If new equipment is planned, check its outer dimensions, worktop depth and service access before fixing the cabinetry.
What to check before pricing the three layouts
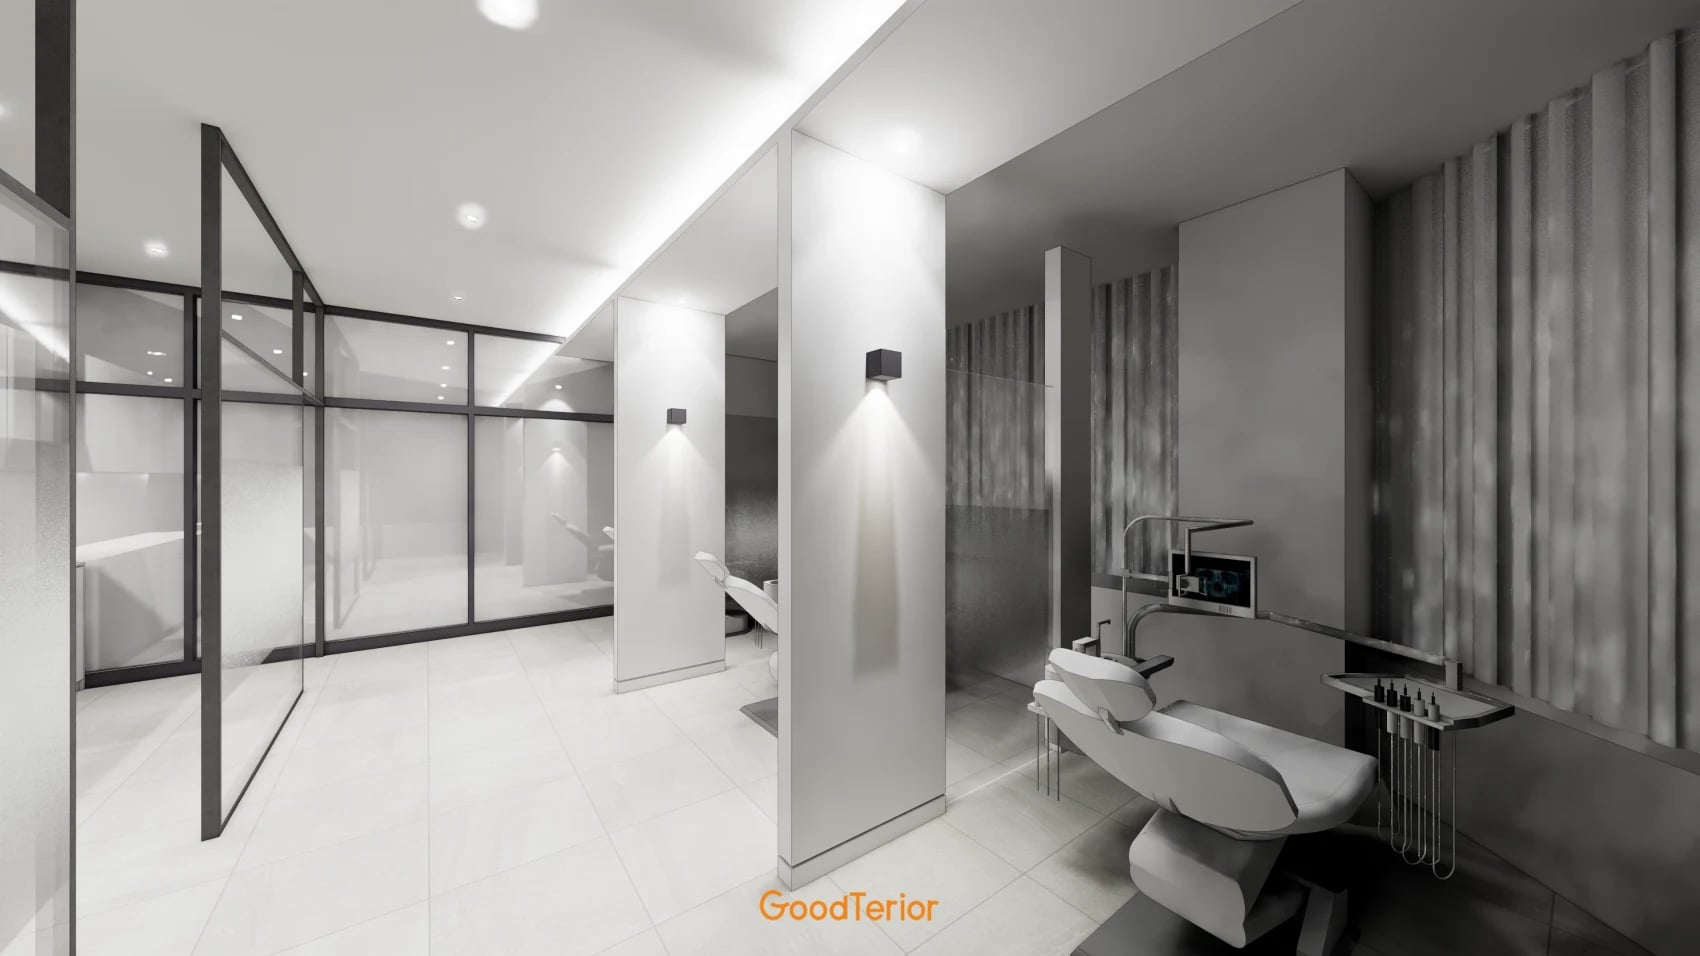
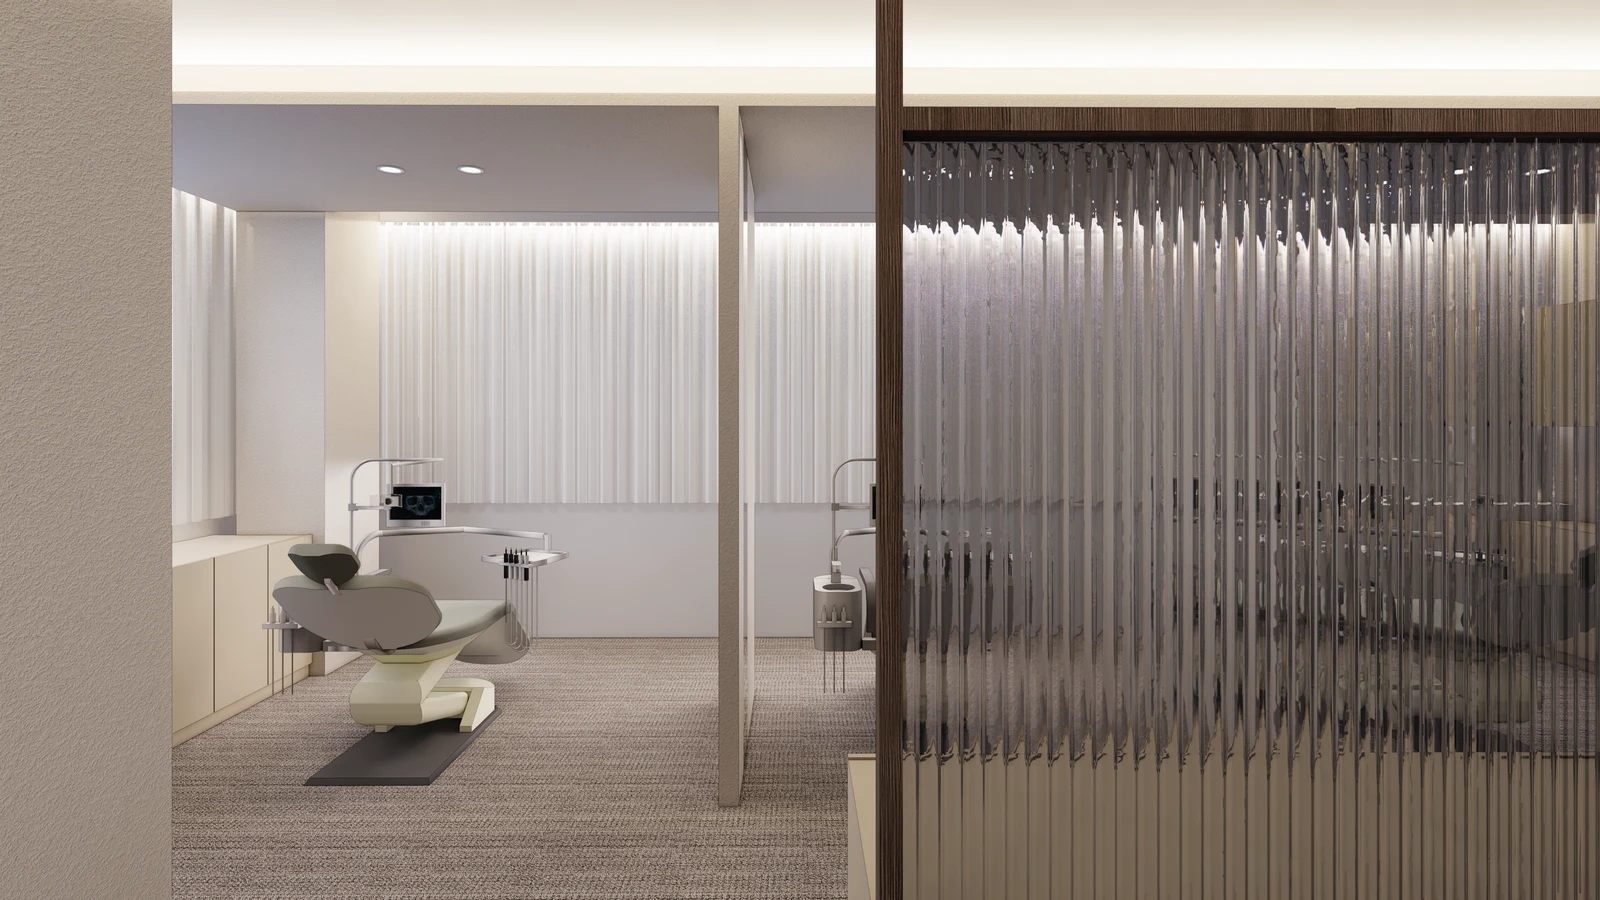
Begin by drawing the patient route and the staff instrument route separately. Then add one person waiting at imaging and another leaving a chair, and check whether their paths meet at a doorway. Judge the clear space that remains after walls and equipment are installed, like the aisle between the treatment chairs and opposite glass in the Yongin rendering.
In Bucheon’s arrangement, check the approach to sterilization from both general and separate treatment. With a long row of units as in Yongin, compare the nearest and farthest approaches. With rooms opposite as in Magok, add periods when the imaging door is in use. Even with the same room location, changing a treatment door or waiting point changes how staff move.
If the routes repeatedly overlap, ask for both a wall relocation option and an option that adjusts the door swing or the first worktop. Once the layout is set, mark the clinical team’s equipment list and existing plumbing, then price cabinetry, partitions and utilities separately. Review the busiest period before deciding whether to enlarge the room or refine its doorway and worktops first.
For an existing clinic, list the equipment to keep and the equipment to replace. Compare reusing the sink worktop or wall cabinets with making new ones to locate the sections that need complete replacement. Where treatment must continue during the work, put the dates when the old services remain usable and the new equipment arrives into the construction sequence.
Ask us about your interior project
We can discuss a quote and design suited to the space you are planning.
Request a free consultation