Hair Salon Layouts: 4 Ways to Plan Color and Perm Waiting Seats
Compare keeping clients in their styling chairs during color or perm processing with moving them to a separate seat. Four salons in Anyang, Cheongdam, Hapjeong and Seocho illustrate how equipment and extra seats relate, and what to include in the fit-out.

Before you begin
- Start with keeping clients at the styling station when they rarely need to move. Check which stations will be occupied at the same time and how staff will get back to check each client.
- For a separate seat, specify when it belongs to an arriving client, a client whose treatment is processing or someone accompanying them.
- Trial the layout with movable furniture. Include a fixed change where routes repeatedly conflict or equipment needs a permanent location.
Anyang, 42 pyeong: window seats near the styling floor
On the appointment schedule, mark when a styling chair becomes free as well as when each client arrives. The next appointment may arrive while a client is still in the chair with color or a perm solution processing. Moving the first client frees the station but adds a walk for the stylist to check on them and another trip to the shampoo room. Start with who needs the seat and when.
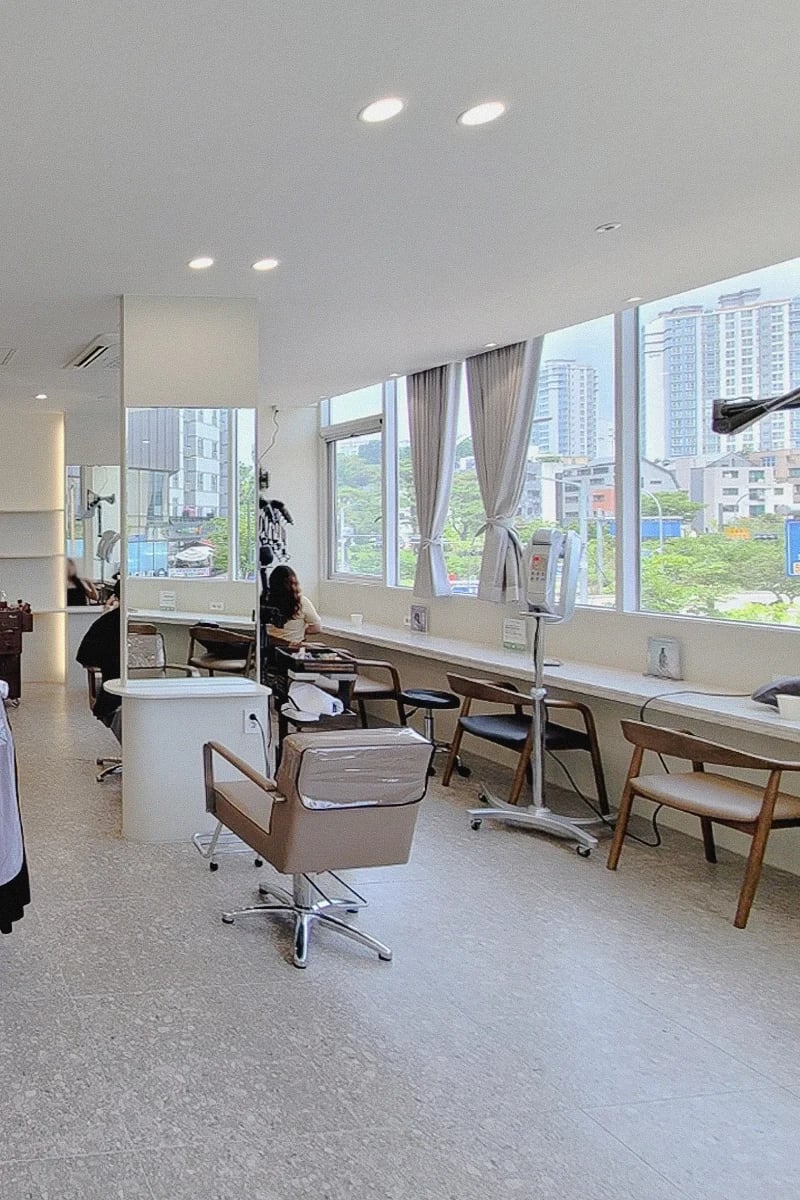
In Goodterior’s 42-pyeong Anyang salon construction case, a long window counter and wooden chairs sit near a styling chair. It shows one arrangement to consult when considering nearby extra seats. Use the appointment plan to decide who would use the counter during processing. If you are considering a similar layout, walk from the window seats to the shampoo area and see where that path crosses the styling floor.
If window seats double as processing seats, check the space a client needs to pull out a chair while wearing a cape, and whether belongings and tools would end up on the same countertop. If regular waiting moves elsewhere to make room, include the staff member who seats and calls clients in the trial.
Cheongdam, 46 pyeong: extra chairs beside a screen
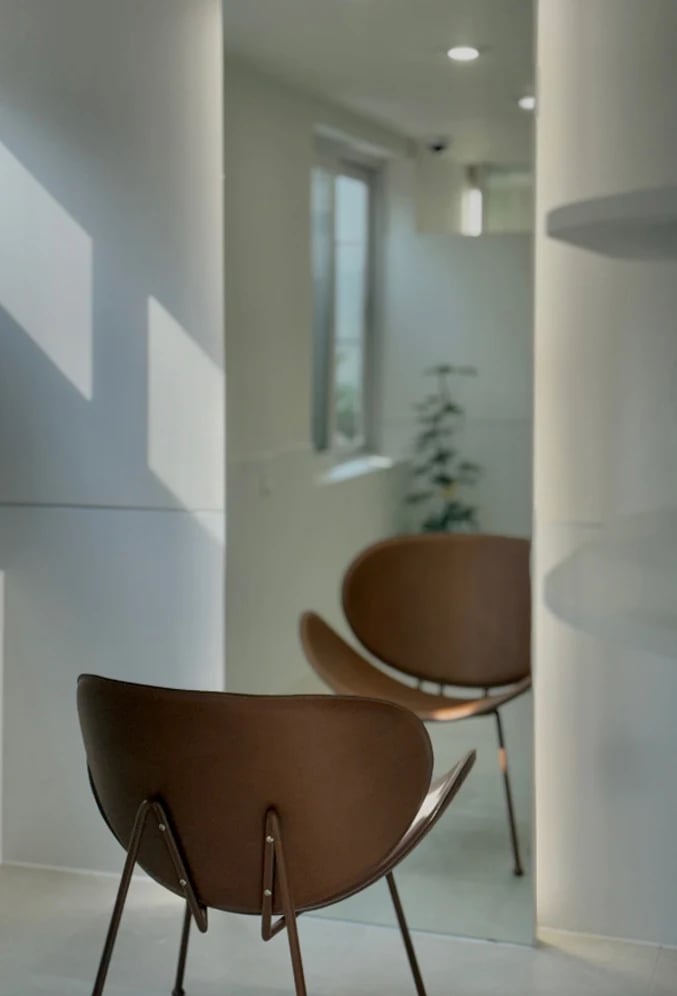
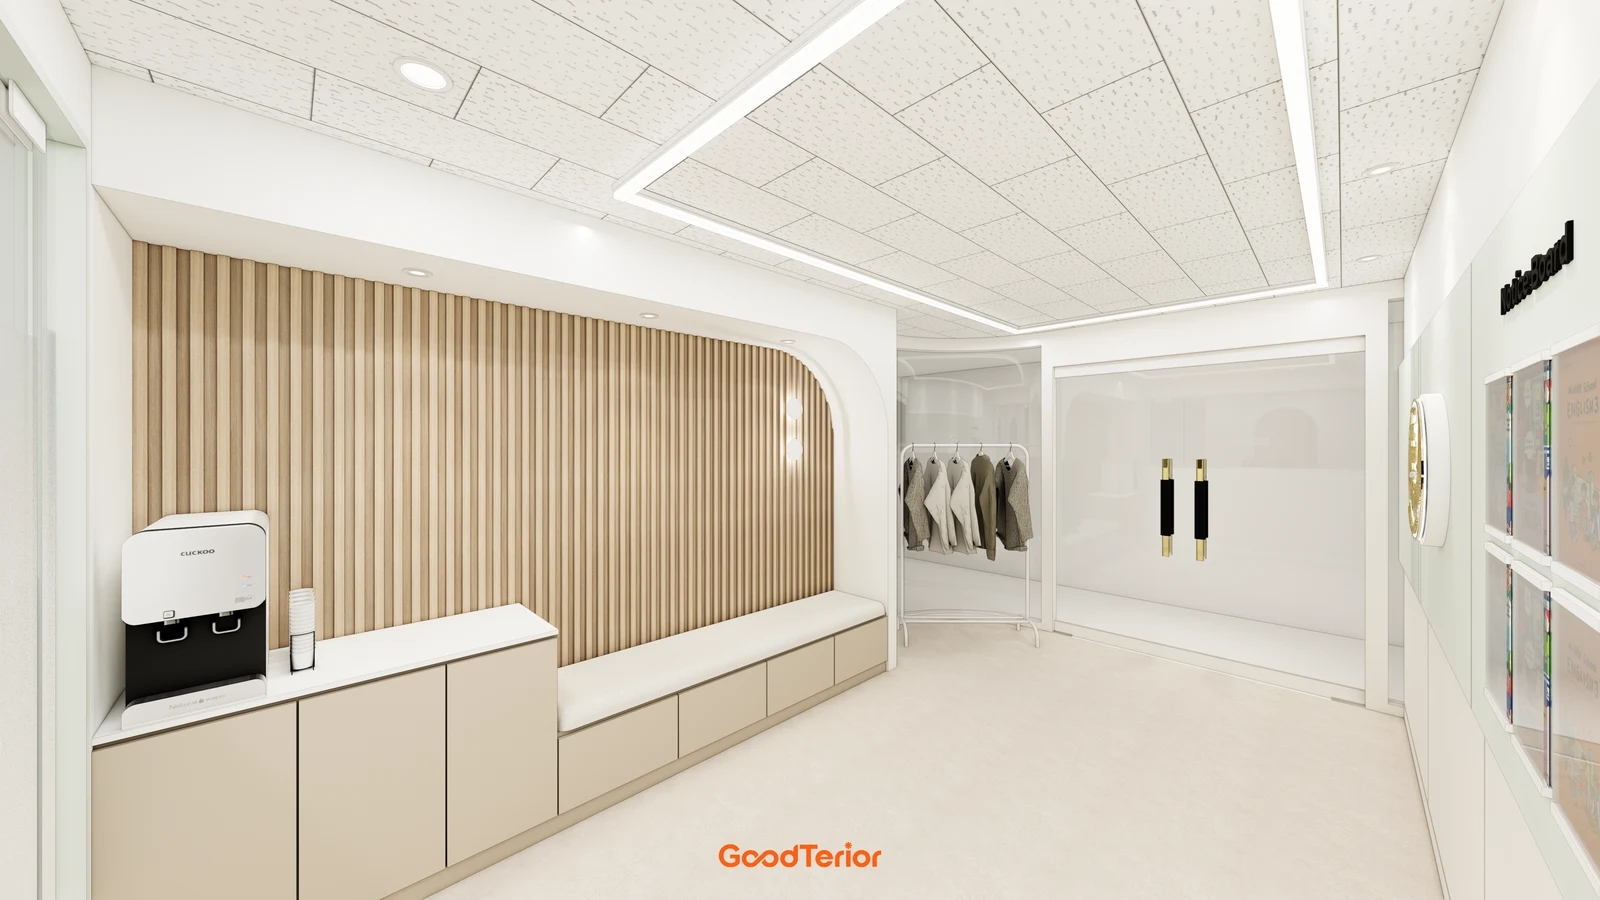
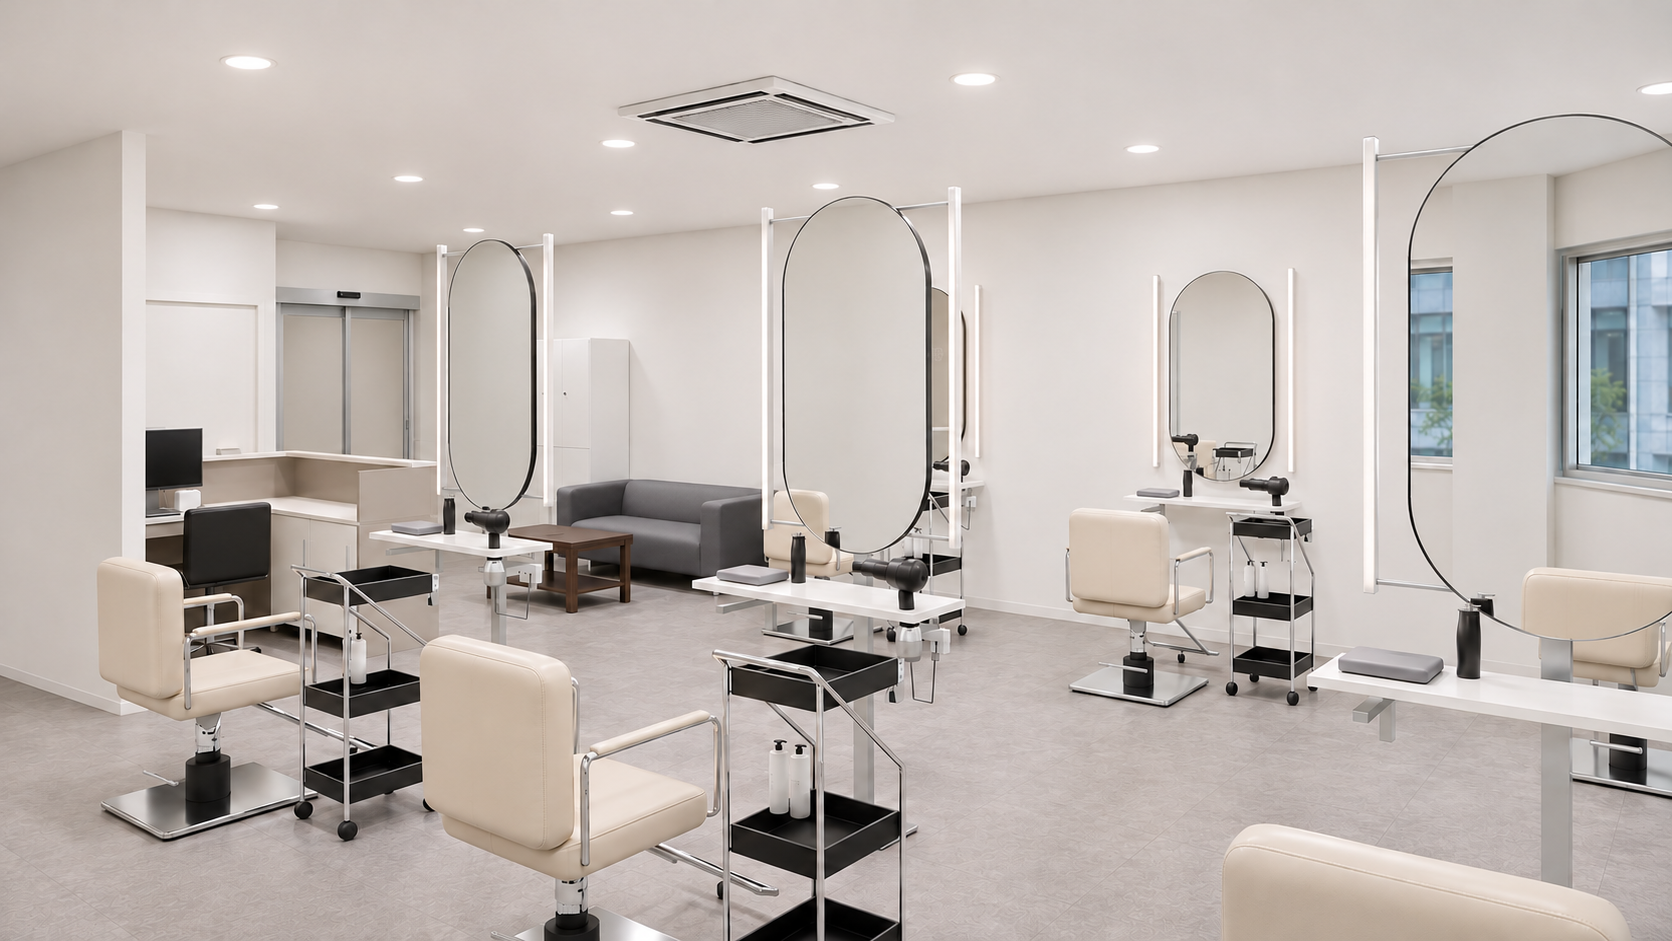
Goodterior’s 46-pyeong Cheongdam salon construction case shows brown chairs beside a pale screen and treatment areas reached in different directions. A seat off the open floor raises a practical question: how far does the stylist need to go to check a client who has left a station? Use the photo to study sightlines and the appointment flow to decide how to assign the seats.
When evaluating separate seating, simulate two staff members calling different clients at the same time. Check whether a stylist can see that a chair is occupied while walking by, and which opening the client uses when called. If staff must intervene every time, a partial screen can keep the direction of travel legible.
For a seat that needs equipment, separate what movable furniture can solve from what calls for an outlet or new wiring. Mark the device position and cable route for daily use. For occasional use, trial a movable or borrowed chair before commissioning fixed furniture.
Hapjeong, 34 pyeong: space to pass occupied stations
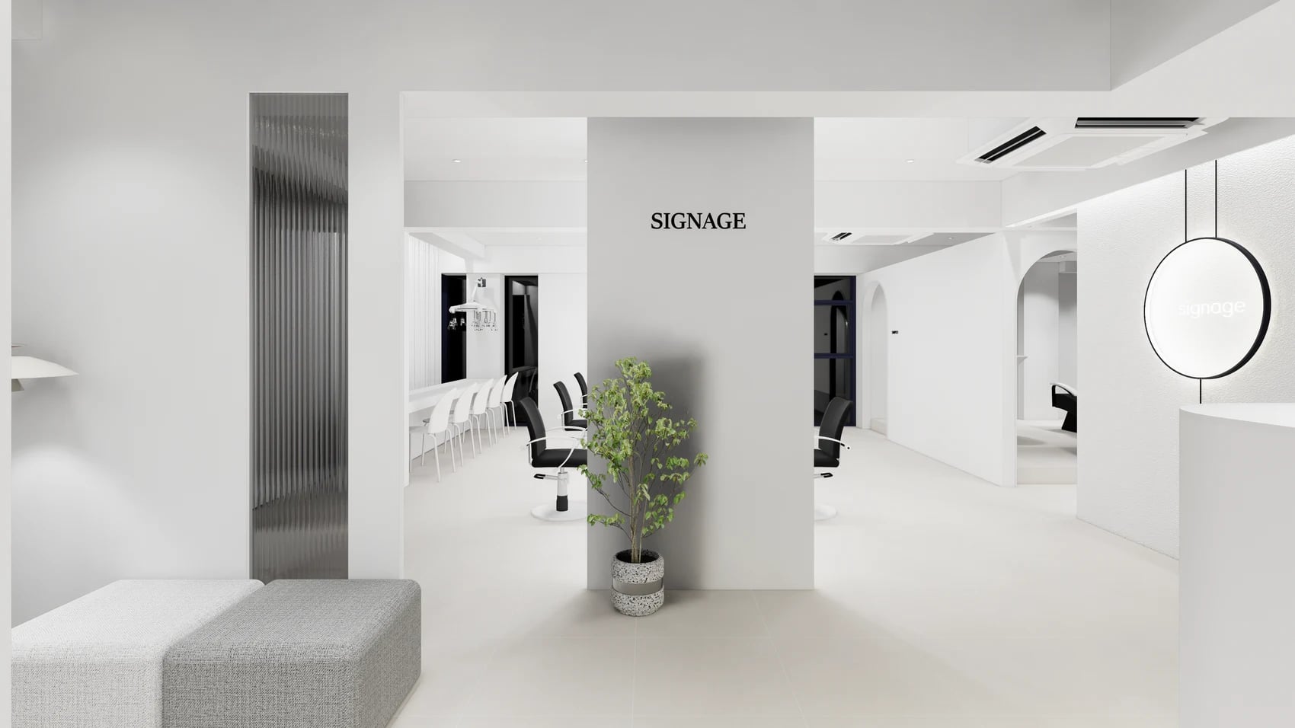
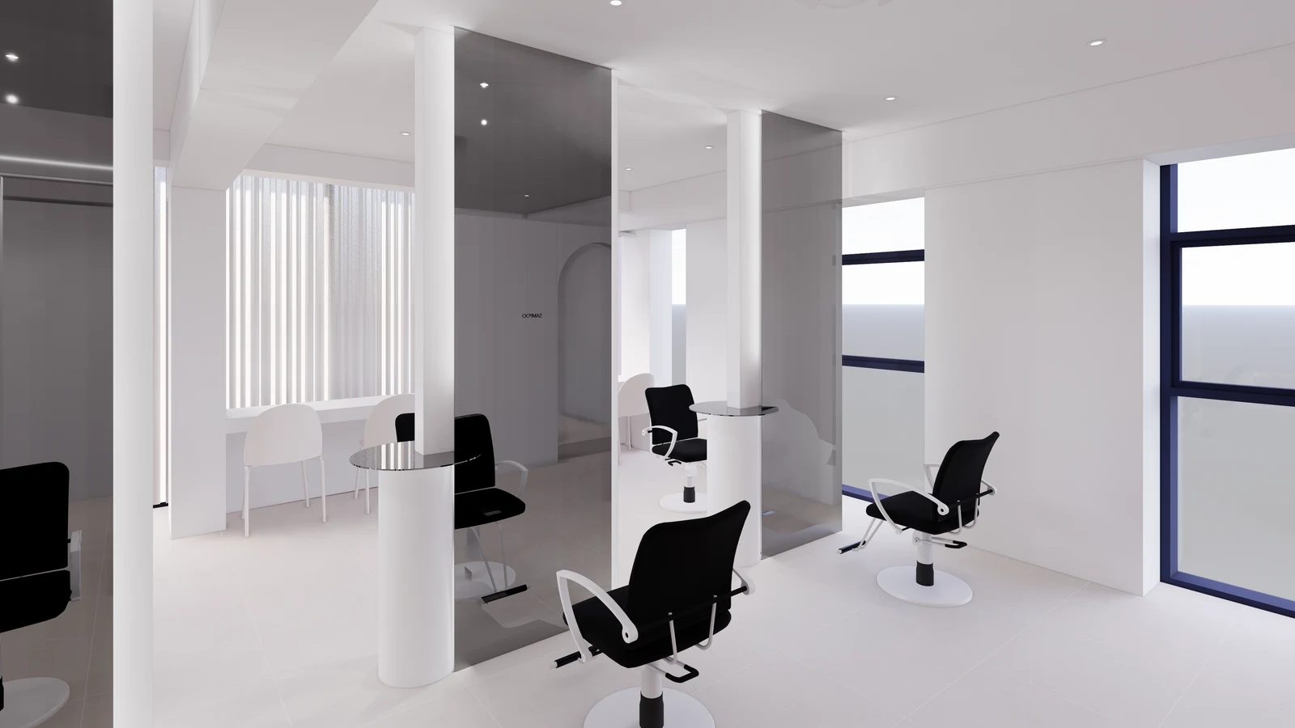
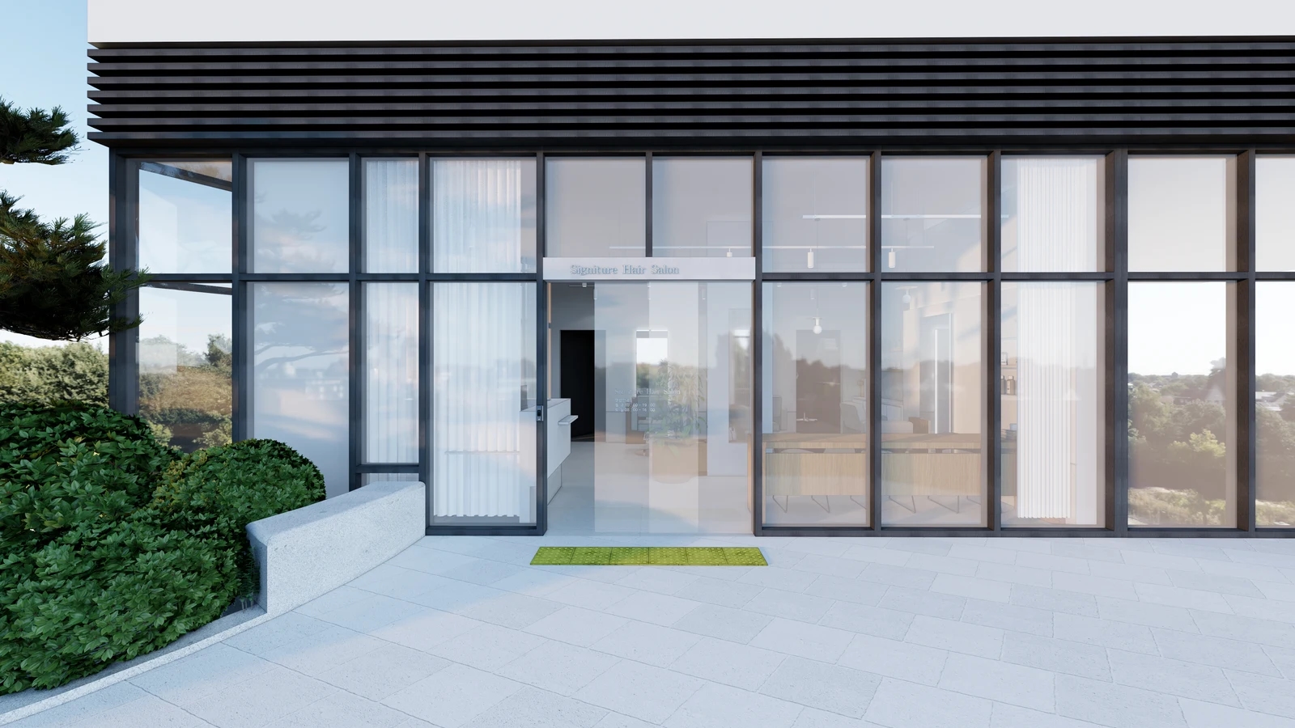
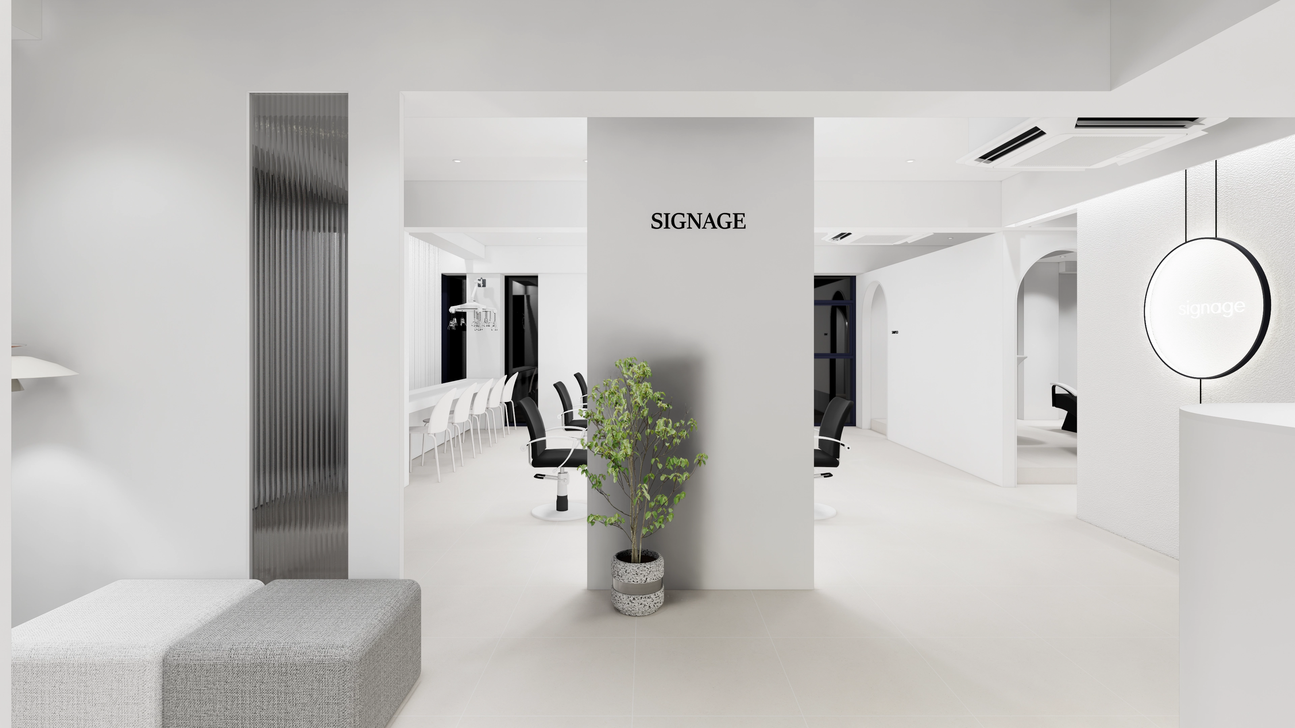
Goodterior’s 34-pyeong Hapjeong salon design leaves the styling floor open around both sides of a sign wall. The plan marks waiting at the entrance and the shampoo room farther in. To evaluate keeping clients in their styling chairs, start by locating the stations relative to the shampoo room. Adding chairs at the shampoo entrance can add movement without freeing useful workspace.
Block out a busy period with multiple stylists on the plan. One stylist is checking a client behind a chair while another brings a cart out of the neighboring station. If they can pass in turn without a conflict, trial the layout before fixing the chairs. If the route repeatedly stops, identify the specific piece of furniture you would have to move first.
Keeping clients at their own stations avoids the cost of extra seating, but check that the next client still has a station during peak service. A trial can identify conflicts you can solve with spacing appointments or changing cart storage before building a room.
Seocho, 25 pyeong: small seats beside a shared table
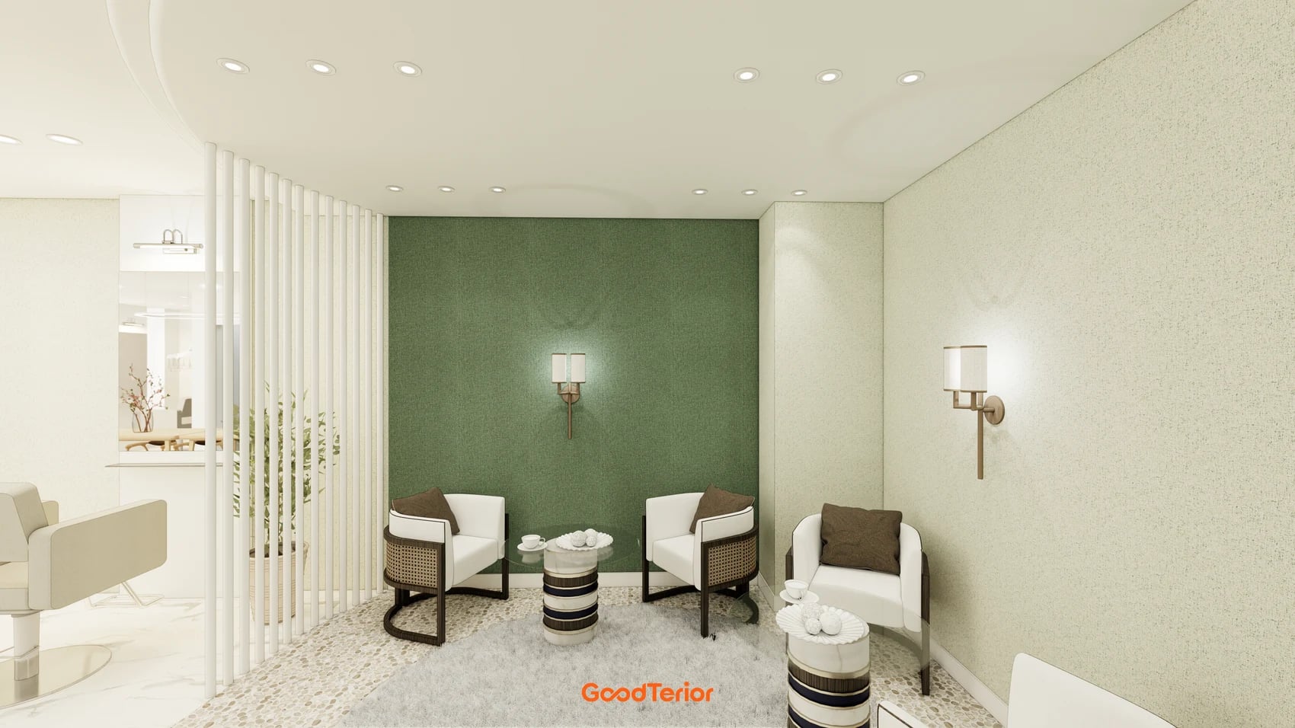
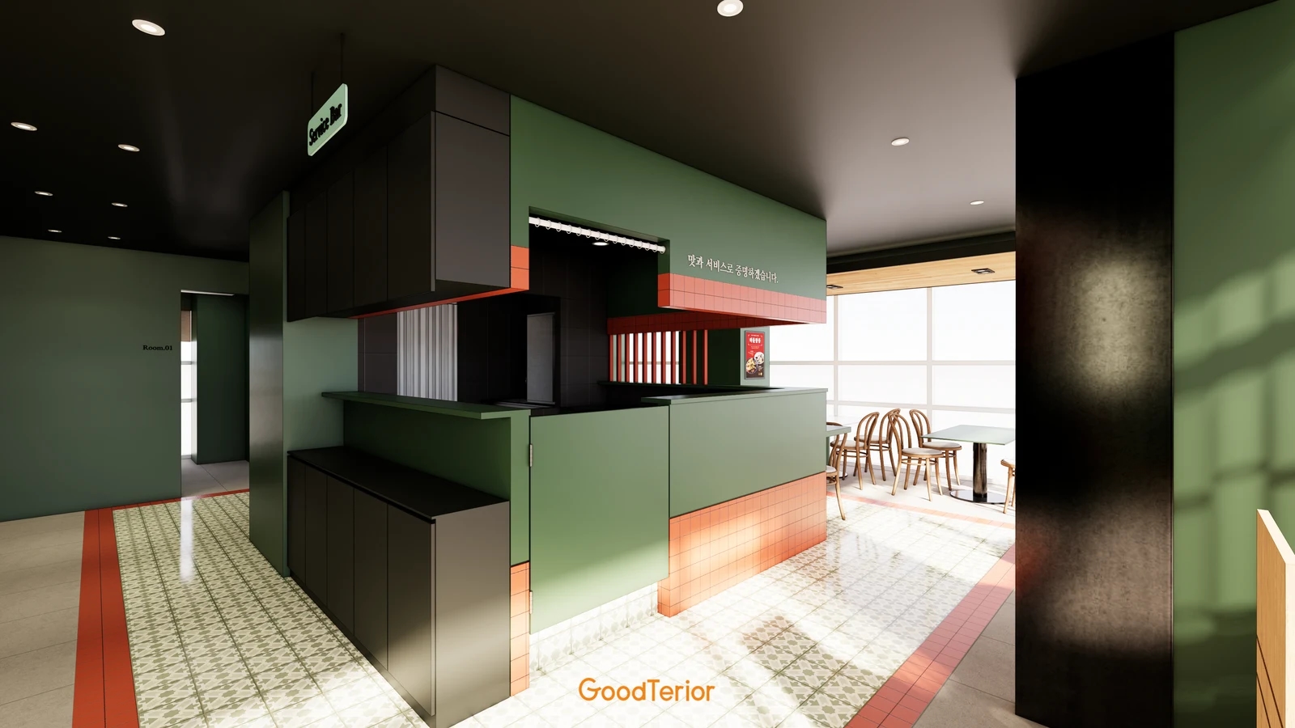
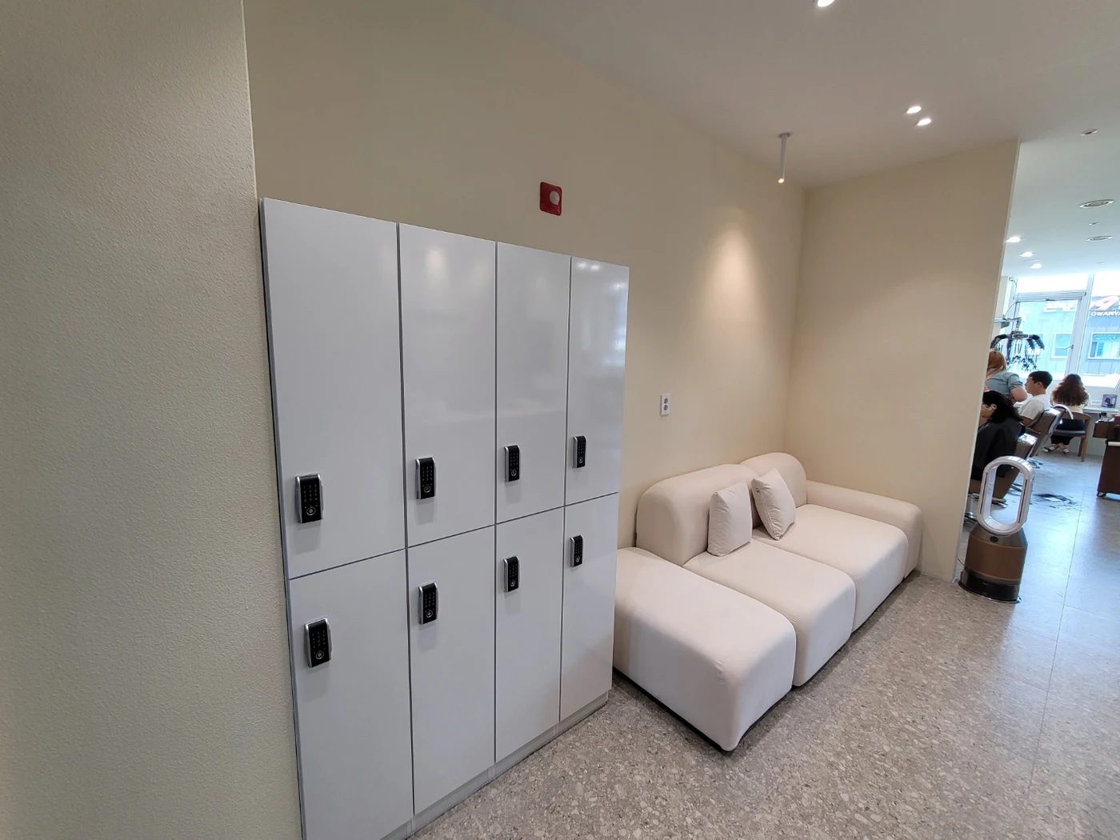
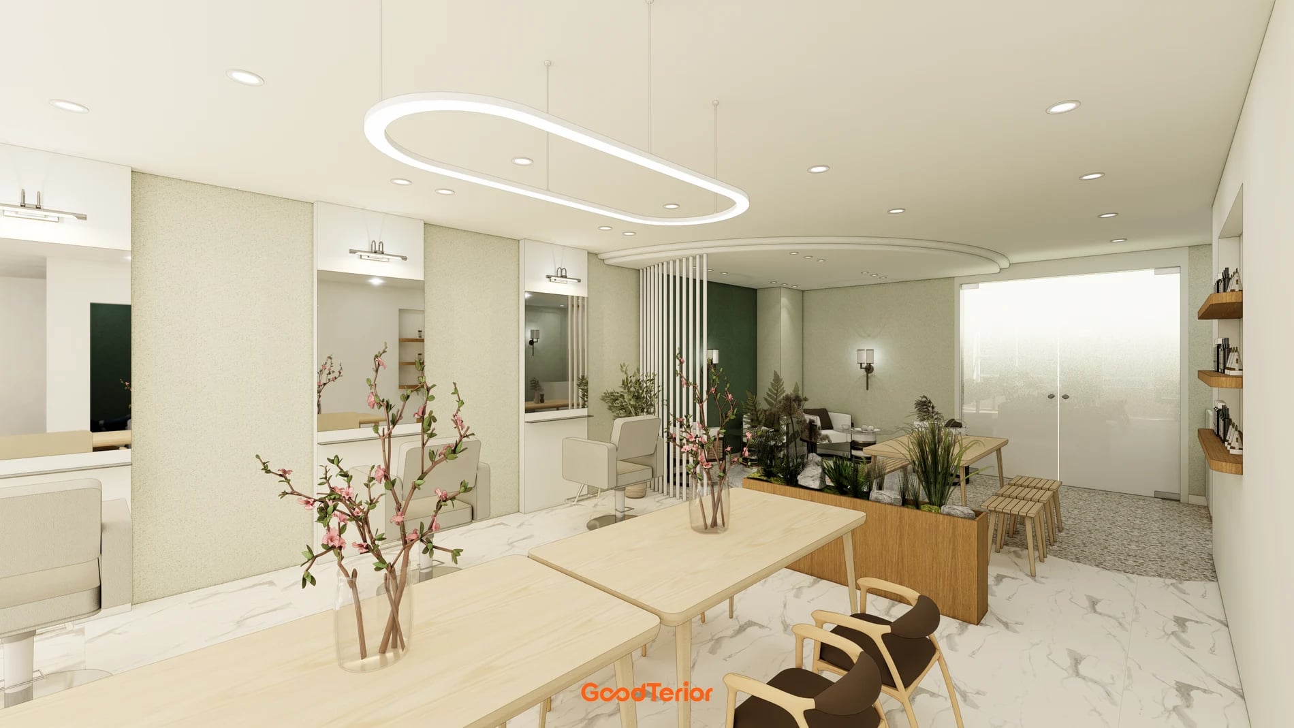
Goodterior’s 25-pyeong Seocho salon design shows a long table, a planter and individual chairs by a green wall. It illustrates how a shared work surface and individual seats can coexist near the front. Before using that arrangement, check whether walk-in clients, clients whose treatments are processing and companions are all likely to want the same seat at once.
Compare using the table for explanations or looking at samples and letting clients who just need a seat use the individual chairs. If the front instead serves arriving clients only, you may not need to bring processing clients back there. Set the operating rule, then move the planter, seats and table to see what path remains toward shampooing.
When testing a shared surface, put a client’s bag and any auxiliary equipment on it first. A longer table will do little if the next client’s chair sits where people stand up with their belongings. With the same furniture in place, try reserving the individual chairs for clients about to be called before ordering more seating.
Mark when a styling chair becomes free on the plan
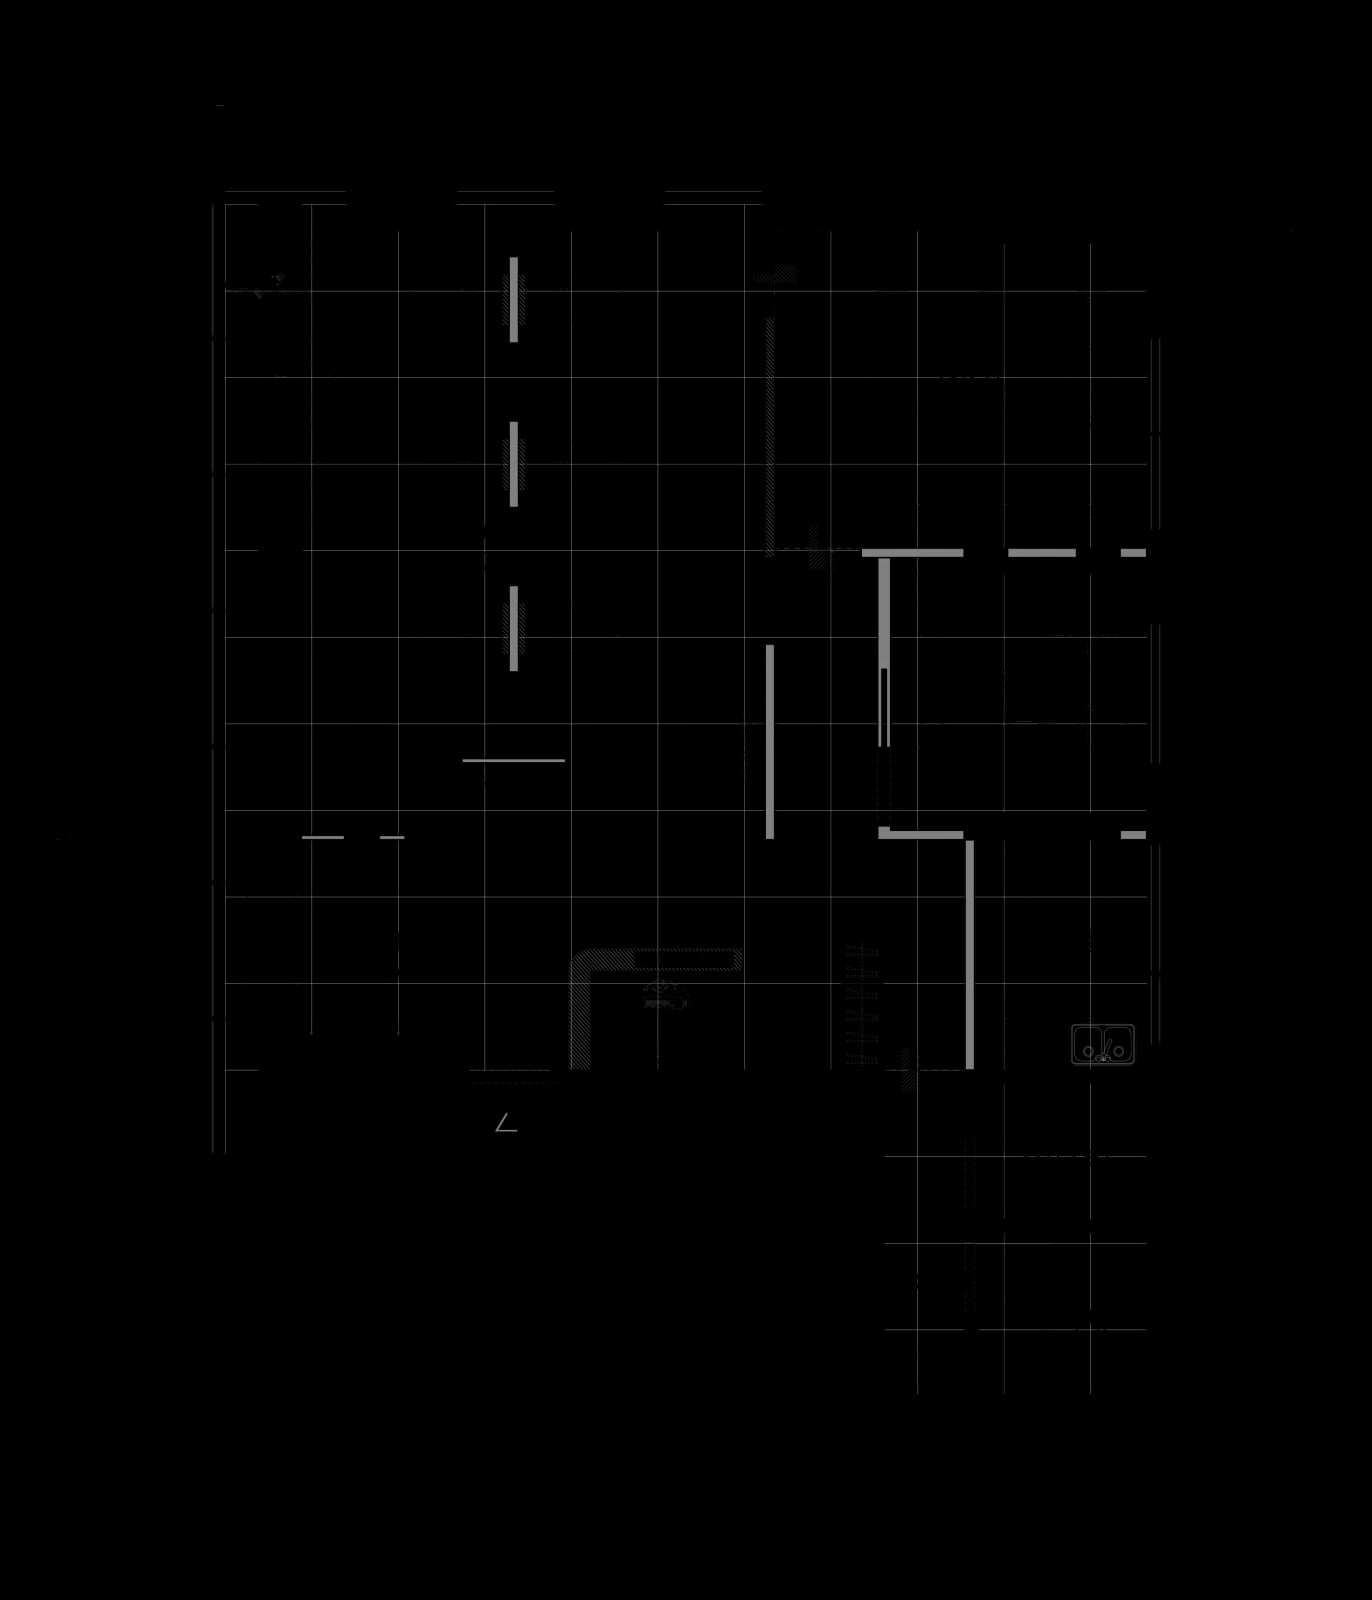
Mark the door, styling stations, shampoo room and spare seats on the plan, then walk through the day with the tightest timetable. Place a new arrival at the door as a color client leaves a station and another returns from shampooing. The benefits and costs of a nearby window seat, a screened seat and staying at the station become clearer when those paths overlap.
Include the periods when companions occupy seats. Seats for companions can stay near the entrance, while clients who need a treatment check can sit by a route staff already use. If you cannot dedicate chairs to each purpose, first decide how the layout will change across appointment periods.
Set a full-sized chair on site and have someone stand and turn in a cape. If staff need room to approach from several directions, try removing a seat. Separate moving existing furniture, new chairs and tables, screens and electrical work on the quotes. Confirm the number of fixed seats after identifying a recurring conflict. That shows whether added seating is worth the work or a change to appointments and furniture positions is enough.
Ask us about your interior project
We can discuss a quote and design suited to the space you are planning.
Request a free consultation