Studio Office Interiors in 4 Cases: Filming Rooms and Workstations
If you are deciding whether to reserve a filming room or give more floor area to meeting rooms and desks, map ordinary work and filming days separately. Public designs in Gasan, Anyang, Yeongdeungpo and Guro show how that choice affects room and furniture scope.

Before you begin
- Separate live monitoring from everyday editing, then mark the desks and rooms that people need at the same time.
- If the team moves products or equipment, trace the route from storage to the filming-room door using the actual cart size.
- For dual-use meeting rooms, reserve filming time and decide where equipment and furniture go afterward.
Gasan, 44.68 pyeong: adjacent filming and control rooms
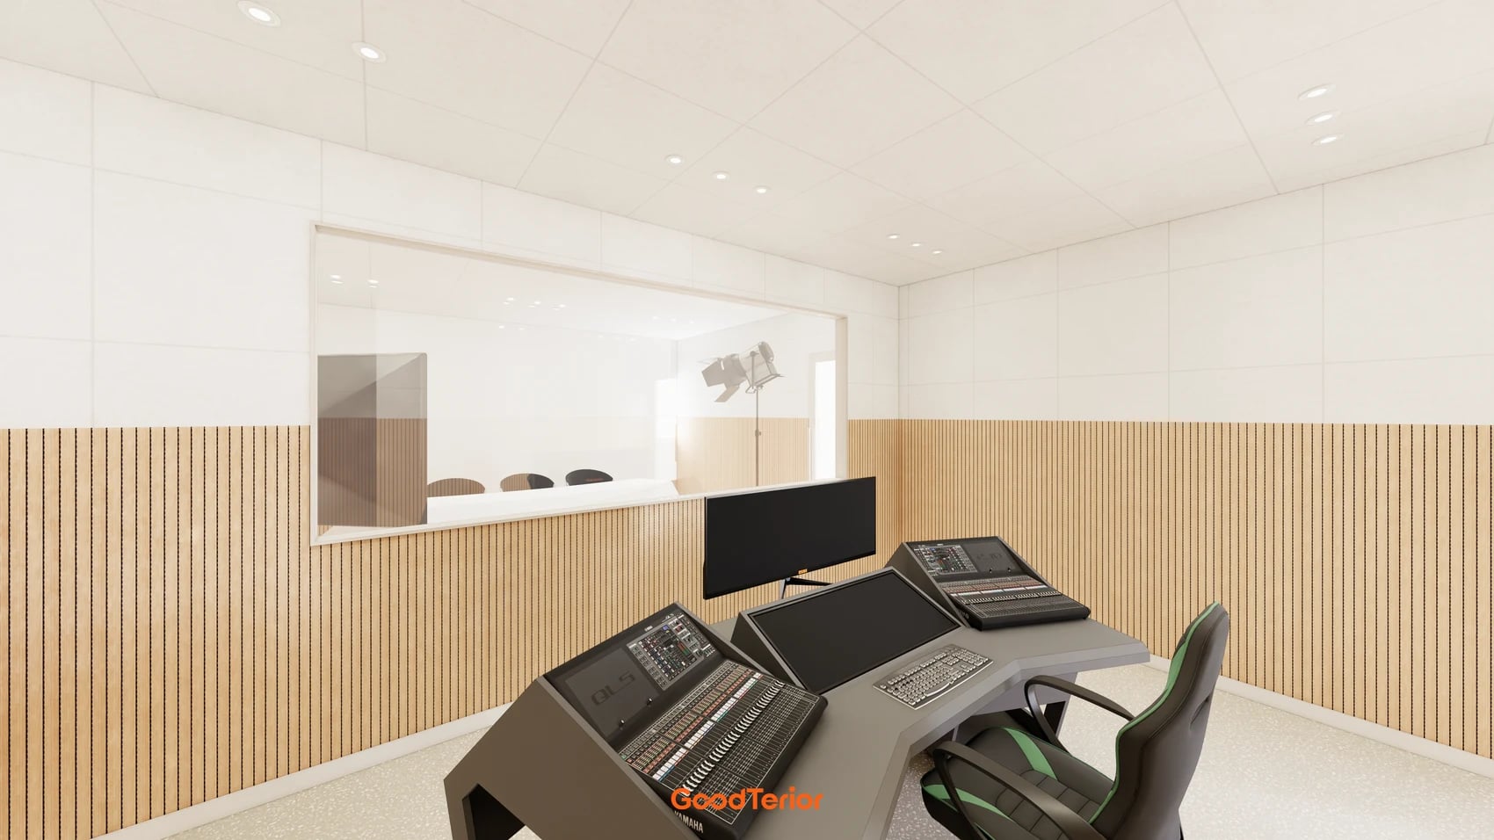
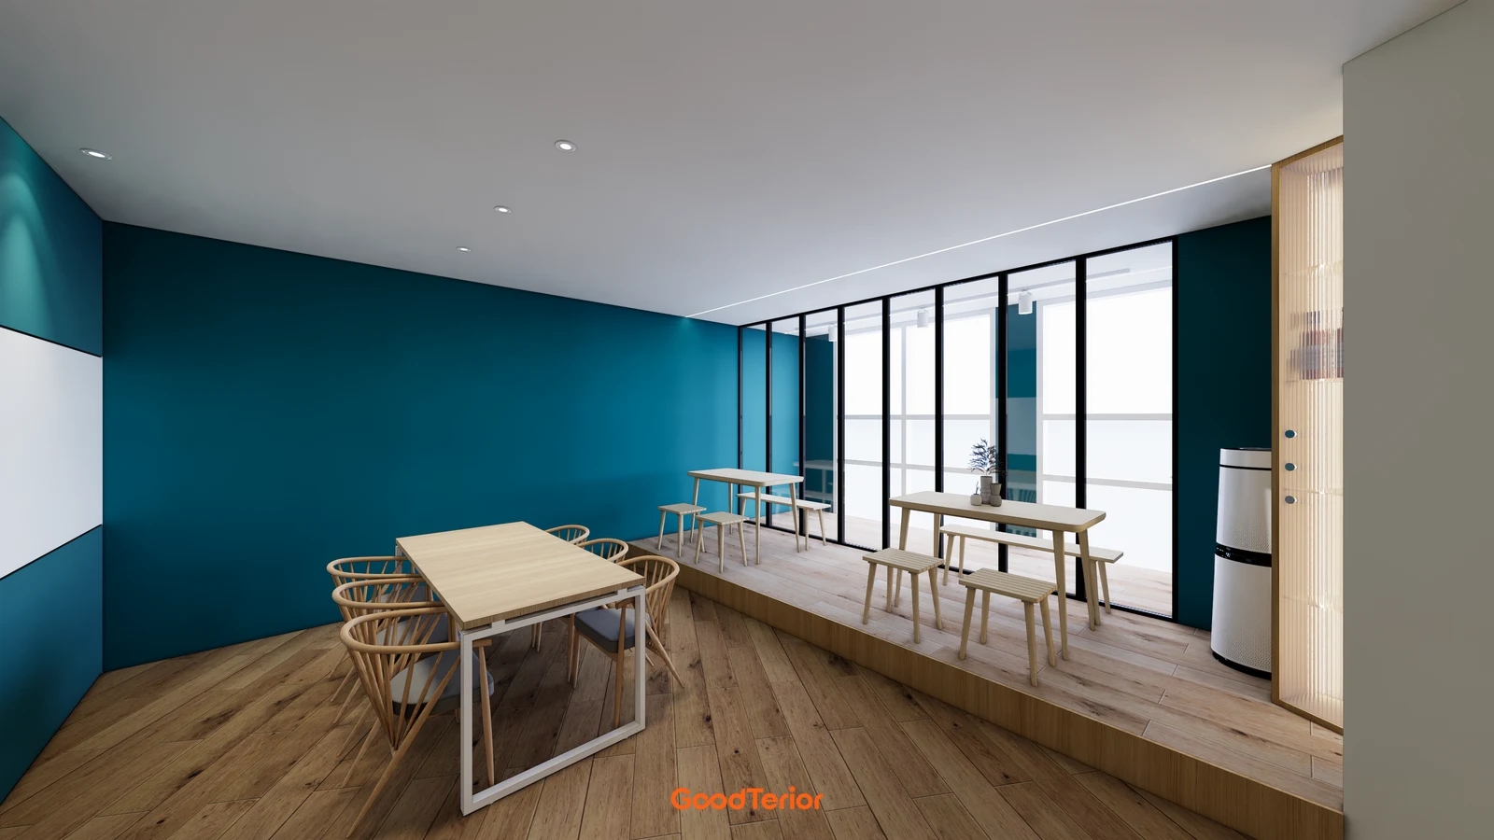
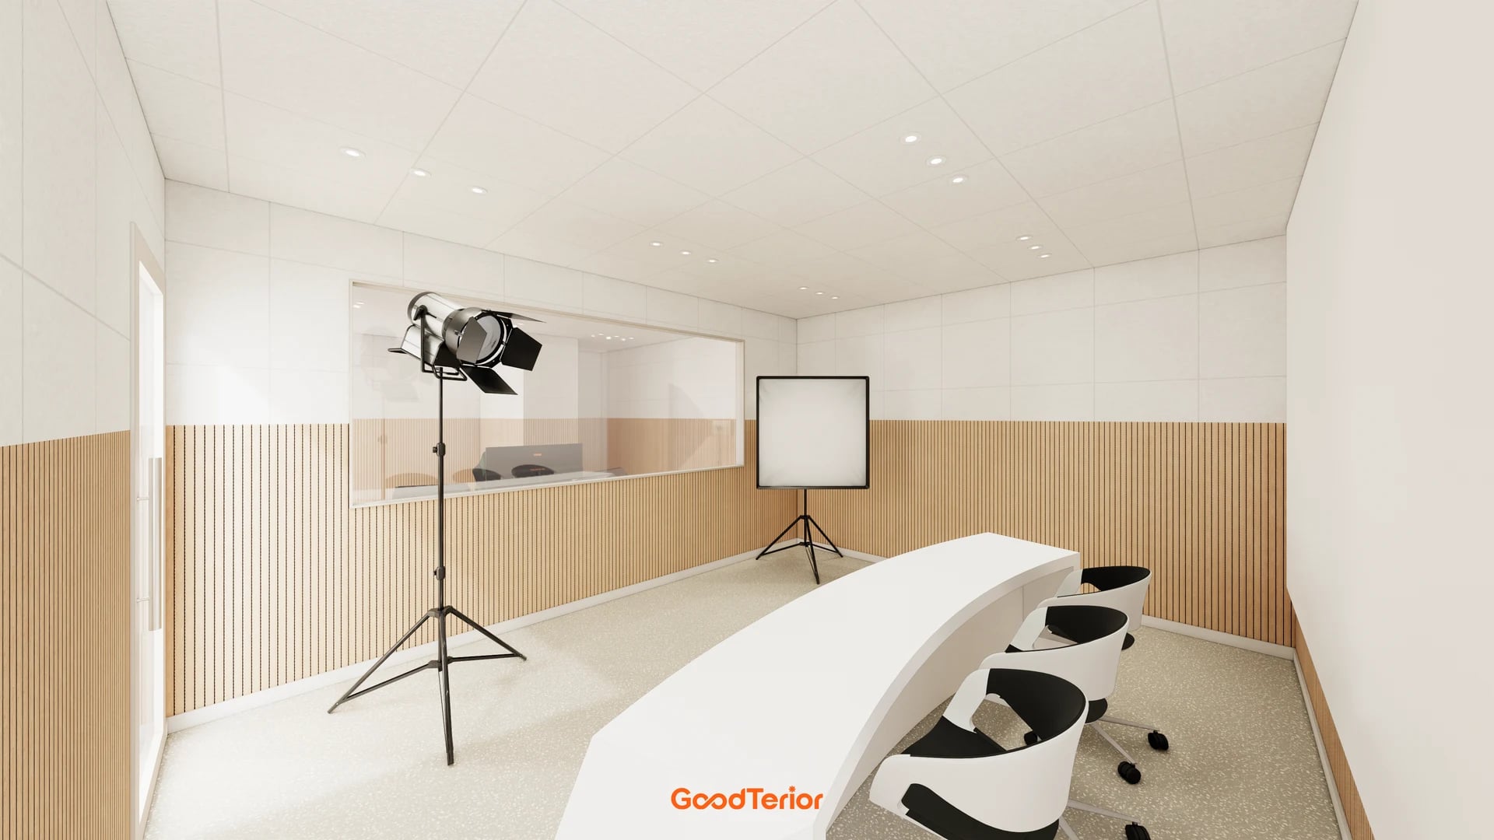
The plan in Goodterior’s Gasan Ask Tower office case separates the central workstations from the production zone on the right. It shows the studio and control room on that side, with storage beyond them. In the rendering, an internal window in front of the console looks into the filming room. The cover shows that window, table and lighting from inside the studio.
Adjacent rooms are worth considering when presenters, equipment staff and an operator monitoring the shoot need dedicated positions. If the control room must also accommodate routine editing, write down where the editor and audio operator will sit when both are working. Editing desks that do not need a view of filming can also be drawn in the regular office.
Before fixing the wall layout, compare monitor height at the window with the movement needed behind the filming table. If the rooms share equipment, trace the video and power cables through the furniture and decide who needs access to sockets and connections. Discuss sound isolation at the window, door and cable openings with the actual equipment in mind.
Anyang, 80 pyeong: desks between product storage and filming
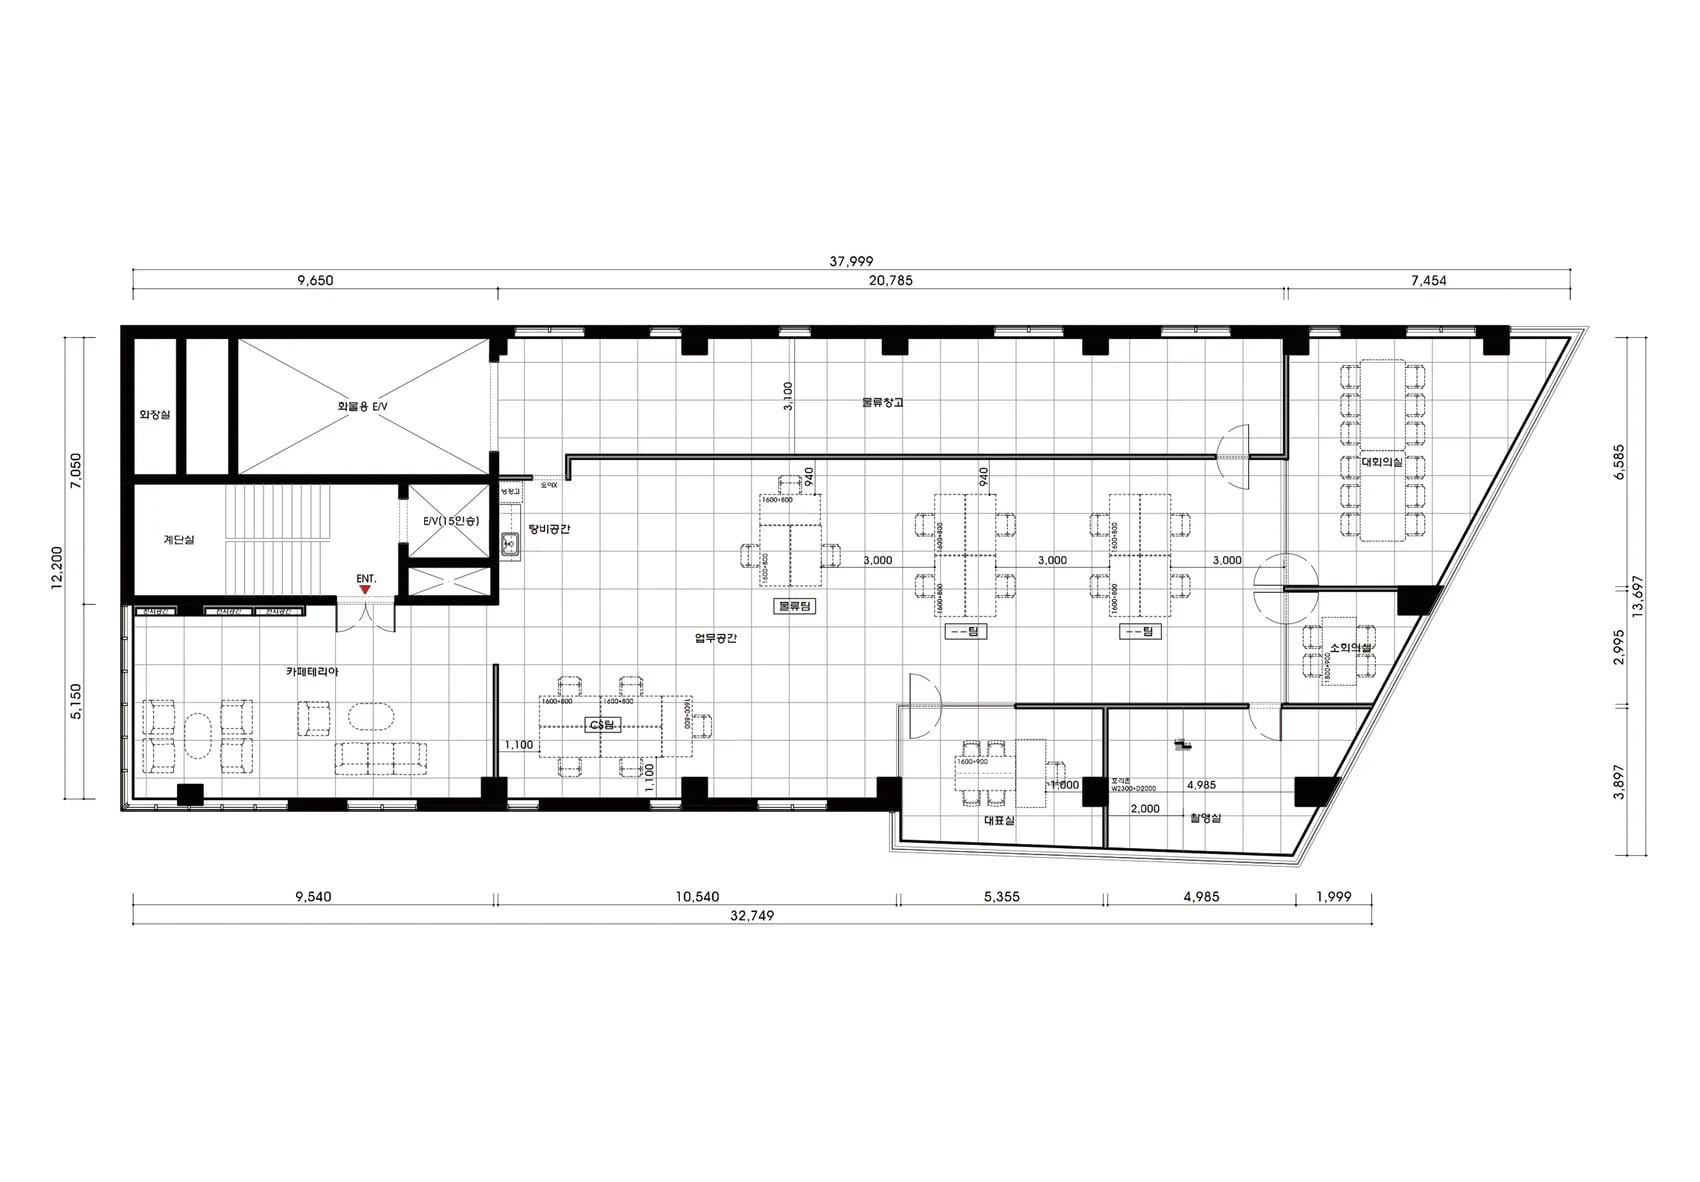
Goodterior’s Anyang office case shows distinct workstations, a warehouse and a filming room for a shopping-bag company. The filming room sits at the bottom of the cluster of enclosed rooms, while the storage area runs along the top of the drawing. The central desks, entrance cafeteria and product displays appear together in the design, with different roles.
When many products move at once, first decide where boxes can wait after leaving storage. On a plan like this one, trace the direction people would take past the central desks and the doors on the right. Distinguishing items picked from the display from items brought out of storage also helps test both routes in use at once.
Check in order where a cart and an opening door meet people going to meetings, and whether boxes remain in the passage after a shoot. If those movements bunch up in one place, first compare a low shelf or a mobile staging bench before moving a filming-room wall. If boxes repeatedly occupy the aisle, price the door position and furniture together.
Yeongdeungpo, 22 pyeong: showroom beside the meeting room
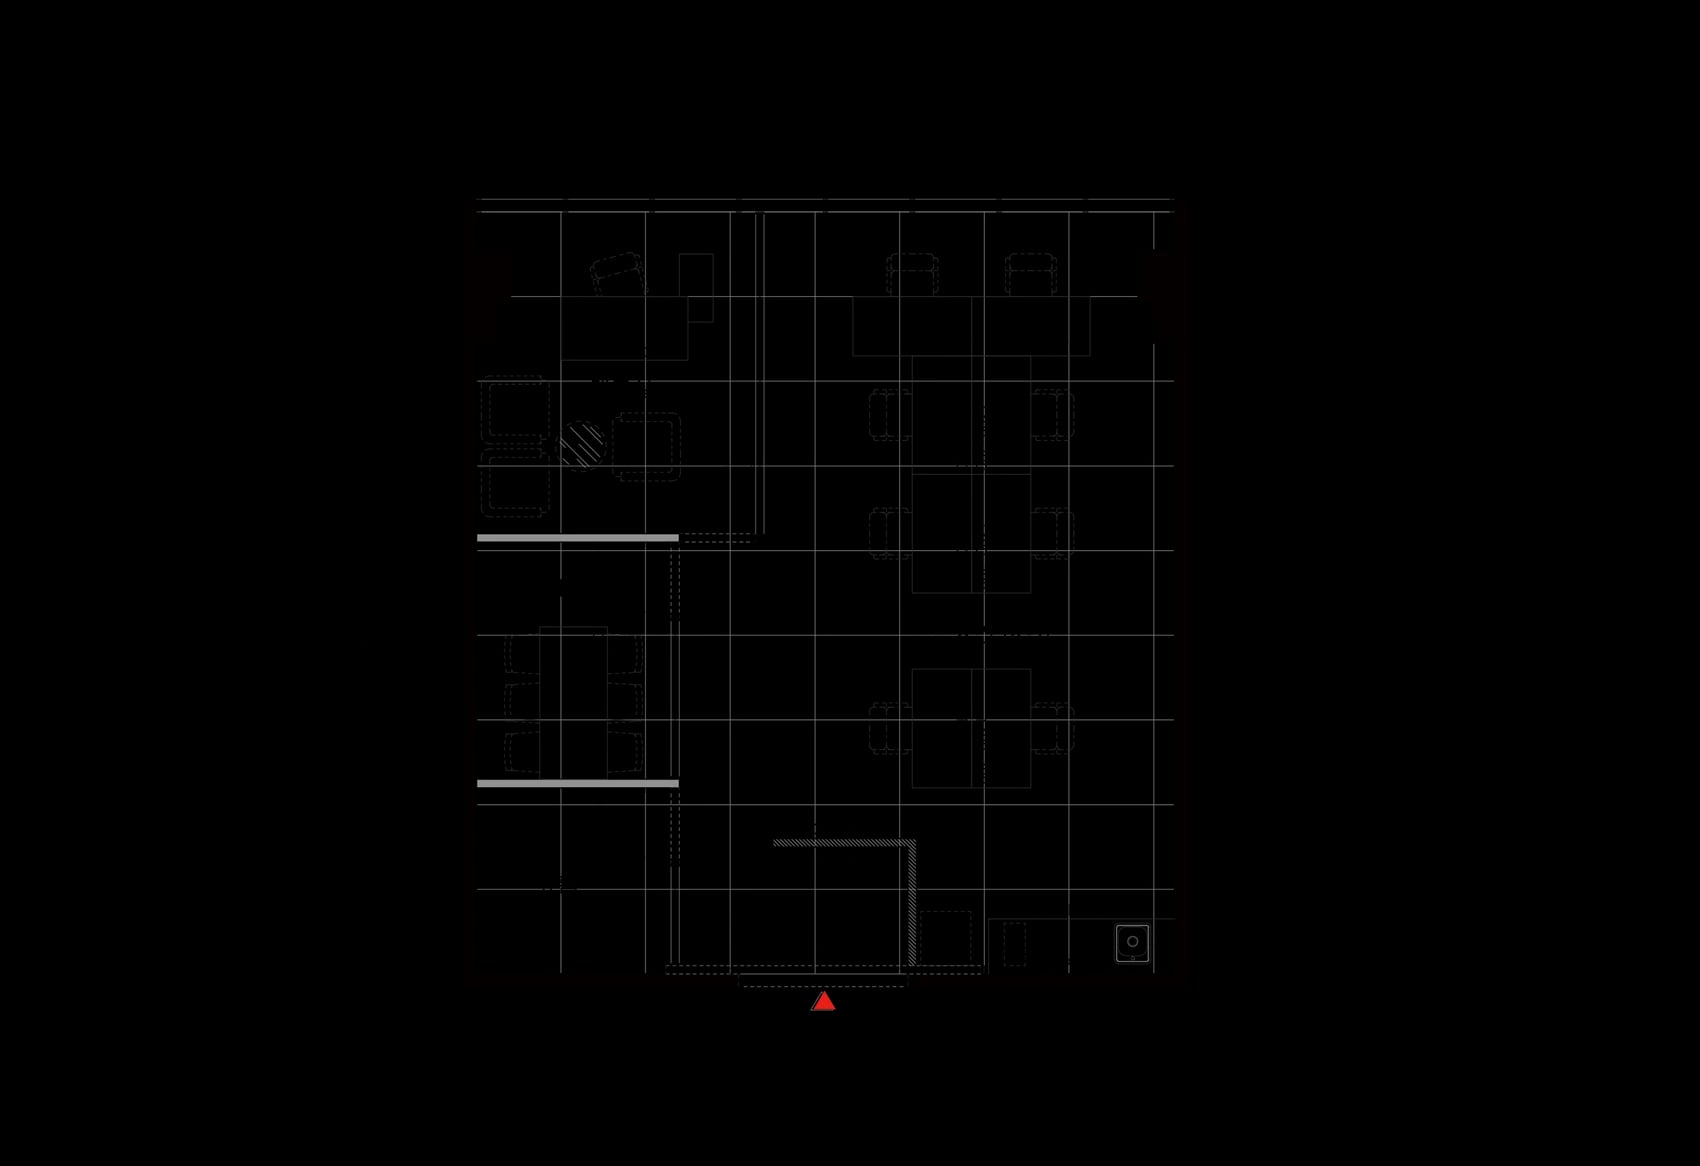
The plan in Goodterior’s Yeongdeungpo studio office case places the showroom left of the entrance, with a meeting room and director’s office beyond it. Workstations are grouped on the right. This compact design separates visitor and sample display spaces from daily desks. The showroom’s documented use is display.
A small production team may spend more time showing deliverables and comparing colors or sizes. Before allocating a dedicated studio, check whether client review tables and sample storage belong in the same zone. If occasional product shoots might use the meeting room, compare the full setup and teardown time against the real meeting schedule.
For a shared-room quote, list the movable table, lockable storage and electrical work. Check how leaving lights and cases out changes circulation and seating. Sharing makes sense when people can still prepare for a meeting easily with the actual equipment in place.
Guro, 40 pyeong: separate spaces for meetings and quick calls
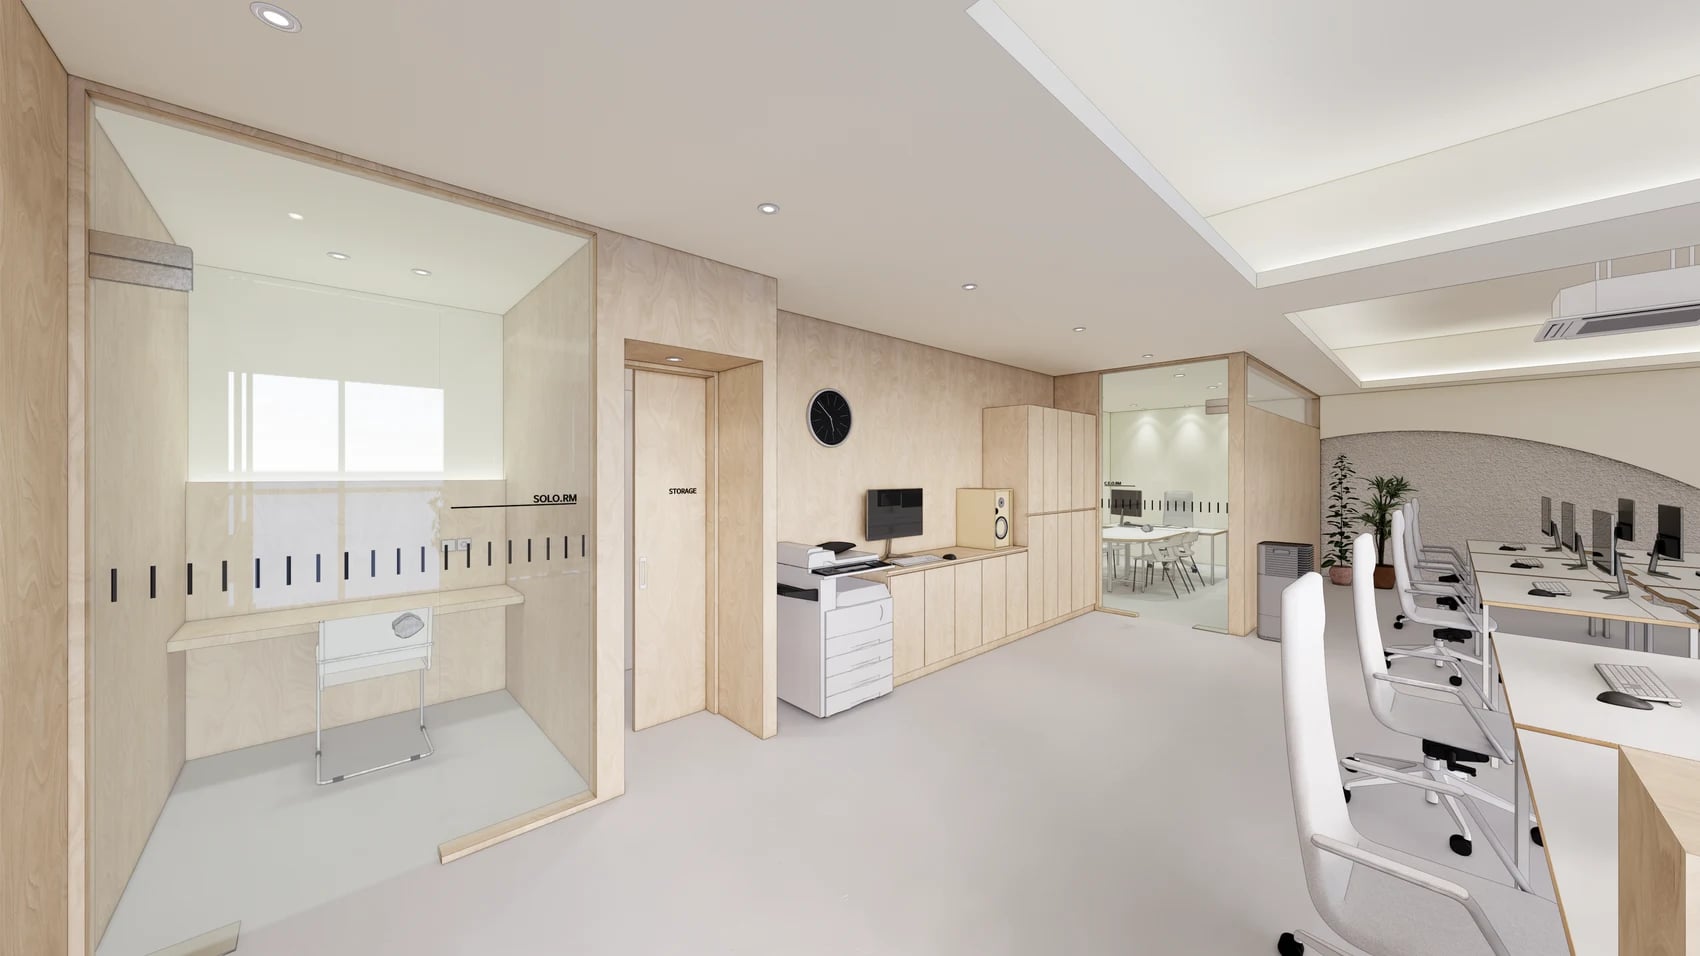
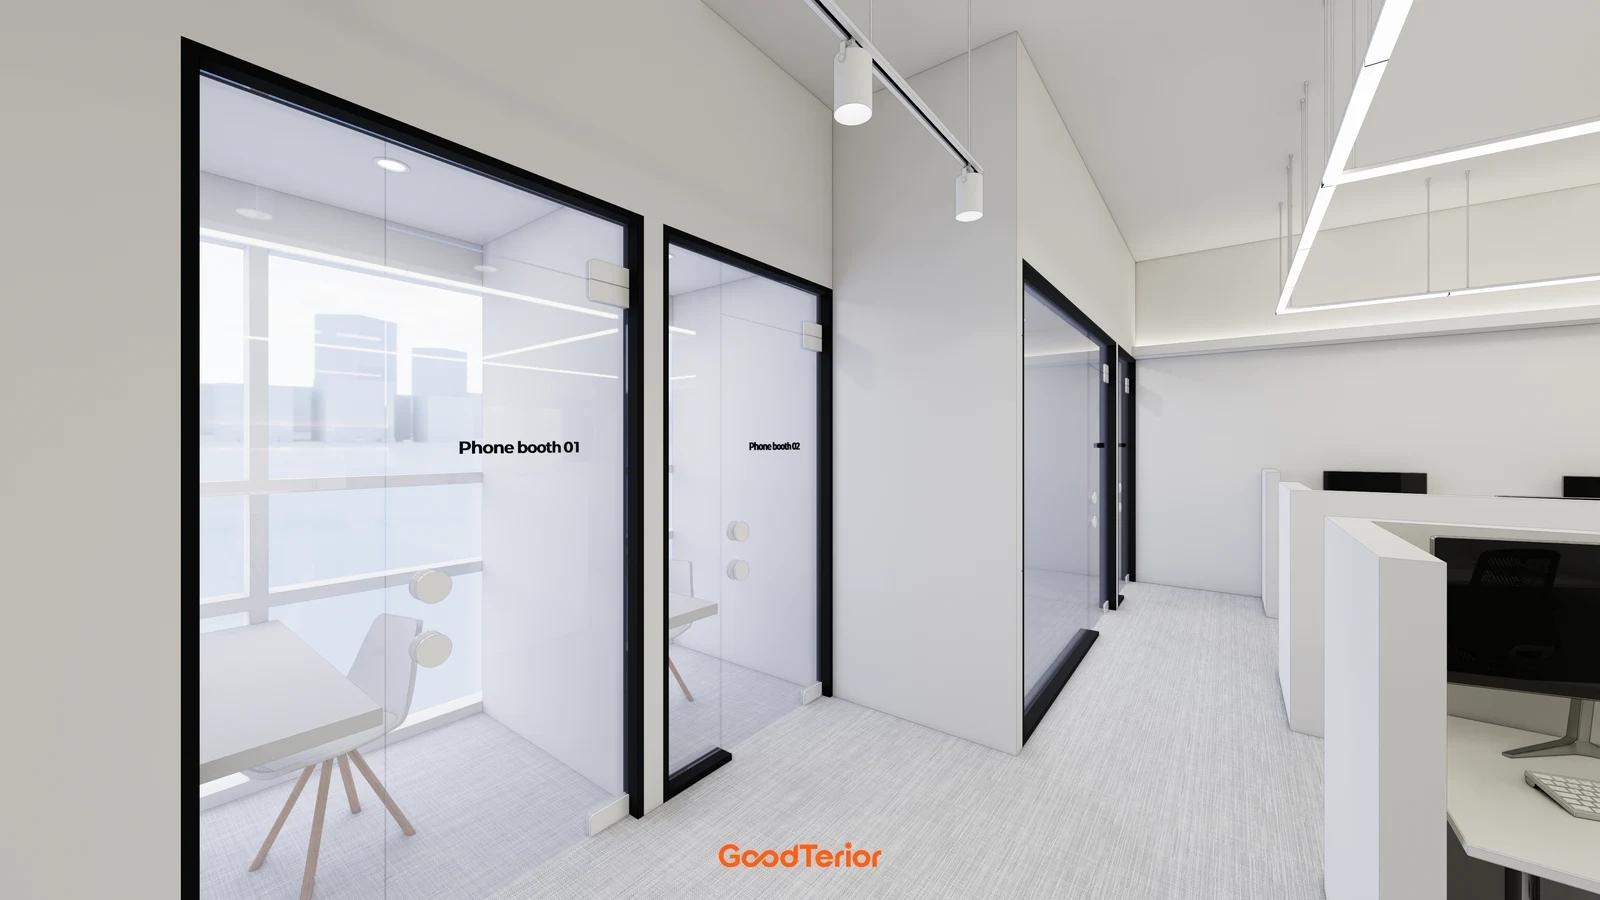
Goodterior’s Guro studio office case identifies a phone booth next to the entrance-side meeting room, with separate document storage and a server room. Team desks and an open lounge occupy the other side. The rendered glass partitions connect sightlines around the desks, while the plan identifies the rooms by use.
If overlapping work mostly means calls and online reviews, consider separating a quick-use spot from the room where several people view material together. Check how many people are on calls at the same time and whether collaboration continues while a meeting screen is in use. Leaving filming backdrops set up requires a different furniture layout and free floor area from a brief individual call.
If adding a call space instead of expanding a meeting room, check how its door opens against the existing route. If the lounge will host team reviews, mark power, space to spread out material and a route that avoids the desks. Assess filming and isolation requirements separately from the glass partitions visible in the rendering.
Walk through an ordinary day and a shoot day with equipment in place
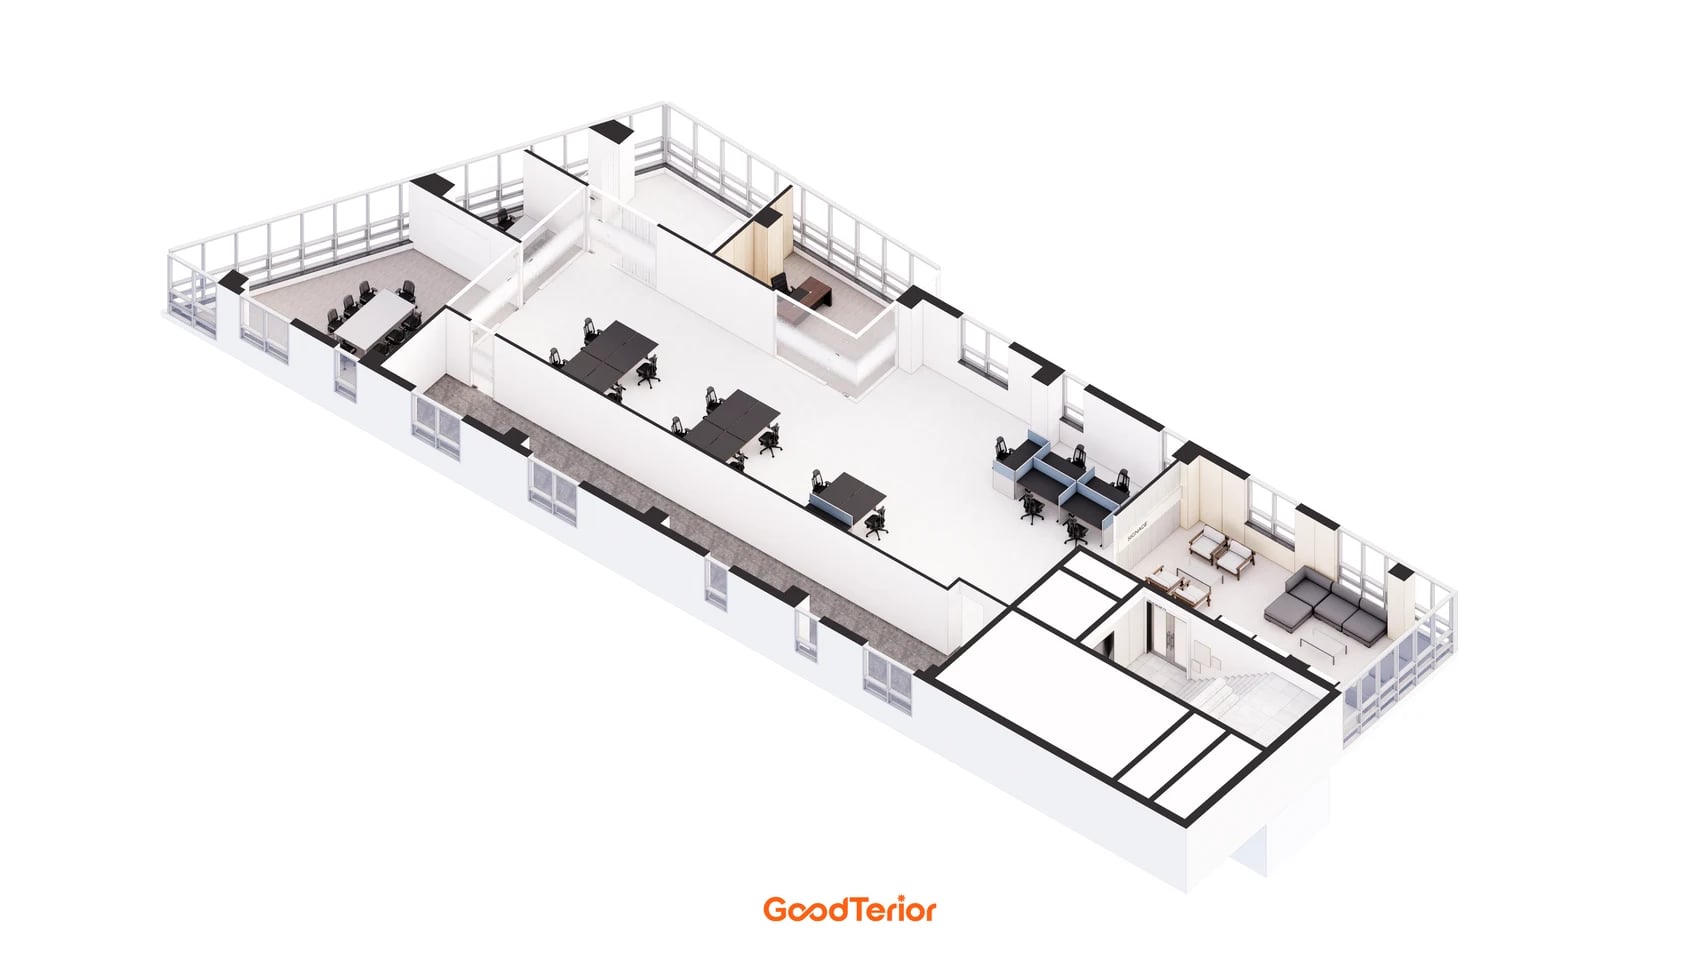
Start by listing what happens at the same time. If a permanent operator needs a view of filming, as in the Gasan design, plan the internal window together with equipment on both sides. If storage, desks and filming are farther apart, as in Anyang, trace people and product carts on separate routes. Use the axonometric view for a quick read of open desks and groups of rooms, then follow the plan for door swings and actual circulation.
Teams that film infrequently can protect space for samples and discussion, as in Yeongdeungpo. They can also separate quick calls, meetings and group reviews, as in Guro. Before adding a studio, apply those ideas by noting how often equipment comes in and how many meetings overlap at busy times.
When comparing quotes, separate permanent walls and doors, furniture brought out only when filming, and power and data work. For an existing room, attach a furniture-reset plan. For a dedicated room, attach the equipment delivery and service plan. This makes it easier to compare what changes in construction cost and everyday operation.
Ask us about your interior project
We can discuss a quote and design suited to the space you are planning.
Request a free consultation