Office Interiors in the 40-Pyeong Range: 4 Workstation and Private-Room Layouts
Offices in the same 40-pyeong range need different layouts depending on shared seating and rooms divided by role. Compare 4 public designs in Gasan at 43 pyeong, Guro at 46 pyeong, Gwangmyeong at 40 pyeong and Gwanggyo at 41 pyeong.

Before you begin
- Compare permanent staff, visitors and shared-space use alongside floor area.
- Include door operation and circulation when dividing rooms.
- Check the design furniture against actual storage and equipment before defining construction scope.
Gasan 43 pyeong: separate permanent and visiting staff seating
When searching for office interiors in the 40-pyeong range, desk capacity may be the first question. Yet staffing, visitors and meeting practices change the rooms and routes needed within the same floor area. This article compares 4 independent public office designs. All images are design renders, not completion photographs or evidence of operating results.
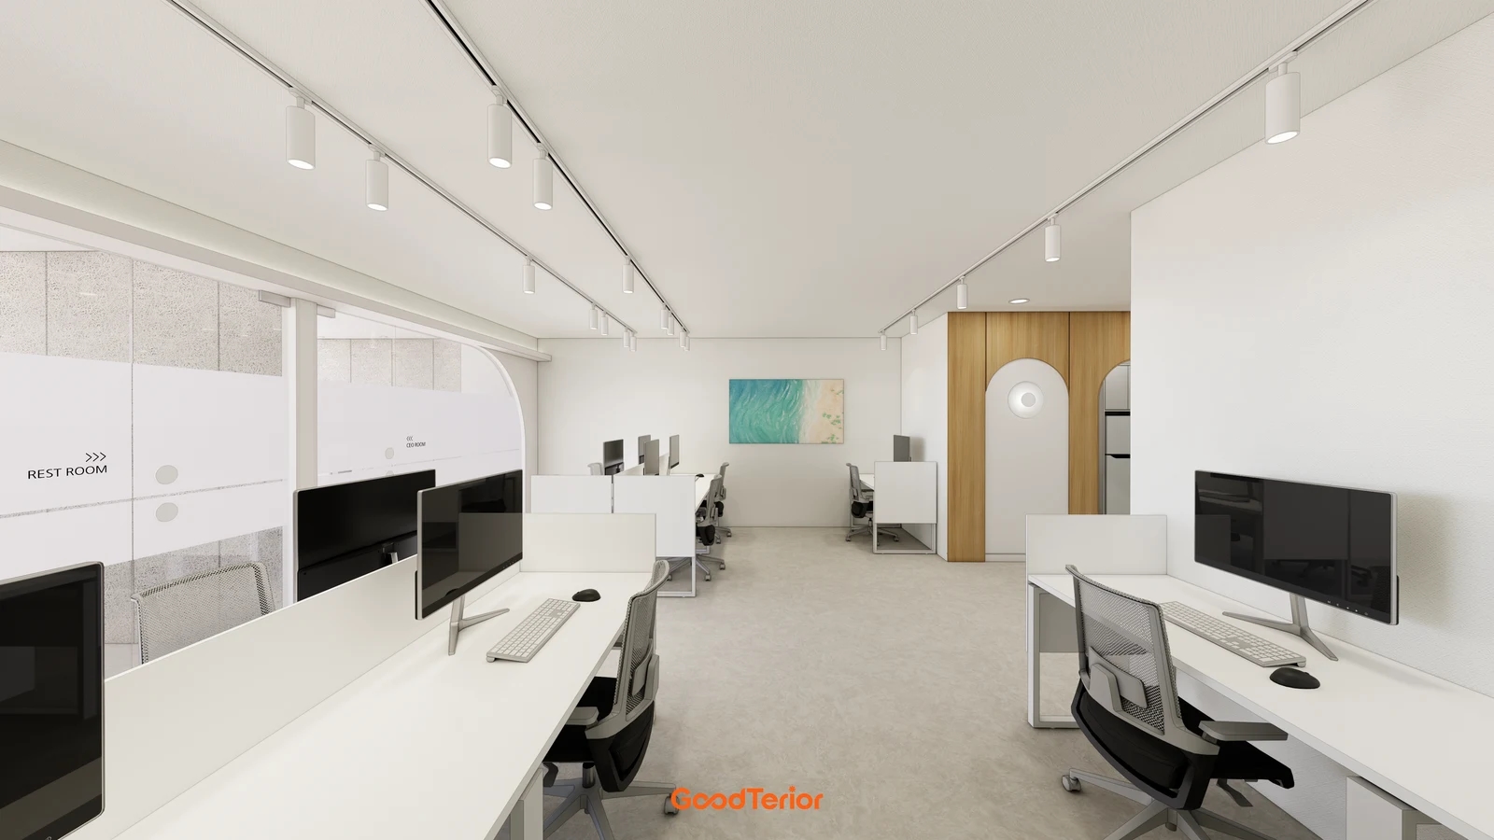
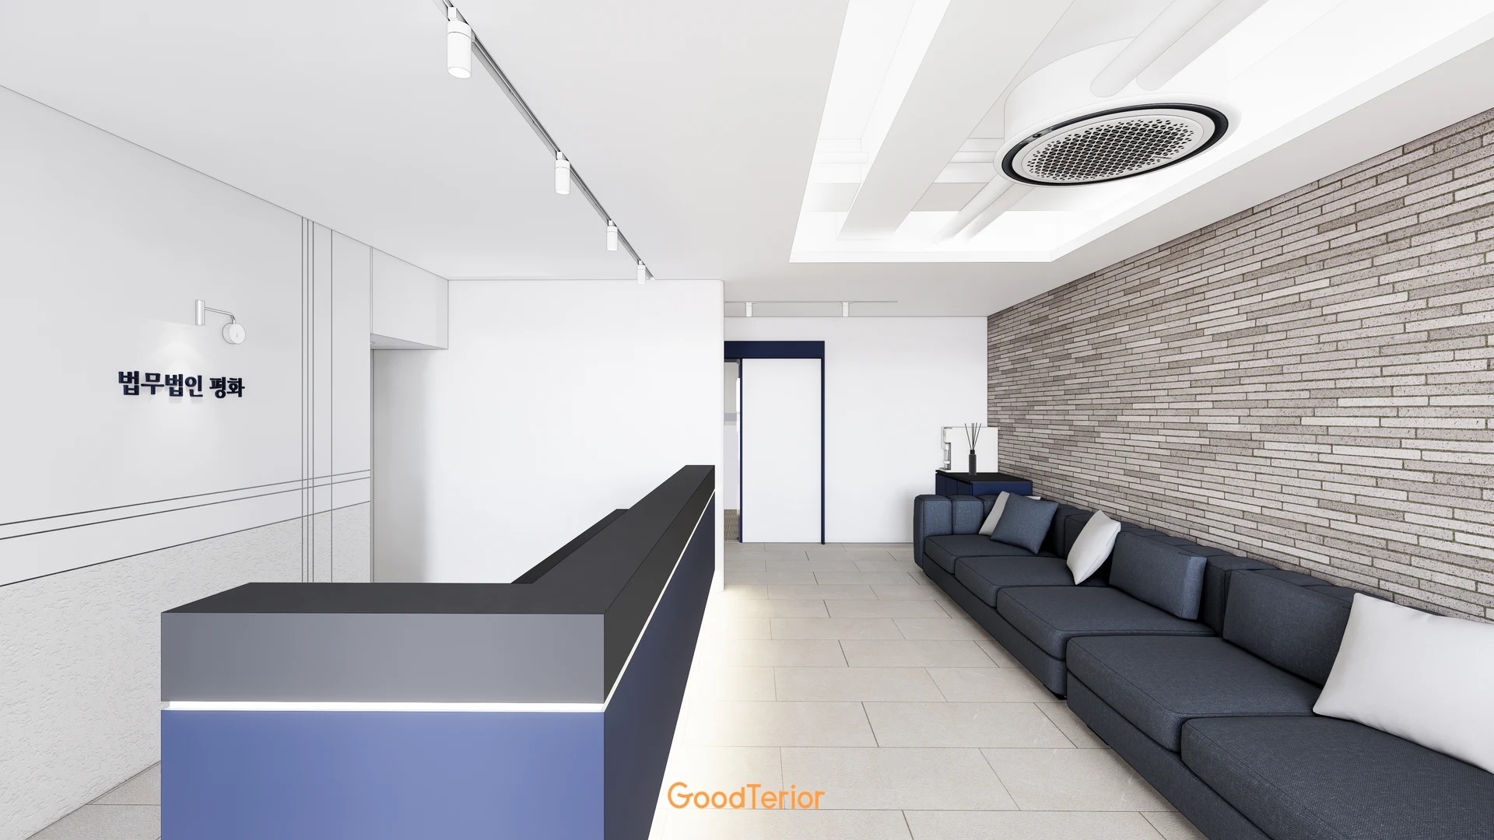
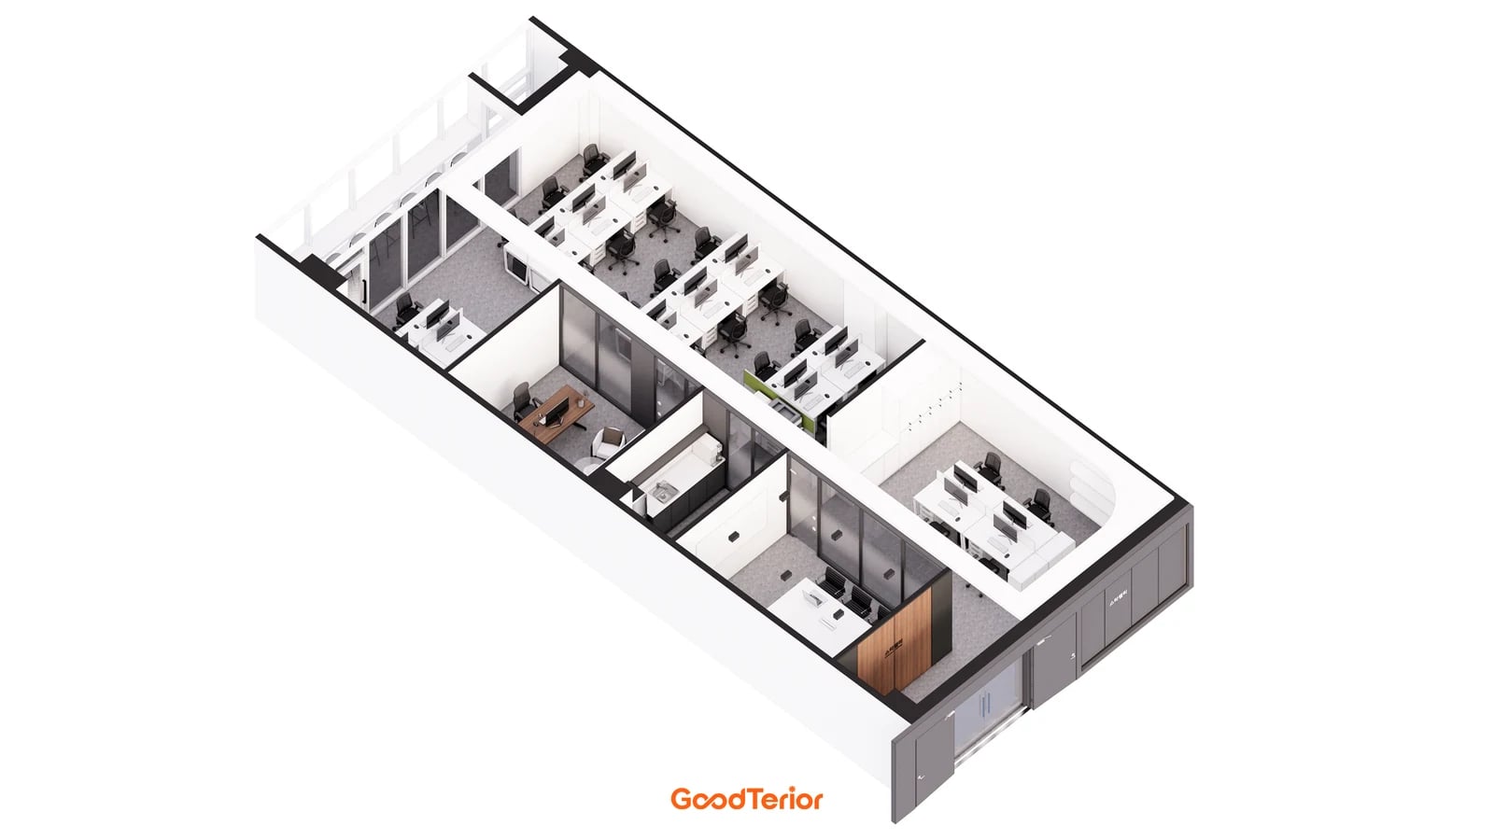
The Goodterior Gasan Star Valley 43-pyeong office design separates workspaces for permanent and visiting staff. The elevated image shows meeting, pantry and director spaces grouped along one side of a long plan, with desks and circulation beside them. Read this division in relation to working patterns rather than room size alone.
Planning permanent and occasional seating identically may reserve unused desks at the expense of shared spaces or needed seats. Separate fixed and shared places and list where belongings and documents remain. Shared desks also need a review of personal storage, not only desktop space.
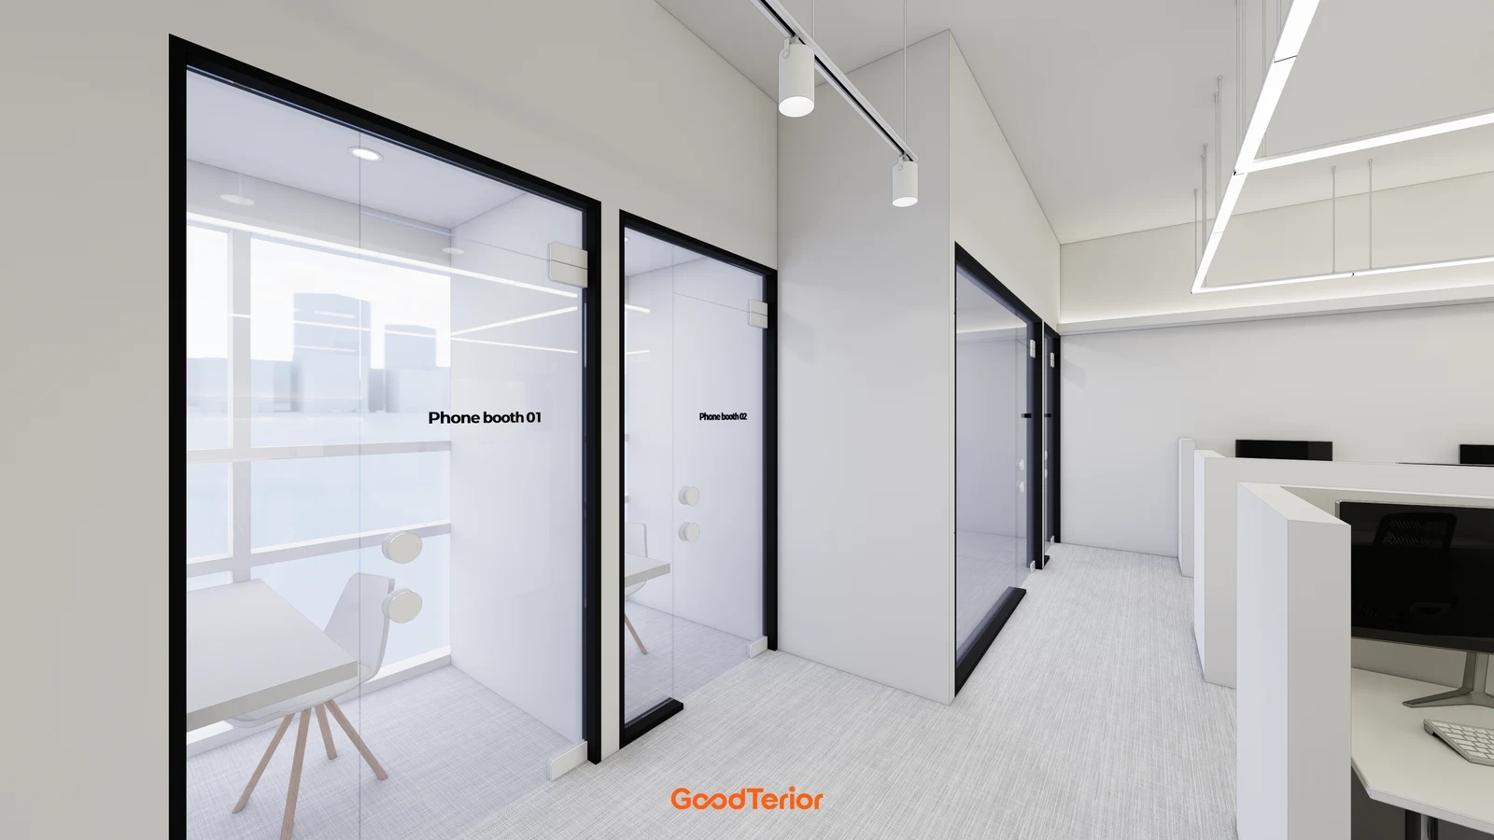
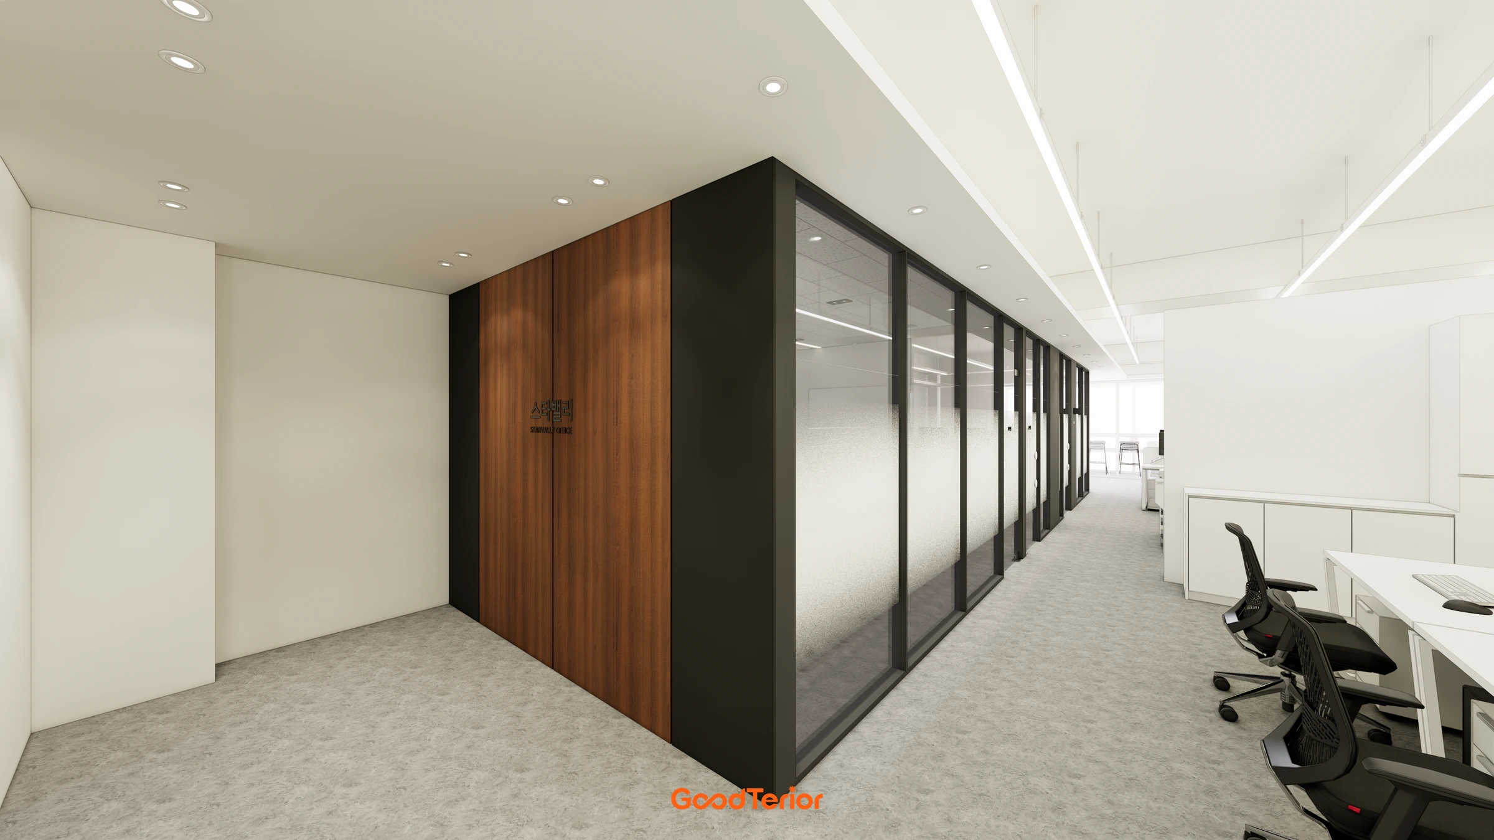
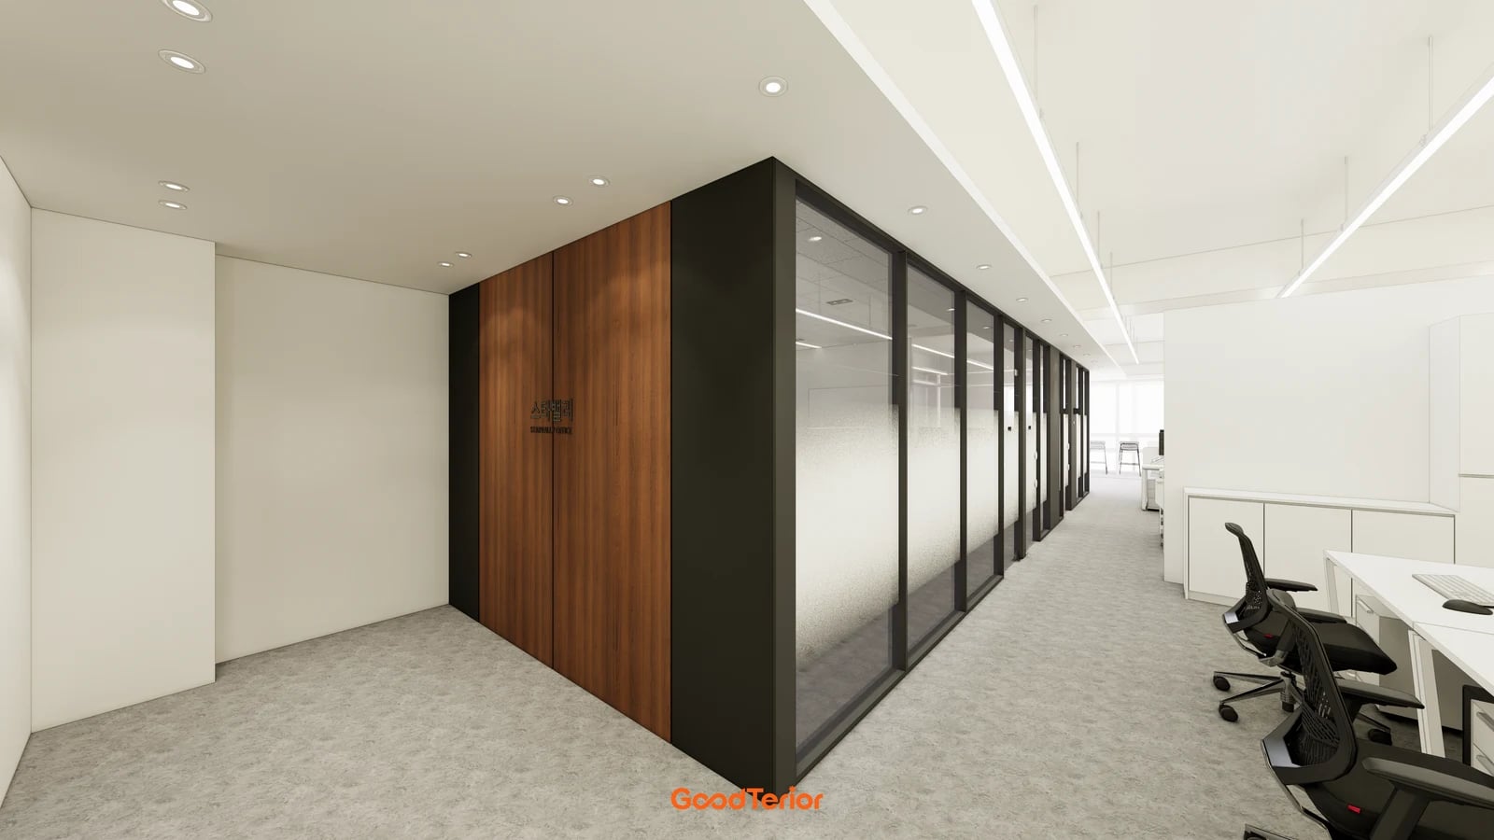
The cover shows another aspect of this arrangement: a passage beside glazed private rooms. Grouping rooms still requires space outside doors and behind chairs. Overlay actual chair pullback and door operation on the plan rather than estimating clear widths from image brightness or perspective.
Guro 46 pyeong: connect central workstations with separate meeting rooms
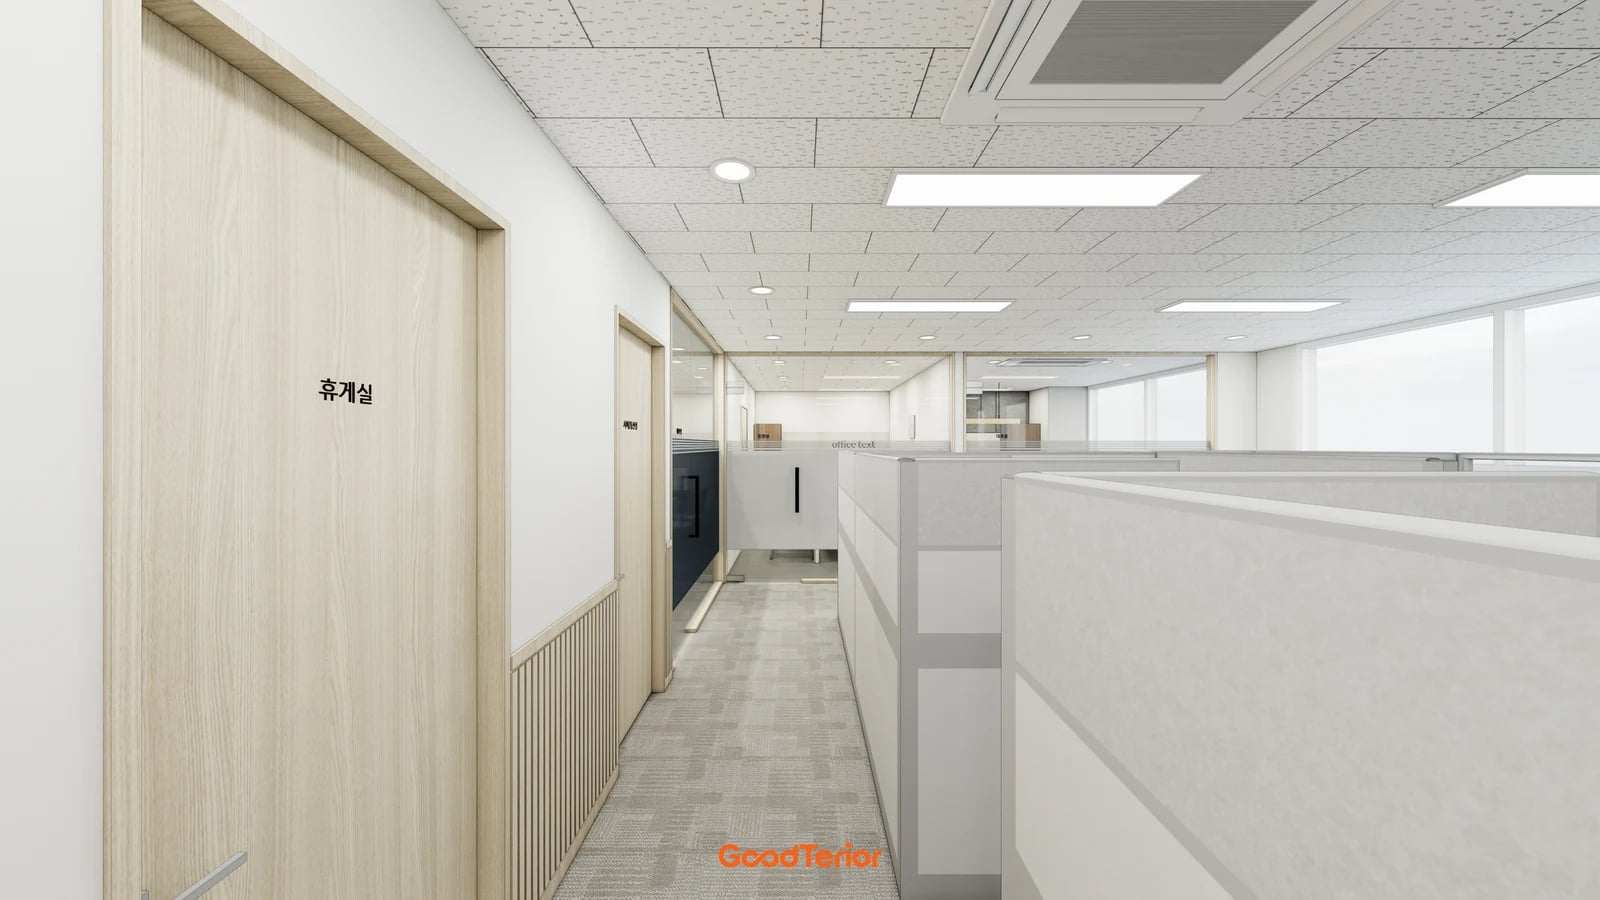
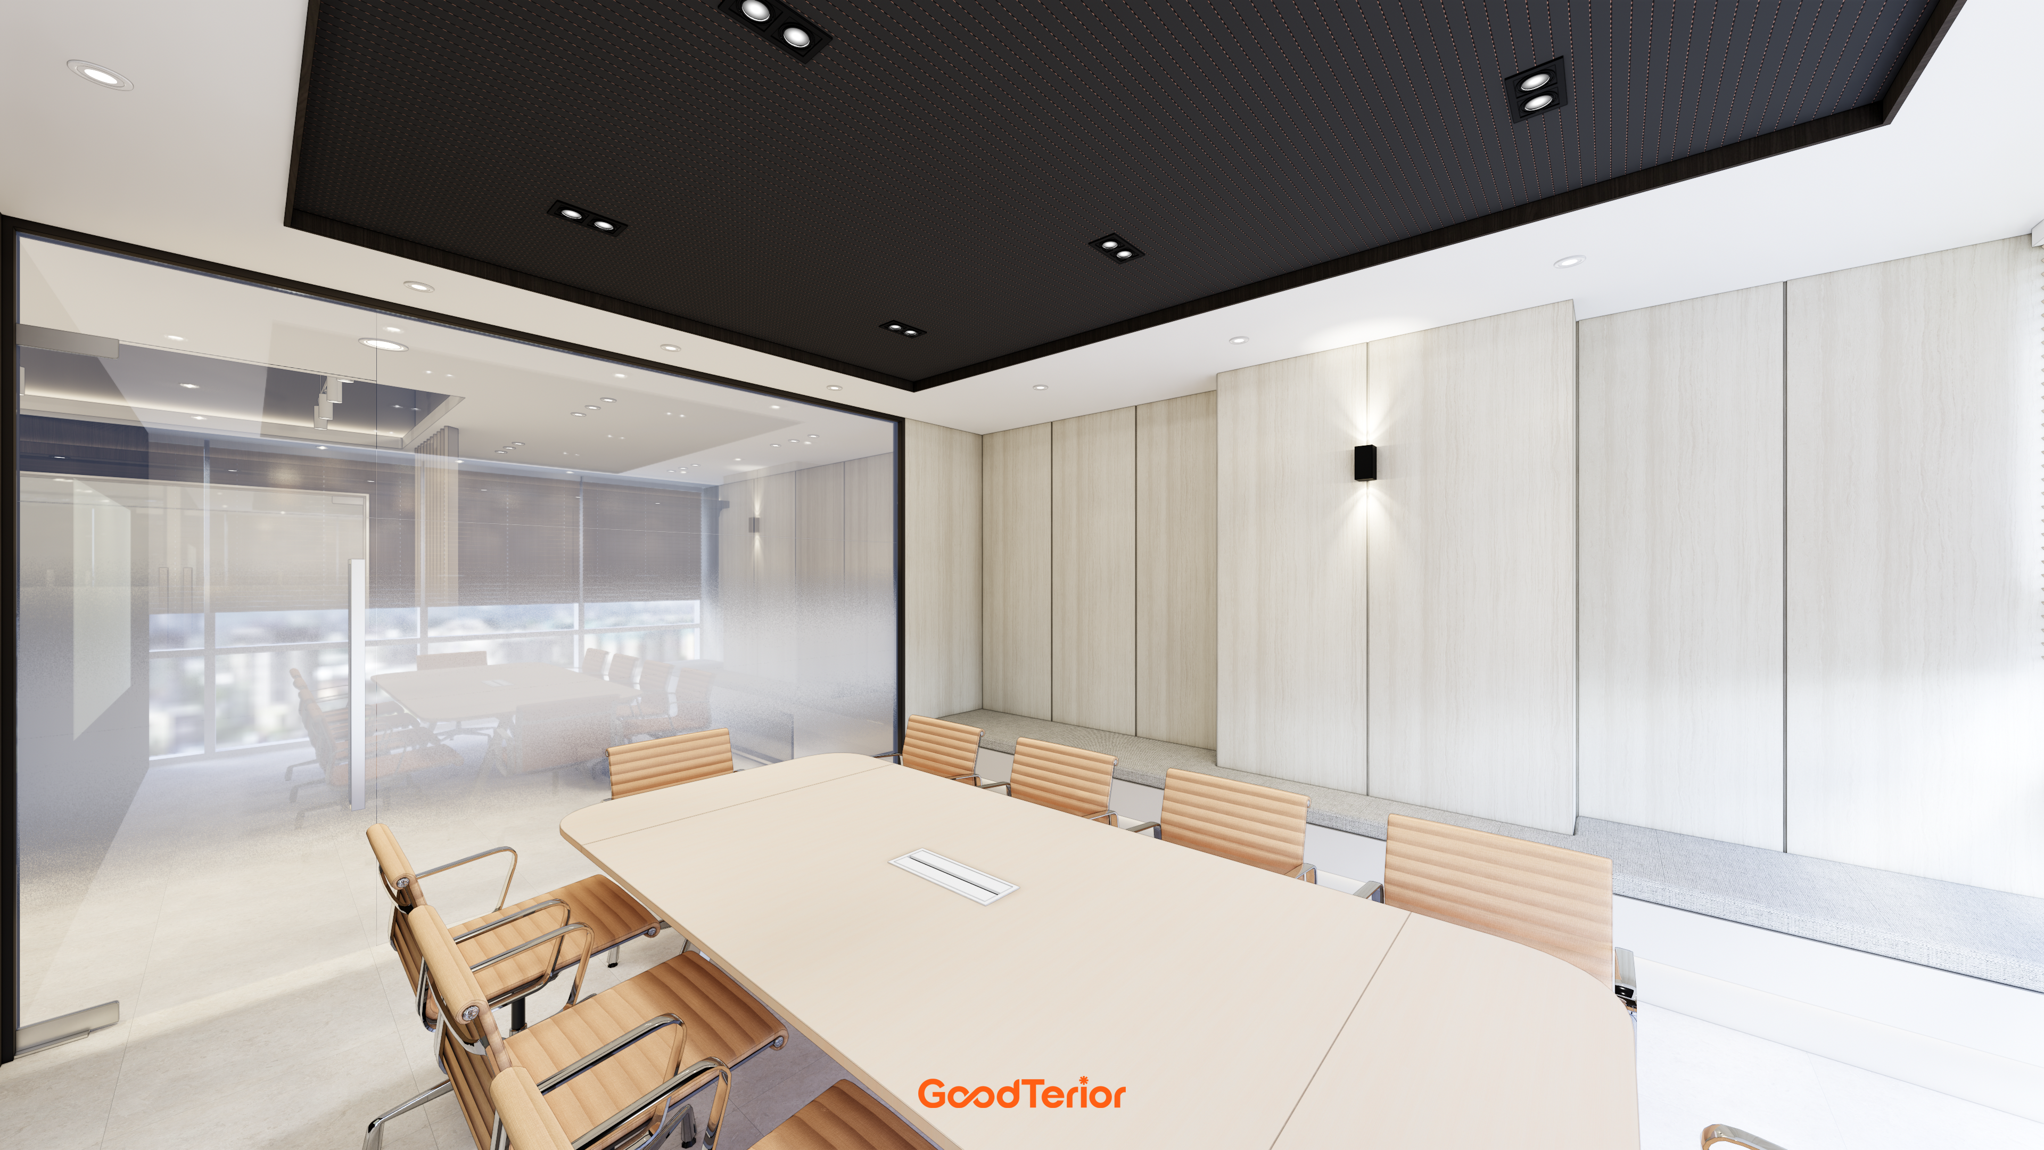
The conditions for the Goodterior Guro Think Factory 46-pyeong office design record 154.71㎡ and 46.8 pyeong. Central workstations are arranged with separate meeting, director and executive rooms. The image shows circulation between private-room doors on one side and desk partitions on the other.
While Gasan divides seating by working pattern, Guro offers a comparison between central desks and enclosed functions. The public layout description distinguishes large and small meeting rooms and places the smaller room near the entrance. Consider whether scheduled meetings and short visitor consultations would take place simultaneously.
Multiple meeting rooms do not necessarily need identical tables. Separate actual attendance, equipment and document-handling needs to define each room. If meetings do not overlap, compare additional enclosed rooms with shared places. The pictured number of rooms does not establish a universal solution.
Desk partitions show seating boundaries but do not establish telephone-noise control or meeting-room acoustic performance. Where focused and conversational work mix, define adjacency first and verify required performance through separate product documents and site conditions. Different ceiling services and window positions may prevent copying the partitions directly.
Gwangmyeong 40 pyeong: divide staff rooms and shared spaces by role
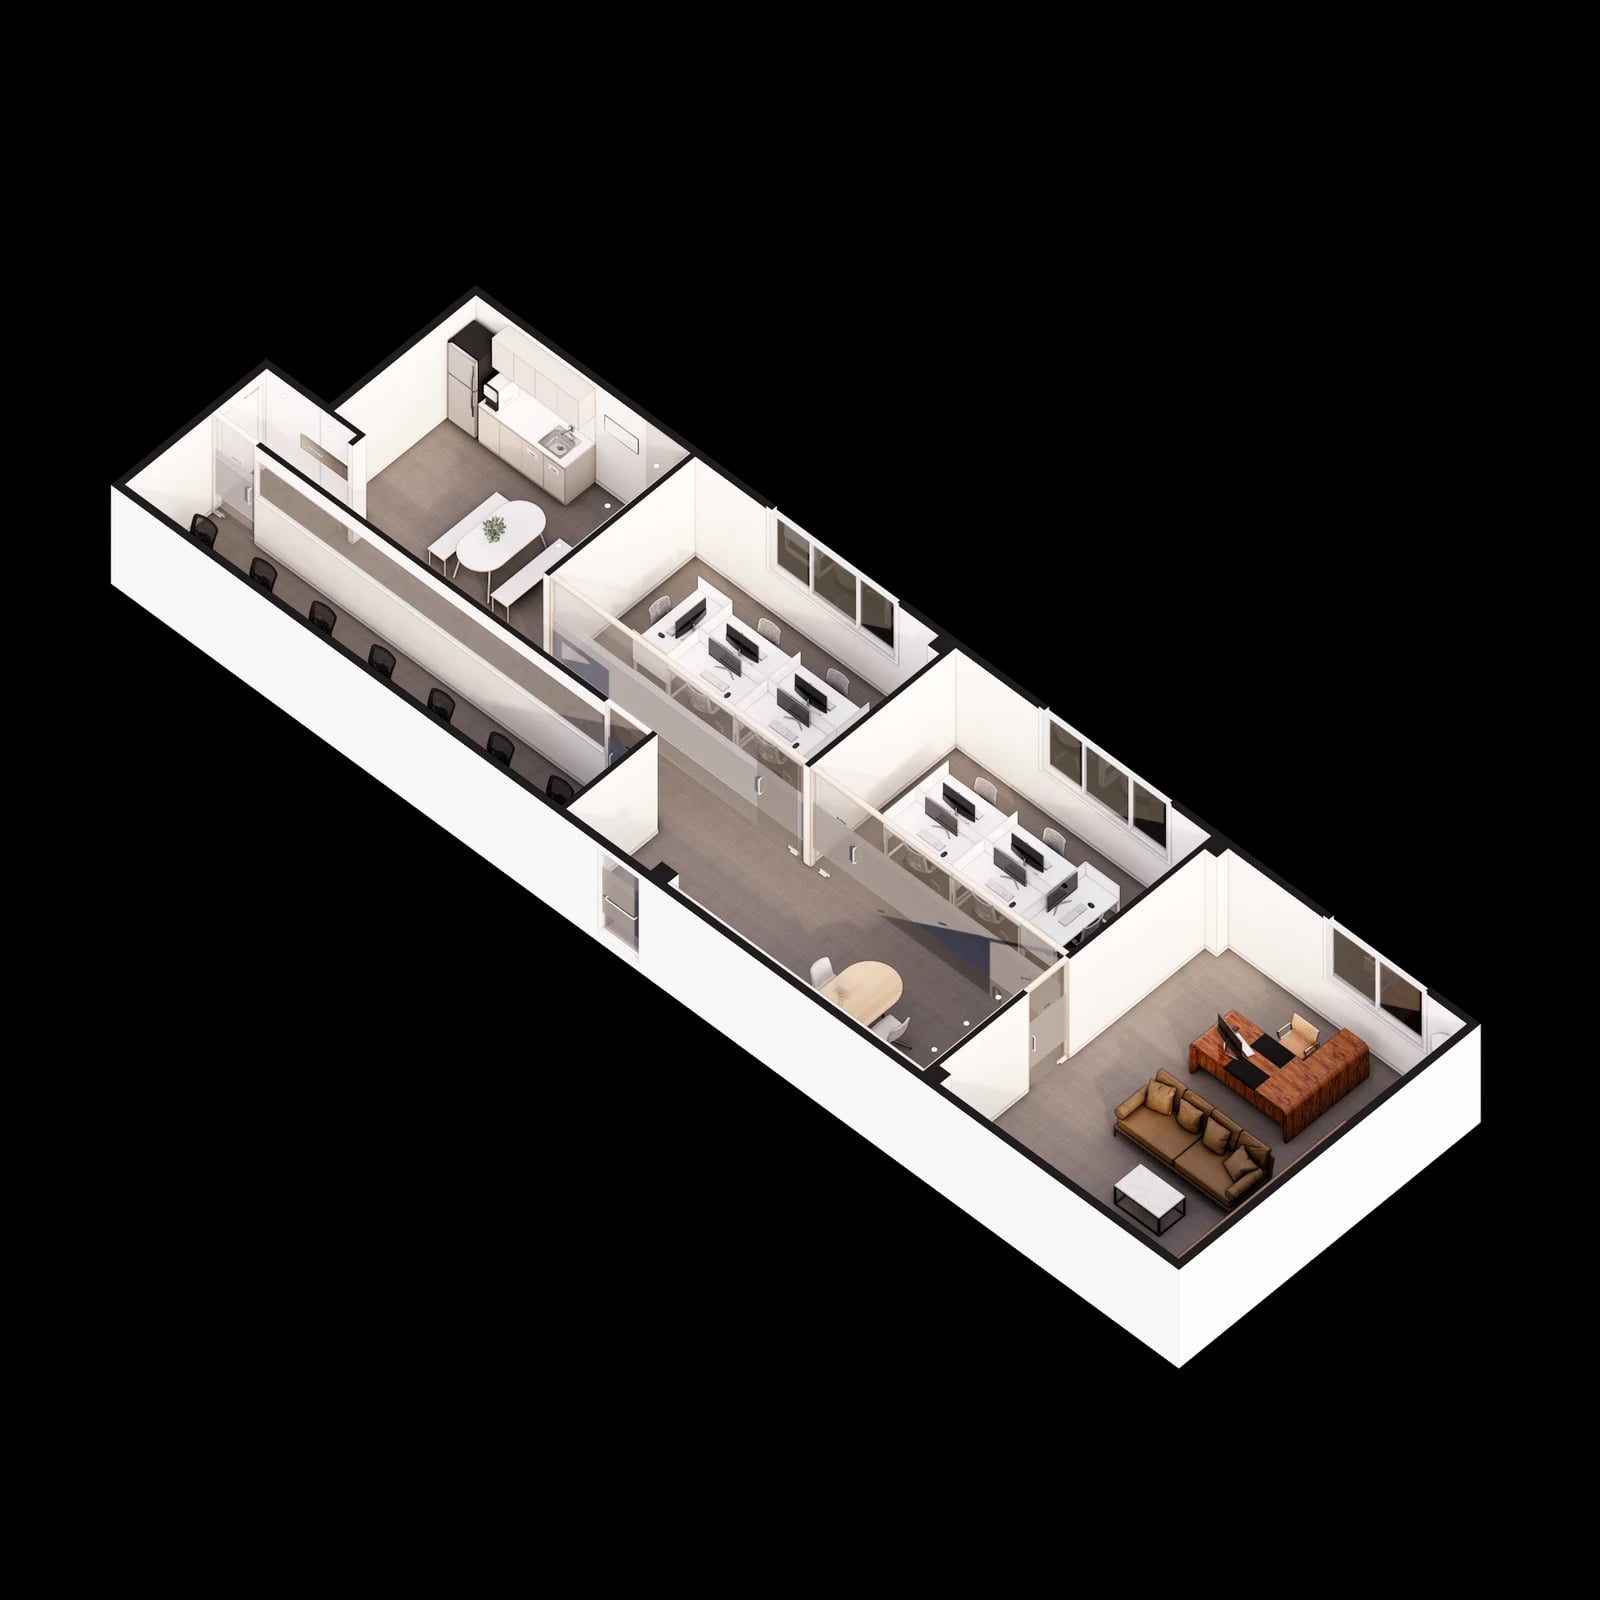
The conditions for the Goodterior Gwangmyeong 40-pyeong car-dealership office design record 133.16㎡. The design divides customer-service staff, other staff, a director and shared functions. Its elevated image distinguishes desk clusters within rooms, a long desk along one side and a pantry at the end.
Unlike the open centre at Guro, this design allows comparison of rooms divided by work unit. It can inform discussion where teams need separate materials and equipment or visitor routes should be distinguished from internal work. Enclosed rooms alone do not prove that noise or information exposure is resolved.
Review furniture fit inside each room together with routes to shared areas. Keeping printers or document storage inside rooms versus centrally outside may change door crossings and the use of passages. Compare the view from visitor seating toward other teams, desks and monitors on the plan and at seated eye level.
A long desk can connect seating in a row, but actual monitors, papers and personal storage still need to be placed. Do not add staff merely because many chairs appear in an elevated image. Mark retained walls, columns, windows and existing doors before allocating the areas required for each role.
Gwanggyo 41 pyeong: place a shared cafeteria among work areas
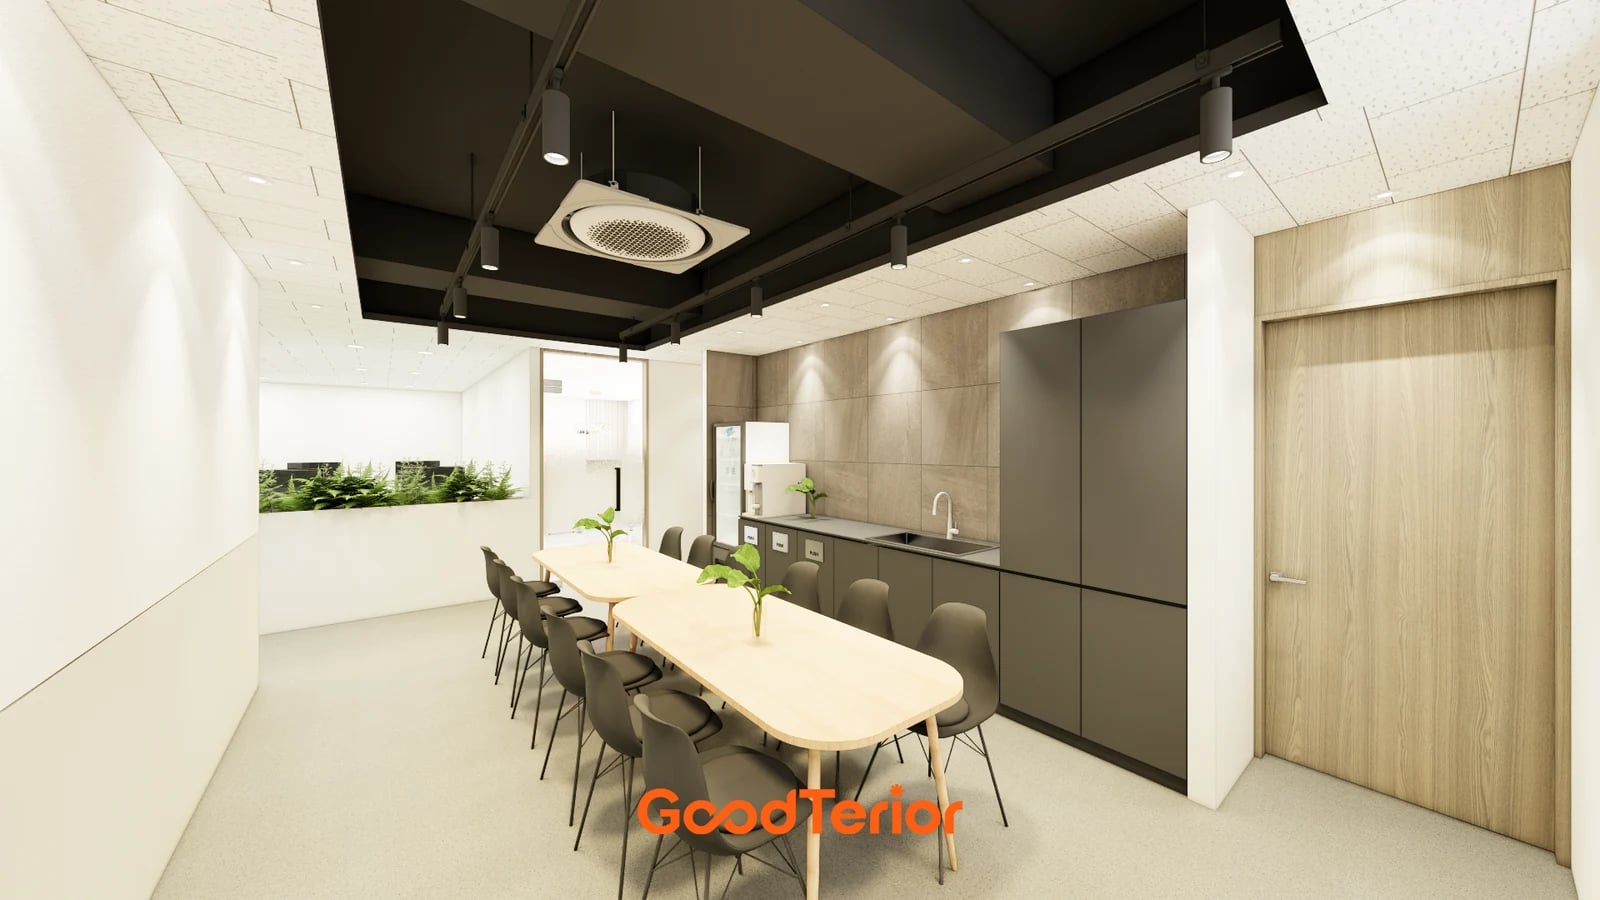
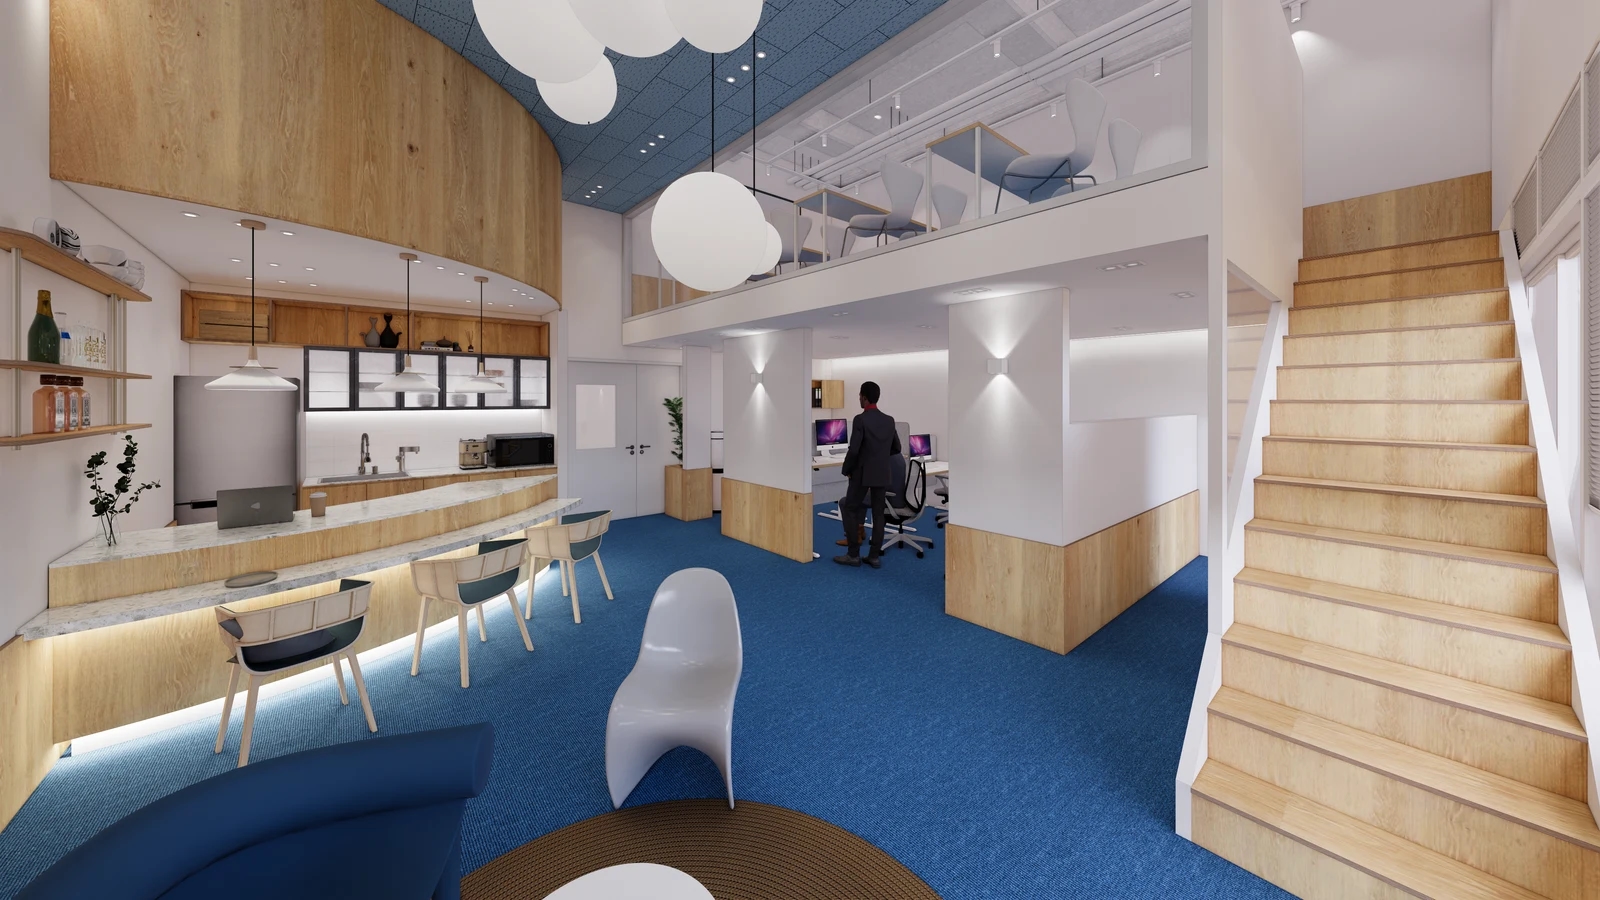
The conditions for the Goodterior Gwanggyo 41-pyeong office design state 135.54㎡ and 41 pyeong. Its public layout description places a shared cafeteria between work and meeting areas and includes a meeting place and personal rest space within the director suite. The image shows a long table in front of sink cabinets, with glazing to the adjacent space.
If a shared table will support meals and short gatherings, agree who uses it and when. Consider visitor consultations beside people taking a break or whether meeting papers can be left unattended. A long table does not automatically replace all enclosed meeting rooms.
The pictured ceiling and furniture finishes distinguish the shared area from workstations. This helps read spatial roles without requiring the same finish combination elsewhere. Different retained services and existing finishes change construction scope. Confirm furniture layouts before comparing the work needed for each part.
Staff shared rest areas and personal facilities inside a private suite serve different purposes. Identify their users and positions within the whole plan. Check whether choosing a cafeteria image leaves too little workstation or essential storage space, or whether unused private rooms consume space that could be shared.
Compare working patterns and shared spaces before desk counts
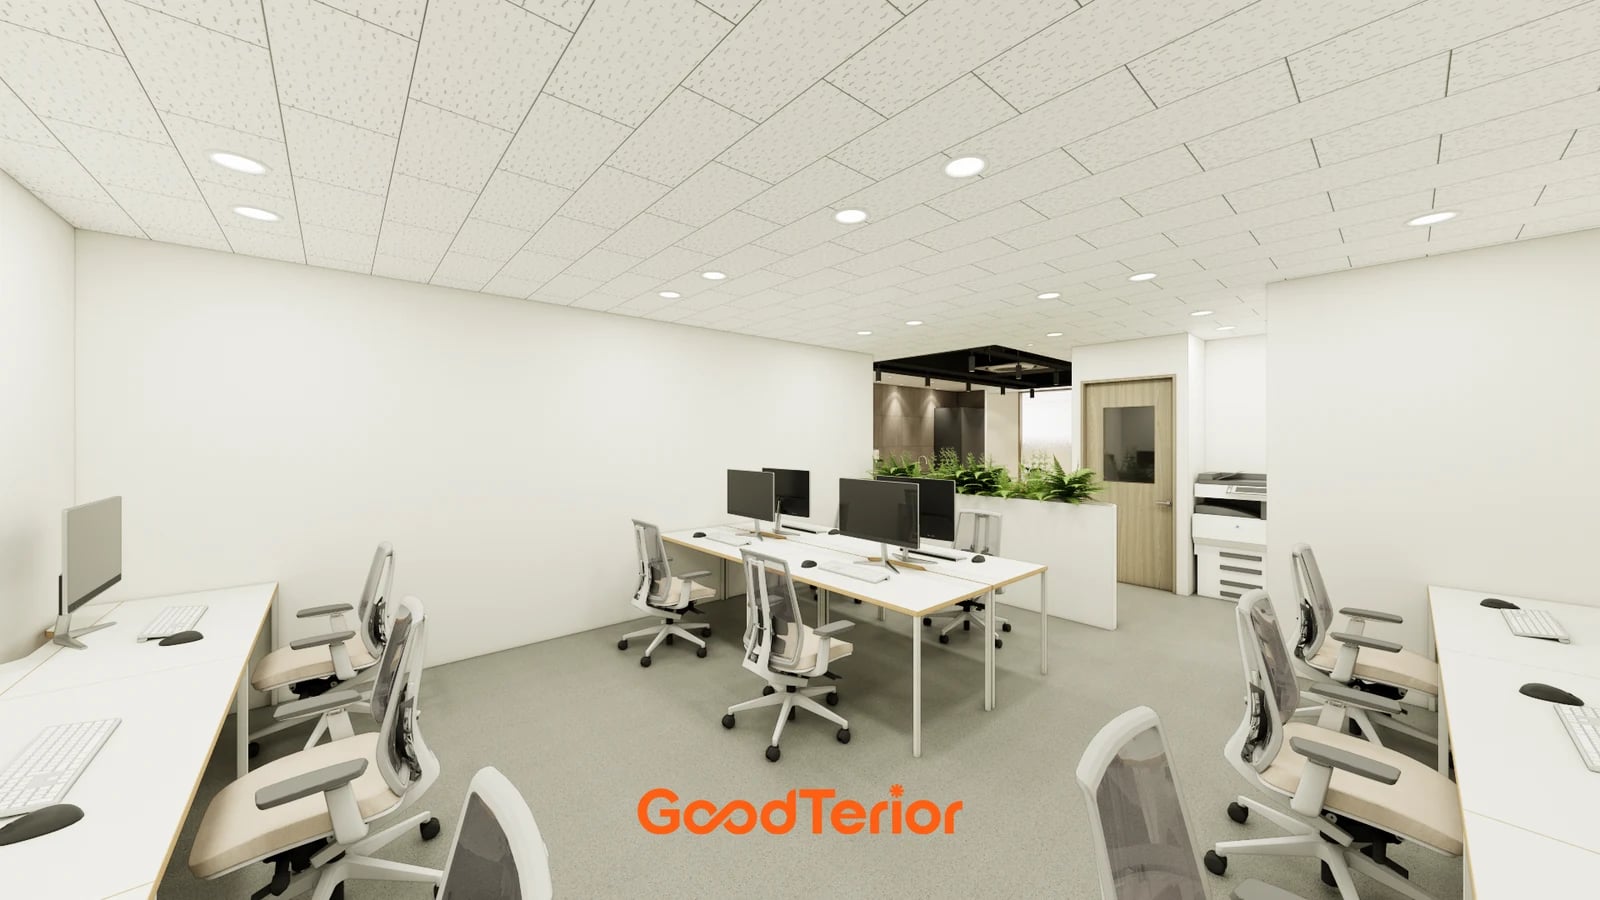
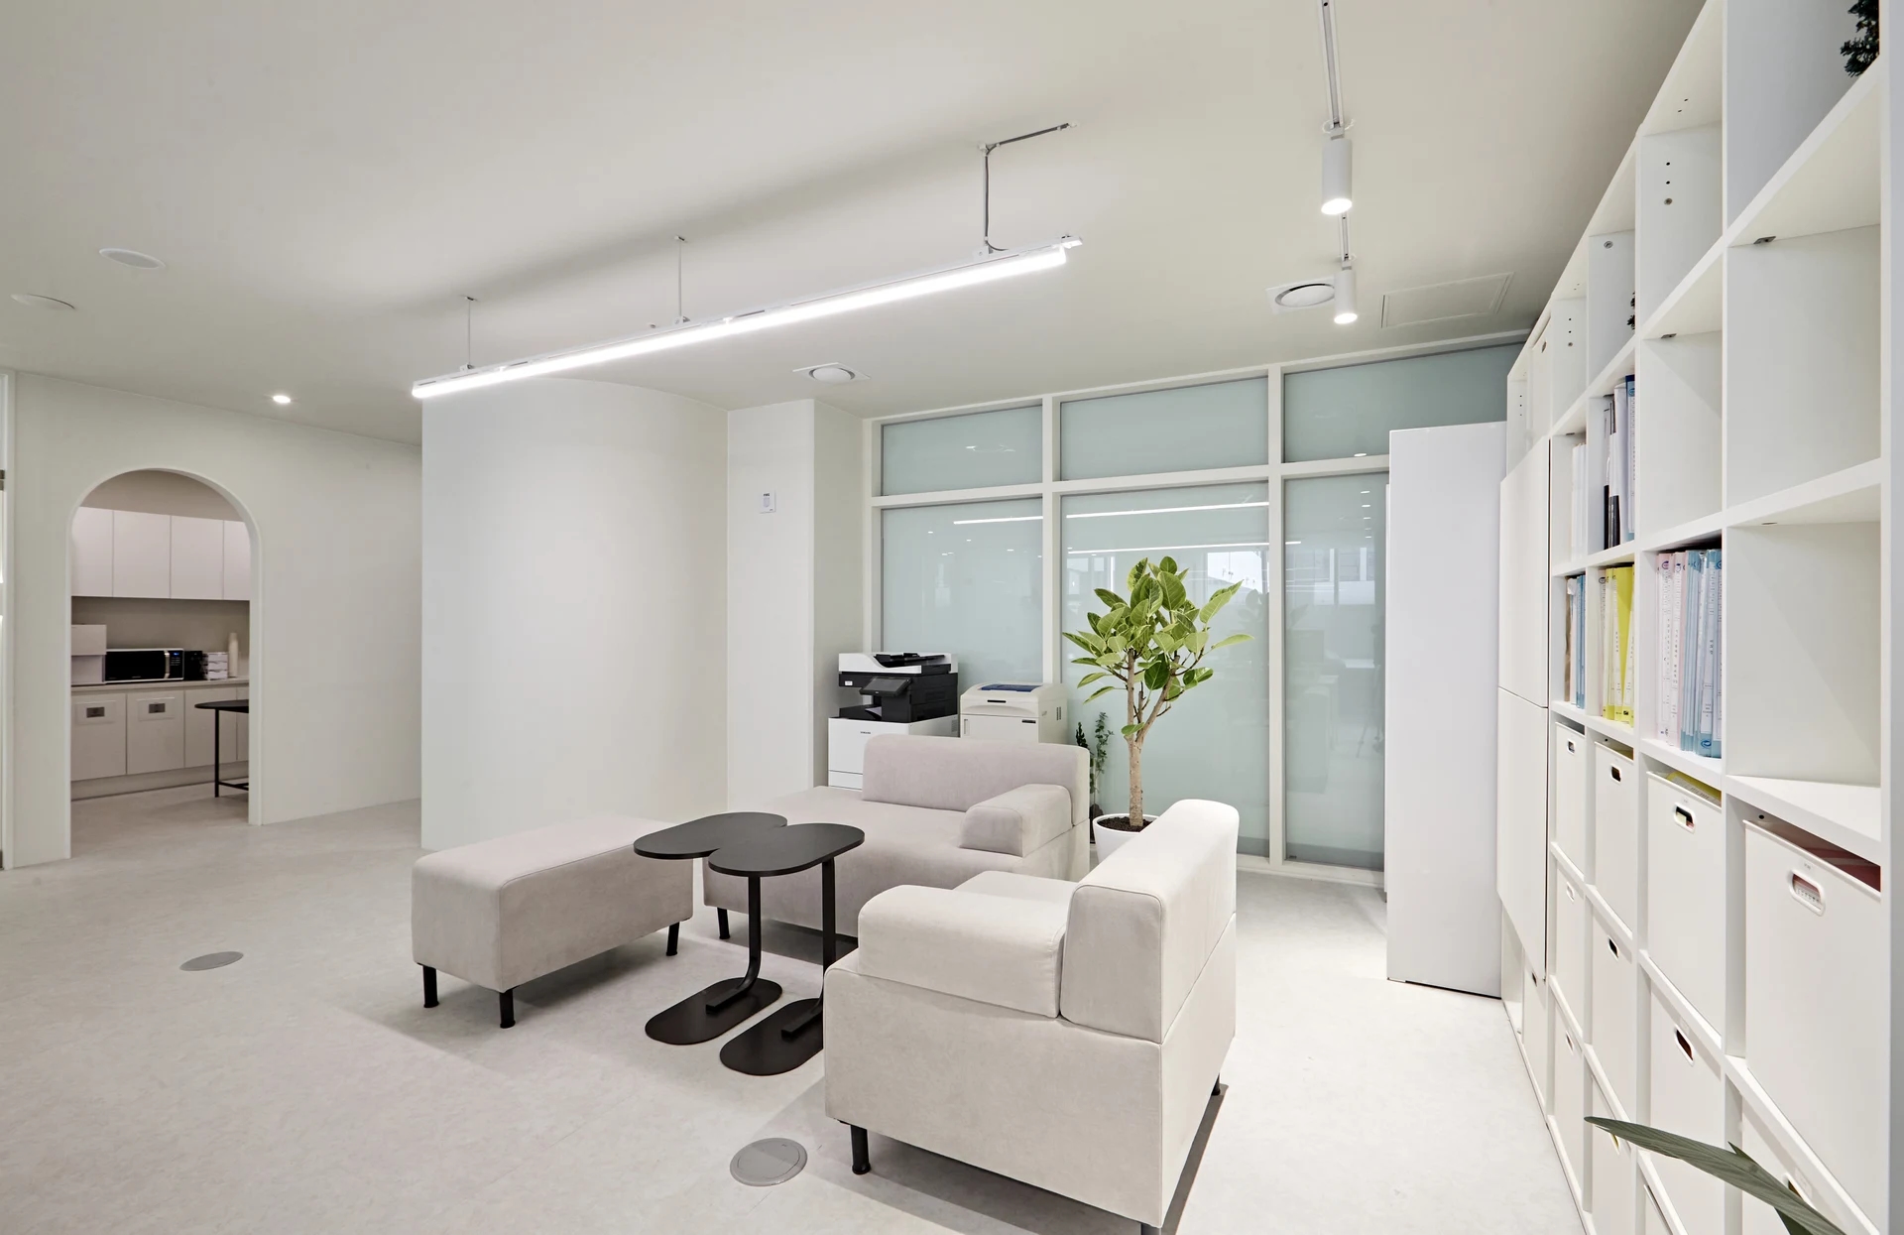
The final image looks from the Gwanggyo workstations toward shared space. Gasan distinguishes permanent and visiting staff seating; Guro connects central desks with separate meeting rooms. Gwangmyeong provides a role-based staff-room comparison, while Gwanggyo distinguishes shared cafeteria and private-suite functions. The same 40-pyeong range does not imply the same reasons for dividing rooms.
List permanent staff, frequent visitors and overlapping external consultations and internal meetings. Then identify which roles need fixed rooms and which can share places. Place actual desks, storage, copiers and refrigerators on the plan, including door operation and circulation behind chairs.
Compare private-room walls and doors, ceiling and electrical changes, furniture fabrication and retained services as separate scopes. Matching the specified work on a plan offers a clearer comparison than matching room counts alone. The areas and images in this article support layout decisions and do not guarantee construction cost or occupant capacity.
Ask us about your interior project
We can discuss a quote and design suited to the space you are planning.
Request a free consultation